Rongellen - Properties for sale with Elevator

We recommend expanding your search criteria to get similar results. The current filters didn’t return any matches.

If you don’t want to change your current search criteria, we recommend creating a search alert, so you’ll be notified when matching offers become available.

More objects in your automatically expanded search area
11 results - Radius: + 10km
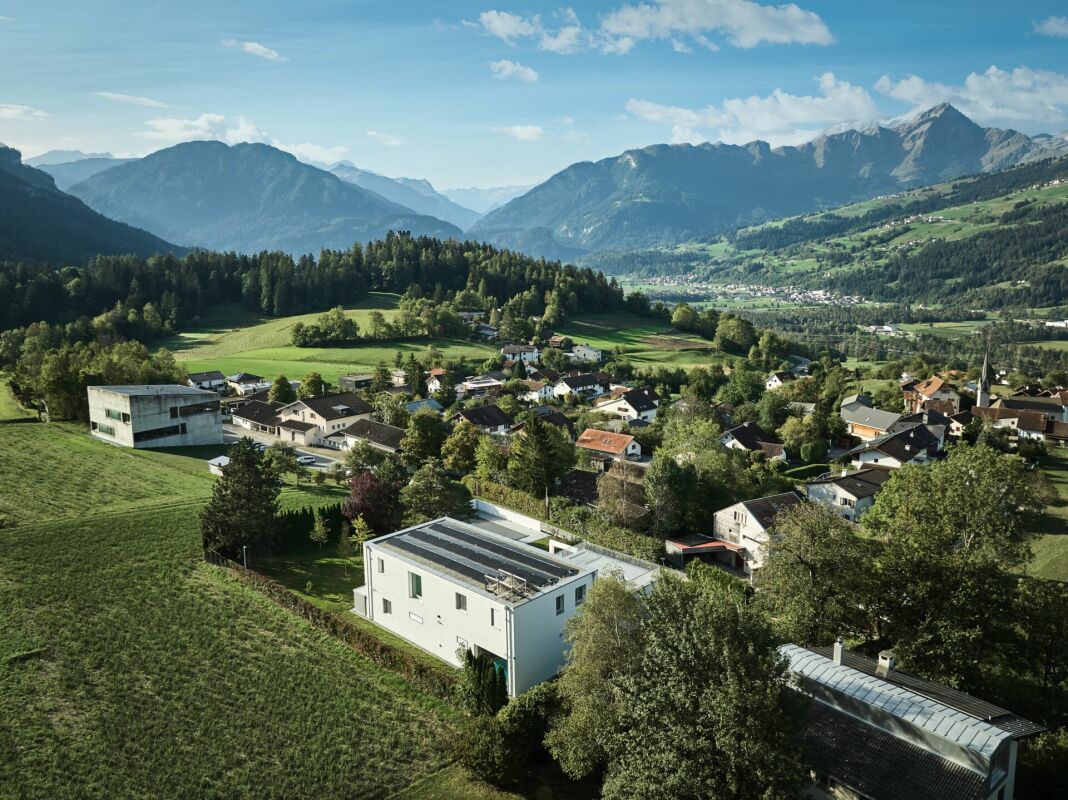
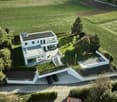
  • A two-story house with solar panels on the roof, surrounded by greenery and mountains in the background. The house features multiple windows and balconies.
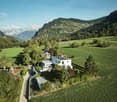
  • Aerial view of a residential area with multiple houses, solar panels on roofs, surrounded by lush greenery and mountains in the background.
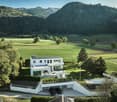
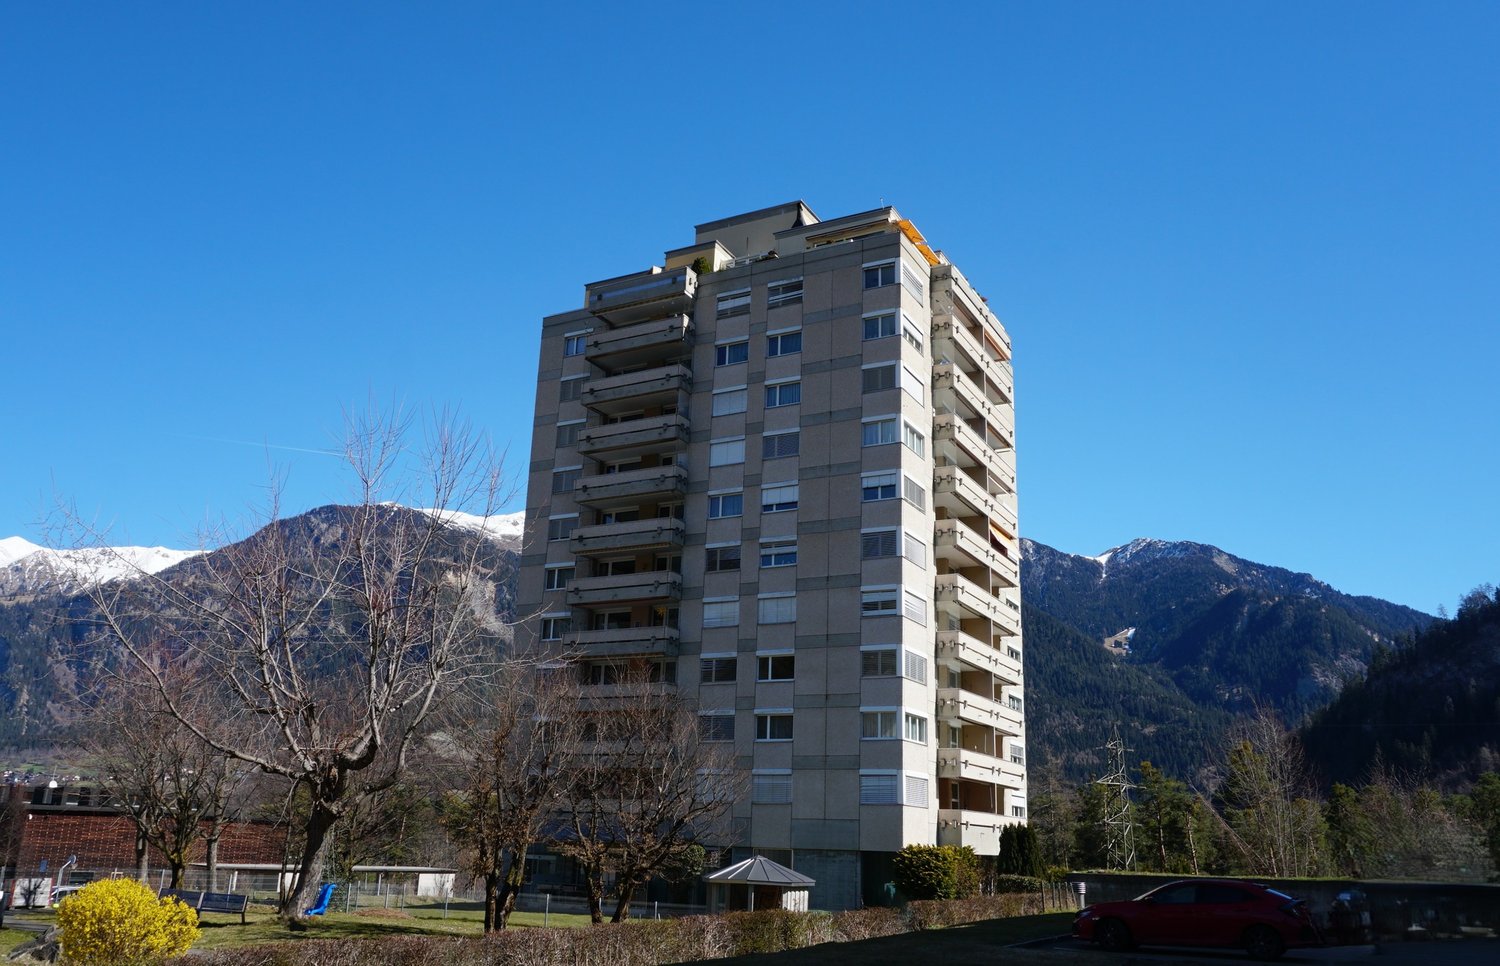
  • Multi-story residential building with balconies, solar panels on the roof, and scenic mountain view in the background.
  • A multi-story residential building with balconies overlooking a scenic valley and hills, surrounded by greenery and pathways.
1 / 4
4.5 rooms128m²CHF 1,040,000.–
Top
Oberdorf 1, 7417 Paspels

Apartment in Paspels

4.5-room apartment in Standard Minergie P - Low-energy houseSpace. View. Distance.The spacious 4.5-room apartment in Paspels convinces with a well-thought-out floor plan and a nearly 49 m² large living, dining, and kitchen area. Large window surfaces and the covered balcony create a bright living atmosphere and offer beautiful views of the surrounding mountain world.As a Standard Minergie P - Low-energy house, Cruschada offers the highest living comfort with minimal energy consumption. • Passive cooling in summer (GeoCooling) • controlled ventilation with heat recovery (Climateswitch) • SmartHome building automation (Loxone) • Photovoltaic system/battery storage for self-consumption • high-quality construction with increased sound insulation • bank-tested Discover Cruschada with a personal consultation. We would be happy to present to you the residential building, the available apartments, and the special features of the project based on the sales documents and directly on site on the already marked property. If you would like to inform yourself about the floor plan, location, and description, then click on the sales brochure.Further information can be found at www.styleofhome.ch. Contact us for the delivery of the detailed sales documentation or to arrange a personal consultation appointment.Other condominiums:3.5-room apartment 1st floor CHF 835,000.004.5-room apartment ground floor CHF 1,145,000.005.5-room apartment top floor CHF 1,332,000.00We look forward to presenting the Cruschada residential building to you in person.Style of Home AGKarin Cahannes, your project advisor079 301 20 00 or verkauf@styleofhome.ch

Travel time
-
1 / 16
4.5 rooms121m²CHF 1,795,000.–
Davos Larisch 6, 7083 Lantsch/Lenz

4.5-Room New Building Garden Apartment in the Lenzerheide Holiday Region

Newly built garden apartment with 138m² of outdoor space in Lantsch/Lenz In the heart of the charming mountain village of Lantsch/Lenz, an exclusive new construction project with only three residential units is being built - ideal for all those who want to combine modern, natural living with privacy and high quality of life. The sunny location on a spacious plot of 1,742 square meters and the immediate proximity to the well-known Lenzerheide holiday region make this project particularly attractive.For sale is the spacious garden apartment on the ground floor, which offers a unique living experience with 138 square meters of private garden space and a 21 square meter large terrace. The generously sized outdoor area creates a variety of uses and invites you to linger, garden, or socialize under the open sky. The green surroundings can be designed according to your own ideas - whether with lawn, shrubs, or a personal seat in the green. From here, you can enjoy a magnificent view of the impressive Grison mountain world, which impresses with its beauty in every season.Inside, the apartment convinces with a well-thought-out room layout, modern living quality, and a high-quality finish. The bright living and dining area with open kitchen forms the center of daily life and is supplied with plenty of daylight through large window fronts. The seamless connection to the outdoor area creates an open, cozy atmosphere. Noble materials, contemporary equipment, and a pleasant room feeling are the focus.The apartment has two stylishly furnished bathrooms. The larger bathroom is equipped with a bathtub and an elegant washbasin, while the separate guest bathroom offers a comfortable shower with a modern rain shower. Both wet cells combine functionality with a clear, contemporary design.Another advantage is the spacious basement compartment with 11 square meters, which creates additional storage space and further enhances the living quality. The comfortable access to the house is via a central staircase with elevator access. Each apartment can purchase up to two underground parking spaces for CHF 45,000.-, and up to two outdoor parking spaces are available for CHF 15,000.- each.The house is being built in modern construction with a focus on energy efficiency. A air-water heat pump in combination with a pleasantly tempered floor heating provides sustainable heat and contemporary living comfort.The privileged location in the village center of Lantsch/Lenz combines peace, sun, and nature with excellent accessibility to the popular Lenzerheide holiday region.The apartment is expected to be ready for occupancy in June 2026.

Travel time
-
1 / 9
3.5 rooms98m²CHF 1,590,000.–
Voa Garner 3, 7082 Vaz

Modern Second Home with Panoramic View

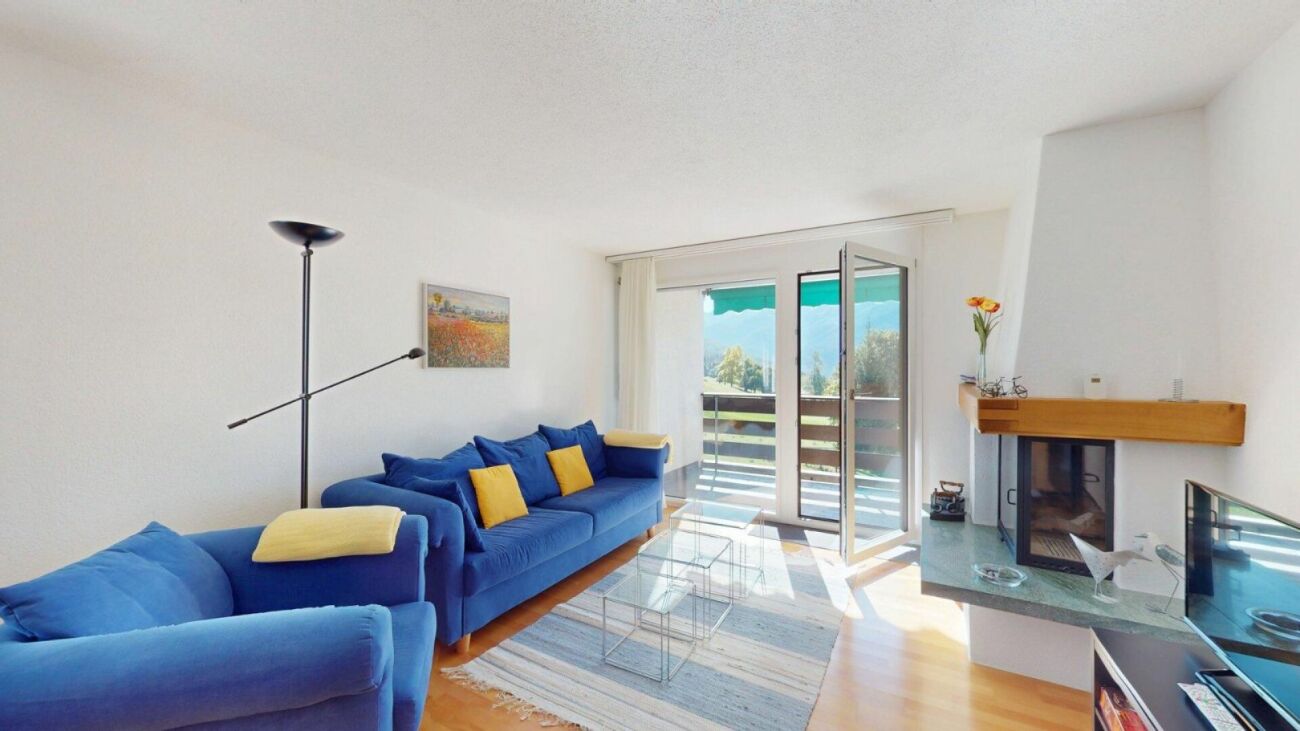
Located on a sunny south-facing slope in Lain (Vaz/Obervaz), near Lenzerheide, this 3.5-room apartment on the 2nd floor awaits you with a bright living area, balcony, and large southwest-facing terrace - including a wide mountain view. Quiet, well-maintained, and easily accessible by lift (wheelchair accessible) - ideal as a main or holiday address. • Living: 98 m² net living area; bright living/dining area with chimney; open, modern kitchen (BORA glass ceramic, oven, dishwasher) • Outdoor areas: Balcony approx. 14 m² plus terrace/seating area approx. 24 m², sunny south/southwest facing • Rooms & bathrooms: 2 bedrooms; en-suite bathroom with bathtub; second bathroom with shower - both with windows • Building: Built in 2010, house with only 5 units; renovation year 2023 • Comfort: Lift, barrier-free, cellar approx. 7 m² with own washing machine and tumble dryer; intercom system • Energy: Ecological pellet heating; pleasant underfloor heating • Parking: 1-2 garage spaces with direct house access optional • Location: Bus stop Tranter Moira approx. 250 m; Lenzerheide/Arosa ski area in a few minutes • Availability & costs: available immediately; purchase price CHF 1'590'000; ancillary costs approx. CHF 5'142/year Conclusion: Sunny panoramic location, modern equipment, and short distances - the perfect combination for relaxed living near Lenzerheide.

Travel time
-
New building
1 / 8
2.5 rooms64m²Price on request
7418 Tumegl/Tomils

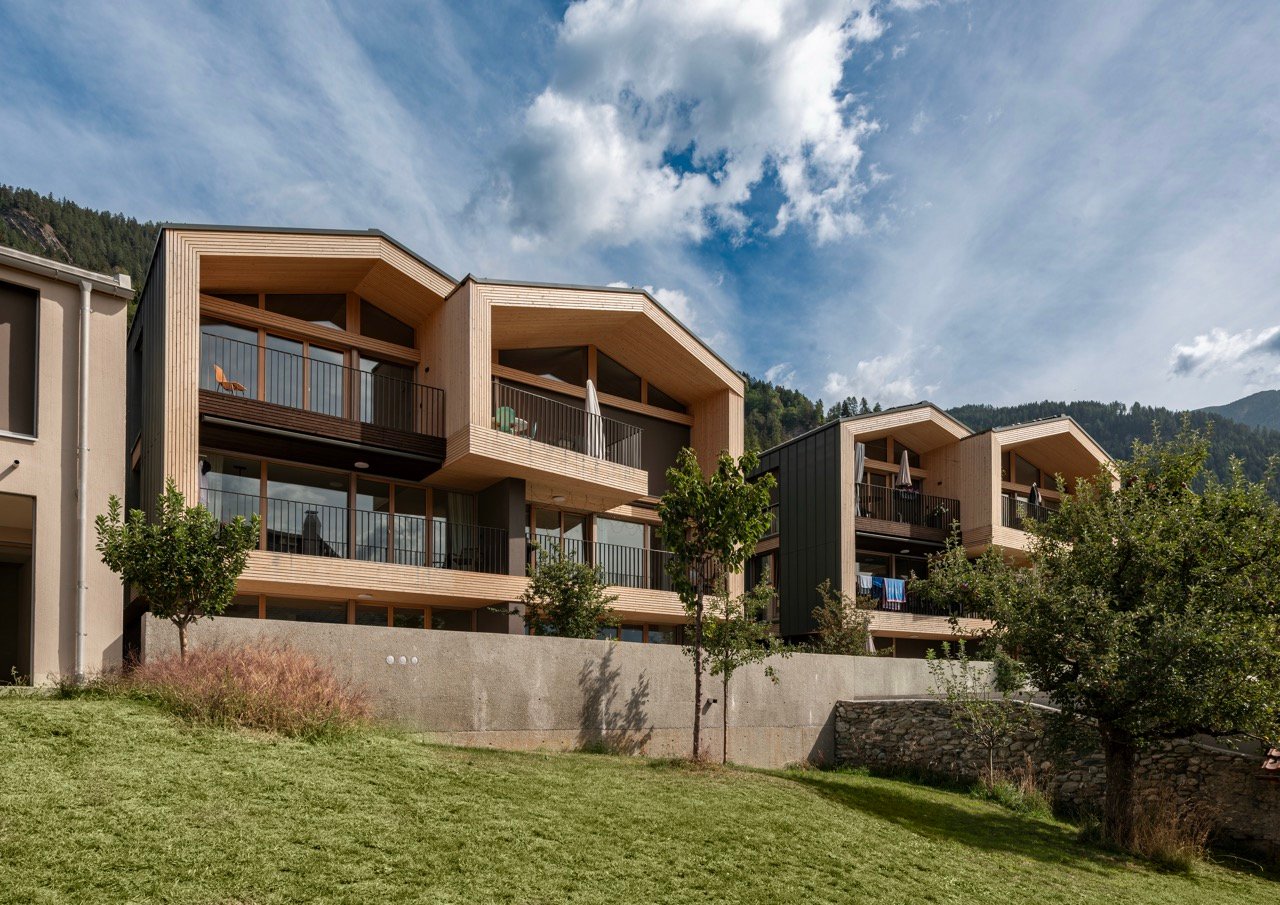
2.5-room attic apartment House B, NWF 64m2 (BGF 74m2): Loft-like room with functional living pleasure

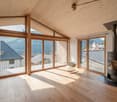
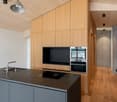
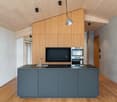
Tomils is an authentically preserved village in the Viamala region and today belongs to the municipality of Domleschg. In terms of quality of life, the idyllic location without through traffic is a secret tip. Located on a well-sunned terrace at 800 m above sea level, Tomils offers all the advantages of Graubünden at once. The place and its surroundings have remained picturesque. Above the village lies the family-friendly ski resort of Feldis, which offers natural and sporting experiences without hustle and bustle in winter and summer. Other bike and hiking tours start right in front of the door. The Veia Traversina, the historic path through the Viamala gorge, is also just around the corner. In the municipality, the emerald-green Canovasee lake with its natural pool and barbecue areas is a popular destination. Overall, the diversity of nature, geology, and building culture in Domleschg is dense and breathtaking. The Burgenweg also passes through Tomils. You're not far from the world: by car, it's 20 minutes to Chur, and in 2 hours and 9 minutes, you can reach Zurich by bus and train.Home is where the heart is: 3 condominiums – individually or combinableIn the old village center, situated slightly elevated, you are connected to village life and the historically grown building substance as a resident. The ensemble of 3 adjacent, characteristic house units and a separate long, narrow building was designed by maurusfrei Architekten and completed in 2024. The outdoor areas of the two garden apartments adjoin each other. A merger was planned and is still possible: independence and community spirit in the idyllic village context of Tomils, with a view of the protected garden and the equally protected property.Eat fine and accommodate guestsDirectly below the apartments is the concept restaurant & hotel Casa Giovanoli. The renovation of this rustic barn rounds off the stylish architectural ensemble. It is located right next to the largest patrician house. This meeting place with a charming paved outdoor area offers a creative cuisine for guests and neighbors. Need-based combination of two or three apartments Do you want to combine living and working? Or are you looking for space for a multi-generational community? Then it makes sense to take a closer look at the room program of the apartments. Of course, buying a single apartment is also possible.Need-based combination of two or three apartmentsDo you want to combine living and working? Or are you looking for space for a multi-generational community? Then it makes sense to take a closer look at the room program of the apartments. Of course, buying a single apartment is also possible.2.5-room attic apartment House B, NWF 64m2 (BGF 74m2)Access to the house is via the hillside or from the underground garage. The elevator takes us to the top floor. We enter a long, narrow, and atmospheric loft room without doors – an atmospheric, dense opening. At the southwest end, the apartment opens up to the terrace. The view sweeps over old high-stem fruit trees, the village with its historic buildings, mountain forests, and the Piz Beverin massif. The unit under the saddle roof is offset, ensuring privacy. Well-being thanks to the overall room feeling: the height and simple floor plan have a liberating effect. The ceiling is clad with fir wood, floor and built-in units: oak. Walls and surfaces: exposed concrete and thick-walled clay plaster.The architectural module as a room divider and multifunctional elementThe wooden module in the middle of the loft connects to the roof substructure: comfortable living and private spheres without walls and doors are the result. This clever and attractive small architecture, executed in oak, integrates a spacious kitchen unit with a combination microwave and steamer and a large refrigerator towards the living area. In front of it is the black kitchen unit with glass ceramic and Bora extraction. The shower and toilet, each with its own access, are also functionally and aesthetically constructed. The oak washbasin box is super practical. The combination washing machine and various drawers, some with linoleum inserts, are well accommodated. On the outside wall of the opposite side of the multifunctional module, the master sink is hidden. Upon entering, we are greeted by a cloakroom niche. Clothes and accessories are stored in the well-dimensioned closet and storage space. Under the roof slope, two invisible flaps are installed for more storage space.Room atmosphereThe freestanding, rotatable black wood stove from Skantherm fits the consistent interior design. Fire framed by cast iron with a view over the village and the alpine landscape. Nice detail: the cylindrical ceiling lights in the entire apartment support the room atmosphere thanks to their dimmability.
1 / 5
6 rooms216m²CHF 1,550,000.–
7430 Thusis

Living "In da Studa"

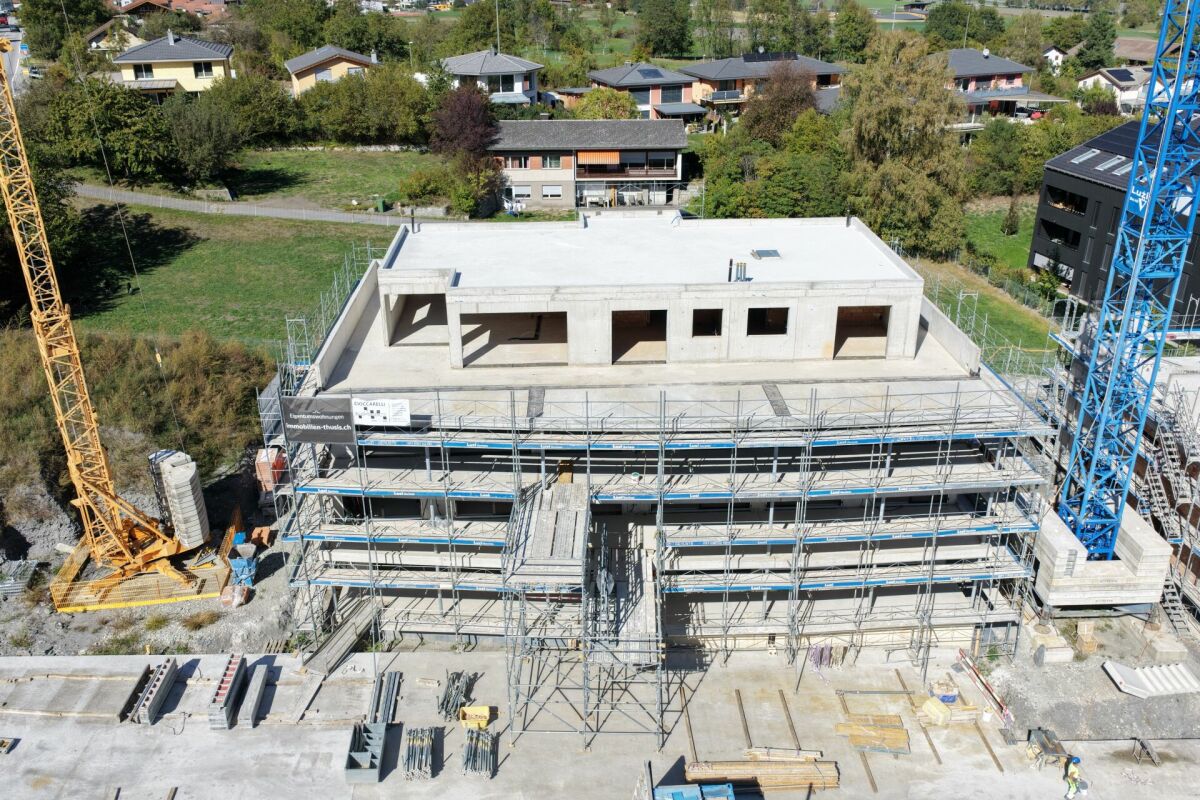
6-room attic apartment on the 3rd floor CURRENTLY, THE 2.5 / 3.5 AND 4.5 ROOM APARTMENTS ARE ALREADY IN THE ROUGH STATE AND CAN BE VIEWED ON SITE! SIGN UP FOR A NON-BINDING VIEWING APPOINTMENT.The two multi-family houses "In da Studa" are located in a prime location in the midst of an idyllic garden complex in the charming Thusner residential area "Caznerwiesen". Supplementing 4 existing buildings, the redevelopment will be completed with 2 autonomous new buildings. The two houses consist of 4 upper floors, including an attic floor, a basement, and an underground garage that connects both houses. A total of 16 attractive condominiums will be realized. Shopping facilities, playgrounds, and the bus stop are within walking distance.The two new buildings will be planned by an experienced architect and realized by a local company that has already built the existing redevelopment and many other properties in the area.The floor plans convince with openness, generosity, and efficiency. The 4.5-room apartment on the ground floor has a living and dining area with an open kitchen and access to the sunny terrace, three bedrooms, a laundry room, as well as two bathrooms and a dressing room. The construction standard is high-quality, the apartment size is perfect for couples and families. From the exclusive attic apartment, which extends over the entire floor, you have an excellent view over the entire valley.In the outdoor area, an idyllic garden complex is being created. The property also has a spacious underground garage, sufficient outdoor and visitor parking spaces. The apartment was planned according to the guidelines for barrier-free construction and can therefore be ideally used until old age.Here you can enjoy the lovely charm and quality of life of a village, in close proximity to the city of Chur.The apartments can be used as a primary or secondary residence.

1 / 5
3.5 rooms127m²CHF 830,000.–
7430 Thusis

Living "In da Studa"

3.5 room apartment on the 1st floor CURRENTLY, THE 2.5 / 3.5 AND 4.5 ROOM APARTMENTS ARE ALREADY IN THE ROUGH STATE AND CAN BE VIEWED ON SITE! SIGN UP FOR A NON-BINDING VIEWING APPOINTMENT.The two multi-family houses "In da Studa" are located in a prime location in the midst of an idyllic garden complex in the charming Thusner residential area "Caznerwiesen". Supplementing 4 existing buildings, the development will be completed with 2 autonomous new buildings. The two houses consist of 4 upper floors, including an attic floor, a basement, and an underground garage that connects both houses. In total, 16 attractive condominiums will be realized. Shopping facilities, playgrounds, and the bus stop are within walking distance.The two new buildings will be planned by an experienced architect and realized by a local company that has already built the existing development and many other properties in the area.The floor plans convince with openness, generosity, and efficiency. The 4.5-room apartment on the ground floor has a living and dining area with an open kitchen and access to the sunny terrace, three bedrooms, a laundry room, as well as two bathrooms and a dressing room. The construction standard is high-quality, the apartment size is perfect for couples and families. From the exclusive attic apartment, which extends over the entire floor, you have an excellent view over the entire valley.In the outdoor area, an idyllic garden complex is being created. The property also has a spacious underground garage, sufficient outdoor and visitor parking spaces. The apartment was planned according to the guidelines for barrier-free construction and can be ideally used until old age.Here you can enjoy the lovely charm and quality of life of a village, in close proximity to the city of Chur.The apartments can be used as a primary or secondary residence.

1 / 5
4.5 rooms162m²CHF 1,050,000.–
7430 Thusis

Living "In da Studa"

4.5 room apartment on the 2nd floor CURRENTLY, THE 2.5 / 3.5 AND 4.5 ROOM APARTMENTS ARE ALREADY IN THE ROUGH CONSTRUCTION PHASE AND CAN BE VIEWED ON SITE! SIGN UP FOR A NON-BINDING VIEWING APPOINTMENT.The two multi-family houses "In da Studa" are located in a prime location amidst an idyllic garden complex in the charming Thusner residential area "Caznerwiesen". Supplementing the 4 existing buildings, the development will be completed with 2 autonomous new buildings. The two houses consist of 4 upper floors, including an attic floor, a basement, and an underground garage that connects both houses. In total, 16 attractive condominiums will be realized. Shopping facilities, playgrounds, and the bus stop are within walking distance.The two new buildings will be planned by an experienced architect and realized by a local company that has already built the existing development and many other properties in the area.The floor plans convince with openness, generosity, and efficiency. The 4.5-room apartment on the ground floor has a living and dining area with an open kitchen and access to the sunny terrace, three bedrooms, a laundry room, two bathrooms, and a dressing room. The construction standard is high-quality, the apartment size is perfect for couples and families. From the exclusive attic apartment, which extends over the entire floor, you have an excellent view of the entire valley.In the outdoor area, an idyllic garden complex is being created. The property also has a spacious underground garage, sufficient outdoor and visitor parking spaces. The apartment was planned according to the guidelines for barrier-free construction and can be ideally used until old age.Here you can enjoy the lovely charm and quality of life of a village, in the immediate vicinity of the city of Chur.The apartments can be used as a primary or secondary residence.

Other interesting objects