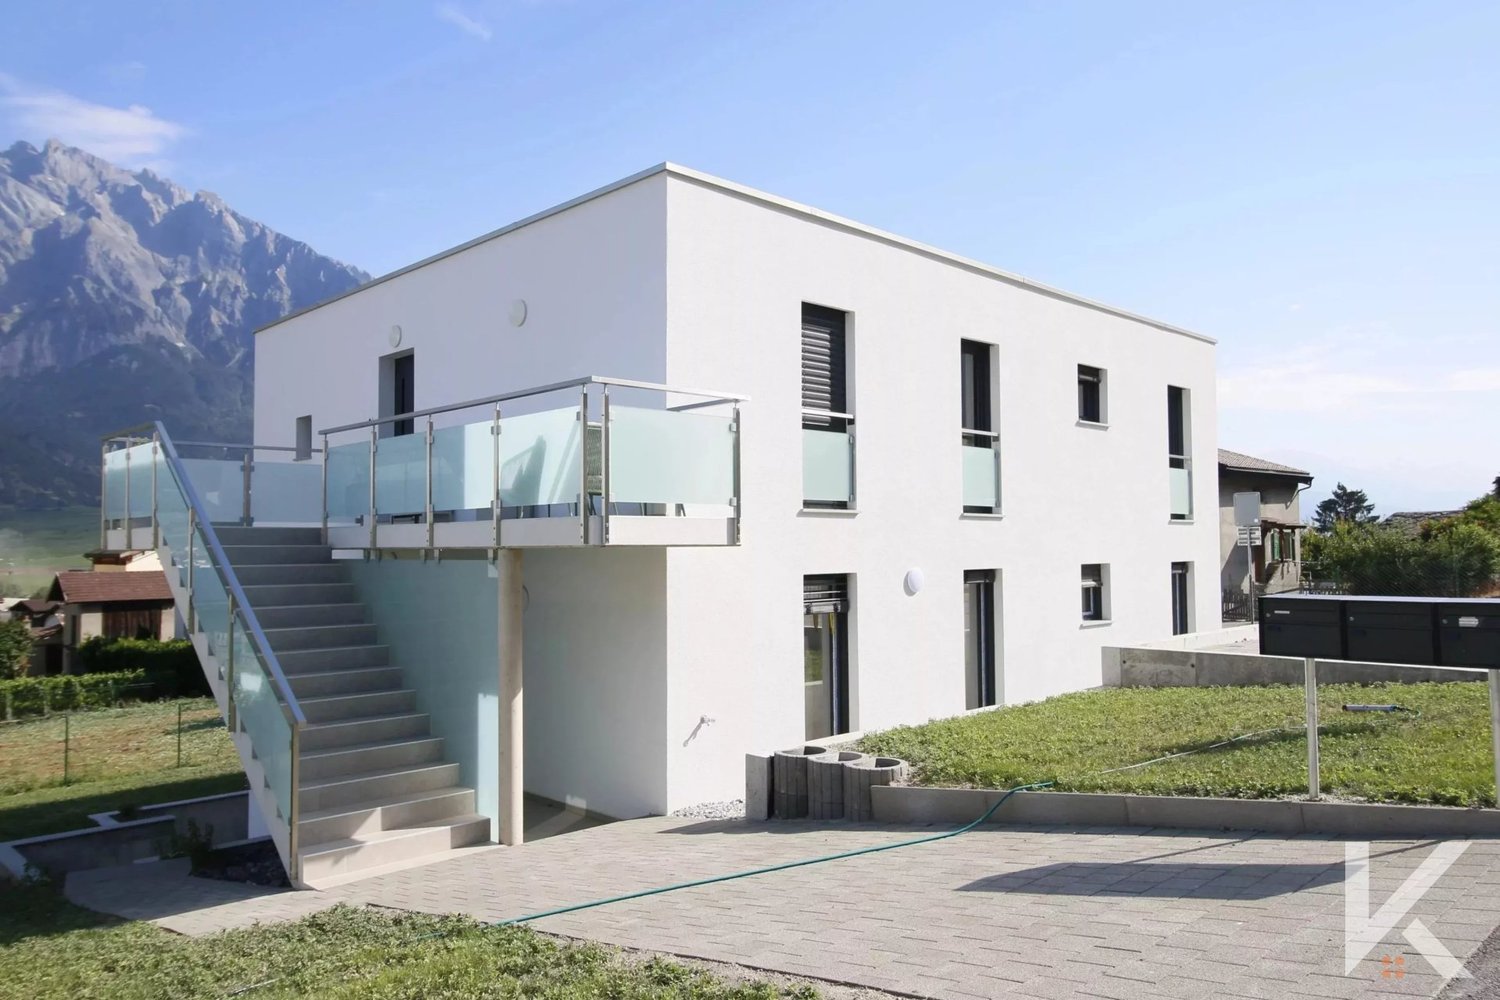
18 results - Properties for sale with Balcony / Terrace: Riddes

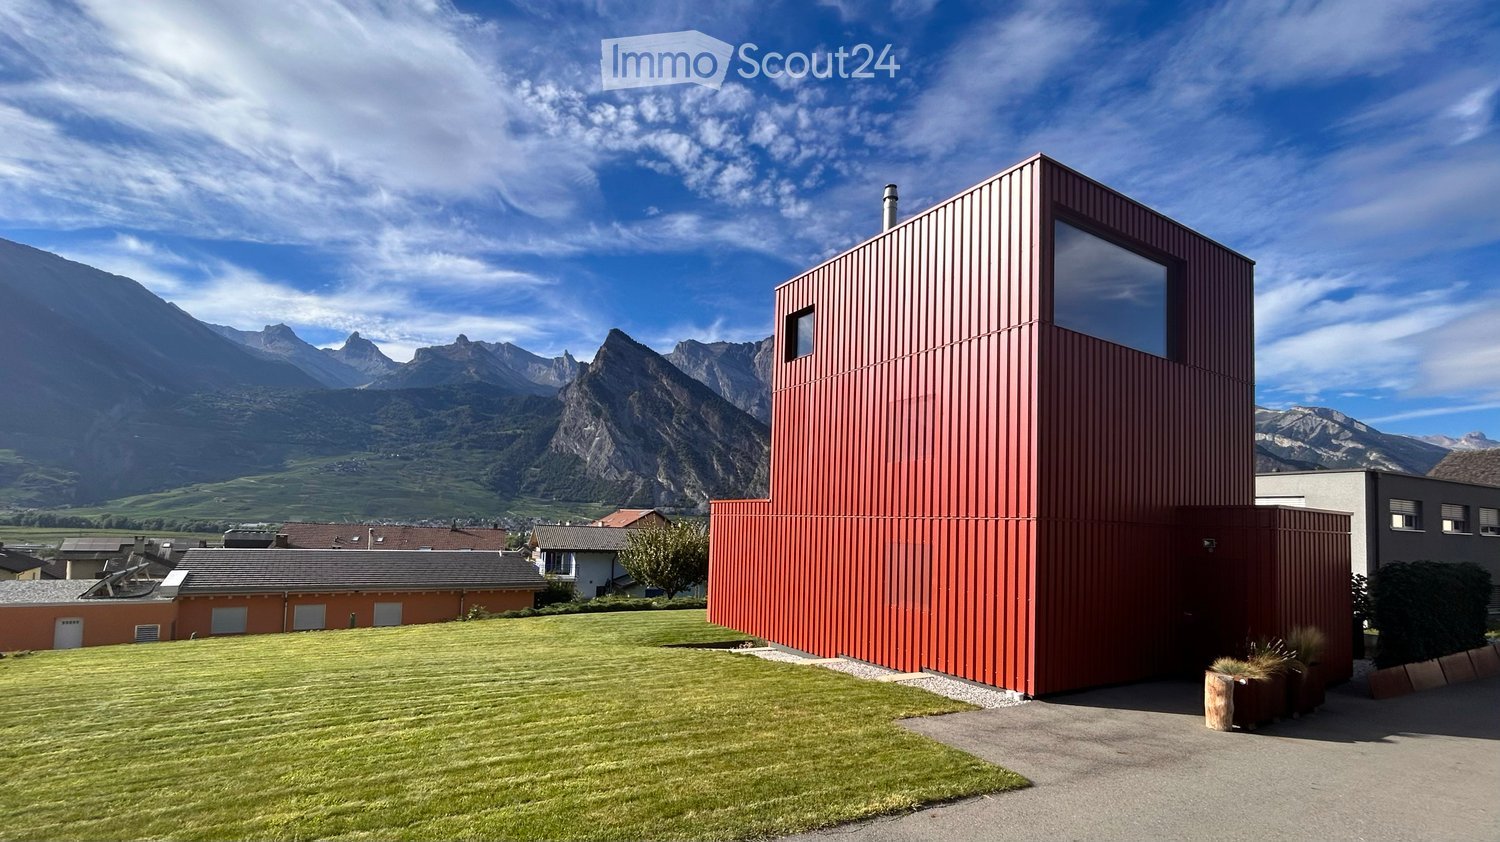
  • Modern red metal house with large windows, surrounded by a green lawn and mountains in the background.
  • Modern two-story house with a red container-style extension, surrounded by a well-maintained lawn and set against a mountainous backdrop.
  • Modern red house with large windows and a balcony, set in a grassy yard with a mountain view in the background.
  • Modern red and black houses on a grassy lawn with mountain backdrop.
  • Outdoor area with a paved pathway, a large red shipping container, a planter with tall grass, and a modern red building in the background, surrounded by greenery and mountains.
  • {"type": "Furnished Room", "objects": ["stool", "stool", "stool", "stool", "stool", "stool", "stool", "stool", "stool", "stool", "stool", "stool", "stool", "stool", "stool", "stool", "stool", "stool", "stool", "stool", "stool", "stool", "stool", "stool",
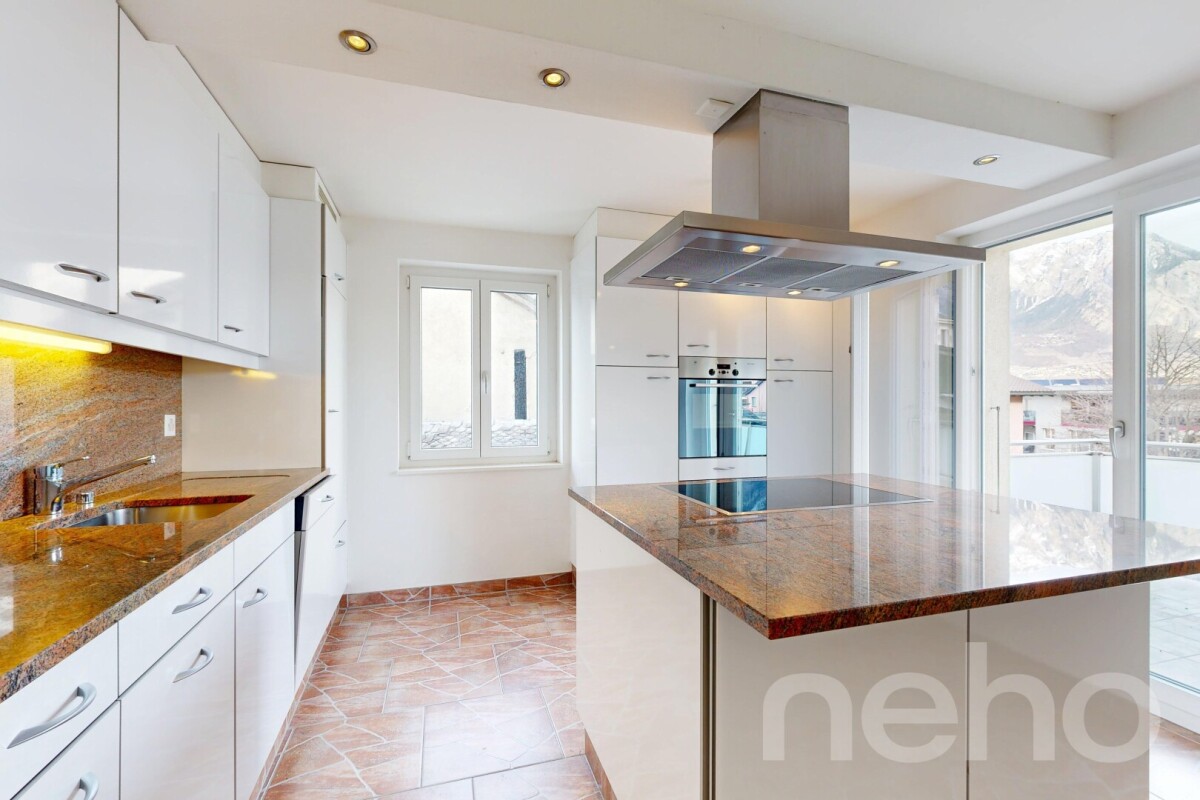
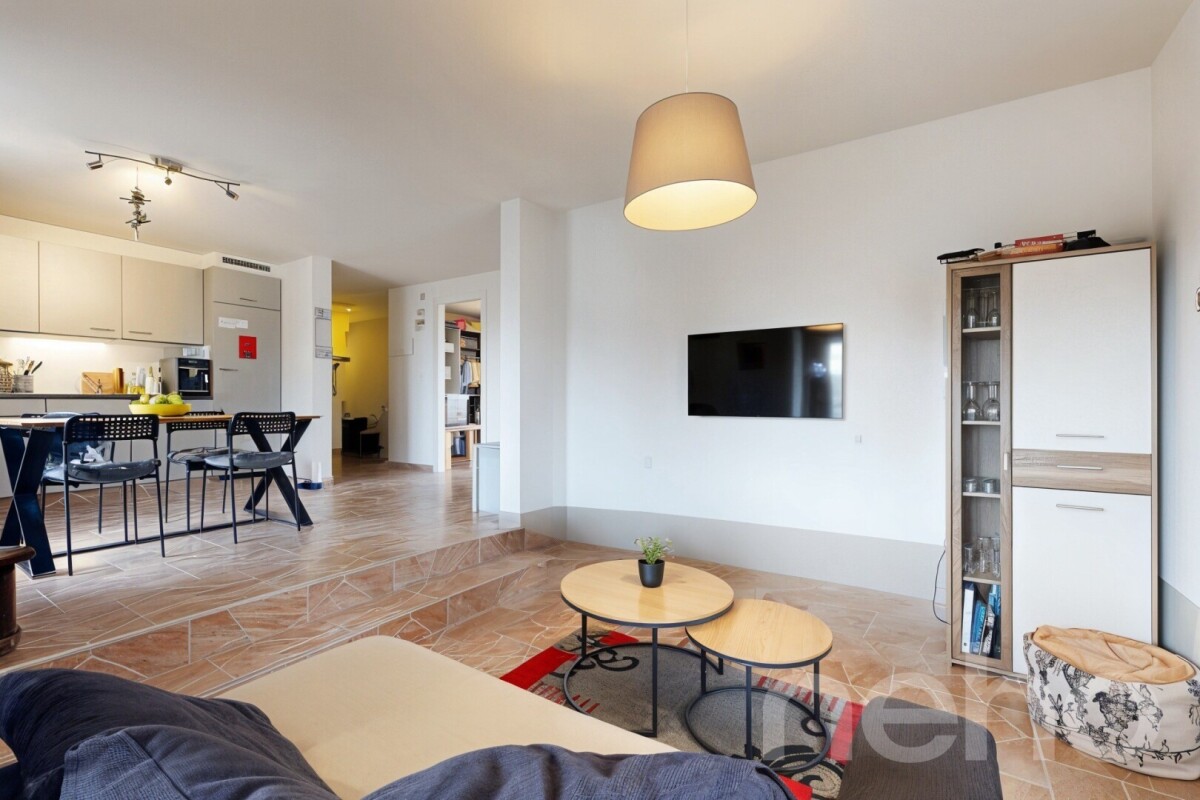
  • Modern kitchen with wooden cabinets, stainless steel appliances, a glass dining table, and four chairs.
  • Modern living room with a sleek black sofa, a contemporary fireplace, and a potted plant near the window.
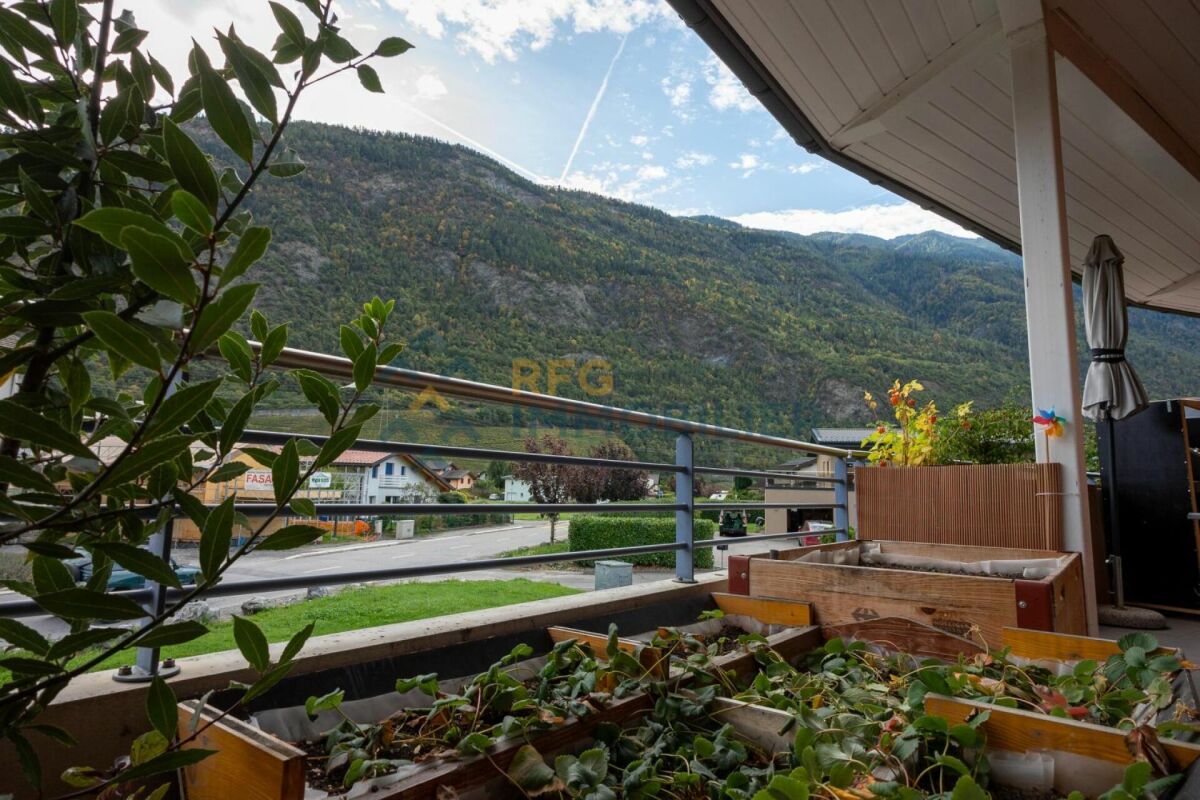
  • Balcony with a scenic mountain view, featuring a rug and potted plants.
  • Modern staircase with metal steps and wooden risers, featuring a netted side wall and white paneling on the opposite side.
  • Modern hallway with concrete floor, wooden panel walls, metal shelving unit with storage items, and a white vase with dried flowers near the door.
  • Modern bedroom with a built-in bed, storage drawers, and a large window offering a scenic mountain view.
  • Bedroom with a large bed, pillows, and windows offering a scenic mountain view.
  • Modern bathroom with a white sink, chrome faucet, large mirror, and wooden panel walls.
  • Metal staircase with a wire mesh railing, leading up to a wooden door with a small window and a vase of flowers on a shelf.
  • Modern balcony with wooden walls, large windows, and a concrete table with a round metal top.
  • A modern hallway with wooden panel walls, a concrete floor, and a visible bedroom area with a bed and rug through an open doorway.
  • Minimalist bedroom with a single bed, pillows, and a blue rug, featuring light wood paneling and a large window with a scenic view.
  • View from a window showing a scenic landscape with mountains, a road, and houses in the distance.
  • Cozy bedroom with a single bed, desk, and drawer unit. Large window offers a scenic mountain view.
  • Modern bathroom with a white sink, chrome faucet, mirror, and a glass-enclosed shower with a curtain. Blue walls and wooden accents.
  • Concrete staircase with wooden paneling on one side and a metal mesh on the other, leading upwards.
  • Modern, minimalist living room with exposed concrete walls, a futon sofa, shelves, and a large gray rug.
  • A modern outdoor terrace with two wicker chairs and a small round table, overlooking a scenic mountain view.
  • Outdoor patio area with a grey table, gravel flooring, and a view of mountains and vineyards.
  • A modern red metal building with a large, reflective window on its side, set against a clear blue sky with scattered clouds.
1 / 26
4.5 rooms, 171m², CHF 1,250,000.–
Top
Chemin du Pied-du-Mont 6, 1908 Riddes

Individual villa of 'industrial' type with building plot and construction potential

Located on the heights of the village of Riddes, this contemporary villa with remarkable architectural design was built in 2017 and offers a dominant view of the Muverans mountain range and the valley.You can view a video of the villa at this link: https://vimeo.com/1224124702?fl=ip&fe=ecConstruction:Inspired by a so-called 'container' architecture, the villa is built with interior and exterior aluminum cladding, thermally active concrete slabs (air conditioning and heating system integrated into the mass of the slabs) and a metallic DIN structure. Wooden walls with matte-finish OSB integrate built-in wardrobes and allow for a practical separation of the different living areas with numerous storage spaces.The villa is functionally distributed over 4 levels and built on a 1,195m² plot of land, whose main advantage lies in the possibility of building on the remaining area of the plot.The 4.5-room villa has a usable gross floor area of 170.7m² (221.3m² total floor area). It is built on an 'R3 - villa zone' plot with a density of 0.3 (IBUS 0.5), offering construction options on the remaining area of the plot of 400m². A right of way leading to two neighboring houses serves as access to the villa, the parking spaces, and the remaining area of the plot.No work is required in the short or medium term, except for usual maintenance.Heating is provided by a reversible air-water heat pump (heating in winter and cooling in summer) with distribution through the floors.Composition:Ground floor (65.5m²): • Entrance with built-in wardrobes • Open kitchen and dining area to living room with fireplace • Large window front with view of the mountains • Direct access to the terrace and garden from the kitchen through a sliding door First floor (52.6m²): • Parental bedroom of 20.3m² with built-in wardrobes, mountain view through a window front, private shower room with sink • Separate toilet with sink • Hall with built-in wardrobes Second floor (52.6m²): • Two children's rooms of 11.3m² each with built-in wardrobes • Shower room with toilet and sink • Hall with workspace, built-in wardrobes, and large window front • Light well serving as access to the roof Basement (50.6m²): • Room of 20.5m² that can be used as a playroom or sports room • Technical room and laundry room of 7.3m² • Wine cellar of 7.2m² • Access to the covered terrace Exterior: • Three large, uncovered parking spaces • A converted sea container serving as a storage room and PAC room • Lawn area of approximately 530m² (of which 400m² can accommodate a potential building) • Uncovered gravel terrace of 32m² • Hidden, covered terrace of 11.5m² with storage space for firewood • Garden area Location and environment:The villa is located in the heights, in a quiet environment, close to the amenities and infrastructure offered by the commune of Riddes: train station, highway exit (Sion and Martigny are quickly accessible by car), access to the alpine leisure facilities of Tzoumaz (connected to the 4 Vallées ski area), shops and commercial area of Babioux, schools, and numerous local companies. The village is ideal for long-term family life.Contact:The sale is made directly by the owner.Brokers and real estate developers are requested to refrain from contacting, as they will not be considered in the sales process.To complete your information, confirm your interest, and plan a visit to this villa with unique architecture, please call 079 264 0800 (Monday to Saturday from 8:30 am to 6:30 pm).

Travel time
-
Federico Cosma

Federico Cosma

1 / 12
Federico Cosma

Federico Cosma

  • Parking space
  • Balcony / Terrace
  • View
5.5 rooms, 180m², CHF 890,000.–
Riddes, 1908 Riddes

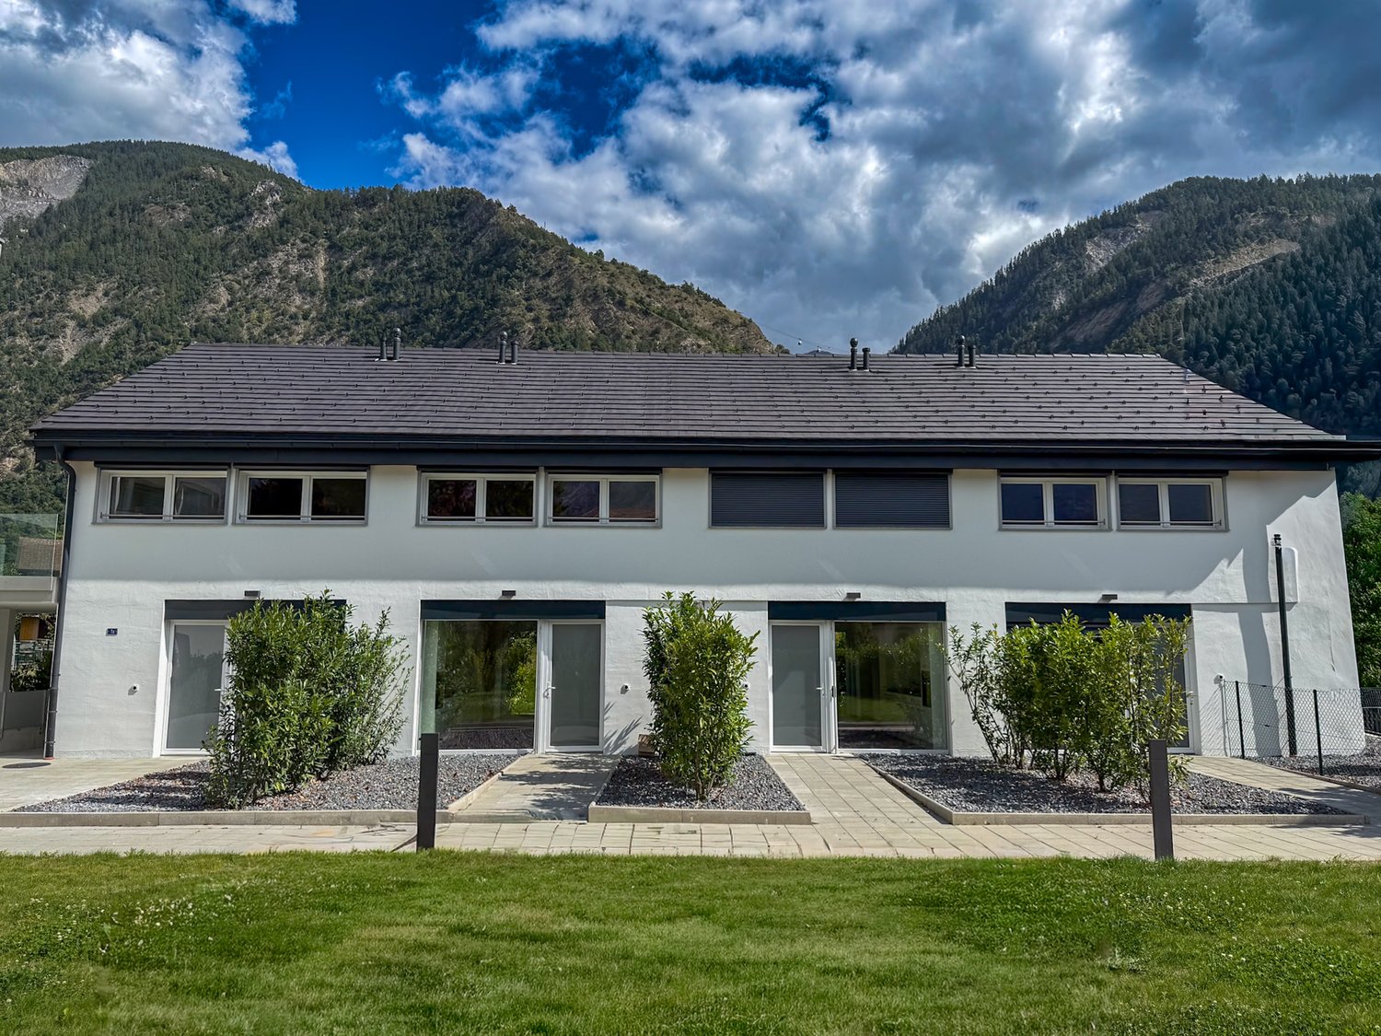
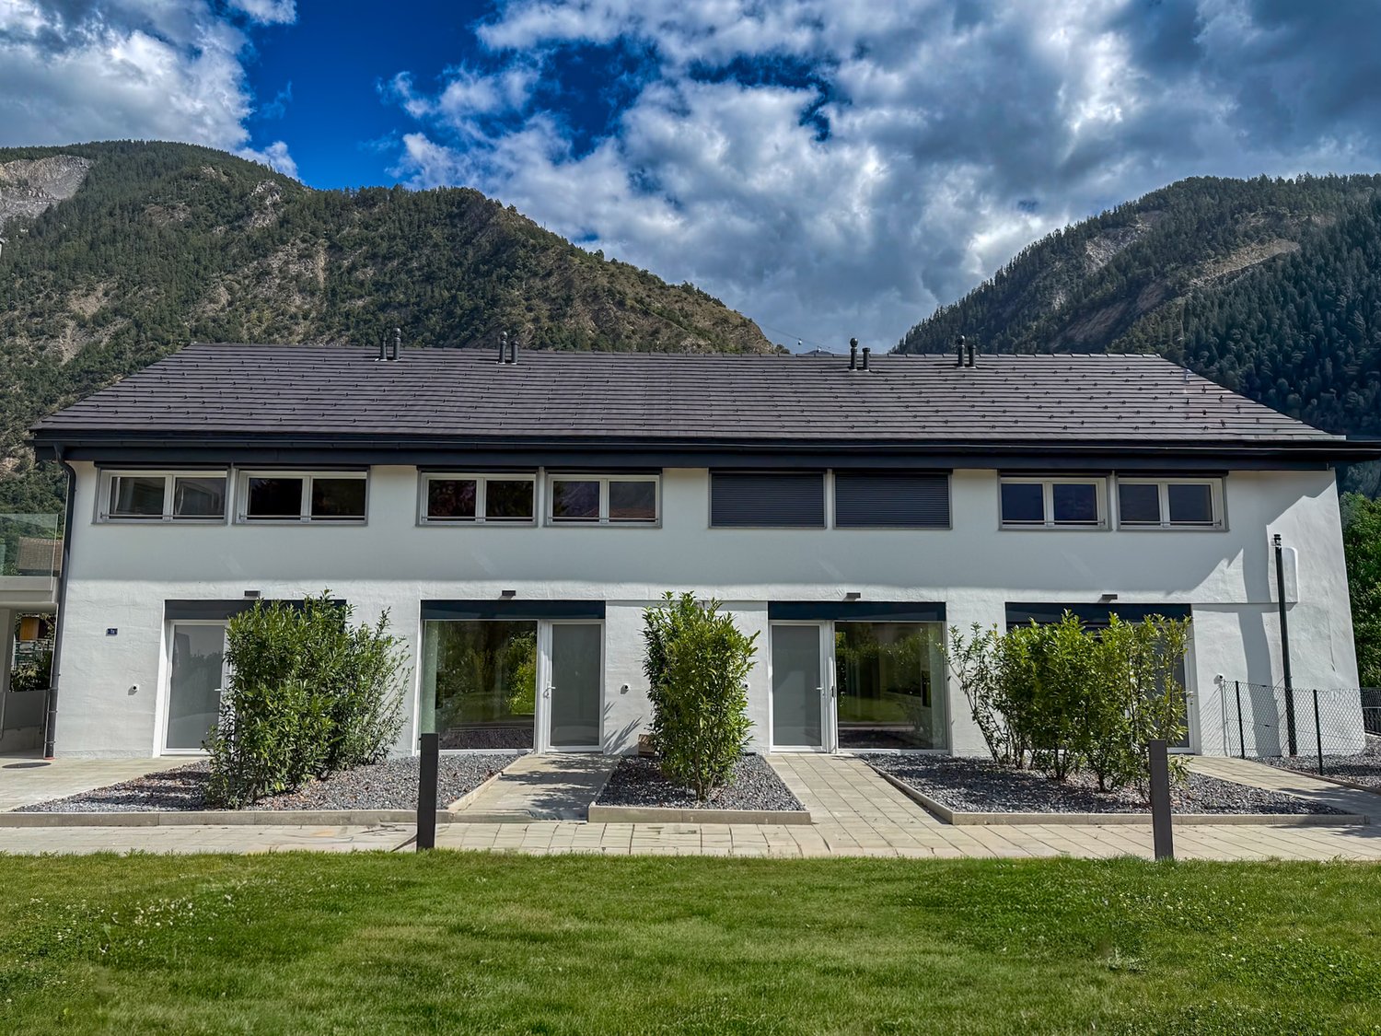
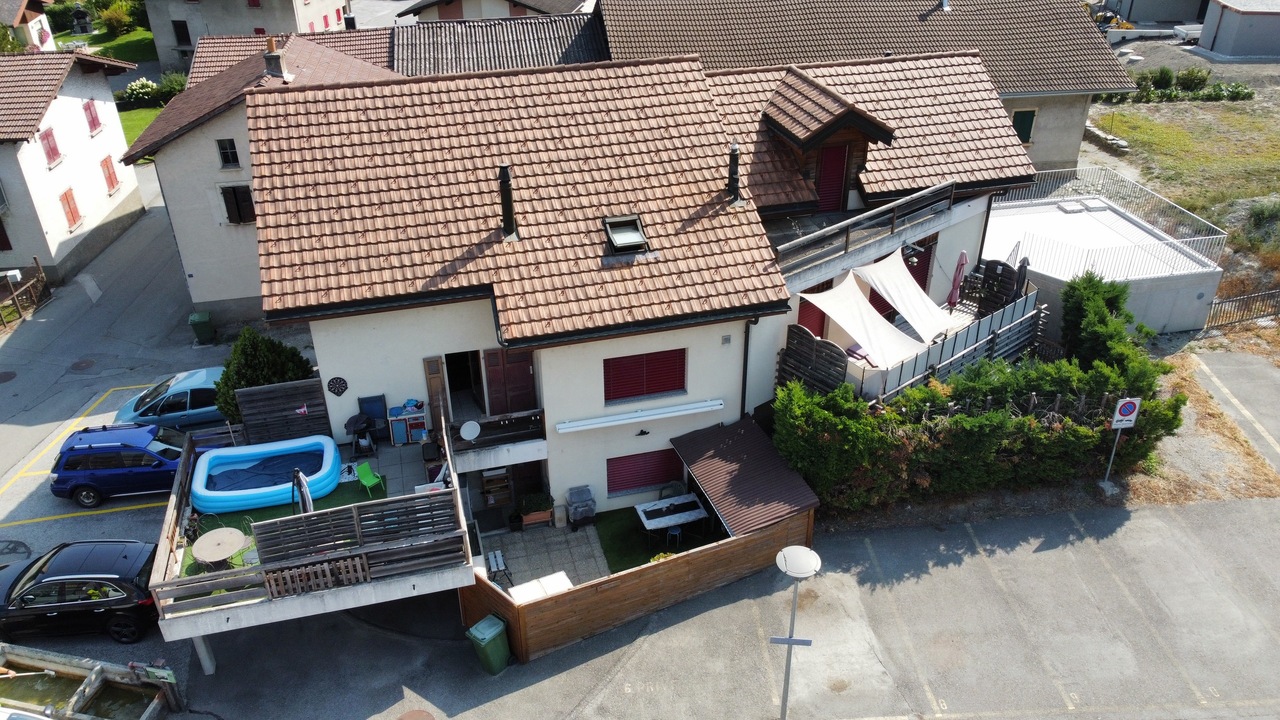
Spacious renovated duplex of 160 m² in the heart of the village of Riddes

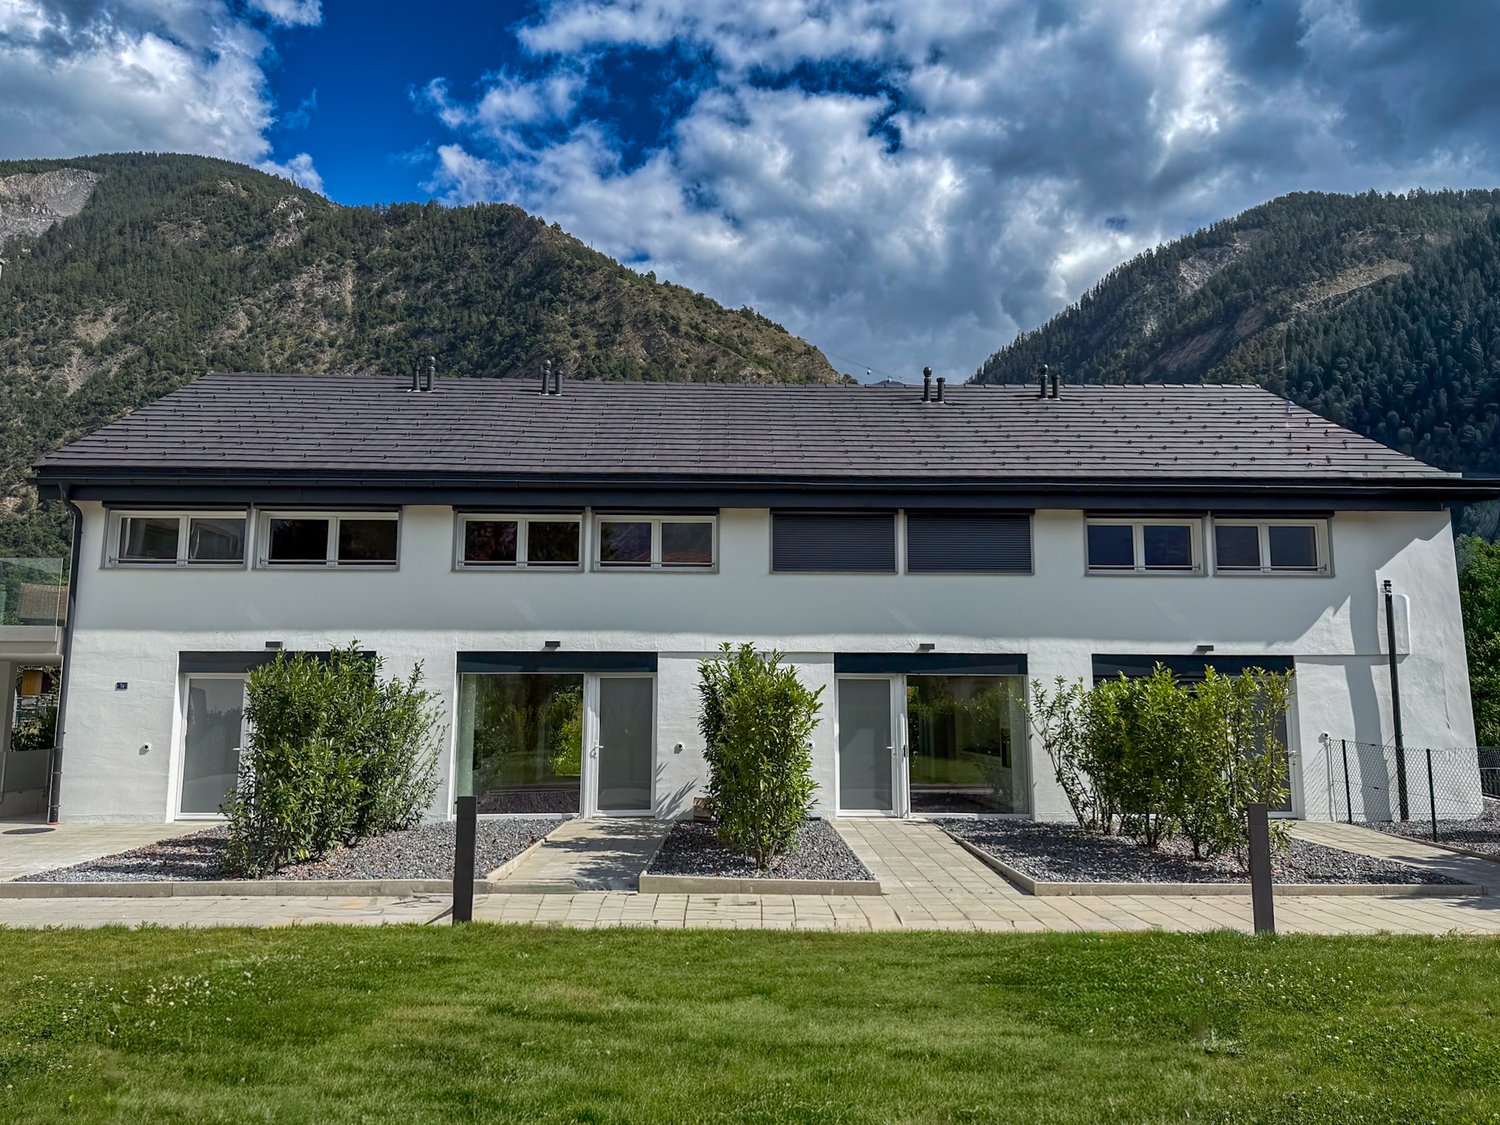
Discover this exceptional duplex, located in a house with only two apartments, entirely renovated with particular care given to every detail. The work was carried out completely, from the exterior envelope to the heating system, including the interior layout, using quality materials that guarantee comfort and durability. The whole offers a remarkable panoramic view of the surrounding mountains, in a harmonious and peaceful setting.Located on the second floor of a well-maintained building, this apartment benefits from a generous area of 160 m², spread over two levels. It consists of 5.5 spacious rooms, including three comfortable bedrooms and two modern bathrooms, both equipped with windows, ensuring optimal natural ventilation.The apartment is located in the heart of the village of Riddes, in close proximity to all amenities: shops, schools, services, and public transportation, with the train station and bus stops easily accessible. This privileged location allows you to fully enjoy village life while remaining perfectly connected.Note that the 3.5-room apartment with a garden on the ground floor is also for sale. It is possible to acquire the entire property to create a family home or make an interesting rental investment.A rare opportunity not to be missed. Contact us today to organize a visit and discover the full potential of this unique property.Exact address available after registration on neho.ch.DO YOU WANT TO VISIT? PLEASE REGISTER FIRST: https://neho.ch/b/1908-25-4

  • Parking space
  • Balcony / Terrace
  • View
1 / 12
4.5 rooms, 136m², CHF 745,000.–
Impasse du Soleil 1, 1908 Riddes

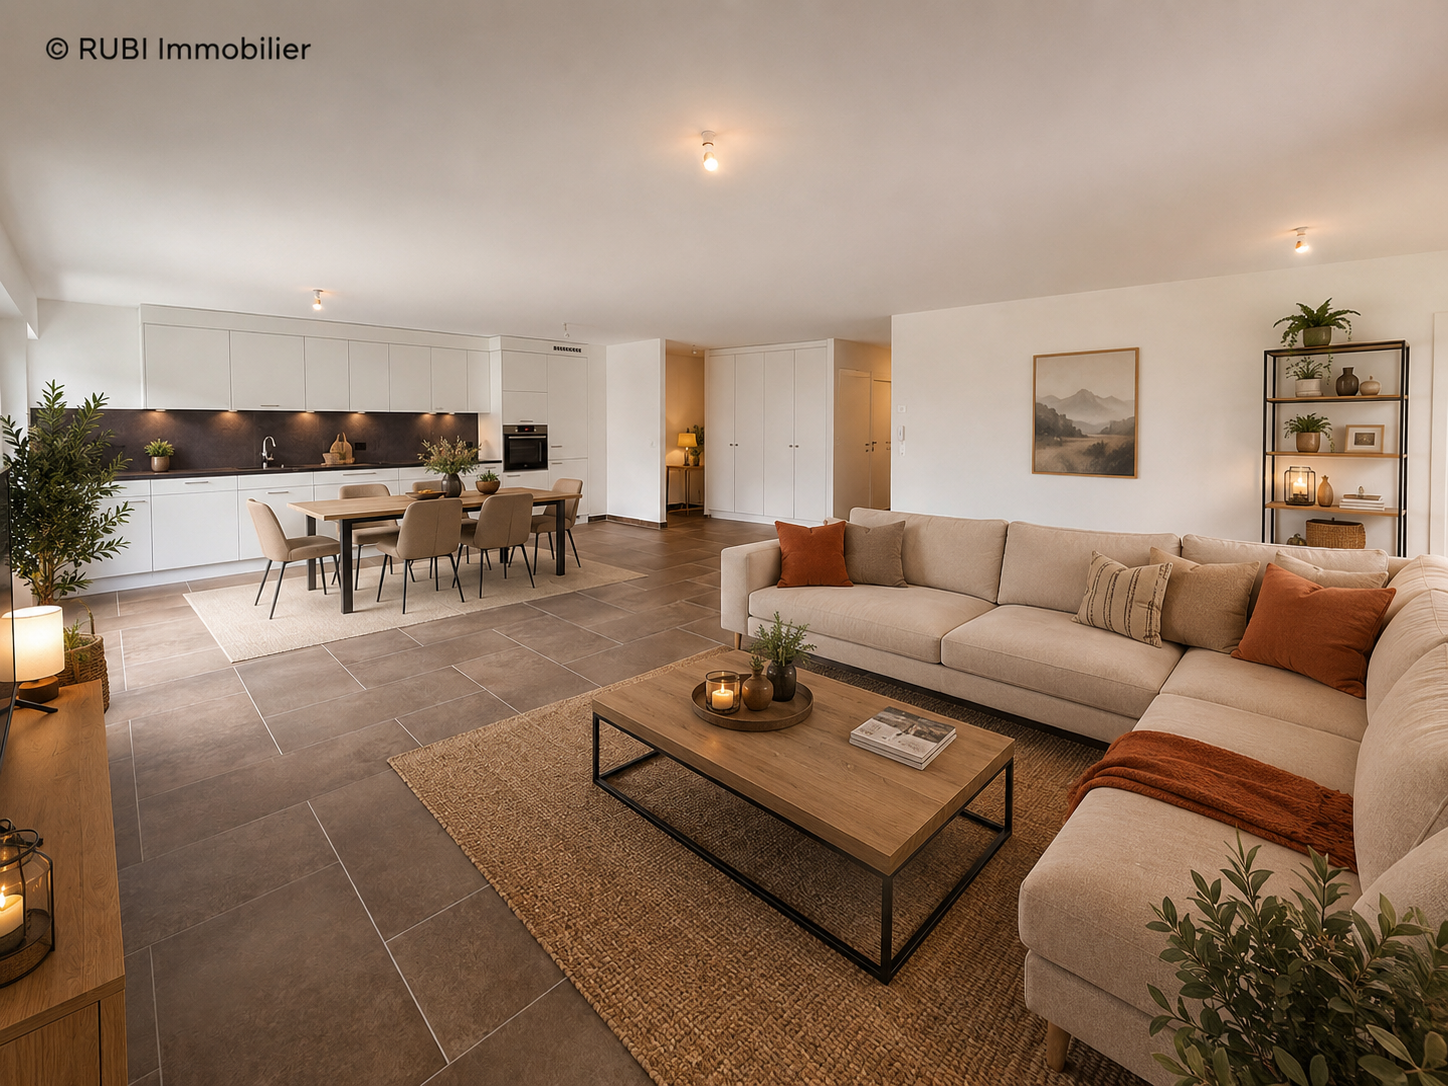
Beautiful new 4.5-room apartment with large terrace

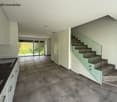
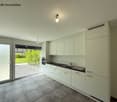
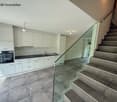
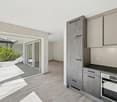
Discover in exclusivity this magnificent 4.5-room apartment, ideally located in the charming village of Riddes, in Valais.Completed in 2025, it offers a generous living area of 135 m² and a peaceful living environment, while remaining close to all amenities, schools, and transportation.Highlights of the property • Spacious, bright living area including a large living room, dining area, and fully equipped kitchen • Modern kitchen with oven, stove, refrigerator with freezer, and dishwasher • 3 spacious bedrooms, including a master bedroom with private bathroom/WC • Bathroom with Italian shower, sink, and WC • 33 m² terrace and 9 m² balcony, perfect for enjoying the calm and sunshine • High-quality finishes: parquet in the bedrooms, tiles in the living areas • Individual heating control in each room and video intercom • Individual heating meters Building characteristics (PPE) • Recent (2023) high-standard building with central heating and pellet heating • Heat distribution through the floor with independent regulation • Common green spaces and lawn for residents Additional features • 2 indoor parking spaces in a secure underground parking lot (CHF 25,000.– each) mandatory • 1 outdoor parking space (CHF 10,000.–) not mandatory • 1 large, private cellar LocationLocated in the heart of the Rhone plain, Riddes seduces with its tranquility, proximity to highways, and family-friendly quality of life. The apartment is just a few minutes' walk from shops, schools, and the train station, and less than 10 minutes by car from the city of Martigny and 15 minutes from Sion.In summaryThis rare property combines modern comfort, careful finishes, and a calm environment.It is perfectly suited for a family or anyone looking for a new, spacious, and bright apartment in the heart of Valais.Note: Some images (non-contractual) have been virtually furnished to illustrate the potential for layout and to allow for better projection in the apartment. Apartment sold unfurnished.
Travel time
-
Federico Cosma

Federico Cosma

1 / 9
Federico Cosma

Federico Cosma

  • Parking space
  • Balcony / Terrace
  • View
3.5 rooms, 80m², CHF 550,000.–
Riddes, 1908 Riddes

Charming 3.5-room apartment with large garden in the center of Riddes

Discover this beautiful 3.5-room apartment, ideally located on the ground floor of a two-family house, entirely renovated with care. The work has focused on both the exterior envelope and the technical installations and interior finishes, offering modern comfort and quality services.The apartment offers a functional layout with two bedrooms, a modern bathroom with a window, and a pleasant living space that opens directly onto the outside. The latter benefits from direct access to a terrace of approximately 30 m², extended by a private garden of approximately 70 m², ideal for moments of relaxation, outdoor meals, or outdoor life in complete privacy.Located in the heart of the village of Riddes, this property benefits from a privileged location in immediate proximity to all amenities, shops, schools, and public transport, with easy access to the train station and bus stops.This apartment is perfectly suited to a couple, a small family, or an investor looking for an attractive property. It can also be acquired jointly with the duplex to create a family home or a rental unit.Contact us for more information or to organize a visit.Exact address available after registration on neho.ch.DO YOU WANT TO VISIT? PLEASE REGISTER FIRST: https://neho.ch/b/1908-25-3

  • Parking space
  • Balcony / Terrace
  • View
Manuel Vieira

Manuel Vieira

1 / 13
Manuel Vieira

Manuel Vieira

  • Balcony / Terrace
  • View
  • Child-friendly
12 rooms, 287m², CHF 1,750,000.–
1908 Riddes

6012-MV-Village house with 3 apartments in the heart of Riddes

Trust Immobilier, real estate agency in Crans-Montana, Geneva and Vaud, offers Ref. 6012-MVIn the heart of the charming village of Riddes, in immediate proximity to shops, cafes, restaurants and main roads, this beautiful village house offers a rare opportunity, as appealing to a family looking for a character property as to an investor wishing to make a long-term real estate investment with immediate rental income.Built in the 1970s, this solidly constructed property has benefited from numerous renovations, improvements and transformations over the years. Very well maintained, it stands out for its generous volumes, brightness and quality of its living spaces.Its main asset lies in its configuration: three independent apartments, currently rented and ready to continue their rental vocation. The future owner thus benefits from a building already organized for rental, with the possibility of extending the existing leases.A building with multiple possibilitiesThe property consists of three apartments, each with its own identity and particularly interesting volumes:3½-room apartment - Ground floor - approx. 78 m²A functional and pleasant apartment comprising: • A beautiful entrance hall with storage space • A parental bedroom of good dimensions • A second bedroom that can also be used as an office • An open, fully equipped kitchen with dining area • A spacious living room giving access to a terrace • A bathroom with bathtub, WC and sink 5½-room duplex apartment - 1st floor and attic - approx. 150 m²A remarkable family apartment with generous volumes and beautiful brightness: • Entrance hall with storage space • Equipped area for washing machine and dryer • A beautiful bedroom that can also be used as an office • A bright, spacious living room opening onto a large terrace of approximately 32 m² • A large, fully equipped kitchen with dining area and numerous storage spaces • A bathroom with shower, sink and WC • A spacious stone staircase, bathed in light • A large parental bedroom • Two other very spacious bedrooms • A bathroom with bathtub, sink and WC 4½-room duplex apartment East - approx. 140 m²A particularly cozy apartment, which also has a wood stove and direct access to the garage: • A spacious entrance hall with storage space • A bright living room with wood stove • Access to a pleasant terrace • Dining area • Bathroom with shower, sink and WC • Staircase to the upper floor • A parental bedroom of good dimensions • Two children's rooms with sloping ceilings • Bathroom with bathtub, sink and WC • Garage with direct access to the apartment Appreciable annexesThe basement harmoniously completes the ensemble and offers numerous practical spaces: • 3 cellars • Technical room with oil tanks • Boiler room • Storage spaces Outside, four parking spaces complement the property, as well as a garage.A particularly interesting opportunity for an investorThanks to its three independent apartments, its generous surfaces, its excellent state of maintenance and its central location, this house offers a particularly interesting combination between real estate assets, rental income and long-term potential.The immediate proximity to shops and communication axes also constitutes a real advantage for rental. The future tenants benefit from a practical and pleasant living environment, with...

  • Balcony / Terrace
  • View
  • Child-friendly
1 / 13
3.5 rooms, 91m², CHF 595,000.–
1908 Riddes

Beautiful 3.5-room modern and bright apartment in Riddes

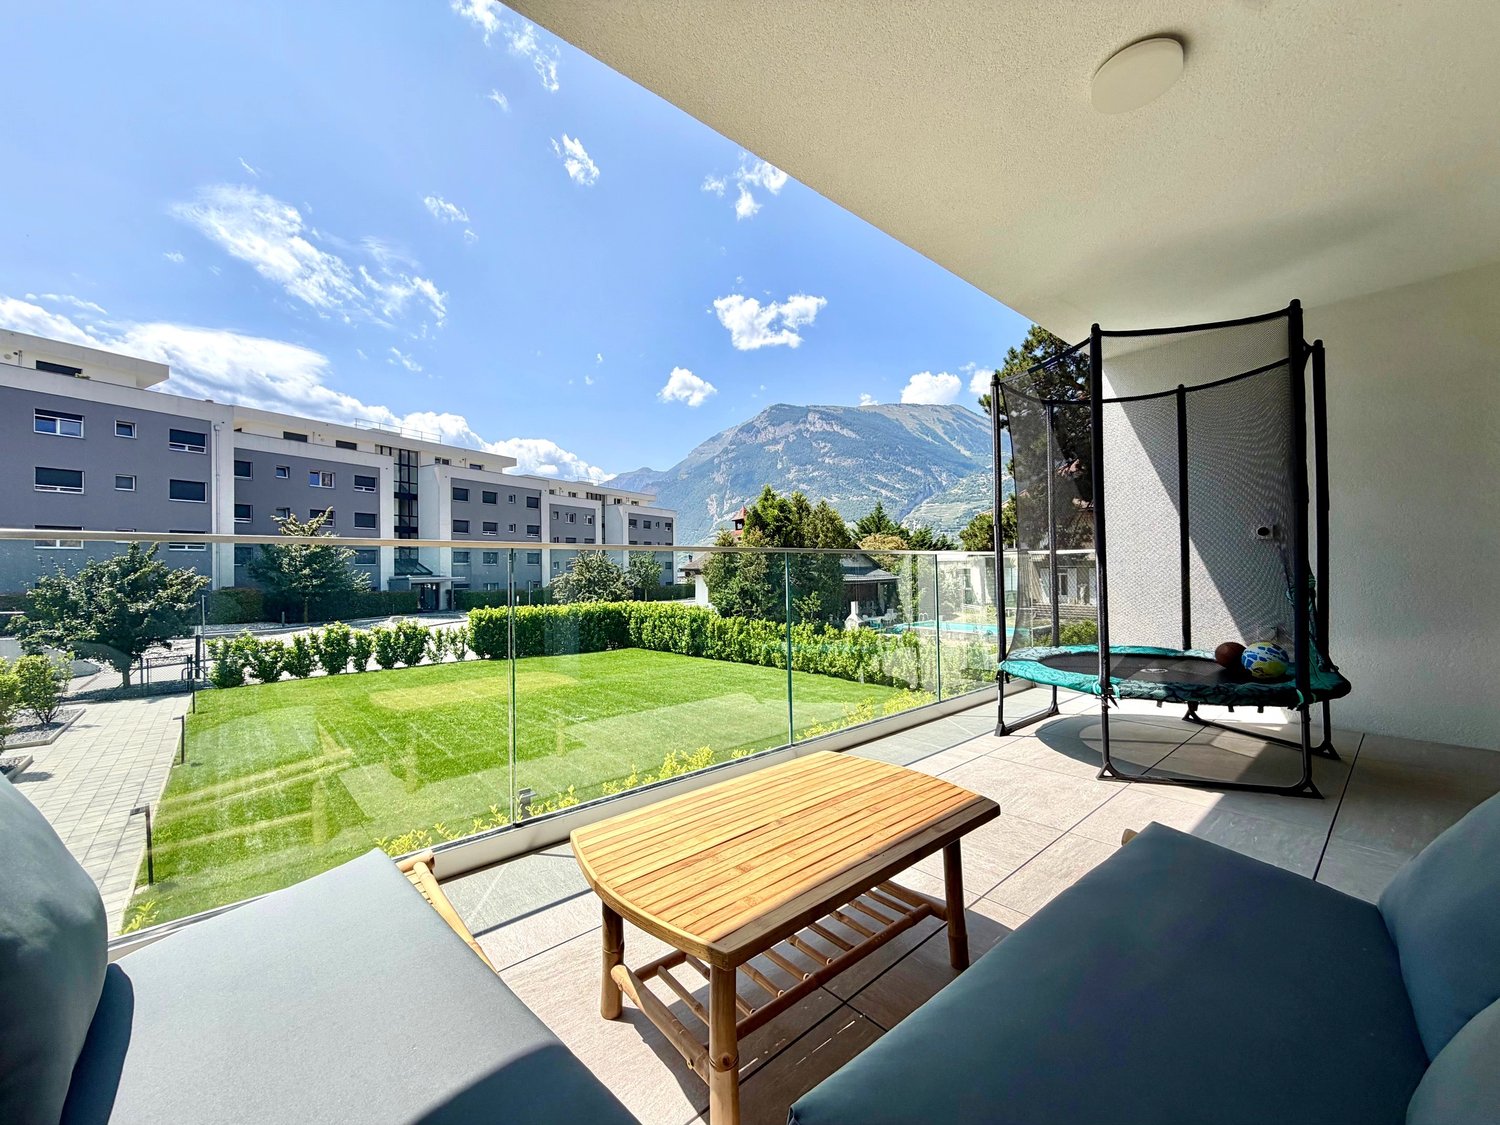
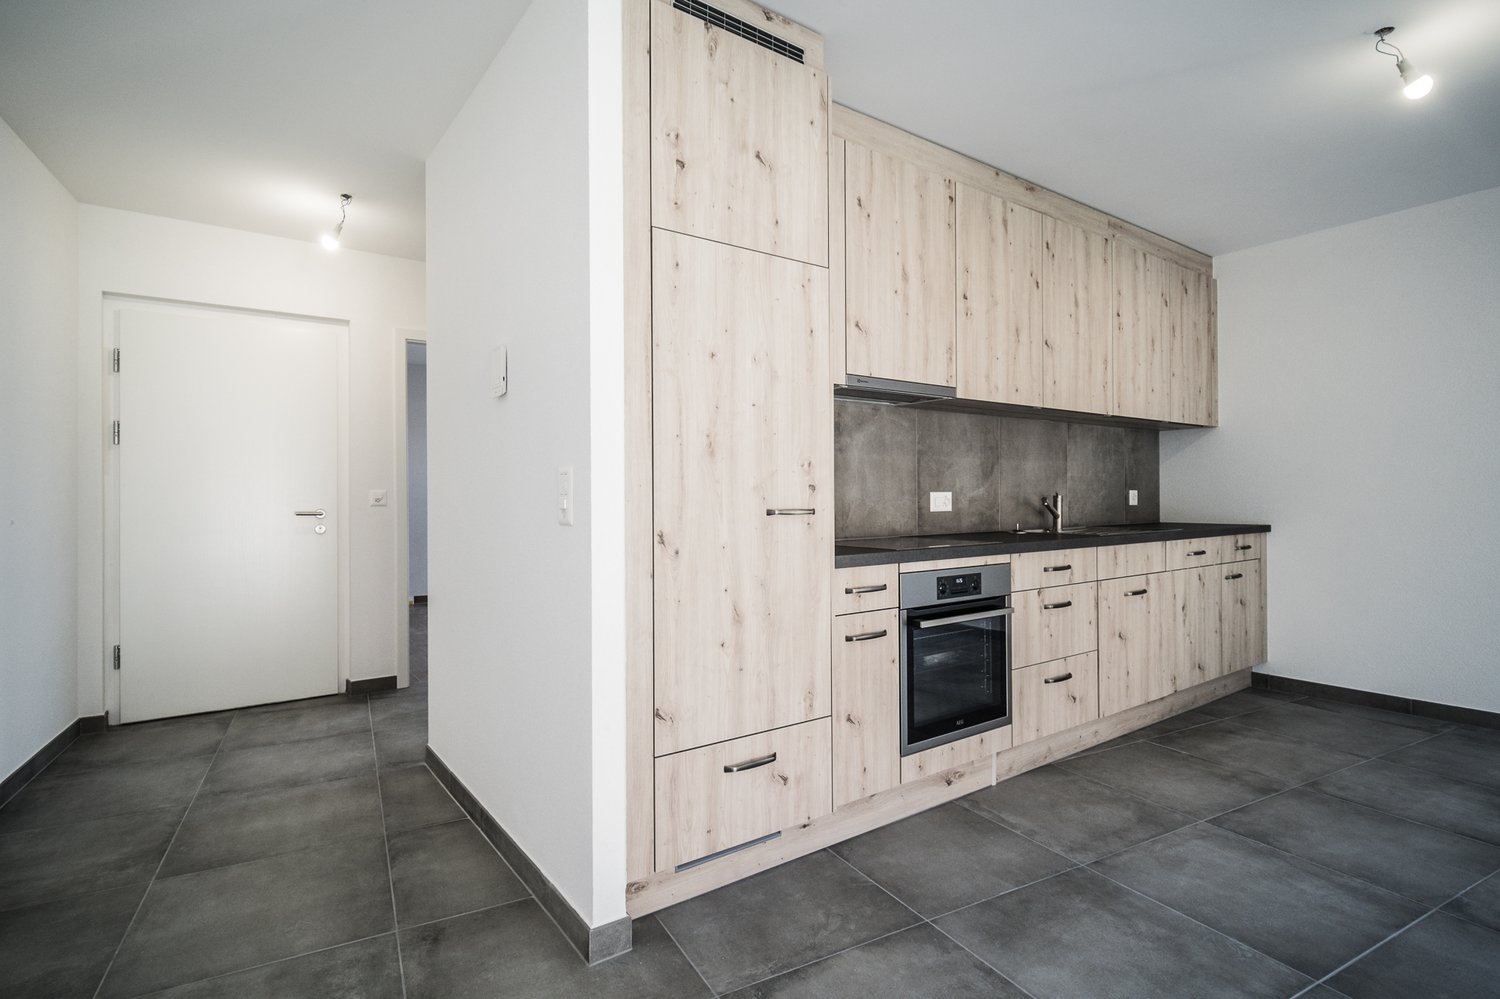
Ideally located in Riddes in a quiet neighborhood, we offer you exclusively this beautiful 3.5-room apartment from recent construction. With a generous surface area, this property has been thought out in every detail to offer optimized living spaces without any loss of space. From the entrance, you will be seduced by the incredible brightness that bathes each room thanks to large windows. The main living area, contemporary, consists of an open, fully equipped kitchen that integrates harmoniously into a dining room and a spacious living room. This convivial space opens directly onto a large balcony, ideal for enjoying sunny days and the unobstructed view of the mountains. The sleeping area is distinguished by a superb parental suite with its own private bathroom, offering a true space of intimacy and practicality with its laundry column. A second bright room as well as a modern bathroom perfectly complete this part. A perfect alliance between modernity, volume, and optimization of space, all located in the immediate vicinity of amenities, highway axes, and the region's ski stations. In addition, 2 indoor parking spaces (CHF 40,000.-) and a very large cellar complete this property. Don't wait any longer to plan a visit and let yourself be charmed by this turnkey gem. Contact Alexandre Zara at 079 101 37 24 or by email at alexandre@oplo.ch today to obtain more information or to organize a visit.

1 / 8
2.5 rooms, 67m², CHF 395,000.–
Impasse du Soleil 1, 1908 Riddes

SOLD - 2.5 room apartment in residential building

SOLD BY RUBI IMMOBILIER - Ideal for investment - discover in exclusivity this 2.5 room apartment, ideally located at the entrance of the village of Riddes, in Valais.Completed in 2023, it offers a peaceful living environment, while being close to all amenities, schools and transport.Description • Open and bright living space including a living room, dining area and fully equipped and fitted kitchen • Modern kitchen with oven, hob, fridge with freezer and dishwasher • 1 bedroom • Bathroom with bathtub, sink and toilet • Balcony with glass balustrade • High-quality finishes • Individual heating control in each room and video intercom • Individual heating meters Building characteristics (PPE) • Recent building (2023) of high standard, central heating with pellet heating • Heat distribution through the floor with independent regulation • Green spaces and common lawn for residents, laundry room Annexes • 1 outdoor parking space included • 1 large private cellar SituationLocated in the heart of the Rhone plain, Riddes seduces with its tranquility, its proximity to the motorways and its family-friendly lifestyle. The apartment is a few minutes' walk from the shops, schools and station, and less than 10 minutes by car from the town of Martigny and 15 minutes from Sion.In summaryThis property is an ideal investment opportunity in a region with high rental potential.

Travel time
-
1 / 5
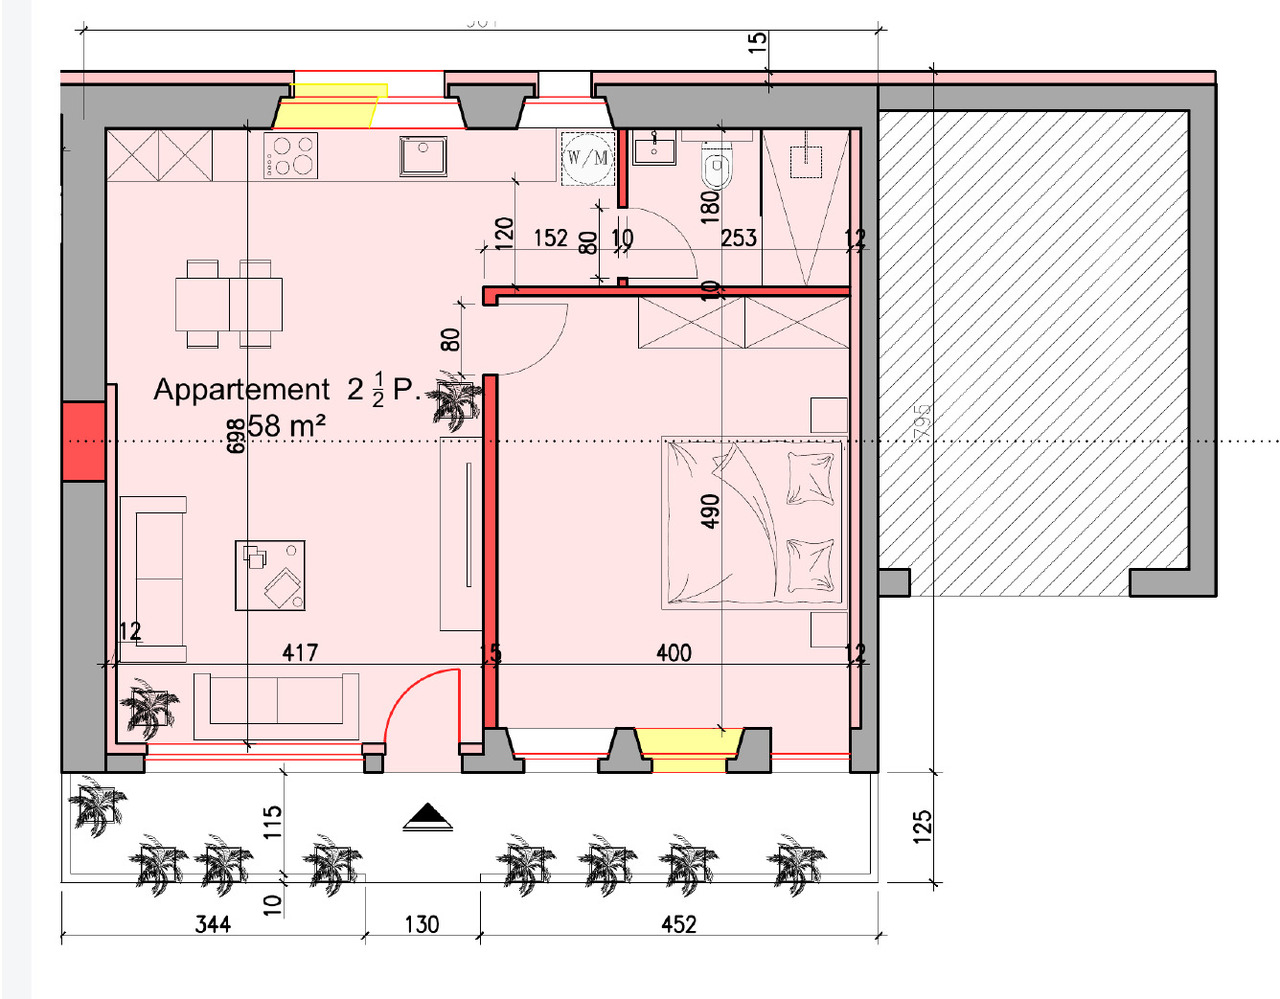
2.5 rooms, 58m², CHF 400,000.–
Route de la Fare 13 A, 1908 Riddes

Sale on plans - Magnificent 2.5 rooms completely renovated

Discover this superb 2.5-room apartment of approximately 58 m², offered for sale on plans and completely renovated with care. Ideally located in Riddes, in the heart of Valais, it benefits from a practical location close to shops, train station, and main roads.Designed to offer comfort, functionality, and beautiful volumes, this accommodation will provide a pleasant living space with a living room and open kitchen, as well as an independent bedroom.The bathroom will be a real asset for an apartment of this size: it will have an Italian shower, a double bathtub, a double sink, and a space planned for a washing machine/dryer.Outside, you will enjoy a large private terrace of approximately 18 m², a real extension of the living space, ideal for installing a table, receiving friends, or simply enjoying the beautiful days.The property will be completed by an outdoor parking space and a private cellar of approximately 2 m². The building will also have a remote heating connection (CAD).With its contemporary renovation, its generous terrace, and its central location between Sion and Martigny, this apartment represents an interesting opportunity, both for a main residence, a pied-à-terre, and for a rental investment.The photographs and image syntheses presented are non-contractual and are intended only to illustrate the project. They may differ from the layout, materials, finishes, and final appearance of the property. Only the final sales plans and documents will be binding.

Travel time
-

Suggested properties for you based on search results

Other interesting objects