35 results - Properties for sale: 1908 (Riddes)

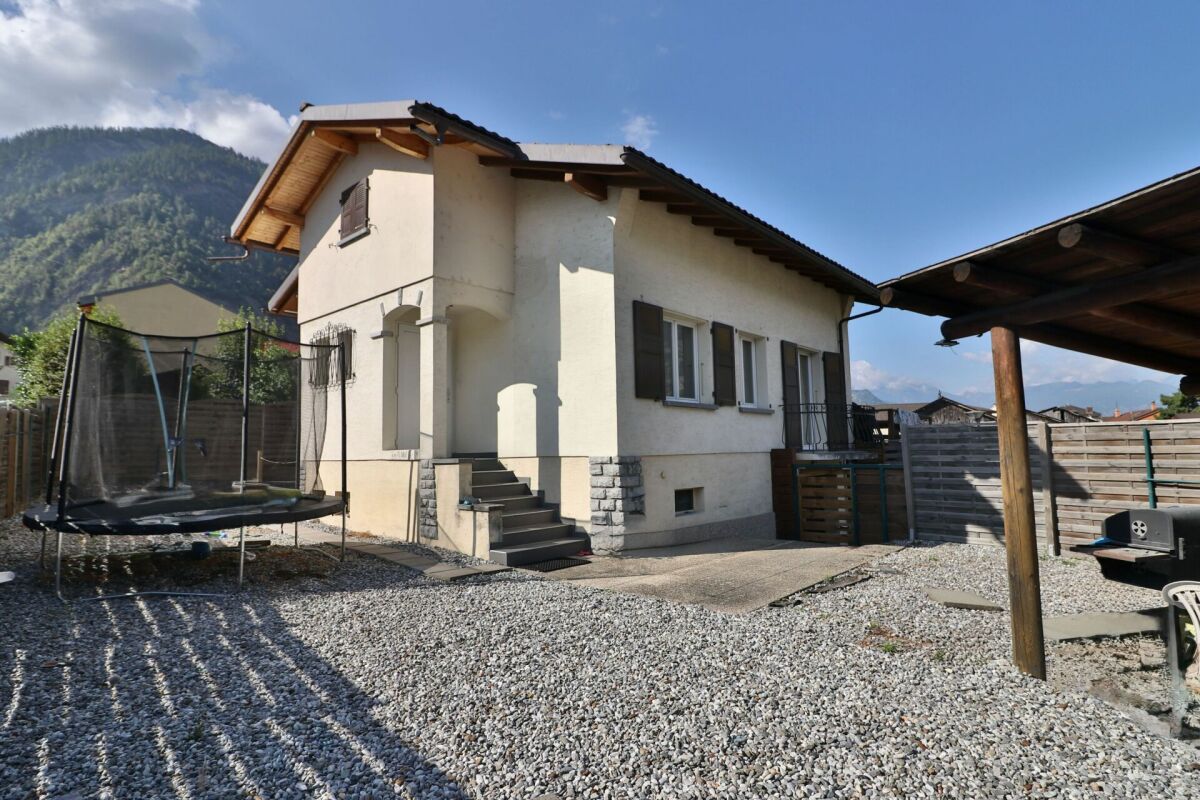
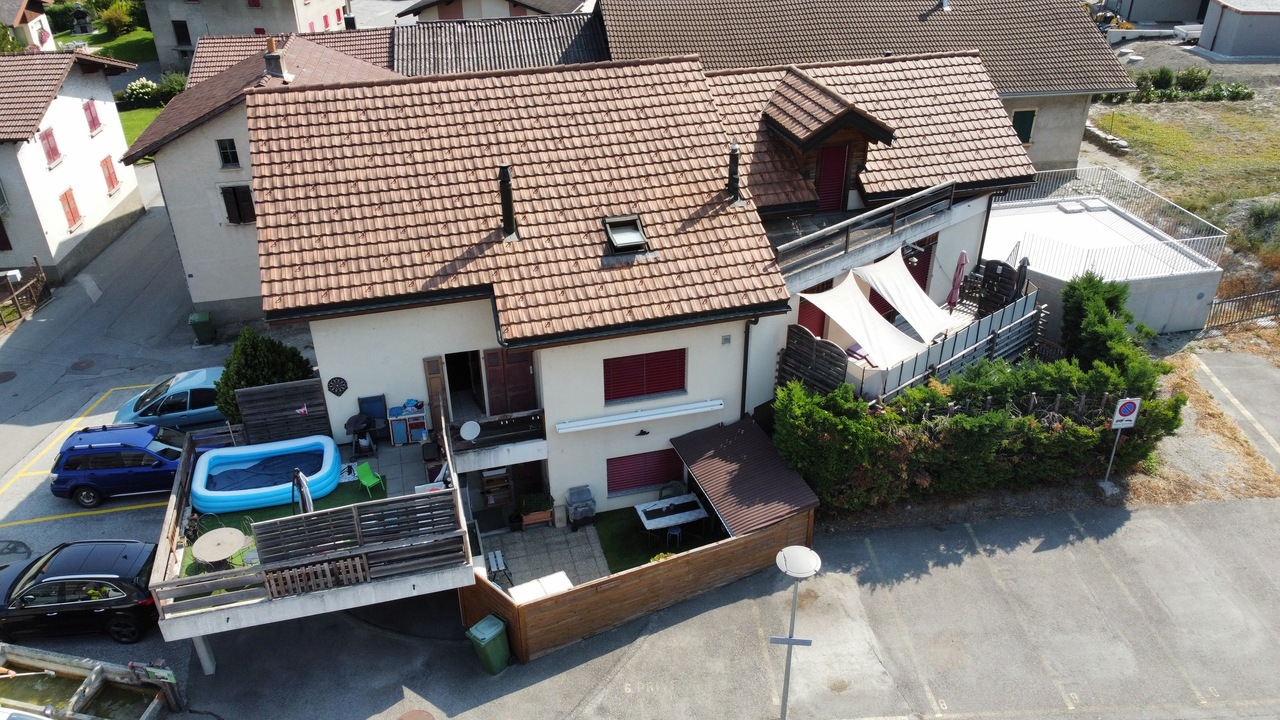
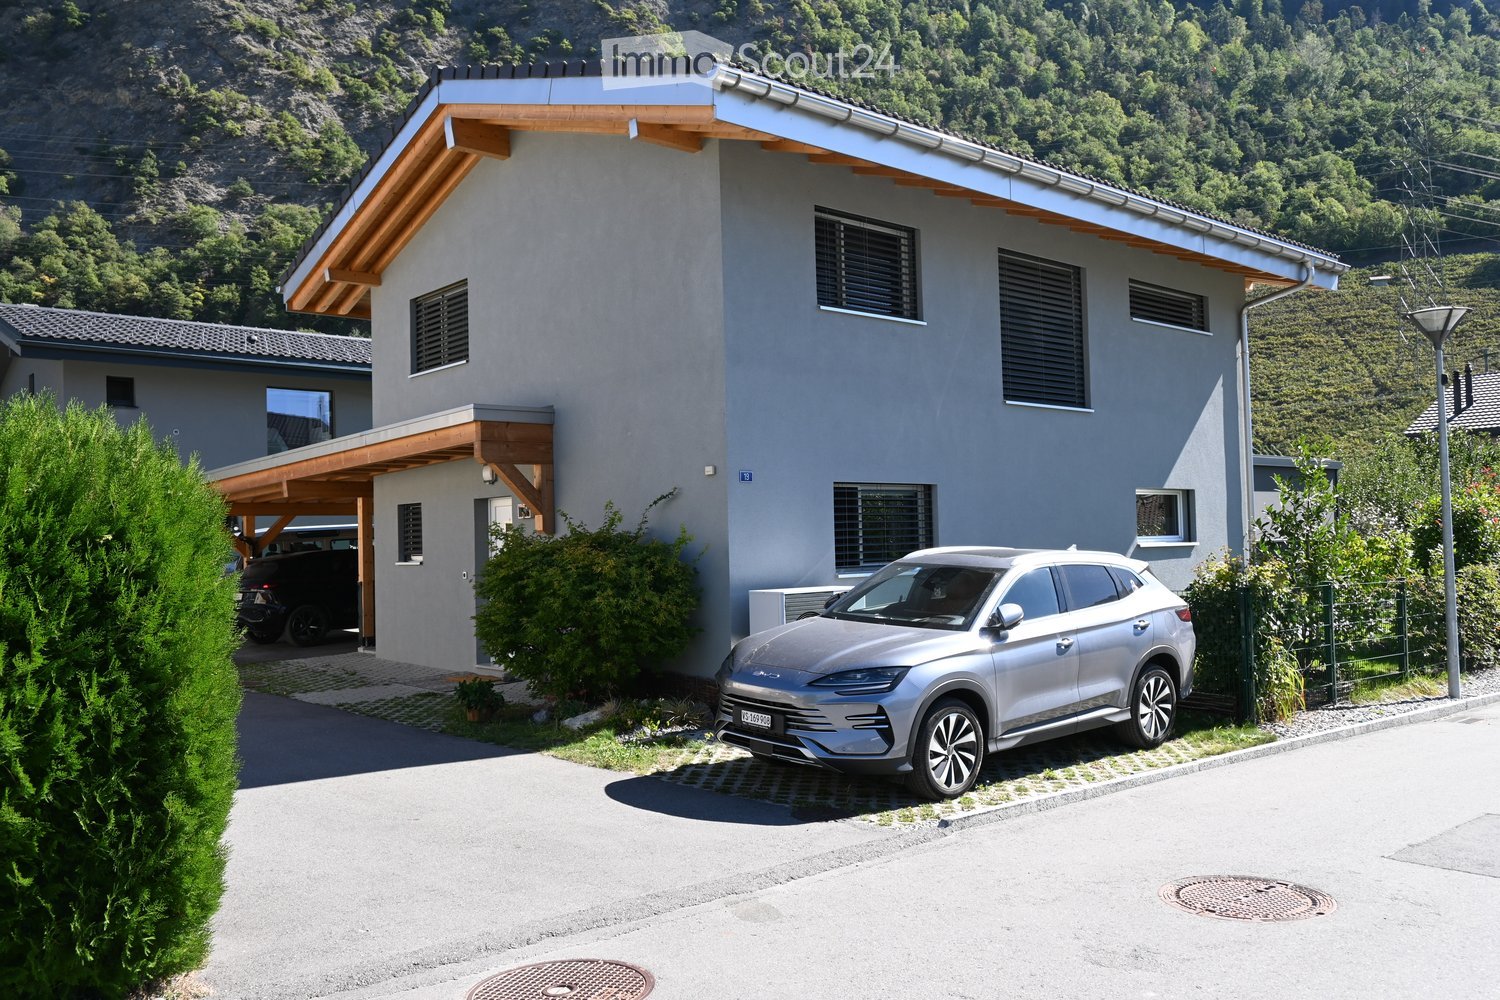
  • Modern two-story house with grey facade, wooden roof overhang, multiple windows, and a covered driveway with a parked SUV.
  • A well-maintained garden with a wooden shed, lush greenery, flowering plants, and a grassy lawn.
  • A well-maintained garden with a variety of trees, shrubs, a wooden fence, and a small wooden shed. The garden is enclosed by a metal railing and features a clear view of mountains in the background.
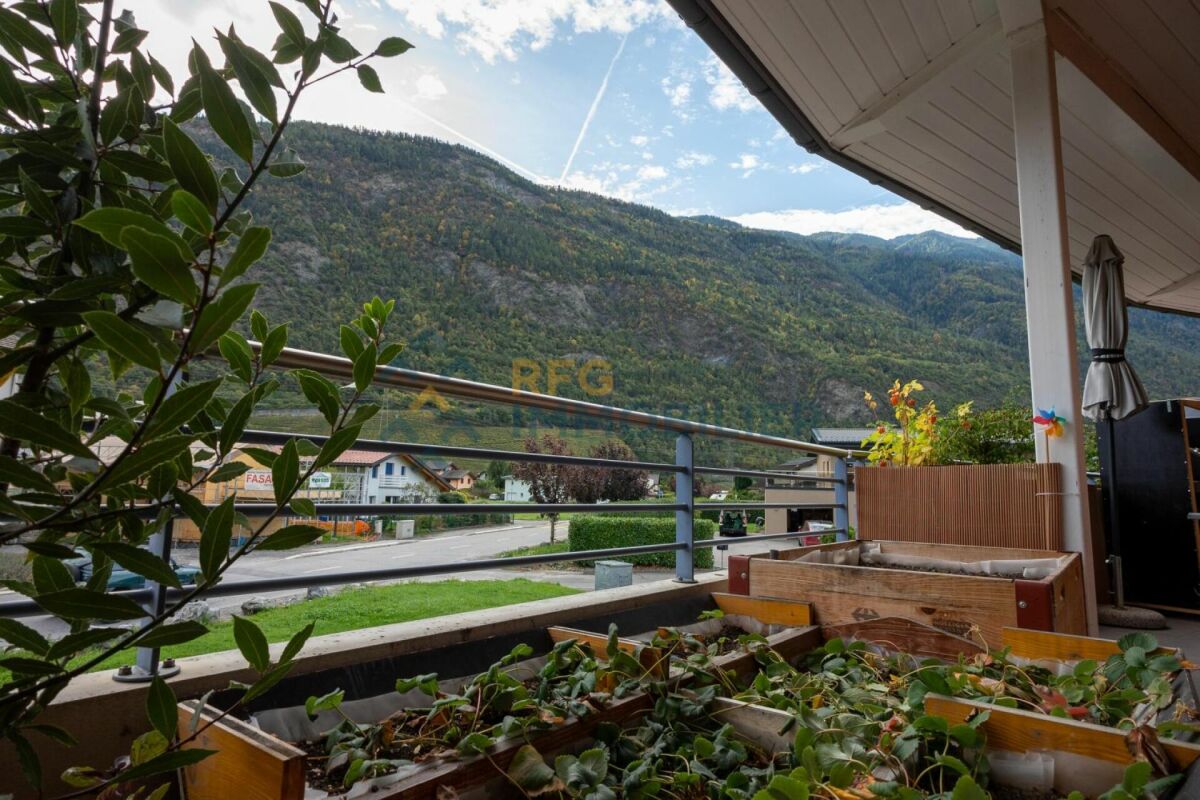
  • Garden area with a well-maintained lawn, a paved pathway, and a modern outdoor structure with large glass panels. The background features a stunning mountain view.
  • Modern kitchen with wooden cabinets, black island, two stools, coffee machine, and a window with birds painted on it.
  • Bright dining room with a wooden dining table surrounded by red chairs, a cabinet, and a shelf with decorative items.
  • Bright, wooden-floored bedroom with slanted wooden ceiling, large window with sheer curtains, bed, wardrobe, bookshelf, table lamp, and children's toys on the floor.
  • Cozy attic bedroom with wooden slanted ceilings, a wooden bed with colorful bedding, a nightstand with a lamp, and a small shelf.
  • A modern bedroom with a large wooden wardrobe, a mirror, a bed with patterned bedding, and a decorative rug on the floor.
  • Bright room with large window offering a scenic mountain view, featuring a wooden cabinet with a plant, a plate, and a teapot on top.
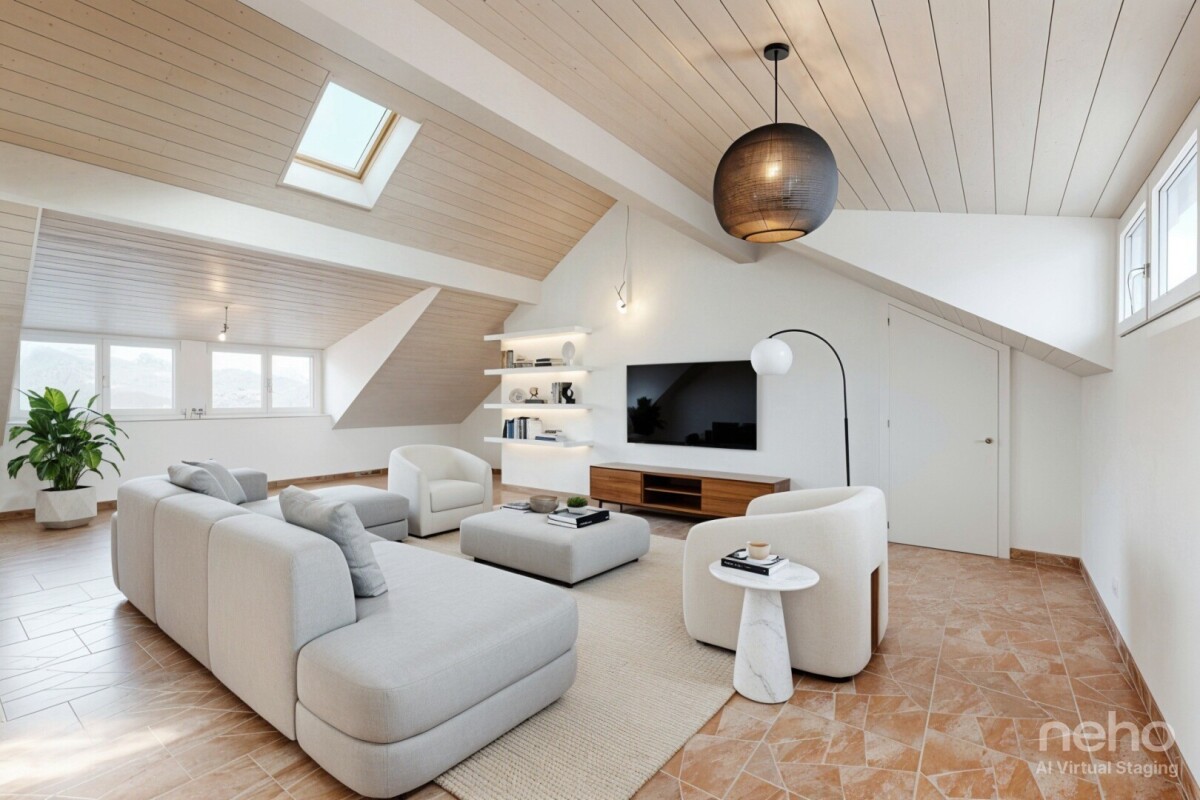
  • Bright living room with wooden ceiling, large windows, grey sectional sofa, coffee table, plant, TV, and decorative items on shelves.
  • A well-organized office space with a wooden desk, ergonomic chair, computer setup, printer, and various office supplies. The room features large windows with a view of a neighboring house and a parked car.
1 / 12
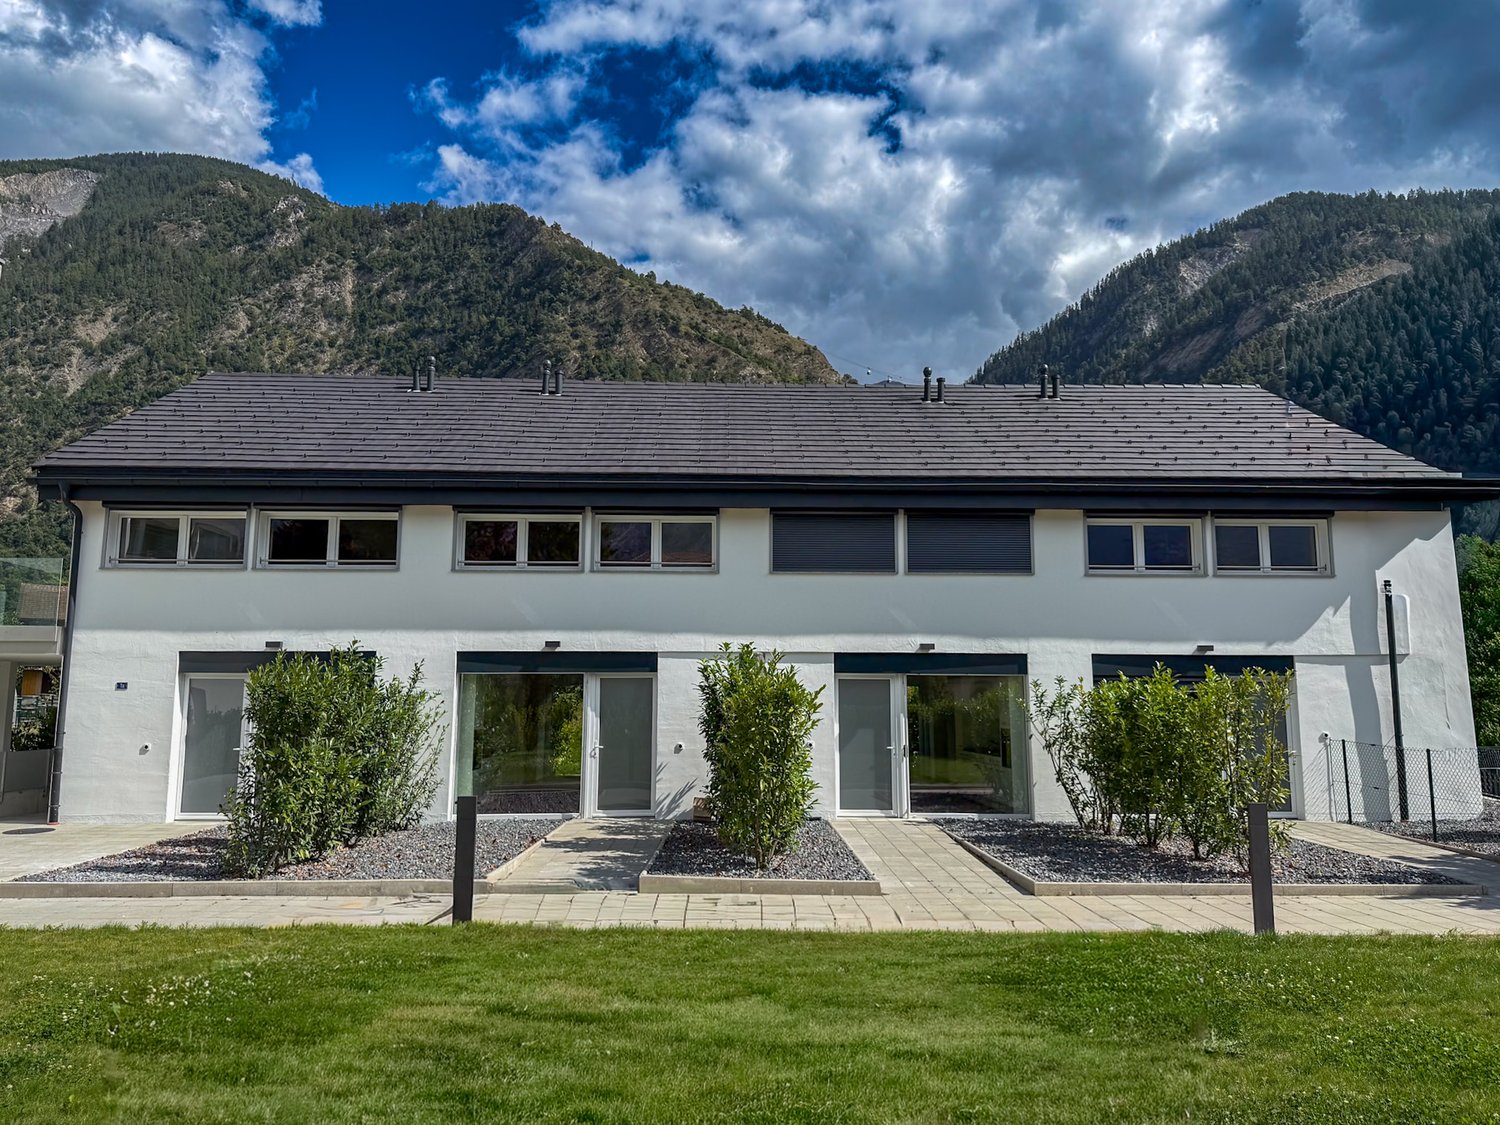
6.5 rooms, 160m², CHF 1,150,000.–
Top
Rue de la Fourchy, 1908 Riddes

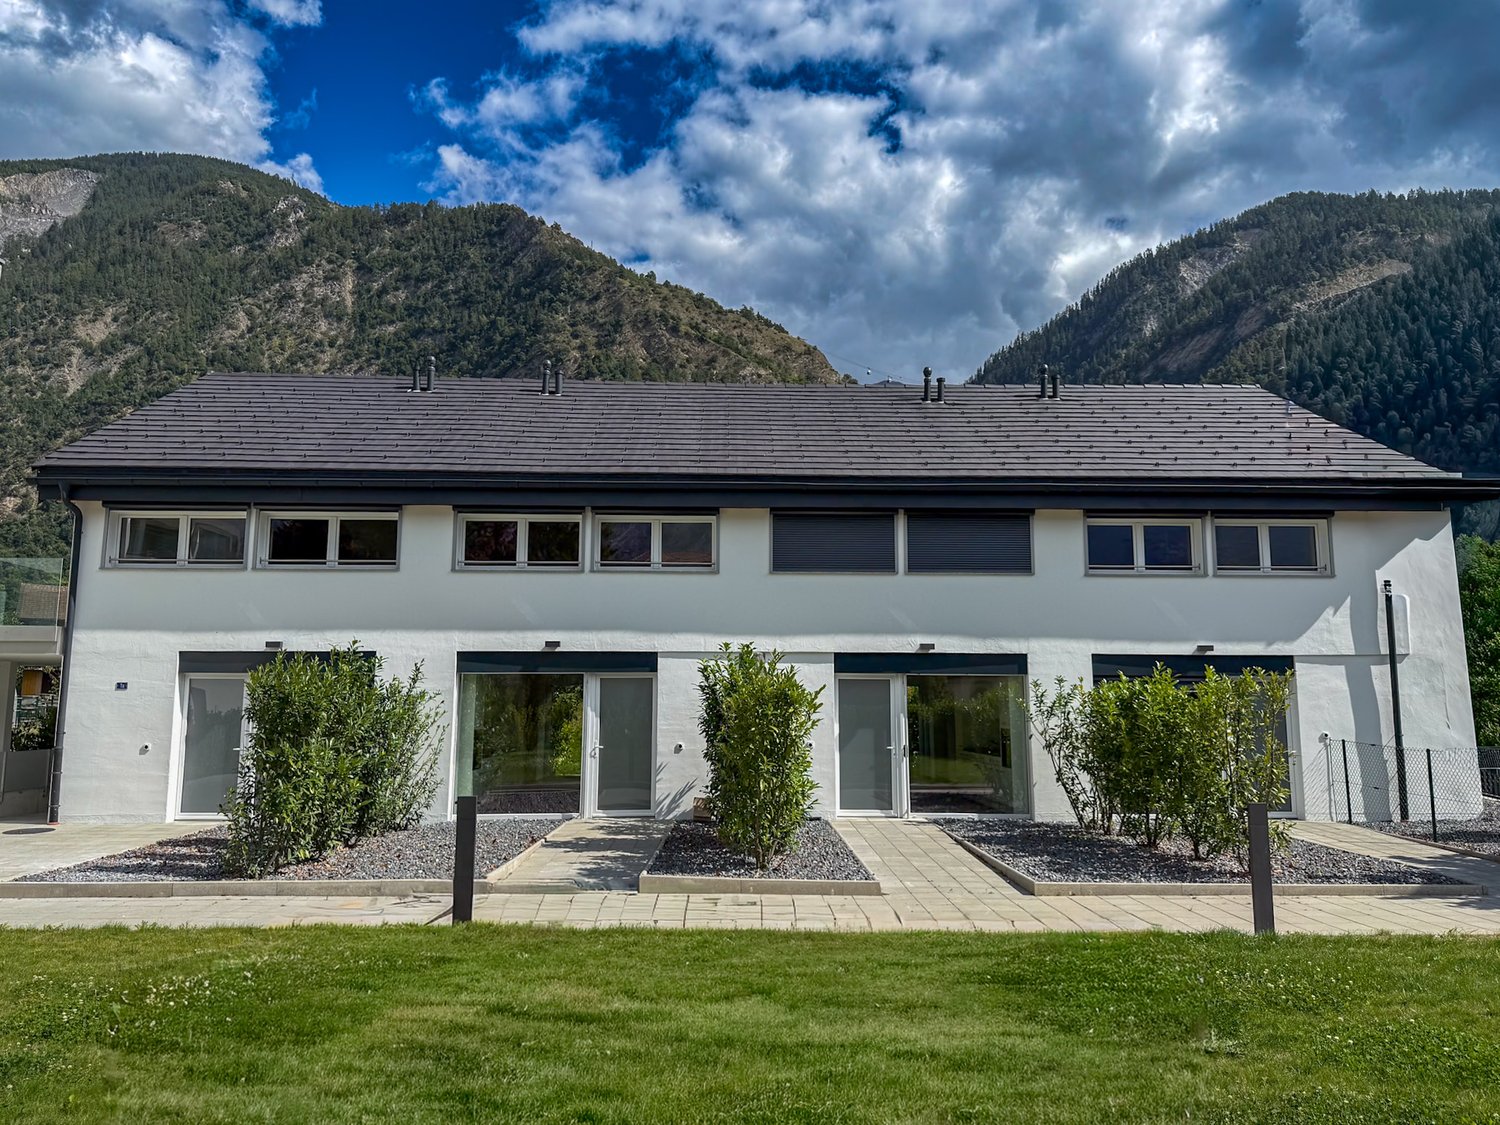
Individual house of 160 m² with beautiful exterior in Riddes

! THANK YOU TO REAL ESTATE AGENCIES FOR REFRAINING !*** If you are interested and would like to visit the house, please call me (or write to me if I don't answer) at 079 891 03 34. ***Built in 2022, this beautiful house offers a modern and comfortable living environment. Located in a quiet neighborhood with limited traffic (30 km/h), it benefits from an ideal environment for families or couples, while remaining close to amenities.The house offers a purified and minimalist interior, designed to provide comfort and functionality in everyday life:On the ground floor: • An entrance with built-in wardrobe • An open kitchen equipped with an induction hob and integrated extractor hood • A dining room equipped with an existing chimney conduit, offering the possibility of installing a pellet stove and adding a reading corner • A custom-made office also allows you to work comfortably from home • A guest toilet • A utility room with wall shelves and space for a freezer • A laundry room with storage • A storage space under the stairs Upstairs: • 3 bedrooms, all with built-in closets • A bathroom with bathtub and Italian shower • A lounge area with a view of the mountains from the sofa In terms of comfort, the house is equipped with underfloor heating and a cooling system (free-cooling) thanks to the air-water heat pump. It also includes a water softener.You will enjoy a carefully maintained garden, a garden shed, and a beautiful covered terrace with awning and spotlights.The outdoor space is fully fenced, making it also particularly suitable for pet owners.The property also has 3 parking spaces, including 2 covered ones, as well as a basement offering additional storage space.The house benefits from a practical location, with many amenities nearby: shops, bakery, butcher, veterinarian, doctor, pharmacy, and more. For families, the playground at the end of the street is an additional advantage. Not to mention its proximity to the "4 Vallées" ski area.

Travel time
-
1 / 6
  • Parking space
  • Garage
5.5 rooms, 221m², CHF 1,285,000.–
Top
1908 Riddes

ARCHITECTURE WITH CHARACTER AND BREATHTAKING VIEW

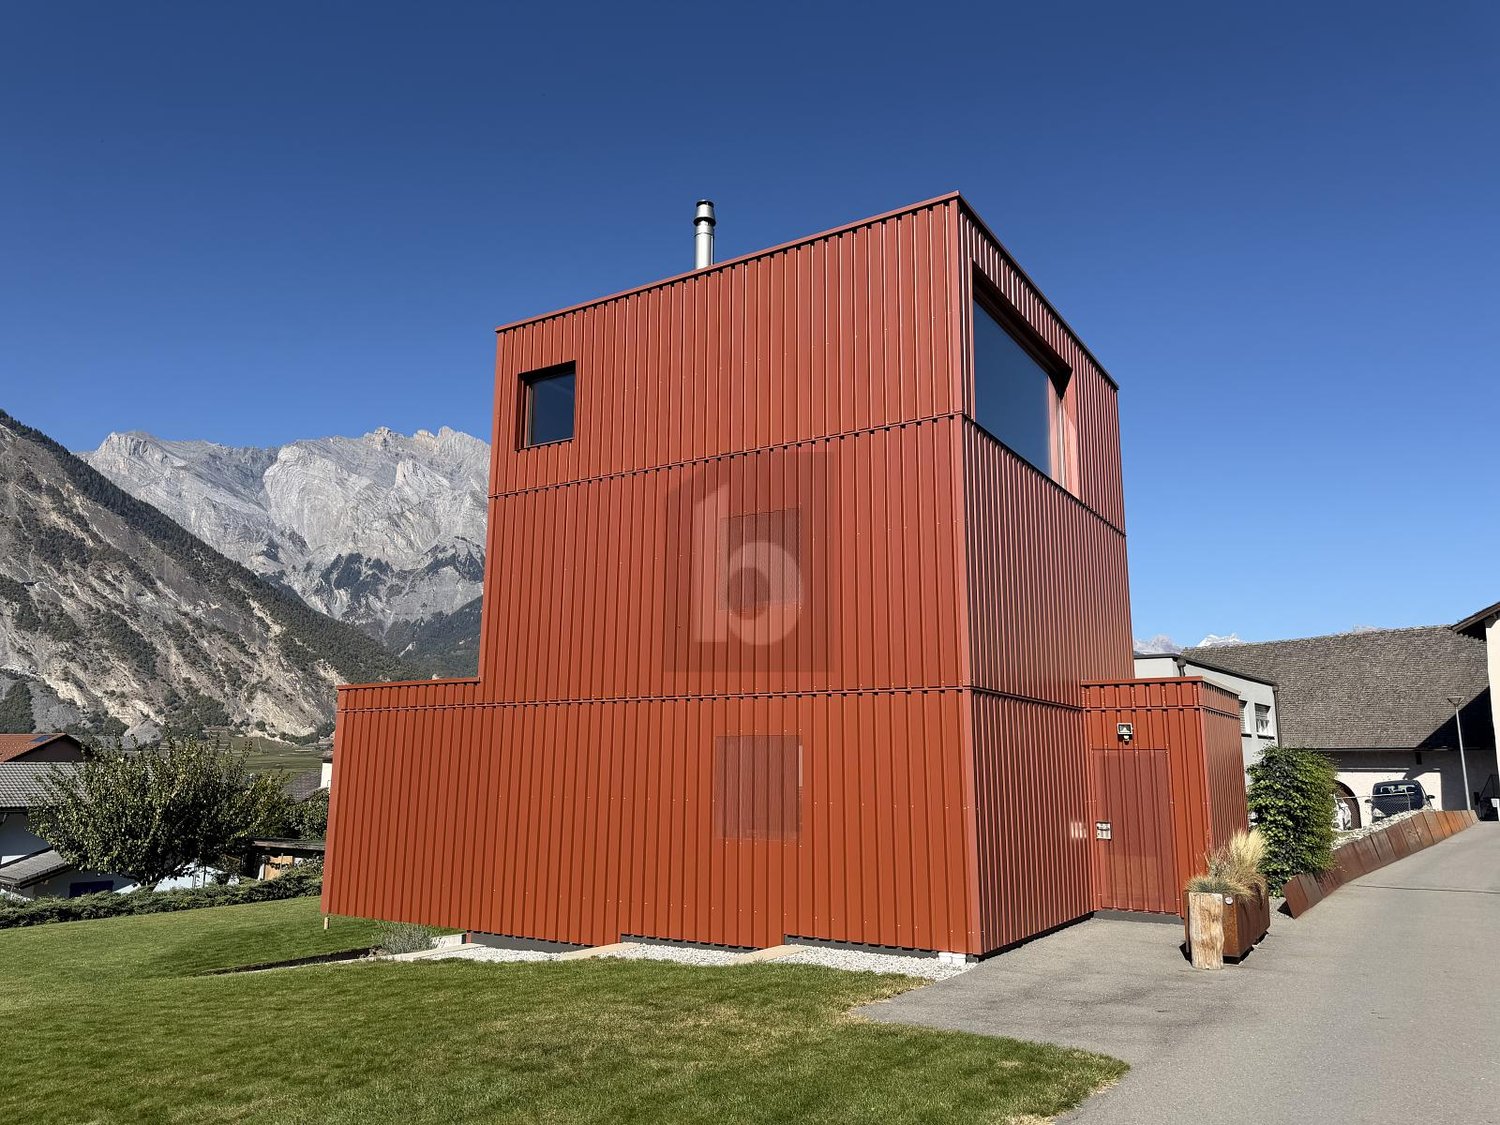
On the heights of the village, this property stands out for its bold architecture and resolutely contemporary identity. Its spaces spread over several levels, its materials of industrial inspiration, and its ingenious fittings offer a living space that is both original and functional. A unique achievement for lovers of architecture and places with real personality.This BETTERHOMES offer is characterized by the following advantages: - panoramic view of the Muverans and the valley- construction and design offering more intimacy- distribution over four levels allowing to separate living, working, and leisure spaces- built-in storage and discreetly hidden doors- unobstructed view of the Muverans and the valley thanks to large windows- floor heating and cooling- multipurpose room in the basement, with direct access to a protected terrace- garden and two terraces to enjoy the outdoors in all weather conditions- library integrated into the staircase, optimizing storage spaces- laundry chute connecting the different levels to the laundry room- etc., etc., etc. ...Interested? Contact us for a non-binding visit - online viewing also possible!Nothing that matches your expectations? You will find over 1,900 other objects on: www.betterhomes.ch - The Swiss specialist in real estate transactions.Do you have a property to market?Take advantage of our expertise: https://www.betterhomes.ch/en/benefitDo you want to know the value of your property?Discover its value now with our free, non-binding, and immediate estimate!https://www.betterhomes.ch/en/knowledge/estimationMore details

  • Parking space
  • Garage
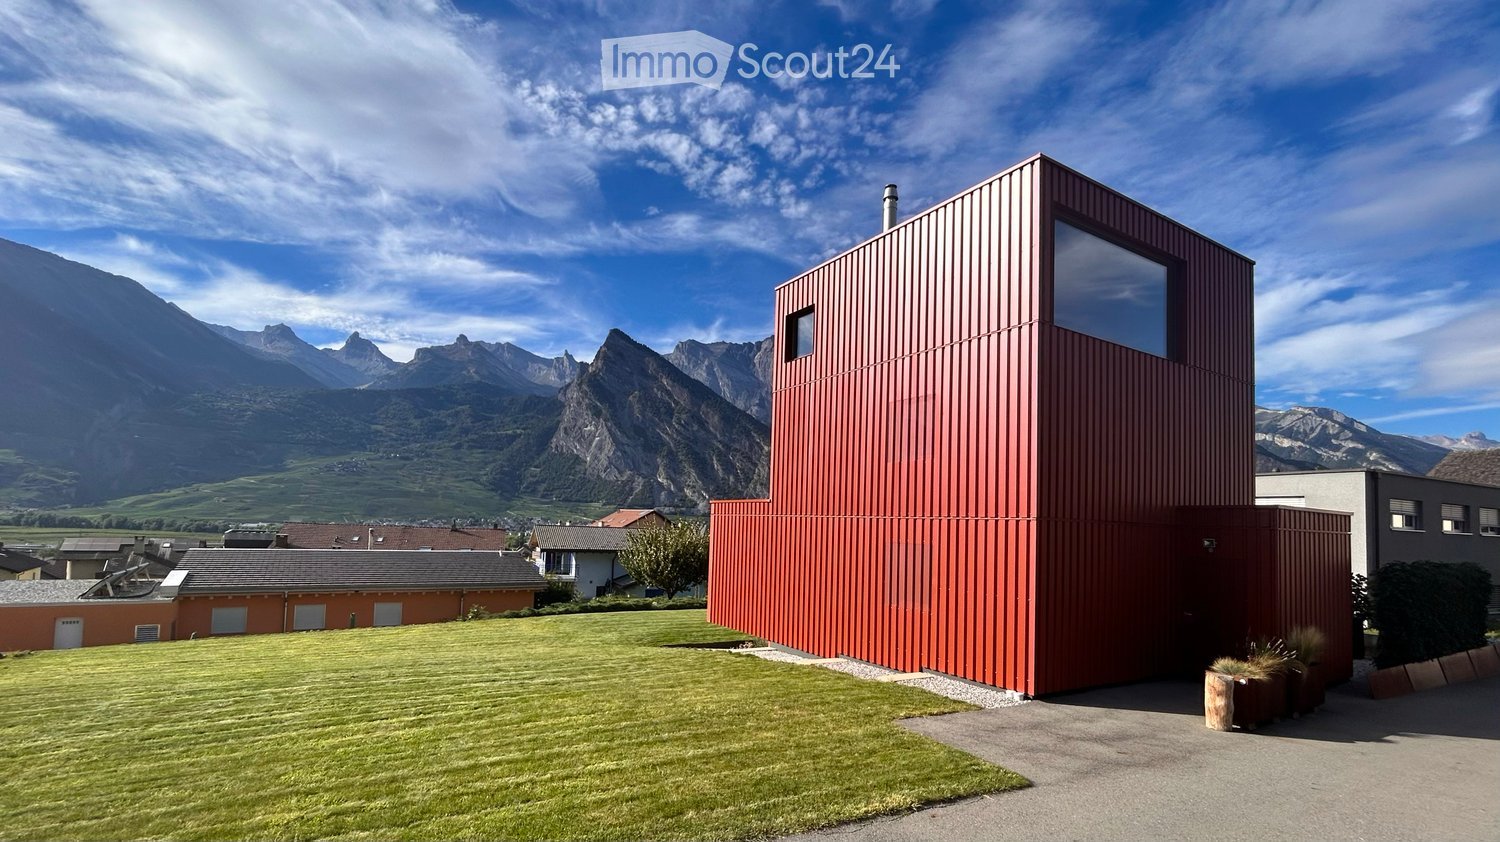
  • Modern red metal house with large windows, surrounded by a green lawn and mountains in the background.
  • Modern two-story house with a red container-style extension, surrounded by a well-maintained lawn and set against a mountainous backdrop.
  • Modern red house with large windows and a balcony, set in a grassy yard with a mountain view in the background.
  • Modern red and black houses on a grassy lawn with mountain backdrop.
  • Outdoor area with a paved pathway, a large red shipping container, a planter with tall grass, and a modern red building in the background, surrounded by greenery and mountains.
  • {"type": "Furnished Room", "objects": ["stool", "stool", "stool", "stool", "stool", "stool", "stool", "stool", "stool", "stool", "stool", "stool", "stool", "stool", "stool", "stool", "stool", "stool", "stool", "stool", "stool", "stool", "stool", "stool",
  • Modern kitchen with wooden cabinets, stainless steel appliances, a glass dining table, and four chairs.
  • Modern living room with a sleek black sofa, a contemporary fireplace, and a potted plant near the window.
  • Balcony with a scenic mountain view, featuring a rug and potted plants.
  • Modern staircase with metal steps and wooden risers, featuring a netted side wall and white paneling on the opposite side.
  • Modern hallway with concrete floor, wooden panel walls, metal shelving unit with storage items, and a white vase with dried flowers near the door.
  • Modern bedroom with a built-in bed, storage drawers, and a large window offering a scenic mountain view.
  • Bedroom with a large bed, pillows, and windows offering a scenic mountain view.
  • Modern bathroom with a white sink, chrome faucet, large mirror, and wooden panel walls.
  • Metal staircase with a wire mesh railing, leading up to a wooden door with a small window and a vase of flowers on a shelf.
  • Modern balcony with wooden walls, large windows, and a concrete table with a round metal top.
  • A modern hallway with wooden panel walls, a concrete floor, and a visible bedroom area with a bed and rug through an open doorway.
  • Minimalist bedroom with a single bed, pillows, and a blue rug, featuring light wood paneling and a large window with a scenic view.
  • View from a window showing a scenic landscape with mountains, a road, and houses in the distance.
  • Cozy bedroom with a single bed, desk, and drawer unit. Large window offers a scenic mountain view.
  • Modern bathroom with a white sink, chrome faucet, mirror, and a glass-enclosed shower with a curtain. Blue walls and wooden accents.
  • Concrete staircase with wooden paneling on one side and a metal mesh on the other, leading upwards.
  • Modern, minimalist living room with exposed concrete walls, a futon sofa, shelves, and a large gray rug.
  • A modern outdoor terrace with two wicker chairs and a small round table, overlooking a scenic mountain view.
  • Outdoor patio area with a grey table, gravel flooring, and a view of mountains and vineyards.
  • A modern red metal building with a large, reflective window on its side, set against a clear blue sky with scattered clouds.
1 / 26
4.5 rooms, 171m², CHF 1,250,000.–
Top
Chemin du Pied-du-Mont 6, 1908 Riddes

Individual villa of 'industrial' type with building plot and construction potential

Located on the heights of the village of Riddes, this contemporary villa with remarkable architectural design was built in 2017 and offers a dominant view of the Muverans mountain range and the valley.You can view a video of the villa at this link: https://vimeo.com/1224124702?fl=ip&fe=ecConstruction:Inspired by a so-called 'container' architecture, the villa is built with interior and exterior aluminum cladding, thermally active concrete slabs (air conditioning and heating system integrated into the mass of the slabs) and a metallic DIN structure. Wooden walls with matte-finish OSB integrate built-in wardrobes and allow for a practical separation of the different living areas with numerous storage spaces.The villa is functionally distributed over 4 levels and built on a 1,195m² plot of land, whose main advantage lies in the possibility of building on the remaining area of the plot.The 4.5-room villa has a usable gross floor area of 170.7m² (221.3m² total floor area). It is built on an 'R3 - villa zone' plot with a density of 0.3 (IBUS 0.5), offering construction options on the remaining area of the plot of 400m². A right of way leading to two neighboring houses serves as access to the villa, the parking spaces, and the remaining area of the plot.No work is required in the short or medium term, except for usual maintenance.Heating is provided by a reversible air-water heat pump (heating in winter and cooling in summer) with distribution through the floors.Composition:Ground floor (65.5m²): • Entrance with built-in wardrobes • Open kitchen and dining area to living room with fireplace • Large window front with view of the mountains • Direct access to the terrace and garden from the kitchen through a sliding door First floor (52.6m²): • Parental bedroom of 20.3m² with built-in wardrobes, mountain view through a window front, private shower room with sink • Separate toilet with sink • Hall with built-in wardrobes Second floor (52.6m²): • Two children's rooms of 11.3m² each with built-in wardrobes • Shower room with toilet and sink • Hall with workspace, built-in wardrobes, and large window front • Light well serving as access to the roof Basement (50.6m²): • Room of 20.5m² that can be used as a playroom or sports room • Technical room and laundry room of 7.3m² • Wine cellar of 7.2m² • Access to the covered terrace Exterior: • Three large, uncovered parking spaces • A converted sea container serving as a storage room and PAC room • Lawn area of approximately 530m² (of which 400m² can accommodate a potential building) • Uncovered gravel terrace of 32m² • Hidden, covered terrace of 11.5m² with storage space for firewood • Garden area Location and environment:The villa is located in the heights, in a quiet environment, close to the amenities and infrastructure offered by the commune of Riddes: train station, highway exit (Sion and Martigny are quickly accessible by car), access to the alpine leisure facilities of Tzoumaz (connected to the 4 Vallées ski area), shops and commercial area of Babioux, schools, and numerous local companies. The village is ideal for long-term family life.Contact:The sale is made directly by the owner.Brokers and real estate developers are requested to refrain from contacting, as they will not be considered in the sales process.To complete your information, confirm your interest, and plan a visit to this villa with unique architecture, please call 079 264 0800 (Monday to Saturday from 8:30 am to 6:30 pm).

Travel time
-
1 / 4
3.5 rooms, CHF 695,000.–
Top
1908 Riddes

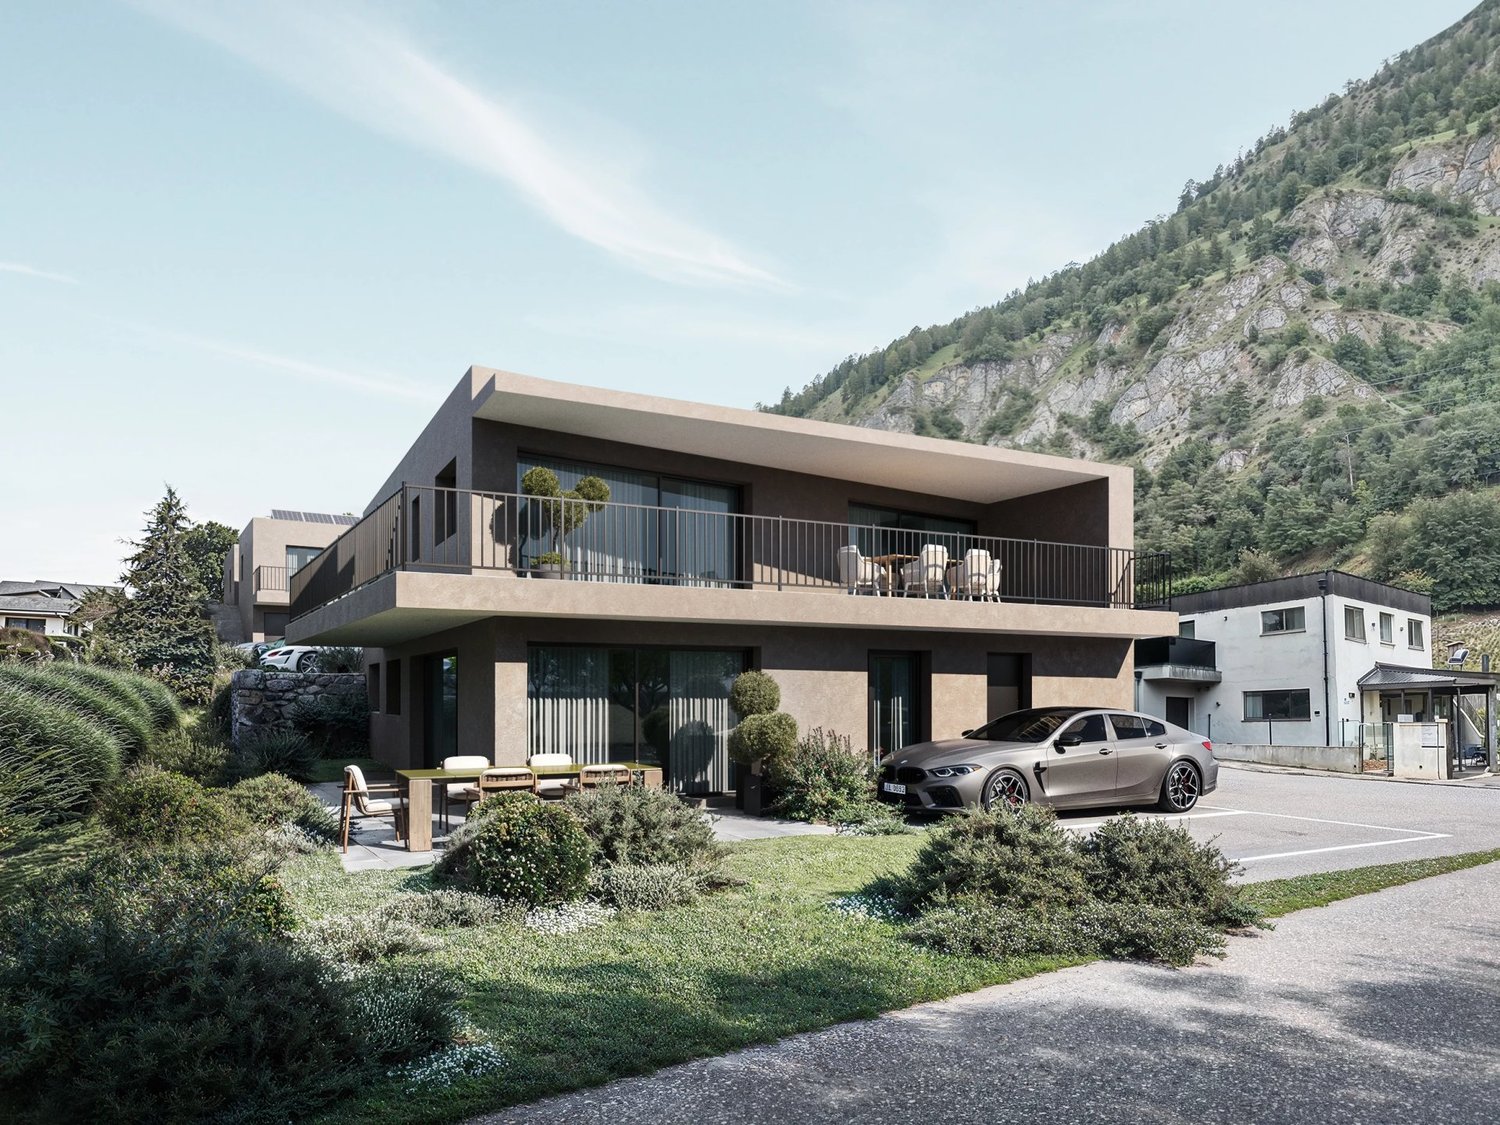
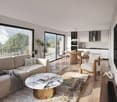
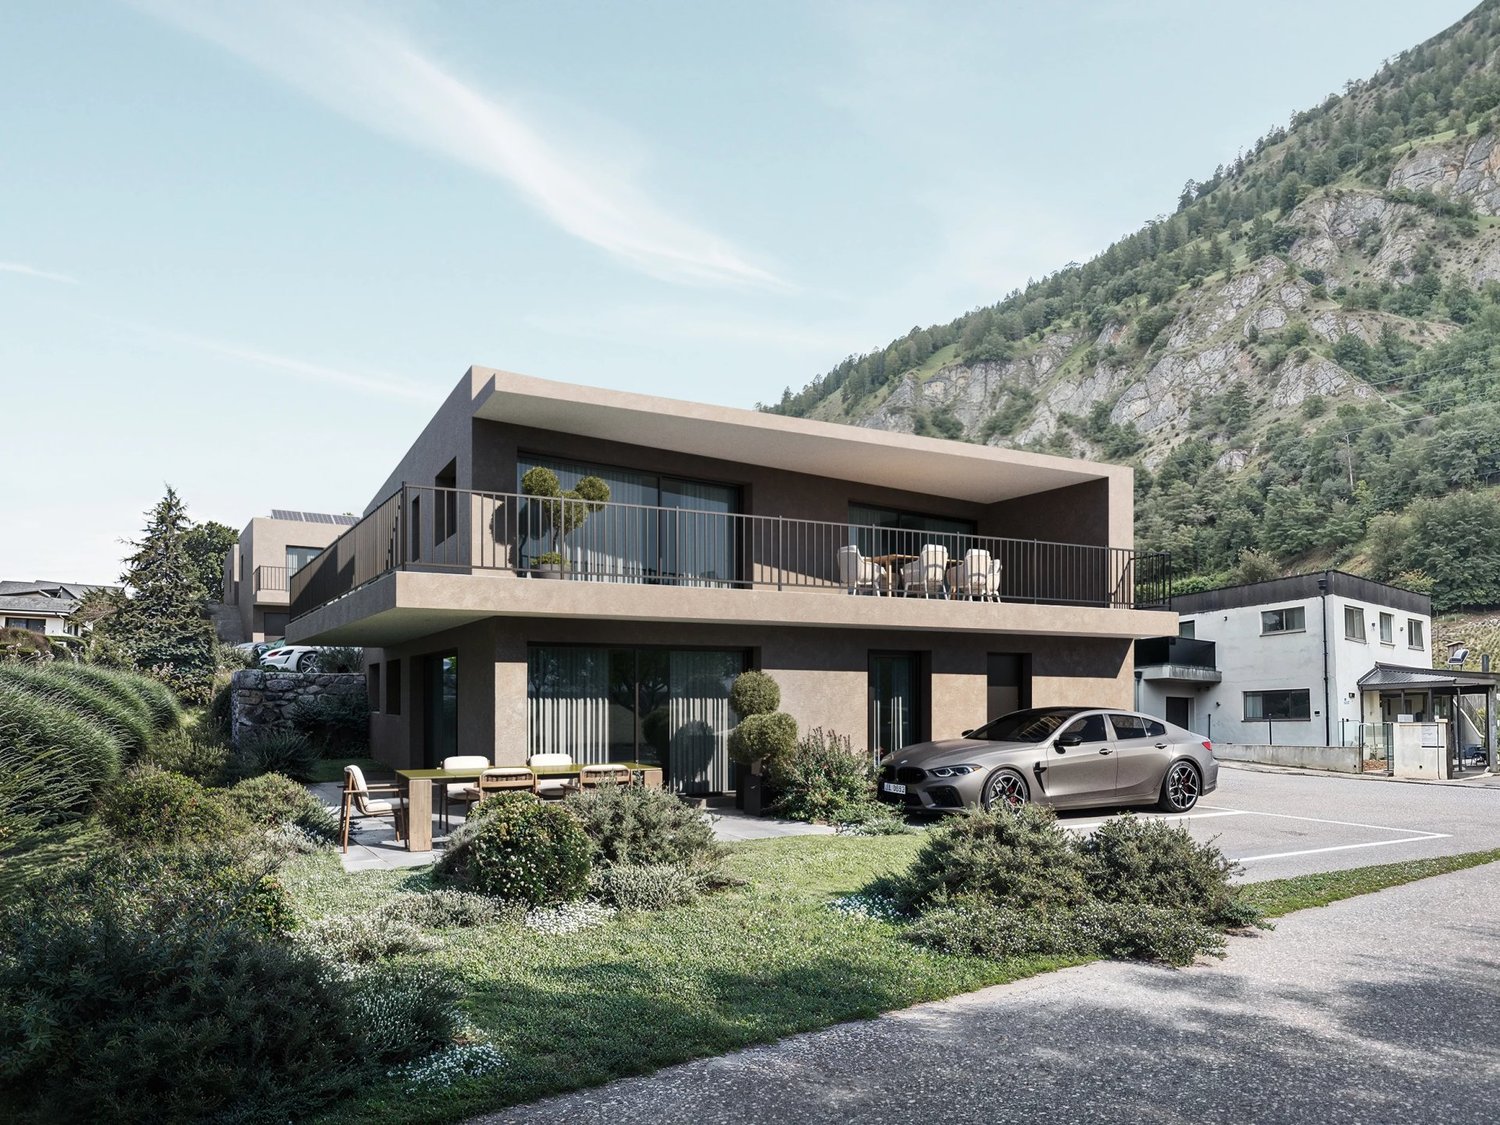
RÉSIDENCE LADARAÏ in Riddes, beautiful 3.5-room new build on the ground floor with 30 m² terrace!

RÉSIDENCE LADARAÏ, Beautiful 3.5-room new build with 30 m² terrace! Riddes, Sale on plan, Delivery expected end of 2027 A contemporary architecture, quality amenities and a privileged living environment in the heart of Valais! Located in a calm and open environment, south of the village of Riddes, the new Résidence Ladaraï seduces with its contemporary architecture, refined amenities and ideal location, halfway between Sion and Martigny. Composed of only three apartments, this small residence on a human scale offers an intimate living environment, prioritizing tranquility, comfort and quality of life. We offer you the opportunity to discover this magnificent 3.5-room apartment on the ground floor, benefiting from a northwest orientation and a generous 30 m² terrace open to the green spaces. A true extension of the living space, this outdoor area offers an ideal setting to enjoy the beautiful days and share pleasant moments with family or friends. A spacious, bright and perfectly designed apartment Developing a gross floor area of 111 m², complemented by a beautiful 30 m² terrace, this ground-floor apartment has been designed to offer maximum comfort, functionality and beautiful living spaces for everyday life. It consists of: - An entrance hall with storage spaces - A large and bright living room with open kitchen and dining area of approximately 39 m² - A beautiful master bedroom of approximately 18 m² with its own bathroom - A second bedroom of approximately 12 m² - A second bathroom with Italian shower and suspended toilet - A private laundry room with connections for washing machine - A beautiful 30 m² terrace with northwest orientation, accessible from the living area - A private cellar Two outdoor parking spaces complete this property, in addition to the sale price. Modern amenities and energy-efficient design The Résidence Ladaraï has been designed to meet current requirements for comfort, building quality and energy efficiency. Among the equipment and amenities: - Air-water heat pump with underfloor heating - Installation of photovoltaic panels - Triple glazing - Large sliding doors - Electric blinds - High-performance peripheral insulation - Fully equipped kitchen - Customizable floor coverings according to budget - Two modern bathrooms, one of which is private in the master bedroom - Independent laundry room with connections for washing machine and dryer - Terrace with ceramic coating One of the great advantages of buying on plan? The possibility of personalizing certain finishes according to your tastes and desires, in order to create an interior that resembles you, while respecting budgets and technical possibilities of the project. A privileged location between Sion and Martigny Located in a residential area at the foot of the hill, the residence benefits from an ideal location for those seeking a peaceful environment without renouncing proximity to the main urban centers. Just a few minutes away: - Sion: about 15 minutes - Martigny: about 15 minutes - Access to the A9 motorway: about 3 minutes A practical and strategic location, facilitating both professional and leisure activities. Price and availability 3.5-room apartment, Lot 1 - Sale price: CHF 695'000 - Two outdoor parking spaces: CHF 15'000 per space, in addition - Total price with the two parking spaces: CHF 725'000 Building permit granted. Construction start expected in November 2026, for a delivery planned at the end of 2027. A project not to be missed! Whether you are looking for your future family home, a new apartment with beautiful spaces and all modern comforts or a high-quality property for retirement, this 3.5-room apartment offers a great opportunity for purchase. Would you like to know more? The Nexxia Immobilier team is at your disposal to present the Résidence Ladaraï, transmit the complete file and accompany you at every step of your purchase project. Contact us today and let yourself be seduced by your future home!
1 / 4
2.5 rooms, CHF 420,000.–
Top
1908 Riddes

RÉSIDENCE LADARAÏ, your new 2.5-room apartment in Riddes with 16 m² terrace

RÉSIDENCE LADARAÏ, Superb new 2.5-room apartment with 16 m² terrace! Riddes, Sale on plan with expected delivery at the end of 2027. A contemporary architecture, quality amenities and a privileged living environment in the heart of Valais! Located in a quiet and open environment, south of the village of Riddes, the new Résidence Ladaraï seduces with its contemporary architecture, careful amenities and ideal situation, halfway between Sion and Martigny. Composed of only three apartments, this small residence offers an intimate living environment, prioritizing tranquility, comfort and quality of life. We offer you the opportunity to discover this magnificent 2.5-room apartment located on the 1st floor, benefiting from a beautiful southwest orientation and a generous 16 m² terrace, a true extension of the living space, ideal for fully enjoying sunny days. A bright, functional and perfectly designed apartment Developing a gross floor area of 61 m², completed by a 16 m² terrace, this apartment has been designed to offer maximum comfort and pleasant living spaces for daily use. It consists of: - An entrance hall with storage spaces - A pleasant living room with open kitchen and dining area of approximately 22 m² - A beautiful bedroom of approximately 13 m² - A modern bathroom with Italian shower and suspended toilet - A spacious 16 m² southwest-facing terrace - A private cellar An outdoor parking space completes this property, in addition to the sale price. Modern amenities and energy-efficient design The Résidence Ladaraï has been designed to meet current requirements in terms of comfort, construction quality and energy efficiency. Among the amenities and services: - Air-water heat pump with underfloor heating - Installation of photovoltaic panels - Triple glazing - Large sliding glass doors - Electric blinds - High-performance peripheral insulation - Fully equipped kitchen - Customizable floor coverings according to budget - Bathroom with Italian shower - Connections for washing machine in the apartment - Terrace with ceramic coating One of the great advantages of buying on plan? The possibility of customizing certain finishes according to your tastes and desires, in order to create an interior that resembles you, while respecting budgets and technical possibilities of the project. A privileged situation between Sion and Martigny Located in a residential area at the foot of the hill, the residence benefits from an ideal location for those seeking a peaceful environment without giving up proximity to major urban centers. Just a few minutes away: - Sion: about 15 minutes - Martigny: about 15 minutes - Access to the A9 motorway: about 3 minutes A practical and strategic location, facilitating both professional and leisure activities. Price and availability 2.5-room apartment, Lot No. 3 - Sale price: CHF 420,000 - Outdoor parking: CHF 15,000 in addition Building permit in force. Start of work planned for November 2026, with expected delivery at the end of 2027. A project not to be missed! Whether you are looking for your first home, a new apartment with modern comfort or a real estate investment, this property offers a great opportunity for acquisition. Would you like to know more? The Nexxia Immobilier team is at your disposal to present the Résidence Ladaraï, transmit the complete file and accompany you at every step of your acquisition project. Contact us today and let yourself be seduced by your future home!

Federico Cosma

Federico Cosma

1 / 12
Federico Cosma

Federico Cosma

  • Parking space
  • Balcony / Terrace
  • View
5.5 rooms, 180m², CHF 890,000.–
Riddes, 1908 Riddes

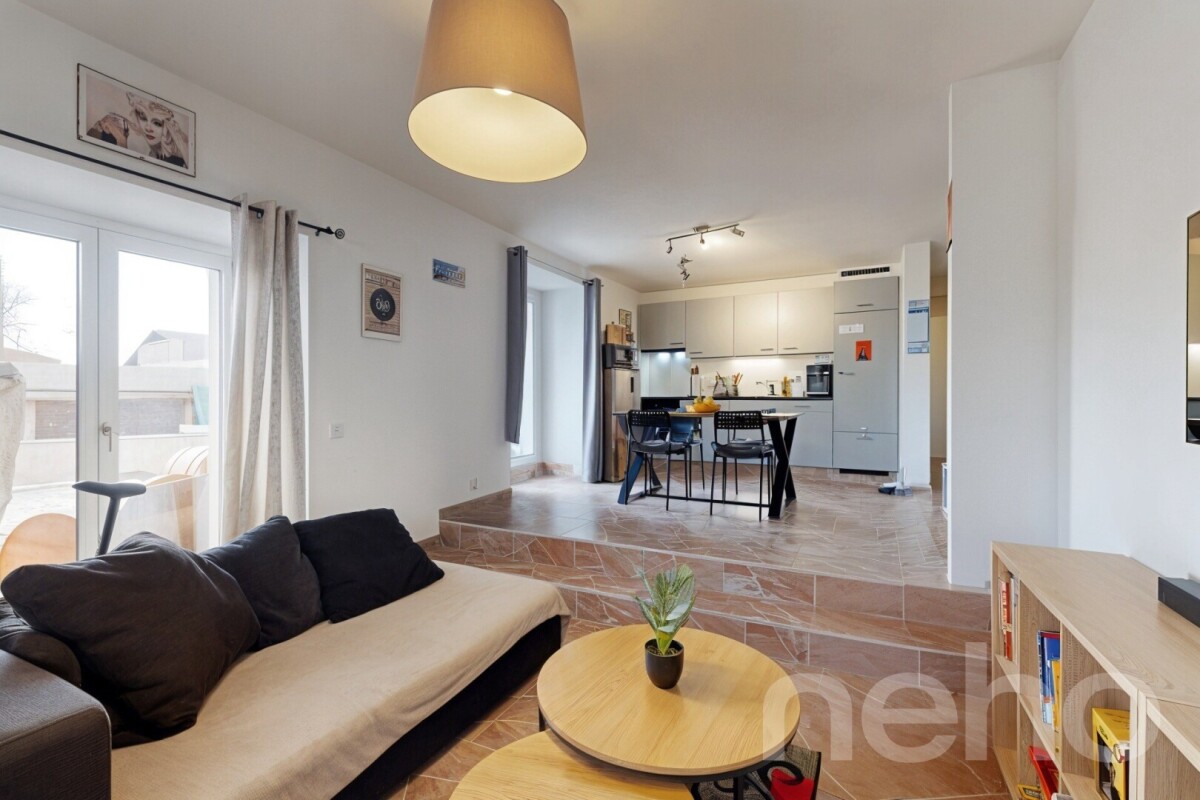
Spacious renovated duplex of 160 m² in the heart of the village of Riddes

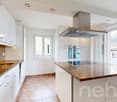
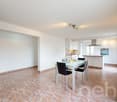
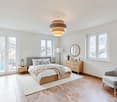
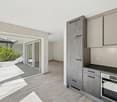
Discover this exceptional duplex, located in a house with only two apartments, entirely renovated with particular care given to every detail. The work was carried out completely, from the exterior envelope to the heating system, including the interior layout, using quality materials ensuring comfort and durability. The ensemble offers a remarkable panoramic view of the surrounding mountains, in a harmonious and peaceful setting.Located on the second floor of a well-maintained building, this apartment benefits from a generous surface area of 160 m², spread over two levels. It consists of 5.5 spacious rooms, including three comfortable bedrooms and two modern bathrooms, both equipped with windows, ensuring optimal natural ventilation.The apartment is situated in the heart of the village of Riddes, in immediate proximity to all amenities: shops, schools, services, and public transport, with the train station and bus stops easily accessible. This privileged location allows you to fully enjoy village life while remaining perfectly connected.Note that the 3.5-room apartment with a garden on the ground floor is also for sale. It is possible to acquire the entire ensemble to create a family home or make an interesting rental investment.A rare opportunity not to be missed. Contact us today to organize a visit and discover the full potential of this unique property.Exact address available after registration on neho.ch.YOU WANT TO VISIT? PLEASE REGISTER FIRST: https://neho.ch/b/1908-25-4

  • Parking space
  • Balcony / Terrace
  • View
1 / 13
6.5 rooms, 137m², CHF 695,000.–
Rue du Pensionnat 11, 1908 Riddes

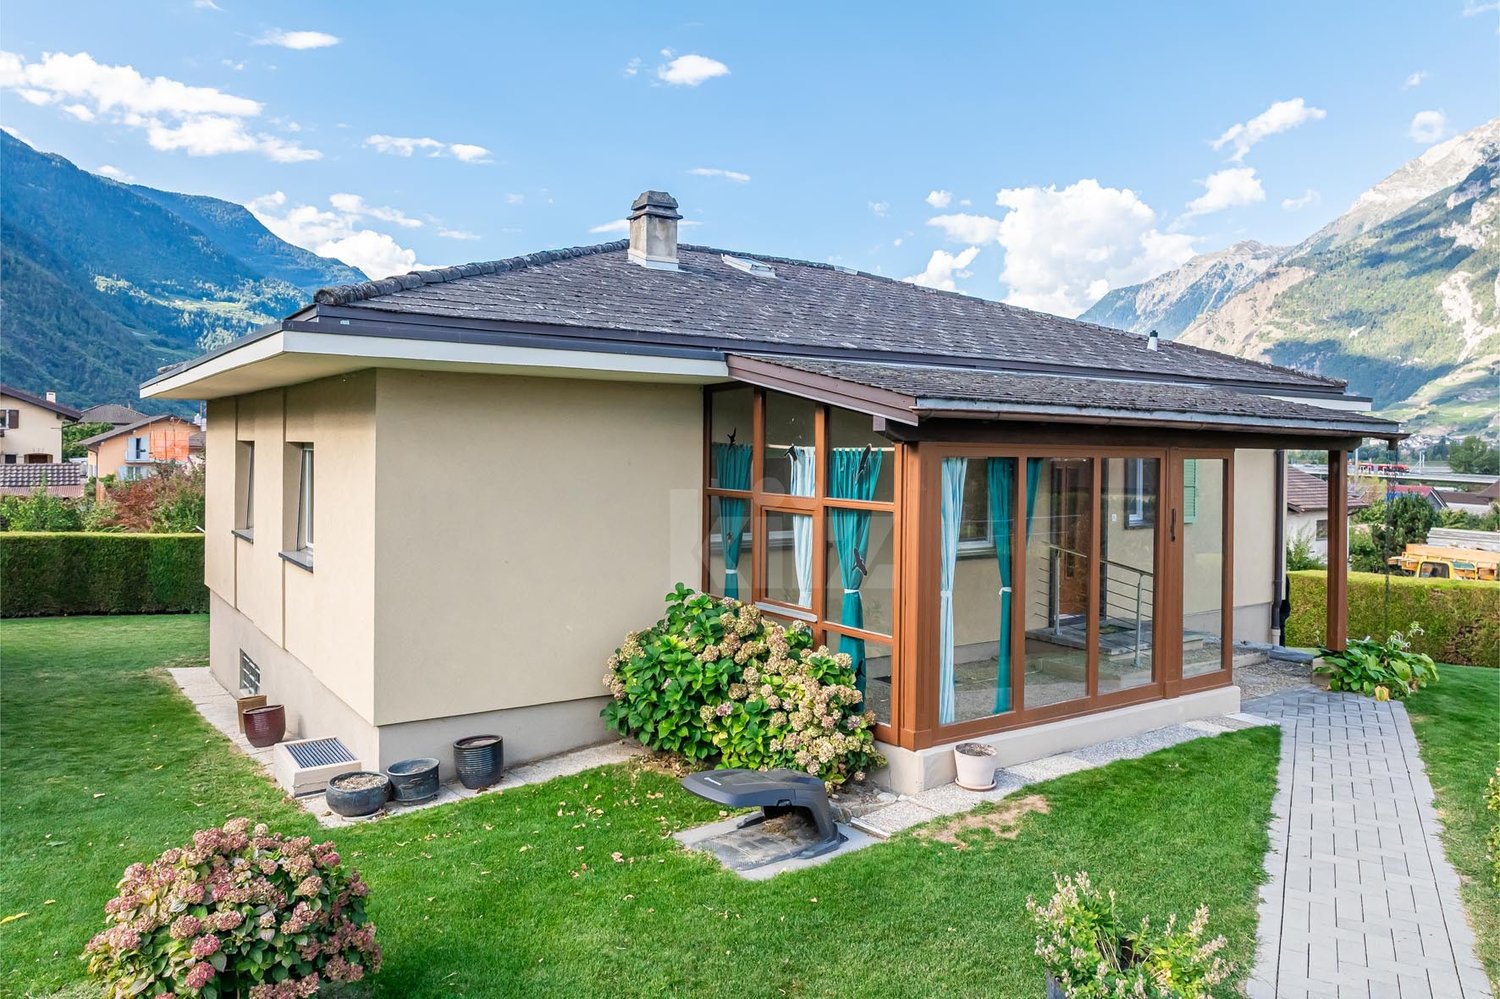
House 6.5 rooms with veranda, terrace and basement

A CHARMING FAMILY HOUSE WITH VERANDA, TERRACE AND MOUNTAIN VIEW! EXCLUSIVITY - RIDDES | INDIVIDUAL FAMILY HOUSE WITH 6.5 ROOMS, VERANDA AND TERRACEA charming family house, where everyone finds their place!In a quiet residential area in Riddes, discover this pleasant individual family house with 6.5 rooms, built in 1960 and regularly renovated. An ideal living space for a family looking for tranquility, space and proximity to amenities.The house stands on a plot of 426 m² and offers approximately 137 m² of living space and 87 m² of usable space, spread over three levels.A functional and generous distribution:Lower floor: • Garage for one vehicle • Large laundry room with cellar • Bathroom with shower and toilet • Technical room and cellar Upper floor: • Entrance hall with cloakroom • Equipped kitchen • Living room with fireplace and exterior access • Bright veranda of 18 m² • Parental bedroom • Room that can be used as an office • Bathroom with bathtub and toilet Upper floor: • Three beautiful bedrooms • Landing that can accommodate a play or relaxation area • Bathroom with shower and toilet Outdoor areas to fully enjoy the beautiful days: • South-facing terrace • Balcony of 10 m² • Relaxation and dining area • Pleasant garden Works and equipment:The house has undergone several renovations, including the kitchen in 2016, the windows and the upper floor in 2012, the veranda and the terrace in 2020, as well as the bathroom in 2024.Heating is provided by an oil boiler. Some refreshments are to be planned to personalize the spaces according to your desires.Privileged situation: • Schools and nurseries nearby • Town center easily accessible • Highway access in about 5 minutes • Quiet and convivial neighborhood • Nice view of the mountains An ideal house for a family, with beautiful rooms, five bedrooms and pleasant outdoor areas. And with so many rooms, everyone can finally have their own space!Anita Tissot - Geobiology & Real EstateDetailed file and visit 077 405 02 36And if you change your mind?
Travel time
-
Manuel Vieira

Manuel Vieira

1 / 13
Manuel Vieira

Manuel Vieira

  • Balcony / Terrace
  • View
  • Child-friendly
12 rooms, 287m², CHF 1,750,000.–
1908 Riddes

6012-MV-Village house with 3 apartments in the heart of Riddes

Trust Immobilier, real estate agency in Crans-Montana, Geneva and Vaud, offers Ref. 6012-MVIn the heart of the charming village of Riddes, in immediate proximity to shops, cafes, restaurants and main roads, this beautiful village house offers a rare opportunity, as seductive for a family looking for a character property as for an investor wishing to make a lasting real estate investment with immediate rental income.Built in the 1970s, this solidly constructed property has benefited from numerous renovations, improvements and transformations over the years. Very well maintained, it stands out for its generous volumes, its brightness and the quality of its living spaces.Its main asset lies in its configuration: three independent apartments, currently rented and ready to continue their rental vocation. The future owner thus benefits from a building already organized for rental, with the possibility of extending the existing leases.A building with multiple possibilitiesThe property consists of three apartments, each with its own identity and particularly interesting volumes:3½-room apartment - Ground floor - approx. 78 m²A functional and pleasant apartment comprising: • A beautiful entrance with storage space • A parental bedroom of good dimensions • A second bedroom that can also be used as an office • An open, fully equipped kitchen with dining area • A spacious living room giving access to a terrace • A bathroom with bathtub, WC and sink 5½-room duplex apartment - 1st floor and attic - approx. 150 m²A remarkable family apartment with generous volumes and beautiful brightness: • Entrance hall with storage • Equipped area for washing machine and dryer • A beautiful bedroom that can also be used as an office • A bright, spacious living room opening onto a large terrace of approximately 32 m² • A large, fully equipped kitchen with dining area and many storage spaces • A bathroom with shower, sink and WC • A spacious stone staircase, bathed in light • A large parental bedroom • Two other very spacious bedrooms • A bathroom with bathtub, sink and WC 4½-room duplex apartment East - approx. 140 m²A particularly warm apartment, which also has a wood stove and direct access to its garage: • A spacious entrance hall with storage • A bright living room with wood stove • Access to a pleasant terrace • Dining area • Bathroom with shower, sink and WC • Staircase to the upper floor • A parental bedroom of good dimensions • Two attic bedrooms • Bathroom with bathtub, sink and WC • Garage with direct access to the apartment Appreciable annexesThe basement harmoniously completes the ensemble and offers many practical spaces: • 3 cellars • Technical room with oil tanks • Heating room • Storage spaces Outside, four parking spaces and a garage complete the property.A particularly interesting opportunity for an investorThanks to its three independent apartments, its generous surfaces, its excellent maintenance and its central location, this house offers a particularly interesting combination of real estate assets, rental income and long-term potential.The immediate proximity to amenities and communication axes is also a real advantage for rental. The future tenants benefit from a practical and pleasant living environment, with...

  • Balcony / Terrace
  • View
  • Child-friendly
Manuel Vieira

Manuel Vieira

1 / 11
Manuel Vieira

Manuel Vieira

  • Parking space
  • Child-friendly
5 rooms, 250m², CHF 280,000.–
1908 Riddes

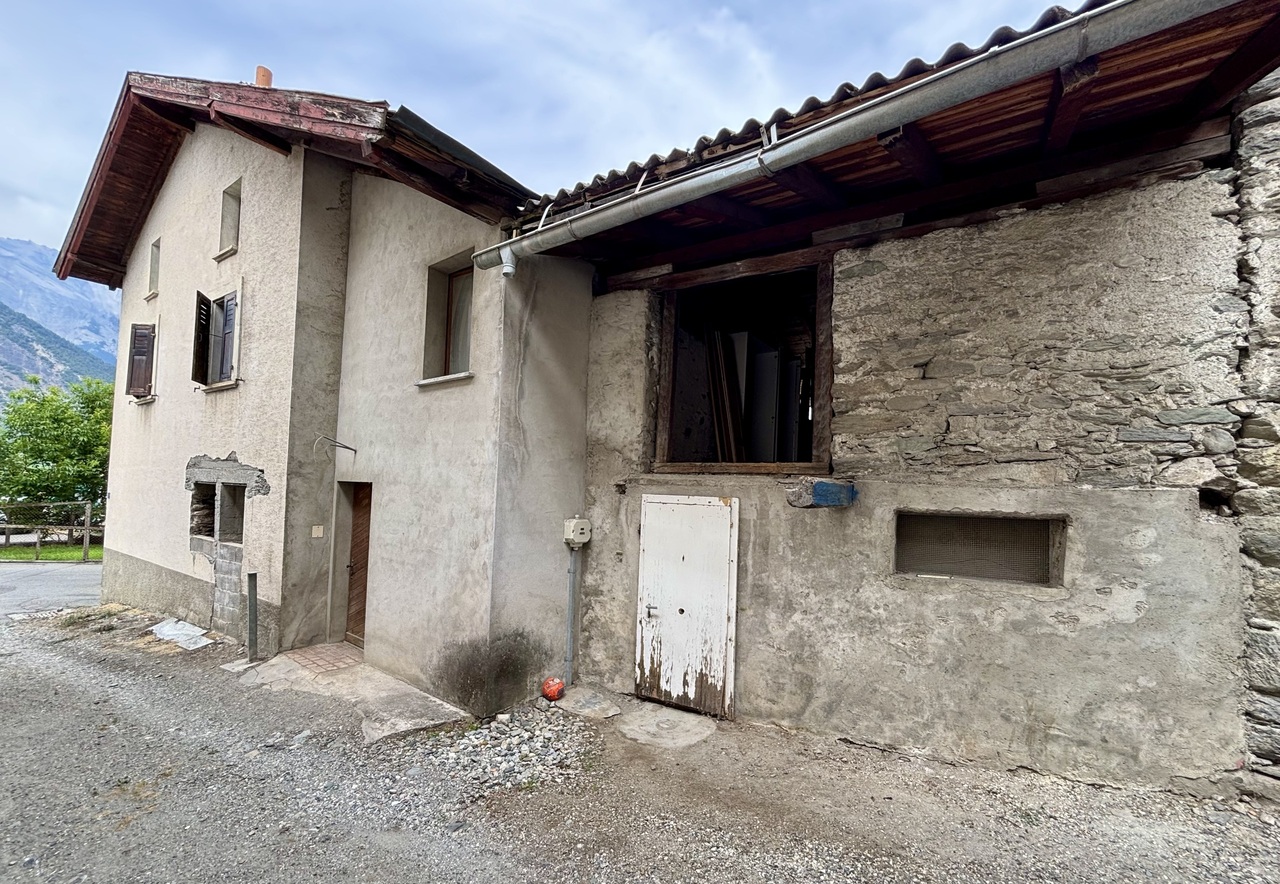
6003-MV-Riddes. Village house with great potential to renovate

Trust Immobilier, real estate agency in Crans - Montana, Geneva and Vaud, offers Ref. 6003-MVLocated in the heart of the village of Riddes, this authentic village house represents a beautiful opportunity for renovation enthusiasts, investors or families looking for a character real estate project.Built in a quiet environment and close to all amenities, the property benefits from a privileged location, just a few steps from shops, schools, public transport and main road axes.The house offers significant potential for development and enhancement. Its generous volumes, original charm and numerous possibilities for transformation allow for the imagination of a tailor-made project, whether it's a main residence, a secondary residence or a rental investment.A major asset of this property is its adjacent barn, which opens up numerous perspectives. Depending on your needs and subject to the necessary authorizations, it allows either to harmoniously expand the existing house to create additional living spaces, or to arrange an independent dwelling. This flexibility makes it a particularly interesting property for a multi-generational family project, creating a rental apartment or an investment with high potential.The renovation work will reveal the character of this building while adapting it to current comfort standards. The ensemble offers an ideal basis for designing a unique project, combining the charm of the old with modern comfort.Do not miss this beautiful opportunity to acquire a property with exceptional potential. A visit will allow you to fully appreciate the many possibilities that this property offers and to project yourself into your future project.Contact us today to organize a visit. This property deserves to be discovered: its potential is truly worth it!

  • Parking space
  • Child-friendly
1 / 12
4.5 rooms, 136m², CHF 745,000.–
Impasse du Soleil 1, 1908 Riddes

Beautiful new 4.5-room apartment with large terrace

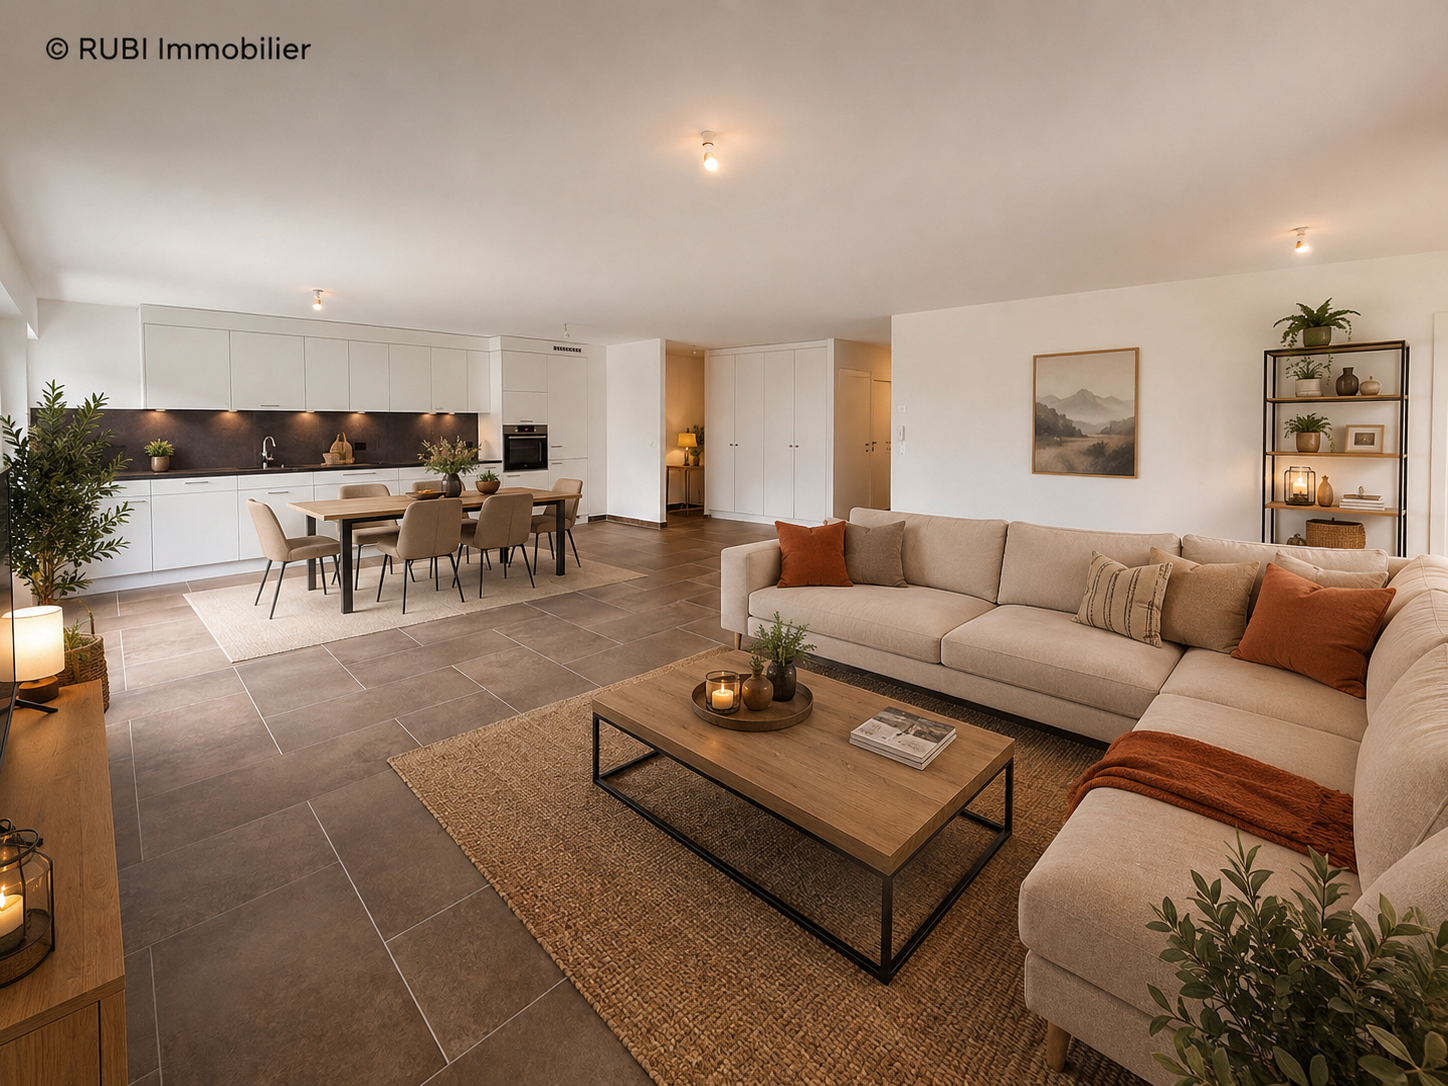
Discover in exclusivity this magnificent 4.5-room apartment, ideally located in the charming village of Riddes, in Valais.Completed in 2025, it offers a generous living area of 135 m² and a peaceful living environment, while remaining close to all amenities, schools, and transportation.Highlights of the property • Spacious, bright living area including a large living room, dining area, and fully equipped kitchen • Modern kitchen with oven, stove, refrigerator with freezer, and dishwasher • 3 spacious bedrooms, including a master bedroom with private bathroom/WC • Bathroom with Italian shower, sink, and WC • 33 m² terrace and 9 m² balcony, perfect for enjoying the calm and sunshine • High-quality finishes: parquet in the bedrooms, tiles in the living areas • Individual heating control in each room and video intercom • Individual heating meters Building characteristics (PPE) • Recent (2023) high-standard building with central heating and pellet heating • Heat distribution through the floor with independent regulation • Common green spaces and lawn for residents Additional features • 2 indoor parking spaces in a secure underground parking lot (CHF 25,000.– each) mandatory • 1 outdoor parking space (CHF 10,000.–) not mandatory • 1 large, private cellar LocationLocated in the heart of the Rhone plain, Riddes seduces with its tranquility, proximity to highways, and family-friendly quality of life. The apartment is just a few minutes' walk from shops, schools, and the train station, and less than 10 minutes by car from the city of Martigny and 15 minutes from Sion.In summaryThis rare property combines modern comfort, careful finishes, and a calm environment.It is perfectly suited for a family or anyone looking for a new, spacious, and bright apartment in the heart of Valais.Note: Some images (non-contractual) have been virtually furnished to illustrate the potential for layout and to allow for better projection in the apartment. Apartment sold unfurnished.

Travel time
-

Suggested properties for you based on search results