32 results - Properties for sale: 1908 (Riddes)

1 / 8
2.5 rooms67m²CHF 395,000.–
Impasse du Soleil 1, 1908 Riddes

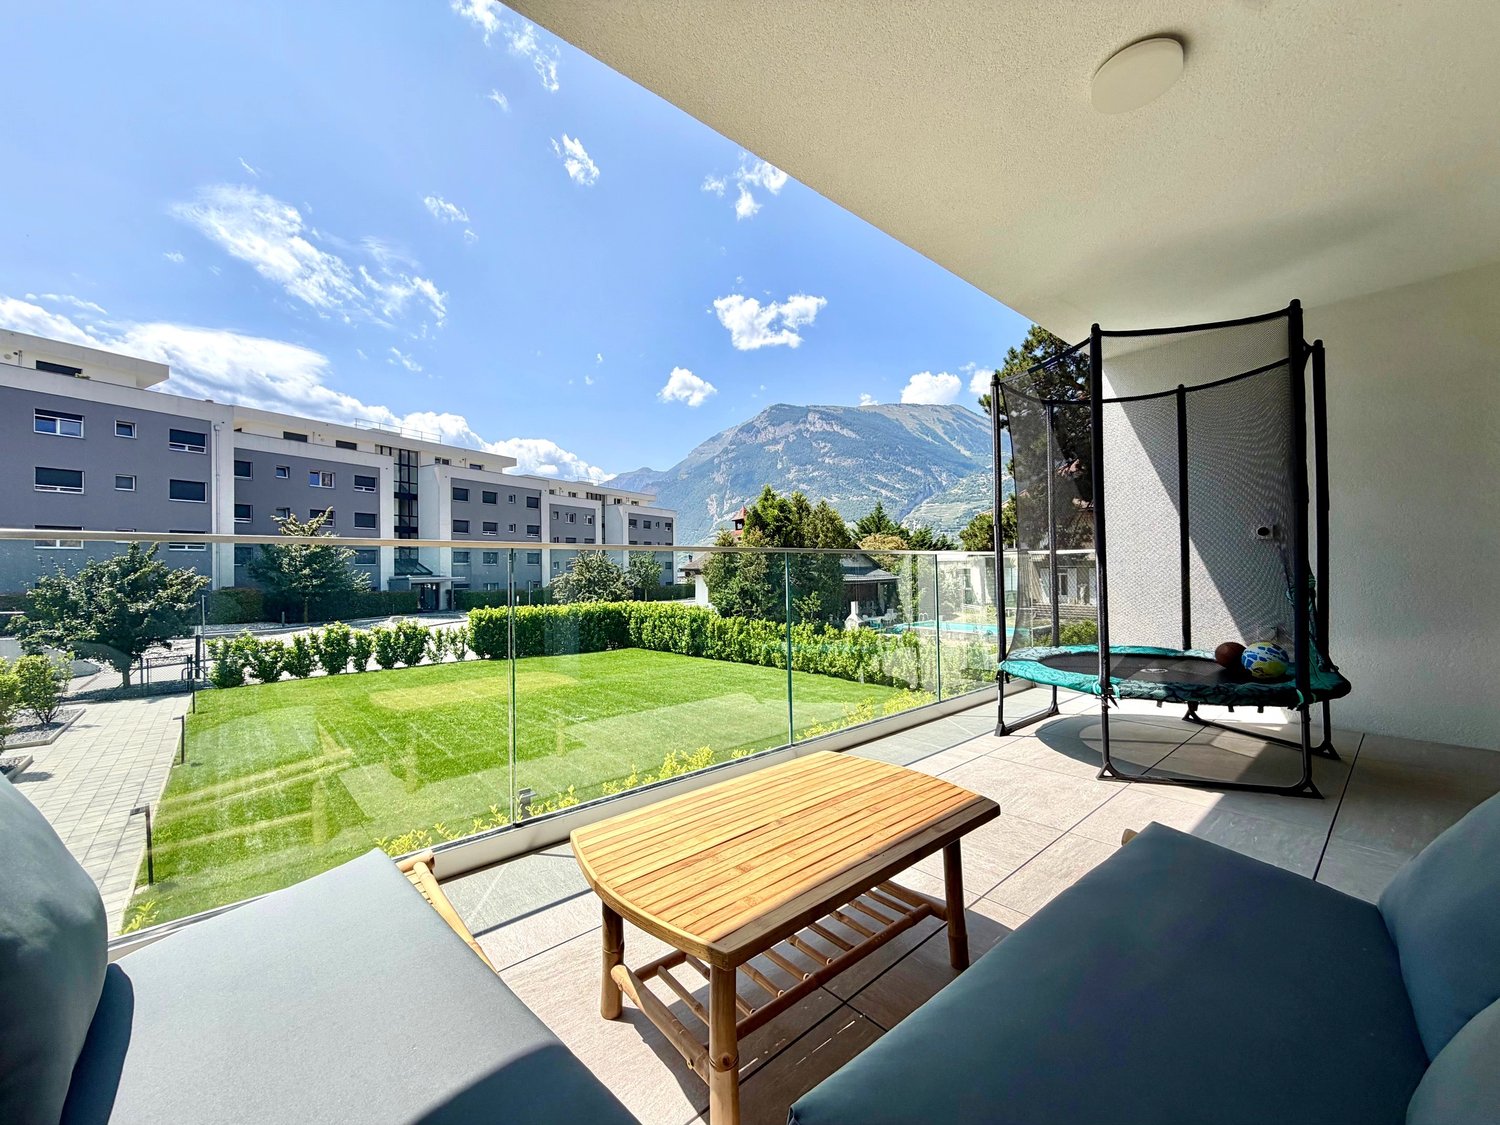
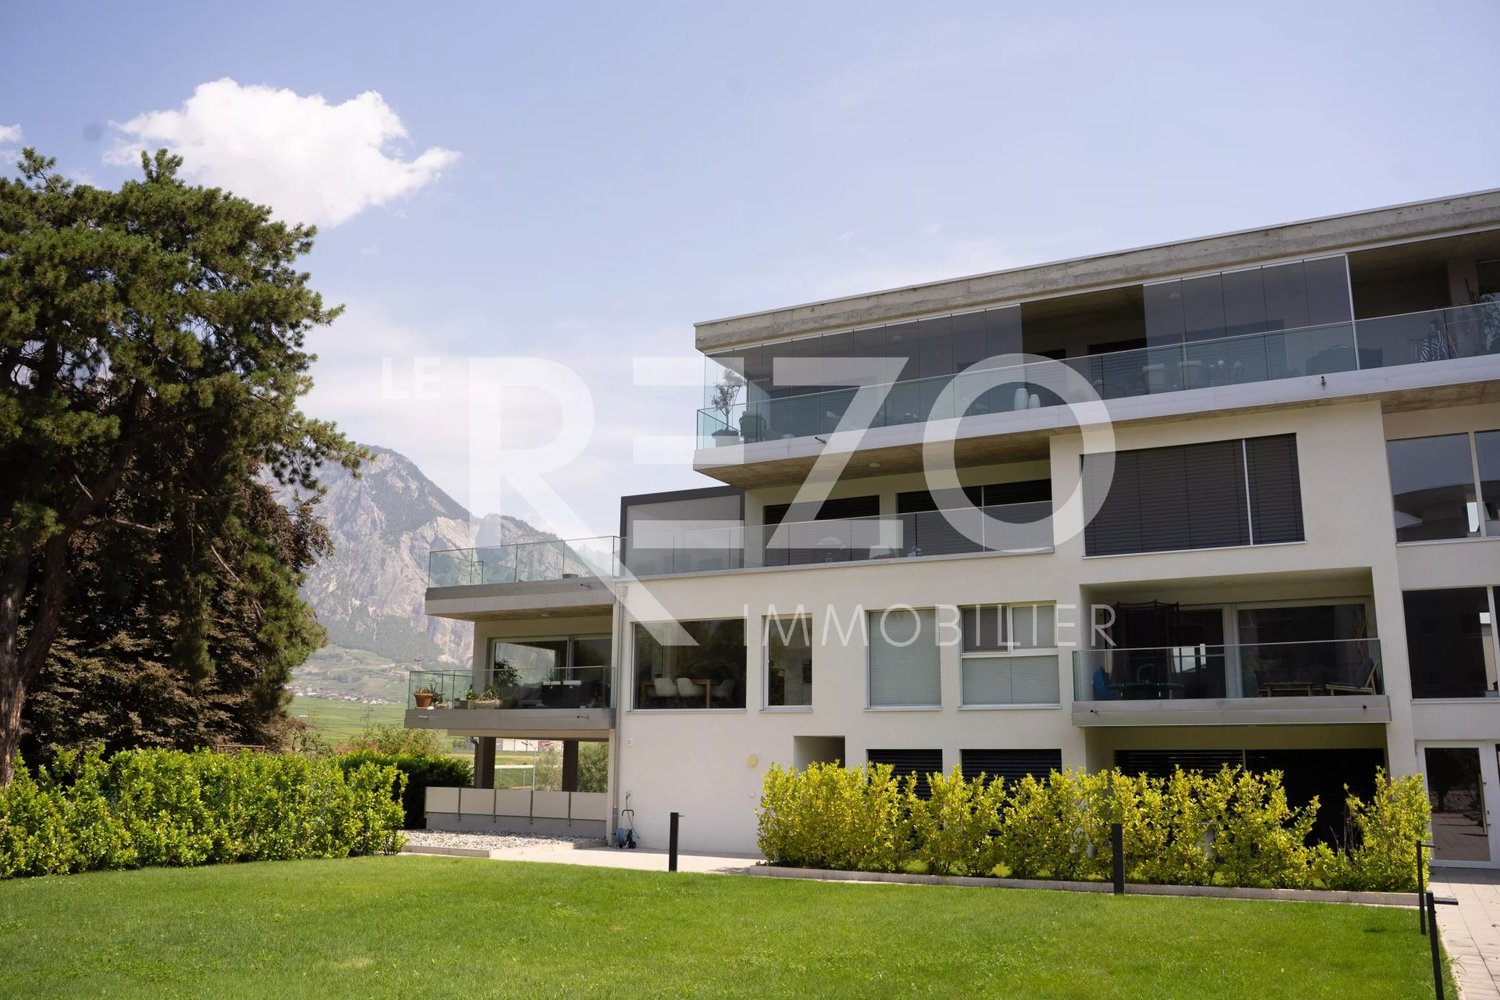
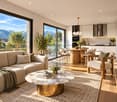
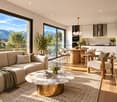
2.5 room apartment in residential building

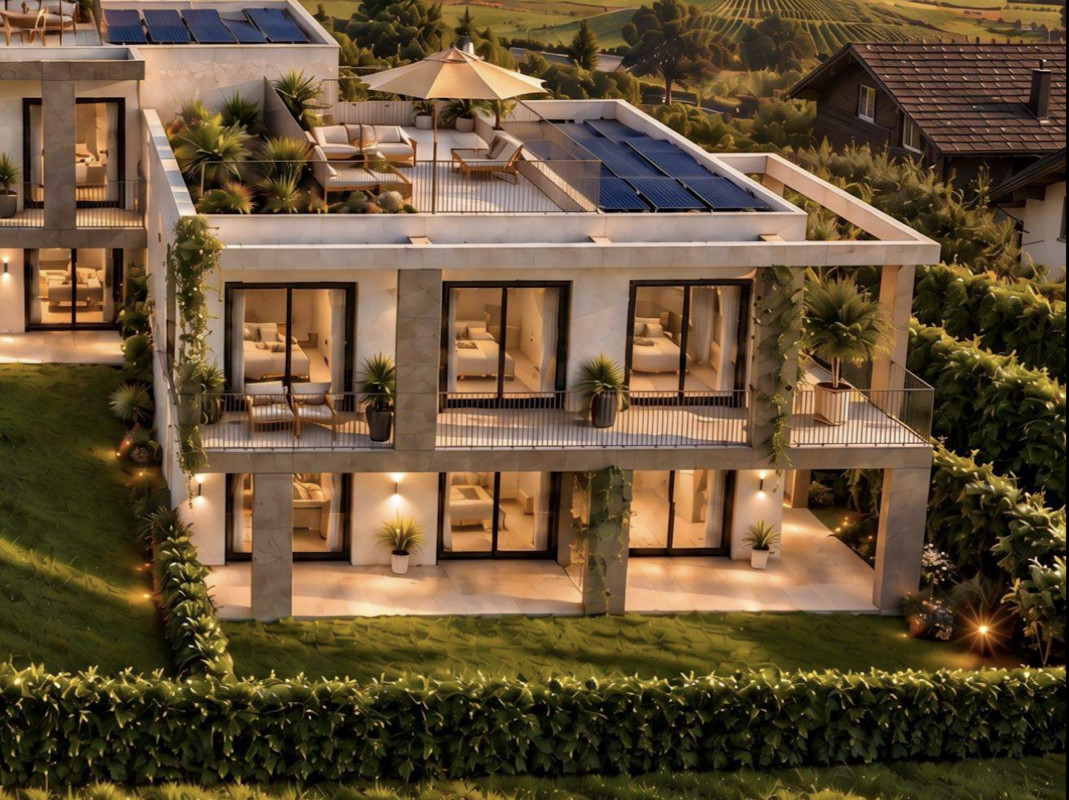
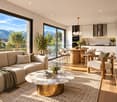
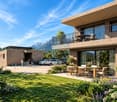
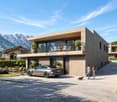
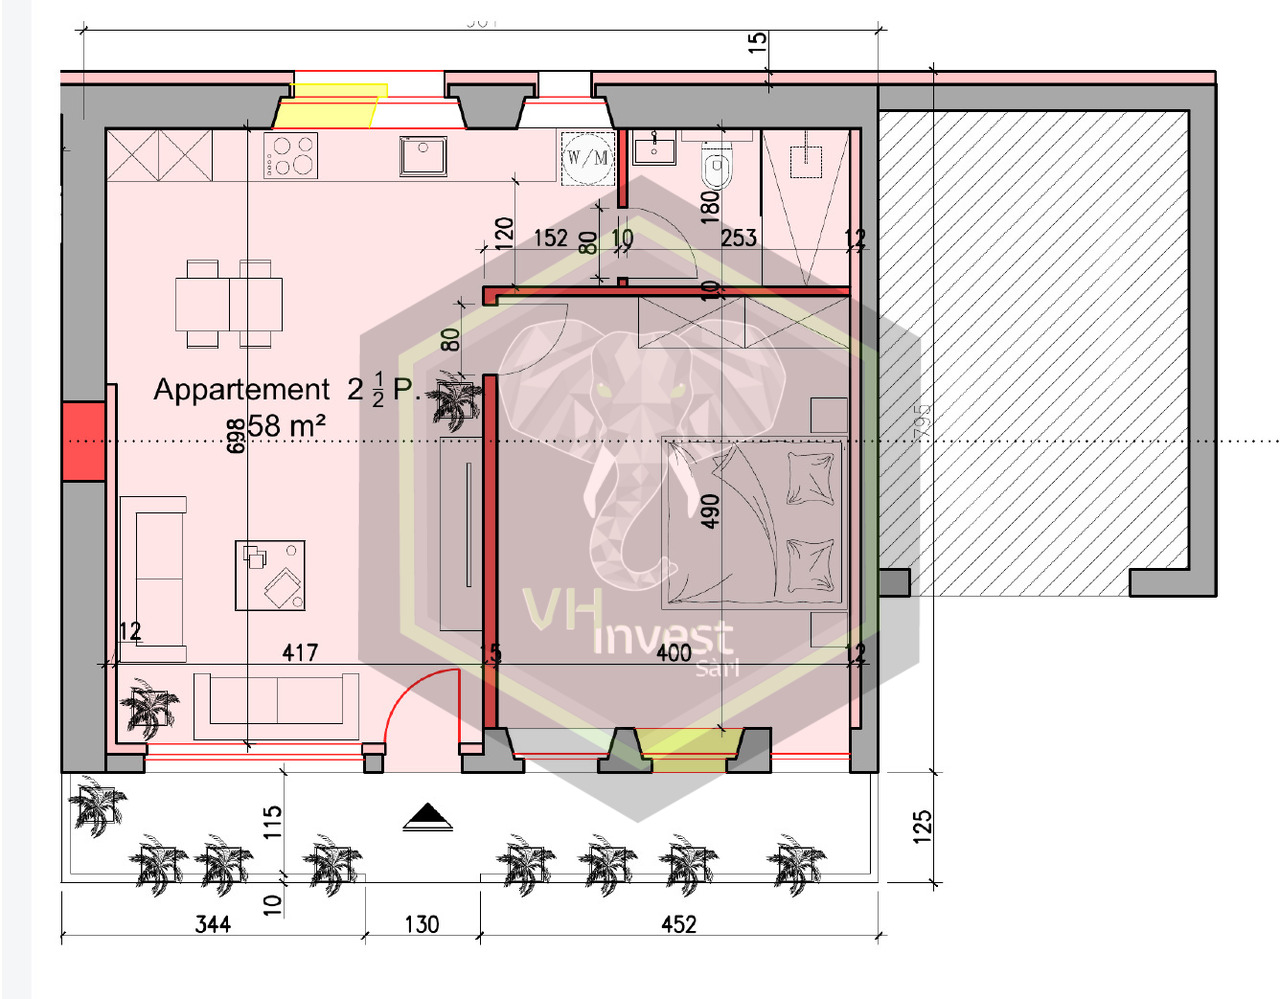
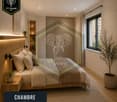
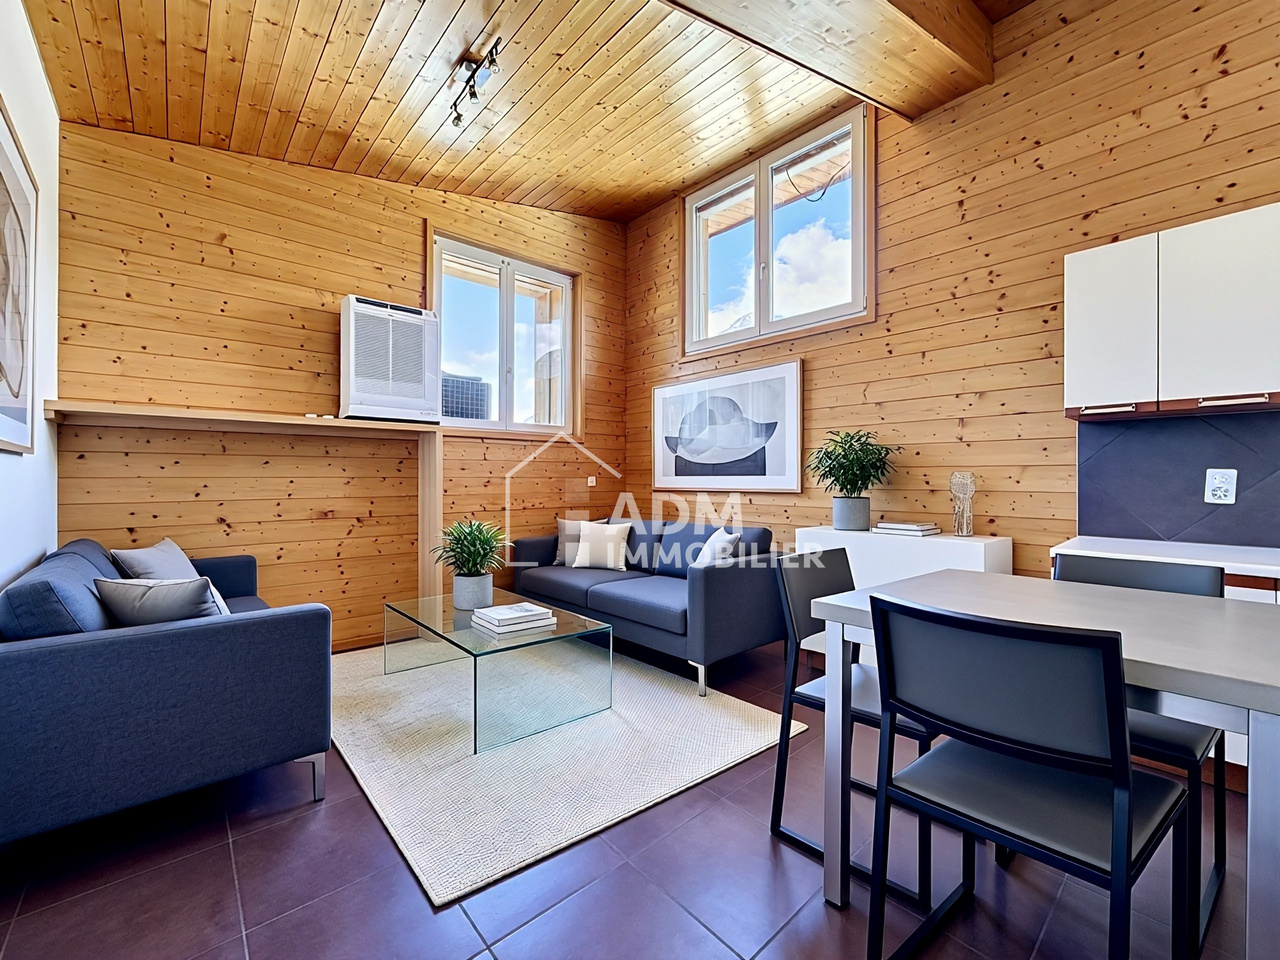
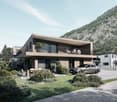
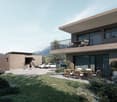
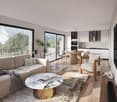
Ideal for investment - discover in exclusivity this 2.5 room apartment, ideally located at the entrance of the village of Riddes, in Valais.Completed in 2023, it offers a peaceful living environment, while being close to all amenities, schools and transport.Description • Open and bright living space including a living room, dining area and fully equipped and fitted kitchen • Modern kitchen with oven, hob, refrigerator with freezer and dishwasher • 1 bedroom • Bathroom with bathtub, sink and toilet • Balcony with frosted glass railing • High-quality finishes • Individual heating control in each room and video intercom • Individual heating meters Building characteristics (PPE) • Recent building (2023) of high standard, central heating with pellet heating • Heat distribution through the floor with independent regulation • Green spaces and communal lawn for residents, laundry room Annexes • 1 outdoor parking space included • 1 large private cellar SituationLocated in the heart of the Rhone plain, Riddes seduces with its tranquility, its proximity to the motorway axes and its family-friendly quality of life. The apartment is a few minutes' walk from shops, schools and the train station, and less than 10 minutes by car from the town of Martigny and 15 minutes from Sion.In summaryThis property is an ideal opportunity for investment in a region with high rental potential.

Travel time
-
1 / 10
5.5 rooms155m²CHF 1,071,000.–
1908 Riddes

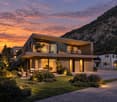
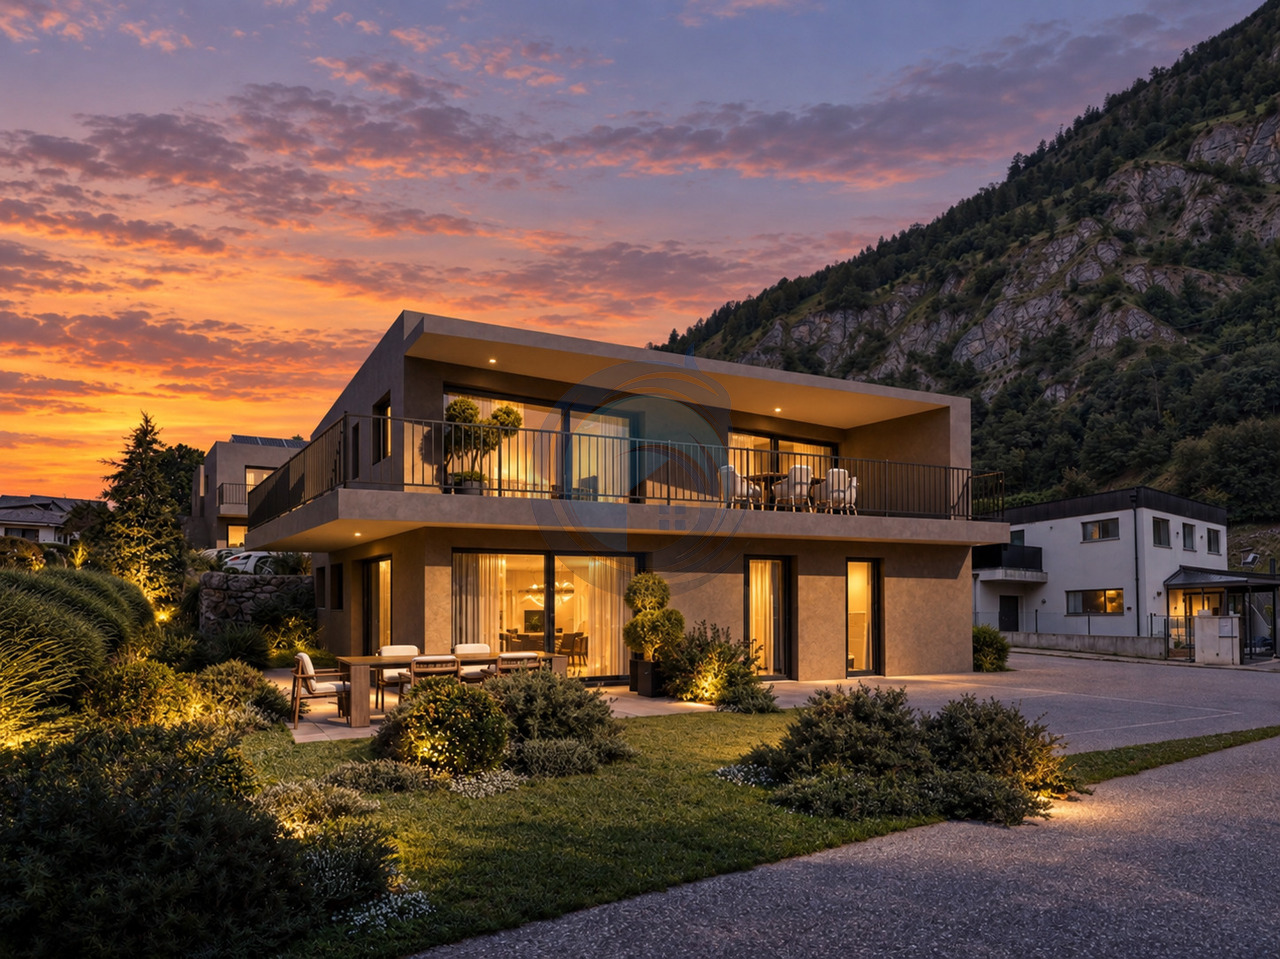
Individual villa to be built in Riddes!

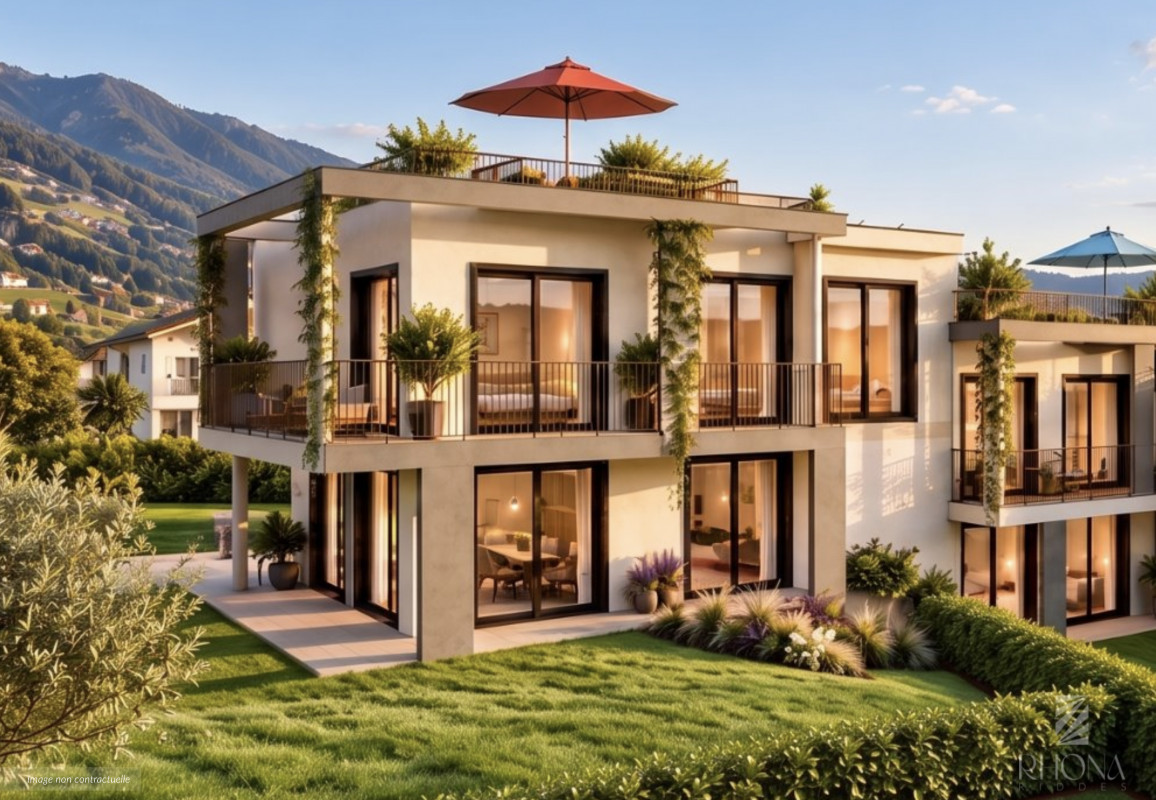
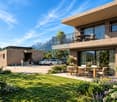
Become the owner of your individual villa in Riddes from CHF 1400.- per month*In the charming village of Riddes, your future home awaits you! We will build 3 individual villas (2 already sold) on plots of approximately 645m2. The land is ideally located, you have the advantage of being in a quiet area in the heart of a residential neighborhood. The ideal living environment for your family. A few minutes are enough to reach schools, public transport, highway access, and all amenities. Sion and Martigny are only 15 minutes away, you are ideally positioned to access all the infrastructure that these two cities offer. This plot, with ideal dimensions and slight slope, will offer you pleasant outdoor spaces and a beautiful view. As for the villa to be built? We have various models to offer: we adapt to your tastes and preferences. All our houses offer you bright rooms thanks to large windows, a generous living area, and spacious bedrooms. A complete basement is included. Our villas offer you a living area of at least 155 m2. The heating system with a heat pump offers you an ecological and economical system. Photovoltaic panels will also be installed. Because a visit is more informative than plans or images, we have built model houses. Our Valais offices and our model house are located in Aproz. We can also receive you in Oron-la-Ville for the visit of 2 other model houses. We are open from Monday to Saturday and look forward to receiving you to present our construction options. Specialized in the construction of turnkey villas since 1997, we rely on superior quality materials and techniques. At Prologis, the entire construction chain of our villas is closely controlled to respect regulations and guarantee high-quality, environmentally friendly, and durable housing. Each construction is different: our buyers have the freedom to personalize their construction project within the technical constraints and building regulations. All our customers meet our architect to create the plans of their house according to their wishes. A budget for the payment of ancillary costs related to your construction is part of our offer. We have included the following items: connection fees, PC tax, investigation and architecture fees, surveyor, outdoor facilities, road asphalt, and interim interest. Notary fees are to be expected in addition. They vary depending on each individual situation, and we are at your disposal to estimate them together and include them in your project. Trust us with your construction! Draw your future villa with our architects, choose the finishes, and we will take care of the rest. We will hand over the keys to your future villa 6 months after the start of construction. *(Calculated on 16.07.2026 - Rent corresponding to the interest on the mortgage loan calculated on the basis of a SARON rate negotiated for Prologis at 0.80% and 1% amortization, constituting a forced savings). (Non-contractual texts and images)

1 / 11
3.5 rooms126m²CHF 695,000.–
1908 Riddes

NEW - VILLA 3.5 rooms with 221m2 usable space and generous outdoor areas at the price of an apartment

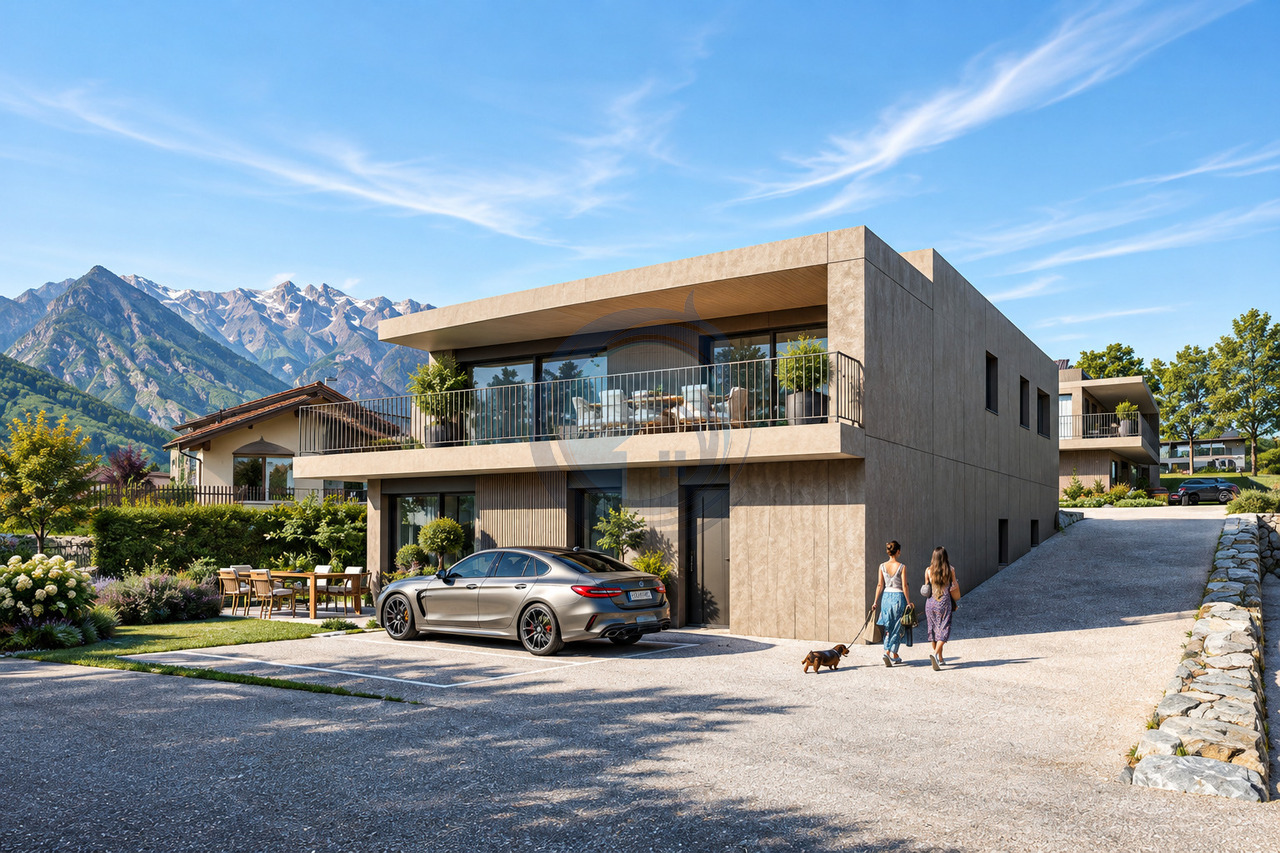
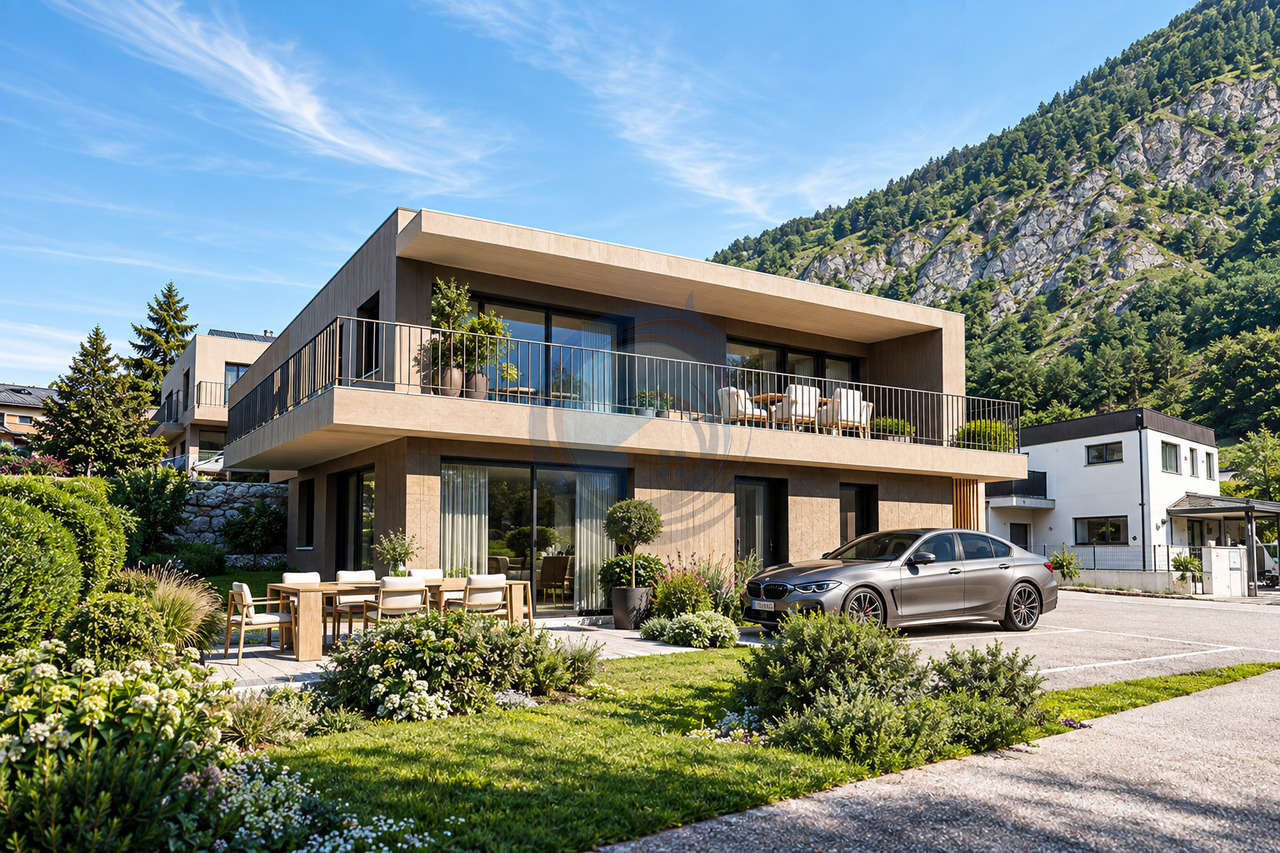
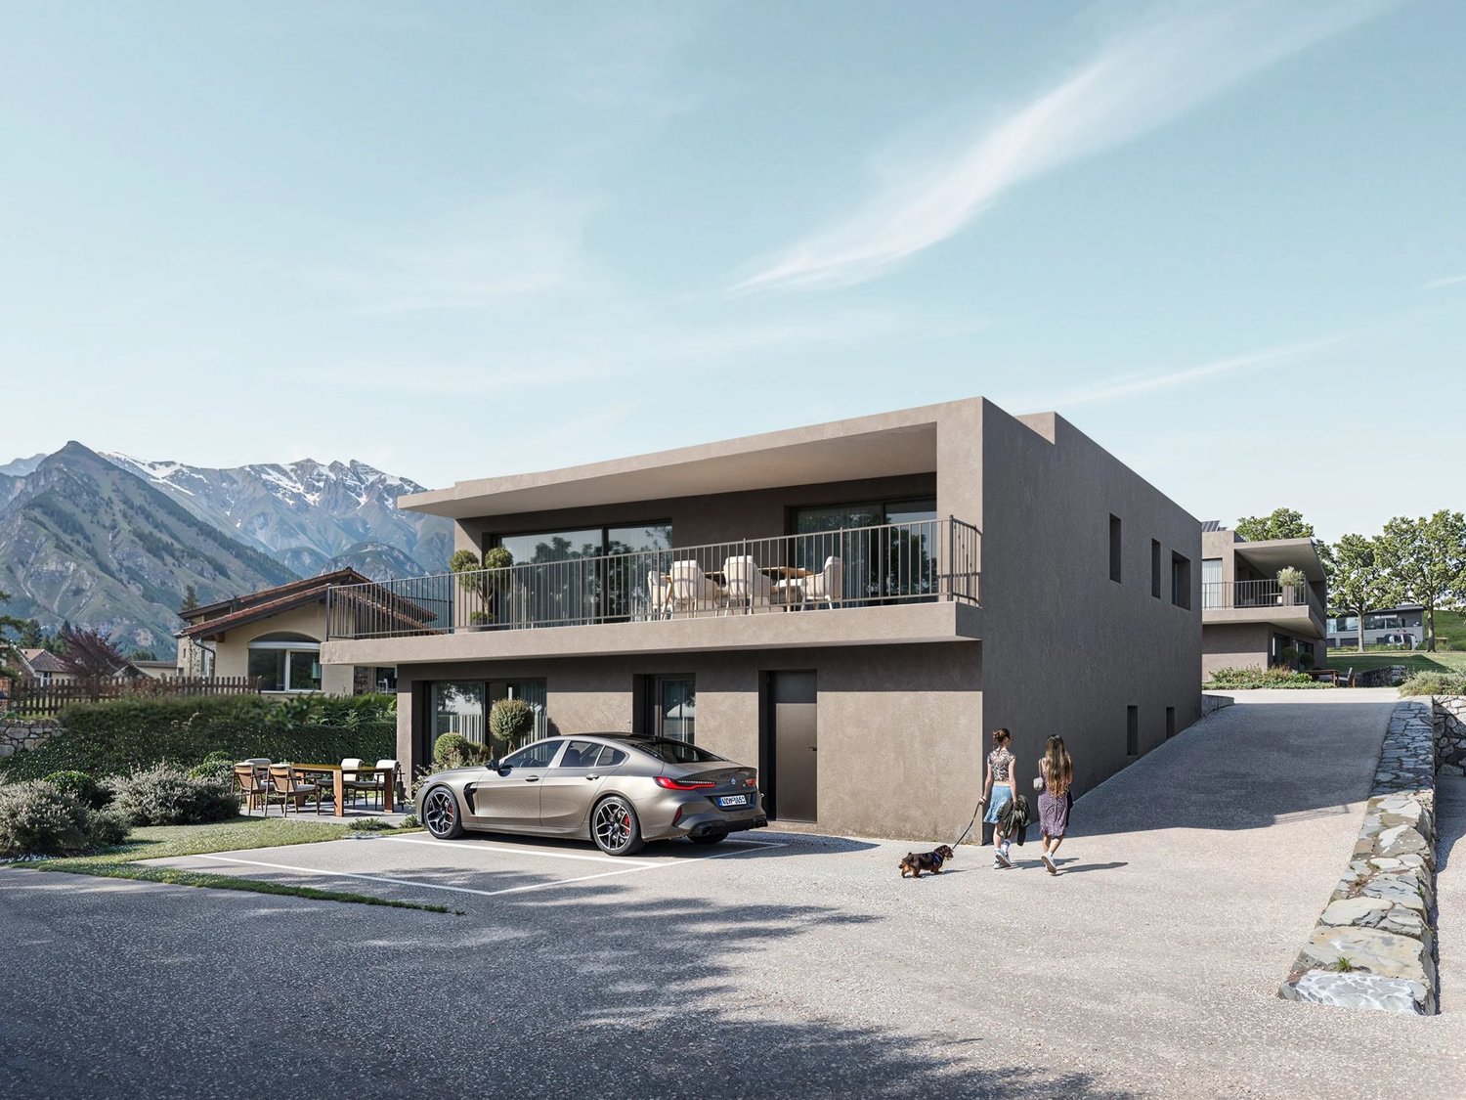
In Riddes, discover a rare opportunity to access ownership in a new, contemporary, and energetically efficient villa, at a particularly competitive price for the Valais market.Thought out for young families, couples, or buyers seeking a concrete alternative to an apartment, this 3.5-room villa offers a calm, practical, and modern living environment with a real sense of home: independent entrance, private garden, terraces, bright spaces, and possibilities for personalization.With approximately 112 m² of gross living area (126 m² weighted living area and 221 m² usable space), this villa proposes a functional and rational distribution, ideal for a comfortable daily life. The bright living room opens onto a terrace and a private garden of 63 m², in a residential area that is calm and away from urban bustle.Its positioning is clear: to offer access to a new, modern, and sustainable villa with an excellent price-performance ratio.The villa also benefits from the possibility of arranging a 25 m² rooftop as an option, allowing buyers who wish to create an additional outdoor space with a panoramic view. This flexibility allows for maintaining a very competitive entry price while leaving the possibility to upgrade the property according to desires and budget.Located halfway between Sion and Martigny, the commune of Riddes offers a real quality of life on a daily basis: train station, bus connections, schools, reception structures, shops, the Les Babioux commercial area, and quick access to the alpine leisure activities of La Tzoumaz.The villa notably proposes:- approximately 112 m² of gross living area (126 m² weighted living area, 221 m² usable space)- 3.5 rooms well distributed- bright living room with access to the terrace and garden- modern open kitchen with access to the terrace and garden- 2 main bedrooms- a third room that can serve as a child's bedroom, office, or modular space- 1 bathroom- private garden of 63 m²- 2 terraces of approximately 10.5 m² each- possibility of a 25 m² rooftop as an option- 5 m² cellar- 2 additional outdoor parking spacesComfort is enhanced by a contemporary design, large windows, plenty of natural light, and current energy-efficient features: Minergie label, air/water heat pump, and photovoltaic panels.A new, modern, and customizable villa, designed to provide access to home ownership in a calm residential area with a particularly attractive entry price.A rare and ideal opportunity to become the owner of a contemporary villa in Valais, without renouncing quality of life, outdoor spaces, and energy efficiency.Contact us with pleasure now to complete your information, confirm your interest, and reserve this beautiful villa, as it will not remain available for long!
1 / 12
4.5 rooms171m²CHF 850,000.–
1908 Riddes

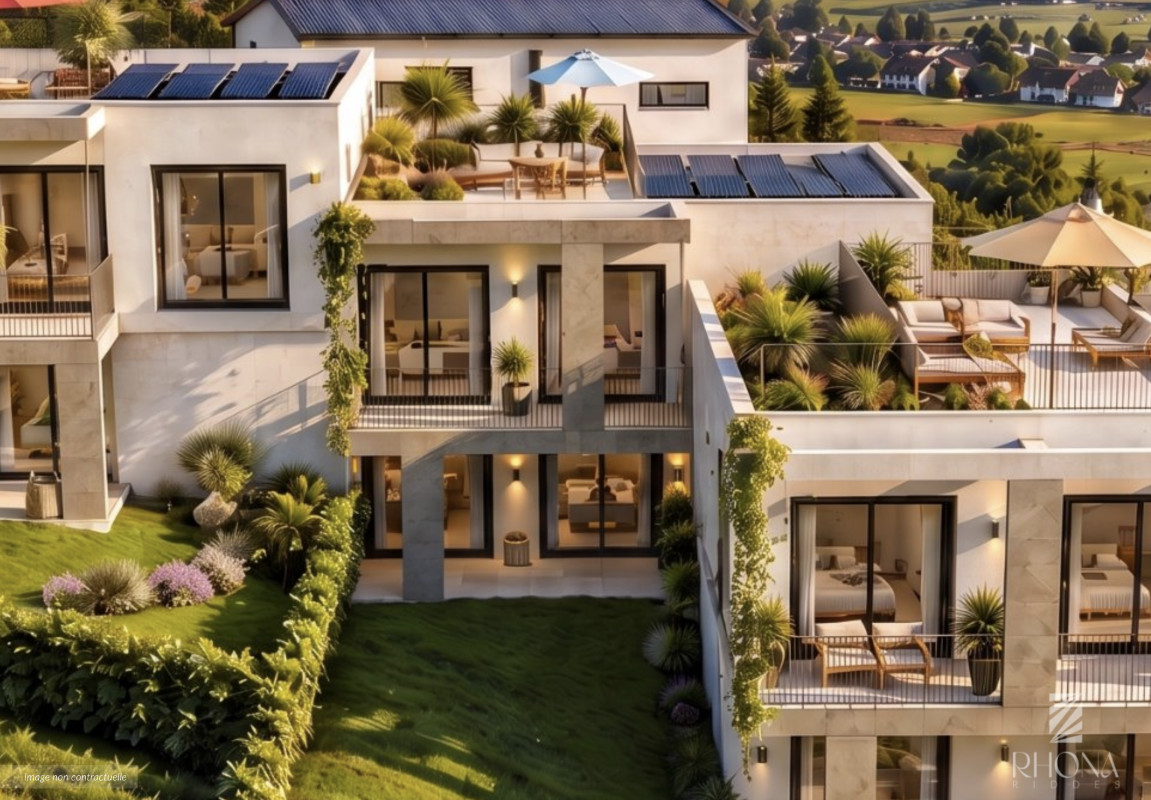
NEW - 102 m2 of Terraces and ROOF-TOP for this 4.5 room VILLA with 316 m2 usable space

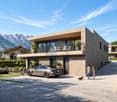
In Riddes, discover a new villa with 4.5 rooms that combines contemporary architecture, large outdoor spaces, a private garden, and a panoramic roof-top in a quiet residential area, halfway between Sion and Martigny.With approximately 128 m² of gross living space (171 m² weighted, and 316 m2 usable space), 102 m² of terraces, and a private garden of 86 m², this villa offers a true sense of home, with generous spaces, beautiful natural light, and rarely offered outdoor spaces in this price category.Its main asset: a private roof-top of 37 m² with a 360-degree panoramic view. A unique space, designed as a true outdoor living room, ideal for enjoying the sun, receiving, relaxing, or simply living with an exceptional view of the mountains, the vineyards, and the valley.Located in a small PPE with only 3 villas, the house benefits from a calm and preserved environment, on the edge of the vineyards, with enhanced intimacy thanks to a thoughtful layout. The large windows, the terraces at each level, and the southeast orientation bring beautiful natural light throughout the day.The villa offers, among other things:- approximately 128 m² of living space- 171 m² weighted area (316 m2 usable space)- 4.5 rooms well distributed- spacious and bright living room with access to a large terrace of 44 m² and the garden of 86 m2- modern open kitchen with access to the dining room, terrace, and garden- 3 large bedrooms from 12 to 14.5 m², including 2 with access to the upper floor terrace- 2 bathrooms;- private garden of 86 m²;- generous terraces at each level, totaling 102 m² - private roof-top of 37 m² with panoramic view - cellar of 5 m² - 2 additional outdoor parking spacesThe location allows you to enjoy a peaceful residential area while remaining perfectly connected: train station, schools, shops, Babioux commercial area, quick access to Sion and Martigny, as well as to the alpine leisure activities in La Tzoumaz.The comfort is enhanced by current energy performance: Minergie label, air/water heat pump, and photovoltaic panels, for a sustainable, modern, and energy-efficient villa.A rare new villa on the local market, designed for families looking for space, generous outdoor spaces, contemporary architecture, and an exceptional view.An ideal opportunity to acquire a modern, bright, and sustainable villa with a private roof-top and a privileged living environment in Valais.Contact us with pleasure to complete your information, confirm your interest, and reserve this beautiful villa, as it will not remain available for long!

1 / 3
Price on request
1908 Riddes

Einzigartiges Sanierungsobjekt mit Charme und Potenzial

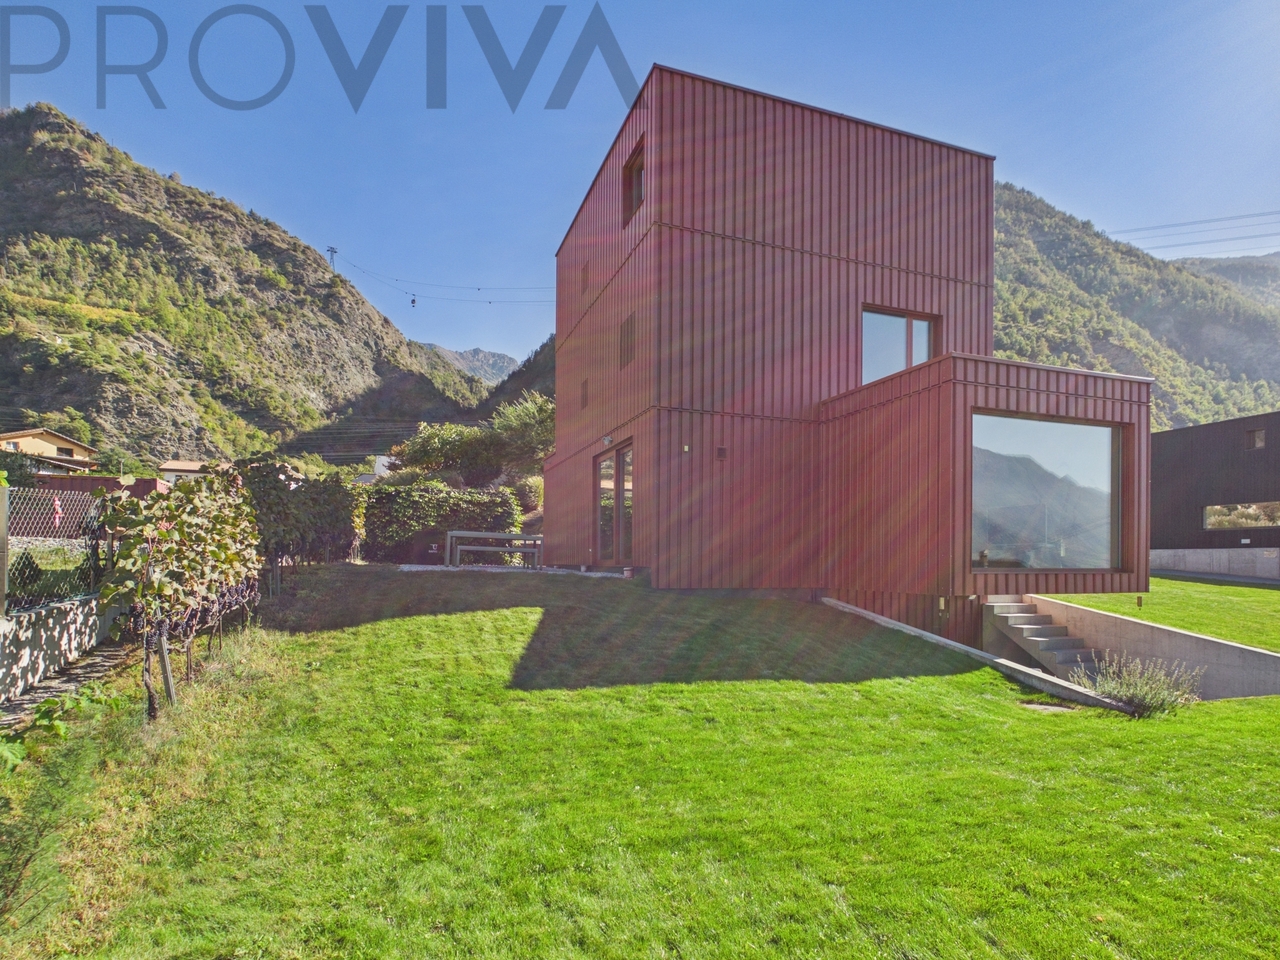
Cette propriété unique est située dans un quartier calme en bordure de la nature, à seulement 3 minutes à pied du centre du village. Vous y trouverez école, commerces, restaurants, caves, gare et toutes les commodités du quotidien à proximité immédiate - parfait pour les familles, les investisseurs ou tous ceux qui souhaitent allier vie de village et infrastructures.Cette maison à rénover vous est proposée entièrement vidée : aucun meuble ni objet à évacuer. Vous pourrez ainsi entamer les travaux sans délai, sans contrainte de déblaiement. Votre propre projet n'aura plus qu'à être présenté à la commune pour obtenir l'autorisation de construire.Avec 250 m² de surface utile répartis sur 4 étages, ainsi qu'une grange et une étable, ce bien vous offre une liberté totale d'aménagement pour concrétiser votre projet.Surface au sol : 157 m2, zone Villa (3) - zone conçue pour préserver un cadre résidentiel de qualité, 100 % zone constructible.Répartition des surfaces par étage : • SS : Cave voûtée et local | env. 44 m² • Rez: 2 chambres 2 petites pièces (WC/stockage) | env. 44 m² • 1er: cuisine, salon, salle de bain | env. 42 m² • 2ème : grenier avec fumoir | env. 34 m² Annexe: • étable | env. 48 m² • grange | env. 43 m² Spécificités du bien: • Belle cave voûtée - idéale pour carnotzet, stockage, cave à vin ou utilisation créative. • Sol aménageable - espace supplémentaire pour une surface habitable, un atelier ou un bureau. • Etable et grange attenantes - parfaites pour aménager un autre espace de vie ou de loisirs. • Pas besoin de vider les lieux - frais d'évacuation réduits. Vous pouvez commencer immédiatement à planifier et à réaliser votre vision. Groupe cible:Ce bien s'adresse aux entreprises générales, aux artisans, aux investisseurs, aux particuliers et aux utilisateurs d'espace qui recherchent un projet individuel. Les indépendants, les artistes ou les passionnés de sport trouveront ici suffisamment d'espace pour réaliser leurs propres idées.Possibilités d'aménagement: • Grand volume avec de nombreuses possibilités d'utilisation - que ce soit pour une maison individuelle, une maison intergénérationnelle, une communauté d'habitation ou pour plusieurs unités d'habitation. • Des plans de la répartition actuelle des pièces sont disponibles Prix : sur demandeIntéressés?Contactez-nous pour une visite sans engagement et laissez-vous convaincre par les possibilités de cet objet. Nous nous réjouissons de votre demande!Veuillez noter que nous ne pouvons répondre qu'aux demandes comportant des coordonnées complètes (ADRESSE ET NUMÉRO DE TÉLÉPHONE).Votre chance de façonner un morceau de Valais selon vos désirs!

Suggested properties for you based on search results