



















Quick Filters for your search

Quick-filters

We show you quick-filters based on the most used filters by location.

By using these, you can enhance your search experience by finding new and interesting properties to your likings.

Ramsei - Properties for sale

We recommend expanding your search criteria to get similar results. The current filters didn’t return any matches.

If you don’t want to change your current search criteria, we recommend creating a search alert, so you’ll be notified when matching offers become available.

More objects in your automatically expanded search area
40 results - Radius: + 10km
1 / 28
  • Balcony / Terrace
  • Garage
  • View
  • +2
5.5 rooms156m²CHF 790,000.–
Buchbergweg 2, 3414 Oberburg

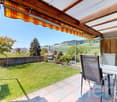
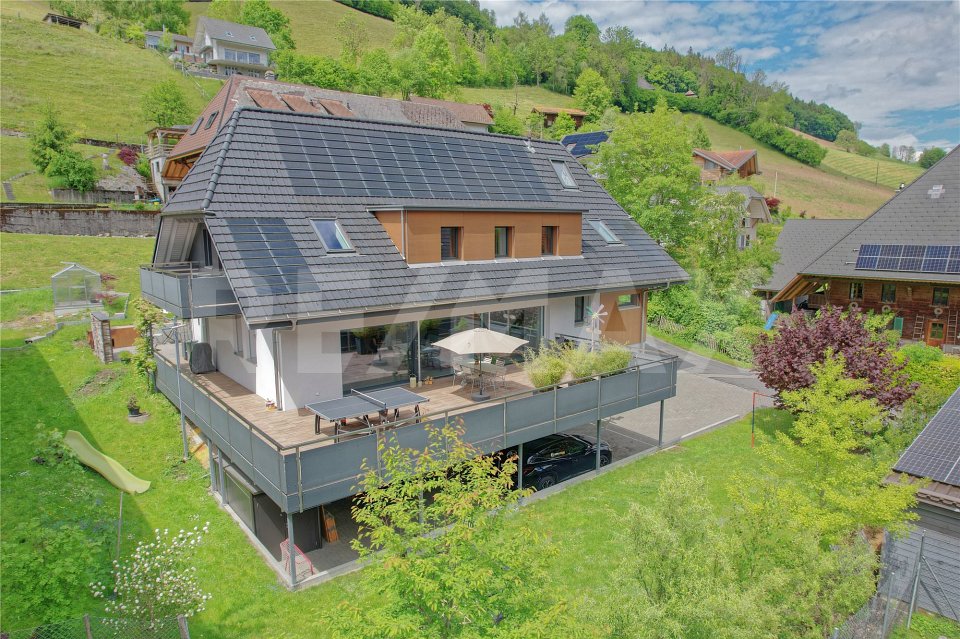
In the most beautiful corner of Oberburg, a top-modern apartment, where many single-family homes stand in the shade

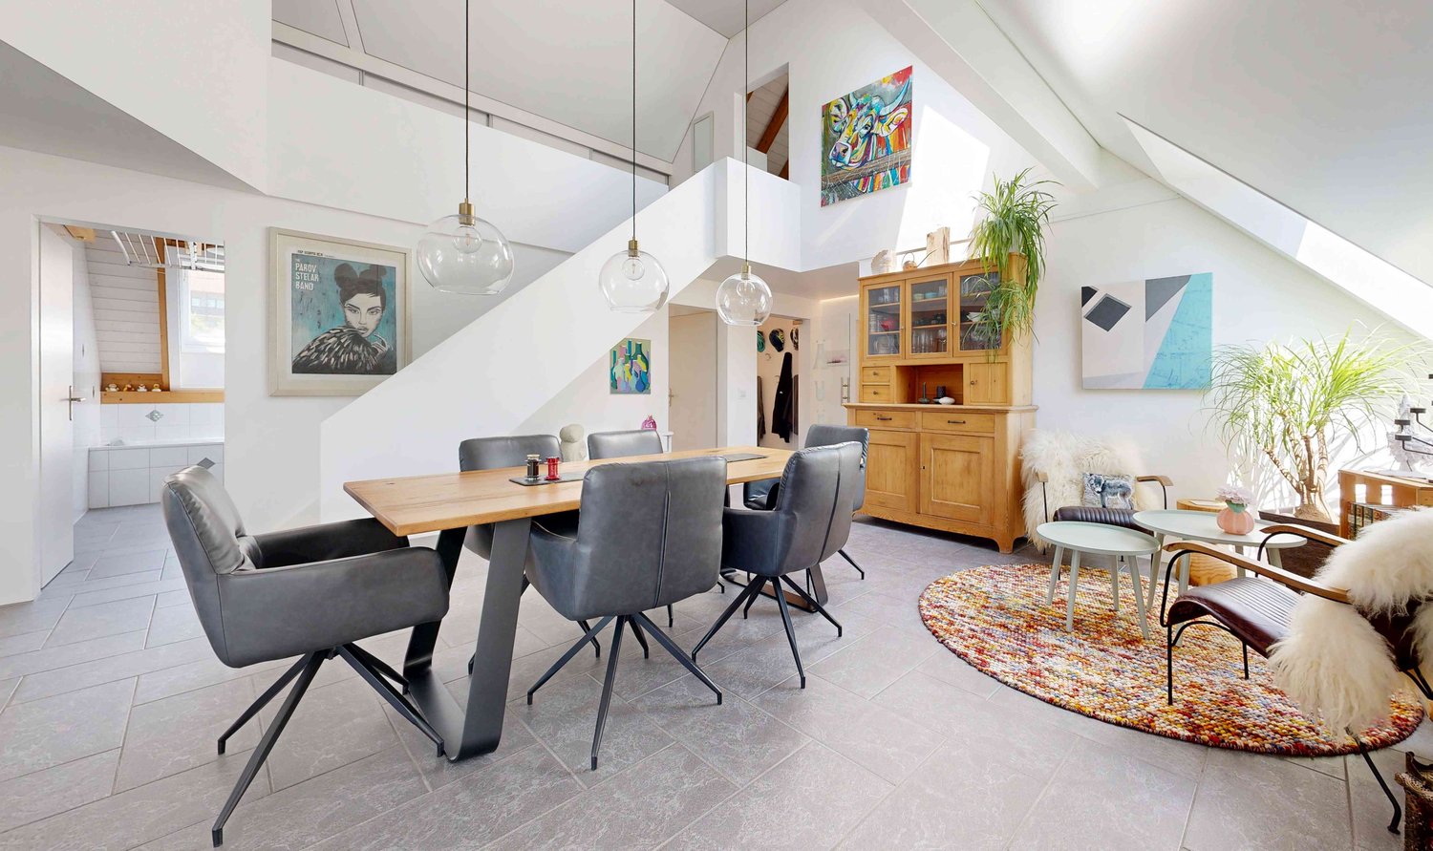
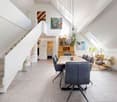
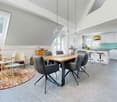
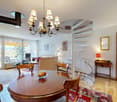
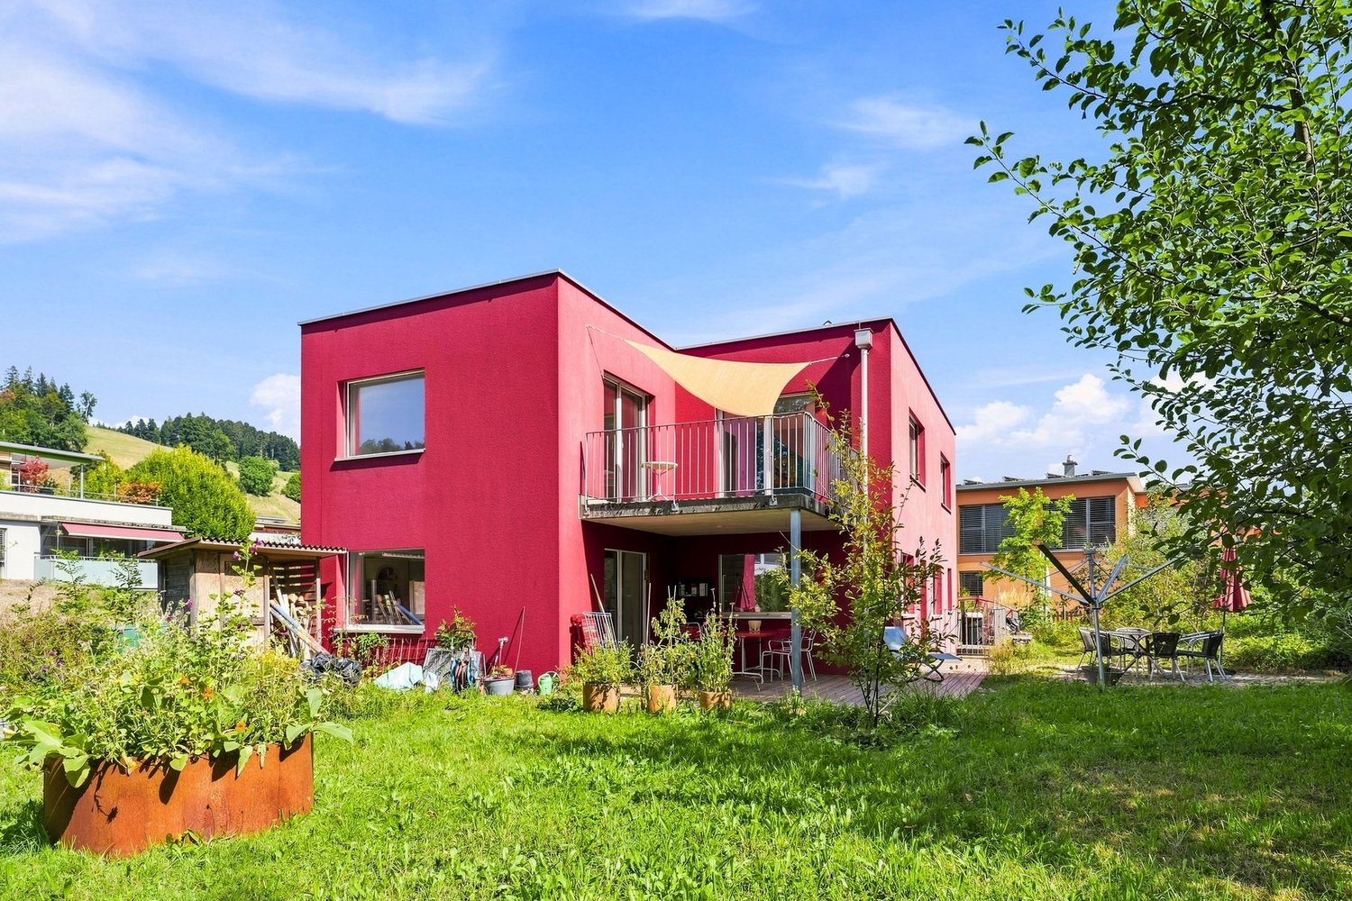
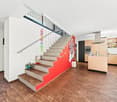
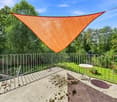
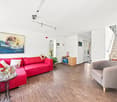
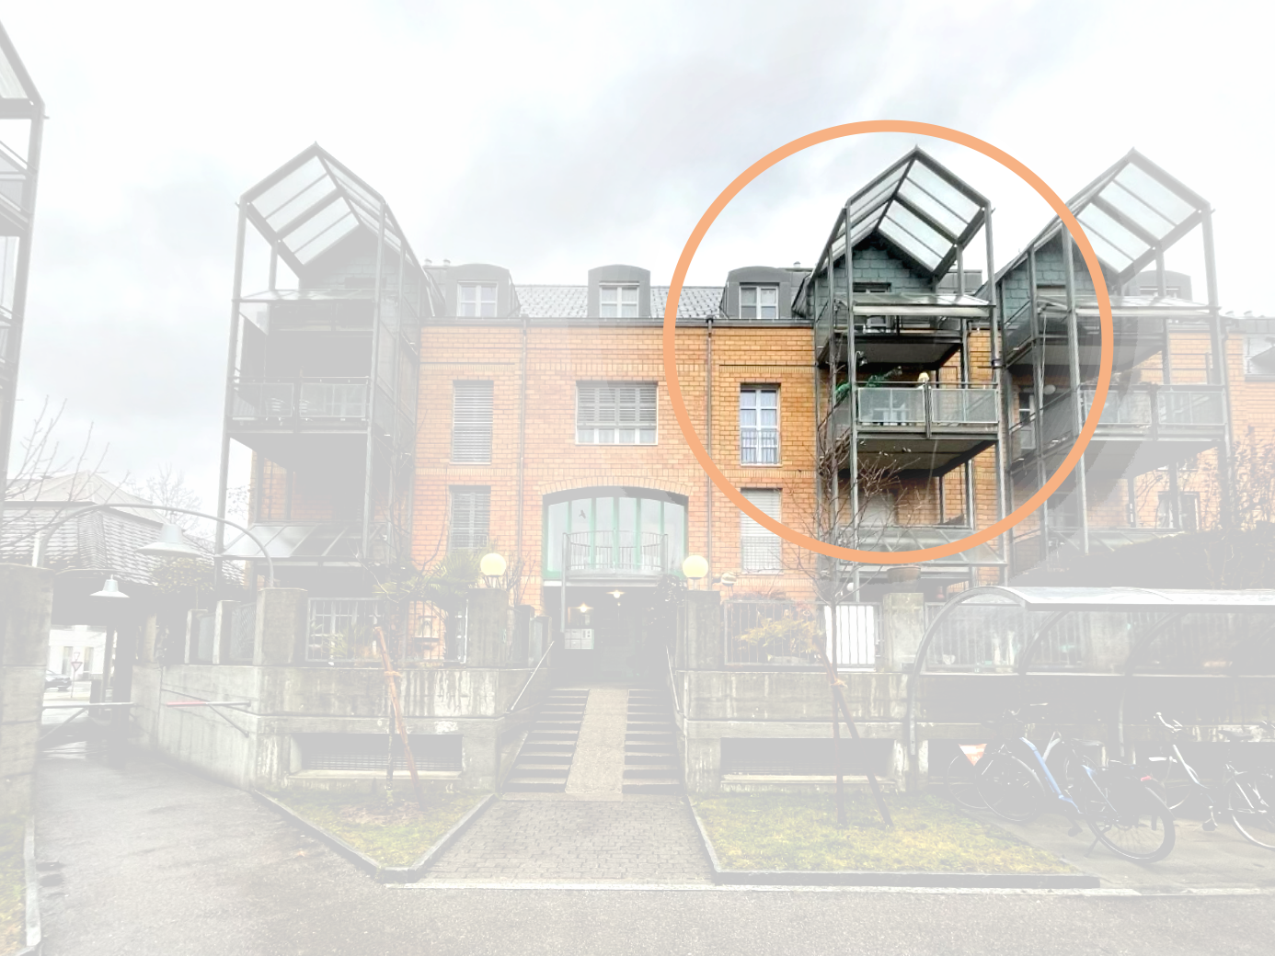
Larger, more modern, more beautiful, and more practical is not possible Are you looking for a really large apartment? Do you value architecture with a wow effect? Do you love modern living in a green environment? Our penthouse apartment with a gallery combines all these elements. With almost 160 m² of living space spread over 5 rooms, it offers more space than many single-family homes. The risk of congestion in the morning toilet is hardly present thanks to two spacious bathrooms - one of which is almost brand new. Incidentally, new: The living, dining, and kitchen area was completely revamped and high-quality renovated in 2019. This has resulted in an open, bright, and airy living space where your soul can unfold unhindered. In 2021, an additional bedroom with elegant parquet flooring was built on the gallery floor. This room is complemented by the already mentioned new, extremely stylish bathroom with a floor-level shower. You can simply throw your dirty clothes into the laundry chute, which lands directly in front of the washing machine one floor down. The spacious wall cabinets on the gallery are also very practical. Only when night falls do the technical highlights come into play. In the gable, at the gallery staircase, at the ceiling in the entrance area, and at the wall cabinets, a atmospheric LED lighting was installed, which puts the apartment in a very special light in the truest sense of the word. Postcard-like site of Oberburg The property is embedded in a picturesque environment. A particular eye-catcher is the neighboring church with its wonderful, historically valuable outbuildings. The edge of the forest is also just a few steps away. The location is in a prime spot Access to the Emmental is often congested. However, you can always reach the Buchbergweg without traffic jams. Via the Krauchthal-Strasse, you can bypass Oberburg and reach the center of Burgdorf or the highway via Rüti and Lyssach within minutes. Combined sales target price • 5.5-room penthouse apartment: CHF 790,000 • Parking space in the underground garage: CHF 18,670 • Share of the renovation fund: CHF 11,330 • Total sales target price: CHF 820,000 Are you interested? Our huge penthouse apartment outshines many single-family homes. Would you like to convince yourself personally? We would be happy to send you our comprehensive sales documentation. Of course, viewings are also possible. Please contact us so that we can send you the documents or arrange a viewing appointment.

  • Balcony / Terrace
  • Garage
  • View
  • +2
Travel time
-
  • 3 story building, multiple windows, street view, parked cars, benches, trash bin, tree
  • A row of buildings with green shutters, a street with parked cars, and people walking on the sidewalk.
  • House in a town with many buildings, brown roofs, yellow arrow pointing to a specific house
  • Aerial view of a town with many buildings, some with brown roofs, a road, and a mountain in the background.
  • Aerial view of a town with many buildings, brown roofs, white walls, green windows, and a street with parked cars.
  • A room with a wooden floor, a large mirror, a cabinet, a few chairs, a desk, and a trash can.
  • Barber shop with wooden floor, white walls, shelves with products, barber chairs, mirror, radiator, trash bin, and a door.
  • dining room, wooden floor, large windows, dining table, chairs, plants, radiators, pendant lights
  • wooden floor, white walls, gray couch, coffee table, dining table, chairs, plants, lamps
  • Dining room with wooden floor, white walls, wooden table, chairs, radiator, wooden cabinet, pendant lights
  • modern kitchen with red cabinets, stainless steel oven, granite countertop, wooden floor
  • modern kitchen with wooden floor, white shelves, red cabinets, white dining table, white chairs
  • modern kitchen, red cabinets, white countertops, stainless steel appliances, white dining table, white chairs
  • white house, blue shutters, wooden table and chairs, white bench, potted plants, balcony
  • wooden floor, large arched window, wooden table and chairs, white walls, balcony
  • concrete staircase, wooden handrail, white walls, wooden door, carpeted floor
  • Bedroom with wooden floor, bed, potted plant, radiators, windows, gray walls, ceiling lamp
  • Empty room, wooden floor, white walls, two windows, radiators, ceiling lamp
  • empty room, wooden parquet floor, white walls, 2 windows, radiator
  • white bathtub, shower head, glass door, wooden shelf, white walls, window
  • small bathroom with white sink, white toilet, white cabinet, mirror with light, tiled floor
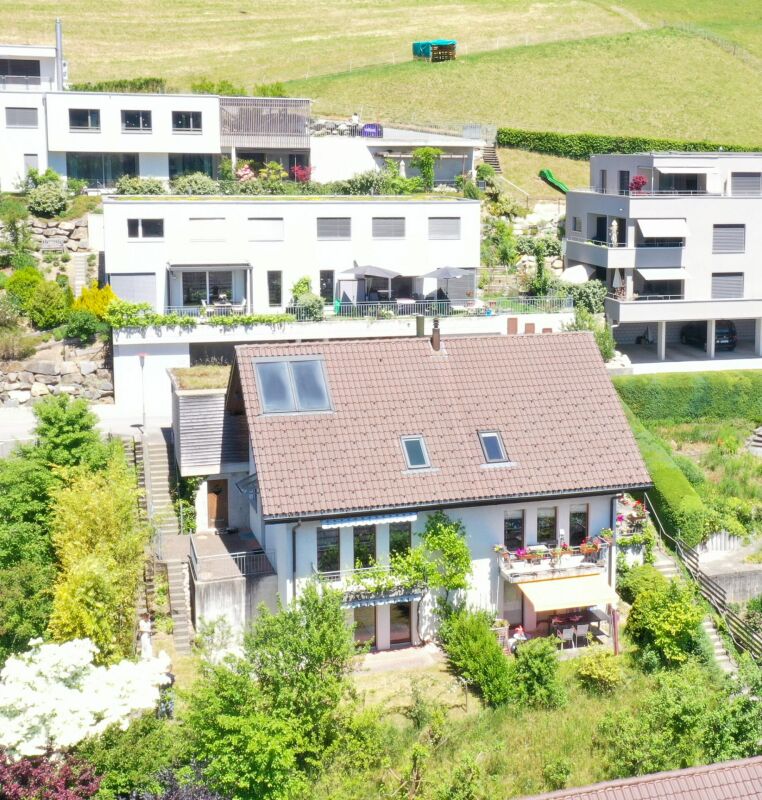
  • Multi-story building with multiple balconies, green roof, brick walls, and a red car parked in front
1 / 40
  • Balcony / Terrace
  • Garage
6.5 rooms275m²CHF 1,390,000.–
Mühlegasse 12, 3400 Burgdorf

Historic walls with modern interior in Burgdorf's old town

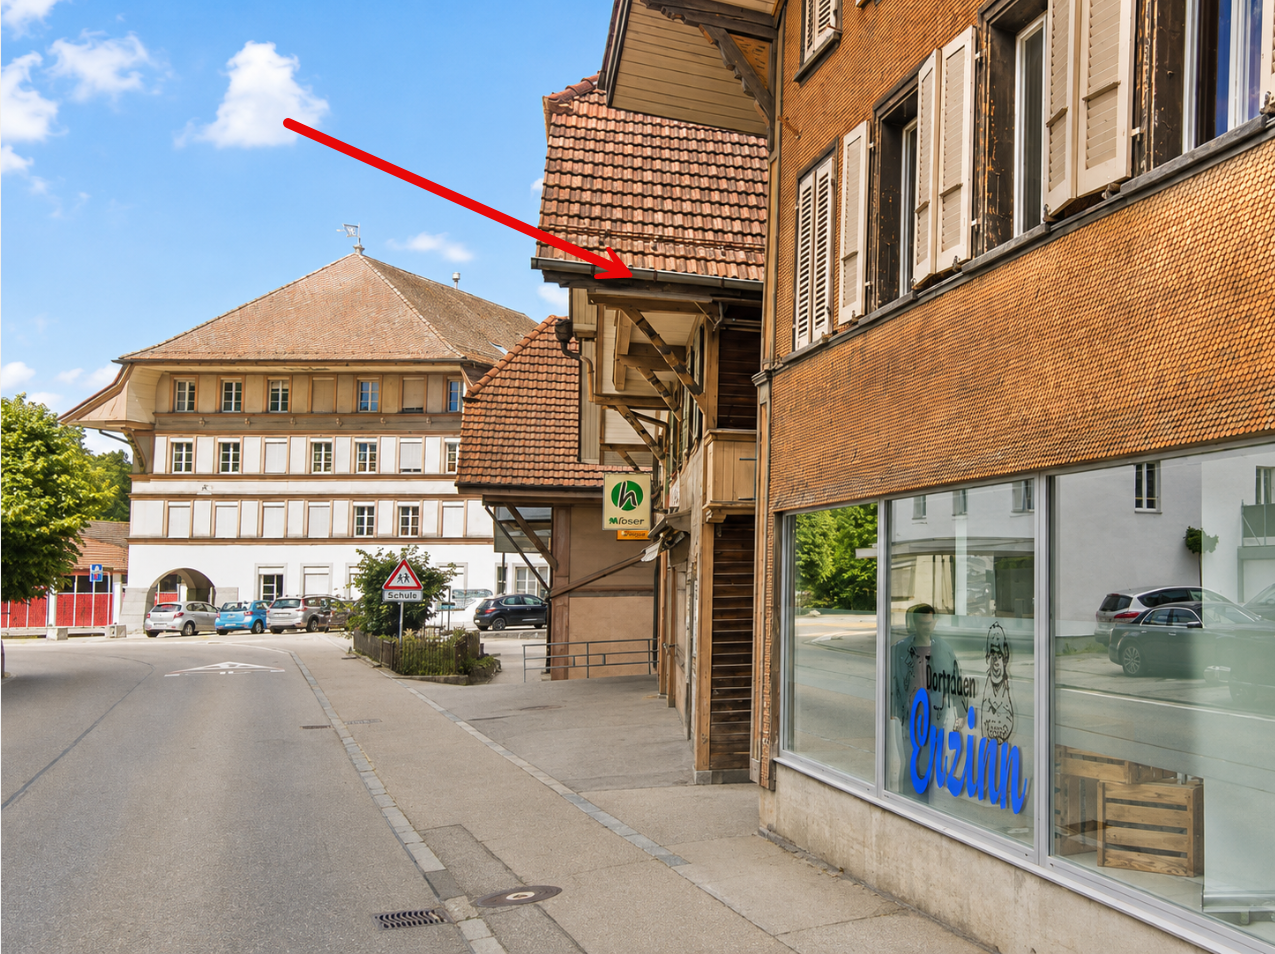
A catastrophe marks the beginning About 300 years ago, the lower old town was almost completely destroyed by a fire. In 1716, the reconstruction began. Our residential building, which also served as a tannery for a long time, dates back to this period. Top-modern construction in historic walls Over the last twenty years, the property has been completely renovated from the ground up. Bernese parquet floors, sandstone walls, a frieze, wonderful roof truss, and historic wall cabinets have been restored with great attention to detail. Additionally, all electrical and sanitary installations have been replaced, new modern kitchens and bathrooms have been installed, and a dressing room has been added. The roof renovation and additional insulation have significantly improved energy efficiency. Finally, a central vacuum cleaner now makes it easier to clean the living rooms. At Mühlegasse 12, you live in historic walls, but you can still enjoy the highest living comfort. Not just nice - you can also work On the ground floor, there is a small business premises, currently used by a hairdresser. The three upper floors offer a total living area of 275 m². The wonderful terrace, supplemented by a magnificent pavilion, should not be forgotten. Those who want to indulge in a lot of space can use the entire living area - like the current owners - for themselves alone. However, the floor plan is also ideal for multi-generational living or for a modern shared apartment. Of course, these areas can be converted into offices or practices if needed. A combination of living and working is also possible. Even Bern is just outside the front door In the lower old town, you live not only in a picturesque and historically valuable environment but also extremely centrally. The train station, numerous shopping facilities, restaurants, museums, cinemas, and schools are just a few steps away. Thanks to excellent train connections, you can reach Bern in just 20 minutes. A separate garage on the neighboring property You can park your car in a separate garage located on the adjacent property. This parking option is not included in the selling price and can be purchased for CHF 50,000 if needed. The buyer is awakened? Would you like to take a closer look at the purchase of this historic building? We would be happy to send you our detailed sales documentation. Of course, viewings are also possible. Please contact us so we can send you the documents or arrange a viewing appointment.

  • Balcony / Terrace
  • Garage
Travel time
-
1 / 29
  • Parking space
  • Balcony / Terrace
  • Child-friendly
12 rooms487m²CHF 1,380,000.–
Emmentalstrasse 34, 3432 Lützelflüh-Goldbach

Live like in the past, live like today – a charming Emmental residential stock that touches the heart

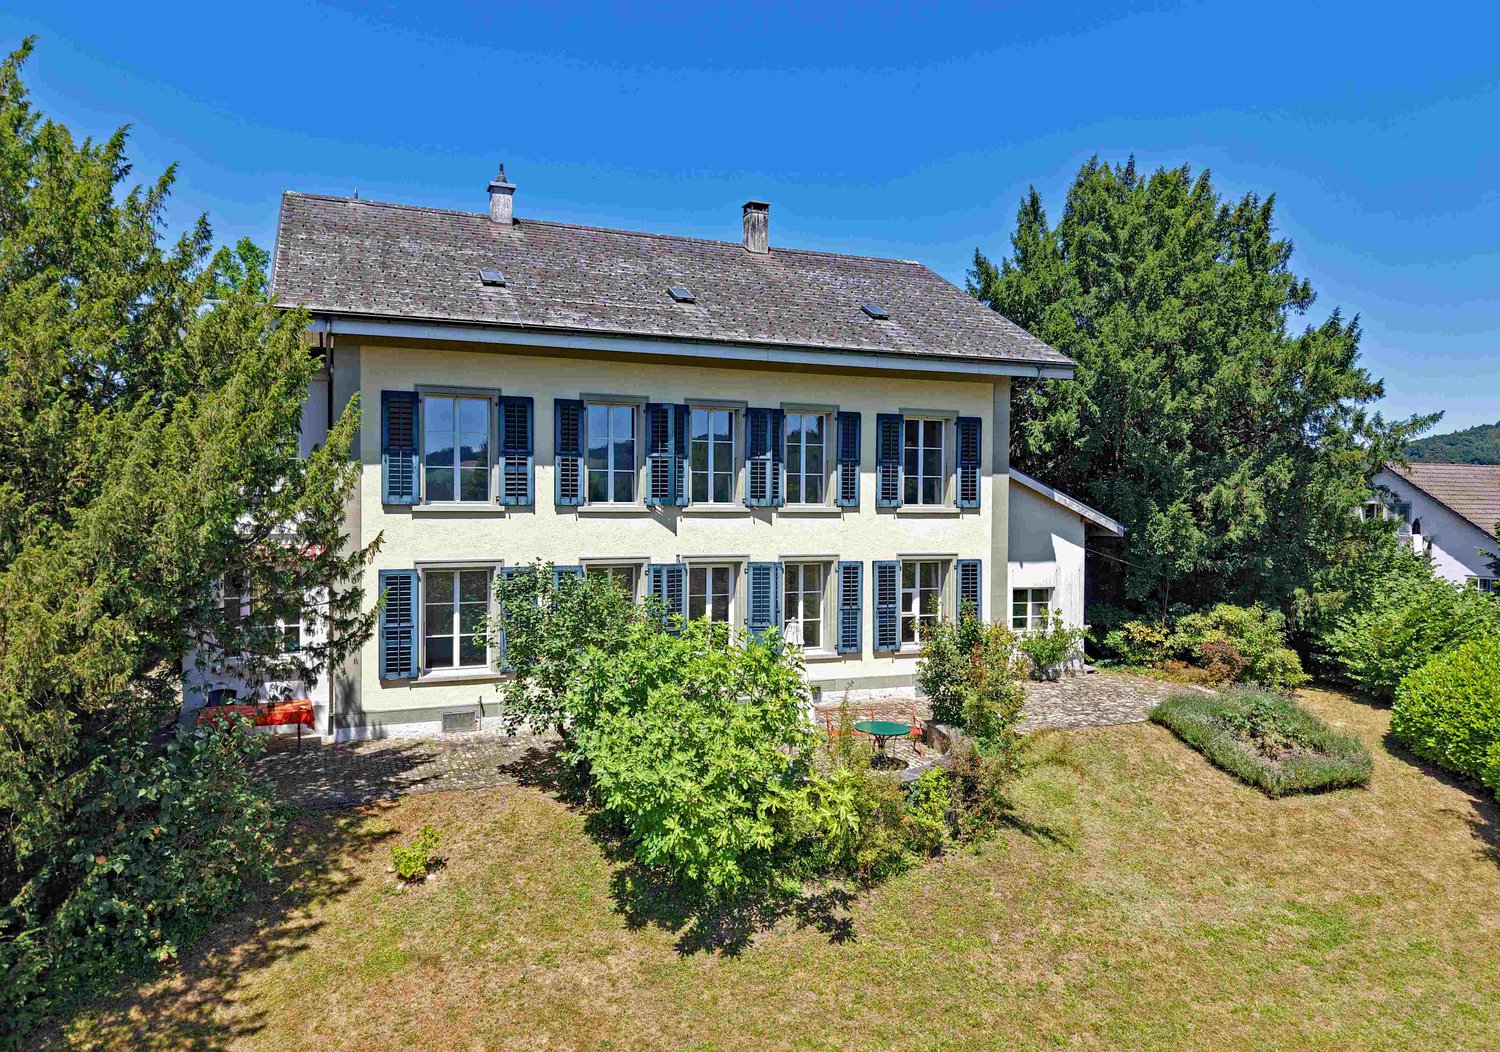
The Wisler House from Gotthäuf times Some houses offer living space. Others tell stories. If these walls could speak, they would have two hundred years of Emmental history to report. About the life of several generations, of success, change, and consistency. This magnificent, listed Emmental residential house was built exactly 200 years ago by the wealthy Wisler family and is still one of the most impressive properties in the region. Those who appreciate historical building substance, characteristic architecture, and a special atmosphere will immediately feel at home here. A fantastic living area With more than 450 m² of living space, the Wisler House offers space conditions that are hardly found today. The rooms are currently distributed over three residential units. At the same time, the building can also be used without major structural interventions as an exceptionally spacious single-family house. Whether for a large family, several generations under one roof, or people with space for dreams, hobbies, and projects – the possibilities are almost limitless here. And even then, it's not over: in the attic, there are additional reserves for further living space. Space for family, hobby, and dreams Whether home office, music room, library, studio, fitness room, guest room, or children's playground – in this house, you don't have to decide. There is enough space here to realize living dreams that often fail due to a lack of square meters elsewhere. The existing room structure also offers interesting possibilities for multi-generational living or the combination of living and working under one roof. A beautiful garden Matching the stately building, the extensive garden presents itself with its impressive tree population. Children find space to play, hobby gardeners have enough space for vegetables and flowers, and those seeking relaxation find numerous cozy spots to unwind. The spacious surroundings give the property a special quality of life and create space for relaxation directly in front of the door. Historically valuable, but not outdated The Wisler House dates back to 1824 but has been continuously modernized and carefully maintained. A comprehensive core renovation, the elaborate restoration of the historic facade, and the complete renewal of the roof ensure that the property is presented in a well-maintained condition today. The middle residential unit was also extensively modernized a few years ago. Thus, the Wisler House uniquely combines the charm of bygone centuries with today's living comfort. A house for people with vision Such properties rarely come onto the market. Historical flair, exceptionally large living space, a beautiful garden, and diverse usage possibilities come together here to create a unique opportunity. Perhaps the Wisler House will soon become the center of your family's life – and the place where the next chapters of its history are written. The viewer is awakened? The detailed sales documentation and the virtual tour give you a more comprehensive impression of this special property. We would be happy to show you the Wisler House in person. We look forward to your contact.

  • Parking space
  • Balcony / Terrace
  • Child-friendly
Travel time
-
1 / 22
  • Balcony / Terrace
  • View
  • Child-friendly
13 rooms445m²CHF 2,350,000.–
Rütschelengasse 17, 3400 Burgdorf

A dignified old town property with a lot of potential and a beautifully designed garden area

A property where everyone knows each other Majestic, magnificent, and unmistakable, our property on Rütschelengasse forms the portal to Burgdorf's old town. Originally, it was two houses that were merged into one building in 1930. Over the last ten years, significant investments have been made, including the renovation of the 1st floor into a modern 4.5-room apartment, replacement of the heating system, electrical installations, most windows, and the gastro-kitchen. Meanwhile, only the roof, a few windows, and the attic extension date back to 1981. Until now, it has been a fine guest house, but it could also be a dream home The pizzeria Da Gino on the ground floor and the China restaurant on the 1st floor have catered to countless guests over the years. This gastro area is in excellent condition and could be revived without significant investment. However, the spaces could also be converted into fantastic apartments that combine old-building charm with modern comfort. The 4.5-room apartment on the 2nd floor is a prime example. Both the ground floor and 1st floor offer a uniquely sunny and spacious outdoor area - right in the old town. The garden is not the only highlight. If the weather outside doesn't permit a celebration, you have alternatives that many will envy. In the basement, a picturesque vaulted cellar awaits. Alternatively, even larger groups can find a unique location in the grotto, which extends deep under the castle hill. Back to the building: there is optimization and expansion potential in the attic. The existing structure dates back to 1981 and could now be transformed into a modern apartment like the one on the 2nd floor. The current screed should also be included in the planning. The sloping roof, the old beam combined with original masonry, will give these living spaces an irresistible old-building charm. Parking spaces nearby Unfortunately, parking is not possible on the property. However, the "Oberstadt" parking garage, with parking spaces for rent or sale, is just a few steps away. Are you interested? Does this modern living in historic walls with a beautiful outdoor area in the picturesque old town appeal to you? We would be happy to send you our detailed sales documentation. Of course, viewings are also possible. Please contact us so we can send you the documents or arrange a viewing.

  • Balcony / Terrace
  • View
  • Child-friendly
Travel time
-
1 / 29
  • Parking space
  • Balcony / Terrace
  • Child-friendly
16 rooms487m²CHF 1,380,000.–
Emmentalstrasse 34, 3432 Lützelflüh-Goldbach

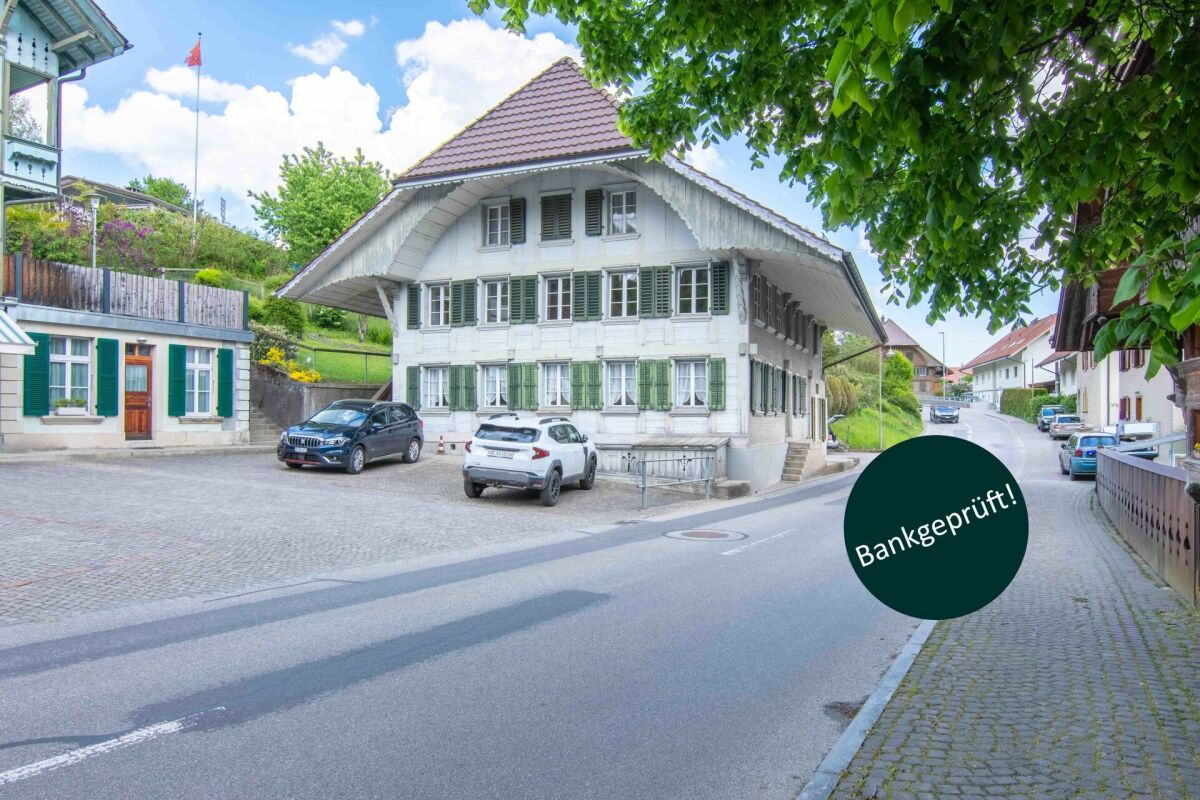
A uniquely beautiful residential building with three huge apartments, which could also be ideal as an office

The Wisler House from Gotthäuf's times The magnificent, listed residential building with three apartments was built exactly two hundred years ago by the Wislers, who were very successful and wealthy businessmen. Thus, the walls contain a lot of history. A huge living area The building is divided into three huge apartments, measuring between 136 and 175 m². Additionally, more apartments could be built in the attic. A historically valuable, but not at all neglected property As mentioned, the building was constructed in 1824. Around 1970, a core renovation took place. During this time, the entire interior was completely replaced, and floor plan adjustments were made. Among other things, a staircase was installed in the former veranda. As a result, each apartment now has a separate entrance. Twenty years ago, the entire facade was extensively restored, and the roof was completely renewed from the ground up. The middle apartment appears in almost new condition. In 2020, everything from the bathroom to the kitchen to the flooring was completely renovated. Currently, only the bottom apartment is occupied by tenants. The other two apartments are empty. It's lived in, maybe soon worked in? The building has been used exclusively for residential purposes so far. However, the rooms are also ideal for use as an office, for training, or as practices in the health sector. The magnificent property would, in any case, be an extremely representative company headquarters. You can also buy together With little effort, the building can be divided into condominiums. This creates an uncomplicated legal basis for sale to three or four buyers. A beautiful garden Matching the impressive building is also the extensive garden area with a magnificent tree population. Those who have a green thumb will find enough space for a large vegetable garden. Besides, there are still various spots to relax and enjoy. The buyer is sought Our detailed sales documentation or the virtual tour of the building provide you with further, comprehensive information. Of course, viewings are also possible. Contact us so that we can send you the documents or arrange a viewing appointment.

  • Parking space
  • Balcony / Terrace
  • Child-friendly
Travel time
-
1 / 16
  • Parking space
  • Balcony / Terrace
  • Garage
  • +3
11 rooms317m²Price on request
Pestalozzistrasse 10, 3400 Burgdorf

Historic architectural masterpiece in a prime location with a breathtaking view of the Emmental and the Alps

"Ufem Gsteig" - the best residential location in Burgdorf"Z'Gsteig", a gentle hill, offers the best residential location within the city of Burgdorf. Here you live extremely quietly and yet centrally. Shopping facilities and restaurants in the upper and lower town, as well as the main train station, are easily accessible on foot.Our property was the first villa to be built on the Gsteig. No wonder the builder chose the best location. The unobstructed view deep into the Emmental and the Bernese Alps is simply unique. The property is surrounded by other historically valuable buildings in a loose construction style.Endless space in historically valuable wallsNoble parquet floors, wonderful stucco ceilings, stylish colored glazing, or artistic, still functional tile stoves testify to the former architectural art. These treasures have always been lovingly maintained and preserved, so they still shine today in their beautiful glory.You have endless space available inside and outside. The largest part of the living area, precisely 260 m² of a total of 320 m², is spread over the ground and upper floors. Since the floor plans of these two floors are so generous, they were last used as two separate apartments. If you need more space, you can fully develop the attic for residential purposes. The beautiful terrace above the veranda would be a good argument for this. The additional living space can be used as a third apartment or as a targeted supplement to the existing living space.Who has a garden area of over 3,000 m² around the house no longer has to worry about their peace and privacy. You will find numerous spots to enjoy and linger, sometimes in the shade of a tree, sometimes in a sunny corner. From almost everywhere, you can also let the already mentioned, fantastic view of the Alps take effect.In the outdoor area, the garden pavilion must not be forgotten. Whoever enjoys coffee and cake here will feel transported back to a time when one was still on the road with horse and carriage. The covered fountain also dates back to this time. The outbuildings are rounded off by the former washhouse, which today offers welcome additional storage space. The outbuildings are also witnesses to the finest craftsmanship. The Bernese monument preservation therefore rightly honors all buildings as worthy of protection of cantonal significance.Interest aroused?Do you love the charm of historic buildings? Do you enjoy living with a lot of space and privacy? Do you also think that a view of the Emmental hills and the Alps is more beautiful than any painting? Then don't hesitate and request our detailed sales documentation. Of course, viewings are also possible. We look forward to hearing from you.

  • Parking space
  • Balcony / Terrace
  • Garage
  • +3
Travel time
-
1 / 23
10 rooms225m²CHF 750,000.–
Dorfstrasse 44, 3534 Signau

Former school house from 1805 on the village square - with three apartments, studio and development potential!

The former school house from 1805 still characterizes the village square of Signau today with its historic character and authentic appearance. The listed property was partially renovated in 2005 and now includes three apartments as well as a studio with private or commercial usage options. Additional possibilities are also opened up by the development potential in the attic, which offers space for further ideas and future developments.The special atmosphere of the house, the historic substance, and the charming rooms appeal to people who appreciate the extraordinary and are not looking for a ordinary residential object. Whether as a residential house for several generations, as a combination of living and working or with additional rental income - this property offers numerous options. • spacious: Three apartments with a total of 225.7 m² net living space as well as an additional studio with 63.64 m² space and versatile usage options. • available: The spacious 3.5-room apartment on the upper floor with 96.90 m² is currently vacant - ideal for your own use. • profitable: Already existing net rental income of currently CHF 22,440 per year (excluding the 3.5-room apartment on the upper floor). • developable: Development potential in the attic with additional space for your individual ideas. • maintained: In 2005, various renovations and renewals were carried out. • lively: Attractive combination of living, working, and additional rental income under one roof. • historic: The characteristic building is part of the grown village center and convinces with its historic charm and authentic appearance. • accessible: The property is optimally connected to public transport and enables comfortable mobility. If we have aroused your interest, please contact us for a non-binding viewing appointment. We look forward to presenting this property to you in person.

Travel time
-
1 / 13
  • Parking space
  • Balcony / Terrace
  • Pets allowed
  • +1
10.5 roomsCHF 580,000.–
Trachselwaldstrasse 2A, 3455 Grünen

Two-family house with renovation needs and additional building land parcel

Historic residential house with high potential For sale is a charming, renovation-needing two-family house in an idyllic location in the Emmental. The one-sided building is located on a spacious plot of land with a beautiful garden and offers a lot of potential for individual design.The property borders the small Mühlebach stream, creating a particularly quiet, natural atmosphere.Your advantages at a glance: • Location embedded in nature, surrounded by a lot of greenery • Large garden with 675 m², ideal for gardening enthusiasts or relaxation in the green • Two separate apartments, both spread over two floors, with their own entrances • Arbor and stone staircase, which make the house particularly charming • Heat pump in the neighboring building provides efficient heat supply • Large attic as additional storage space • Four external cellars, including a wine cellar and a cellar in the house • A lot of renovation potential available The residential house consists of two apartments, both of which are two-story and currently rented to two parties.Behind the house is the entrance to an apartment, two parking spaces, and access to the garden. The historic stone staircase leads to the second apartment.The heating system was replaced in 2022 with a heat pump, which is located in the adjacent neighboring house.This renovation-needing residential house offers numerous opportunities for individual design and could become a unique home or investment object with the right vision. The rural location offers peace and relaxation, while at the same time providing a good connection to the surrounding Emmental.

  • Parking space
  • Balcony / Terrace
  • Pets allowed
  • +1
Travel time
-
1 / 12
  • Garage
5.5 rooms113m²CHF 645,000.–
Walkringen, 3512 Walkringen

Attractive row house in a quiet residential area

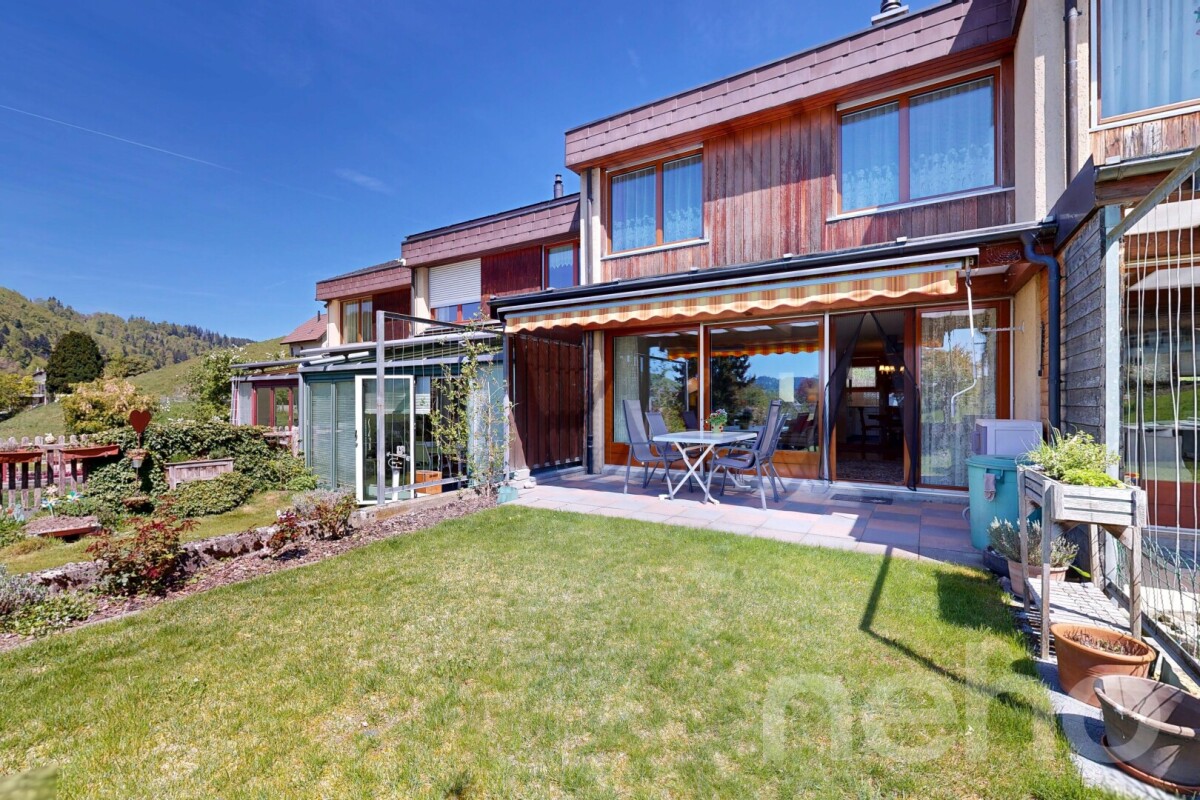
This well-maintained row house in a family-friendly location in Walkringen impresses with a well-thought-out room layout over three floors and a pleasant living atmosphere with high-quality materials. As soon as you come home, you benefit from direct access to the house via the covered parking spaces and the basement. There you will find a cellar, a practical laundry room, a bathroom, and a converted room that is ideal as a guest room, office, or hobby room. On the ground floor, a spacious living and dining area with a separate kitchen awaits you. The bright rooms create a pleasant atmosphere and offer plenty of space for cozy hours with family and friends. The elegant oak parquet floor underlines the high-quality character of this living area. From the living area, you can directly access the sunny seating area with a small green space, which invites you to linger and enjoy. On the upper floor, there are three more bedrooms and a bathroom. The rooms and the staircase are equipped with high-quality cork, which not only looks good but also provides a pleasant living feeling. In the basement, easy-to-maintain laminate flooring has been installed. The house also includes two covered parking spaces directly in front of the entrance area, which provides additional comfort in everyday life. An ideal home for families or couples who appreciate spacious living in a quiet environment.Exact address available after registration on neho.ch.INTERESTED IN A VIEWING? PLEASE REGISTER: https://neho.ch/b/3512-26-1

  • Garage
Miroslav Mescic

Miroslav Mescic

Immobilienmakler

1 / 26
5.5 roomsCHF 520,000.–
Farnegg 217d, 3534 Signau

Charming Emmental cottage with a view for sale

Located above the village of Signau in the beautiful Emmental region lies the hamlet of Farnegg, where the Farnegg 217d residential house is situated. The view of the green Emmental hill landscape is hardly surpassable. Nevertheless, the village of Signau with its train station, school, and shopping facilities is only about 5 minutes away by car. The Signau region offers many recreational areas inviting you to stroll, hike, or bike.The property, which was used as a cottage, was built in 1972. Over the years, renovations and expansions were continuously carried out. In 2007, the car garage in the basement and the seating area extension on the ground floor were built. Also in this year, a new roof with an insulated under-roof was created. The following year, the windows were replaced. In 2014, the kitchen combination and the bathroom were installed.In front of the house, there is a spacious, south-facing vegetable garden. In the basement, there is the technical room with the heating system and the wood storage, a separate cellar room, and the car garage. On the forecourt of the covered car garage, there are additional parking spaces. On the ground floor, in front of the later added living room above the car garage, there is the large sun terrace with the fabulous view. The added living room is open up to the ceiling, as there is no upper floor in this area. This creates a unique living atmosphere due to the room height. In the rear area, in the original residential house, there is a kitchen, a living room with a fireplace, a bedroom, and a bathroom with a shower. The upper floor contains, besides the spacious anteroom, two rooms and an attic compartment.The desired sale date is autumn 2026.

Travel time
-
1 / 17
7.5 roomsCHF 790,000.–
Wittenbachgässli 611, 3438 Lauperswil

Idyllically located, detached and renovated farmhouse

Dear Sir or MadamWe inform you that the Real Estate Sales & Management department will be absent until and including July 26, 2026, due to business holidays. During this period, no viewings will take place and no sales documents will be sent.On Friday, August 7, 2026, or Saturday, August 15, 2026, we will offer viewing appointments upon prior registration for the farmhouse in Lauperswil. Appointment arrangements will be made on July 27, 2026.Your inquiry will not be forwarded or answered.From Monday, July 27, 2026, we will be at your disposal again and will process your inquiry.Thank you for your attention.Best regardsKIPFER & KIPFER AG FOR SALE in LauperswilIdyllically located, detached and renovated farmhousePlot size: 816 m²Guide price: CHF 790,000.-Your advantages: • Very quiet and natural living location with high quality of life • Detached farmhouse from 1756 with character and history • Not worthy of protection or preservation • Well-kept garden with terrace and pavilion • Functional wood-fired oven in the dining room • Sustainable pellet heating • Water supply from own spring • Winter garden for overwintering plants or as a hobby room • Additional heated basement rooms with multiple uses • Attic with development potential • Balcony with a view of the Emmental hill landscape • 1 carport • 2 outdoor parking spaces Would you like to visit the property? Or do you have questions? We are at your disposal by phone at 034 402 80 80.

Travel time
-
1 / 20
9 rooms196m²CHF 690,000.–
Dorfstrasse 76, 3534 Signau

Property with two apartments and former carpentry shop in the heart of Signau

The property at Dorfstrasse 76 is located in the heart of the village of Signau in the beautiful Emmental region. The Signau train station, with direct train connections to Langnau and Bern, is within walking distance. Kindergarten, schools, and shopping facilities are also nearby. The village of Signau and its surroundings offer many recreational areas, inviting you to go for a walk, hike, or bike ride.The entire plot is 1014 m2 and offers great potential. The agricultural zone is located directly behind the plot. From the garden, you have a beautiful and undisturbed view of nature. The well-maintained garden behind the house is perfect for relaxing, gardening, or keeping small animals, as has been done in the past.The large property, with a volume of 1906 m3, was built in 1890 and includes a workshop and two apartments. In addition to the workshop, there is a large storage room in the basement, as well as several small storage rooms and rooms. There is also an office and a utility toilet. The large storage room can be opened with a gate.On the ground floor, there is a 3.5-room apartment with 86 m2 and various cellar rooms, as well as a laundry room with a well. There is also a woodshed behind the house and a spacious terrace on the side of the house. On the upper floor, there is a 6.5-room apartment with 110 m2. A staircase leads to the attic, where the entire floor is covered with a concrete slab.In 1987, the carpentry shop at Dorfstrasse 76 was put into operation and run as a 1-2 person business in the following years. The analog carpentry business is still fully equipped and functional. The workshop is set up for large and small carpentry work. Among other things, the following machines are available in the workshop: planer, milling machine, several sanding machines, vertical panel saw, band saw, veneer press, and an extraction system.The workshop, including all equipment and machinery, is included in the sales price of the property. The carpentry workshop is suitable for personal use and, for example, for DIY work during the property renovation.The property, with the workshop and many ancillary rooms, offers great potential. The building is in an old but well-maintained condition. Minor maintenance work has been carried out regularly.The property is ideal as a multi-generational house or for personal use with additional rental income from the second apartment. The combination of living and working space opens up additional possibilities.

Travel time
-
1 / 13
5.5 roomsCHF 1,050,000.–
Oberwintersei 3, 3415 Rüegsauschachen

**RESERVED** 5.5-room single-family house with natural garden

Looking for a home in an exceptional location, with a naturally grown and designed garden over the decades and its own drinking water source? Then this is our offer in Rüegsauschachen: In an elevated hillside location, embedded in the open Emmental landscape and directly adjacent to the agricultural zone, this 5.5-room single-family house from 1965 stands. The house with its dark wooden facade on the upper floor and the white plastered base is embedded in one of the most impressive natural gardens in the region. The house is in a well-maintained condition and has been inhabited with great care for decades. The pellet heating is a modern, ecological solution and fits perfectly with the natural character of the property. Characteristic elements such as the wooden ceilings, the open stairs, and the Swedish stove shape the house and give it a special atmosphere. The bathroom and kitchen are solid and functional; a refreshment according to one's own taste is possible, but not necessarily required. Whoever takes over this house takes over more than a home: a living space for people, plants, and animals, its own drinking water source, and a wonderful view over the Emmental and Alpine panorama. Highlights: - 5.5-room single-family house with 150 m² net living space - Plot of 1,063 m² in the agricultural zone - Living room with floor-to-ceiling windows - Built-in Swedish stove for cozy evenings - Bedroom with gallery / intermediate floor architectural highlight - Modern pellet heating - Exceptional natural garden - Own source about 500 meters east of the property - Stone fountain made of natural stone with its own drinking water source - Stone garden with stream - Natural pond - Raised beds for vegetables, herbs, and seedlings - Covered outdoor-indoor area and stone plate terrace - Spectacular panoramic view of the Bernese Alps - Own garage and outdoor parking space - For further questions or a viewing, we are at your disposal under: 031 558 40 88.

Travel time
-
1 / 17
7.5 rooms260m²CHF 1,150,000.–
3326 Krauchthal

7.5-room semi-detached house in a sunny location

Dream home on the southern slope of Krauchthal Arrive, breathe deeply, and feel at home - this charming semi-detached house in Krauchthal conveys exactly this feeling from the very first moment. Nestled in a quiet residential area and surrounded by nature, you can expect a home that harmoniously combines spaciousness, comfort, and modern technology. With approximately 260 m² of living space and 7.5 rooms, this property not only offers plenty of space but also numerous opportunities to realize your individual living dreams. Environment - Peace, Nature, and Quality of LifeThose who want to escape the hectic daily routine will find the perfect retreat here. Krauchthal convinces with its rural charm, intact nature, and pleasant neighborhood. Walks, sports activities, or simply relaxed hours in the green - all this begins directly in front of your doorstep. Room Layout and EquipmentThis home impresses with its well-thought-out room layout and an exceptionally generous space offer. The 7.5 rooms are harmoniously distributed over several floors and offer space for family, home office, and personal retreats.The living area invites you to linger, while the modernized kitchen with new appliances and a stylish kitchen island becomes the heart of the house - a place where cooking and being together bring equal joy.Technical extras such as LAN connections in several rooms and an integrated alarm system underline the contemporary living comfort. This semi-detached house is more than just a property - it's a place where you can arrive in the long term.Construction DescriptionConstruction and Building EnvelopeThe building has a solid construction in massive construction and has been maintained since its creation.Rough Construction & Facade: The load-bearing structure consists of reinforced concrete and calcium silicate brick masonry. The facade is executed as high-quality double-shell masonry with an outer visible brick, which ensures lasting weather resistance.Roof Construction: A classic pitched roof with tile covering completes the building. The wooden roof structure (rafters) is white glazed in the interior and gives the rooms on the upper floor a bright appearance.Staircase: The access to the floors is via a modern designed staircase. This is equipped with sandblasted glass treads and has an elegant metal railing with tension cables, which underlines the open character of the house.Windows & Sun Protection: White plastic windows with 2-fold insulating glazing are installed. Mechanically operated roller shutters are used for darkening and heat protection. Domestic Technology and Sanitary FacilitiesThe object has been energetically modernized and has a contemporary heat generation.Heating: In 2023, a new air-water heat pump was installed. The heat distribution is via underfloor heating.Sanitary: The house has a main bathroom (equipped with corner bathtub, shower, and double sink) as well as a separate guest toilet.Electrical: Built-in lamps (LED) and a professional alarm system are firmly installed. In the most important rooms (living room, office, children's room & workshop) a LAN network is installed. Interior Finishing and EquipmentThe interior finishing has been upgraded through targeted renovations in recent years.Kitchen: High-quality equipment with cooking island, steam extractor hood, and granite cover. In 2024/2025, the kitchen island and appliances such as oven, microwave, refrigerator, and dishwasher were renewed.Floor and Wall Coverings: Ceramic tiles are laid throughout the building (except in the basement). The walls are partially made of raw calcium silicate or ceramic tiles in the wet cells.Special Features: A chimney stove (Rüegg Da Vinci) in the living area provides additional warmth and ambiance. The bedroom in the attic is also air-conditioned. Environment and ParkingThe outdoor facility was extensively renovated in 2022 and now offers seating areas on three levels.Terrace: A terrace renovated in 2020 with composite stones.Parking Spaces: 1 carport is available, which offers space for 2 cars.

1 / 20
9.5 roomsCHF 850,000.–
Wylergasse 12, 3455 Grünen

Spacious family house with 9.5 rooms and a dreamy space offer

Are you looking for a home with plenty of space, versatile usage possibilities, and development potential? Then this detached 9.5-room single-family house could be just right for you.In a quiet and family-friendly location in Grünen near Sumiswald, this spacious property from 1979 awaits you. The house impresses with a well-thought-out room concept, bright living rooms, and a beautiful view of the surrounding countryside. Whether for a large family, living and working under one roof, or for several generations - numerous possibilities open up here.The spacious living room and the living kitchen form the heart of the house. Several bedrooms, a separate office, and an additional room with its own bathroom in the basement offer a lot of flexibility for guests, home office, or an apartment. The large attic also provides ample storage space or further development potential.The property is largely in its original condition and thus offers the ideal basis for realizing your personal living dreams. The oil heating system was already renewed in 2017.The location is also convincing: shopping facilities, schools, and public transport are within walking distance. At the same time, you can enjoy the peace and quiet of a well-maintained residential area without through traffic and the proximity to the beautiful nature of the Emmental.Highlights • Detached 9.5-room single-family house • Quiet and family-friendly residential location • Spacious room offer with versatile usage possibilities • Bright living room and large living kitchen • Balcony and terrace with a view of the surrounding countryside • Room with bathroom in the basement - ideal as a guest or hobby area • Large attic with ample storage space • Garage and several outdoor parking spaces • Oil heating system (renewed in 2017) • Shopping, school, and public transport within walking distance • Plot: 593 m² • Available immediately This property offers a lot of space, charm, and the opportunity to design a home according to your ideas. Arrange a viewing appointment today and convince yourself of the diverse possibilities of this house.The neighboring plot (GB-No. 3189) of 1,344 m² is also being offered for sale. This could also be of interest to a buyer.

Travel time
-
1 / 40
13 roomsCHF 888,000.–
Gmündenstrasse 14, 3457 Wasen im Emmental

Multi-family house with large garden, 13 rooms, 3 apartments

This property offers 3 beautiful apartments and a large, sunny garden and is characterized by its solid substance. The object offers you long-term rental income with currently only a few renovation measures. Generation living is also well feasible here.The object offers, among other things: • Large 4.5-room apartment on the ground floor with its own lawn seating area • Smaller 4.5-room apartment on the 1st floor with 2 balconies and 2 bathrooms • Charming 3-room attic apartment • All apartments have their own washing machines • Spacious plot of 701 m² • 1st floor apartment: wheelchair accessible – as a stairlift is available • Quiet location in the village • Connected to the district heating network * • Roof, heating and windows: very good condition • Child-friendly environment • Workshop in the basement • 1 garage plus 2 outdoor parking spaces • Basement compartment for each apartment • Beehouse including bee material available • Expansions possible (garden is building land) • Available immediately * The old wood-fired boiler can also be seen in the photo of the heating system. This was only in operation for 16 years and was therefore left as a possible alternative heating system.Location and surroundings: The house is located in the quiet municipality of Wasen in the Emmental, embedded in the idyllic Emmental landscape. The location is very quiet and impresses with a lot of sunshine. The child-friendly environment and the rural idyll make this property particularly attractive for families and all those who appreciate the quiet country life.A great opportunity to acquire a versatile multi-family house – whether as a home for several generations or as a solid investment property.We would be happy to show you this interesting property on site.Also, feel free to request our complete sales documentation with further information and many photos.

Travel time
-
1 / 13
6.5 rooms220m²CHF 850,000.–
3507 Biglen

Charming 6.5-room semi-detached house with old building charm in Biglen

This charming 6.5-room semi-detached house from 1895 with classic old building charm is for sale on three levels.The semi-detached house is immediately available and offers the perfect combination of historic charm, living comfort, and ideal location for families.Highlights: • Spacious room layout: 6.5 rooms spread over three floors • 5 lockable rooms • Two bathrooms: comfortably equipped for the whole family • Open living and dining area with Pitch Pine solid woodparquet floor • Outdoor area with garden seating and plenty of green space • Studio: room with separate bathroom, ideal for quiet business use • The 3-car garage can be purchased optionally for CHF 90,000. The insulated 3-car garage with photovoltaic system offers versatile usage possibilities thanks to its execution, also as a hobby or work room.Object description:BasementIn the basement there are the cellar and the heating room. The oil heating system was newly installed in 2018.Ground floorThrough the main entrance door, you enter a bright, inviting entrance area. The open living and dining area offers around 35 m² and creates a cozy atmosphere. The kitchen is functionally designed, has plenty of storage space, and is equipped with all important appliances (dishwasher, oven, microwave, ceramic hob). An additional room is ideal as an office or guest room and is connected to the bathroom. Alternatively, this room can also be used as a studio for quiet business.1st floorHere you will find two lockable rooms and a bathroom with a bathtub. You can access the balconies through two separate doors, which are oriented both north and south.2nd floorIn the attic, you have two more rooms and a practical storage room at your disposal. The storage room also offers the possibility of being converted into an additional bathroom.Plot and location: The 765 m² large plot offers plenty of space for garden enthusiasts and families. The quiet location guarantees relaxing hours, while the sunny orientation provides plenty of natural light.Transport connection: The bus stop "Biglenrohr" can be reached in just one minute on foot, the Biglen train station is an 8-minute walk away. A Coop supermarket is available for daily needs within a 9-minute walk.Have we sparked your interest?Then schedule a viewing appointment today!We look forward to seeing you!The sales documentation can be found below the pictures.

Other interesting objects