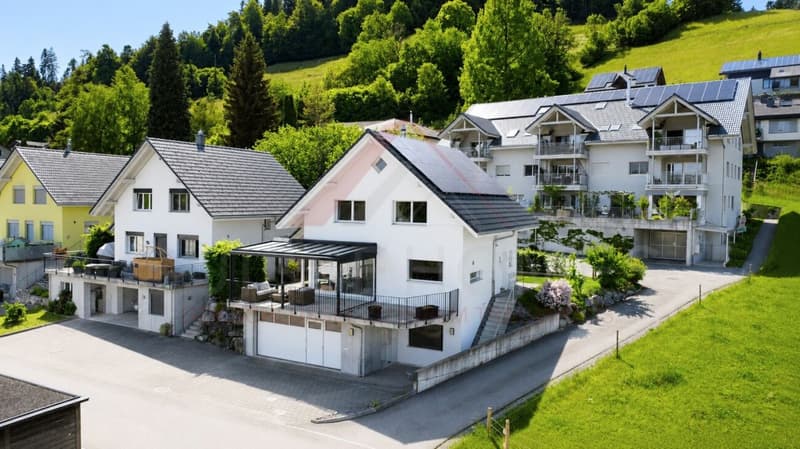
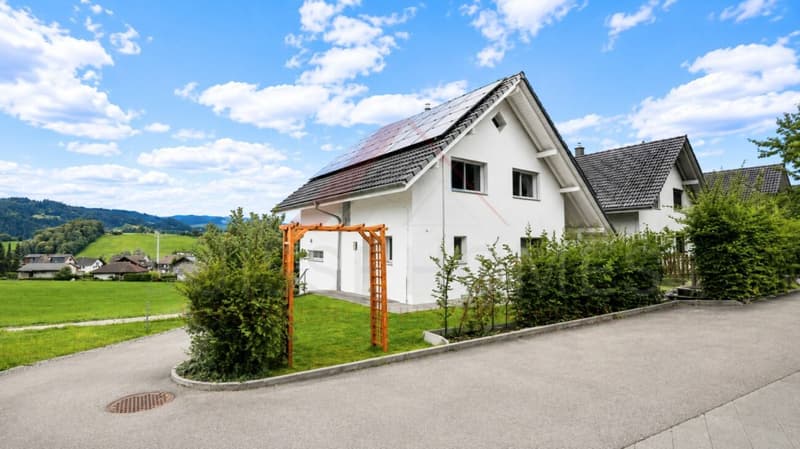
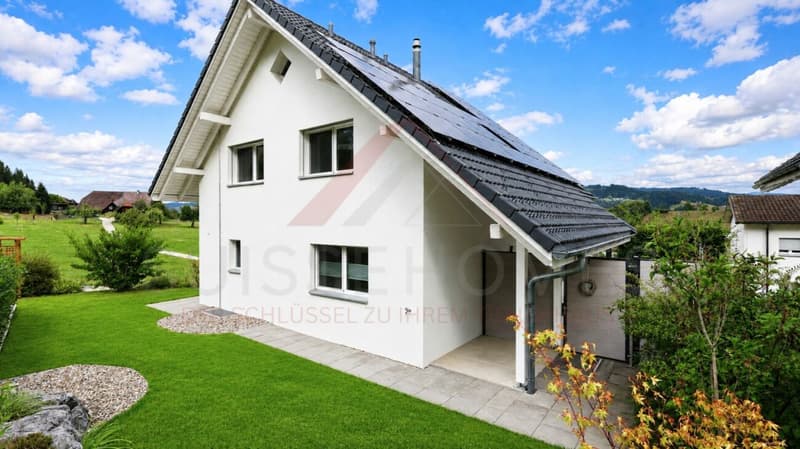
"Family-friendly single-family house with panoramic views in Signau"
Address
Auf Anfrage 1, 3534 SignauTravel time
- 2 min.Station: Signau
Surrounding information
Supermarket
8 min.CoopSchool
5 min.SchulhausstrassePublic Transport
2 min.Signau
Times refer to the route on foot.
Price
- Purchase price:
- CHF 1,250,000.–
- Notify on price drop
Main information
- Availability:
- Immediately
- Type:
- Single house
- No. of rooms:
- 6.5
- Number of bathrooms:
- 2
- Number of floors:
- 2
- Surface living:
- 140 m2
- Land area:
- 324 m2
- Year built:
- 2018
Characteristics
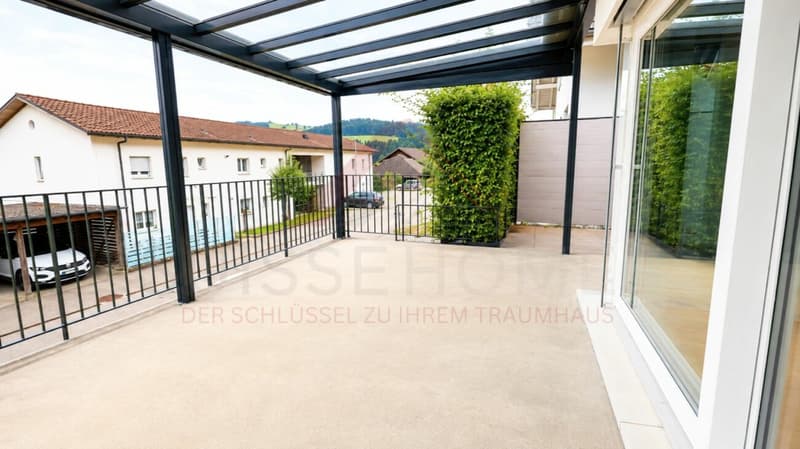
Balcony / Terrace
Washing machine
Tumble dryer
Cable TV
Quiet neighborhood
Child-friendly
Parking space
Garage
Documents (1)
Description
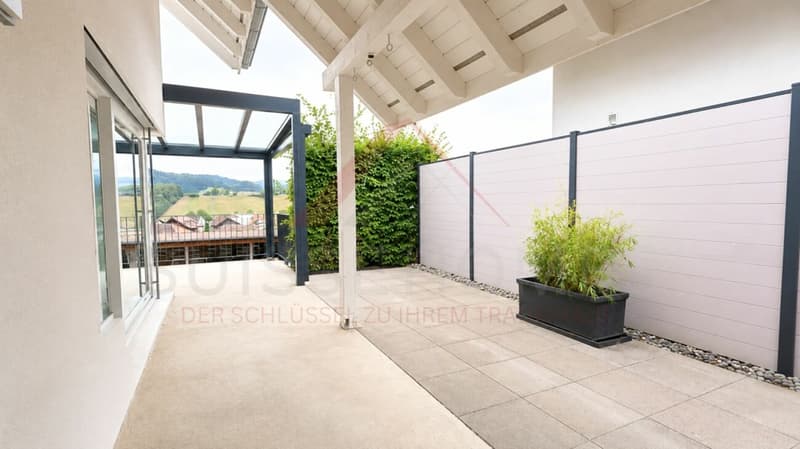
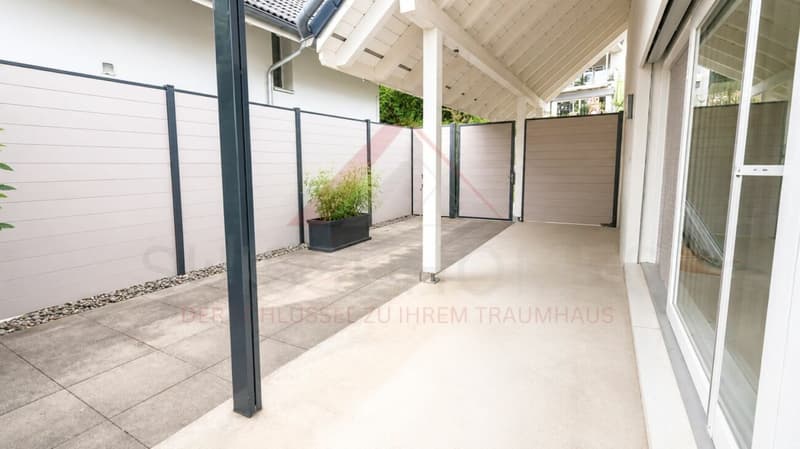
This nearly new, detached single-family house in Signau impresses with its idyllic location directly on the agricultural zone, an unobstructed view, and a modern, family-friendly room concept.
On approximately 140 m² of living space and spread over 5.5 rooms, the property offers plenty of space for families, couples, and all those who want to combine natural living with contemporary comfort.

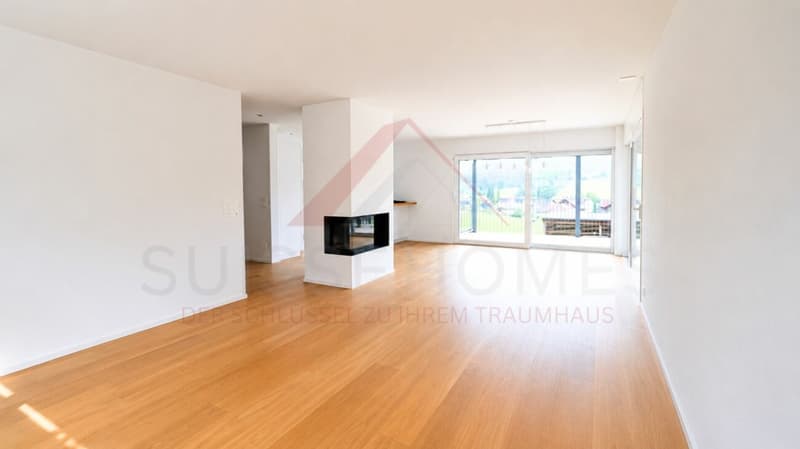
Particularly noteworthy are the cozy chimney, the high-quality parquet floor, the modern energy technology, and the spacious double garage with integrated workshop.
The property
The single-family home, built in 2018, presents itself as nearly new and offers a well-thought-out room concept over several floors.
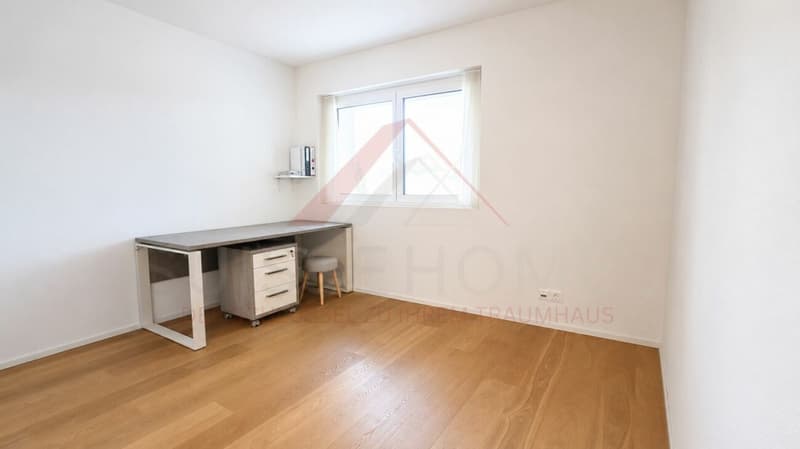
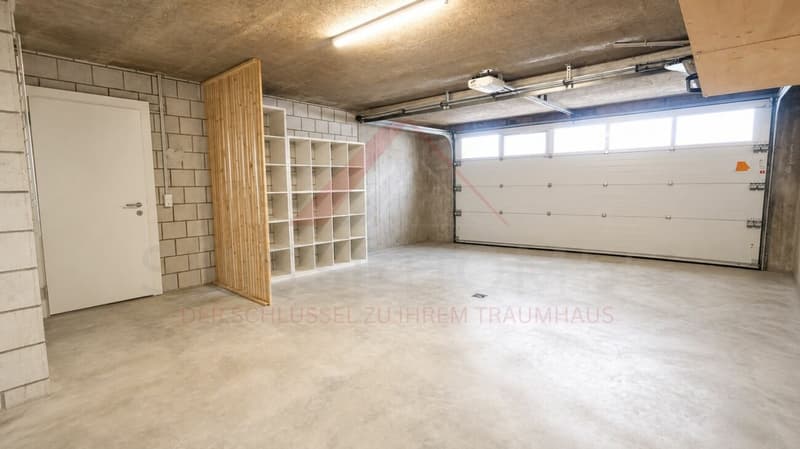
The entrance area on the ground floor leads to a separate office, practical ancillary rooms, and directly to the double garage with integrated workshop.
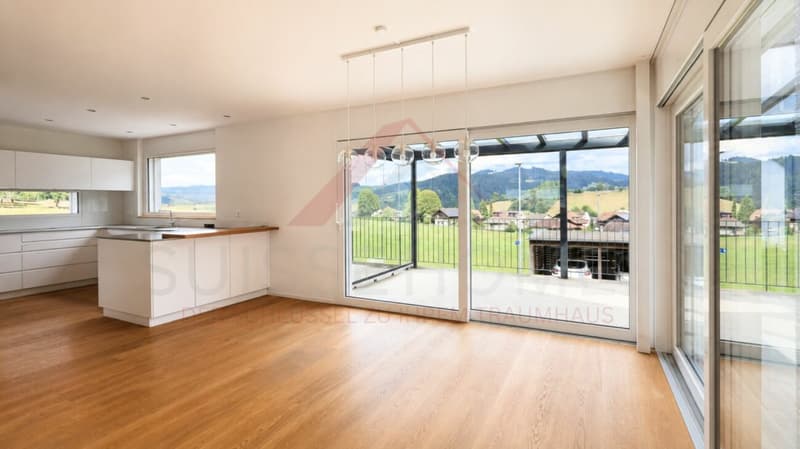
On the upper floor is the bright and airy living and dining area as the heart of the house. The high-quality parquet floor provides a timeless-elegant look, while the chimney creates a cozy atmosphere.
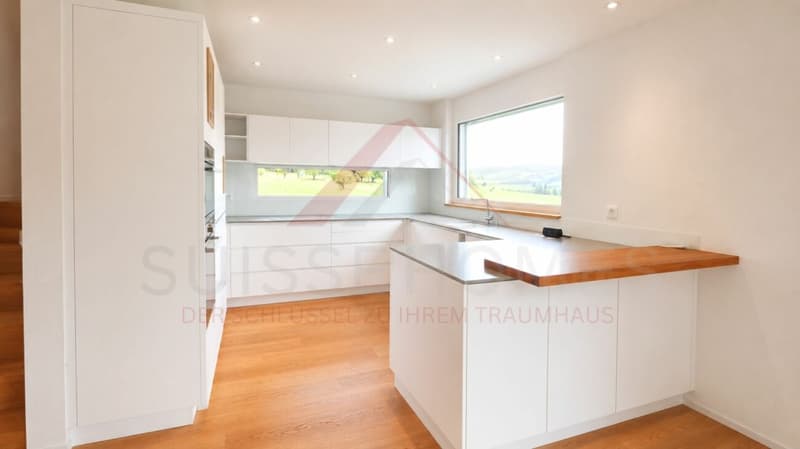
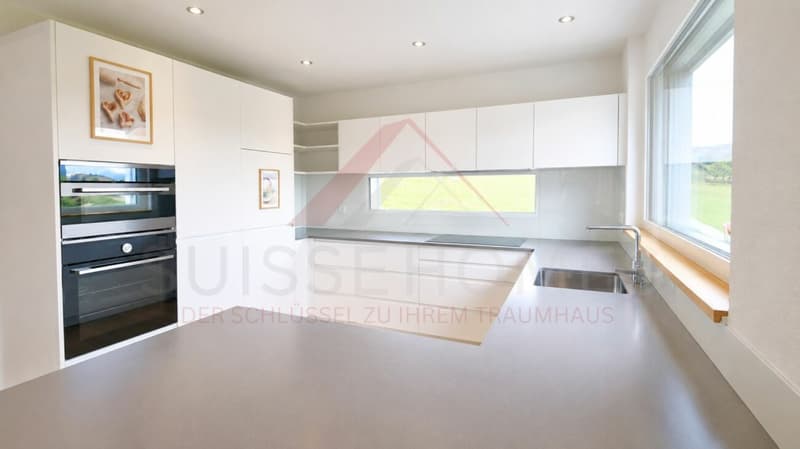
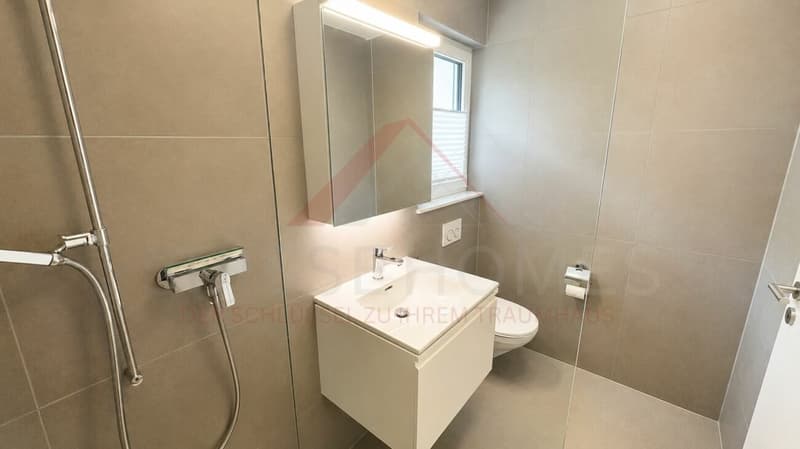
The open kitchen with bar blends harmoniously into the living area. This floor is complemented by a shower room with WC.
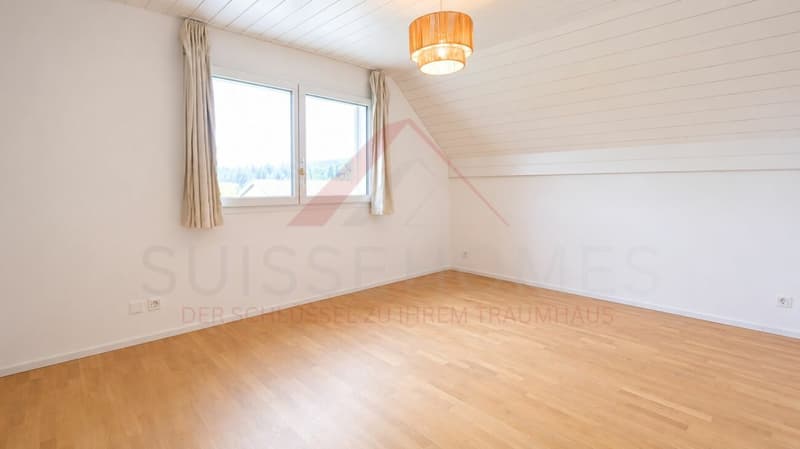
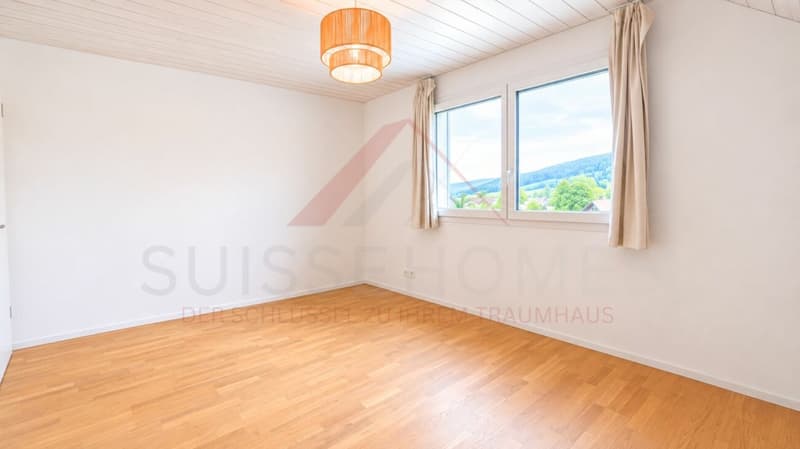
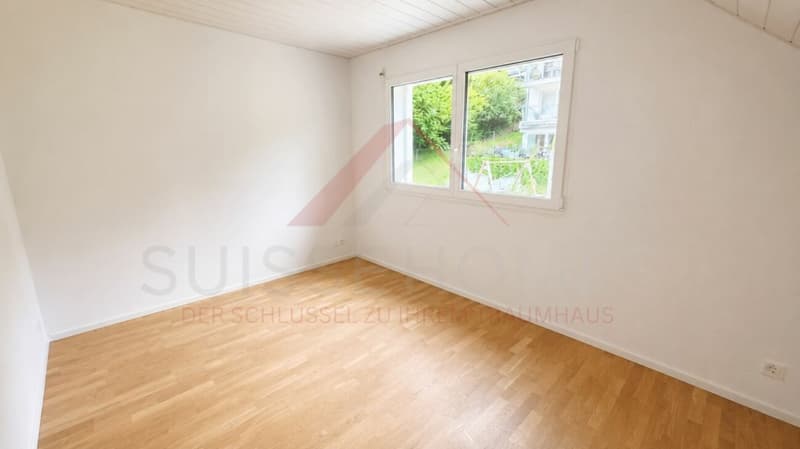
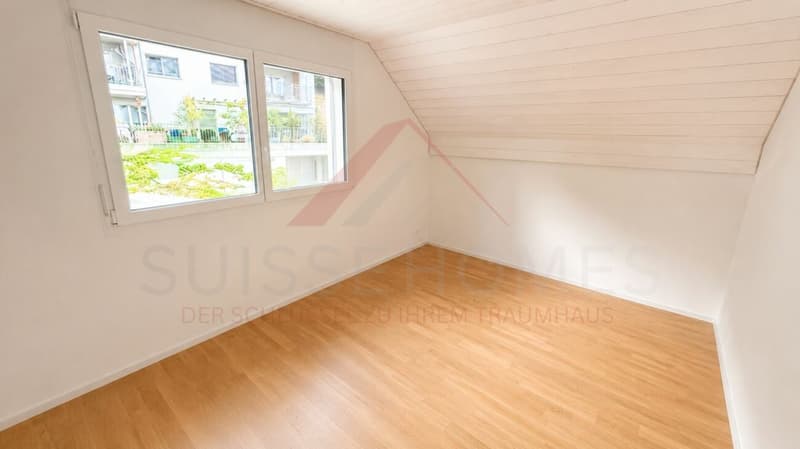
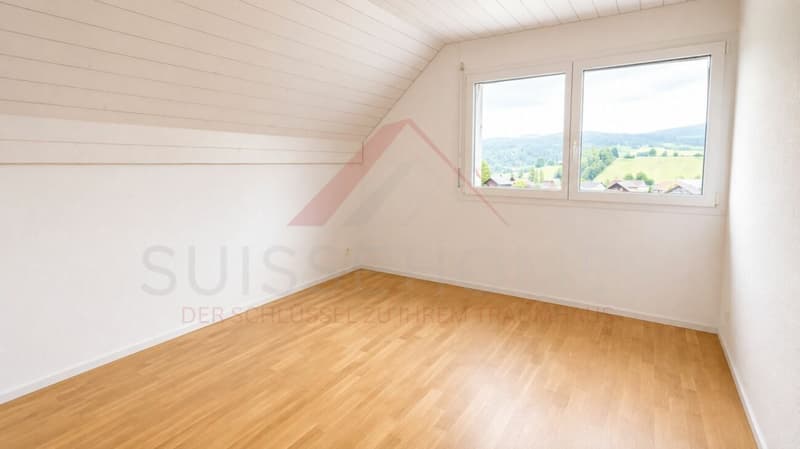
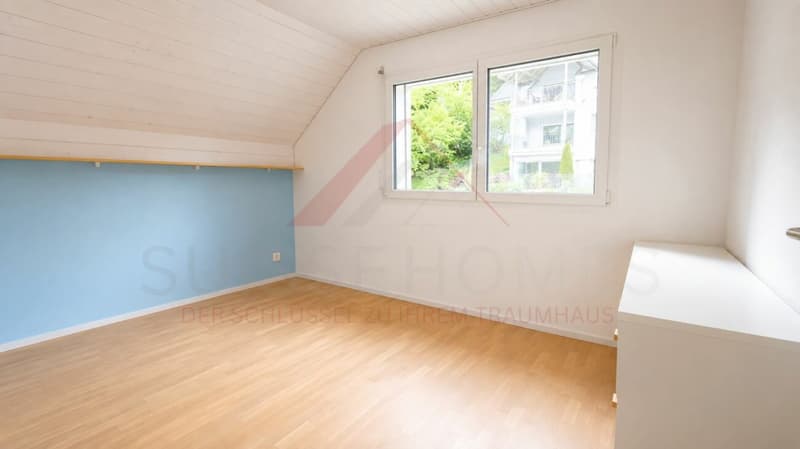
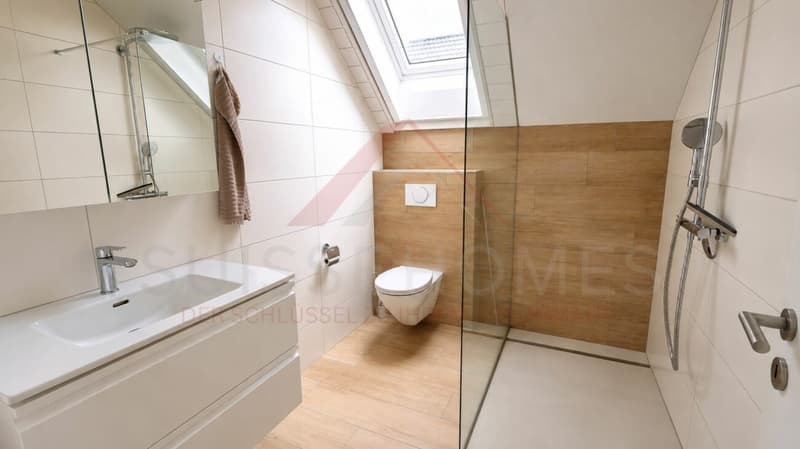
The attic has four bedrooms, including the master bedroom, and a spacious family bathroom. The rooms can be used flexibly and offer ideal conditions for families.
An air-water heat pump with underfloor heating provides efficient heat supply. Additionally, solar energy is used for hot water and own power generation.
The separate office is ideal for a home office. The spacious double garage with integrated workshop offers additional space for vehicles, hobbies, and storage.
The highlights at a glance
- Detached single-family house
- Year of construction 2018
- approx. 140 m² living space
- well-thought-out 5.5-room floor plan
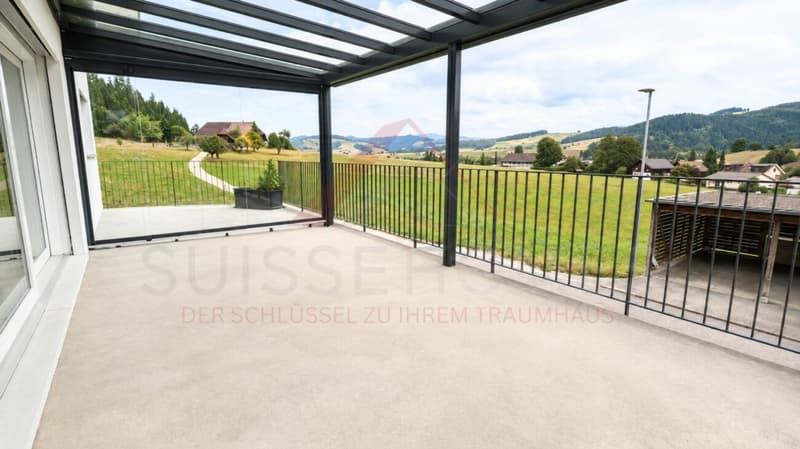
- unobstructed panoramic view
- direct location on the agricultural zone
- bright and airy living and dining area
- cozy chimney
- high-quality parquet floor
- open kitchen with bar
- separate office / home office
- air-water heat pump and underfloor heating
- solar energy for hot water and power generation
- spacious double garage with integrated workshop
- plenty of storage space
Location and surroundings
The property is located on the outskirts of Signau in a quiet and natural environment.
The gently hilly landscape of the Emmental lies practically at the doorstep and offers numerous opportunities for leisure, walks, and relaxation.
The location is particularly suitable for families and nature lovers who are looking for peace, privacy, and natural living without sacrificing modern comfort.
The direct location on the agricultural zone and the unobstructed panoramic view underline the special character of this property.
Have we sparked your interest?
We would be happy to provide you with the complete sales documentation and arrange a personal viewing appointment with you.
Contact us today - we look forward to presenting this attractive single-family house to you in person.
Suisse Homes - personal. professional. successful.
Mortgage Calculator
From dream house to home ownership: the mortgage calculator can help you estimate the affordability of this property.

Create an account for more options
Create your account to manage your favorites across all devices, keep track of your search alerts, and never miss an update. Everything you need for your home search, all in one place!


Contact
Suisse-homes.ch GmbH
- Listing ID
- 4003405723
- Object ref.
- SHFGHaus 08