Prévondavaux - Properties for sale with Balcony / Terrace

We recommend expanding your search criteria to get similar results. The current filters didn’t return any matches.

If you don’t want to change your current search criteria, we recommend creating a search alert, so you’ll be notified when matching offers become available.

More objects in your automatically expanded search area
203 results - Radius: + 10km
New building
Danny Caldas

Danny Caldas

1 / 13
Danny Caldas

Danny Caldas

  • Parking space
  • Balcony / Terrace
  • Mountain view
5.5 rooms, 122m², CHF 895,000.–
Premium
Rue du Grand Borgeaud 17, 1406 Cronay

Apartment 5.5 rooms in Cronay

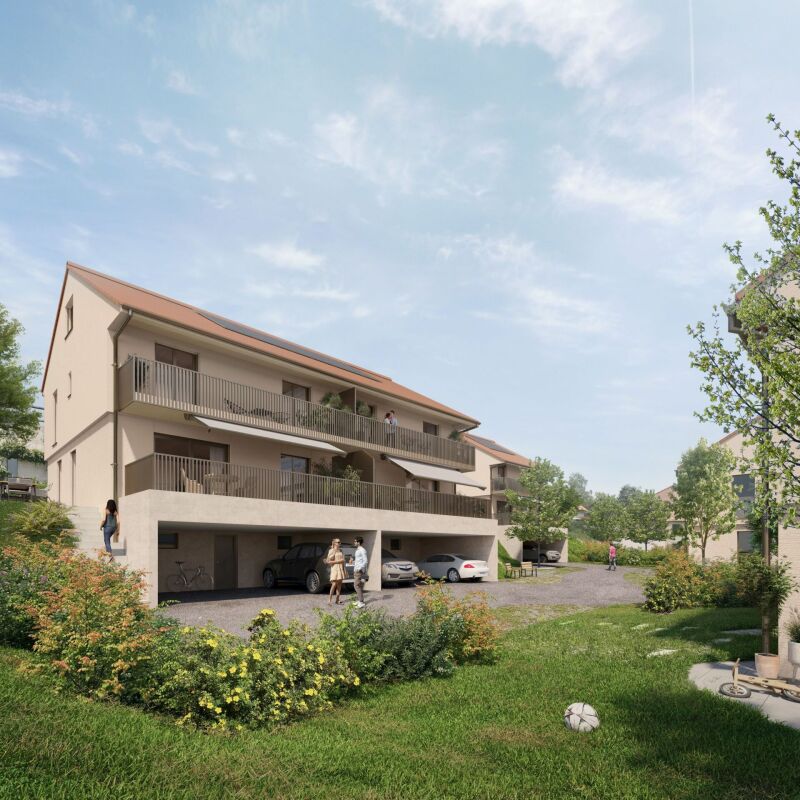
Located at the entrance to the charming village of Cronay, this project of 3 PPE apartments benefits from a calm and green environment, with an extensive view of the Fribourg and Vaud Prealps.This old village house will be carefully renovated to create spacious and bright living spaces. The exterior architecture will be preserved and enhanced with high-quality materials, faithful to the character of the original building.LOT 2:The first floor will house a 5.5-room apartment of approximately 125 m². This accommodation will benefit from a vast living space opening onto a large terrace of over 17 m². Four bedrooms complete the sleeping area. Two bathrooms are planned, one equipped with a bathtub, the other with a shower. A private laundry room, a storage room, and a cellar complete the property.A private vegetable garden space will also be provided for this apartment.Each lot will have 3 outdoor parking spaces in addition to the sale price (CHF 10,000.-/unit) and will offer its future occupants the possibility of personalizing the finishes according to their wishes.Future owners will have the opportunity to personalize the finishes according to their desires, while the materials used for the exterior fittings will ensure perfect integration into the surrounding natural setting.Delivery: summer 2026 Technical data Technique: • Heating: Heat pump • Solar panels: Yes • Glazing: Triple Budgets : • Kitchens: CHF 16,734.51 excluding VAT (depending on offer) • Tiling: CHF 37.-/m2 (supplies) • Parquet: CHF 70.-/m2 (supply) • Carpentry: CHF 4,856.61 excluding VAT (according to offer) • Sanitary facilities: CHF 9,111.13 excluding VAT (as per offer) Details of the sale price: • Apartment: CHF 905,000.- • Parking spaces: CHF 30,000.- • Total: CHF 935,000.-

  • Parking space
  • Balcony / Terrace
  • Mountain view
Travel time
-
New building
Danny Caldas

Danny Caldas

1 / 7
Danny Caldas

Danny Caldas

  • Parking space
  • Balcony / Terrace
  • Mountain view
  • +1
5.5 rooms, 140m², CHF 1,180,000.–
Premium
Rue du Collège, 1406 Cronay

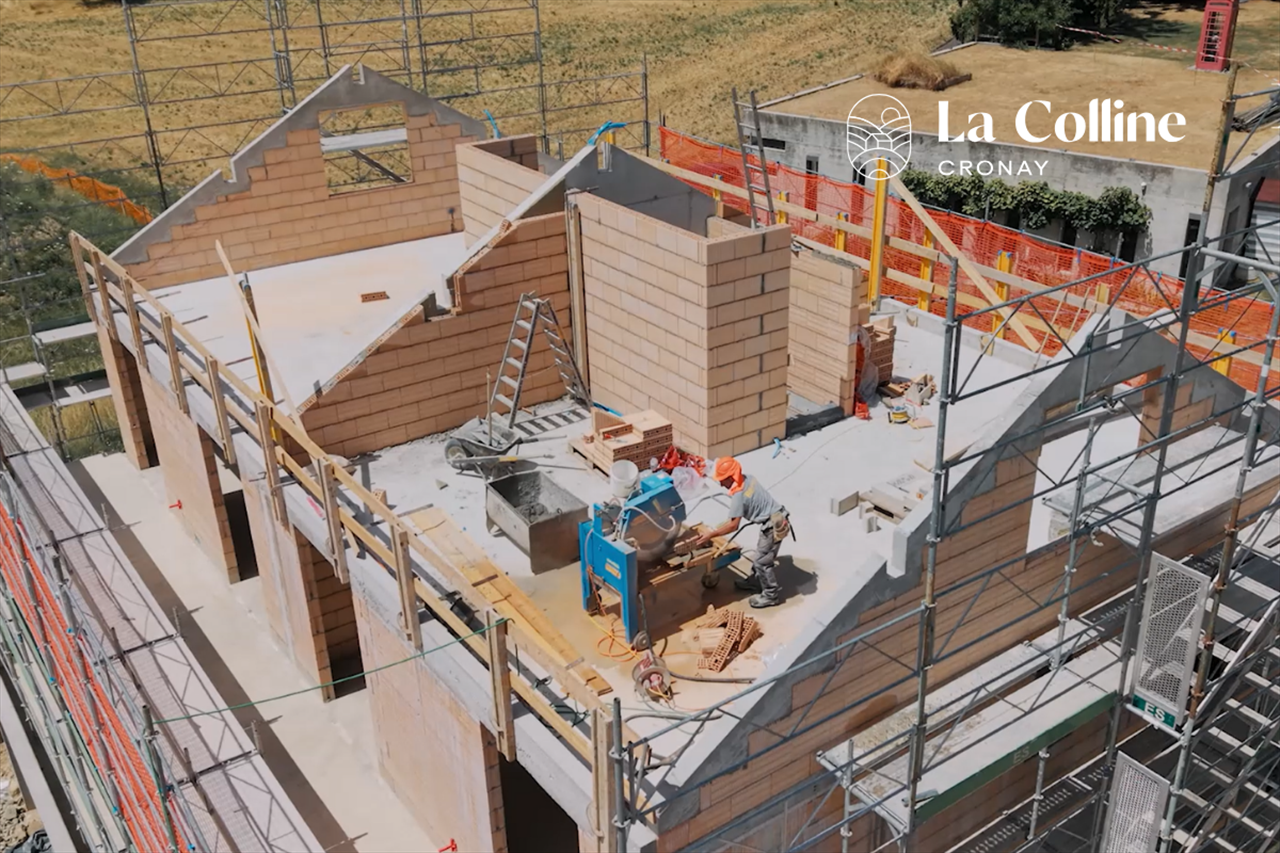
La Colline - Last 5.5-room semi-detached villa

Lot D1 - Last 5.5-room semi-detached villa! This new development La Colline benefits from a calm and green residential environment, combining village tranquility and proximity to amenities.Composed of 7 villas with 4.5 and 5.5 rooms, this project integrates harmoniously into its environment and offers a pleasant living space, just a few minutes from the main activity centers of the region.Designed to prioritize comfort and functionality, the homes offer generous living areas, a carefully designed interior layout, and private outdoor extensions.Future buyers will also have the opportunity to personalize the interior finishes according to their preferences, in order to adapt their home to their desires.LOT D1 - Semi-detached villa with 5.5 roomsThis semi-detached villa has a living area of approximately 140 m², complemented by 66 m² of raw attic space, offering additional potential for development according to technical and regulatory possibilities.With a total usable area of approximately 220 m², the property offers comfortable volumes, suitable for both family life and the layout of additional spaces.The interior finishes are customizable, allowing buyers to choose materials and equipment according to their tastes and the services provided in the construction description.OUTDOOR AREAThe villa benefits from a garden of approximately 85 m², as well as a terrace and balcony totaling approximately 32 m².These outdoor spaces pleasantly extend the living areas and allow you to fully enjoy the peaceful and green setting of the property.PARKINGThree covered parking spaces are included in the sale price, offering a practical parking solution for the occupants of the property.

  • Parking space
  • Balcony / Terrace
  • Mountain view
  • +1
Travel time
-
New building
Danny Caldas

Danny Caldas

1 / 8
Danny Caldas

Danny Caldas

  • Parking space
  • Balcony / Terrace
  • Mountain view
  • +1
5.5 rooms, 140m², CHF 1,350,000.–
Premium
Rue du Collège, 1406 Cronay

La Colline - Last individual villa with 5.5 rooms

Lot B - Last individual villa with 5.5 rooms! This new promotion La Colline benefits from a calm and green residential environment, combining village tranquility and proximity to amenities.Composed of 7 villas with 4.5 and 5.5 rooms, this project integrates harmoniously into its environment and offers a pleasant living space, just a few minutes from the main activity centers of the region.Designed to prioritize comfort and functionality, the homes offer spacious living areas, careful interior distribution, and private outdoor extensions.Future buyers will also benefit from the possibility of personalizing the interior finishes according to their preferences, in order to adapt their home to their desires.LOT B - Individual villa with 5.5 rooms This individual villa has a living area of approximately 140 m², completed by 66 m² of raw attic space, offering additional potential for development according to technical and regulatory possibilities.With a total useful area of approximately 220 m², the property offers comfortable volumes, suitable for both family life and the layout of additional spaces.The interior finishes can be personalized, allowing buyers to choose materials and equipment according to their tastes and the services provided in the construction description.OUTSIDE The villa benefits from a garden of approximately 450 m², as well as a terrace and a balcony totaling approximately 32 m².These outdoor spaces pleasantly extend the living rooms and allow you to fully enjoy the peaceful and green setting of the property.PARKING Three covered parking spaces are included in the sale price, offering a practical parking solution for the occupants of the property.

  • Parking space
  • Balcony / Terrace
  • Mountain view
  • +1
Travel time
-
  • Two-story house with stone and wooden exterior, multiple windows, and a wooden front door. The house is surrounded by a well-maintained lawn and climbing plants.
  • Bright kitchen with wooden island, induction cooktop, oven, sink, and cabinets. Features a vase with flowers and a hanging light fixture.
  • Bright kitchen with wooden cabinets, stainless steel appliances, and a large sink. Features a tiled floor, natural light from windows, and decorative elements like a flower vase and hanging herbs.
  • A rustic kitchen with a wooden island, cabinets, a dining table, and hanging pendant lights.
  • Narrow hallway with stone walls, wooden ceiling beams, tiled floor, small window, wooden chair, and a small wooden cabinet with drawers.
  • Cozy room with tiled floor, wooden ceiling, and large windows. Features a sofa, chairs, a small table, and a radiator.
  • Living room with exposed wooden beams, tiled floor, and large windows. Features a sofa, two armchairs, and a small table.
  • Cozy, wooden-floored room with a lofted workspace area, a bed, bookshelf, and cabinet.
  • Modern bathroom with a bathtub, sink, toilet, and a towel hanging on the wall. The walls are tiled in a wood-like pattern, and the floor is tiled in white.
  • Modern bathroom with a white sink, chrome faucet, mirror, and pink towels hanging on the glass shower enclosure.
  • Entrance to a rustic building with a large wooden door adorned with heart-shaped decorations, a lantern, potted plants, and a cobblestone pathway.
  • A small window with a wooden frame, showing a view of a room inside. The window sill has decorative miniature houses and a bird nest with eggs.
  • A rustic stone house with wooden shutters and a covered wooden porch, surrounded by greenery and a gravel driveway.
  • Traditional two-story house with a stone facade, wooden garage door, and ivy-covered walls. The roof is covered with red tiles, and there is a chimney on the left side.
  • A two-story house with beige stone walls, wooden doors and windows, a balcony with metal railings, and a well-maintained lawn.
  • Lush garden with a large tree, a small table and chairs, and a house in the background.
1 / 16
Bright kitchen with wooden island, induction cooktop, oven, sink, and cabinets. Features a vase with flowers and a hanging light fixture.
Bright kitchen with wooden cabinets, stainless steel appliances, and a large sink. Features a tiled floor, natural light from windows, and decorative elements like a flower vase and hanging herbs.
A rustic kitchen with a wooden island, cabinets, a dining table, and hanging pendant lights.
6.5 rooms, CHF 1,190,000.–
Premium
Ch. des Crochets 1, 1683 Brenles

A charming home in the heart of a preserved hamlet

HOME SWEET HOME ...Let yourself be seduced by this characterful home with a remarkable charm, where every detail has been carefully thought out in a perfect balance between elegance and comfort. The refined choice of materials, the high-quality finishes, and the warm atmosphere of the place give it a rare and authentic personality. It is a unique place, designed for those who are looking for more than just a simple home: a true art of living.Outside, the garden seems to have come straight out of a fairy tale. Richly planted and delicately flowered, it is adorned with small fruits, intimate corners, and spaces conducive to relaxation. A true green jewel inviting you to fully enjoy each season in a peaceful and enchanting environment.The property is located in the heart of a charming hamlet in the Broye-Vully district, where it is good to live. A true village spirit reigns here, far from the hustle and bustle and urban noise, where human beings really count. Each house has its own character, creating a harmonious, living, and preserved ensemble.More than just a house, this property offers a place imbued with serenity, authenticity, and poetry; a unique place, intended for lovers of beautiful homes, in respect of the built heritage and nature ... a privileged environment.5 minutes from Moudon and Romont, all current amenities are available.Built in 1565, this farmhouse has undergone numerous transformations and renovations, while preserving as many original elements as possible.The layout is organized as follows:In the basement:A cellarOn the ground floor:- A welcoming entrance hall with a large vestibule and wall cupboards- A large, through lounge with a fireplace and heat recovery- A very well-equipped kitchen. The choice of materials was carefully considered, integrating unusual elements. Direct access to the garden.- A very bright dining room- A shower room- A laundry room- An annex – workshopOn the first floor:- 4 bedrooms, including one with a mezzanine- A bathroom with a shower and bathtub- An annex with a toilet and sink- The boiler room- A storage room for wood pellets of 25 m3.In the attic:- A large, developable space (possibly a second apartment**). **subject to investigationOther amenities:- A garage with access to the apartment- A space in the barn for storing garden toolsOther information: • Heat source: wood pellets • Heat distribution: radiators • CECB: overall efficiency: C

Travel time
-
New building
Patrick Darbois

Patrick Darbois

1 / 5
Patrick Darbois

Patrick Darbois

  • Parking space
  • Balcony / Terrace
  • Pets allowed
  • +6
2.5 rooms, 62m², CHF 419,050.–
Premium
Route de Vesin 19, 1533 Ménières

Bright 2.5-room apartment on the 1st floor with a loggia and a vegetable garden.

Bright 2,5-room apartment on the 1st floor with a 7 m² loggia, a 27 m² vegetable garden, a storage room, and a parking space Le Verger - A lifestyle blending heritage and modernityIn Ménières (FR), Le Verger brings to life a residential complex of eight condominium units, created through the renovation of a historic building and the conversion of an old barn.Designed on a human scale, the project combines the charm of rural heritage with the comfort of contemporary architecture. The apartments, ranging from 2.5 to 4.5 rooms, offer bright and functional spaces, with a loggia or private garden depending on the layout. All residents also have access to shared vegetable gardens, fostering a sense of community and enhancing quality of life.Located at 19 Route de Vésin, on the edge of the Verdières Woods, Le Verger blends harmoniously into the village fabric and helps enhance its built heritage.Apartments Designed for ComfortThe apartments feature open floor plans, abundant natural light, and a variety of orientations. Certain duplex layouts offer the comfort of a house while providing the benefits of condominium living.The architecture combines traditional materials with contemporary details to create a simple, elegant, and sustainable design.Amenities Designed for Everyday LifeThe project includes, in particular:Elevator accessible to people with limited mobilityCommunal laundry roomPrivate storage cellarsStroller storage roomBicycle parking spacesParkingCommunal gardens and vegetable patchesUnderfloor heating and domestic hot water will be provided by an air-to-water heat pump; the buildings will also feature photovoltaic solar panels.Unit 4: Spacious 2.5-room apartment located on the 1st floor of the converted barn; it offers a weighted living area of 62 m², including a 7 m² loggia balcony and a 27 m² vegetable garden.Layout: entry hall with walk-in closet, spacious living-dining room, fully equipped open kitchen (budget: CHF 25'000), 1 bedrooms, bathroom with walk-in shower, sink, and toilet.Additional features: 4 m² cellar27 m² vegetable gardenAsking price: CHF 419'050.-Outdoor parking space: CHF 15'000.- additionalDeferred payment with a 20% down payment.Link to the development's website:https://le-verger.darboisrealestate.ch/Contact us today to schedule a tour and discover this exceptional property.Contact and information:Patrick Darbois079/ 688 91 42 / patrick@pdarboisimmobilier.chwww.darboisrealestate.chAre you looking to sell your property?Contact us with no obligation, and we'll come meet with you to provide a free appraisal of your property!

  • Parking space
  • Balcony / Terrace
  • Pets allowed
  • +6
Travel time
-
New building
Patrick Darbois

Patrick Darbois

1 / 5
Patrick Darbois

Patrick Darbois

  • Parking space
  • Balcony / Terrace
  • Pets allowed
  • +6
3.5 rooms, 76m², CHF 489,938.–
Premium
Route de Vesin 19, 1533 Ménières

Bright 3.5-room apartment on the 1st floor with a loggia and a vegetable garden.

Bright 3.5-room apartment on the 1st floor with a 10 m² loggia, a 27 m² vegetable garden, a storage room, and a parking space Le Verger - A lifestyle blending heritage and modernityIn Ménières (FR), Le Verger brings to life a residential complex of eight condominium units, created through the renovation of a historic building and the conversion of an old barn.Designed on a human scale, the project combines the charm of rural heritage with the comfort of contemporary architecture. The apartments, ranging from 2.5 to 4.5 rooms, offer bright and functional spaces, with a loggia or private garden depending on the layout. All residents also have access to shared vegetable gardens, fostering a sense of community and enhancing quality of life.Located at 19 Route de Vésin, on the edge of the Verdières Woods, Le Verger blends harmoniously into the village fabric and helps enhance its built heritage.Apartments Designed for ComfortThe apartments feature open floor plans, abundant natural light, and a variety of orientations. Certain duplex layouts offer the comfort of a house while providing the benefits of condominium living.The architecture combines traditional materials with contemporary details to create a simple, elegant, and sustainable design.Amenities Designed for Everyday LifeThe project includes, in particular:Elevator accessible to people with limited mobilityCommunal laundry roomPrivate storage cellarsStroller storage roomBicycle parking spacesParkingCommunal gardens and vegetable patchesUnderfloor heating and domestic hot water will be provided by an air-to-water heat pump; the buildings will also feature photovoltaic solar panels.Unit 3: Spacious 3.5-room apartment located on the 1st floor of the converted barn; it offers a weighted living area of 76 m², including a 10 m² loggia balcony and a 27 m² vegetable garden.Layout: entry hall with walk-in closet, spacious living-dining room, fully equipped open kitchen (budget: CHF 27,000), 2 bedrooms (one with a walk-in closet), bathroom with walk-in shower, sink, and toilet.Additional features: 4 m² cellar27 m² vegetable gardenAsking price: CHF 489'938Outdoor parking space: CHF 15'000 additionalDeferred payment with a 20% down payment.Link to the development's website:https://le-verger.darboisrealestate.ch/Contact us today to schedule a tour and discover this exceptional property.Contact and information:Patrick Darbois079/ 688 91 42 / patrick@pdarboisimmobilier.chwww.darboisrealestate.chAre you looking to sell your property?Contact us with no obligation, and we'll come meet with you to provide a free appraisal of your property!

  • Parking space
  • Balcony / Terrace
  • Pets allowed
  • +6
Travel time
-
New building
1 / 9
3.5 rooms, 89m², CHF 730,000.–
Premium
Avenue de Cerjat 1, 1510 Moudon

Moudon PPE Le Cerf

OPEN HOUSE Wednesday, October 28, from 1:00 pm to 5:00 pm, by appointment.Come and discover the construction site and your future home!Visit only by appointment. Book your time slot now.Welcome to the "Le Cerf" project in Moudon, consisting of 18 new apartments. A modern and elegant architecture, perfectly integrated into the region's built landscape, to offer a harmonious living space between tradition and comfort. The commune of Moudon, located in the heart of French-speaking Switzerland, offers a peaceful living environment, 15 minutes from the P+R of Lausanne Vennes.This new project, turnkey, houses apartments ranging from 2.5 to 4.5 rooms, carefully designed. The living areas vary between 52 and 109 m2. The apartments are distinguished by their bright and spacious design, particularly the apartments located in the attics and the penthouses, which benefit from generous volumes, attics, and breathtaking views of the surroundings. Each apartment is designed with care, highlighting the natural light thanks to large openings and skylights of full height, offering functional and comfortable spaces.This new development is located in the heart of the city of Moudon, opposite the Coop and close to shops and the train station. Enjoy a pleasant living environment, between city and countryside, with all the charm and tranquility that this region can offer. These apartments, ideally designed for families, couples, or singles, will allow you to flourish in an environment that is both modern and serene.Choice of finishes to the buyer's taste included, to personalize your interior (tiling, parquet, kitchen, bathroom...)Notary fees and transfer rights reduced, calculated only on the land share!Already 9 apartments sold... Grab it quickly!Information and appointmentDorothée Lavieville076 223 50 50vente@arta.ch


Travel time
-
1 / 1
4.5 rooms, 107m², Price on request
Premium
1410 Thierrens

Modern 4.5-room apartment in Thierrens – Minergie certified

Discover this new 4.5-room apartment on the ground floor of a modern residence in Thierrens (1410), in the canton of Vaud. The 2019-built and Minergie-certified apartment combines comfort, energy efficiency, and quality of life.The residence consists of three contemporary buildings with solar modules, surrounded by well-maintained green spaces and a paved alley, offering a pleasant and environmentally friendly living environment.The highlights of this apartment: • Spacious living area: 107 m² for the comfort of daily life. • Balcony with beautiful views: Enjoy a private outdoor area and a view of the Jura and the Alps. • Full barrier-free access: Apartment accessible with a wheelchair, with an elevator. • Garage included: A parking space in the garage for your vehicle. • Quiet environment: A peaceful setting, ideal for relaxation. • Family-friendly: An accommodation tailored to the needs of children. • Minergie-A+ certification: Guarantee of an energy-efficient and environmentally friendly construction. Ideal location: The apartment benefits from rich sunlight in the summer. All daily amenities are within reach: Migros and Coop are 1 minute away on foot, the Collège de Thierrens only 3 minutes away on foot, and the Thierrens bus stop 1 minute away, ensuring excellent public transportation connections.Whether you are a family, a couple, or a person with reduced mobility, this modern and well-located apartment offers a rare opportunity in the region. Don't miss the chance to settle in an exceptional living environment in the heart of the canton of Vaud.

Nicola Corcetto

Nicola Corcetto

1 / 13
Nicola Corcetto

Nicola Corcetto

  • Parking space
  • Balcony / Terrace
  • Garage
  • +4
4.5 rooms, 124m², CHF 895,000.–
Top
Chemin des Epinettes 3, 1062 Sottens

Where calm becomes an art of living...

AN EXCLUSIVITY FROIDEVAUX IMMOBILIER SA !There are places that immediately provide a sense of well-being. Places where silence is only interrupted by the song of birds, where each sunrise illuminates an open landscape and where time seems to slow down.In this privileged setting, this superb 4.5-room apartment is located, offering 124 m² of living space, designed for those seeking space, light, and an exceptional quality of life.As soon as you enter, the volumes impress. The vast living area of 37 m², combining living room and open kitchen, constitutes the true heart of the apartment. Bathed in light thanks to its large openings, it naturally extends onto an 8 m² balcony, offering a panoramic view of the surrounding countryside. A living backdrop that evolves with the seasons and invites you to savor every moment.The sleeping area has been designed to preserve the comfort and intimacy of each person.The parental suite of 23 m² is a true cocoon, equipped with a shower room and private toilet. Two other spacious bedrooms of 16 m² and 14 m² offer generous spaces, perfect for a family, an office, or a guest room.A bathroom with a laundry area, as well as a large storage room, complete this property with appreciable functionality for daily use.Outside, the charm operates immediately. The private garden of 27 m² becomes an additional living space: breakfast in the sun, moments of relaxation, meals with friends, or children's play... each one finds their happiness in an environment imbued with serenity.To perfect the comfort, the apartment also has: • Two covered parking spaces • A private cellar • Numerous storage spaces A privileged locationNestled in a peaceful residential environment, this property benefits from a rare situation. Here, nature comes to your door, the landscapes stretch as far as the eye can see, and calmness becomes a true luxury. While enjoying this rural atmosphere, essential amenities remain easily accessible.The advantages at a glance • 124 m² of living space • 4.5-room apartment • Spacious living room with open kitchen of 37 m² • Parental suite of 23 m² with shower room/toilet • Two bedrooms of 16 m² and 14 m² • Bathroom with laundry area • Large storage room • Balcony of 8 m² • Private garden of 27 m² • Cellar • Two covered parking spaces • Panoramic view and unobstructed view of the countryside • Absolute calm and privileged environment More than an apartment, this is a true invitation to change your rhythm and make the most of every day. An address where elegance, comfort, and nature come together to offer an exceptional living space.

  • Parking space
  • Balcony / Terrace
  • Garage
  • +4
Travel time
-
1 / 9
  • Parking space
  • Balcony / Terrace
  • Quiet neighborhood
5 rooms, 123m², CHF 1,030,000.–
Top
La Léchère 24, 1483 Vesin

Magnificent new 5-room villa

Last opportunity to seize!Villa B is the last villa still available in this exclusive promotion of four villas. Nestled in a quiet and pleasant residential environment, it benefits from a privileged location, just a few minutes from Estavayer-le-Lac and all amenities.Each villa benefits from a contemporary design with bright and well-arranged spaces. The houses are fully excavated and offer generous storage spaces in the basement.Construction work has already begun and delivery is scheduled for the end of 2027.Villa B is composed as follows:Ground floor: • Entrance hall with wall cupboard • Spacious living and dining room with direct access to the terrace and garden • Open, fully equipped kitchen • Storage room • Guest toilet First floor: • Parental bedroom with private bathroom • Two beautiful rooms of 12 m2 • Additional bathroom with Italian shower Basement: • Large cellar of 21 m2 • Laundry room • Technical room • Additional storage spaces Outside, the villa has a covered parking space for one car as well as an external parking space.Heating is provided by a geothermal heat pump with underfloor heating and photovoltaic panels.All finishes are left to the choice of the buyers.Do not wait any longer and contact us now at 026 663 14 70 to arrange an appointment.--------------------------------------------------------------The commune of Vesin, located in the district of Broye in the canton of Fribourg, is a charming village with a human scale, offering a peaceful and green living environment. Nestled between agriculture and major communication axes, it seduces with its authenticity and quality of life.Surrounded by agricultural landscapes and preserved nature, Vesin benefits from a calm and convivial environment, ideal for families as well as for people seeking tranquility near urban centers.Thanks to its privileged location, the commune allows quick access to the towns of Estavayer-le-Lac, Payerne, and Fribourg. The access to the A1 motorway is just a few minutes away, facilitating travel to Lausanne, Bern, or Yverdon-les-Bains.The region also offers numerous leisure and relaxation opportunities, between walks on foot or by bike, outdoor activities, and the discovery of the shores of Lake Neuchâtel nearby.Vesin thus combines the charm of country life with the advantages of excellent accessibility and nearby regional amenities.

  • Parking space
  • Balcony / Terrace
  • Quiet neighborhood
Travel time
-
1 / 10
  • Parking space
  • Balcony / Terrace
  • Garage
  • +2
5.5 rooms, 175m², CHF 1,230,000.–
Top
1468 Cheyres

Spacious individual villa with 5.5 rooms

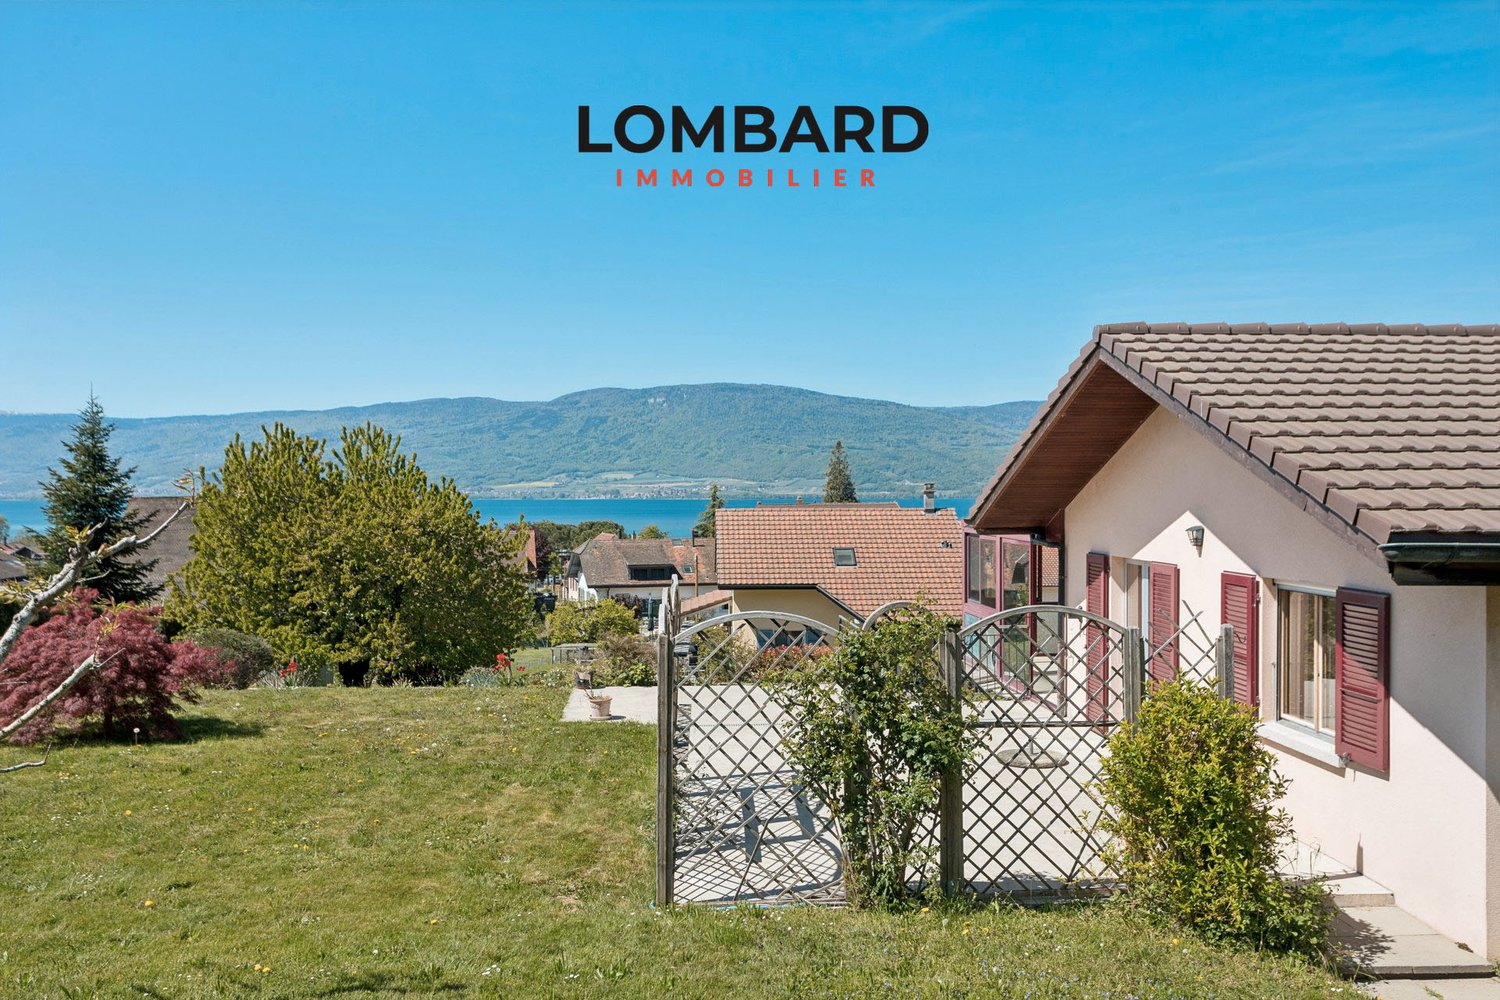
Located in the center of the charming village of Cheyres, discover this individual villa with 5.5 rooms and 175 m2 of living space, offering a view of Lake Neuchâtel.Upper ground floor: • Large heated veranda of 32 m2 • Closed and equipped kitchen of 23 m2 • 1 living/dining room • 2 beautiful bedrooms • 1 office • 1 modern bathroom with Italian shower, double sink and toilet Lower ground floor: • 1 entrance hall with storage closets • 2 beautiful bedrooms of 15 and 13 m2 • 1 bathroom with bathtub, sink and toilet • 2 storage rooms • 1 workshop • 1 technical room / laundry room Outside, the villa benefits from a beautiful plot with a lake view, a spacious terrace of 45 m² and a vegetable garden.A large garage of 25 m² as well as two outdoor parking spaces complete this property perfectly.On a technical level: underfloor heating, insect screens, central vacuum cleaner, etc...An ideal property for a family looking for space, tranquility and a beautiful lake view, just a few minutes from the amenities and shores of Cheyres.Do not hesitate to contact us at 026 663 14 70 or by email: ventes@lombard-immobilier.ch.-----------------------------------------------------------------Cheyres is a village located on the shores of Lake Neuchâtel, with a population of 2,500 inhabitants. It is located in the heart of the Grande Cariçaie nature reserve, offering a preserved natural environment.The village is renowned for its favorable microclimate and is famous for its vineyard, which extends over more than 14 hectares. It also has a beautiful marina and an attractive tourist beach.Cheyres also offers bike rides on several kilometers in the nature of the Grande Cariçaie nature reserve and many events.Children can follow their entire educational path, from kindergarten to primary school, within the commune. The secondary schools are located in Estavayer-le-Lac. Additionally, Cheyres-Châbles benefits from a good rail connection thanks to its CFF station. The A1 motorway allows you to reach Lausanne and Bern in 45 minutes.

  • Parking space
  • Balcony / Terrace
  • Garage
  • +2
1 / 13
5.5 rooms, 170m², CHF 1,290,000.–
Top
1527 Villeneuve FR

Contemporary individual villa with unobstructed view in Villeneuve (FR)

On a 713 m² plot, this 2016 individual villa of 170 m² habitable, 290 m² useful, offers with a living room with open kitchen of more than 55 m², three bedrooms with each one a dressing room and a private bathroom, a bedroom on the ground floor, a generous outdoor space composed of a garden, a large terrace and a covered terrace. This property without opposite benefits from an unobstructed view and a very good sunshine.15 minutes from the highwayYear of construction: 2016Habitable surface: 170 m²Useful surface: 290 m²Plot surface: 713 m²Volume: 1'289 m Floor heating/pump heating air-waterPhotovoltaic panels Complete excavationDouble glazed PVC windows and doorsSpacious living room with open kitchen of more than 55 m²Three bedrooms of 22 m², 23 m² and 28 m² with each one a dressing room and a private bathroomA bedroom of 11 m²4 bathrooms (3 private and 1 on the ground floor)Heated room of 22 m²Laundry roomTwo covered balconiesTwo terraces including one coveredNice flat gardenDouble coverParking spacesChildren's playground and primary school at 5 minutesBus stop at 2 minutes on footShops at 5 minutes (Granges-près-Marnand)CO in EstavayerAvailability to be agreedACCESSRoad to Bern at 3 minutesHighway at 15 minutesYverdon at 25 minutesFribourg at 30 minutesLausanne at 30-35 minutesSHOPSShops at 5 minutesTRANSPORTBus stop and school bus at 2 minutes on footGROUND FLOORThe ground floor is arranged around a large living room of more than 55 m² with open kitchen and plenty of light, giving directly onto the covered terrace, an office of 11 m², a bathroom and a storage roomUPSTAIRSThe upstairs welcomes three bedrooms of 22 m², 23 m² and 28 m² with each one a dressing room and a private bathroom as well as two balconiesBASEMENTThe basement has a heated room of 22 m², ideal for a leisure or storage space, as well as a workshop, a laundry room, a cellar and a technical roomOUTDOOR ARRANGEMENTSTree garden, large terrace, covered terrace and garden shed

Emmanuelle Mottaz

Emmanuelle Mottaz

1 / 14
Emmanuelle Mottaz

Emmanuelle Mottaz

  • Parking space
  • Balcony / Terrace
  • Pets allowed
  • +3
5.5 rooms, 124m², CHF 1,100,000.–
Ruelle du Court-Chemin 5, 1410 Correvon

Thierrens - House with 5.5 rooms and significant potential for expansion

OPPORTUNITY - Rural house with developable landMaillard Immobilier is pleased to present, exclusively, this beautiful property located in the calm of the Gros-de-Vaud countryside.Built in 1880, this former farmhouse has been completely redesigned to meet current needs. The house has been insulated, a new heating system installed, and the layout of the living areas has been rethought to be functional and spacious. It offers all modern comfort today while preserving its original soul. The generous volumes and harmonious distribution give a warm and bright atmosphere.The house currently has 4 bedrooms and 2 bathrooms (one to be developed), a fitted kitchen, a spacious living and dining room extended by a balcony. The annexes are numerous; vaulted cellar, summer kitchen, outbuilding, woodshed, and a large rural area (about 1'730 m³) offers the possibility of creating new dwellings and benefiting from rental income.Outside, a large garden on the edge of the agricultural area, a beautiful terrace, and several parking spaces ideally extend the living areas.Nestled in a calm and green environment, the property benefits from excellent sunlight thanks to its unobstructed view and south-facing orientation. A rare spot, where nature and comfort meet in perfect harmony.An exceptional opportunity, ideal for nature lovers looking for a new family home.Visit it without delay!ROOM DISTRIBUTIONGROUND FLOOREntrance with storageLiving roomDining roomOpen, fully equipped kitchenShower, WC with washing machineBalcony1ST FLOORBedroom of 8 m²Bedroom of 11 m²Bedroom of 12 m²Bedroom of 16 m²Bathroom to be finished according to your wishes (connections finished) - a budget of about 12'000.- is to be plannedANNEXESVaulted cellarClosed summer kitchenOutbuilding with 2 rooms (unheated)Attic and rural area of about 1'730 m² to be developedOUTSIDEPleasant, partially covered terrace with pavingSpacious garden without obstructionSeveral parking spaces

  • Parking space
  • Balcony / Terrace
  • Pets allowed
  • +3
Travel time
-
1 / 13
  • Parking space
  • Balcony / Terrace
  • View
  • +3
5.5 rooms, 162m², CHF 1,190,000.–
Impasse du Pontonney 37, 1678 Siviriez

Magnificent 5.5-room attics of 162m² and 153m² terrace

Apartment B201We are offering for sale this magnificent attic apartment 5.5 rooms as per plans, with its exceptional 153m² terrace!Only 35 minutes from Lausanne and 5 minutes from Romont train station!The apartment is divided as follows: • Apartment of 162m² on the 3rd floor • Entrance hall with integrated storage closets • Open, fitted kitchen with large, bright living room of 52m² • Panoramic terrace of 153m² • Parental bedroom with private bathroom and dressing room: 30m² • Three beautiful bedrooms of 13.5m² • Family bathroom with connections for washing machines, guest toilet, and storage room • The apartment has a large cellar of 7.7m² Price for an indoor car parking space: CHF 40,000.-Price for an indoor motorcycle parking space: CHF 12,000.-The advantages of the apartment: • Optimal sunlight • Large terrace • Parental bedroom with private bathroom • Private laundry room • Parking spaces • Proximity to Romont, Bulle, Payerne, Fribourg, Lausanne • Very well connected and close to all amenities • Choice of finishes • Budget for additional expenses of CHF 25,000.- The advantages of the building: • Geothermal heating • Free cooling system • Photovoltaic panels • Quality finishes • Bicycle room • Underground garage • Playground Other available 5.5-room attics:Building A:Lot A301: 5.5 rooms in the attic of 162m² - 3rd floor: CHF 1,225,000.-Building B:Lot B301: 5.5 rooms in the attic of 162m² - 3rd floor: CHF 1,190,000.-Building C:Lot C301: 5.5 rooms in the attic of 162m² - 3rd floor: CHF 1,220,000.-Do not hesitate, contact us to organize a visit!Information and visits:Charlotte Lalancette026 652 81 63c.lalancette@rubik-immo.ch

  • Parking space
  • Balcony / Terrace
  • View
  • +3
1 / 12
  • Parking space
  • Balcony / Terrace
  • View
  • +3
3.5 rooms, 111m², CHF 685,000.–
Impasse du Pontonney 37, 1678 Siviriez

Beautiful 3.5 rooms with 37m² balcony

Apartment C102To be discovered soon: 3.5-room apartment with large balcony in a PPE in SiviriezApartment layout • 111 m² PPE area • Entrance hall with built-in wardrobes • Open, fully equipped kitchen, leading to a bright, 51 m² living room • Large balcony of 37 m², offering a privileged outdoor space • Parental bedroom of 22 m² with private bathroom • A comfortable room of 13 m² • Family bathroom with connections for a washing machine • Cellar of 7.2 m² Parking spaces • Indoor parking space for car: CHF 40'000.- • Indoor parking space for motorcycle: CHF 12'000.- The advantages of the apartment • Very large balcony area • Parental bedroom with private bathroom • Private laundry room • Available parking space • Very good location: close to Romont, Bulle, Payerne, Fribourg, Lausanne • Easy access and immediate proximity to all amenities • Choice of finishes The benefits of the building • Geothermal heat pump • Free cooling system • Photovoltaic panels • Quality finishes • Bicycle room • Underground garage • Playground Other 3.5-room apartments available:Building A: • Lot A002: 3.5-room apartment on the ground floor of 106 m² with a garden of approximately 138 m²: CHF 705'000.- • Lot A102: 3.5-room apartment of 111 m² on the 1st floor with a balcony of 37 m²: CHF 685'000.- • Lot A202: 3.5-room apartment of 111 m² on the 2nd floor with a balcony of 37 m²: Reserved Building B: • Lot B002: 3.5-room apartment on the ground floor of 106 m² with a garden of approximately 180 m²: Reserved • Lot B102: 3.5-room apartment of 111 m² on the 1st floor with a balcony of 37 m²: Reserved Building C: • Lot C002: 3.5-room apartment on the ground floor of 106 m² with a garden of approximately 272 m²: CHF 725'000.- • Lot C102: 3.5-room apartment of 111 m² on the 1st floor with a balcony of 37 m²: CHF 685'000.- • Lot C202: 3.5-room apartment of 111 m² on the 2nd floor with a balcony of 37 m²: Reserved Interested? Contact us to organize a visit!Charlotte Lalancette026 652 81 63c.lalancette@rubik-immo.ch

  • Parking space
  • Balcony / Terrace
  • View
  • +3
New building
Danny Caldas

Danny Caldas

1 / 10
Danny Caldas

Danny Caldas

  • Parking space
  • Balcony / Terrace
  • Pets allowed
  • +2
5.5 rooms, 210m², CHF 1,400,000.–
Rue du Grand Borgeaud 7, 1406 Cronay

CRONAY - TRIADIS | 3 individual villas of over 200 m² - 2 available

An Maillard exclusive!SITUATIONLocated in Cronay, in a quiet and green residential area, this new project includes three individual villas with careful placement. The commune offers a privileged living environment, just a few minutes from Yverdon-les-Bains, allowing you to enjoy the tranquility of the countryside while maintaining quick access to the main amenities.LIVING SPACESDeveloped over four levels, each villa will offer over 200 m² of living space, distributed over floors of approximately 70 m² each. They are designed to meet the expectations of their future owners, offering complete freedom of personalization. In addition to the choice of materials and finishes, buyers will have the opportunity to modify the interior layout to create a perfectly adapted home, particularly by redistributing spaces, positioning walls, or configuring stairs.The ground floor will accommodate a large living room combining the living room, dining room, and kitchen. A cellar will provide valuable storage space, while a bathroom with a shower will complete this level.The first floor will consist of three comfortable rooms of approximately 14 m² each. The master bedroom will have its own dressing room and private bathroom. A second bathroom will serve the other two rooms.The attics, which are fully habitable, will form a genuine additional space that can be fitted out according to individual needs: master bedroom, office, playroom, gym, relaxation area, or additional bedrooms. Many possibilities will allow the house to evolve over the years.OUTDOOR SPACESEach villa will have its own private outdoor amenities, offering a pleasant setting for enjoying the fine weather. Future owners will also retain some freedom in personalizing the outdoor amenities.BASEMENT - GARAGEThe semi-basement will house a double garage directly integrated into the villa, allowing the parking of two vehicles. This level will also include a technical room and several cellars offering generous storage spaces.TECHNICAL SPECIFICATIONSEach villa will have its own technical installations meeting the latest construction standards. They will be equipped with an individual air-water heat pump and a private hot water tank. The heating will be distributed through the floor, and the shutters will be electric.BUDGETS • Kitchen: CHF 30'434.- incl. VAT • Sanitary: CHF 14'500.- incl. VAT • Parquet: CHF 61.-/m² incl. VAT (parquet, underlay, and skirting boards) • Tiling: CHF 55.-/m² incl. VAT PROVISIONAL CALENDARThe start of construction is planned for the second half of 2026, with delivery expected by the end of 2027. Buyers who reserve their villa during this first phase of the project will be able to enjoy complete personalization of the finishes and interior layout of their future home.LOTS • Lot 1 - Left villa = CHF 1'500'000.- (double garage included) --> Reserved • Lot 2 = Central villa = CHF 1'450'000.- (double garage included) • Lot 3 = Right villa = CHF 1'400'000.- (double garage included) More information on: https://www.cronay-triadis.ch

  • Parking space
  • Balcony / Terrace
  • Pets allowed
  • +2
Travel time
-

Other interesting objects