12 results - Properties for sale: 1410 (Correvon, Denezy, Prévondavaux, St-Cierges, Thierrens)

1 / 1
4.5 rooms107m²Price on request
Premium
1410 Thierrens

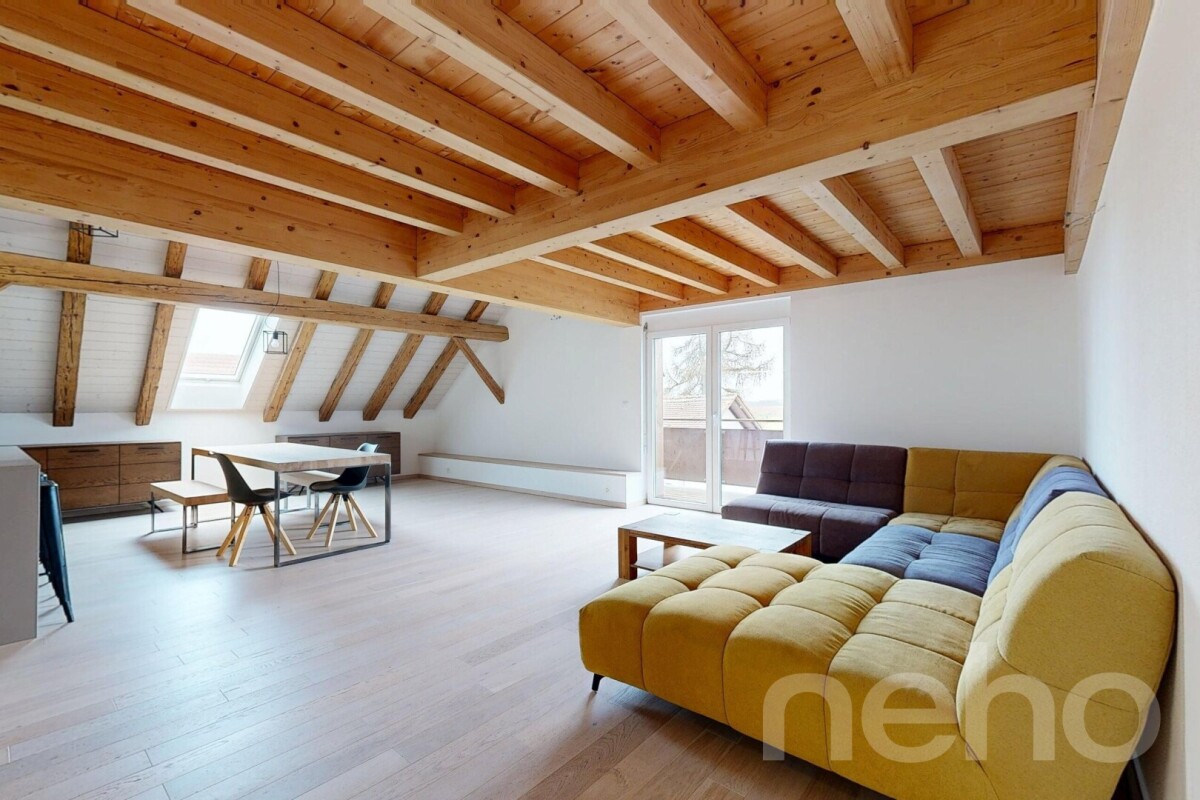
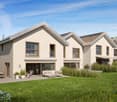
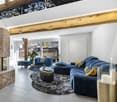
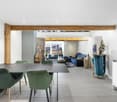
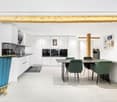
Modern 4.5-room apartment in Thierrens – Minergie certified

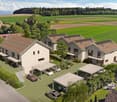
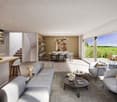
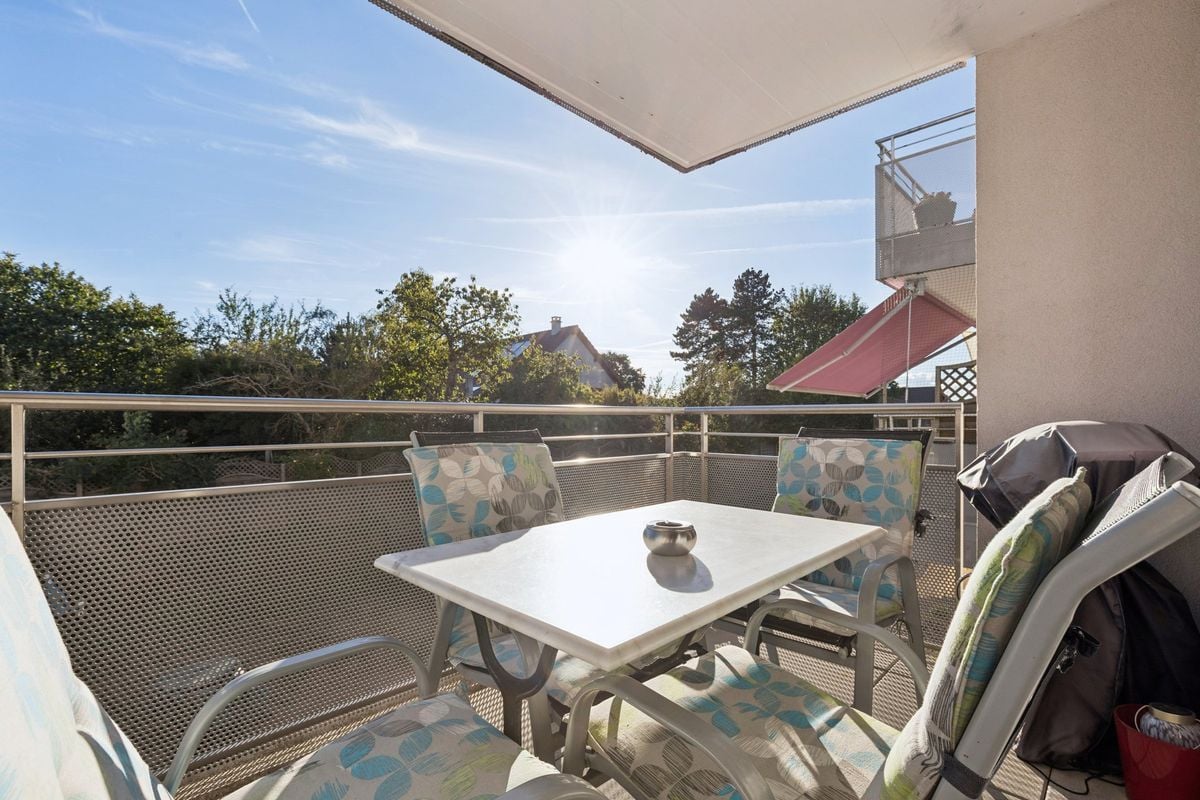
Discover this new 4.5-room apartment on the ground floor of a modern residence in Thierrens (1410), in the canton of Vaud. Built in 2019 and Minergie certified, this apartment combines comfort, energy efficiency, and quality of life.The residence consists of three contemporary buildings with solar panels, surrounded by well-maintained green spaces and a paved alley, offering a pleasant and environmentally friendly living environment.The highlights of this apartment: • Generous living area: 107 m² designed for the comfort of everyday life. • Balcony with beautiful views: Enjoy a private outdoor space and a view of the Jura and the Alps. • Complete accessibility: Apartment accessible by wheelchair, with elevator. • Garage included: A parking space in the garage for your vehicle. • Quiet environment: A peaceful setting, ideal for relaxation. • Family-friendly: An accommodation designed to accommodate children in the best possible conditions. • Minergie A+ certification: Guarantee of an energy-efficient and environmentally friendly construction. Ideal situation: The apartment benefits from generous sunlight in the summer. All daily amenities are within reach: Migros and Coop are 1 minute walk away, the Collège de Thierrens is only 3 minutes walk away, and the Thierrens bus stop is 1 minute away, ensuring excellent public transport connections.Whether you are a family, a couple, or a person with reduced mobility, this modern and well-located apartment represents a rare opportunity in the region. Don't miss this chance to settle into an exceptional living environment in the heart of the canton of Vaud.

Emmanuelle Mottaz

Emmanuelle Mottaz

1 / 17
Emmanuelle Mottaz

Emmanuelle Mottaz

  • Parking space
  • Balcony / Terrace
  • Pets allowed
  • +3
5.5 rooms124m²CHF 1,100,000.–
1410 Thierrens

Thierrens - 5.5 room house with significant expansion potential

Village house with convertible rural area - available soon - privileged environmentMaillard Immobilier has the pleasure of presenting to you, exclusively, this beautiful property located in the calm of the Gros-de-Vaud countryside.Built in 1880, this former farmhouse has been completely rethought to meet current needs. The house has been insulated, a new heating system installed, and the layout of the living areas has been redesigned to be functional and spacious. It offers all the modern comforts while preserving its original soul. The generous volumes and harmonious distribution give a warm and bright atmosphere.The house currently has 4 bedrooms and 2 bathrooms (one to be fitted out), a fitted kitchen, a spacious living and dining room extended by a balcony. The outbuildings are numerous; vaulted cellar, summer kitchen, annex, woodshed, and a large rural area (approximately 1'730 m³) offering the possibility of creating new dwellings and benefiting from rental income.Outside, a large garden on the edge of an agricultural area, a beautiful terrace, and several parking spaces ideally extend the living areas.Nestled in a calm and green environment, the property benefits from excellent sunlight thanks to its unobstructed view and south-facing orientation. A rare spot where nature and comfort meet in perfect harmony.An exceptional opportunity, ideal for nature lovers looking for a new family home.Visit without delay!ROOM DISTRIBUTIONGROUND FLOOREntrance with storageLiving roomDining roomOpen, fully equipped kitchenShower room, WC with washing machineBalcony1ST FLOORBedroom of 8 m²Bedroom of 11 m²Bedroom of 12 m²Bedroom of 16 m²Bathroom to be finished according to your wishes (connections completed) - budget of around 12,000.- to be plannedOUTBUILDINGSVaulted cellarClosed summer kitchenAnnex with 2 rooms (unheated)Attic and rural area of approximately 1'730 m² to be fitted outOUTSIDEPleasant, partially covered terrace with pavingLarge garden without vis-à-visSeveral parking spaces

  • Parking space
  • Balcony / Terrace
  • Pets allowed
  • +3
Arnaud GENILLARD

Arnaud GENILLARD

1 / 13
Arnaud GENILLARD

Arnaud GENILLARD

  • Parking space
  • View
4.5 rooms131m²CHF 1,295,000.–
1410 Montanaire

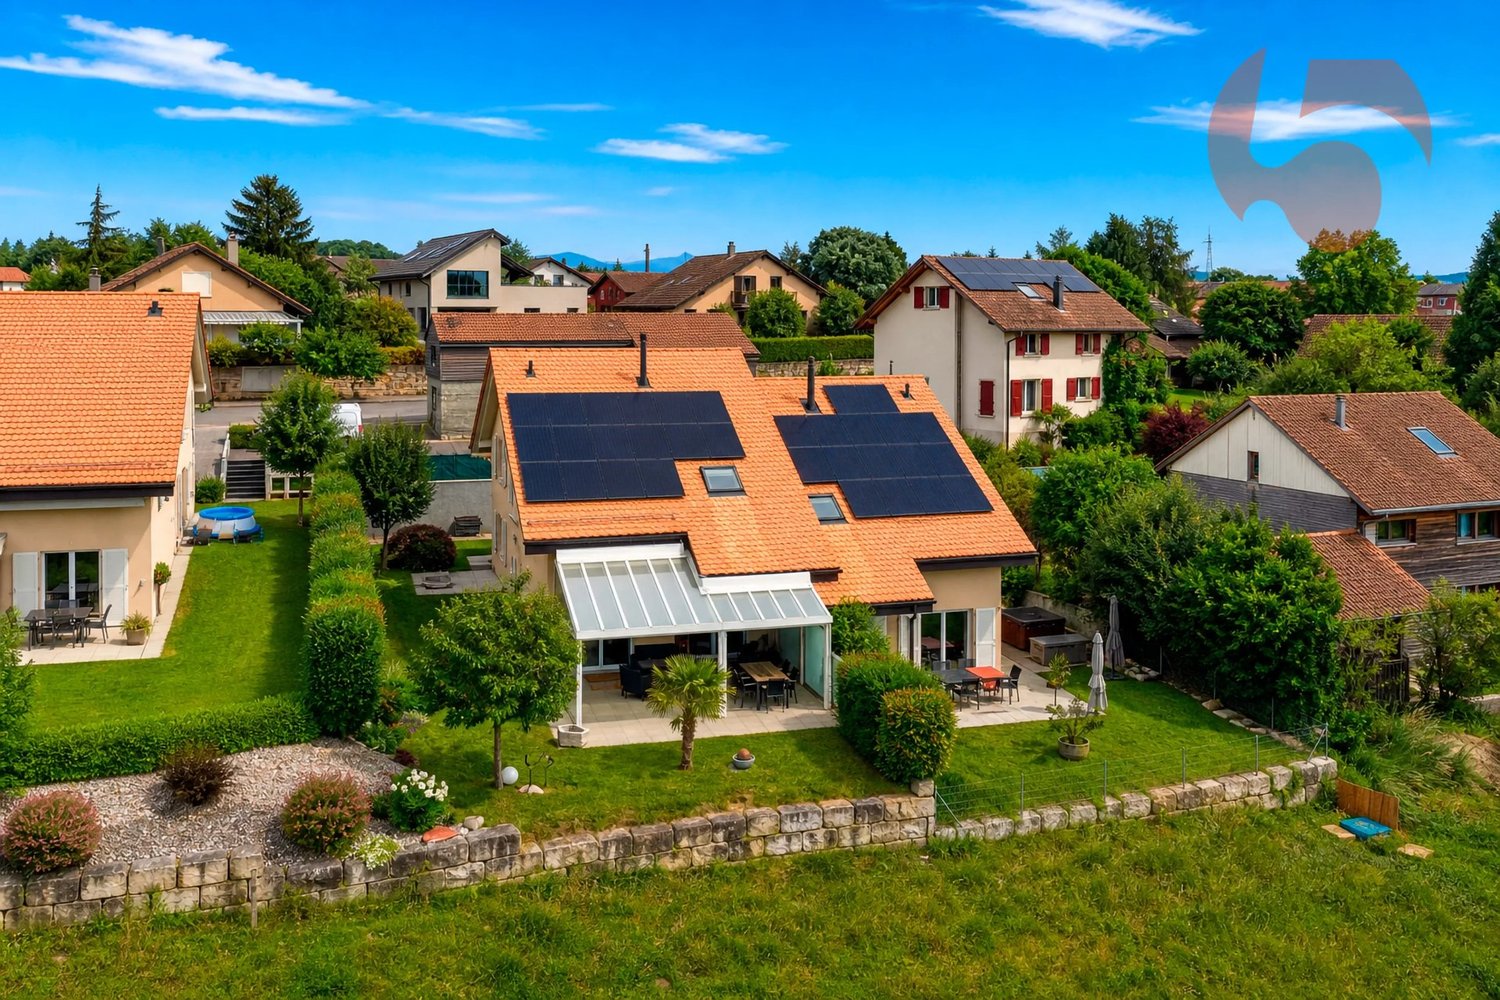
Beautiful 4.5-room villa with panoramic views of the Jura and surrounding countryside

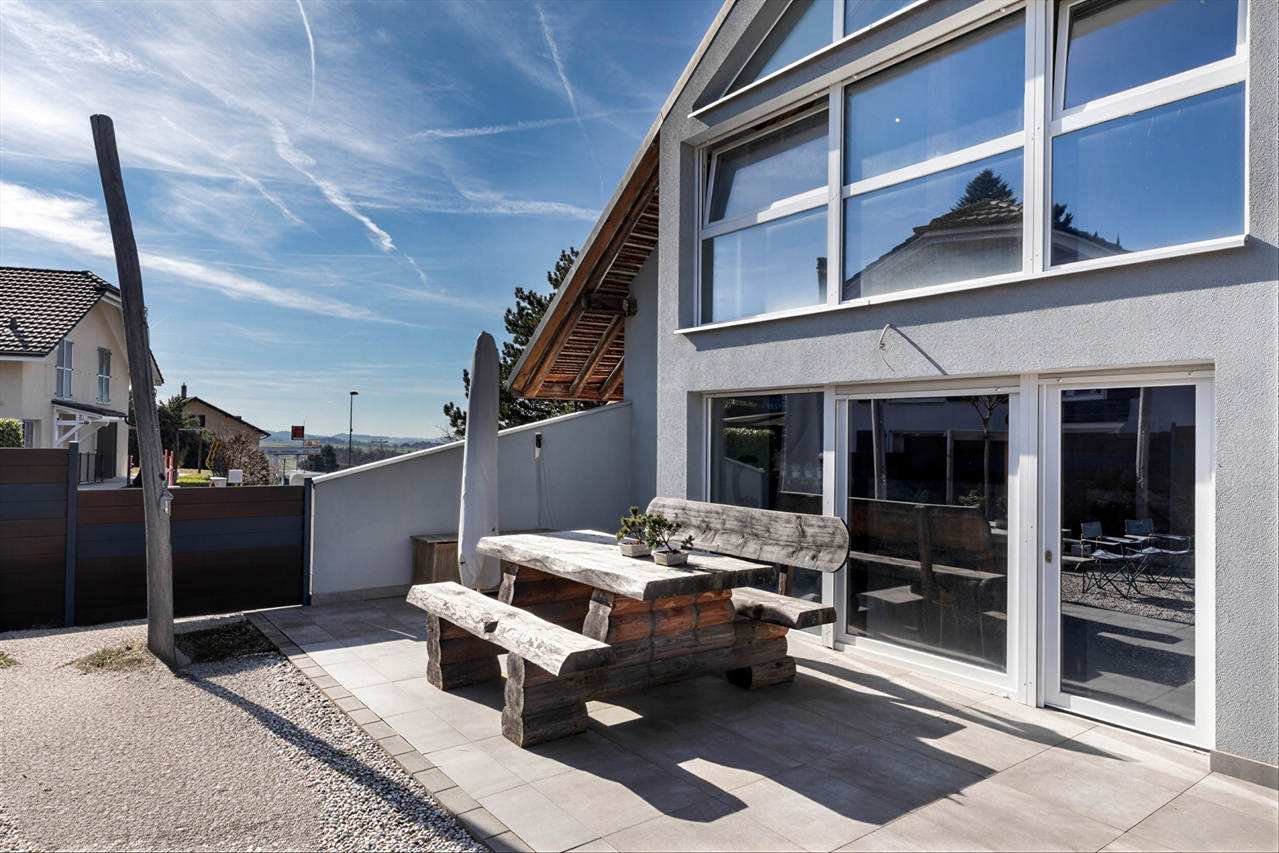
Dreaming of a view you'll never tire of? Then this villa is made for you! Thanks to its panoramic views of the Jura and surrounding nature, as well as the absence of direct views, this property enjoys a rare and privileged living environment in a calm and green setting. Located in Boulens, in the heart of the Gros-de-Vaud, and built in 2018, this beautiful semi-detached villa with 4.5 rooms develops 220 m² of living space. Spread over several half-levels, it offers a particularly practical and harmonious organization of spaces, while also benefiting from generous volumes and beautiful brightness. An ideal layout for a family seeking comfort, tranquility, and quality of life. Here are some of its main assets: - Unobstructed view of the Jura and surrounding landscapes, without direct views - Quiet and residential environment - Recent construction (2018) offering excellent living comfort - Very low charges thanks to a heat pump and numerous solar panels - Bus stop just 4 minutes' walk away - High-quality materials and numerous extras (see sales brochure) - Charming garden - Villa and exterior perfectly maintained with regular monitoring of technical installations - Water softener - Two terraces (42 and 12m ²) - Pergola of 34 m² with electric blinds installed in 2022 - Charging point for electric vehicles - Parking space under carport - Two outdoor parking spaces - Garden shed - Two bathrooms and a guest toilet - Three bedrooms, including a superb parental suite on the top floor with dressing room and corner bathtub Living in Boulens means enjoying a peaceful life in the heart of the Vaud countryside while remaining close to amenities. Schools, shops in neighboring communes, and Echallens train station are easily accessible, while Lausanne can be reached quickly. An ideal balance between nature and daily life. As you will have understood, this villa brings together all the ingredients for a privileged life: a calm environment, an unobstructed view without direct views of the Jura and surrounding countryside, controlled charges, and the comfort of a recently built property near amenities. Do not hesitate to request the sales brochure to obtain more information. For any questions or to organize a visit, please contact me: Arnaud Genillard 079 258 59 47 This opportunity should not be missed! Arnaud GENILLARD

  • Parking space
  • View
1 / 6
6.5 rooms145m²CHF 1,240,000.–
Rue du Pâquis, 1410 St-Cierges

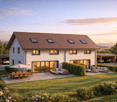
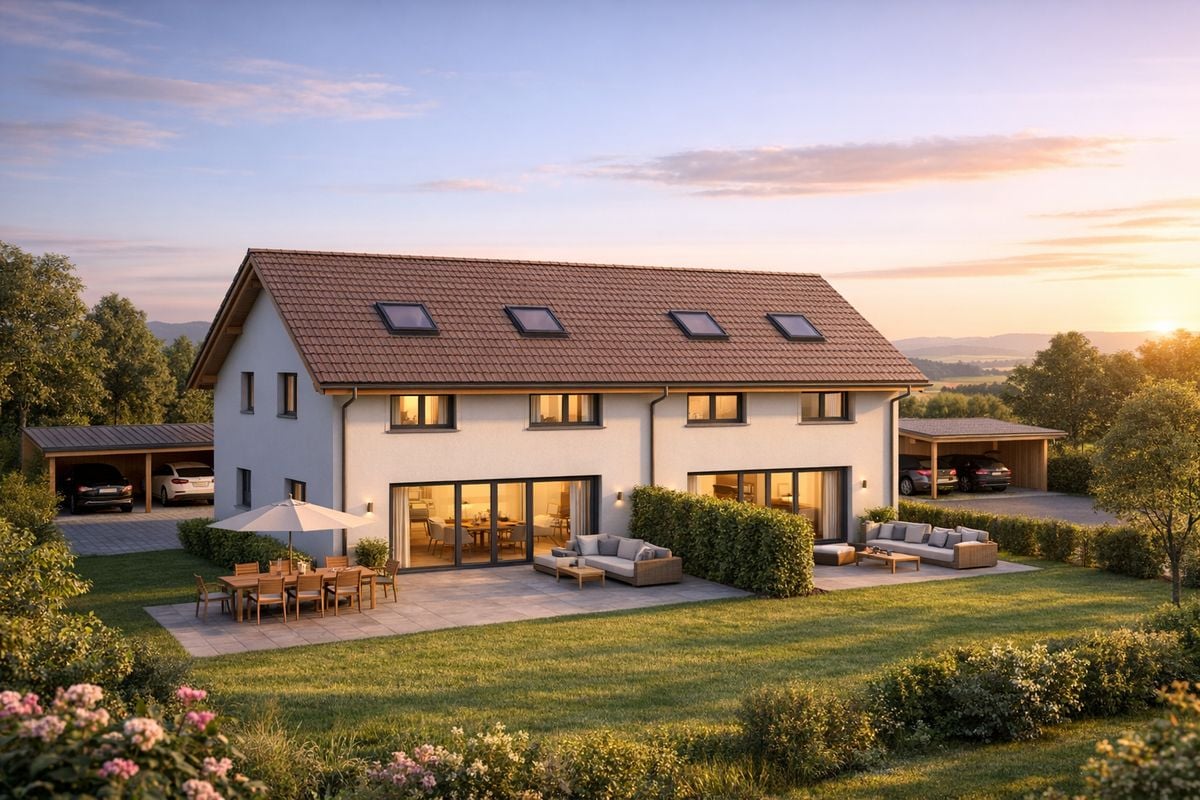
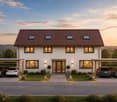
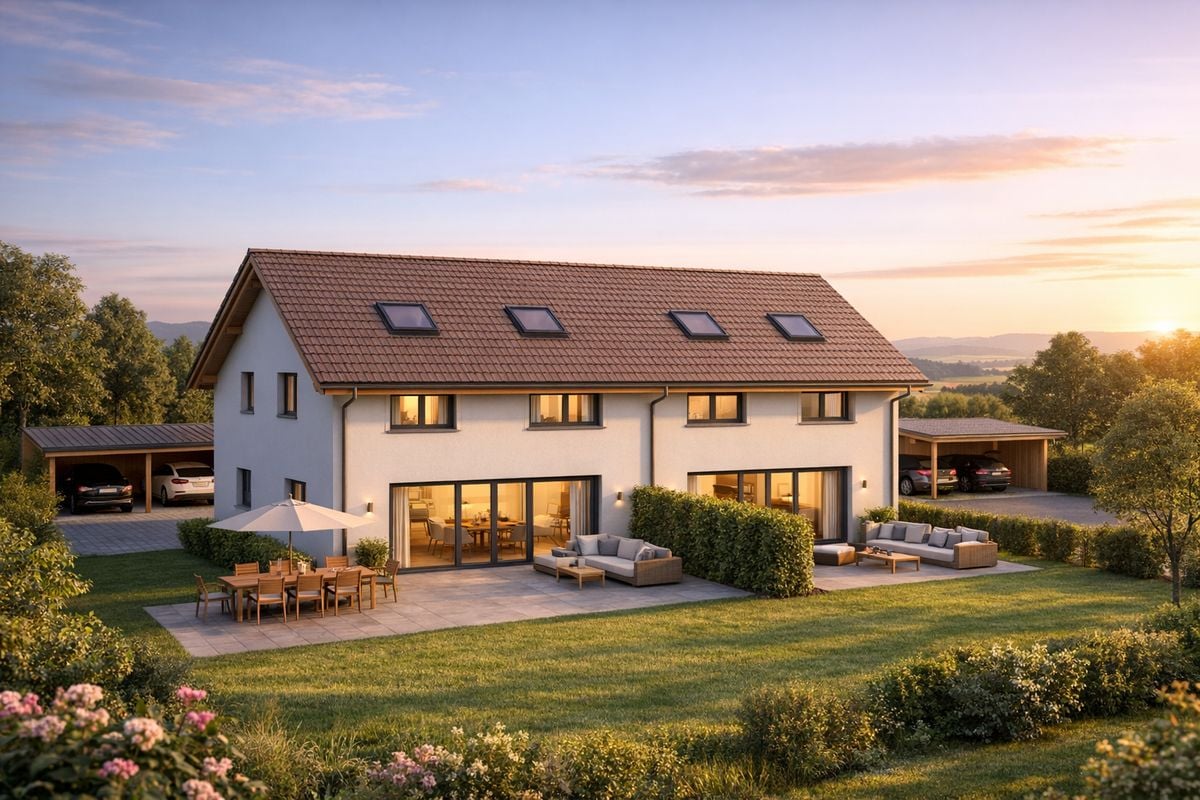
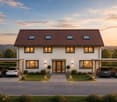
UNIQUE NEW HOUSE ONLY 2 STEPS MORE / villa A

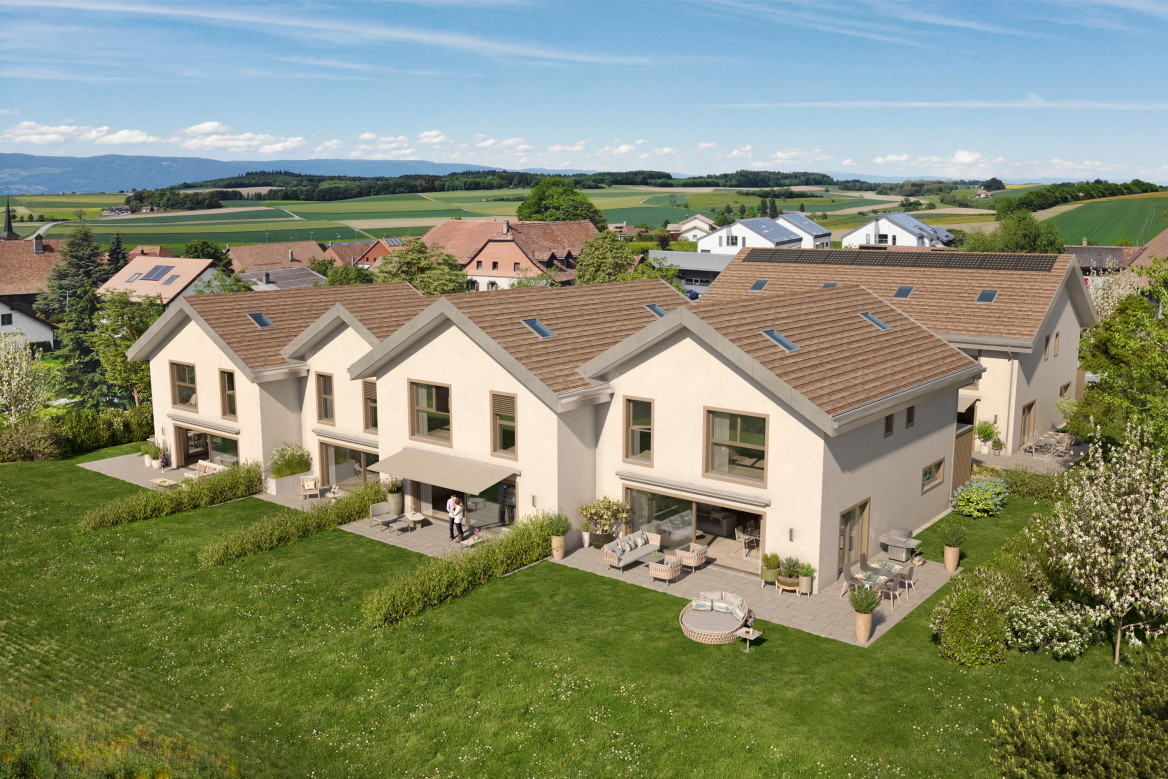
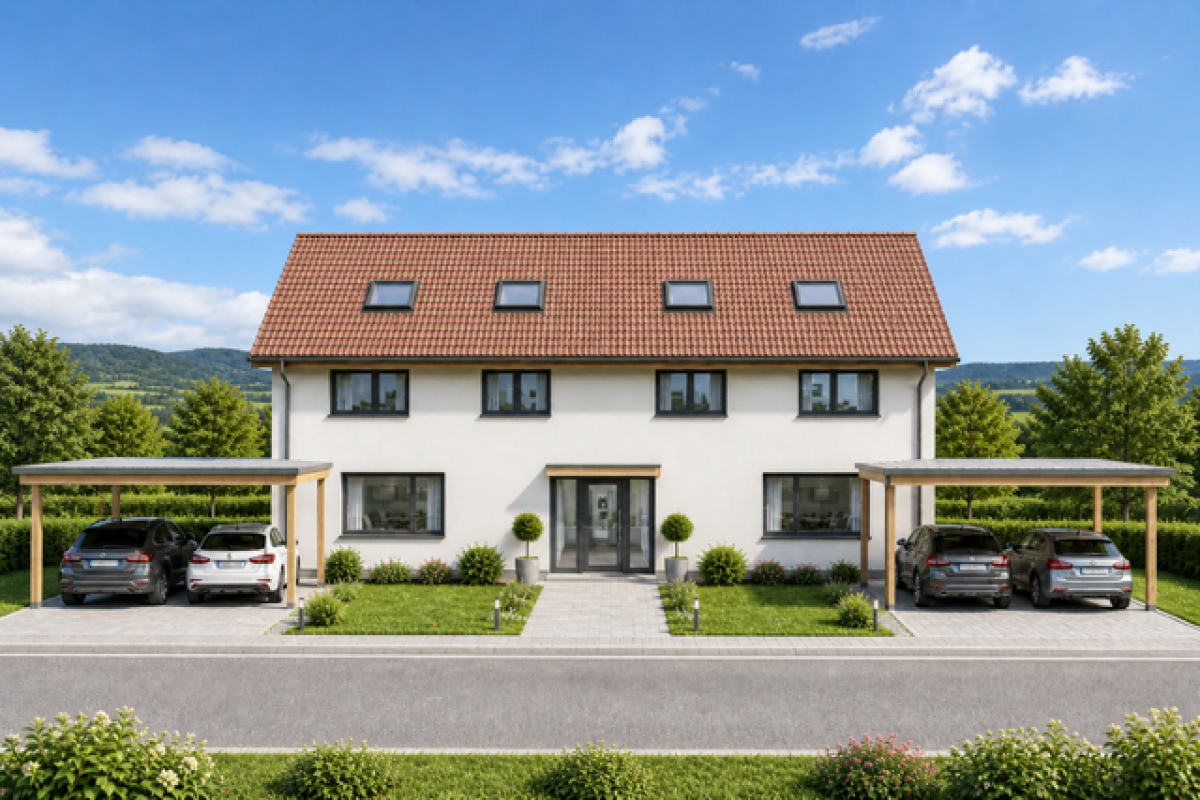
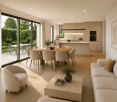
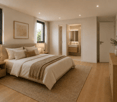
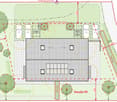
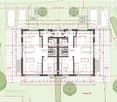
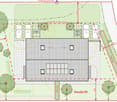
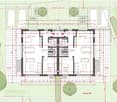
serenity and urban proximityNew construction project of two semi-detached houses in the heart of Saint-Cierges, just 8 minutes from the LEB connecting Lausanne to Bercher.In a peaceful and green environment, discover this intimate project of two beautiful semi-detached houses in a contemporary style, designed to offer a harmonious living space between nature, modern comfort, and urban proximity.Located on a beautiful residential plot of over 1,000 m², these houses immediately charm with their sober and elegant architecture, their generous volumes, and their careful integration into a calm and residential environment.Each house has been designed to meet the expectations of families looking for a bright, functional, and warm living space.beautiful, light-filled spacesThe ground floor features a large living area of approximately 42 m², combining a living room, dining room, and open kitchen, creating a convivial and fluid space, ideal for family moments and receptions. The large windows opening onto the outside naturally extend the living spaces onto a generous terrace of approximately 49 m² and a private garden, allowing you to fully enjoy the surrounding peace and beautiful sunny days.The ground floor includes:- A large living area with open kitchen, living room, and dining room- A large private terrace of approximately 49 m²- A private garden- A bright bedroom- A shower room- A functional and harmonious circulation areaa floor designed for family lifeThe first floor has been imagined to offer comfort and intimacy to the whole family:- A beautiful parental bedroom of approximately 15.5 m²- Two additional bright bedrooms- A study that can also serve as a third bedroom or home office- A bathroom- A shower roomThe distribution of spaces has been carefully studied to ensure a pleasant circulation and a true comfort in everyday life, and thanks to the choice of finishes, you can personalize your future home.Be at home from July 2027.appreciable complementary spacesEach house also benefits from:- A complete basement including a cellar, technical room, and a large game room of approximately 20 m²- This versatile room can be easily arranged according to your desires: game room, fitness room, home cinema, office, or leisure room- Insulated and convertible attics offering nearly 47 m² of additional usable space, of which more than 15 m² have a height of over 2.40 meters, allowing you to imagine a real additional room according to your needs: additional bedroom, game room, relaxation area, office, or home cinema- A carport included to park two vehicles comfortably under cover- Carefully designed exterior fittings with hedges and planned plantingmodern comfort and energy performanceThe project integrates modern and high-performance equipment to ensure optimal comfort throughout the year:- Air/water heat pump- Underfloor heating- Photovoltaic panels on the roof- Contemporary construction meeting current energy standardsa privileged living environment in Saint-CiergesLocated in the Vaudois countryside, Saint-Cierges seduces with its authenticity, its peaceful atmosphere, and its preserved natural heritage.The village offers a particularly sought-after quality of life, between tranquility, nature, and proximity to amenities. Lovers of calm, walks, and open landscapes will find a rare and refreshing living environment here.While benefiting from a serene residential environment, the situation remains particularly practical for daily travel. Lausanne is quickly accessible, while the LEB connection between Lausanne and Bercher is just a few minutes away, facilitating daily trips.This privileged location allows you to enjoy the peace of the countryside without giving up the proximity to urban centers.main information- New construction project of two semi-detached houses- Plot of 1,058 m²- Terrace of approximately 49 m²- Private garden- Complete basement with game room- Convertible attics- Carport for two vehicles included- Air/water heat pump- Photovoltaic panels- Peaceful and green environmenta beautiful opportunityThese houses represent a rare opportunity to settle in a privileged environment, combining construction quality, modern comfort, and a gentle way of life in the heart of the Vaudois countryside.An ideal project for families looking for space, tranquility, and a harmonious living environment, while remaining close to Lausanne and the main axes.Contact Line Hug at 077 423 69 01.


1 / 6
6.5 rooms145m²CHF 1,240,000.–
Rue du Pâquis, 1410 St-Cierges

UNIQUE NEW BUILDING ONLY 2 STEPS MORE / villa B

Serenity and urban proximityNew construction project of two semi-detached houses in the heart of Saint-Cierges, just 8 minutes from the LEB connection between Lausanne and Bercher.In a peaceful and green environment, discover this intimate project of two beautiful semi-detached houses in a contemporary style, designed to offer a harmonious living space between nature, modern comfort, and urban proximity.Located on a beautiful residential plot of over 1,000 m², these houses immediately charm with their sober and elegant architecture, their generous volumes, and their careful integration into a quiet and residential environment.Each house has been designed to meet the expectations of families looking for a bright, functional, and warm living space.Beautiful, light-filled spacesThe ground floor features a large living area of approximately 42 m², combining a living room, dining room, and open kitchen, creating a convivial and fluid space, ideal for family moments and receptions. The large windows opening onto the exterior naturally extend the living spaces to a generous terrace of approximately 49 m² and a private garden, allowing you to fully enjoy the surrounding peace and beautiful sunny days.The ground floor includes:- A large living area with open kitchen, living room, and dining room- A large private terrace of approximately 49 m²- A private garden- A bright bedroom- A shower room- A functional and harmonious circulation areaA floor designed for family lifeThe first floor has been designed to offer comfort and intimacy to the entire family:- A beautiful parental bedroom of approximately 15.5 m²- Two additional bright bedrooms- A study that can also serve as a third bedroom or home office- A bathroom- A shower roomThe space distribution has been carefully studied to ensure a pleasant circulation and a real comfort in daily life, and thanks to the choice of finishes, you can personalize your future home.Be at home from July 2027.Additional, valuable spacesEach house also benefits from:- A complete basement with cellar, technical room, and a large game room of approximately 20 m²- This versatile room can be easily equipped according to your wishes: game room, fitness room, home cinema, office, or leisure room- Insulated and convertible attic with approximately 47 m² of additional usable space, of which more than 15 m² have a height of over 2.40 meters, allowing you to imagine a real additional room according to your needs: additional bedroom, game room, relaxation area, office, or home cinema- A carport that can accommodate two vehicles comfortably- Carefully designed outdoor spaces with hedges and planned plantingModern comfort and energy efficiencyThe project integrates modern and efficient equipment to ensure optimal comfort throughout the year:- Heating by air/water heat pump- Underfloor heating- Photovoltaic panels on the roof- Contemporary construction that meets current energy standardsA privileged living environment in Saint-CiergesSaint-Cierges, located in the Vaudois countryside, charms with its authenticity, peaceful atmosphere, and preserved natural heritage.The village offers a particularly sought-after quality of life, between tranquility, nature, and proximity to amenities. Lovers of calm, walks, and open landscapes will find a rare and refreshing living environment here.While benefiting from a serene residential environment, the situation remains particularly practical for daily commutes. Lausanne is easily accessible, while the LEB connection between Lausanne and Bercher is just a few minutes away, making daily trips easier.This privileged location allows you to enjoy the peace of the countryside without giving up the proximity to urban centers.Main information- New construction project of two semi-detached houses- Plot of 1,058 m²- Terrace of approximately 49 m²- Private garden- Complete basement with game room- Convertible attic- Carport for two vehicles included- Air/water heat pump- Photovoltaic panels- Quiet and green environmentA beautiful opportunityThese houses represent a rare opportunity to settle in a privileged environment, combining construction quality, modern comfort, and sweet living in the heart of the Vaudois countryside.An ideal project for families looking for space, tranquility, and a harmonious living environment, while remaining close to Lausanne and the main axes.Contact Line Hug at 077 423 69 01.

Suggested properties for you based on search results