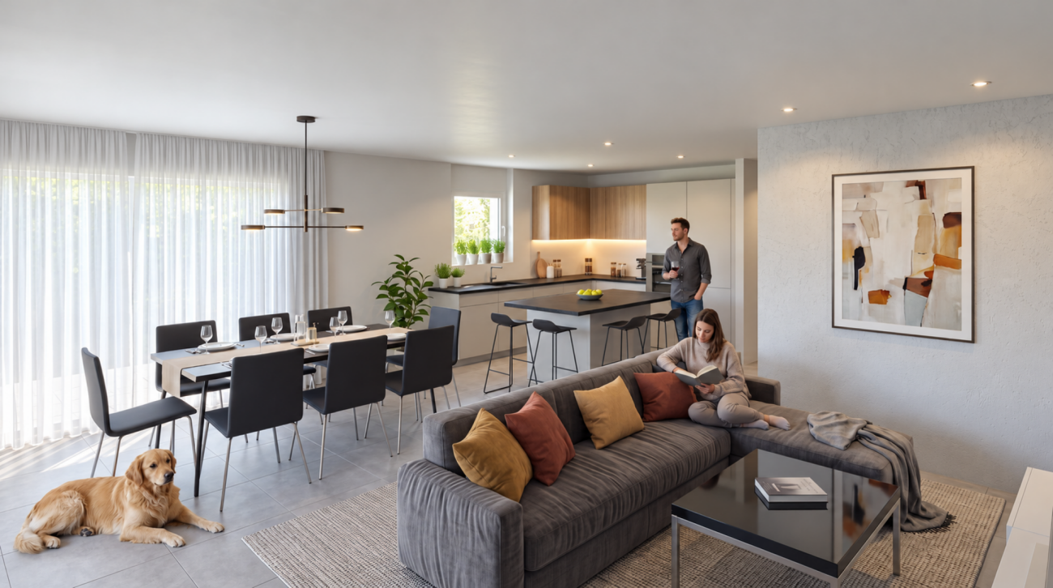
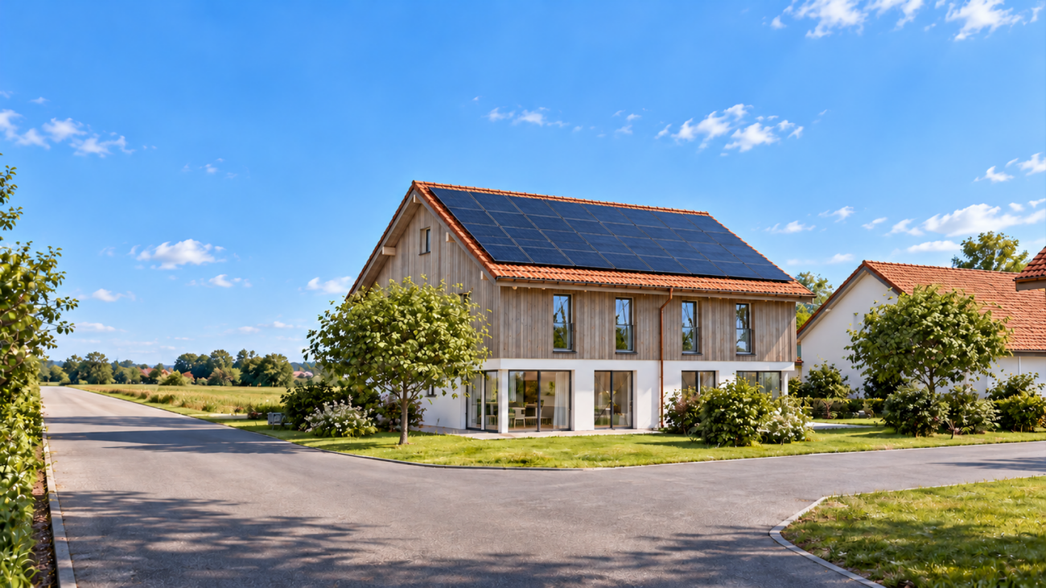
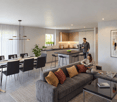
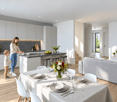
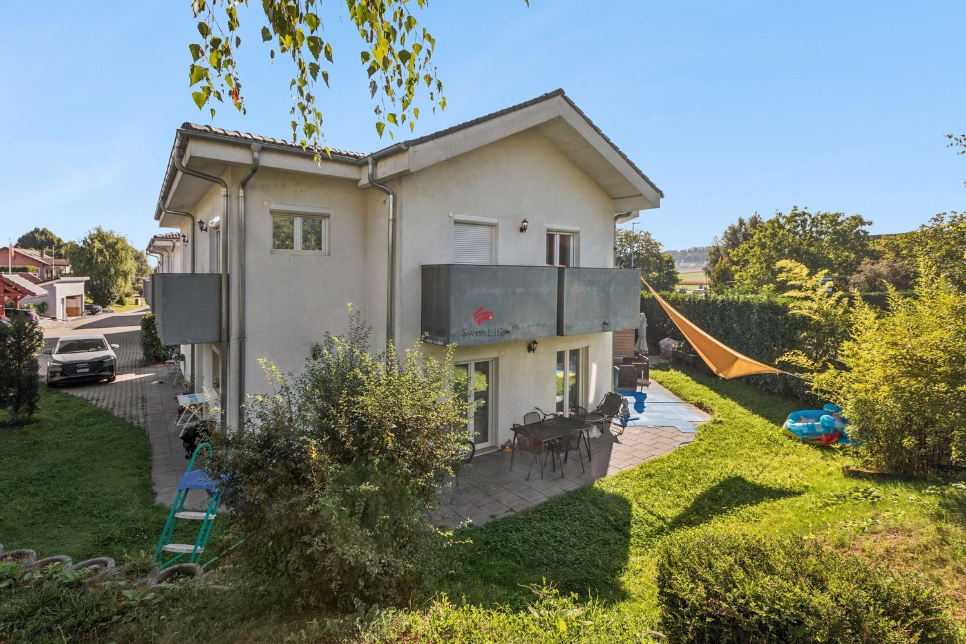
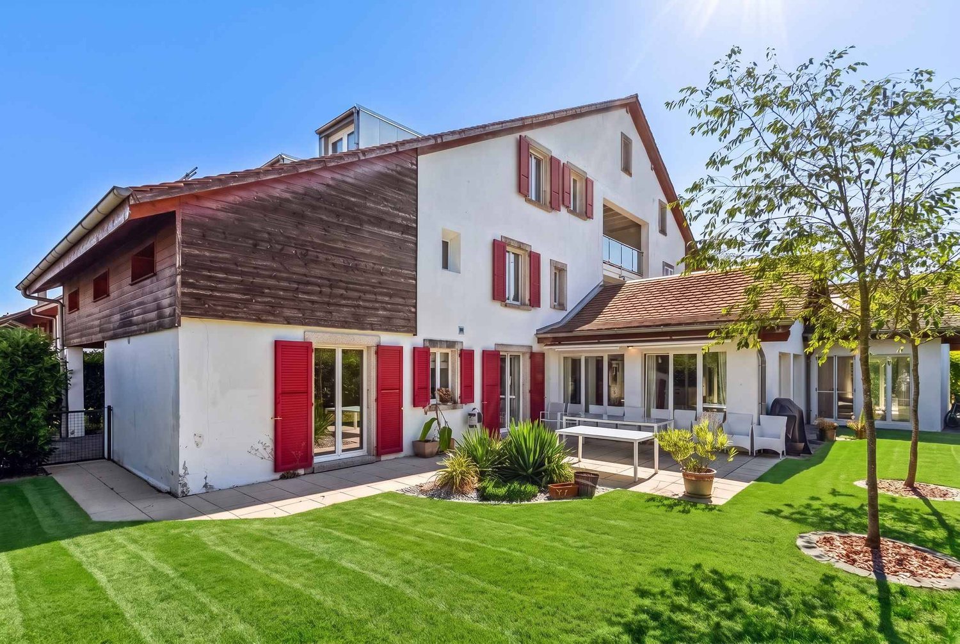
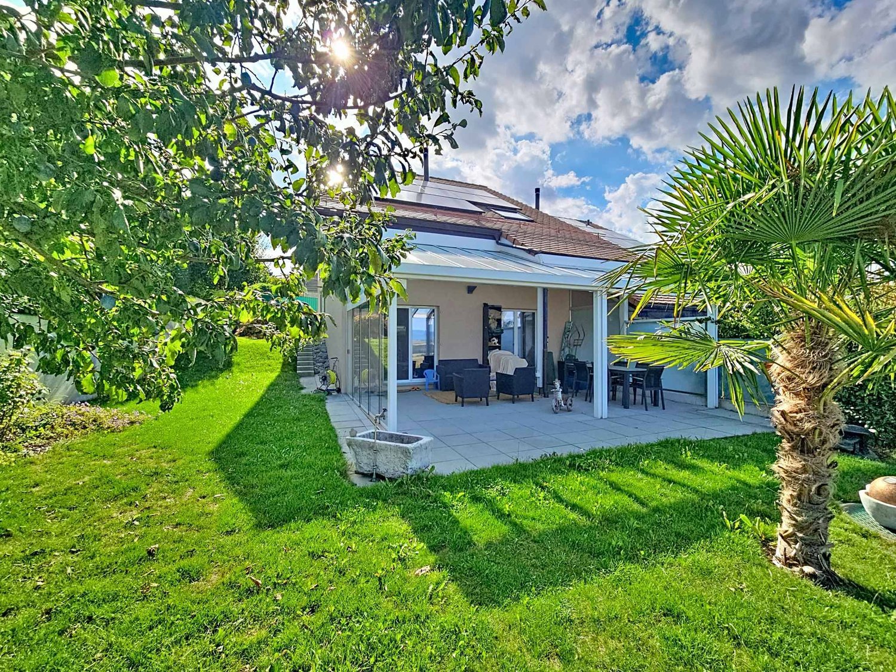
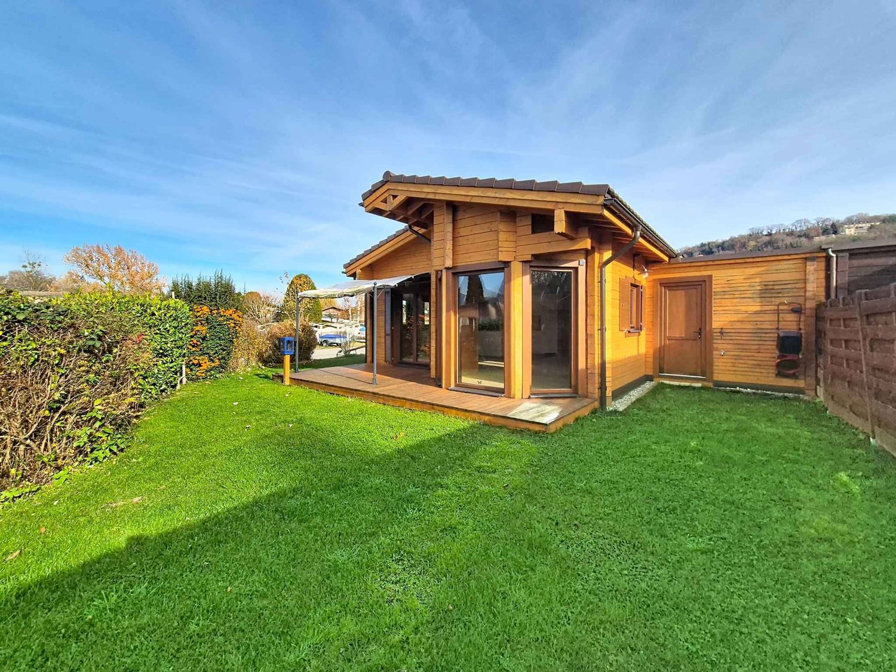
Prévondavaux - Bifamiliar house buy

We recommend expanding your search criteria to get similar results. The current filters didn’t return any matches.

If you don’t want to change your current search criteria, we recommend creating a search alert, so you’ll be notified when matching offers become available.

More objects in your automatically expanded search area
20 results - Radius: + 10km
New building
Danny Caldas

Danny Caldas

1 / 12
Danny Caldas

Danny Caldas

  • Parking space
  • Balcony / Terrace
  • Mountain view
  • +1
5.5 rooms, 140m², CHF 1,190,000.–
Premium
Rue du Collège, 1406 Cronay

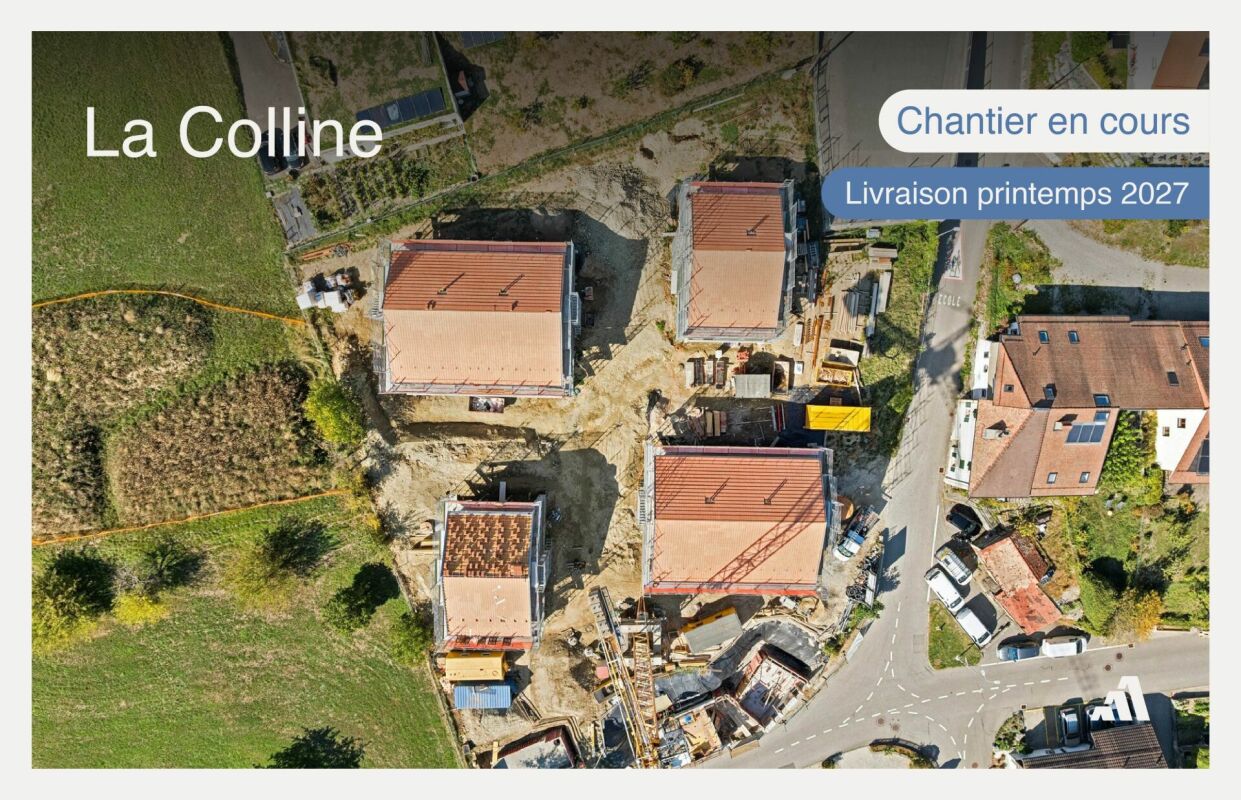
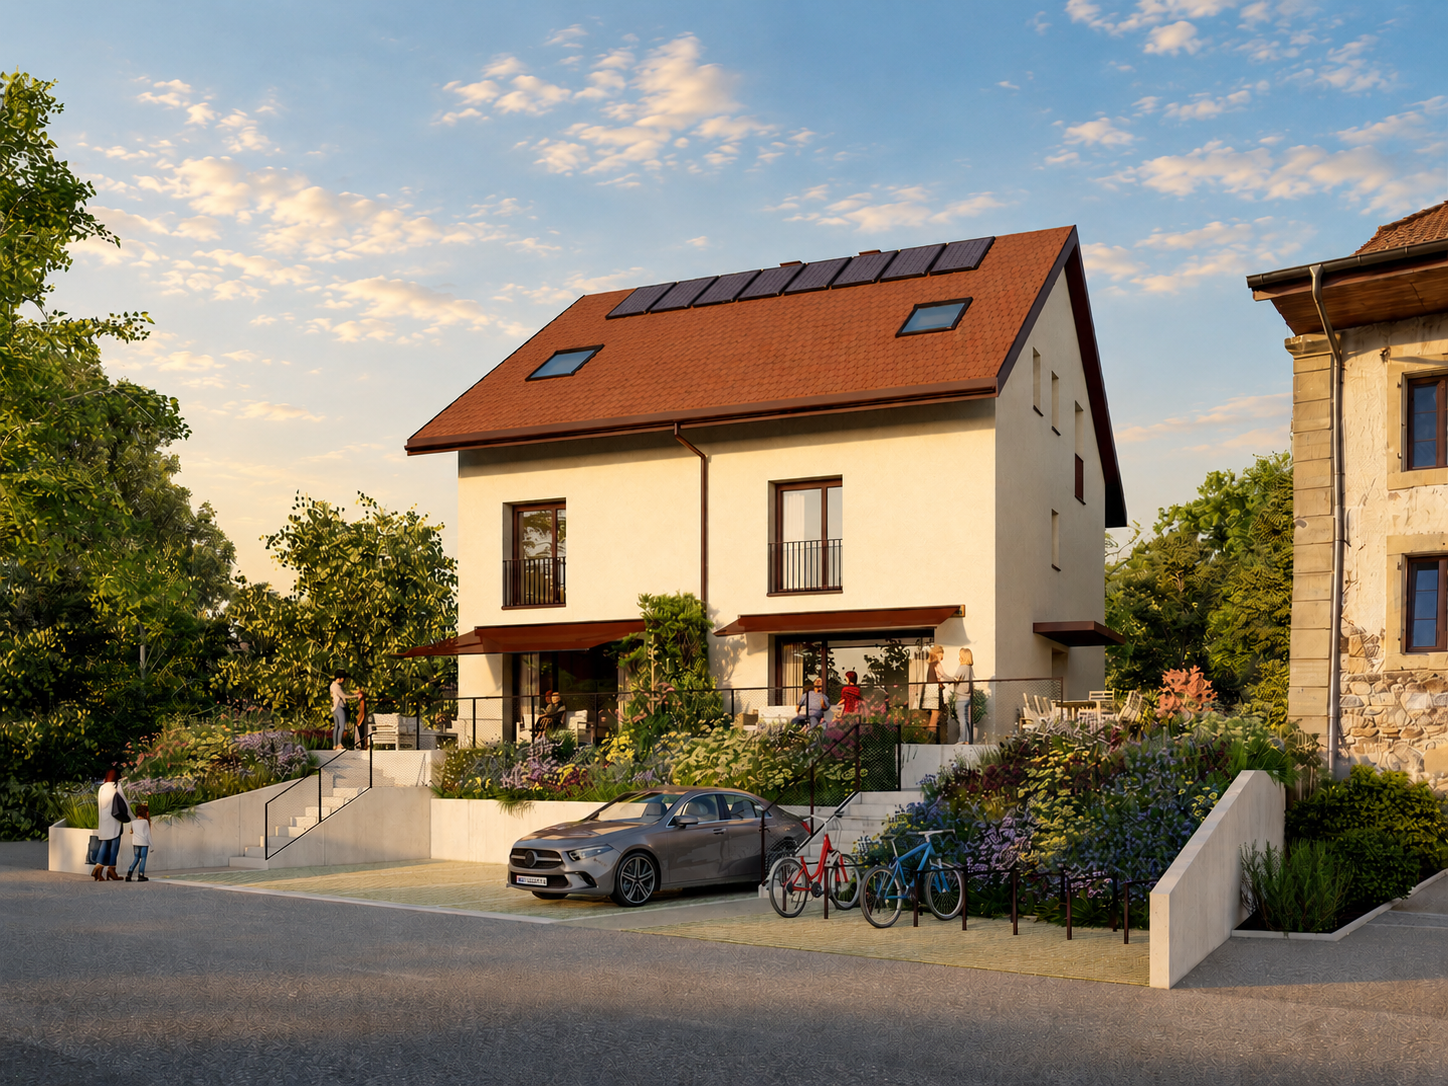
La Colline - Last semi-detached villa with 5.5 rooms

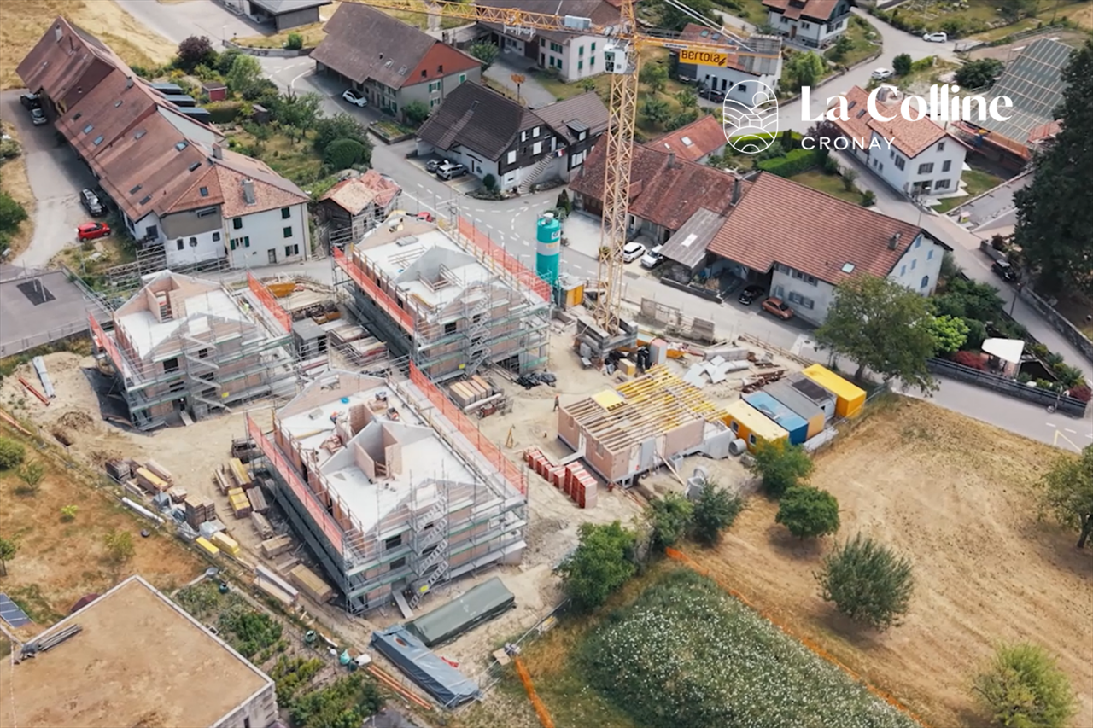
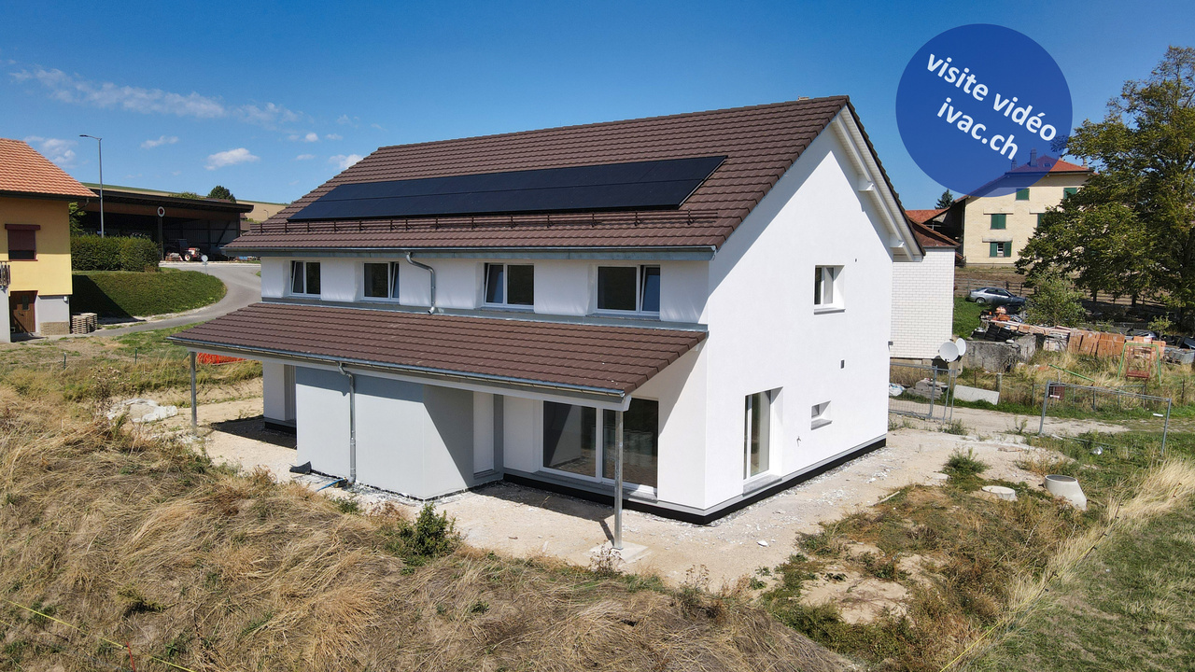
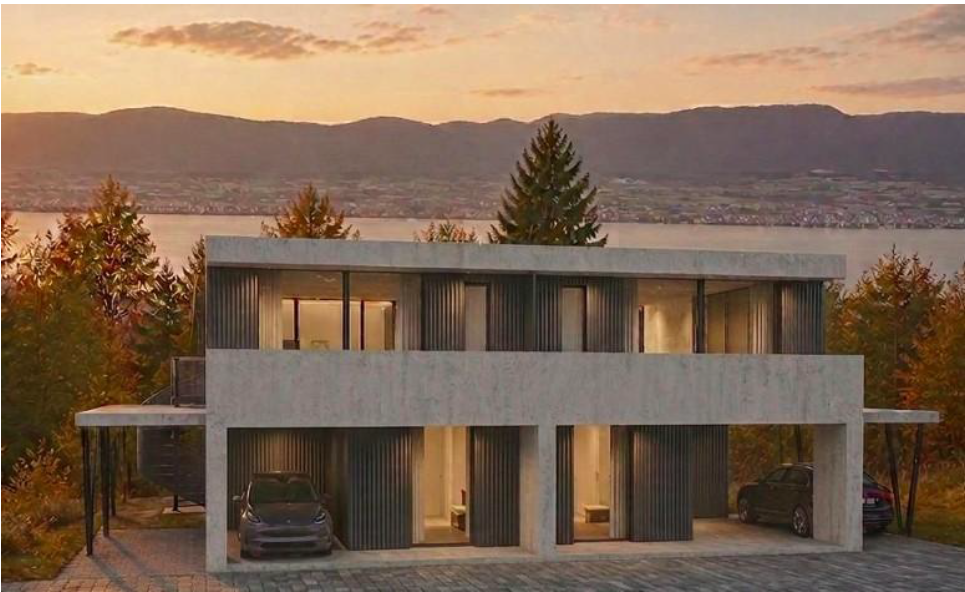
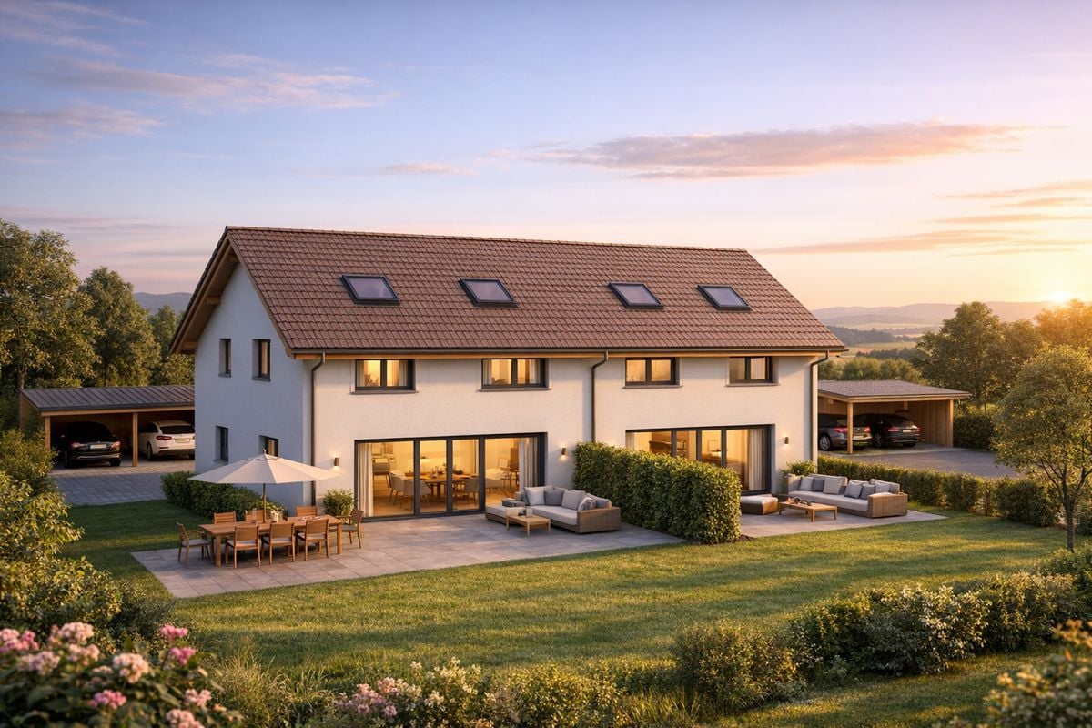
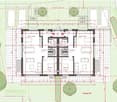
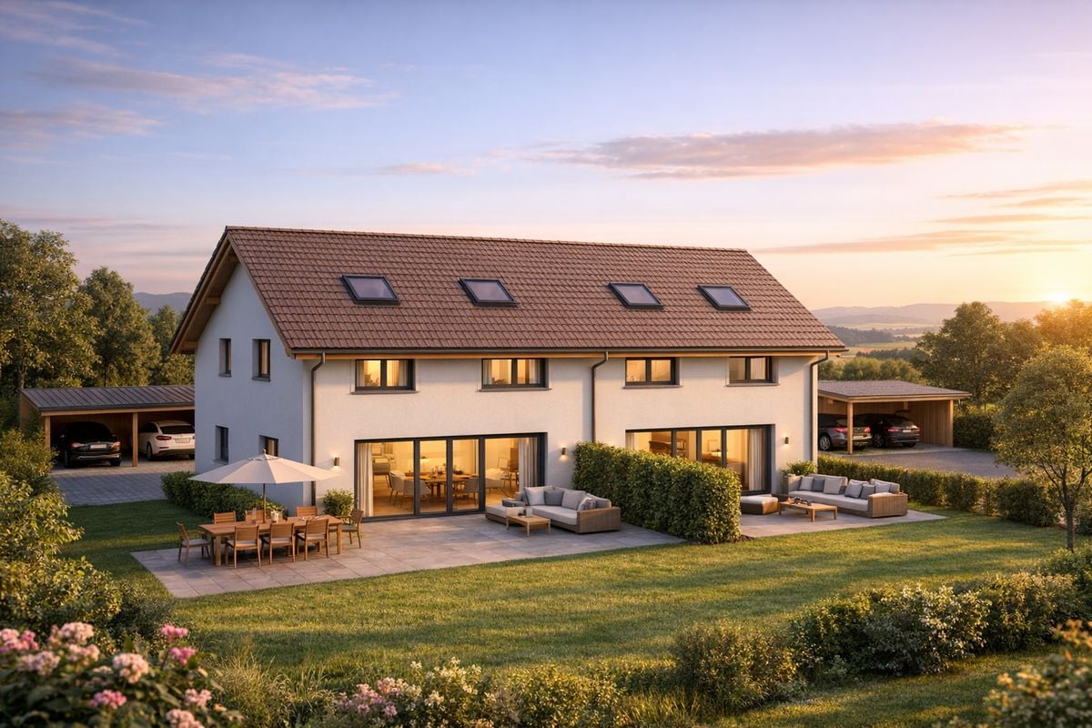
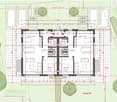
Lot D2 - Semi-detached villa with 5.5 rooms!This new development La Colline benefits from a calm and green residential environment, combining village tranquility with proximity to amenities.Composed of 7 villas with 4.5 and 5.5 rooms, this project integrates harmoniously into its environment and offers a pleasant living space, just a few minutes from the main activity centers of the region.Designed to prioritize comfort and functionality, the homes offer spacious living areas, a carefully designed interior layout, and private outdoor extensions.Future buyers will also have the opportunity to personalize the interior finishes according to their preferences, in order to adapt their home to their desires.LOT D2 - Semi-detached villa with 5.5 roomsThis semi-detached villa has a living area of approximately 140 m², complemented by 66 m² of raw attic space, offering additional development potential according to technical and regulatory possibilities.With a total usable area of approximately 220 m², the property offers comfortable volumes, suitable for both family life and the arrangement of additional spaces.The interior finishes are customizable, allowing buyers to choose materials and equipment according to their tastes and the services provided in the construction specification.EXTERIORThe villa benefits from a garden of approximately 215 m², as well as a terrace and a balcony totaling approximately 32 m².These outdoor spaces pleasantly extend the living areas and allow you to fully enjoy the peaceful and green setting of the property.PARKINGThree covered parking spaces are included in the sale price, offering a practical parking solution for the occupants of the housing.

  • Parking space
  • Balcony / Terrace
  • Mountain view
  • +1
Travel time
-
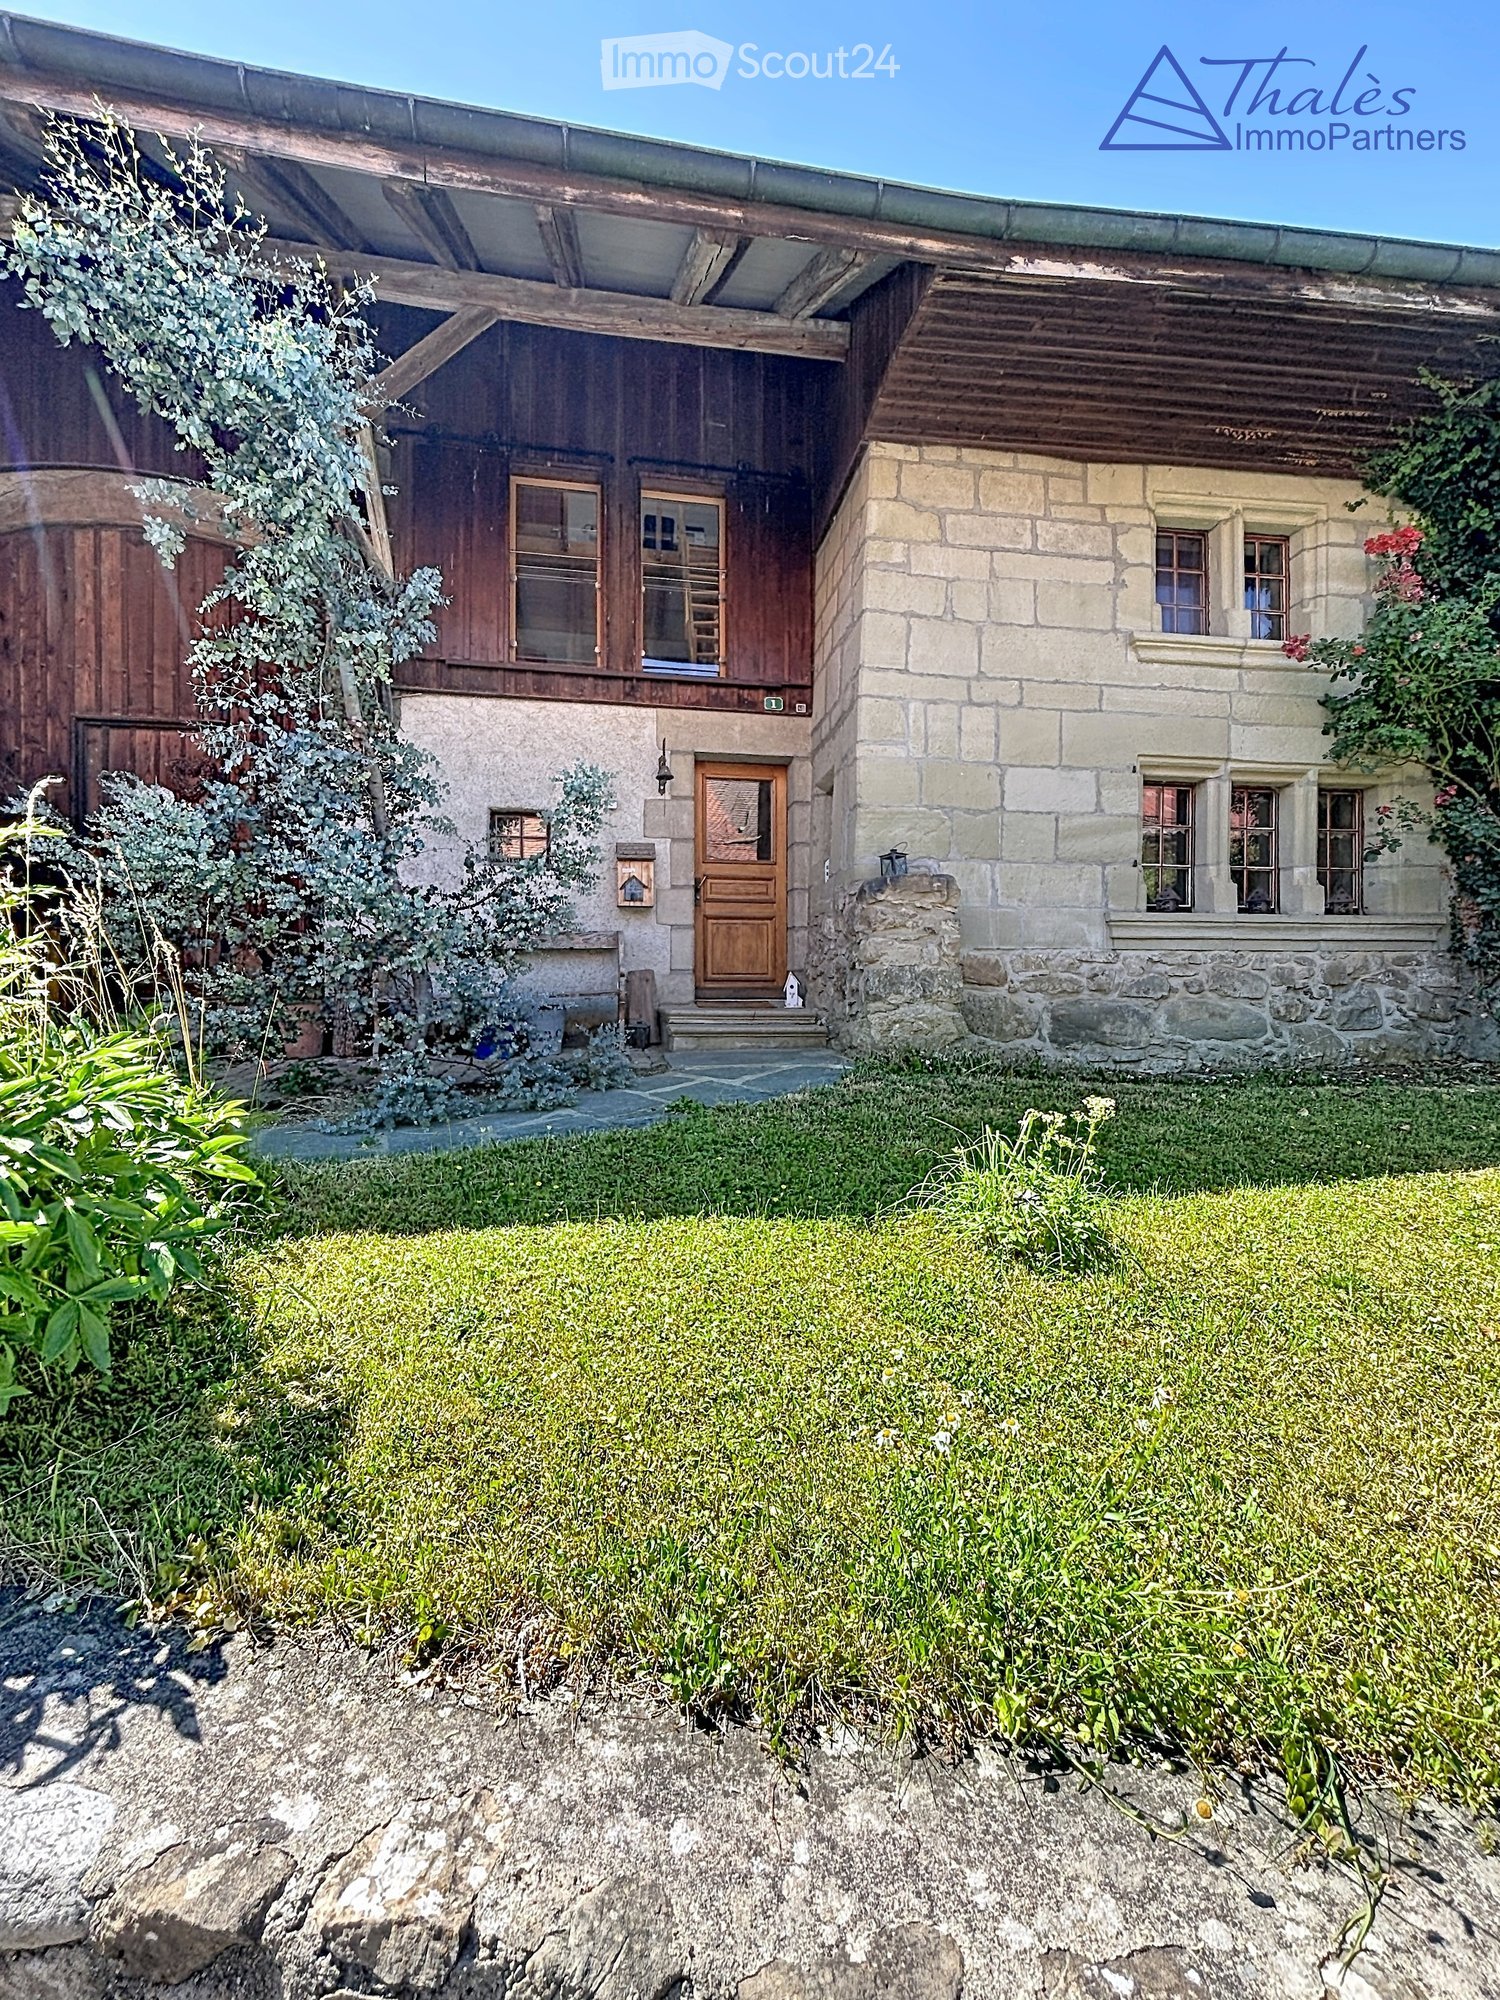
  • Two-story house with stone and wooden exterior, multiple windows, and a wooden front door. The house is surrounded by a well-maintained lawn and climbing plants.
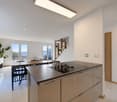
  • Bright kitchen with wooden island, induction cooktop, oven, sink, and cabinets. Features a vase with flowers and a hanging light fixture.
  • Bright kitchen with wooden cabinets, stainless steel appliances, and a large sink. Features a tiled floor, natural light from windows, and decorative elements like a flower vase and hanging herbs.
  • A rustic kitchen with a wooden island, cabinets, a dining table, and hanging pendant lights.
  • Narrow hallway with stone walls, wooden ceiling beams, tiled floor, small window, wooden chair, and a small wooden cabinet with drawers.
  • Cozy room with tiled floor, wooden ceiling, and large windows. Features a sofa, chairs, a small table, and a radiator.
  • Living room with exposed wooden beams, tiled floor, and large windows. Features a sofa, two armchairs, and a small table.
  • Cozy, wooden-floored room with a lofted workspace area, a bed, bookshelf, and cabinet.
  • Modern bathroom with a bathtub, sink, toilet, and a towel hanging on the wall. The walls are tiled in a wood-like pattern, and the floor is tiled in white.
  • Modern bathroom with a white sink, chrome faucet, mirror, and pink towels hanging on the glass shower enclosure.
  • Entrance to a rustic building with a large wooden door adorned with heart-shaped decorations, a lantern, potted plants, and a cobblestone pathway.
  • A small window with a wooden frame, showing a view of a room inside. The window sill has decorative miniature houses and a bird nest with eggs.
  • A rustic stone house with wooden shutters and a covered wooden porch, surrounded by greenery and a gravel driveway.
  • Traditional two-story house with a stone facade, wooden garage door, and ivy-covered walls. The roof is covered with red tiles, and there is a chimney on the left side.
  • A two-story house with beige stone walls, wooden doors and windows, a balcony with metal railings, and a well-maintained lawn.
  • Lush garden with a large tree, a small table and chairs, and a house in the background.
1 / 16
Bright kitchen with wooden island, induction cooktop, oven, sink, and cabinets. Features a vase with flowers and a hanging light fixture.
Bright kitchen with wooden cabinets, stainless steel appliances, and a large sink. Features a tiled floor, natural light from windows, and decorative elements like a flower vase and hanging herbs.
A rustic kitchen with a wooden island, cabinets, a dining table, and hanging pendant lights.
6.5 rooms, CHF 1,190,000.–
Premium
Ch. des Crochets 1, 1683 Brenles

A charming home in the heart of a preserved hamlet

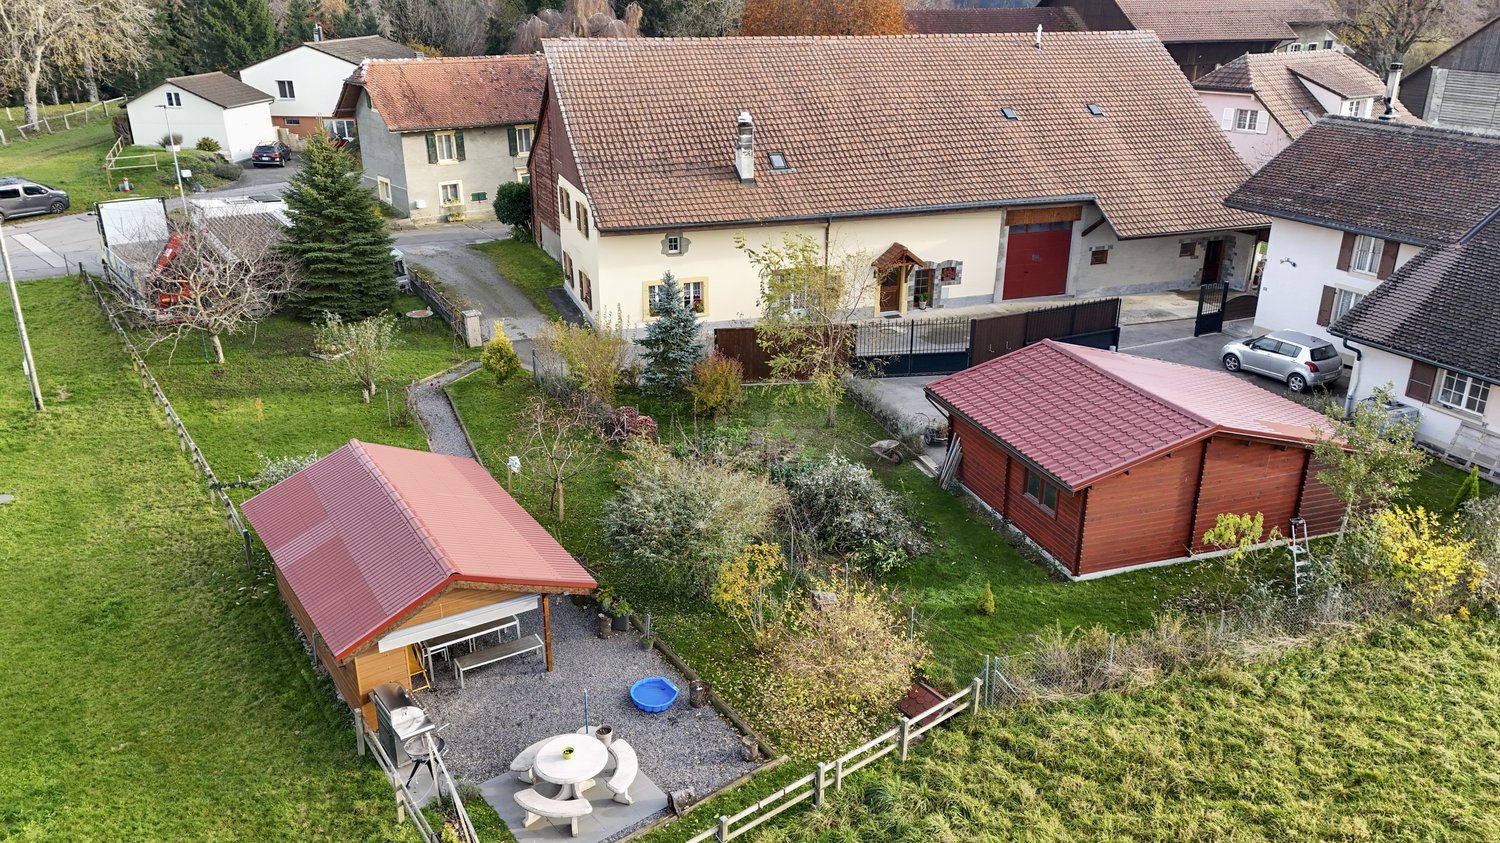
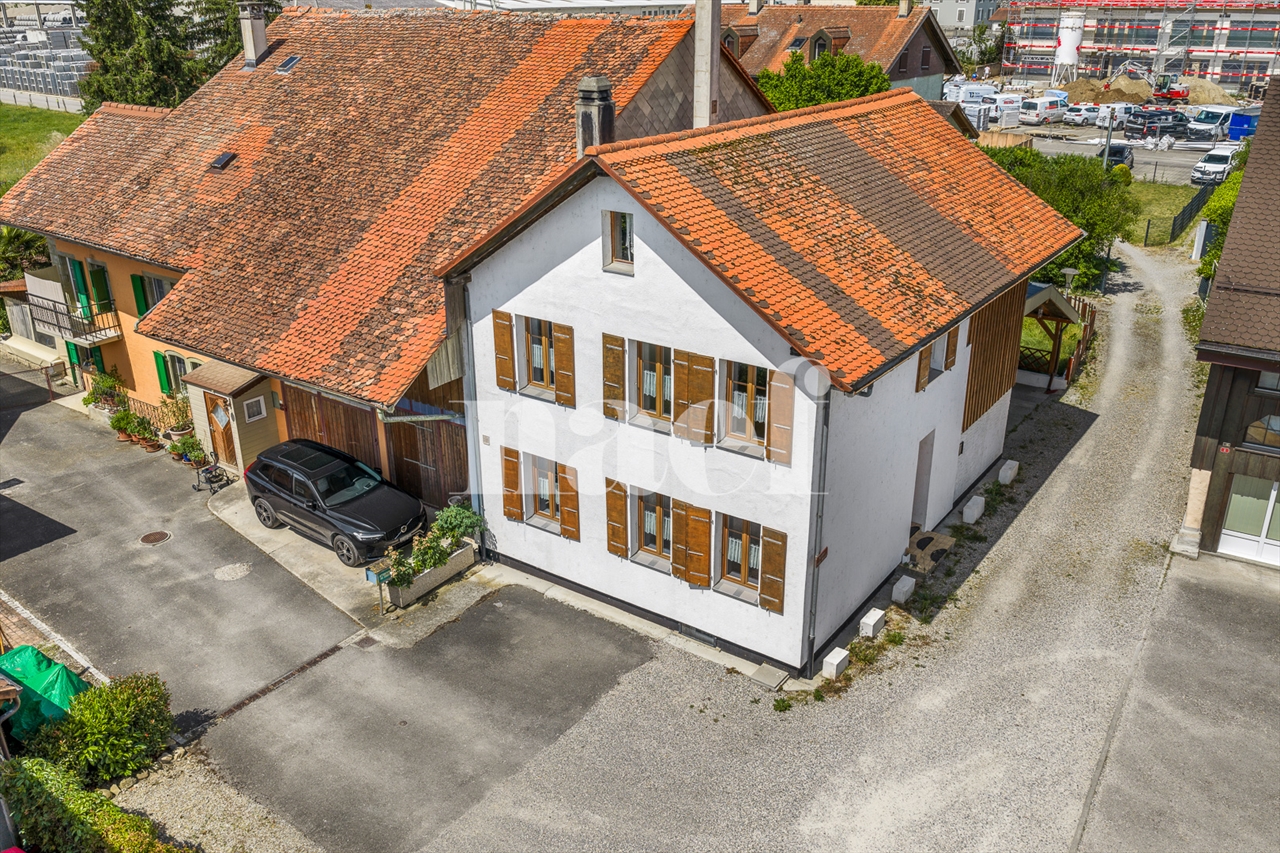
HOME SWEET HOME ...Let yourself be seduced by this characterful home with a remarkable charm, where every detail has been carefully thought out in a perfect balance between elegance and comfort. The refined choice of materials, the high-quality finishes, and the warm atmosphere of the place give it a rare and authentic personality. It is a unique place, designed for those who are looking for more than just a simple home: a true art of living.Outside, the garden seems to have come straight out of a fairy tale. Richly planted and delicately flowered, it is adorned with small fruits, intimate corners, and spaces conducive to relaxation. A true green jewel inviting you to fully enjoy each season in a peaceful and enchanting environment.The property is located in the heart of a charming hamlet in the Broye-Vully district, where it is good to live. A true village spirit reigns here, far from the hustle and bustle and urban noise, where human beings really count. Each house has its own character, creating a harmonious, living, and preserved ensemble.More than just a house, this property offers a place imbued with serenity, authenticity, and poetry; a unique place, intended for lovers of beautiful homes, in respect of the built heritage and nature ... a privileged environment.5 minutes from Moudon and Romont, all current amenities are available.Built in 1565, this farmhouse has undergone numerous transformations and renovations, while preserving as many original elements as possible.The layout is organized as follows:In the basement:A cellarOn the ground floor:- A welcoming entrance hall with a large vestibule and wall cupboards- A large, through lounge with a fireplace and heat recovery- A very well-equipped kitchen. The choice of materials was carefully considered, integrating unusual elements. Direct access to the garden.- A very bright dining room- A shower room- A laundry room- An annex – workshopOn the first floor:- 4 bedrooms, including one with a mezzanine- A bathroom with a shower and bathtub- An annex with a toilet and sink- The boiler room- A storage room for wood pellets of 25 m3.In the attic:- A large, developable space (possibly a second apartment**). **subject to investigationOther amenities:- A garage with access to the apartment- A space in the barn for storing garden toolsOther information: • Heat source: wood pellets • Heat distribution: radiators • CECB: overall efficiency: C

Travel time
-
1 / 11
5.5 rooms, 167m², CHF 1,250,000.–
Top
Rue du Battoir, 1406 Cronay

Semi-Detached Villa Unit A

New semi-detached villa with 5.5 rooms Are you looking for a new family home, quiet, but not far from the city? This semi-detached villa is located at the corner of Rue du Battoir and Rue de la Crause, in the heart of the village of Cronay, 10 minutes from Yverdon-les-Bains.This small project includes only two villas. The architecture is contemporary, with a natural wood cladding and a tile roof. The villa offers approximately 167 m² of living space,Ground floor: a large living areaThe heart of the house is a large open space of about 40 m², which combines the kitchen with central island, the dining area and the living room. A bay window leads to the terrace, then to the private garden of about 133 m².The ground floor also includes:a spacious entrance hall of about 12 m²a room of about 12 m², ideal as an office, guest room or parent's rooma shower roomSleeping area:A true parental suite: bedroom of about 17.5 m², dressing room of about 9 m² and private shower roomTwo bedrooms of about 15.4 m² and 14.4 m²A bathroom with bathtubIn total, the house has three bathrooms, a true comfort in everyday life.Storage spaces:Attic of about 43 m²Basement with a wine cellar of about 17 m², a storage room of about 18 m² and a private laundry room of about 17 m²Parking:1 parking space in a closed garage with motorized sectional doorEmpty tube for future installation of an electric charging station2 outdoor parking spacesFinishes and choices:You choose your own finishes: tiles, parquet, kitchen and sanitary appliances, with the support of a Groupe Prisme SA employee.

Travel time
-
1 / 11
5.5 rooms, 167m², CHF 1,270,000.–
Top
Rue du Battoir, 1406 Cronay

Semi-detached villa unit B

New semi-detached villa with 5.5 rooms Are you looking for a new family home, quiet, but not far from the city? This semi-detached villa is located at the corner of Rue du Battoir and Rue de la Crause, in the heart of the village of Cronay, 10 minutes from Yverdon-les-Bains.This small project includes only two villas. The architecture is contemporary, with a cladding in natural wood and a roof in tiles. The villa offers approximately 167 m² of living space,Ground floor: a large living areaThe heart of the house is a large open space of about 40 m², which combines the kitchen with central island, the dining area and the living room. A glass front leads to the terrace, then to the private garden of about 133 m².The ground floor also includes:a spacious entrance hall of about 12 m²a room of about 12 m², ideal as an office, guest room or parent's rooma shower roomSleeping area:A real parental suite: bedroom of about 17.5 m², dressing room of about 10 m² and private shower roomTwo bedrooms of about 15.4 m² and 14.4 m²A bathroom with bathtubIn total, the house has three bathrooms, a real comfort in everyday life.Storage:Attic of about 43 m²Basement with a wine cellar of about 17 m², a storage room of about 18 m² and a private laundry room of about 17 m²Parking:1 parking space in a closed garage with motorized sectional doorEmpty tube for future installation of an electric charging station2 outdoor parking spacesFinishes and choices:You choose your own finishes: tiles, parquet, kitchen and sanitary ware, with the support of a Groupe Prisme SA employee.

Travel time
-
1 / 10
6 rooms, 150m², CHF 990,000.–
Top
Les Iles 15A, 1483 Montet (Broye)

A happy and accessible life in a modern 6-room villa

Near Lake Neuchâtel, in a residential and green environment between Payerne and Estavayer-le-Lac, this beautiful semi-detached villa of recent construction offers a pleasant and comfortable living space. Yverdon-les-Bains is accessible in 20 minutes and Lausanne in about 40 minutes. In the heart of the Broye, this property seduces with its location, its beautiful volumes, and its environment without vis-à-vis.Built according to quality standards, the villa benefits from a functional layout and spacious rooms. From the entrance, the hall distributes the different spaces of the ground floor. A spacious bedroom benefits from direct access to the garden, while a shower room with an Italian shower also has a space for a washing column and storage.The modern and fully equipped kitchen opens harmoniously onto the living room and dining room. Large openings allow you to fully enjoy the natural light and offer direct access to the terrace and the garden, creating a pleasant continuity between indoor and outdoor spaces.Upstairs, a hall serves four bedrooms, each with access to the balcony. A bathroom with a double sink and corner bathtub completes this night space, particularly suited to family life.The exterior naturally extends the living spaces. The terrace and garden offer a pleasant setting to enjoy the fine days, while the absence of vis-à-vis guarantees a beautiful intimacy. Two outdoor parking spaces complete this property.In very good condition, this villa offers quality services, a functional design, and good energy efficiency. Its location at the entrance to the village, in a green environment, and near the main transport axes, makes it an ideal property for a family looking for a recent, comfortable, and well-located home.A contemporary house that harmoniously combines comfort, functionality, and quality of life in the heart of the Broye.

Travel time
-
Swen Zapla

Swen Zapla

1 / 13
Swen Zapla

Swen Zapla

5 rooms, 207m², CHF 1,150,000.–
Chemin de la Bataille 8, 1063 Montanaire

Beautiful renovated farm (1800) with garden and outdoor kitchen

Located 10 minutes from Echallens and Thierrens, this charming semi-detached house full of character enjoys an unobstructed view of the Jura and has a lovely garden with a separate outdoor kitchen. Perfectly maintained and renovated over the years, it will appeal to families looking for space and tranquility.You can reach Lausanne and Yverdon in 20 minutes by car. The bus stop to LEB is a 5-minute walk, as is the school bus stop.The spaces are distributed as follows:Ground floor:- Entrance hall- Bedroom/office with independent access- Bathroom with WC- Fully equipped kitchen opening onto the dining room- Living room with fireplace- Technical room with WC- Room with sink (with interior access to the workshop)- Cellar with exterior access- Wine cellar- Garage that can accommodate vehicles over 2mAttic:- 3 bedrooms, one with a wood stove- Shower room with WC- Laundry room- Attic that can be converted into a second apartment (currently used as a workshop) with access to the garageOutdoor areas:- Beautiful tree-lined garden of 410m2- Annex converted into a summer kitchen with terraces- 4 outdoor parking spaces, one of which is coveredGood to know:- The roof was renovated in 2002- The windows were replaced in 2006 and the boiler in 2010- Bordering agricultural plots to the west and north

Travel time
-
Neiva Martins Julien

Neiva Martins Julien

1 / 13
Neiva Martins Julien

Neiva Martins Julien

  • Parking space
  • View
  • Elevator
  • +2
10 rooms, 463m², CHF 2,490,000.–
1405 Pomy

Exceptional property with indoor pool and wellness area

Located in a peaceful residential area in Pomy, just a few minutes from Yverdon-les-Bains, this property boasts an atypical architecture, generous volumes, and rare amenities.Developing approximately 463 m² of living space, the house offers vast, light-filled areas, enhanced by beautiful ceiling heights, exposed beams, and numerous openings to the outside. Its interior architecture, organized on several levels, creates a unique atmosphere where wood, stone, and light tones blend harmoniously.The living area is one of the property's strong points, featuring a spacious dining room and a cozy lounge dominated by an impressive, custom-made library. The kitchen is spacious and convivial, centered around a large central island and also benefiting from plenty of natural light.The house comprises four bedrooms, including a vast master suite with its own dressing room and bathroom. Several additional spaces can easily be converted into an office, a playroom, or multipurpose rooms to meet the needs of its future occupants.A true highlight of the property, the wellness area offers a large indoor pool, a relaxation space, a sauna, and a hammam. The large windows naturally extend this space into the garden, providing a pleasant sense of openness.An internal elevator serves the different levels, providing particularly comfortable daily living. Outside, the property benefits from a private garden, a terrace, and several parking possibilities.With its unique character, generous volumes, and high-quality amenities, this property offers a privileged living space, combining space, comfort, and well-being, just a stone's throw from Yverdon-les-Bains.A carport for one vehicle and an external parking space complete the property, offering additional daily comfort.Property features:BASEMENT- Wine cellar- Boiler roomGROUND FLOOR- Entrance hall with elevator and stone fountain- Toilets- Living room- Kitchen- Dining room- Lounge area with custom-made library- Relaxation area with indoor pool, sauna, and hammam- Garden1ST FLOOR- 3 spacious, comfortable bedrooms- Master suite with dressing room and private bathroom- 2 showers with toilets- Large landing- Open area to living room- Terrace- Laundry roomATTIC- Large office

  • Parking space
  • View
  • Elevator
  • +2
Neiva Martins Julien

Neiva Martins Julien

1 / 13
Neiva Martins Julien

Neiva Martins Julien

  • Parking space
  • View
4.5 rooms, 131m², CHF 1,225,000.–
1063 Boulens

Charming 4.5-room villa in the heart of a green setting

Nestled in a quiet and green residential environment in Boulens, in the heart of the Gros-de-Vaud, this elegant semi-detached villa with 4.5 rooms in PPE benefits from a privileged situation, offering a panoramic view of the Jura and the surrounding countryside, without direct visibility.Built in 2018, the property develops approximately 220 m² of usable space and is distinguished by its architecture spread over several half-levels. This harmonious configuration gives the different spaces beautiful volumes, a pleasant brightness and a particularly functional organization.The night area accommodates three bedrooms, including a generous parental suite located on the top floor with a dressing room and an angle bathtub. Two bathrooms as well as a guest toilet complete the interior spaces.Carefully maintained since its construction, the villa benefits from quality materials and numerous advantages. Its technical installations are also subject to regular monitoring. A heat pump, combined with numerous solar panels, allows for particularly low charges. The property also has a water softener.Outside, the charming garden naturally extends the living spaces and invites you to fully enjoy the surrounding environment. Two terraces of approximately 42 m² and 12 m² as well as a generous pergola of 34 m², equipped with electric blinds and installed in 2022, offer beautiful relaxation areas in all seasons. A garden shed completes the outdoor amenities.The property also has a carport equipped with an electric vehicle charging station, as well as two outdoor parking spaces.Ideally located, the villa combines the tranquility of the Vaud countryside with good proximity to amenities. A bus stop is just four minutes' walk away, while schools, shops in neighboring communities and the Échallens train station are easily accessible. Lausanne can also be reached quickly.This property will seduce a family looking for a recent, perfectly maintained and energy-efficient construction, benefiting from generous outdoor spaces and a preserved environment facing the Jura and the countryside.Possibility of taking over the existing mortgage debt, which benefits from a particularly advantageous rate of 1.23%, fixed for a period of 5 years, subject to the agreement of the lending institution (detailed conditions on request).

  • Parking space
  • View
Riccio Andrea

Riccio Andrea

1 / 11
Riccio Andrea

Riccio Andrea

  • Parking space
  • View
3.5 rooms, 105m², CHF 970,000.–
1468 Cheyres-Châbles

Rare for sale - Villa just two steps from the lake!

This 3.5-room house, recently built in 2021, offers approximately 105.5 m² of living space. It has two comfortable bedrooms, including a parental suite with a private bathroom, as well as a modern shower room. Benefiting from a west-facing exposure, natural light bathes each room, creating a warm and soothing atmosphere throughout the day. Built with high-quality materials, it combines elegance, comfort, and environmental respect. Its excellent energy rating, associated with a pellet stove and the installation of solar panels, makes this house an ecological and economical place to live. Living in a wooden house provides a unique feeling of serenity and harmony with nature, while ensuring modern comfort.Located on a 400 m² plot, this property is one of the rare plots still available for purchase in the area. It has an east-facing terrace with a garden area, as well as a green garden to the west, ideal for relaxation or convivial moments outdoors. In addition, you benefit from several parking spaces and a mooring place, as well as a large technical room/laundry room communicating from the east to the west garden. Its generous volume of 485 m and its careful layout guarantee a living space that is both pleasant and functional. This rare property seduces with its authenticity, its sustainable construction, and its privileged location, while offering a remarkable quality of life.Main residence only.

  • Parking space
  • View
1 / 13
5 rooms, 120m², CHF 920,000.–
Impasse de la Fontaine, 1537 Champtauroz

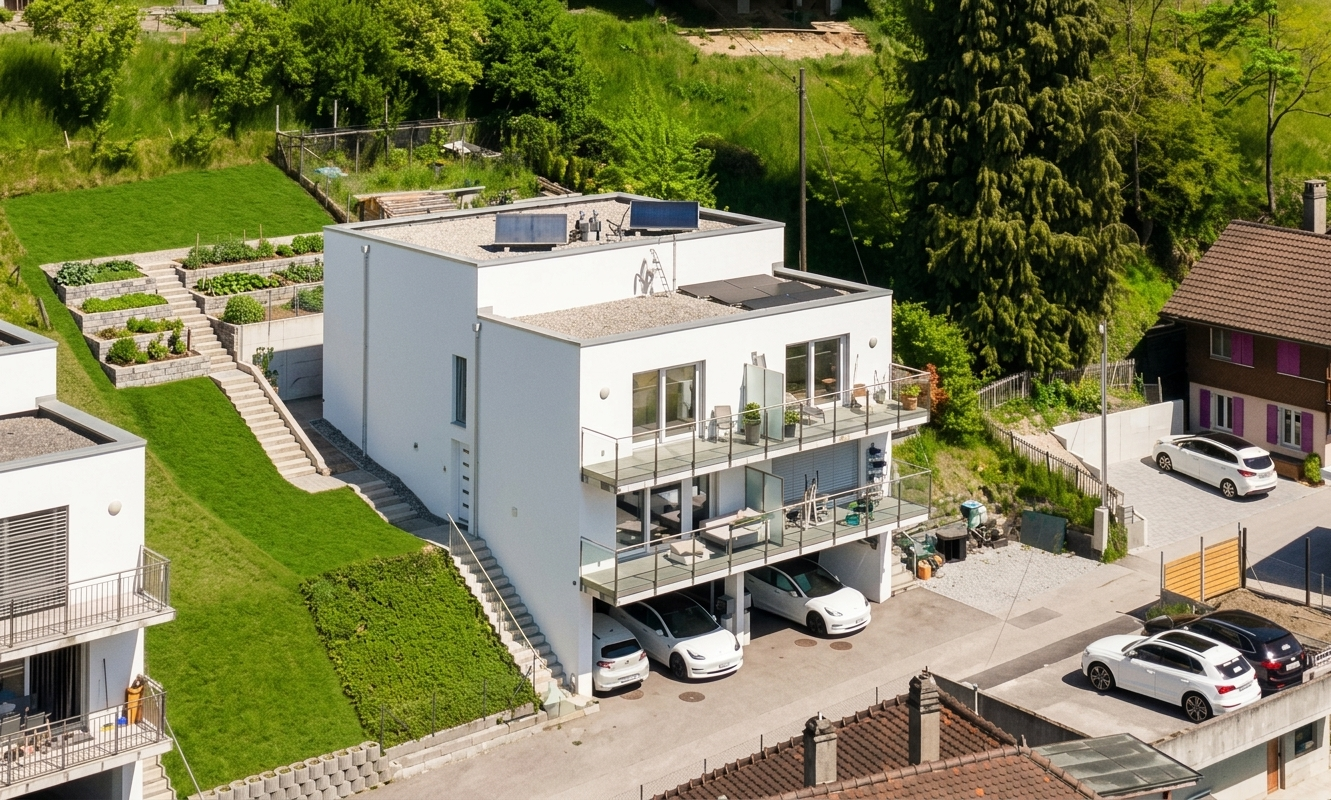
Villa familiale neuve de 5 pces à Champtauroz / VD

Envie de vivre dans le calme absolu ? Découvrez cette villa familiale neuve de 5 pces disponible rapidement. Elle est composée :-au rez : d'un hall d'entrée de 5.5 m2 avec armoires murales, 1 espace séjour / salle à manger de 50 m2 avec sortie sur terrasse / jardin, 1 cuisine ouverte entièrement équipée, 1 réduit / économat de 3.15 m2, 1 WC / lavabo séparé, 1 local technique / buanderie avec installation de la PAC (géothermie).-au 1er étage : 1 hall / bureau de 11.5 m2, 3 chambres à coucher de 11.3 m2, 15 m2 et 16.6 m2, 1 salle de bain de 10.2 m2 avec baignoire / douche / WC / double lavabo.-dans les combles : 1 galetas de 40 m2 accessible par une trappe.Divers : terrain de 386 m2 aménagé, réduit de 5.1 m2, grande terrasse dallée de 40 m2 partiellement couverte, engazonnement, couvert pour 2 voitures.Magnifique situation dominante en bordure de zone, sans-vis-à-vis, avec vue dégagée impressionnante sur la campagne environnante et les Alpes. Yverdon se trouve à 20 min. et Lausanne à 30 minutes.Dernière opportunité disponible.Visite vidéo disponible sur www.ivac.ch. Möchten Sie in absoluter Ruhe leben? Entdecken Sie diese neue Familienvilla mit 5 Zimmern, die kurzfristig bezugsfertig ist. Sie besteht aus:- im Erdgeschoss: einer 5,5 m² großen Eingangshalle mit Wandschränken, einem 50 m² großen Wohn-/Essbereich mit Zugang zur Terrasse/zum Garten, 1 vollständig ausgestattete offene Küche, 1 Abstellraum von 3,15 m², 1 separates WC mit Waschbecken, 1 Technik- und Waschraum mit Installation der Wärmepumpe (Geothermie).- im 1. Stock: 1 Flur/Büro von 11,5 m², 3 Schlafzimmer von 11,3 m², 15 m² und 16,6 m², 1 Badezimmer von 10,2 m² mit Badewanne/Dusche/WC/Doppelwaschbecken.- im Dachgeschoss: 1 Dachboden von 40 m², zugänglich über eine Luke.Sonstiges: 386 m² großes, angelegtes Grundstück, Abstellraum von 5,1 m², große, teilweise überdachte, gepflasterte Terrasse von 40 m², Rasenfläche, Carport für 2 Autos.Wunderschöne, erhöhte Lage am Rande eines Wohngebiets, ohne Gegenüber, mit beeindruckendem, freiem Blick auf die umliegende Landschaft und die Alpen. Yverdon ist in 20 Min. und Lausanne 30 Minuten entfernt.Letzte verfügbare Gelegenheit.Videobegleitung verfügbar unter www.ivac.ch. Want to live in absolute peace and quiet? Discover this brand-new 5-room family villa, available immediately. It features:- On the ground floor: a 5.5 m² entryway with built-in closets, a 50 m² living/dining area opening onto a terrace and garden, 1 fully equipped open kitchen, 1 3.15 m² storage room, 1 separate toilet with sink, 1 utility/laundry room with geothermal heat pump installation.-First floor: 1 hall/office measuring 11.5 m², 3 bedrooms measuring 11.3 m², 15 m², and 16.6 m², 1 bathroom measuring 10.2 m² with a bathtub, shower, toilet, and double sink.-In the attic: 1 attic space of 40 m² accessible via a trapdoor.Miscellaneous: 386 m² landscaped lot, 5.1 m² storage room, large 40 m² paved terrace partially covered, lawn, carport for 2 cars.Magnificent, elevated location on the edge of a residential area, not overlooked, with an impressive, unobstructed view of the surrounding countryside and the Alps. Yverdon is 20 minutes away and Lausanne is 30 minutes away.Last opportunity available.Video tour available at www.ivac.ch. Volete vivere in assoluta tranquillità? Scoprite questa villa familiare nuova con 5 locali, disponibile da subito. È composta da:- al piano terra:...

1 / 8
4.5 rooms, 114m², CHF 1,156,000.–
Chemin de la Condémine, 1468 Cheyres-Châbles

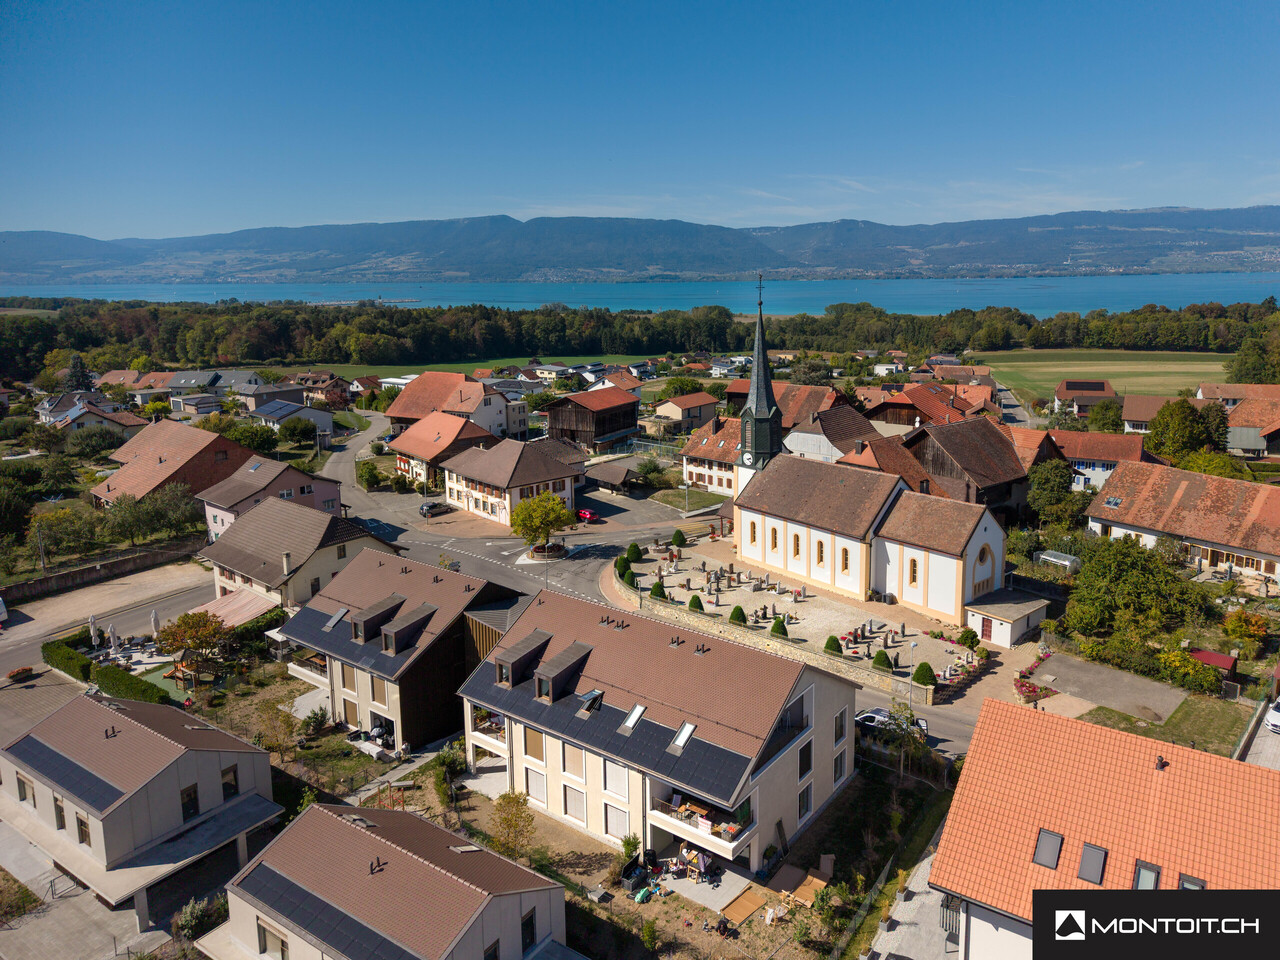
New semi-detached villa of high standing – Châbles (FR) With a view of Lake Neuchâtel

Where architecture meets the serenity of the lake.We offer you this semi-detached villa combining elegance, comfort, and a privileged location. Designed and realized with care by Espace CIM SA, it is situated on a beautiful 738 m² plot in the heart of the village of Châbles, just a few minutes from the shores of Lake Neuchâtel.Surfaces Approximately 114 m² of net living area, complemented by 18 m² of basement.Ground floor Elegant entrance hall with wardrobe space. Parental bedroom of about 16 m² with its own private shower room. Two beautiful bedrooms of 12 to 13 m². Large family bathroom with double sink. Direct access to the terrace and garden from the bedrooms.1st floor Magnificent living space bathed in light thanks to large windows. Spacious living and dining room with an unobstructed view of the lake. Open kitchen with central island, perfectly integrated. Large balcony-terrace.Basement Technical room of 10 m² and generous cellar.Parking Covered parking for one car and an outdoor parking space.Location and access • 5 minutes from Cheyres beach • 10 minutes from Estavayer-le-Lac highway entrance • 15 minutes on foot from the bus stop (Cheyres station / Estavayer) • 25 minutes from Yverdon-les-Bains, 30 minutes from Fribourg The village of Châbles Located in the Broye district, this village charms families as well as those seeking calm without renouncing proximity to major axes. The lake is just a stone's throw away: walks, swimming, water sports. Shops, schools, restaurants, and services in Cheyres and Estavayer-le-Lac are just a few minutes away, with a sports center, tennis courts, ice rink, auditorium, and events throughout the year.
Travel time
-
1 / 6
6.5 rooms, 145m², CHF 1,240,000.–
Rue du Pâquis, 1410 St-Cierges

UNIQUE NEW BUILD, ONLY 2 STEPS MORE / villa A

serenity and urban proximityNew construction project of two semi-detached houses in the heart of Saint-Cierges, just 8 minutes from the LEB connecting Lausanne to Bercher.In a peaceful and green environment, discover this intimate project of two beautiful, modern semi-detached houses, designed to offer a harmonious living space between nature, modern comfort, and urban proximity.Located on a beautiful residential plot of over 1,000 m², these houses immediately charm with their sober and elegant architecture, their generous volumes, and their careful integration into a calm and residential environment.Each house has been designed to meet the expectations of families looking for a bright, functional, and warm living space.beautiful, light-filled spacesThe ground floor features a large living area of approximately 42 m², combining a living room, dining room, and open kitchen, creating a convivial and fluid space, ideal for family moments and receptions. The large openings to the outside naturally extend the living spaces to a generous terrace of approximately 49 m² and a private garden, allowing you to fully enjoy the surrounding peace and beautiful sunny days.The ground floor includes:- A large living area with open kitchen, living room, and dining room- A large private terrace of approximately 49 m²- A private garden- A bright bedroom- A shower room- A functional and harmonious circulation areaa floor designed for family lifeThe first floor has been designed to offer comfort and intimacy to the entire family:- A beautiful parental bedroom of approximately 15.5 m²- Two additional bright bedrooms- A study that can also serve as a third bedroom or home office- A bathroom- A shower roomThe distribution of spaces has been carefully studied to ensure a pleasant circulation and real comfort in everyday life, and thanks to the choice of finishes, you can personalize your future home.Be at home from July 2027.appreciable additional spacesEach house also benefits from:- A complete basement with cellar, technical room, and a large game room of approximately 20 m²- This versatile room can be easily fitted out according to your wishes: playroom, fitness room, home cinema, office, or leisure room- Insulated and convertible attic with approximately 47 m² of additional usable space, of which more than 15 m² have a height of over 2.40 meters, allowing you to imagine a real additional room according to your needs: additional bedroom, playroom, relaxation area, office, or home cinema- A carport that can accommodate two vehicles comfortably- Carefully designed outdoor spaces with hedges and planned plantingmodern comfort and energy performanceThe project integrates modern and high-performance equipment to ensure optimal comfort throughout the year:- Heating by air-water heat pump- Underfloor heating- Photovoltaic panels on the roof- Contemporary construction that meets current energy standardsa privileged living environment in Saint-CiergesLocated in the Vaudois countryside, Saint-Cierges seduces with its authenticity, its peaceful atmosphere, and its preserved natural heritage.The village offers a particularly sought-after quality of life, between tranquility, nature, and proximity to amenities. Lovers of calm, walks, and open landscapes will find a rare and refreshing living environment here.While benefiting from a serene residential environment, the situation remains particularly practical for daily travel. Lausanne is easily accessible, while the LEB connecting Lausanne to Bercher is just a few minutes away, making daily trips easier.This privileged location allows you to enjoy the peace of the countryside without giving up the proximity to urban centers.main information- New construction project of two semi-detached houses- Plot of 1,058 m²- Terrace of approximately 49 m²- Private garden- Complete basement with game room- Convertible attic- Carport for two vehicles included- Air-water heat pump- Photovoltaic panels- Peaceful and green environmenta beautiful opportunityThese houses represent a rare opportunity to settle in a privileged environment, combining construction quality, modern comfort, and a sweet life in the Vaudois countryside.An ideal project for families looking for space, tranquility, and a harmonious living environment, while remaining close to Lausanne and the main axes.Contact Line Hug at 077 423 69 01.

1 / 6
6.5 rooms, 145m², CHF 1,240,000.–
Rue du Pâquis, 1410 St-Cierges

UNIQUE NEW BUILDING ONLY 2 STEPS MORE / villa B

Serenity and urban proximityNew construction project of two semi-detached houses in the heart of Saint-Cierges, just 8 minutes from the LEB connecting Lausanne to Bercher.In a peaceful and green environment, discover this intimate project of two beautiful semi-detached houses in a contemporary style, designed to offer a harmonious living space between nature, modern comfort, and urban proximity.Located on a beautiful residential plot of over 1,000 m², these homes immediately charm with their sober and elegant architecture, generous volumes, and careful integration into a calm and residential environment.Each house has been designed to meet the expectations of families looking for a bright, functional, and warm living space.Beautiful, light-filled spacesThe ground floor features a large living area of approximately 42 m², combining a living room, dining room, and open kitchen, creating a convivial and fluid space, ideal for family moments and receptions. The large openings to the outside naturally extend the living areas to a generous terrace of approximately 49 m² and a private garden, allowing you to fully enjoy the surrounding peace and beautiful sunny days.The ground floor includes:- A large living area with open kitchen, living room, and dining room- A large private terrace of approximately 49 m²- A private garden- A bright bedroom- A shower room- A functional and harmonious circulation areaA floor designed for family lifeThe first floor has been imagined to offer comfort and intimacy to the entire family:- A beautiful parental bedroom of approximately 15.5 m²- Two additional bright bedrooms- A study that can also serve as a third bedroom or home office- A bathroom- A shower roomThe distribution of spaces has been carefully studied to ensure a pleasant circulation and genuine comfort in everyday life, and thanks to the choice of finishes, you can personalize your future home.Be at home from July 2027.Appreciable additional spacesEach house also benefits from:- A complete basement with cellar, technical room, and a large game room of approximately 20 m²- This versatile room can be easily equipped according to your desires: game room, fitness room, home cinema, office, or leisure room- Insulated and developable attic with approximately 47 m² of additional usable space, of which more than 15 m² have a height of more than 2.40 meters, allowing you to imagine a genuine additional room according to your needs: additional bedroom, game room, relaxation area, office, or home cinema- A carport included for parking two vehicles comfortably under cover- Carefully designed outdoor facilities with living hedges and planned plantingModern comfort and energy performanceThe project integrates modern and high-performance equipment to ensure optimal comfort throughout the year:- Heating by air-water heat pump- Underfloor heating- Photovoltaic panels on the roof- Contemporary construction that meets current energy standardsA privileged living environment in Saint-CiergesSaint-Cierges, located in the Vaudois countryside, seduces with its authenticity, peaceful atmosphere, and preserved natural environment.The village offers a particularly sought-after quality of life, between tranquility, nature, and proximity to amenities. Lovers of calm, walks, and open landscapes will find a rare and refreshing living environment here.While benefiting from a serene residential environment, the situation remains particularly practical for daily commutes. Lausanne is quickly accessible, while the LEB connection between Lausanne and Bercher is just a few minutes away, facilitating daily trips.This privileged location allows you to enjoy the peace of the countryside without giving up the proximity to urban centers.Main information- New construction project of two semi-detached houses- Plot of 1,058 m²- Terrace of approximately 49 m²- Private garden- Complete basement with game room- Developable attic- Carport for two vehicles included- Air-water heat pump- Photovoltaic panels- Peaceful and green environmentA beautiful opportunityThese houses represent a rare opportunity to settle in a privileged environment, combining construction quality, modern comfort, and a gentle way of life in the heart of the Vaudois countryside.An ideal project for families looking for space, tranquility, and a harmonious living environment, while remaining close to Lausanne and the main axes.Contact Line Hug at 077 423 69 01.

New building
1 / 12
4.5 rooms, 114m², CHF 920,000.–
1529 Cheiry

B2 - Magnificent new semi-detached villa with 4.5 rooms and generous plot

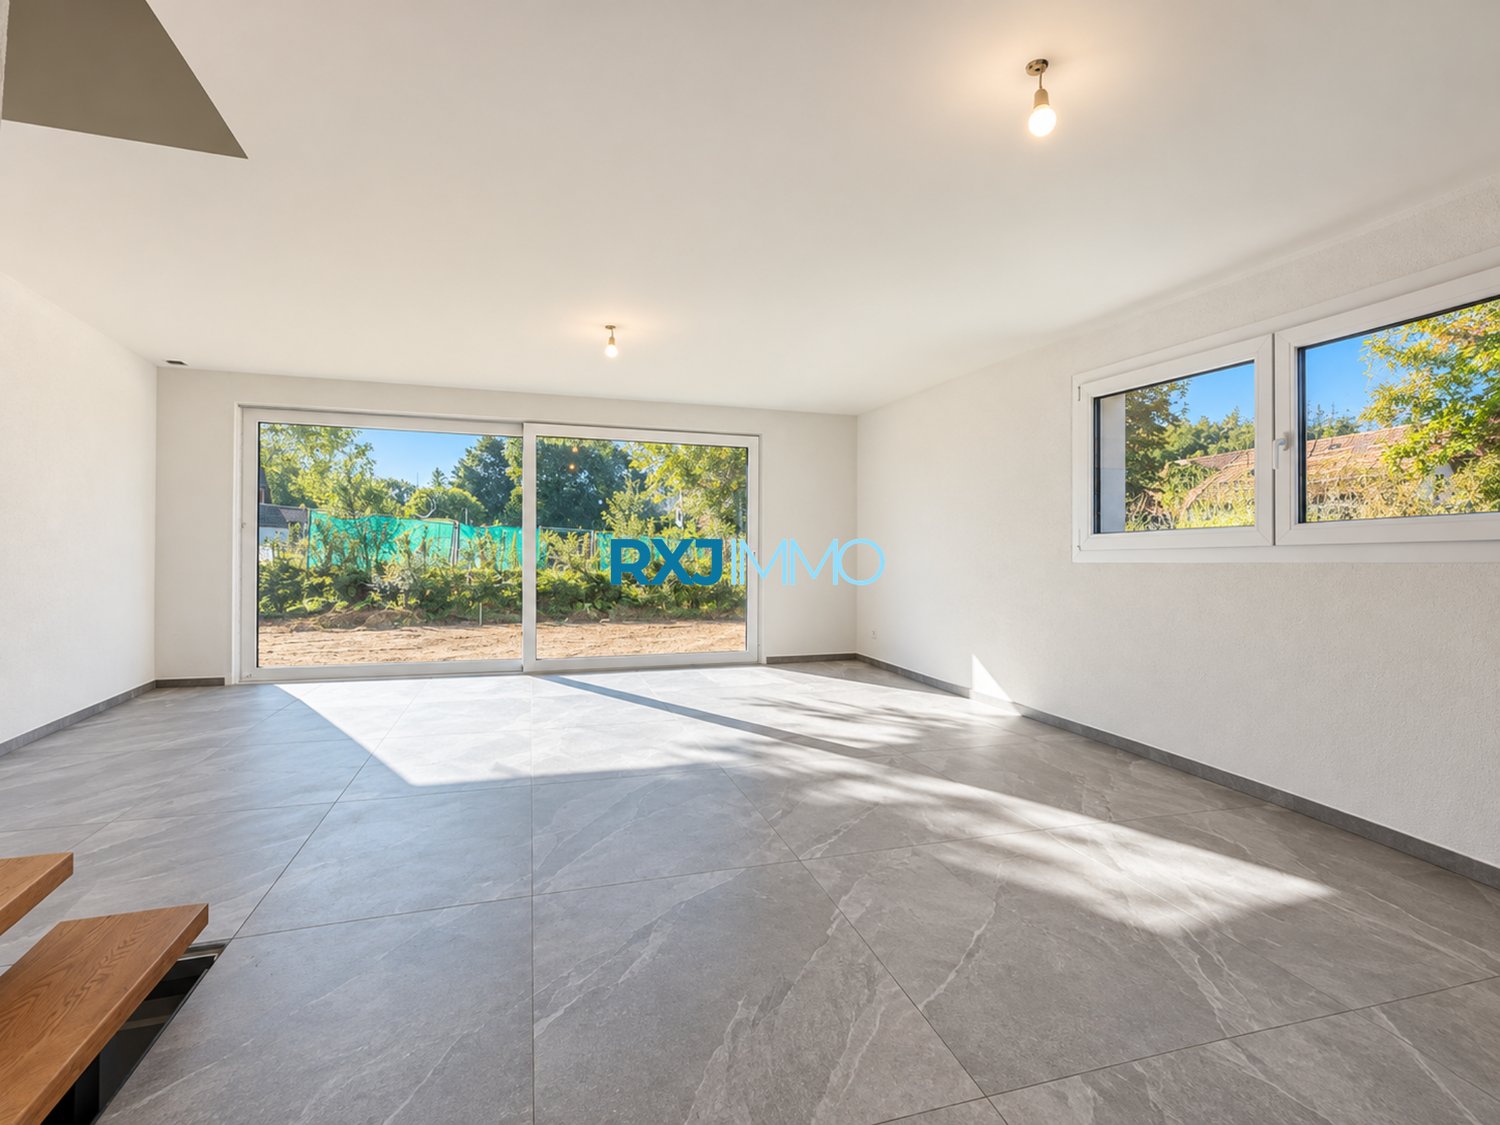
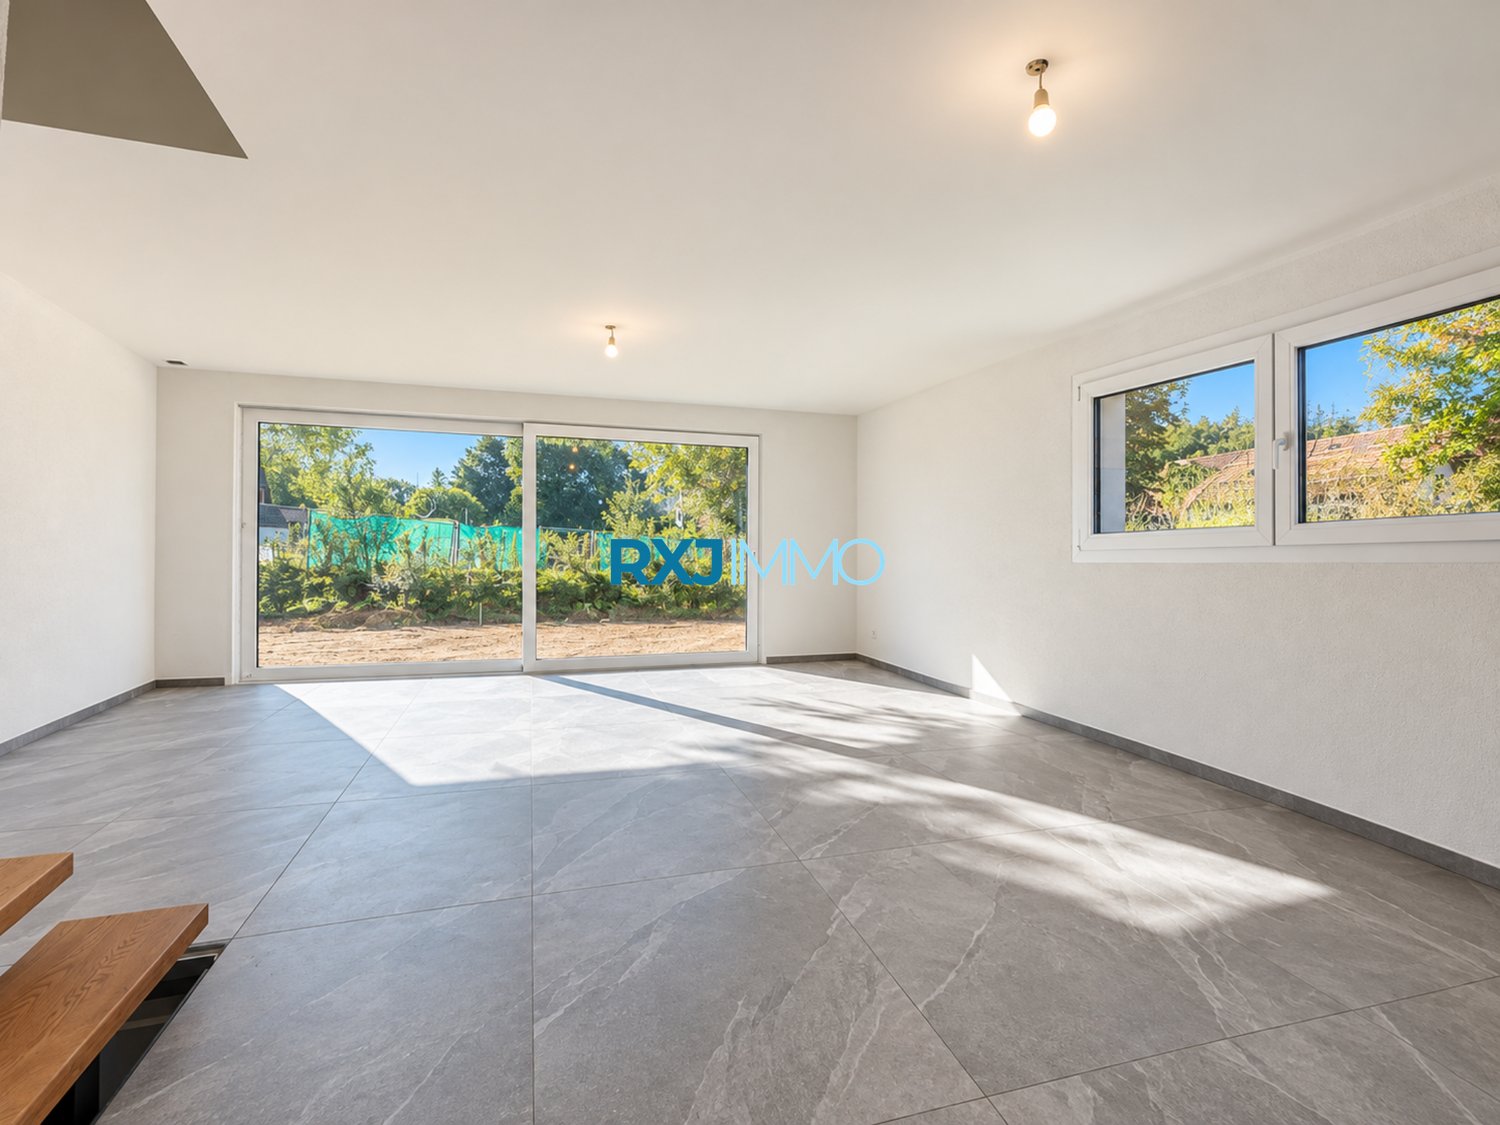
A privileged living environment, between modernity and tranquilityLocated in a quiet and green residential area in Cheiry, this magnificent semi-detached villa with 4.5 rooms seduces with its bright spaces, functional layout, and contemporary finishes.With approximately 114 m² of living space and a game/multi-purpose room of approximately 25 m², this house offers an ideal living environment for a family seeking to combine modern comfort, space, and tranquility.Distribution of spacesGround floor • Entrance hall with integrated storage • Spacious, bright living room with large windows • Contemporary, fully equipped kitchen with central island • Dining area open to the living room • Guest toilet • Direct access to the private garden First floor • Master bedroom with dressing room and en-suite shower • Two additional bright bedrooms • Shared bathroom with bathtub Basement • Game/multi-purpose room • Cellar and storage spaces • Technical room Refined finishesThe villa benefits from modern amenities, combining elegance and functionality: high-quality kitchen, large-format tiles, warm parquet floors, and bathrooms with contemporary materials.The large windows provide beautiful natural light and pleasantly extend the living areas to the outside.A generous outdoor areaWith a large garden, this property offers a beautiful, private outdoor area, ideal for enjoying the fine days, creating a relaxation area, or designing a play area for children.Several outdoor parking spaces complete this property.A peaceful locationNestled in the Surpierre municipality, the villa benefits from a pleasant, village-like environment in the heart of the Fribourg Broye.A particularly suitable location for families and individuals seeking a peaceful daily life.Main information • Villa B2 – 1529 Cheiry • 4.5 rooms • Living area: 114 m² • Plot area: 424 m² • Several outdoor parking spaces • New construction A wonderful opportunity to become the owner of a contemporary, bright, and functional villa with a large, private plot.Contact RXJ Immo Sàrl to receive the complete dossier or organize a visit.Tel.: +41 77 509 48 67

New building
1 / 12
4.5 rooms, 114m², CHF 920,000.–
1529 Cheiry

B1 - Beautiful new semi-detached villa with 4.5 rooms and generous plot

A privileged living environment, between modernity and tranquilityLocated in a quiet and green residential area in Cheiry, this beautiful semi-detached villa with 4.5 rooms seduces with its bright spaces, functional layout, and contemporary finishes.With approximately 114 m² of living space and a game/multi-purpose room of approximately 25 m², this house offers an ideal living environment for a family seeking to combine modern comfort, space, and tranquility.Space distributionGround floor • Entrance hall with integrated storage • Spacious, bright living room with large windows • Contemporary, fully equipped kitchen with central island • Dining area open to the living room • Guest toilet • Direct access to the private garden First floor • Master bedroom with dressing room and en-suite shower room • Two additional bright bedrooms • Shared bathroom with bathtub Basement • Game/multi-purpose room • Cellar and storage spaces • Technical room Refined finishesThe villa benefits from modern amenities, combining elegance and functionality: high-quality kitchen, large-format tiles, warm parquet, and bathrooms with contemporary materials.The large windows provide beautiful natural light and pleasantly extend the living areas to the outside.A generous exteriorWith a large garden, this property offers a beautiful, private outdoor space, ideal for enjoying the fine weather, creating a relaxation area, or setting up a play area for children.Several outdoor parking spaces complete this property.A peaceful locationLocated in the Surpierre municipality, the villa benefits from a pleasant, village-like environment in the heart of the Fribourg Broye.A particularly family-friendly location for those seeking a peaceful daily life.Main information • Villa B1 – 1529 Cheiry • 4.5 rooms • Living area: 114 m² • Plot area: 556 m² • Several outdoor parking spaces • New construction A beautiful opportunity to become the owner of a contemporary, bright, and functional villa with a large, private plot.Contact RXJ Immo Sàrl to receive the complete dossier or organize a visit.Tel.: +41 77 509 48 67

Other interesting objects