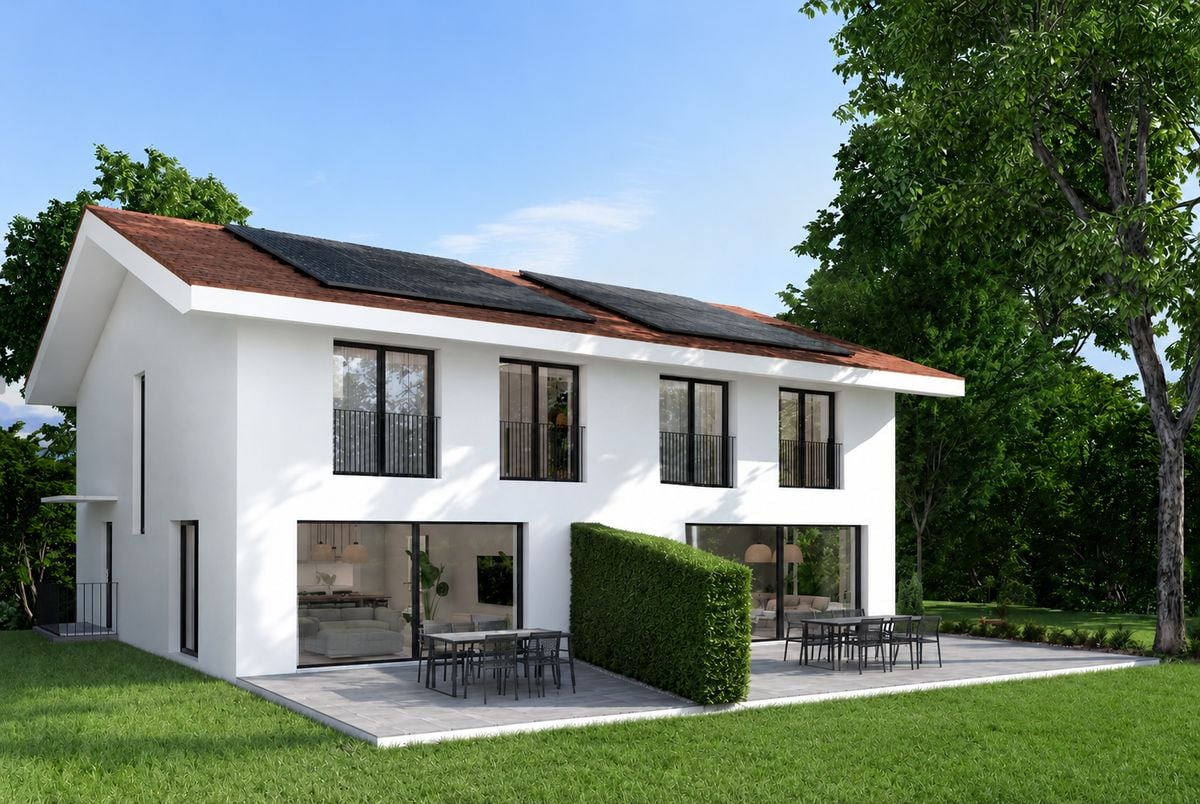
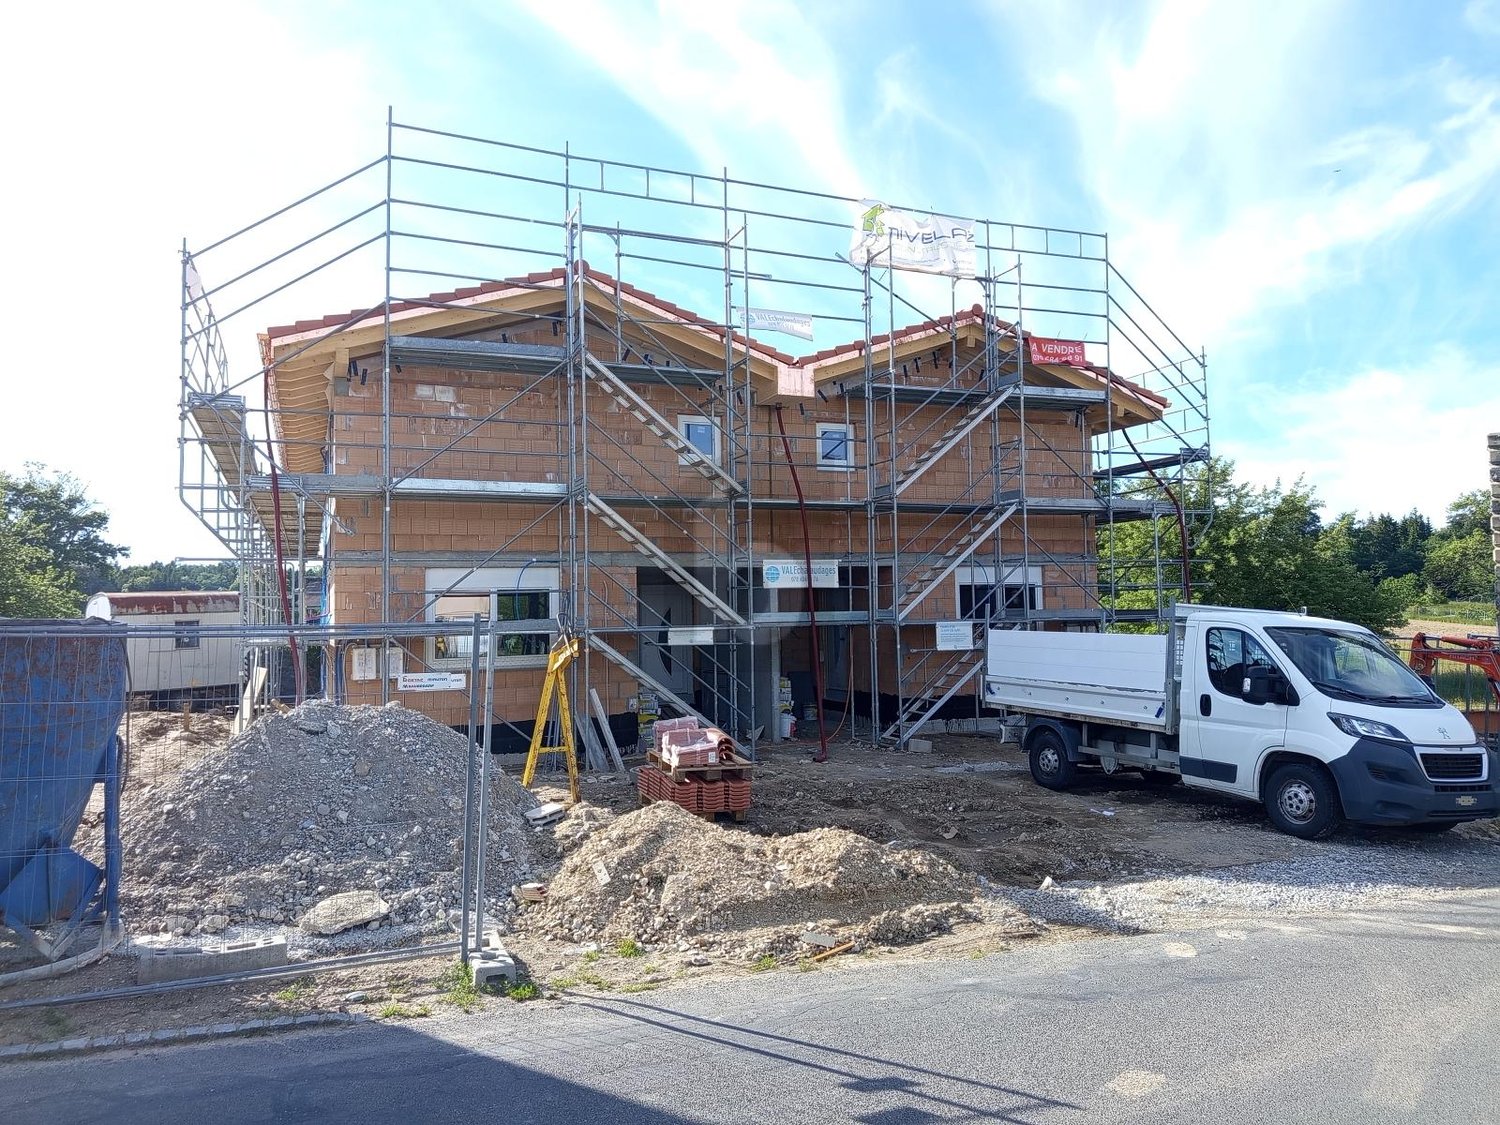
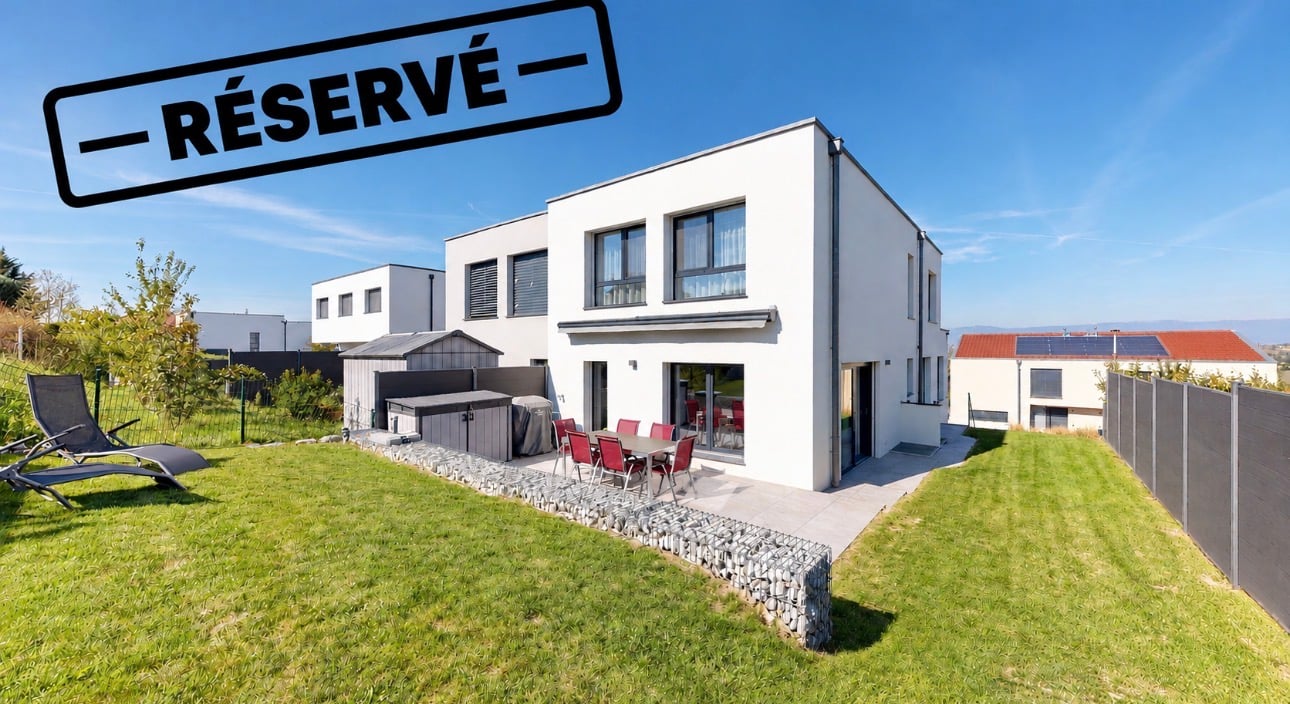
Cugy FR - Bifamiliar house buy

We recommend expanding your search criteria to get similar results. The current filters didn’t return any matches.

If you don’t want to change your current search criteria, we recommend creating a search alert, so you’ll be notified when matching offers become available.

More objects in your automatically expanded search area
35 results - Radius: + 10km
1 / 1
  • Balcony / Terrace
  • View
  • Child-friendly
6.5 rooms, 180m², CHF 1,350,000.–
Premium
1563 Dompierre FR

For sale, Semi-detached house, 1563 Dompierre FR, Ref 6312105

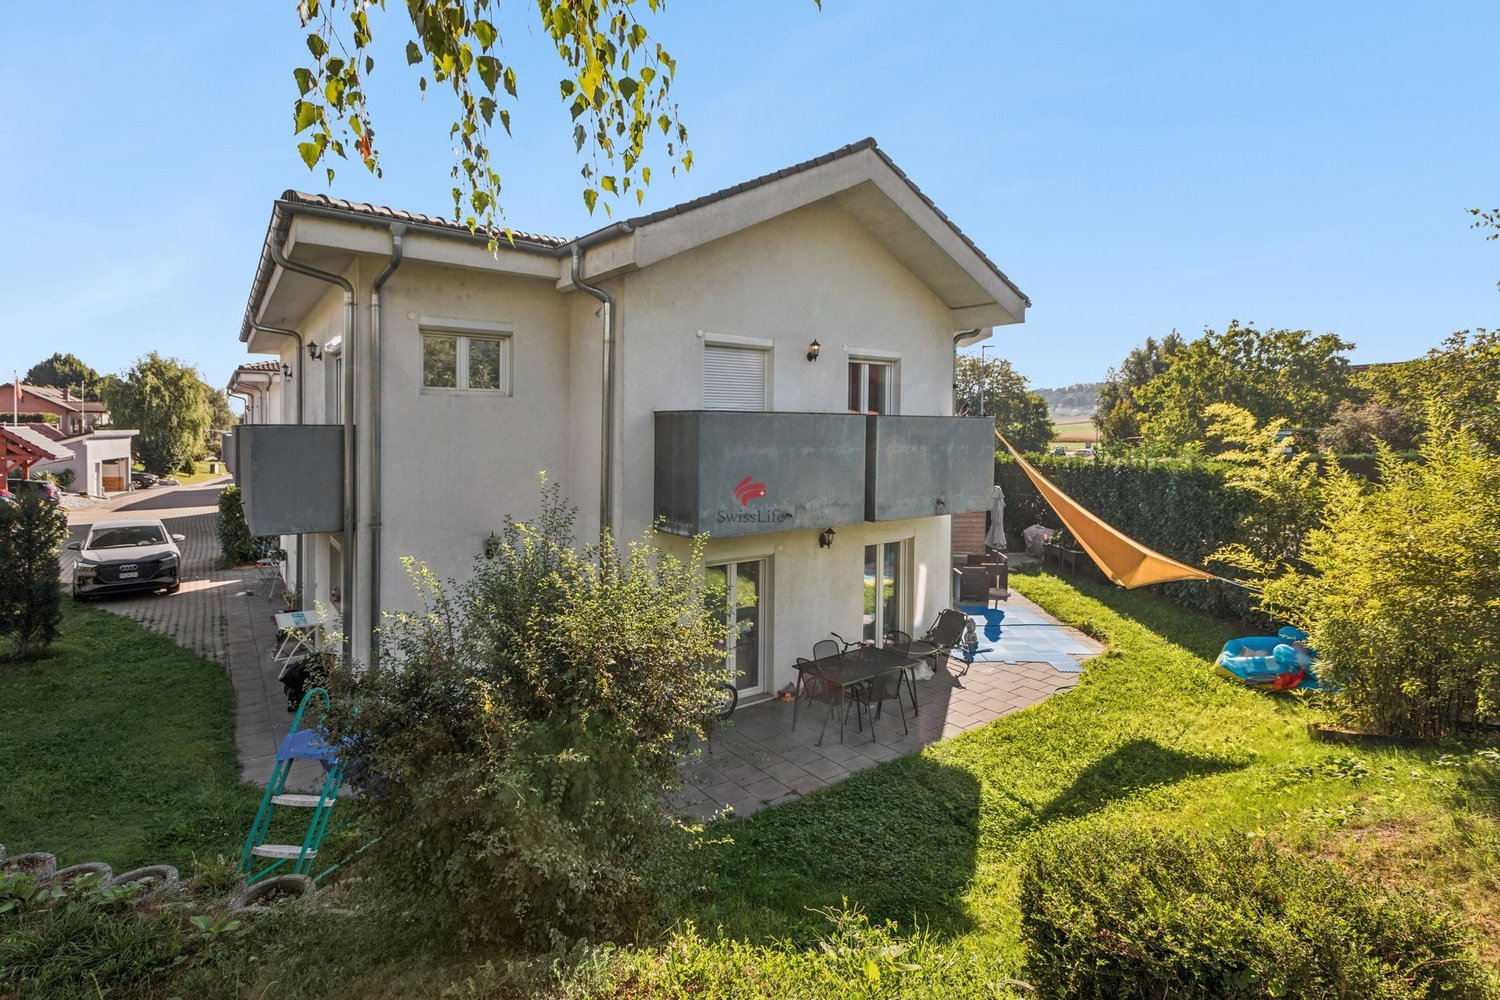
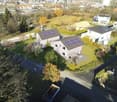
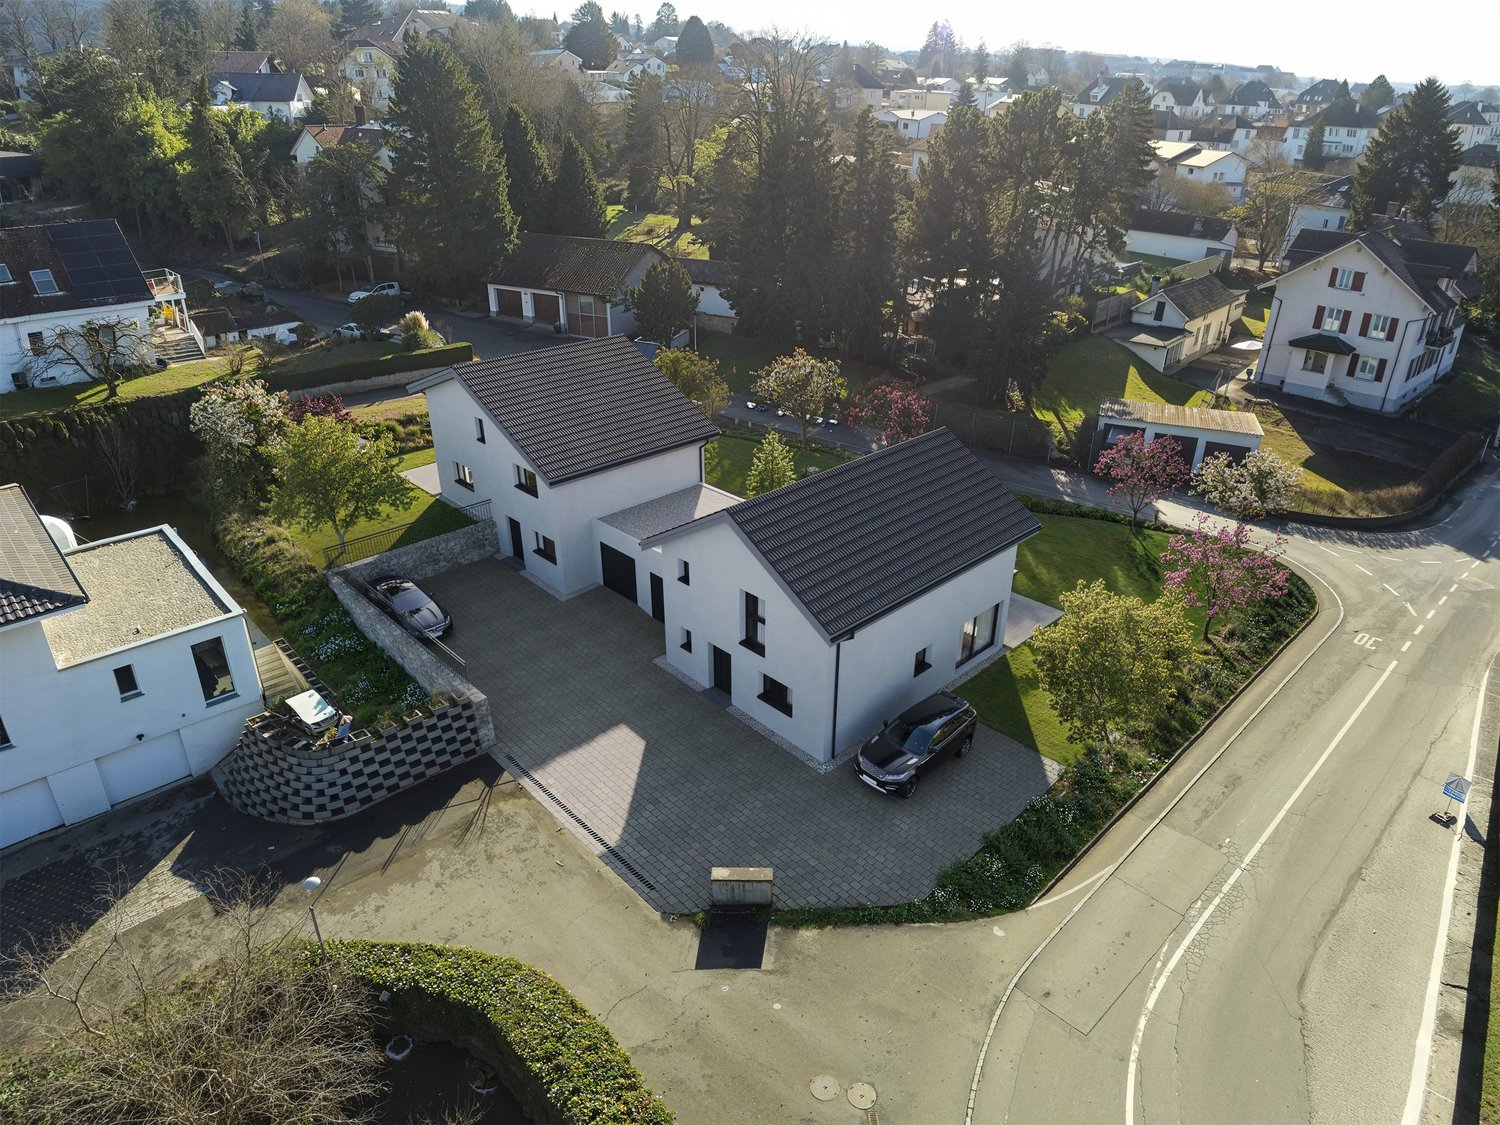
Magnificent 5-bedroom family villa in Dompierre (FR)An ideal living environment for families, combining comfort, space, and proximity to amenities.Located in the charming commune of Dompierre (FR), this beautiful property will seduce families looking for space, comfort, and an excellent quality of life.The villa features 5 spacious bedrooms, offering many possibilities for a large family, a home office, or guest rooms.The heart of the house consists of a modern, equipped kitchen, combining elegance and practicality.A fully equipped laundry room completes the service areas for optimal daily comfort.The attic has been converted into a clean and fully finished attic, offering additional storage or use space, particularly appreciated.Outside, you can enjoy a beautiful garden area, ideal for relaxation moments, family meals, or children's play.A spacious covered area for two vehicles as well as about 7 outdoor parking spaces ensure a comfortable welcome for residents and their visitors.Technically, the property benefits from a geothermal probe, ensuring a high-performance and economical heating system,as well as high-performance glazing windows ensuring excellent insulation.The situation is particularly attractive thanks to the presence of a school,a children's park, and quick access to the highway, facilitating daily travel.The highlights:5 bedroomsLarge garden areaBeautiful kitchenFully equipped laundry roomFully finished atticGeothermal probeCovered area for 2 vehicles7 outdoor parking spacesSchool and children's park nearbyQuick access to the highwayFamily-friendly and pleasant neighborhoodA rare opportunity to discover without delay!For any additional information or to organize a visit, do not hesitate to contact us.We will be pleased to present you with this exceptional property.Alvyra Estates SARoute de Lausanne 101400 Yverdon-Les-Bains024/588.02.09076/380.69.33

  • Balcony / Terrace
  • View
  • Child-friendly
Afrim Kalimashi

Afrim Kalimashi

1 / 13
Afrim Kalimashi

Afrim Kalimashi

  • Parking space
  • Balcony / Terrace
  • View
  • +1
9 rooms, 190m², CHF 1,195,000.–
Top
1745 Lentigny

Contemporary villa with generous volumes and remarkable condition

Located in Lentigny, in the canton of Fribourg, this villa built in 2016 stands out for its impeccable maintenance, cleanliness, and refined finishes. Its CECB B-B-A certificate, heat pump, and photovoltaic panels installed in 2025 testify to its very good energy performance.As it is only connected to the neighboring house by the garage, it benefits from separate living areas and a functional distribution over three levels.The ground floor features a bright living area of approximately 45 m², combining living room, dining room, and fully equipped open kitchen. The openings onto the terraces pleasantly extend this space outdoors. An independent office of approximately 10 m² and a shower room with WC complete this level.On the upper floor, four bedrooms of approximately 11 to 15 m² allow for the creation of comfortable spaces for parents, children, or guests. A spacious shower room with WC completes this floor, which benefits from the same excellent condition.The lower level offers an independent entrance and a 2.5-room configuration including living room, bedroom, and shower room with WC. The necessary pre-installations for a kitchen are already in place. This space allows for the accommodation of a close family member or rental to generate additional income, subject to the necessary authorizations for its recognition and use as an independent dwelling. A cellar, a storage room, a laundry room, and a technical room complete this level.Outside, the terraces laid out on the side and at the back offer several areas for meals and relaxation, with perspectives on the surrounding fields and wooded areas.The property also has four private parking spaces: one covered space and three to four outdoor spaces in front of the house.A welcoming and particularly well-maintained villa, where family comfort and versatile spaces come together in everyday life. Contact us to organize a visit and discover all that it can offer to your life project.

  • Parking space
  • Balcony / Terrace
  • View
  • +1
1 / 10
6 rooms, 150m², CHF 990,000.–
Top
Les Iles 15A, 1483 Montet (Broye)

A happy and accessible life in a modern 6-room villa

Near Lake Neuchâtel, in a residential and green environment between Payerne and Estavayer-le-Lac, this beautiful semi-detached villa of recent construction offers a pleasant and comfortable living space. Yverdon-les-Bains is accessible in 20 minutes and Lausanne in about 40 minutes. In the heart of the Broye, this property seduces with its location, its beautiful volumes, and its environment without vis-à-vis.Built according to quality standards, the villa benefits from a functional layout and spacious rooms. From the entrance, the hall distributes the different spaces of the ground floor. A spacious bedroom benefits from direct access to the garden, while a shower room with an Italian shower also has a space for a washing column and storage.The modern and fully equipped kitchen opens harmoniously onto the living room and dining room. Large openings allow you to fully enjoy the natural light and offer direct access to the terrace and the garden, creating a pleasant continuity between indoor and outdoor spaces.Upstairs, a hall serves four bedrooms, each with access to the balcony. A bathroom with a double sink and corner bathtub completes this night space, particularly suited to family life.The exterior naturally extends the living spaces. The terrace and garden offer a pleasant setting to enjoy the fine days, while the absence of vis-à-vis guarantees a beautiful intimacy. Two outdoor parking spaces complete this property.In very good condition, this villa offers quality services, a functional design, and good energy efficiency. Its location at the entrance to the village, in a green environment, and near the main transport axes, makes it an ideal property for a family looking for a recent, comfortable, and well-located home.A contemporary house that harmoniously combines comfort, functionality, and quality of life in the heart of the Broye.

Travel time
-
Berchier Romain

Berchier Romain

1 / 13
Berchier Romain

Berchier Romain

  • Parking space
  • View
5.5 rooms, 140m², CHF 965,000.–
route de Freybonnaz 19, 1562 Corcelles-près-Payerne

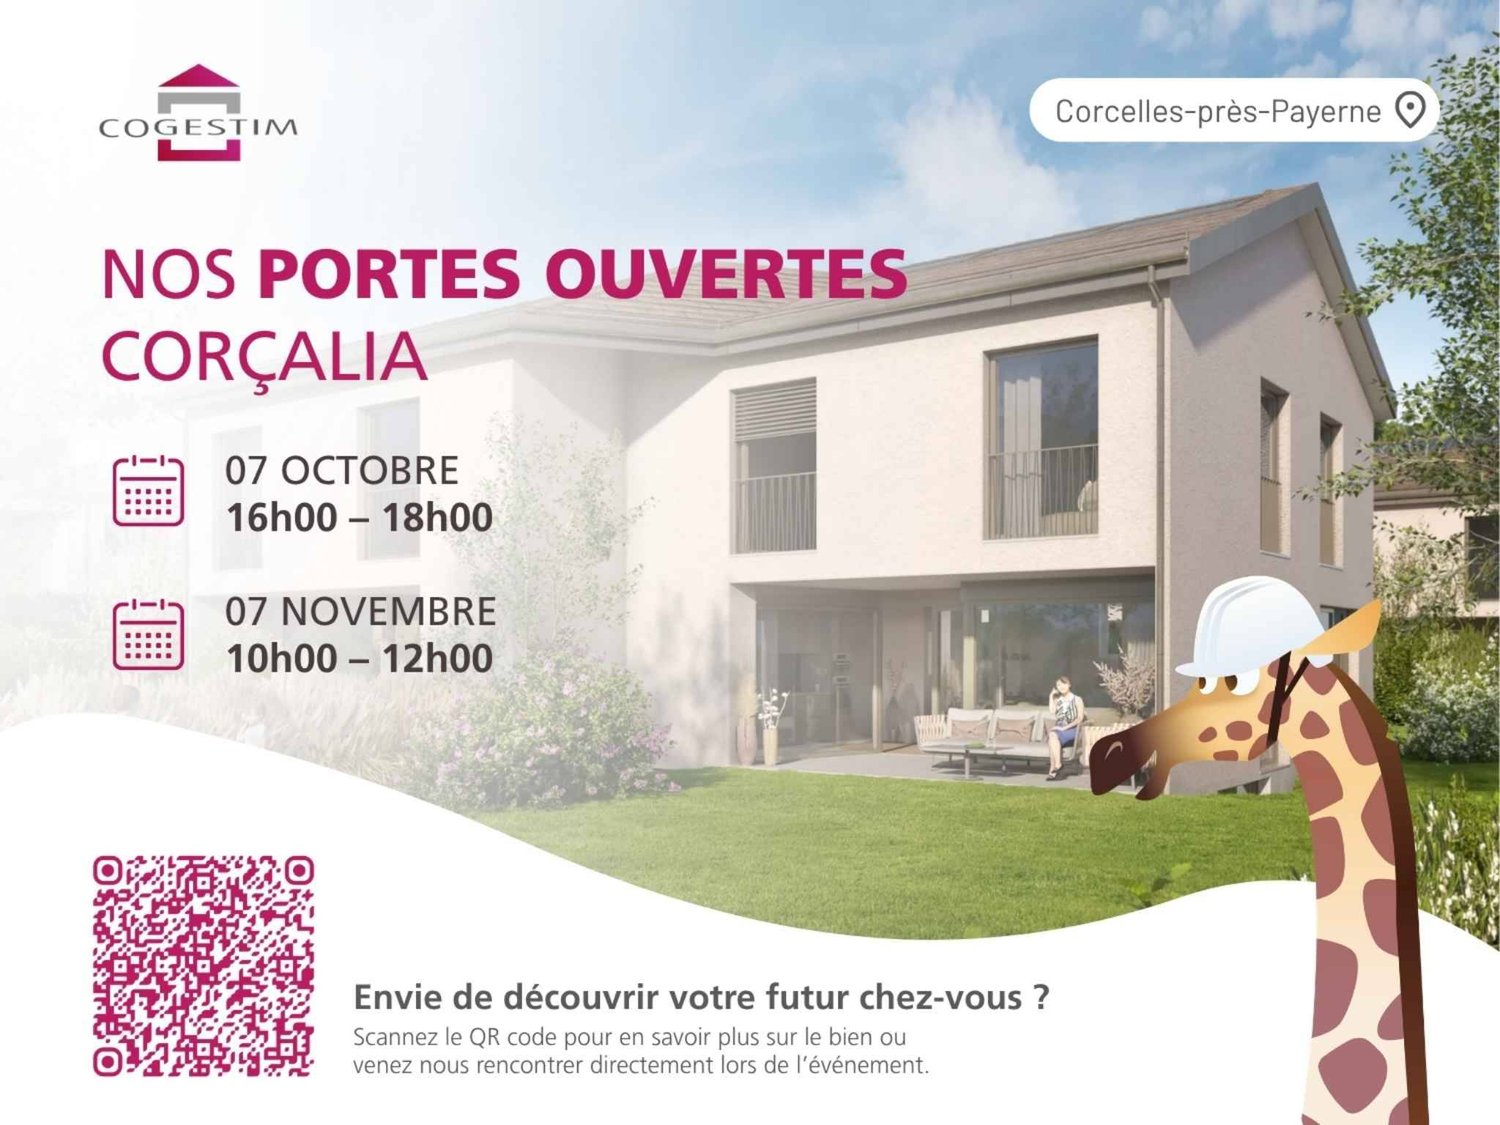
CORÇALIA New Semi-Detached Villa

In the heart of the Vaud Broye, the CORÇALIA promotion offers 4 semi-detached villas on the Route de Freybonnaz.This 5.5-room villa spans three levels with an excavated basement, for a gross floor area of 140 m², to which an 11 m² terrace and a private garden of approximately 198 m² are added. The 77.5 m² basement, which can be fully fitted out, offers a valuable additional space for the laundry room, storage or a technical room.Future buyers can personalize their choice of kitchen and sanitary facilities with Decomat-Broye SA, the local partner of the project.Built according to current standards, the villa offers high energy performance with an air-water heat pump, low-temperature underfloor heating, triple glazing, and photovoltaic panels on the roof.Two external parking spaces, in addition to the price, are allocated to each villa and equipped with a pipe for an electric vehicle charging station.The municipality of Corcelles-près-Payerne has the rare particularity of having two CFF stations on its territory: the North station, 250 m away (Lausanne - Lyss line), and the South station, 1.2 km away (Fribourg - Yverdon line). The primary school, local shops, and the A1 motorway are accessible in a few minutes.Delivery is scheduled for autumn 2027.For more information or to organize a meeting, do not hesitate to contact us.

  • Parking space
  • View
Travel time
-
1 / 13
  • Parking space
  • Balcony / Terrace
  • Garage
  • +1
8 rooms, 110m², CHF 990,000.–
route de la fin 14, 1690 Villaz-St-Pierre

Spacious 8-room villa with great potential, 5 minutes from the train station

Semi-detached villa with 8 rooms in Villaz-Saint-PierreIdeal for your family, this semi-detached villa of 200m² combines spacious rooms, brightness, and a strategic location, 5 minutes on foot from the train station (Lausanne / Bern axis). It offers a great potential after renovation to shape the house of your dreams.The distribution • Ground floor : • Welcoming entrance hall with integrated storage • Fully equipped kitchen • Spacious living room with high ceilings • Bright dining room • With direct access to the garden • A large bedroom • A bathroom • First floor : • 3 comfortable and bright bedrooms • Family bathroom: shower + bathtub • Mezzanine • Basement : • A cozy, renovated basement with kitchen and bathroom, ideal for receiving guests, with independent entrance. • Laundry room, technical room, and wine cellar on the ground floor The major advantages • Spacious rooms and peaceful living environment • Equipped with solar panels • Beautiful rooms and large basement • Garage and 2 outdoor parking spaces • Beautiful, tree-lined garden Location & AccessibilityEnjoy a central and green location: • 5 minutes from Romont • 20 minutes from Fribourg • 20 minutes from Bulle • Immediate proximity to the train station (Lausanne / Bern axis), accessible on foot in 5 minutes. • Municipality with complete school and after-school infrastructure • Shops, restaurants, and local services accessible within a few minutes on foot Do not hesitate, contact us to organize a visit!Charlotte Lalancette026 652 81 63c.lalancette@rubik-immo.ch

  • Parking space
  • Balcony / Terrace
  • Garage
  • +1
Travel time
-
1 / 13
  • Parking space
5.5 rooms, 160m², CHF 980,000.–
Route de Saint-Aubin 64A, 1564 Domdidier

LAST VILLA! Your family home in Domdidier

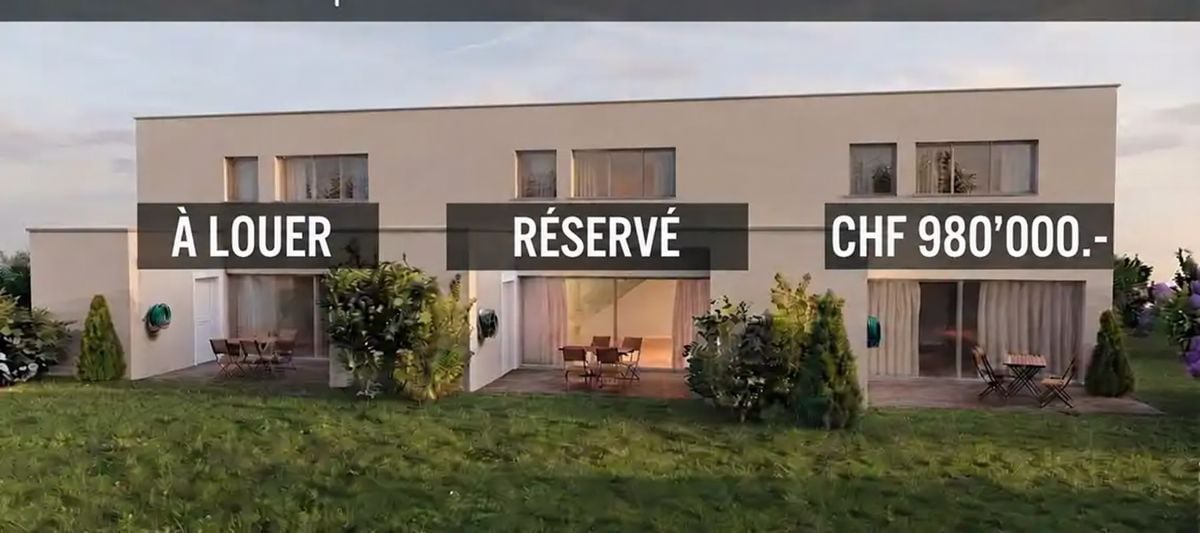
In Domdidier, two 5 ½ room villas are still available for sale, with a planned completion date of March 2027.Spacious and ideally located, they benefit from a privileged location in the immediate vicinity of shops, schools, train station, and main roads.Ground floorEntrance hall, open kitchen, living room with direct access to the terrace, one bedroom, and a bathroom.First floorThree bedrooms, including a parental suite with dressing room and private bathroom, as well as a second bathroom.Each villa has a private outdoor area, a technical room with individual laundry room, a heat pump, and two parking spaces.Villa A6 - 5.5 rooms - 160 m² - 2 parking spaces - CHF 980,000.-Villa A7 - Rental/sale reserved Villa A8 - Rental/sale reserved The advantages- 4 bedrooms, including a parental suite- Beautiful living area with terrace- Private heat pump- 2 parking spaces- Shops, schools, and train station in the immediate vicinity- Completion from March 2027Virtual tour - Discover the villa under construction:https://my.matterport.com/show/?m=4TLuLbV6a7iLocationIdeally located in Domdidier, the villas benefit from all the amenities nearby. Access to the A1 motorway is about 2.5 km away, Payerne is 13 minutes and Fribourg is 25 minutes by car. The CFF train station is accessible on foot in a few minutes.Interested in buying or renting? Contact us to arrange a site visit.

  • Parking space
Travel time
-
Simon Goumaz

Simon Goumaz

1 / 18
Simon Goumaz

Simon Goumaz

  • Parking space
  • Balcony / Terrace
  • Quiet neighborhood
5.5 rooms, 147m², CHF 1,099,000.–
Route de Corserey, 1746 Prez

Discover the charm of this residential project in Prez-vers-Noréaz [Villa 7]

STACK Immobilier Suisse SA exclusivityLocated in a peaceful residential area in Prez-vers-Noréaz, the Dans le Verger project offers 12 contemporary architect-designed villas combining comfort, construction quality, and a privileged living environment.Set on a plot of approximately 5,000 m², this new family neighborhood preserves the green spirit of the existing orchard while offering elegant architecture perfectly integrated into its surroundings.The villas provide living areas of approximately 150 m², with bright and spacious living spaces designed for family comfort.Each villa can be configured according to your needs, with variants ranging from 4.5 to 6.5 rooms. Thanks to the online customization module, you can explore different configurations and visualize the possibilities of layout according to your lifestyle: additional bedroom, office, master suite, or multipurpose spaces.📐 Customize your villa: www.villas-prez.ch/planThe customizable finishes and attention to acoustic comfort reinforce the high-end character of the project.Features: • Geothermal heat pump with natural cooling (free cooling) • Reinforced sound insulation between villas • Solar panels • Triple glazing • Green roof • Playground and common relaxation areas Don't miss this opportunity to join a new residential neighborhood in Prez-vers-Noréaz. Order the complete sales dossier now.More information: www.villas-prez.ch

  • Parking space
  • Balcony / Terrace
  • Quiet neighborhood
Travel time
-
Simon Goumaz

Simon Goumaz

1 / 20
Simon Goumaz

Simon Goumaz

  • Parking space
  • Balcony / Terrace
  • Quiet neighborhood
5.5 rooms, 147m², CHF 999,000.–
Route de Corserey, 1746 Prez-vers-Noréaz

Your future villa in Prez-vers-Noréaz [Villa 8]

STACK Immobilier Suisse SA exclusivityLocated in a peaceful residential environment in Prez-vers-Noréaz, the Dans le Verger project offers 12 contemporary architect-designed villas combining comfort, construction quality, and a privileged living environment.Situated on a plot of approximately 5,000 m², this new family neighborhood preserves the green spirit of the existing orchard while offering elegant architecture perfectly integrated into its surroundings.The villas offer living areas of approximately 150 m², with bright and spacious living spaces designed for family comfort.Each villa can be configured according to your needs, with variants ranging from 4.5 to 6.5 rooms. Thanks to the online personalization module, you can explore different configurations and visualize the possibilities of layout according to your lifestyle: additional room, office, parental suite, or multipurpose spaces.📐 Personalize your villa: www.villas-prez.ch/planThe customizable finishes and attention to acoustic comfort reinforce the high-end character of the project.Features: • Geothermal heat pump with natural cooling (free cooling) • Reinforced sound insulation between villas • Photovoltaic panels • Triple glazing • Green roof • Playground and common relaxation areas Don't miss this opportunity to join a new residential neighborhood in Prez-vers-Noréaz. Order the complete sales dossier now.More information: www.villas-prez.ch

  • Parking space
  • Balcony / Terrace
  • Quiet neighborhood
Travel time
-
1 / 7
5.5 rooms, 145m², CHF 930,000.–
Route de Villaz 15, 1690 Villaz

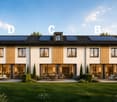
VILLAZ (LUSSY) – NEW 5.5-ROOM VILLAS FROM CHF 930,000.–

In Lussy (FR), discover this new promotion of 4 semi-detached villas with 5.5 rooms, ideally located in a pleasant residential area, close to Romont and amenities.One villa is already sold, only 3 available!With approximately 145 m² of living space spread over three levels, these villas offer beautiful volumes, a bright living room with direct access to the terrace and private garden, as well as spaces perfectly suited to family life.Ground floor • Entrance hall • Spacious living room with open kitchen • Direct access to the terrace and garden • Shower room with toilet First floor • Parental bedroom with dressing room and private bathroom • Two bedrooms • Family bathroom Attic • Large multi-purpose room of approximately 26.6 m², ideal as an additional bedroom, office, playroom or relaxation area Annexes and outdoors • Private cellar and technical room • Terrace and private garden • One covered parking space and one outdoor parking space • Visitor parking spaces Comfort and equipment • Air-water heat pump • Photovoltaic panels • Triple glazing • Electric shutters • Underfloor heating • Possibility of customizing certain finishes according to the progress of the work Available villasVilla B – CHF 1'010'000.– Villa C – CHF 930'000.– Villa D – CHF 950'000.–Expected delivery in 2027.Take advantage of this opportunity to become the owner of a new villa with spacious rooms and modern amenities.

Travel time
-
1 / 7
5.5 rooms, 140m², CHF 955,000.–
Route de Cottens 14, 1744 Chénens

LAST AVAILABLE VILLA IN CHÉNENS – 2 VILLAS ALREADY SOLD !

New 5.5-room villa | 140 m² living space | approx. 160 m² usable space | Fully developed attic | Available immediatelyAre you looking for a new, bright house that is ready to accommodate your family ?Discover the last available villa in this small offer of three villas in Chénens. The other two villas have already been sold.This 5.5-room villa convinces with its beautiful rooms, its brightness and the fully developed attic of about 30 m², offering a real additional space that can be adapted to your needs.An interior designed for family lifeGround floor • Entrance hall • Beautiful, bright living area with large windows • Open kitchen to living room and dining room • Direct access to the terrace and garden • Guest toilet First floor • 3 bedrooms • Parental bedroom with private shower room • Separate family bathroom with bathtub The real advantage: the developed atticAccessible by a beautiful staircase, the attic offers about 30 m² fully developed.A versatile space that can become according to your desires :Office • guest room • playroom • TV room • relaxation areaBasement • Cellar • Technical room • Practical storage spaces Comfort & equipment • Air/water heat pump • Floor heating with individual control • Triple glazing • Electric shutters • Excellent thermal and acoustic insulation • Private terrace and garden • 2 outdoor parking spaces LAST AVAILABLE VILLAVilla A – Available 5.5 rooms Living area : 140 m² Usable area : approx. 160 m² Plot : approx. 250 m² Sales price : CHF 955’000.– Availability : immediateVilla B – SOLD Villa C – SOLDA great opportunity to acquire a new, already finished villa, without having to wait for construction delays.You can visit it immediately and project yourself into your future home.MAV Real Estate – 078 627 82 57

Travel time
-
Egzona Kalimashi

Egzona Kalimashi

1 / 13
Egzona Kalimashi

Egzona Kalimashi

  • Parking space
6.5 rooms, 120m², CHF 697,000.–
1566 St-Aubin FR

Charming semi-detached family house in a quiet neighborhood

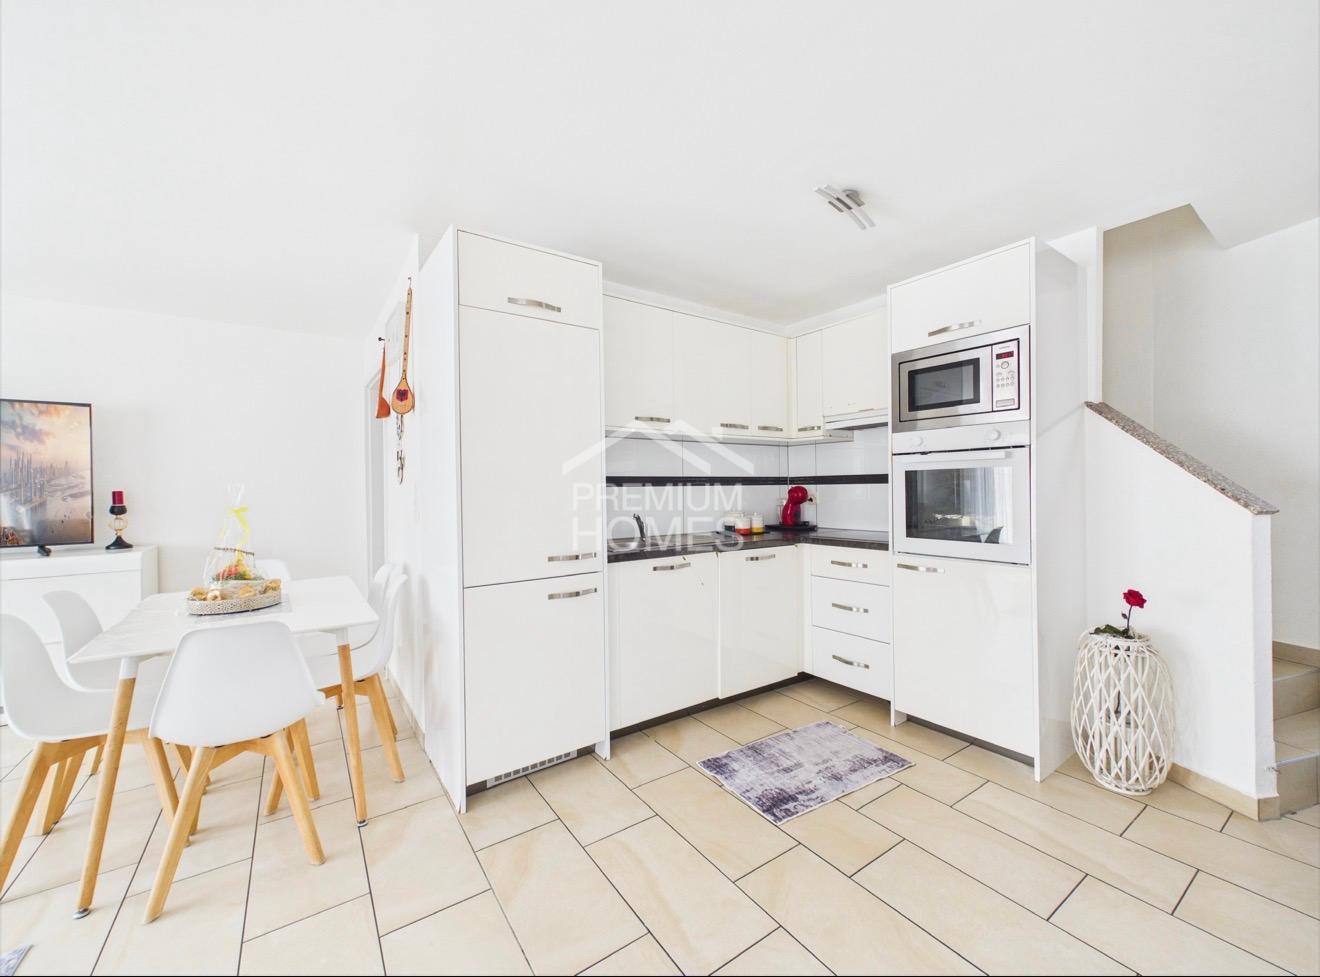
Magnificent semi-detached house with 5 rooms located in a calm and privileged environment.It offers a large and bright living room, ideal for family moments and conviviality. The house has beautiful living spaces, a functional kitchen, and comfortable bedrooms.Thanks to its peaceful location, you enjoy a pleasant living environment while remaining close to amenities.Exclusively, the property also includes an independent studio, perfect for hosting guests, exercising a professional activity, or generating additional rental income.Here, no wish remains unfulfilled. Enjoy it and come convince yourself!This PREMIUM HOMES offer includes: • Heat pump • Ideal as a rental property • Year of construction 2014 • 4 parking spaces excl. 35'000 • Sunny, elevated, and quiet location • Various renovations • Large garden • Large terrace • Beautiful view • Great intimacy • Location in a family-friendly neighborhood • Functional floor plan • Multifunctional use • 1x Studio Interested? We would be happy to show you the property during a non-binding visit!Do you want to sell your house or apartment without worrying? We will inform you about the current value of your property, discreetly and without obligation!Are you interested in a first, non-binding exchange? Do not hesitate to contact us. We look forward to your contact.

  • Parking space
Riccio Andrea

Riccio Andrea

1 / 11
Riccio Andrea

Riccio Andrea

  • Parking space
  • View
3.5 rooms, 105m², CHF 970,000.–
1468 Cheyres-Châbles

Rare for sale - Villa just two steps from the lake!

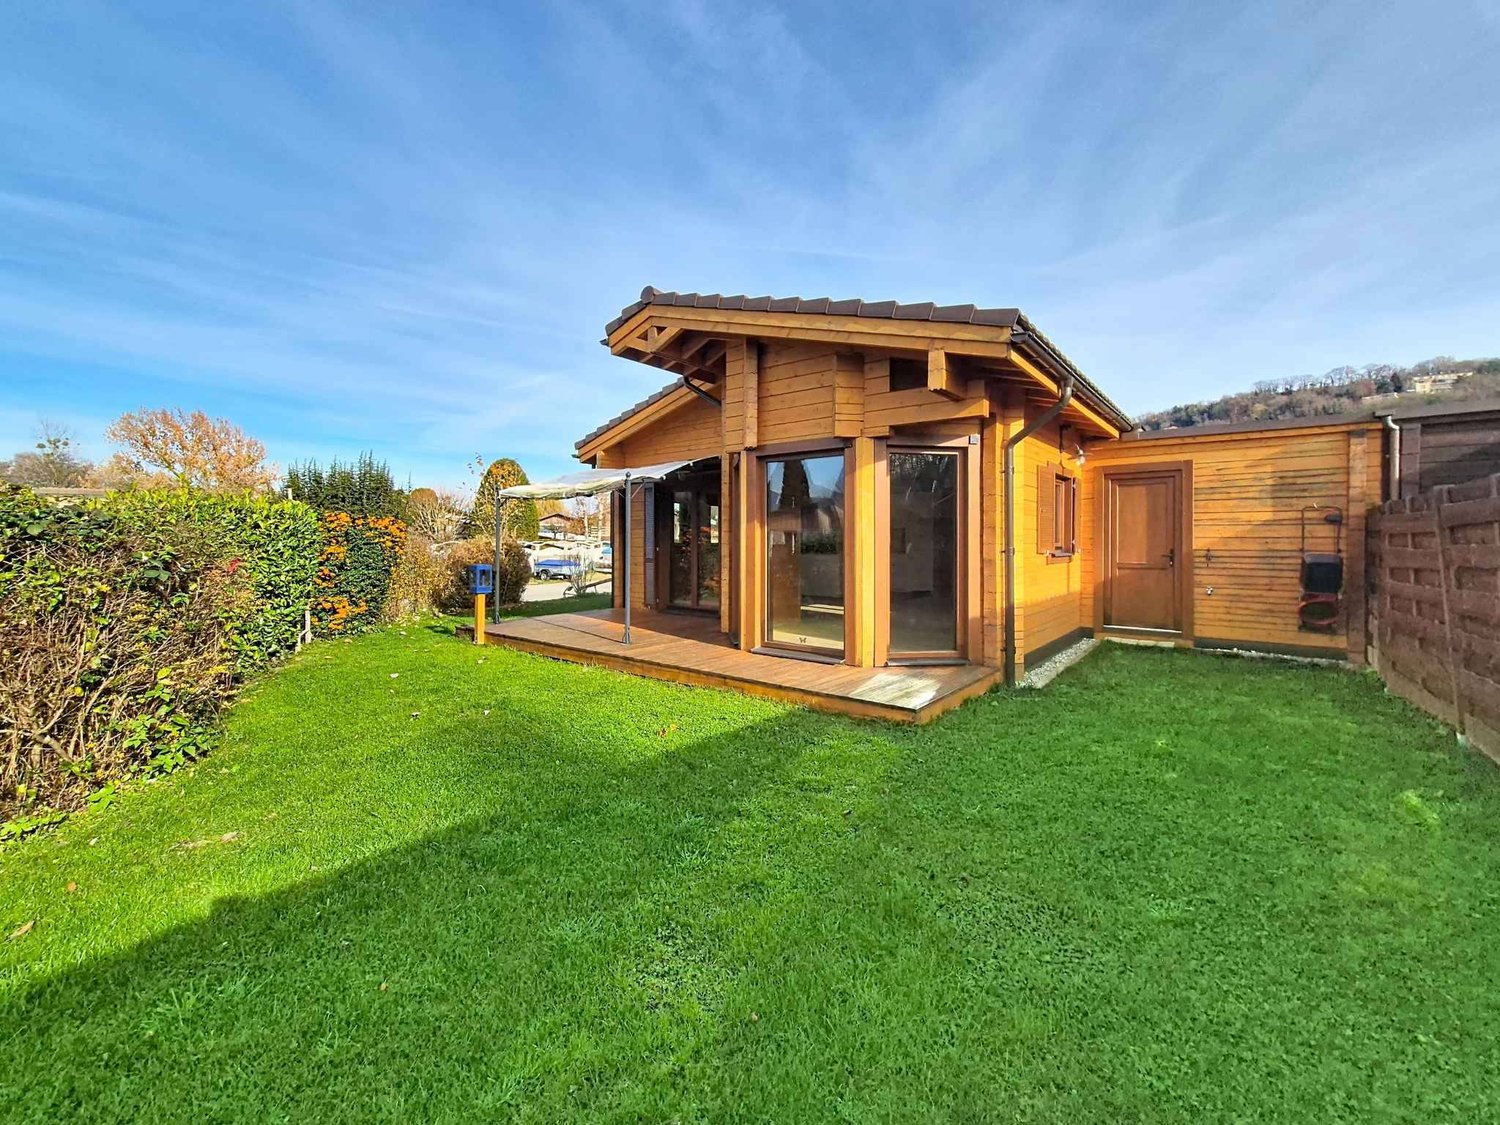
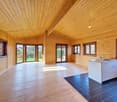
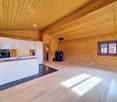
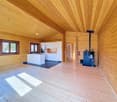
This 3.5-room house, recently built in 2021, offers approximately 105.5 m² of living space. It has two comfortable bedrooms, including a parental suite with a private bathroom, as well as a modern shower room. Benefiting from a west-facing exposure, natural light bathes each room, creating a warm and soothing atmosphere throughout the day. Built with high-quality materials, it combines elegance, comfort, and environmental respect. Its excellent energy rating, associated with a pellet stove and the installation of solar panels, makes this house an ecological and economical place to live. Living in a wooden house provides a unique feeling of serenity and harmony with nature, while ensuring modern comfort.Located on a 400 m² plot, this property is one of the rare plots still available for purchase in the area. It has an east-facing terrace with a garden area, as well as a green garden to the west, ideal for relaxation or convivial moments outdoors. In addition, you benefit from several parking spaces and a mooring place, as well as a large technical room/laundry room communicating from the east to the west garden. Its generous volume of 485 m and its careful layout guarantee a living space that is both pleasant and functional. This rare property seduces with its authenticity, its sustainable construction, and its privileged location, while offering a remarkable quality of life.Main residence only.

  • Parking space
  • View
1 / 6
  • Parking space
  • Garage
6.5 rooms, 199m², CHF 1,200,000.–
1775 Grandsivaz

Creation of a Semi-Detached Villa with Studio Villa B

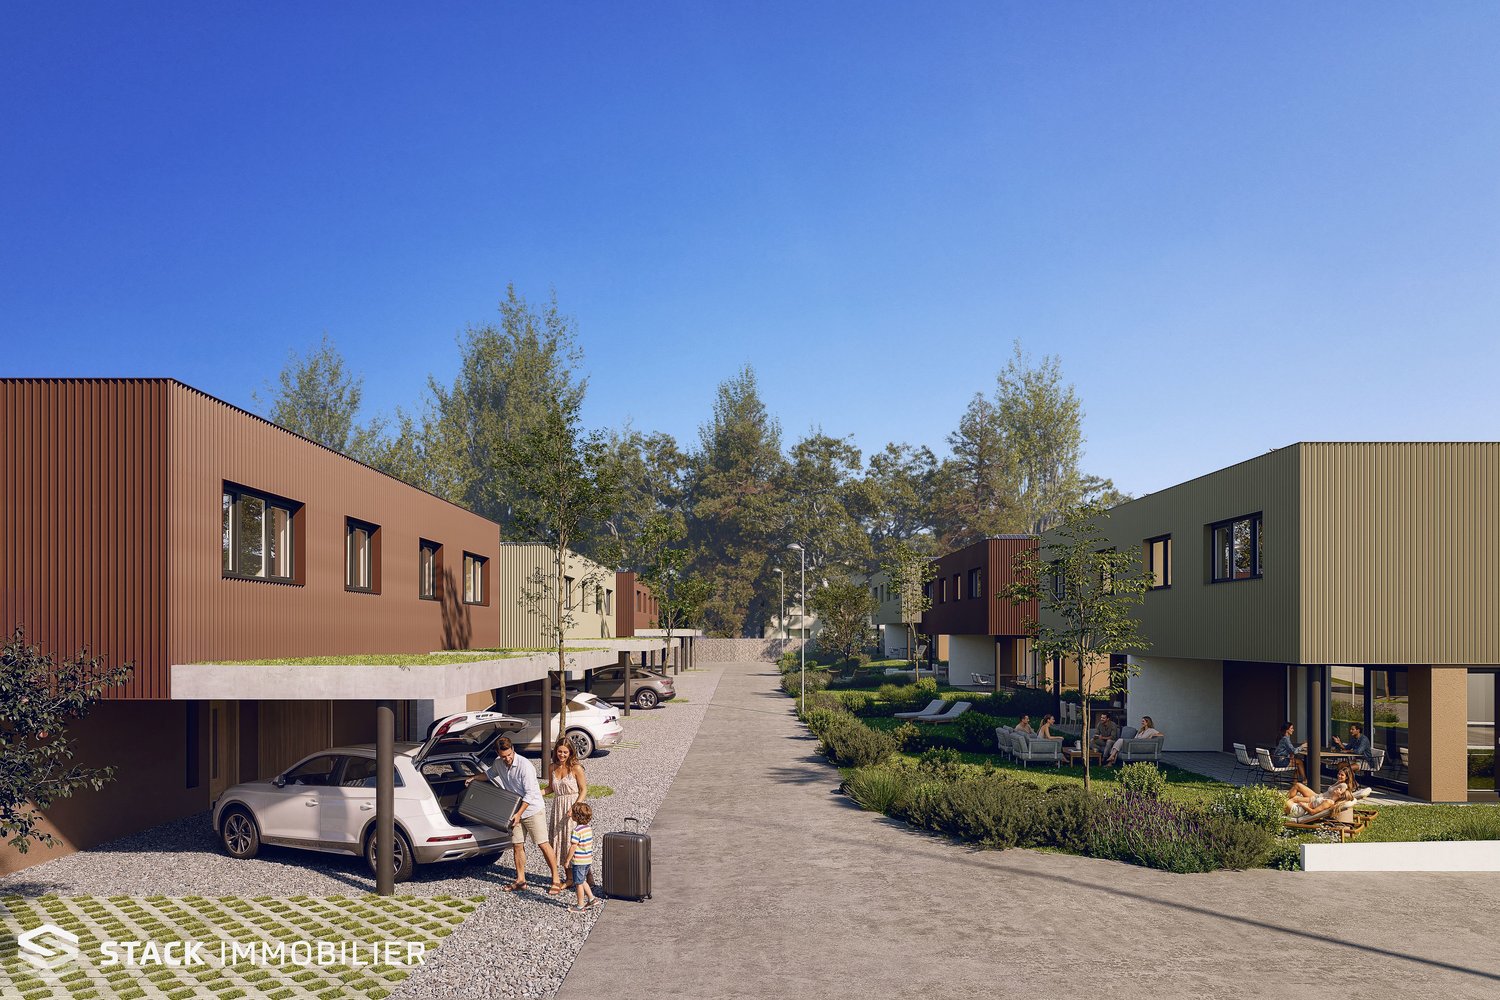
Two villas will be built in Grandsivaz, with a building permit in progress and a planned start of construction after its issuance. Each villa will be built on two levels and will have a plot of approximately 400 m². The ground floor will offer a bright living room, an independent studio, a guest toilet, as well as direct access to the garden. The upper floor will accommodate four bedrooms. The high ceilings will bring volume and character to the living spaces. The basement will be fully excavated and the roof will be equipped with photovoltaic panels. A double garage and an outdoor parking space will complete this property.This offer from BETTERHOMES is characterized by the following advantages: - quiet and pleasant residential area- plot of 400 m²- three private parking spaces- bright and spacious living room- independent studio for more intimacy- direct access to the garden- parental bedroom with dressing room and private bathroom- fully excavated basement for more space- photovoltaic installation on the roof for a more ecological energy consumption- close to public transport and yet in a peaceful environment- etc., etc., etc. ...Interested? Contact us for a non-binding visit - online visits are also possible!Not found what you're looking for? You'll find over 1,900 other properties on: www.betterhomes.ch - The Swiss specialist for real estate transactions.Do you have a property to sell?Take advantage of our expertise: https://www.betterhomes.ch/en/profitierenDo you want to know the value of your property?Discover its value now with our free, non-binding, and immediate valuation!https://www.betterhomes.ch/en/knowledge/estimationMore detailsLocation: in quiet residential area Condition of the building: two new housesBathrooms: 3 ( 1 x guest toilet, 1 x WC / shower, 1 x WC / bathtub)Heating system: Geothermal pumpPublic transport: bus, 30 m School: primary school in Montagny la Ville, 4.2 kmShops: Aldi, 8.2 km

  • Parking space
  • Garage
1 / 13
5.5 rooms, 130m², CHF 1,330,000.–
Impasse de Montriant, 1530 Payerne

New 5.5-room villa facing Montriant park, 587 m² plot

Facing Montriant park, at the end of a quiet cul-de-sac in Payerne, two new twin villas with 5.5 rooms, designed by 3B Architecture. The park stretches out just in front of you, a green space for children's games, walks, and quiet moments, just a few minutes' walk from the city center. Each villa has its own entrance, its own garage, its outdoor spaces, and its garden.Sold on plan, these villas can still be designed with you. Materials, colors, kitchen, bathrooms: you choose each finish with the architect, on plans and samples. You enter a new house that resembles you from the first day, designed for your family and your way of life.This ad concerns the Villa A, the largest plot: 587 m² land, about 130 m² living space and 193 m² usable space.Ground floor: living room, dining room, and kitchen opening onto a 28 m² terrace, bright office that can become a guest room if needed, shower room with WC.First floor: three bedrooms, including a parental suite with dressing room and private bathroom, and a second bathroom for the other two bedrooms.Semi-basement: laundry room, cellar, and a space available to be fitted out according to your desires (fitness room, playroom, home cinema). Additional surfaces optional.Energy: air-water heat pump, solar panels, underfloor heating.Station, schools, shops, and motorway access just a few minutes away.The neighboring Villa B (517 m² plot) is also for sale at CHF 1,290,000.Come and discover the plans and imagine your future home: Sergio D'Amato, 079 837 83 74, or via WhatsApp. Project page: groupe-immobilier.swiss/payerne

Travel time
-
1 / 13
5.5 rooms, 130m², CHF 1,290,000.–
Impasse de Montriant, 1530 Payerne

New 5.5-room villa facing Montriant park, garage and garden

Facing Montriant park, at the end of a quiet cul-de-sac in Payerne, two new semi-detached houses with 5.5 rooms, designed by 3B Architecture. The park stretches out just in front of you, a green space for children's games, walks, and quiet moments, just a few minutes' walk from the city center. Each house has its own entrance, private garage, outdoor parking spaces, and garden.Sold on plan, these houses can still be designed with you. Materials, colors, kitchen, bathrooms: you choose each finish with the architect, on plans and samples. You enter a new house that resembles you from the first day, designed for your family and your way of life.This ad concerns the Villa B: plot of 517 m², approximately 130 m² of living space and 189 m² of usable space.Ground floor: living room, dining room, and kitchen opening onto a 28 m² terrace, bright office that can become a guest room if needed, shower room with WC.First floor: three bedrooms, including a parental suite with dressing room and private bathroom, and a second bathroom for the other two bedrooms.Semi-basement: laundry room, cellar, and a space available to be fitted out according to your wishes (fitness room, playroom, home cinema). Additional surfaces optional.Energy: air-water heat pump, solar panels, underfloor heating.Station, schools, shops, and motorway access just a few minutes away.The neighboring Villa A (plot of 587 m²) is also for sale at CHF 1'330'000.-.Come and discover the plans and imagine your future home: Sergio D'Amato, 079 837 83 74, or via WhatsApp. Project page: groupe-immobilier.swiss/payerne

Travel time
-
1 / 11
5.5 rooms, 163m², CHF 1,090,000.–
1530 Payerne

NEW SEMI-DETACHED VILLA 5.5 ROOMS - ABSOLUTE CALM, finishing according to your wishes

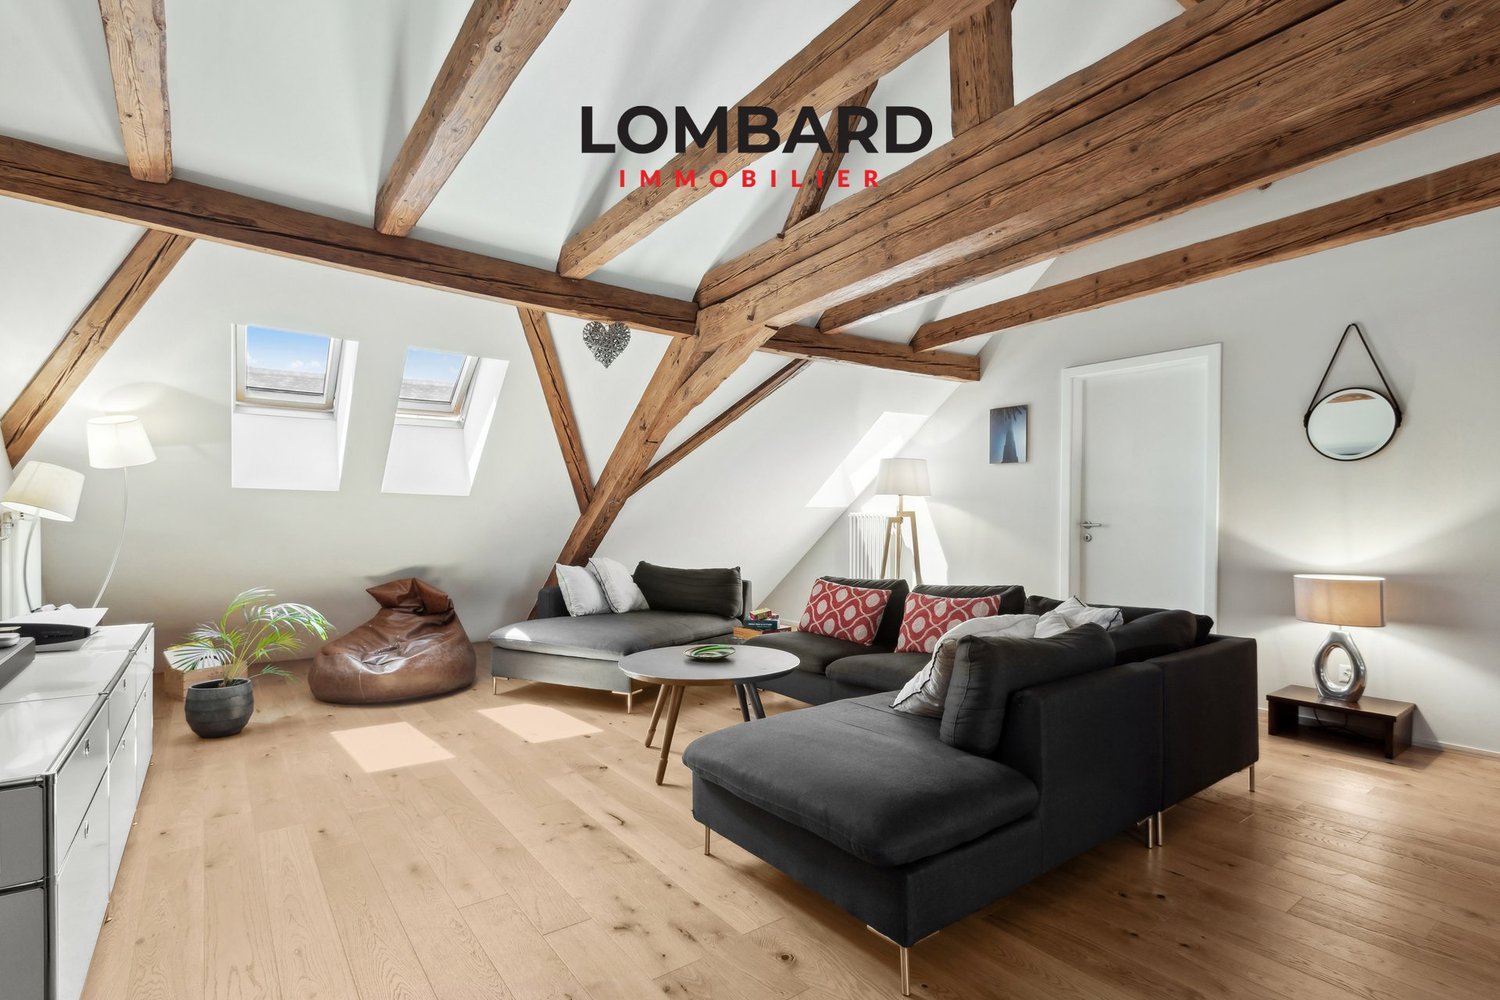
Offer yourself a rare quality of life in a peaceful environment, ideal for a family.Located in Payerne, this semi-detached villa consists of 5.5 rooms - 163 m² of living space spread over 3 levels - and seduces with its natural brightness, its generous and harmoniously designed volumes, as well as its green surroundings offering a beautiful unobstructed view of the mountains.Nested in a quiet and sought-after residential area, this contemporary villa has been designed to offer a harmonious balance between modern comfort, serenity, and immediate proximity to amenities.- Private terrace and garden- Quiet and family-friendly neighborhood- 2 bathrooms- Private garage and outdoor parking spaces- Finishes to choose from to personalize your future home- Permit in force - Delivery expected early 2027Beautiful, light-filled spacesThe ground floor accommodates a spacious living area including a living room, dining room, and open kitchen, creating a convivial and fluid space ideal for family moments and receptions.The large openings to the outside naturally extend the living spaces to a pleasant terrace and a private garden, allowing you to fully enjoy the surrounding calm and beautiful days.The ground floor includes:- A beautiful entrance with harmonious circulation space- A spacious living area with living room, dining room, and open kitchen- A contemporary open kitchen opening onto the living spaces- A practical storage room- A guest toilet- Direct access to the terrace and private gardenA floor designed for family lifeThe first floor has been imagined to offer comfort, intimacy, and functionality to the whole family.It includes:- A beautiful parental bedroom of approximately 17.5 m²- Two additional bright bedrooms- A bathroom- A shower roomThe numerous openings offer a very beautiful natural brightness and a warm, soothing atmosphere.Appreciable complementary spacesEach villa also benefits from:- A complete basement- A private garage- A private cellar- An office or multipurpose room ideal for teleworking, a playroom, or a fitness room- Outdoor parking spaces- A private plot of approximately 400 m²A project that can be personalized according to your wishesThe future owners will have the possibility to choose the materials, equipment, and finishes to create an interior perfectly in their image and fully corresponding to their tastes and lifestyle.Modern comfort and energy performanceThe project integrates modern and efficient equipment to ensure optimal comfort throughout the year:- Heating by heat pump- Underfloor heating- Photovoltaic panels on the roof- Contemporary construction meeting current energy standardsA new building also represents comfort, energy savings, construction guarantees, and peace of mind.An ideal situation for everyday lifePublic transportation, schools, and main shops are located in the immediate vicinity, offering a particularly practical everyday life for families while preserving a quiet and green residential area.A privileged living environment in PayerneLocated in the heart of the Waadtländer Broye, Payerne offers a particularly appreciated quality of life, between nature, tranquility, and quick access to Lausanne, Fribourg, and Yverdon.The advantages of these villas- Contemporary, bright architecture- Private terrace and garden- Personalizable finishes- Garage and parking spaces- Quiet and family-friendly neighborhood- New construction with modern comfortMain information- Project of two new semi-detached villas- Living area of approximately 163 m²- Plot area of approximately 400 m² per villa- 5.5 rooms- 3 bedrooms- Office / multipurpose room- 2 bathrooms- Private terrace and garden- Private garage- Outdoor parking spaces- Heating by heat pump- Photovoltaic panels- Permit in force- Delivery expected early 2027A beautiful opportunityThese villas represent a rare opportunity to settle in a privileged environment, combining construction quality, modern comfort, and sweetness of life in a sought-after residential area of Payerne.Contact Line Hug at 077 423 69 01 to receive the complete dossier and organize a visit.

1 / 13
5 rooms, 120m², CHF 920,000.–
Impasse de la Fontaine, 1537 Champtauroz

Villa familiale neuve de 5 pces à Champtauroz / VD

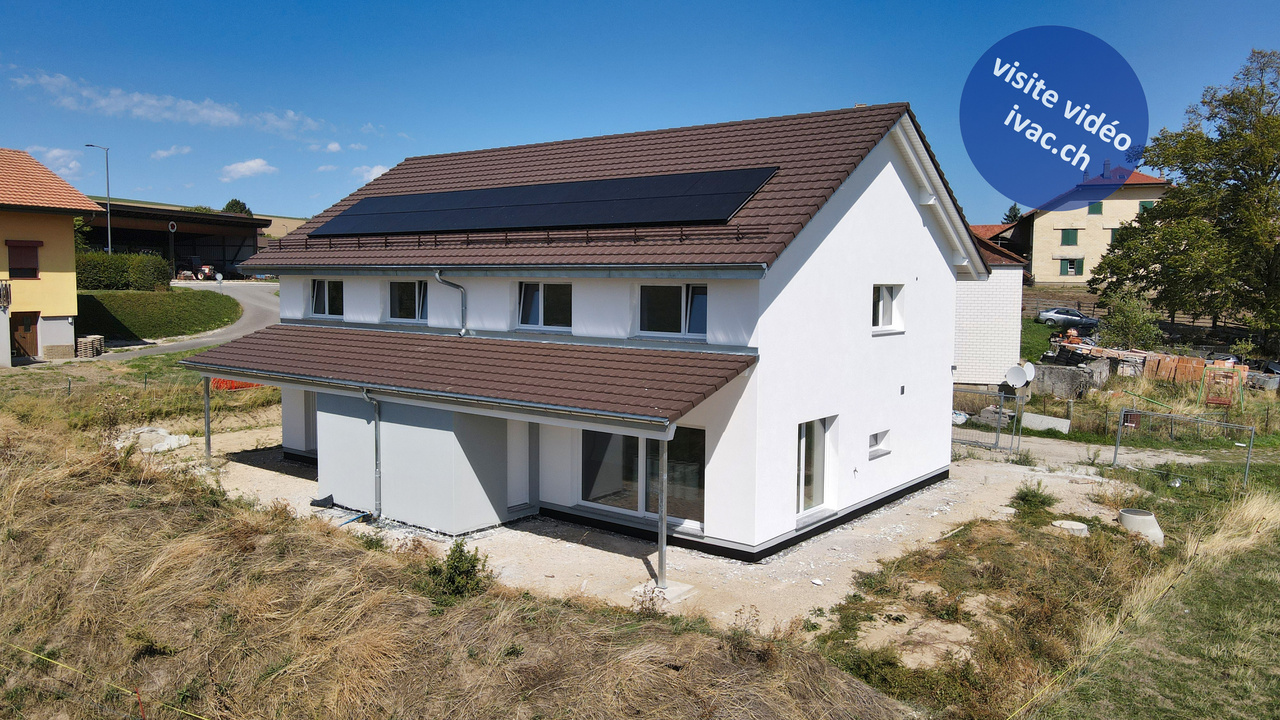
Envie de vivre dans le calme absolu ? Découvrez cette villa familiale neuve de 5 pces disponible rapidement. Elle est composée :-au rez : d'un hall d'entrée de 5.5 m2 avec armoires murales, 1 espace séjour / salle à manger de 50 m2 avec sortie sur terrasse / jardin, 1 cuisine ouverte entièrement équipée, 1 réduit / économat de 3.15 m2, 1 WC / lavabo séparé, 1 local technique / buanderie avec installation de la PAC (géothermie).-au 1er étage : 1 hall / bureau de 11.5 m2, 3 chambres à coucher de 11.3 m2, 15 m2 et 16.6 m2, 1 salle de bain de 10.2 m2 avec baignoire / douche / WC / double lavabo.-dans les combles : 1 galetas de 40 m2 accessible par une trappe.Divers : terrain de 386 m2 aménagé, réduit de 5.1 m2, grande terrasse dallée de 40 m2 partiellement couverte, engazonnement, couvert pour 2 voitures.Magnifique situation dominante en bordure de zone, sans-vis-à-vis, avec vue dégagée impressionnante sur la campagne environnante et les Alpes. Yverdon se trouve à 20 min. et Lausanne à 30 minutes.Dernière opportunité disponible.Visite vidéo disponible sur www.ivac.ch. Möchten Sie in absoluter Ruhe leben? Entdecken Sie diese neue Familienvilla mit 5 Zimmern, die kurzfristig bezugsfertig ist. Sie besteht aus:- im Erdgeschoss: einer 5,5 m² großen Eingangshalle mit Wandschränken, einem 50 m² großen Wohn-/Essbereich mit Zugang zur Terrasse/zum Garten, 1 vollständig ausgestattete offene Küche, 1 Abstellraum von 3,15 m², 1 separates WC mit Waschbecken, 1 Technik- und Waschraum mit Installation der Wärmepumpe (Geothermie).- im 1. Stock: 1 Flur/Büro von 11,5 m², 3 Schlafzimmer von 11,3 m², 15 m² und 16,6 m², 1 Badezimmer von 10,2 m² mit Badewanne/Dusche/WC/Doppelwaschbecken.- im Dachgeschoss: 1 Dachboden von 40 m², zugänglich über eine Luke.Sonstiges: 386 m² großes, angelegtes Grundstück, Abstellraum von 5,1 m², große, teilweise überdachte, gepflasterte Terrasse von 40 m², Rasenfläche, Carport für 2 Autos.Wunderschöne, erhöhte Lage am Rande eines Wohngebiets, ohne Gegenüber, mit beeindruckendem, freiem Blick auf die umliegende Landschaft und die Alpen. Yverdon ist in 20 Min. und Lausanne 30 Minuten entfernt.Letzte verfügbare Gelegenheit.Videobegleitung verfügbar unter www.ivac.ch. Want to live in absolute peace and quiet? Discover this brand-new 5-room family villa, available immediately. It features:- On the ground floor: a 5.5 m² entryway with built-in closets, a 50 m² living/dining area opening onto a terrace and garden, 1 fully equipped open kitchen, 1 3.15 m² storage room, 1 separate toilet with sink, 1 utility/laundry room with geothermal heat pump installation.-First floor: 1 hall/office measuring 11.5 m², 3 bedrooms measuring 11.3 m², 15 m², and 16.6 m², 1 bathroom measuring 10.2 m² with a bathtub, shower, toilet, and double sink.-In the attic: 1 attic space of 40 m² accessible via a trapdoor.Miscellaneous: 386 m² landscaped lot, 5.1 m² storage room, large 40 m² paved terrace partially covered, lawn, carport for 2 cars.Magnificent, elevated location on the edge of a residential area, not overlooked, with an impressive, unobstructed view of the surrounding countryside and the Alps. Yverdon is 20 minutes away and Lausanne is 30 minutes away.Last opportunity available.Video tour available at www.ivac.ch. Volete vivere in assoluta tranquillità? Scoprite questa villa familiare nuova con 5 locali, disponibile da subito. È composta da:- al piano terra:...

1 / 10
5.5 rooms, 163m², CHF 1,090,000.–
1530 Payerne

Beautiful Semi-Detached Villa with 5.5 Rooms - Absolute Calm - Payerne

Enjoy a rare quality of life in a peaceful environment, ideal for a family.This new semi-detached villa in Payerne with 5.5 rooms - 163 m² of living space on 3 levels - seduces with its natural light, its generous and harmoniously designed spaces, as well as its green surroundings offering a beautiful unobstructed view of the mountains.Located in a quiet and sought-after residential area, this modern villa has been designed to offer a harmonious balance between modern comfort, serenity, and immediate proximity to amenities.- Terrace and private garden- Quiet and family-friendly neighborhood- 2 bathrooms- Private garage and outdoor parking spaces- Finishes to be chosen to personalize your future home- Permit in force - Delivery expected early 2027Beautiful, light-filled spacesThe ground floor welcomes a spacious living area including a living room, dining room, and open kitchen, creating a convivial and fluid space ideal for family moments and receptions.The large openings to the outside naturally extend the living spaces to a pleasant terrace and a private garden, allowing you to fully enjoy the surrounding calm and beautiful days.The ground floor includes:- A beautiful entrance with harmonious circulation space- A spacious living area with living room, dining room, and open kitchen- A contemporary open kitchen opening onto the living spaces- A practical storage room- A guest toilet- Direct access to the terrace and private gardenA floor designed for family lifeThe first floor has been imagined to offer comfort, intimacy, and functionality to the whole family.It includes:- A beautiful parental bedroom of about 17.5 m²- Two additional bright bedrooms- A bathroom- A shower roomThe numerous openings offer a very beautiful natural light and a warm, soothing atmosphere.Appreciable additional spacesEach villa also benefits from:- A complete basement- A private garage- A private cellar- An office or multipurpose room ideal for teleworking, a playroom, or a fitness room- Outdoor parking spaces- A private plot of about 400 m²A project that can be personalized according to your desiresThe future owners will have the possibility to choose the materials, equipment, and finishes to create an interior that is perfectly in their image and fully corresponds to their tastes and lifestyle.Modern comfort and energy performanceThe project integrates modern and high-performance equipment to ensure optimal comfort throughout the year:- Heating by heat pump- Underfloor heating- Photovoltaic panels on the roof- Contemporary construction that meets current energy standardsA new building also represents comfort, energy savings, construction guarantees, and peace of mind.An ideal situation for everyday lifePublic transportation, schools, and main shops are located in the immediate vicinity, making everyday life particularly practical for families while preserving a quiet and green residential environment.A privileged living environment in PayerneLocated in the heart of the Waadtländer Broye, Payerne offers a particularly appreciated quality of life, between nature, tranquility, and quick access to Lausanne, Fribourg, and Yverdon.The advantages of these villas- Modern and bright architecture- Terrace and private garden- Personalizable finishes- Garage and parking spaces- Quiet and family-friendly neighborhood- New construction with modern comfortMain information- Project of two new semi-detached villas- Living area of about 163 m²- Plot of about 400 m² per villa- 5.5 rooms- 3 bedrooms- Office/multipurpose room- 2 bathrooms- Terrace and private garden- Private garage- Outdoor parking spaces- Heating by heat pump- Photovoltaic panels- Permit in force- Delivery expected early 2027A beautiful opportunity to seizeThese villas represent a rare opportunity to settle in a privileged environment, combining construction quality, modern comfort, and sweet living in a sought-after residential area of Payerne.Contact Line Hug at 077 423 69 01 to receive the complete dossier and organize a visit.
1 / 6
  • Parking space
  • Garage
6.5 rooms, 199m², Price on request
1775 Grandsivaz

Creation of a semi-detached villa with studio (A)

Two semi-detached houses will be built in Grandsivaz, with a building permit in progress and a planned construction start after the permit is issued. Each house will have two levels and a plot of approximately 400 m². The ground floor will offer a bright living room, a separate studio, a guest toilet, and direct access to the garden. The upper floor will have four bedrooms. The high ceilings will give the living areas volume and character. The basement will be fully excavated and the roof will be equipped with photovoltaic panels. A double garage and an outdoor parking space will complete the property.This offer from BETTERHOMES is characterized by the following advantages: - quiet and pleasant residential area- beautiful plot of 400 m²- three private parking spaces- bright and spacious living room- separate studio for more intimacy- direct access to the garden- parental bedroom with dressing room and private bathroom- fully excavated basement for more space- photovoltaic system on the roof for a more ecological energy consumption- close to public transportation and yet in a peaceful environment- etc., etc., etc. ...Interested? Contact us for a non-binding visit - online visit also possible!Not the right one? You will find over 1'900 other objects on: www.betterhomes.ch - The Swiss specialist for real estate transactions.Do you have a property to market?Take advantage of our expertise: https://www.betterhomes.ch/en/take-advantageDo you want to know the value of your property?Discover its value now with our free, non-binding, and immediate valuation!https://www.betterhomes.ch/en/knowledge/estimationMore detailsLocation: in quiet residential area Condition of the building: two new housesBathrooms: 3 ( 1 x guest toilet, 1 x WC / shower, 1 x WC / bathtub)Heating system: Geothermal pumpPublic transport: bus, 30 m School: primary school in Montagny la Ville, 4.2 kmShops: Aldi, 8.2 km

  • Parking space
  • Garage

Other interesting objects