Granges-de-Vesin - Bifamiliar house buy

We recommend expanding your search criteria to get similar results. The current filters didn’t return any matches.
If you don’t want to change your current search criteria, we recommend creating a search alert, so you’ll be notified when matching offers become available.

More objects in your automatically expanded search area
25 results - Radius: + 10km
New building
1 / 13
  • Parking space
  • View
5.5 rooms140m²CHF 965,000.–
route de Freybonnaz 19, 1562 Corcelles-près-Payerne

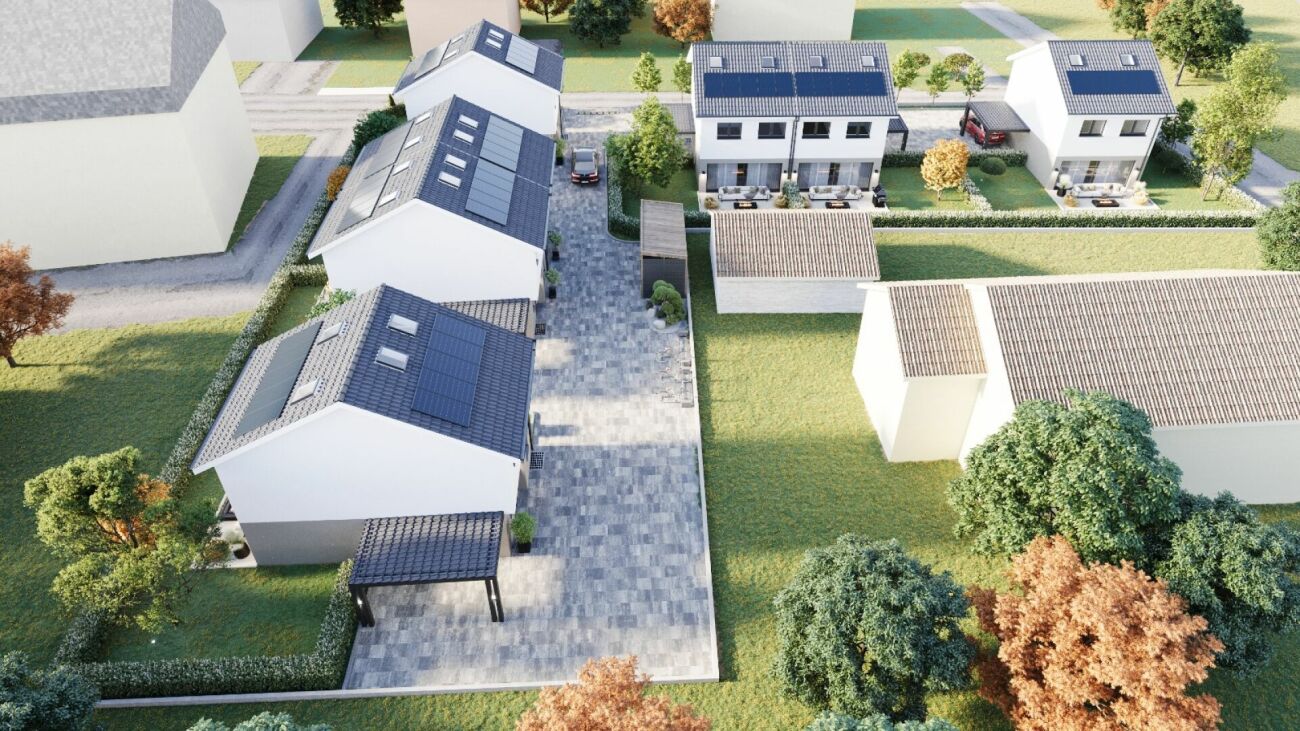
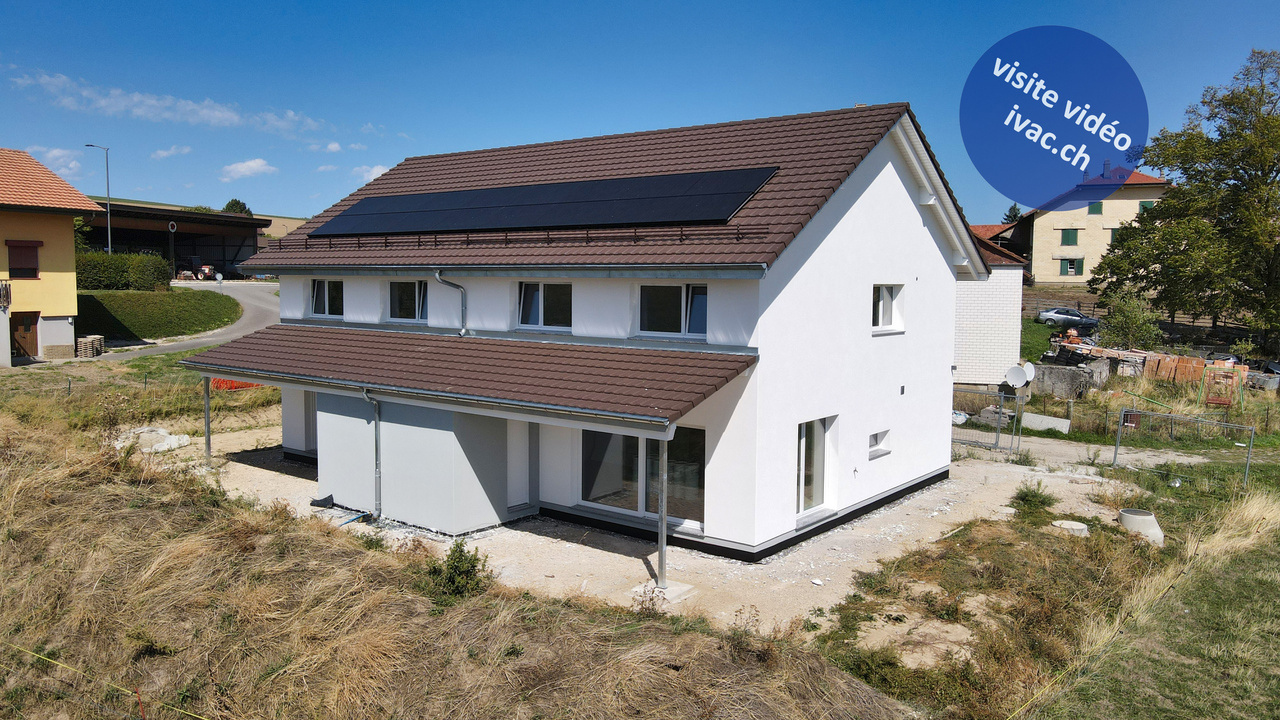
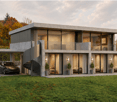
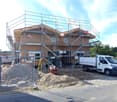
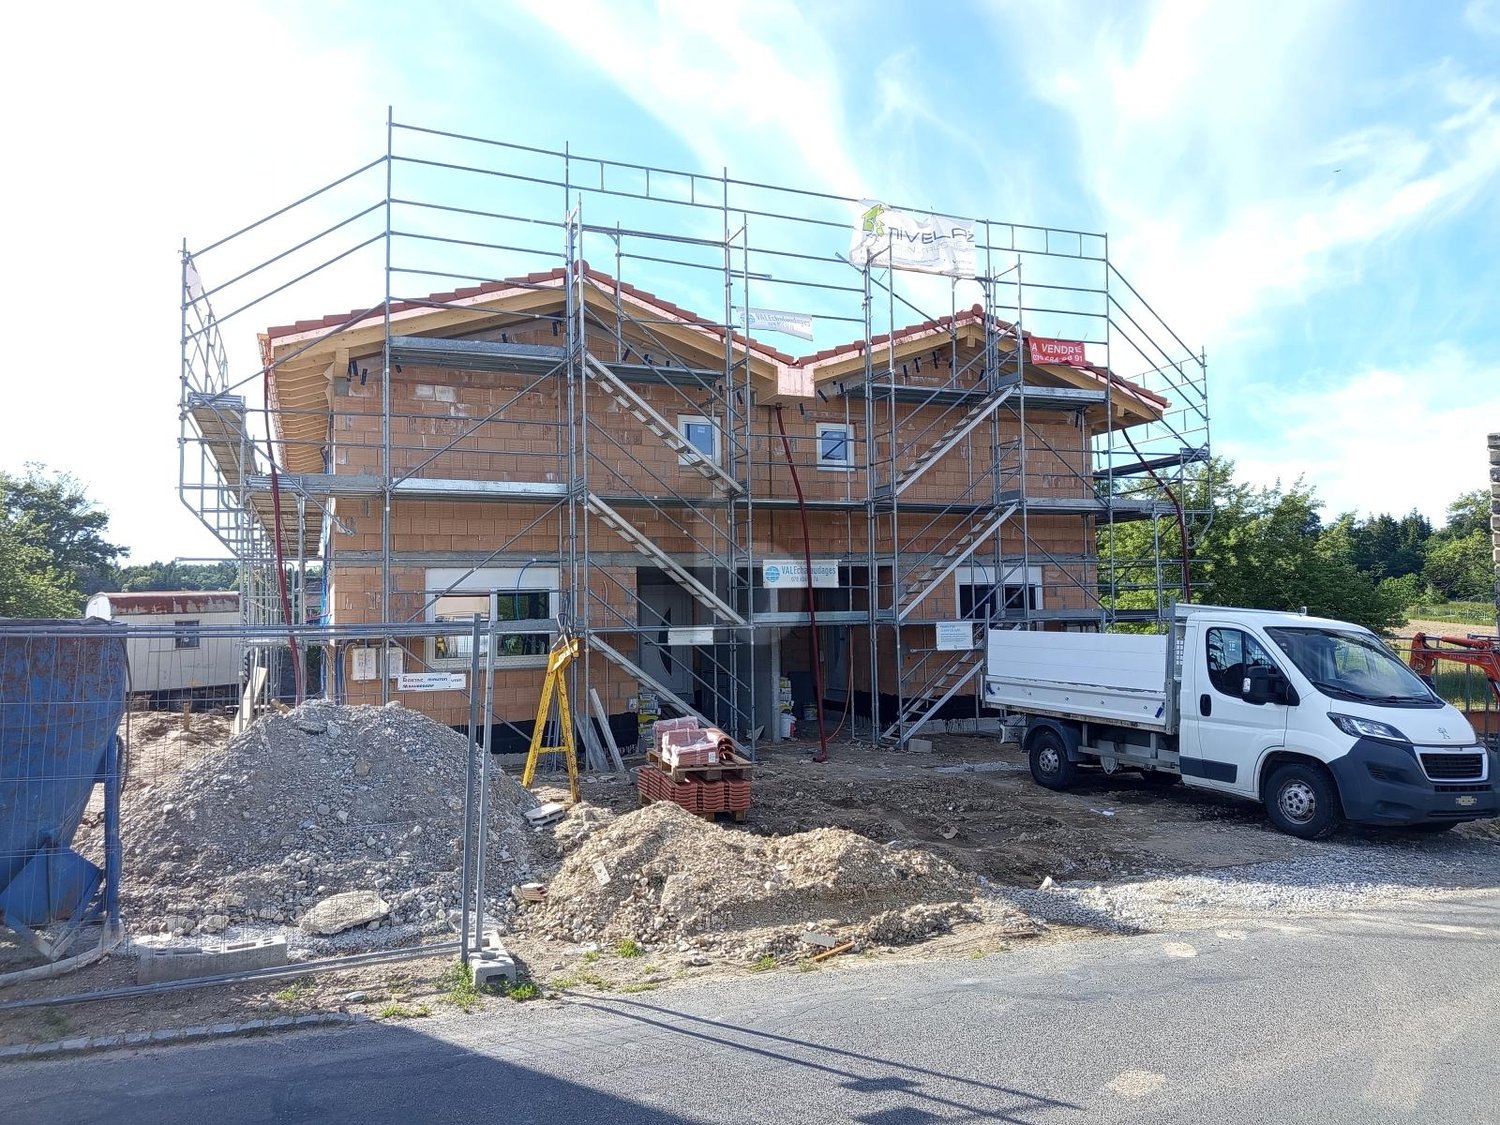
CORÇALIA New Semi-Detached Villa in Corcelles-près-Payerne

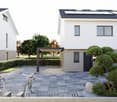
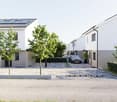
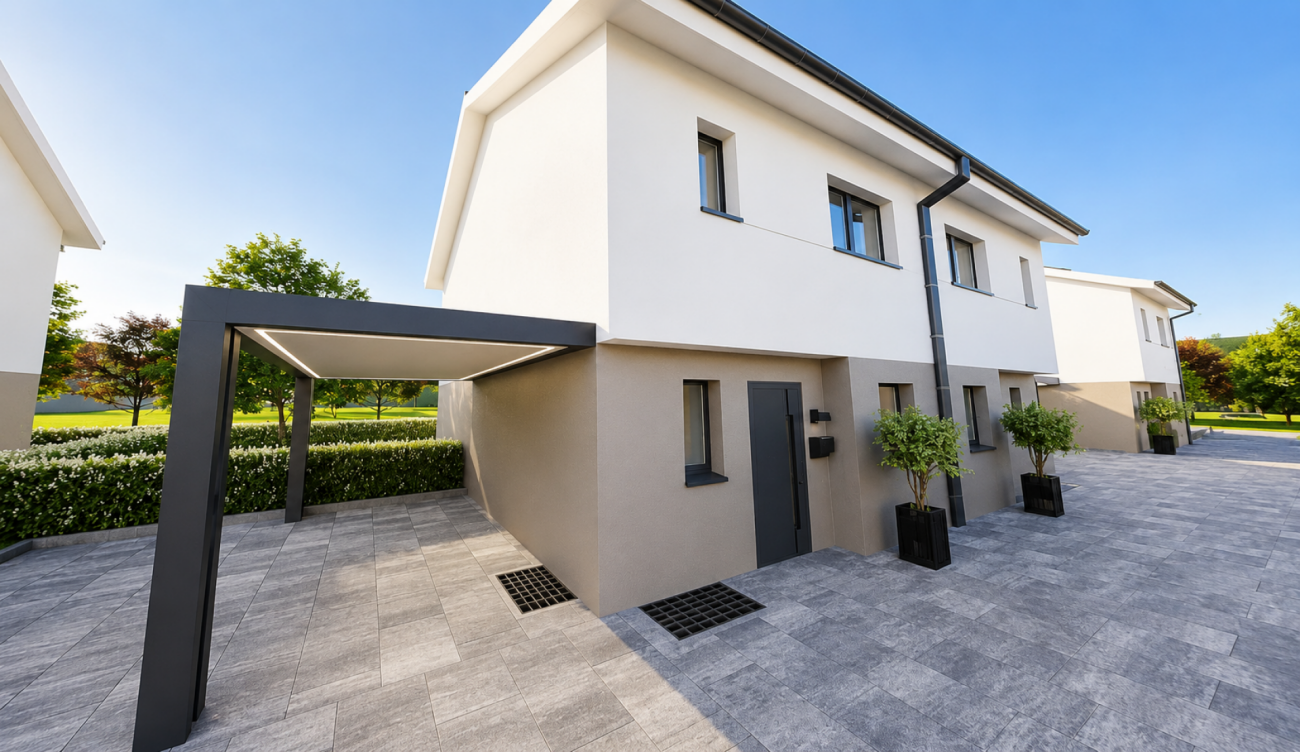
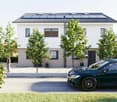
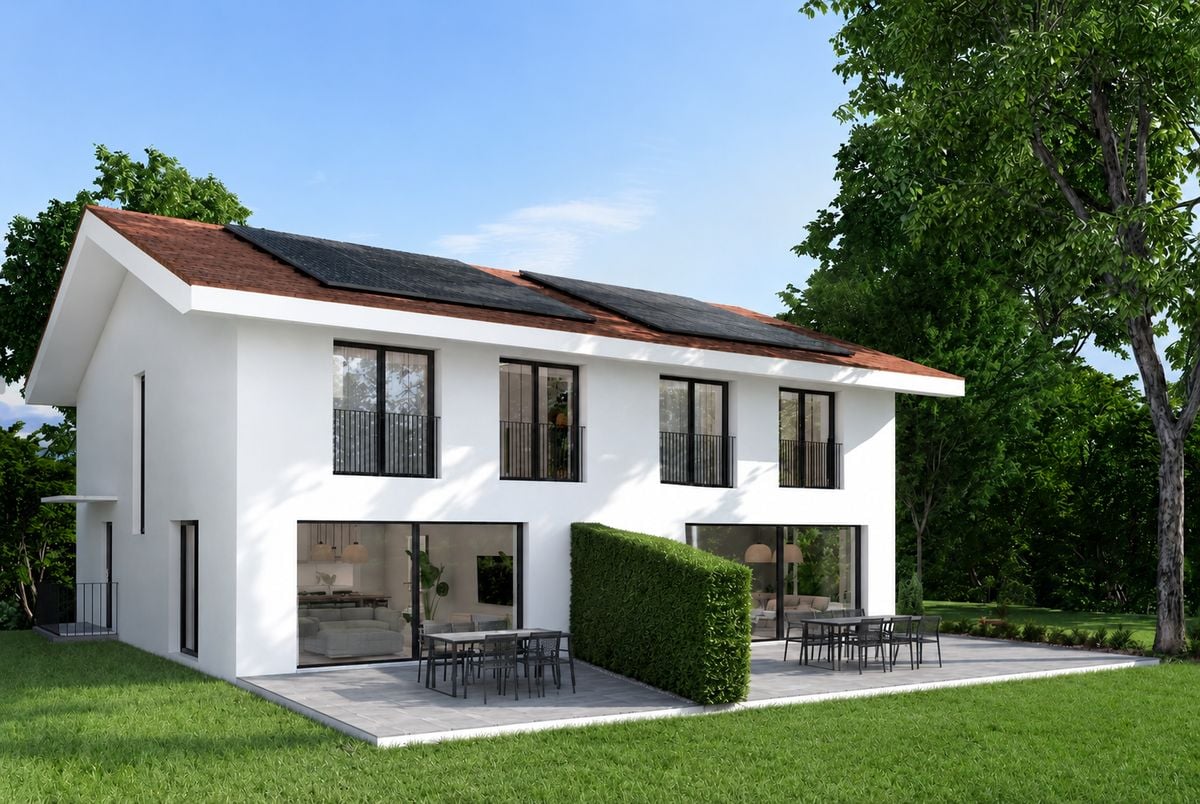
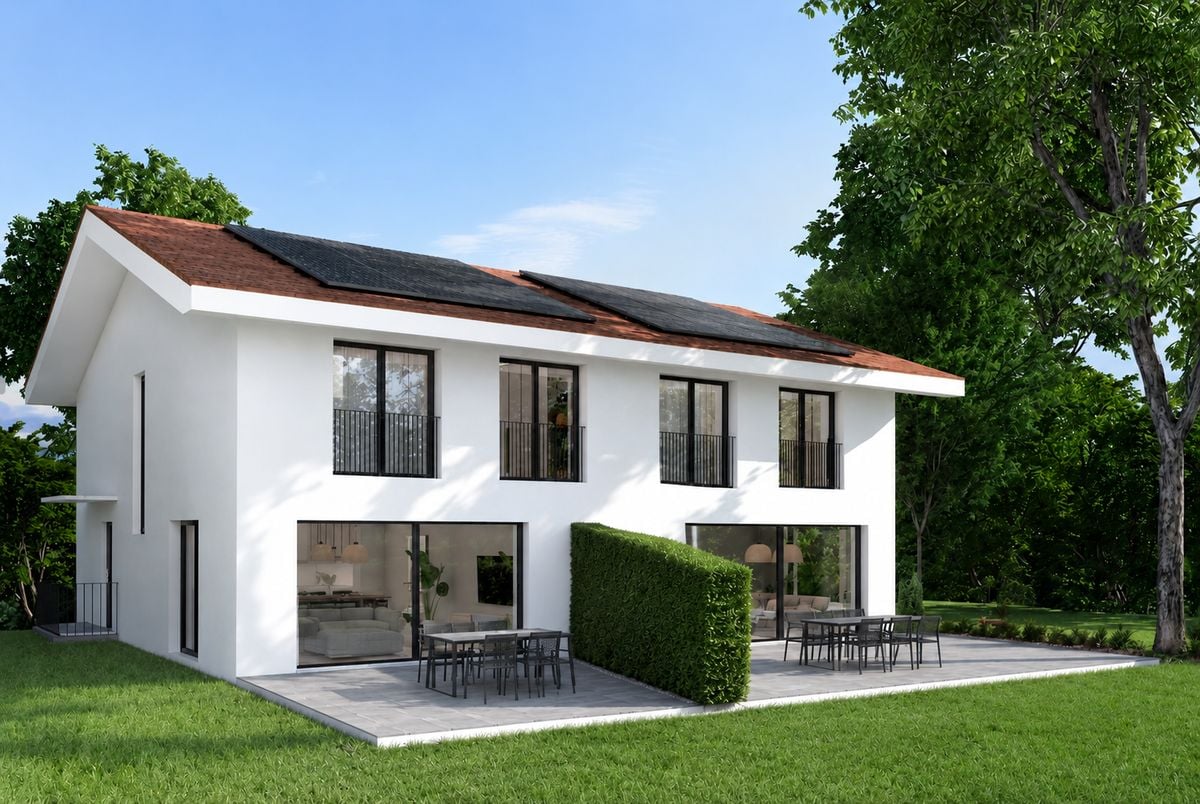
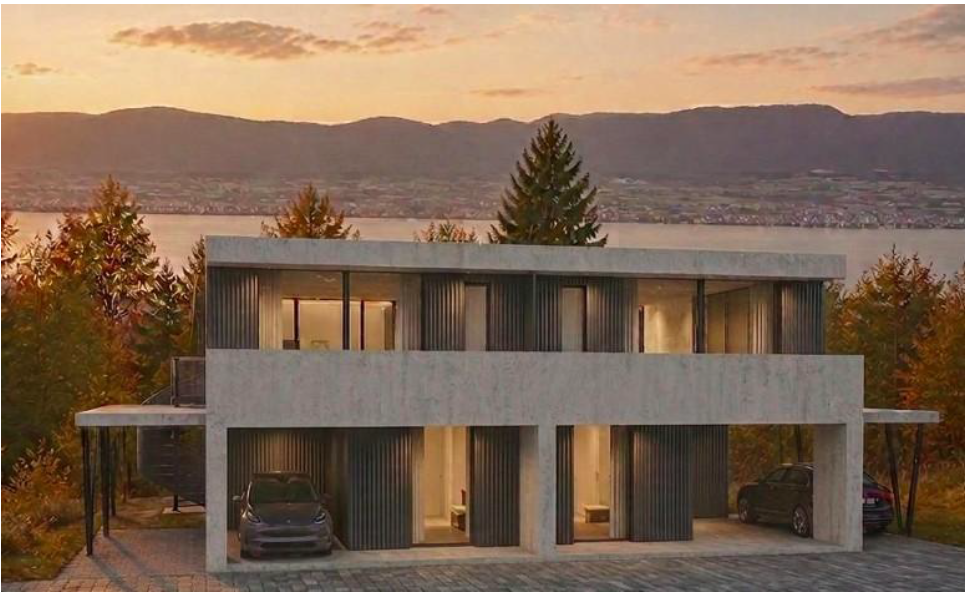
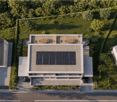
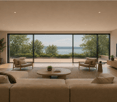
In the heart of the Vaud Broye, the CORÇALIA development offers 4 semi-detached villas on the Route de Freybonnaz.This 5.5-room villa spans three levels with a excavated basement, for a gross floor area of 140 m², to which an 11 m² terrace and a 259 m² private garden are added. The 77.5 m² basement, which can be fully fitted out, offers an additional, appreciable volume for the laundry room, storage or a technical room.Future buyers benefit from a personalized choice of their kitchen and sanitary facilities at Decomat-Broye SA, the local partner of the project.Built according to current standards, the villa offers high energy performance with a dedicated air-water heat pump, low-temperature underfloor heating, triple glazing and photovoltaic panels on the roof.Two outdoor parking spaces, in addition to the price, are allocated to each villa and equipped with a pipe waiting for an electric vehicle charging station.The municipality of Corcelles-près-Payerne has the rare particularity of having two CFF stations on its territory: the North station, 250 m away (Lausanne - Lyss line), and the South station, 1.2 km away (Fribourg - Yverdon line). The primary school, local shops and the A1 motorway are accessible in a few minutes.Delivery is scheduled for autumn 2027.For more information or to organize a meeting, do not hesitate to contact us.

  • Parking space
  • View
Berchier Romain

Berchier Romain

Courtier immobilier

Travel time
-
1 / 13
  • Parking space
5.5 rooms128m²CHF 1,020,000.–
A Payerne, 1530 Payerne

Modern semi-detached villa with 5.5 rooms

Beautiful modern semi-detached villa with 5.5 rooms, built in 2020 and ideally located in a green residential area, just a few steps from the city center of Payerne.Spread over 3 levels for a living area of approximately 128 m², it benefits from well-designed volumes, generous light and a south/southeast orientation. The exterior consists of 2 terraces totaling approximately 60 m², one of which is equipped with a motorized bioclimatic pergola, as well as a private garden of approximately 200 m². Two outdoor parking spaces complete this property.The ground floor is organized around a large, through living space including a living room, a dining room and a modern open kitchen, all opening directly onto the terraces. A guest toilet completes this level. The first floor accommodates 3 comfortable bedrooms and a bathroom, while the attic offers a large parental bedroom as well as a technical room with laundry space.The villa boasts excellent energy performance with a CECB B for the envelope and A for overall efficiency, and benefits from underfloor heating powered by an air-water heat pump, solar panels, a water softener and mosquito nets on all windows. The property is in excellent condition, no work is required.Shops, schools, public transport and access to the A1 motorway are all in the immediate vicinity, an ideal setting for an active family life.

  • Parking space
Berchier Romain

Berchier Romain

Courtier immobilier

1 / 21
  • Parking space
  • Balcony / Terrace
  • Garage
  • +4
5.5 rooms142m²CHF 990,000.–
1542 Estavayer-le-Lac

Modern semi-detached house with garden, terrace and carport

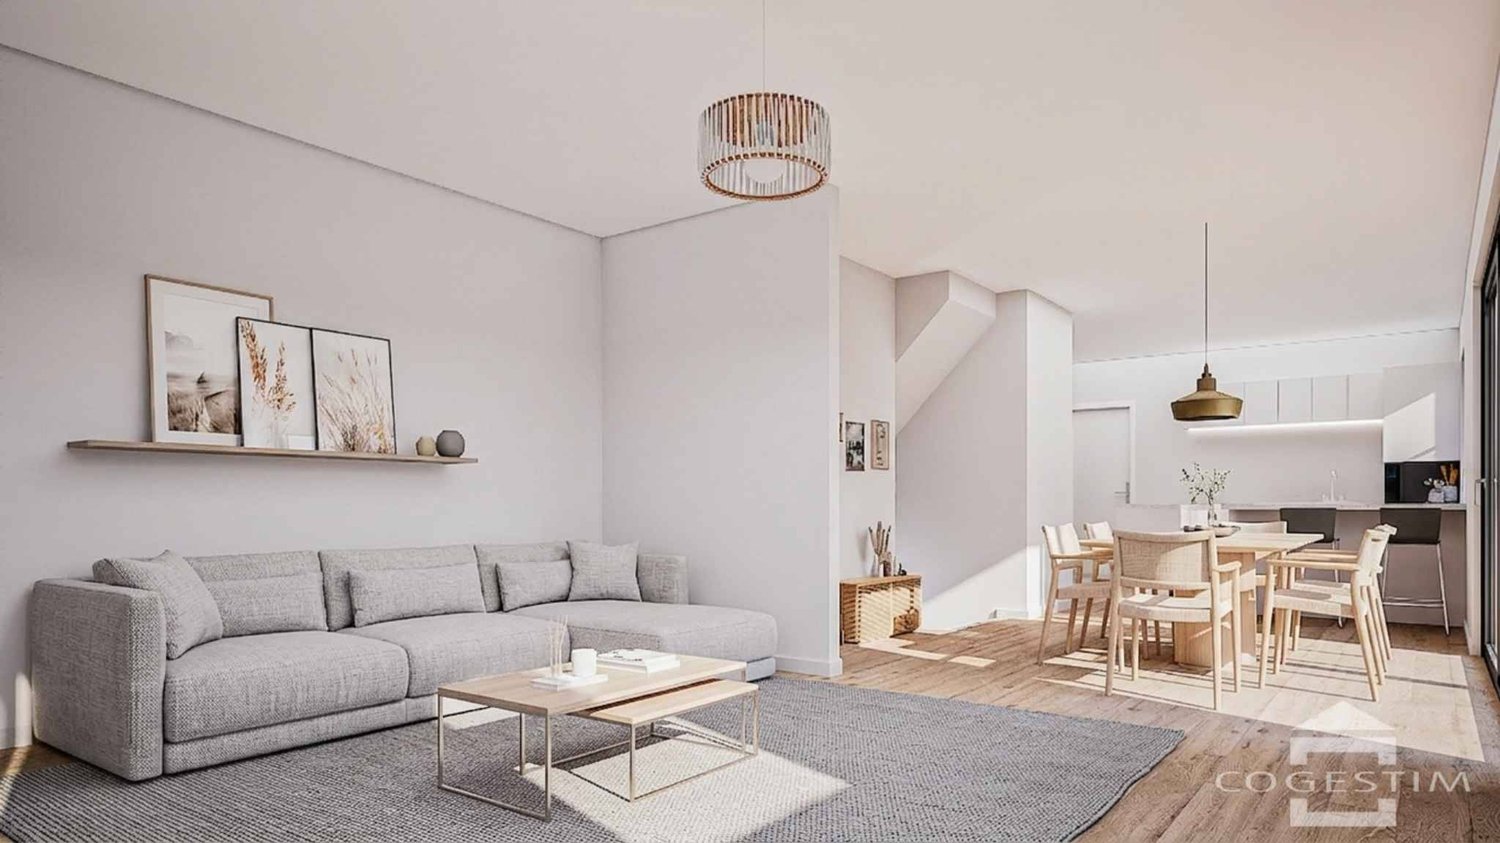
Modern semi-detached house with garden, terrace and carport Located in a quiet and family-friendly neighborhood, this modern semi-detached house is designed according to contemporary architecture, with high-quality interior finishes and sustainable construction.The house extends over four levels and impresses with a thoughtful distribution of spaces, bright living areas and high living comfort. The private garden and sunny terrace create an additional living space outdoors and offer ideal conditions for families, couples or people who need more space.The combination of an air-water heat pump, a photovoltaic system and high-quality thermal insulation ensures an energy-efficient and forward-looking construction with low operating costs. The property includes a carport and an additional outdoor parking space.The execution of the work is carried out in accordance with the applicable standards and regulations as well as the recognized rules of the building trade. Surfaces Surface Dimension Living area 120 m² Usable area 145 m² Basement area 26 m² Terrace area 14 m² Highlights • Modern semi-detached house on four levels • Quiet and family-friendly residential location • Private garden • Sunny terrace • Carport and additional outdoor parking space • Air-water heat pump • Photovoltaic system with 5 solar panels • Low-temperature underfloor heating • Triple glazing • High-quality interior finishes • Highly energy-efficient construction Description of construction and finishes Construction • Foundations, floor slab, basement walls and load-bearing structures in reinforced concrete • External walls in solid construction according to static and energy requirements • Intermediate floors in reinforced concrete • Internal load-bearing walls in concrete or masonry • Non-load-bearing partitions in lightweight construction or masonry • Wooden roof truss Building envelope • High-quality PVC-metal windows • Triple glazing with excellent thermal and acoustic performance • Mineral facade • High-quality thermal insulation according to energy certificate • Pitched roof with high-quality roofing • Metalwork in aluminum, stainless steel or zinc-titanium Solar protection • Louvre blinds or packet blinds with connection • Electrical control of the main shading Electrical installations • Modern electrical installations according to current standards • TV and multimedia connections in the living room • Connections for washing machine and dryer • Outdoor lighting at the entrance door and on the terrace • Photovoltaic system according to project Heating system • Air-water heat pump • Low-temperature underfloor heating • Individual control per room • Hot water production via the heat pump system Sanitary installations High-quality sanitary fixtures and fittings in a timeless design.Budget sanitary installations: CHF 20,000.- incl. VATIncludes: • Sinks • Toilets • Showers • Shower walls • Fittings • Mirrors • Bathroom accessories • All visible sanitary fixtures Kitchen Modern, high-quality built-in kitchen.Budget kitchen: CHF 25,000.- incl. VATIncludes: • Kitchen furniture • Worktop • Splashback • Integrated sink • Mitigeur monocommande • Oven • Induction cooktop • Extractor hood • Refrigerator-freezer combination • Dishwasher • Waste sorting system • All handles and drawers Interior design Flooring Living and bedrooms with high-quality oak parquet or equivalent.Budget: CHF 100.-/m² incl. VAT Wet areas Ceramic tiles according to the buyer's choice.Budget: CHF 100.-/m² incl. VAT Wall coverings • Ceramic tiles in wet areas • Shower areas tiled up to the ceiling • Plastered walls in other rooms Budget wall tiles: CHF 100.-/m² incl. VAT Walls and ceilings • White plaster on walls and ceilings of living areas • Basement and technical rooms painted Outdoor facilities • Private garden according to the plan of the outdoor facilities • Terrace with garden stones or composite slabs • Lawn areas with fine grading and seeding • Planting adapted to the site • Access paths in composite slabs • Outdoor lighting with twilight switch Parking • 1 carport • 1 additional outdoor parking space • Private access to the house according to the site plan Sustainability • Air-water heat pump • Photovoltaic system with 5 solar panels • Triple glazing • High-quality thermal insulation • Highly energy-efficient construction • Low-temperature underfloor heating Reservation Changes resulting from administrative requirements, technical constraints or project development are reserved, provided they do not lead to a qualitative deterioration.Visualizations, perspectives, furnishings and outdoor facilities serve exclusively for illustration purposes and are not part of the purchase contract.In case of contradictions between plans, visualizations and construction, the construction has priority.

  • Parking space
  • Balcony / Terrace
  • Garage
  • +4
1 / 19
  • Parking space
  • Balcony / Terrace
  • Garage
  • +4
5.5 rooms142m²CHF 990,000.–
1542 Rueyres-les-Prés

Elegant semi-detached house with private garden, terrace and carport

Elegant semi-detached house with private garden, terrace and carport Located in a quiet and family-friendly neighborhood, this modern semi-detached house is designed according to contemporary architecture, with high-quality interior finishes and sustainable construction.The house spans four levels and impresses with a thoughtful distribution of spaces, bright living areas, and high living comfort. The private garden and sunny terrace create an additional living space outside and offer ideal conditions for families, couples, or individuals who need more space.The combination of an air-water heat pump, a photovoltaic system, and high-quality thermal insulation ensures an energy-efficient and forward-looking construction with low operating costs. The property includes a carport and an additional outdoor parking space.The execution of the work is carried out in accordance with the applicable standards and regulations as well as the recognized rules of the building trade. Areas Area measurement Living area 120 m² Usable area 145 m² Basement area 26 m² Terrace area 14 m² Highlights • Modern semi-detached house on four levels • Quiet and family-friendly residential location • Private garden • Sunny terrace • Carport and additional outdoor parking space • Air-water heat pump • Photovoltaic system with 5 solar panels • Low-temperature underfloor heating • Triple glazing • High-quality interior finishes • Highly energy-efficient construction Description of construction and finishes Construction • Foundations, floor slab, basement walls, and load-bearing structures in reinforced concrete • External walls in solid construction according to static and energy requirements • Intermediate floors in reinforced concrete • Internal load-bearing walls in concrete or masonry • Non-load-bearing partitions in lightweight construction or masonry • Wooden roof structure Building envelope • High-quality PVC-metal windows • Triple glazing with excellent thermal and acoustic performance • Mineral facade • High-quality thermal insulation according to energy certificate • Pitched roof with high-quality roofing • Metalwork in aluminum, stainless steel, or zinc-titanium Solar protection • Louvre blinds or packet blinds with connection • Electrical control of the main shading Electrical installations • Modern electrical installations according to current standards • TV and multimedia connections in the living area • Connections for washing machine and dryer • Outdoor lighting at the entrance and on the terrace • Photovoltaic system according to the project Heating system • Air-water heat pump • Low-temperature underfloor heating • Individual control per room • Hot water production via the heat pump system Sanitary facilities High-quality sanitary fixtures and fittings in a timeless design.Budget for sanitary installations: CHF 20,000.- including VATIncludes: • Sinks • Toilets • Showers • Shower walls • Fittings • Mirrors • Bathroom accessories • All visible sanitary fixtures Kitchen Modern, high-quality fitted kitchen.Budget for kitchen: CHF 25,000.- including VATIncludes: • Kitchen furniture • Worktop • Splashback • Integrated sink • Monocommand mixer tap • Oven • Induction hob • Extractor hood • Refrigerator-freezer combination • Dishwasher • Waste sorting system • All hardware and sliding elements Interior design Flooring Budget: CHF 100.-/m² including VAT Wet areas Ceramic tiles according to the buyer's choice.Budget: CHF 100.-/m² including VAT Wall coverings • Ceramic wall tiles in wet areas • Shower areas fully tiled • Painted surfaces in other rooms Budget for wall tiles: CHF 100.-/m² including VAT Walls and ceilings • White plaster on walls and ceilings of living areas • Basement and technical rooms painted Outdoor facilities • Private garden according to the plan of the outdoor facilities • Terrace with garden decking or composite pavers • Lawn areas with fine grading and seeding • Site-adapted planting • Access paths made of composite pavers • Outdoor lighting with dusk switch Parking spaces • 1 carport • 1 additional outdoor parking space • Private access to the house according to the site plan Sustainability • Air-water heat pump • Photovoltaic system with 5 solar panels • Triple glazing • High-quality thermal insulation • Highly energy-efficient construction • Low-temperature underfloor heating Reservation Changes resulting from administrative requirements, technical constraints, or project development are reserved, provided they do not lead to a qualitative deterioration.Visualizations, perspectives, furnishings, and outdoor facilities serve exclusively for illustration purposes and are not part of the sales contract.In case of contradictions between plans, visualizations, and construction description, the construction description takes precedence.

  • Parking space
  • Balcony / Terrace
  • Garage
  • +4
1 / 10
  • Parking space
  • Balcony / Terrace
  • Garage
5.5 rooms167m²CHF 1,050,000.–
Châtonnaye, 1553 Châtonnaye

An exceptional living environment in the heart of Châtonnaye

A contemporary and functional living environmentIn the heart of a quiet and family-friendly neighborhood, discover Villa A de l'Orée 5, a new 167 m² project designed for comfort and quality of life.Spread over three levels, it offers a bright living space, a modern open kitchen, an office space, and a guest toilet on the ground floor. On the first floor, the parental suite with balcony, dressing room, and bathroom is accompanied by two bedrooms and a second bathroom.The basement is equipped with a laundry room, a technical room, and a cellar.Outside, enjoy a 24 m² terrace and a 107 m² private garden with a west-facing orientation.The villa also includes two parking spaces, one of which is covered.Compliant with current building standards, the project guarantees modern amenities, sustainable materials, and excellent energy comfort.FinishesYou can choose the finishes for your kitchen and floors and thus personalize your interiorKitchen budget 20'000 CHF TTCTile budget (supply) 60 CHF/m2 TTCParquet budget (supply) 60 CHF/m2 TTCSanitary budget 12'000 CHF TTC1 covered and 1 outdoor parking space mandatory for CHF 25'000.-? Contact us to discover this exclusive propertyExact address available after registration on neho.ch.DO YOU WANT TO VISIT? PLEASE REGISTER FIRST: https://neho.ch/b/1553-26-1

  • Parking space
  • Balcony / Terrace
  • Garage
Jean-Baptiste Duroc-Danner

Jean-Baptiste Duroc-Danner

Agent local

1 / 18
5.5 rooms170m²CHF 990,000.–
1462 Yvonand

Yvonand - lovely gem

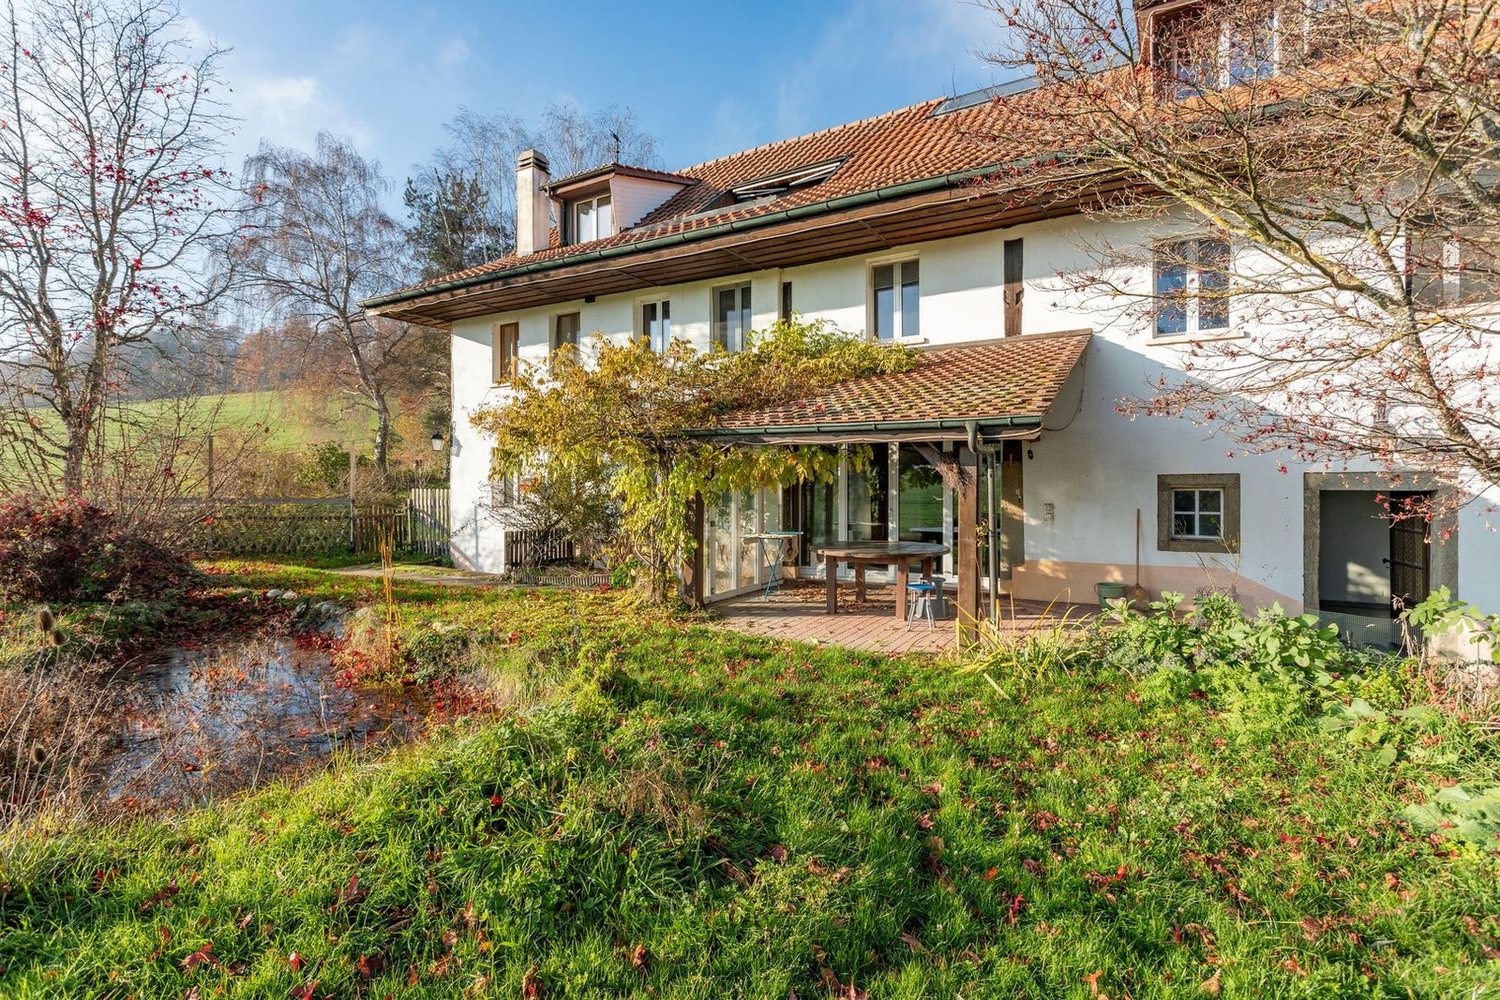
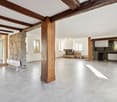
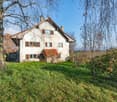
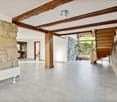
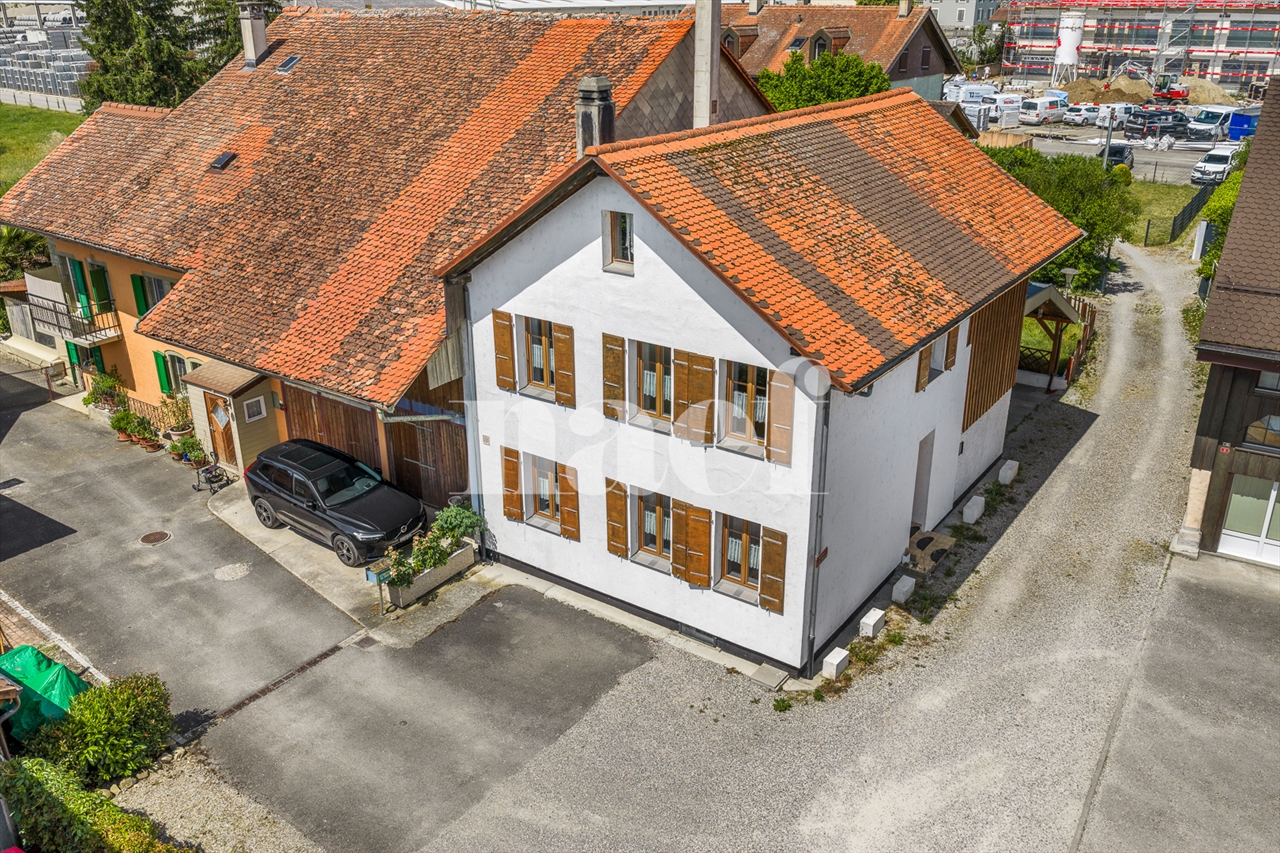
Discover this old, charmingly renovated semi-detached farmhouse located in the heart of the La Mauguettaz hamlet! A pleasant terrace will welcome you upon arrival, and you will be seduced by the authenticity of this house as soon as you step inside. A beautiful volume with exposed beams sets the tone for the main level, which consists of a spacious, bright living area that includes a living room with a fireplace, a dining room, and a kitchen. Behind this room is an open parental suite with a bathtub, separate shower, separate toilet, and a dressing room. There is also a very practical and spacious storage room located just behind the kitchen. The upper floor, arranged under the roof of the building, also offers a lot of charm. First, you will find a living area with a small kitchen, a bedroom, and a large, open space that can serve as an office but could also be converted into an additional bedroom. A bathroom with a bathtub and toilet is also located on this level. The entrance of the farmhouse also offers the advantage of having a large room with a mezzanine of about 30 m2. It is heated, has a kitchenette, and has its own separate entrance. It could serve as a treatment room, professional office, or for the activity of a craftsman. A storage space and a large, shared laundry room are also available for both units at the entrance level. The entire ensemble is very functional while providing a cozy and intimate atmosphere conducive to relaxation in a beautiful little corner of the countryside. To add to the rural atmosphere, the rear part of the land regularly hosts sheep. DescriptionThe 5.5-room house on two levels has a living area of approximately 170 m2. The total volume of the farmhouse is 2'385 m3, it is located on a common plot of 2'341 m2, of which a part is in a green zone. · Two outdoor parking spaces· Oil heating via radiators· Monthly charges: 320.-/month· Energy certificate C and C· Possibility of taking over the mortgageThe La Mauguettaz hamlet is located 3 km from the center of Yvonand. A bus stop of the "Travys 650" line, which connects Yvonand to Yverdon, is 450 meters from the house. The Domaine Challandes, a farm offering organic vegetables, fruits, local products, eggs, and other items, is only 100 meters away. This farm also offers an interesting concept for young people: L’école à la ferme de La Mauguettaz:https://www.laregion.ch/lecole-a-la-ferme-de-la-mauguettaz/Yvonand has many shops, restaurants, a post office, and a Raiffeisen bank. The primary and secondary schools are also located here. Yvonand is a popular municipality, not only because of its proximity to Yverdon but also due to the summer atmosphere and activities generated by the southern shore of Lake Neuchâtel. The beautiful beaches, water sports, bike rides, or walks along the paths in the Grande Cariçaie nature reserve rhythm the seasons throughout the year. HistoryThis large, semi-detached farmhouse from 1898 was completely renovated and converted into a PPE with two units in 1992. The roof of the farmhouse was completely renewed and insulated in 2021. The terrace was also improved. The general condition is good, but some improvements could be considered. AvailabilityAs agreed Call Thierry at 079 135 37 02 for any additional questions or a visit on site!

1 / 11
  • Parking space
3.5 rooms106m²CHF 970,000.–
A Cheyres, 1468 Cheyres

Rare for sale - Villa just two steps from the lake!

This 3.5-room house, recently built in 2021, offers approximately 105.5 m² of living space. It has two comfortable bedrooms, including a parental suite with a private bathroom, as well as a modern shower room. With a west-facing exposure, natural light fills each room, creating a warm and soothing atmosphere throughout the day. Built with high-quality materials, it combines elegance, comfort, and environmental respect. Its excellent energy rating, combined with a pellet heating system and the installation of solar panels, makes this house an ecological and economical place to live. Living in a wooden house provides a unique sense of serenity and harmony with nature, while also ensuring modern comfort.Located on a 400 m² plot, this property is one of the rare plots still available for purchase in the area. It has an east-facing terrace with a garden area, as well as a green garden to the west, ideal for relaxing or socializing outdoors. Additionally, you benefit from several parking spaces and a mooring place, as well as a large technical room/laundry room communicating from the east to the west garden. Its generous volume of 485 m and its careful layout guarantee a living space that is both pleasant and functional. This rare property charms with its authenticity, sustainable construction, and privileged location, while also offering remarkable living comfort.Main residence only.

  • Parking space
1 / 11
5.5 rooms163m²CHF 1,090,000.–
1530 Payerne

NEW SEMI-DETACHED VILLA 5.5 ROOMS - ABSOLUTE CALM, finishing according to your wishes

Offer yourself a rare quality of life in a peaceful environment, ideal for a family. Located in Payerne, this new semi-detached villa with 5.5 rooms - 163 m² of living space spread over 3 levels - seduces with its natural light, its generous and harmoniously designed volumes, as well as its green surroundings offering a beautiful unobstructed view of the mountains. Embedded in a quiet and sought-after residential area, this magnificent contemporary villa has been designed to offer a harmonious balance between modern comfort, serenity, and immediate proximity to amenities.- Private terrace and garden- Quiet and family-friendly neighborhood- 2 bathrooms- Private garage and outdoor parking spaces- Finishes to choose from to personalize your future home- Permit in force - Delivery expected early 2027Beautiful, light-filled spacesThe ground floor welcomes a spacious, bright living area including a living room, dining room, and open kitchen, creating a convivial and fluid space ideal for family moments and receptions. The large openings to the outside naturally extend the living spaces to a pleasant terrace and a private garden, allowing you to fully enjoy the surrounding peace and beautiful days. The ground floor includes, among other things:- A beautiful entrance with a harmonious circulation area- A spacious living area with a living room, dining room, and open kitchen- A contemporary, open kitchen overlooking the living areas- A practical storage room- A guest toilet- Direct access to the terrace and private gardenA floor designed for family lifeThe floor has been imagined to offer comfort, intimacy, and functionality to the whole family. It includes:- A beautiful parental bedroom of about 17.5 m²- Two additional bright bedrooms- A bathroom- A showerThe numerous openings offer a very beautiful natural light as well as a warm and soothing atmosphere.Valuable additional spacesEach villa also benefits from:- A complete basement- A private garage- A private cellar- An office or a multi-purpose room ideal for teleworking, a playroom, or a fitness room- Outdoor parking spaces- A private plot of about 400 m²A project that can be personalized according to your wishesThe future owners will have the possibility to choose the materials, equipment, and finishes to create an interior that is perfectly in their image and fully corresponds to their tastes and lifestyle.Modern comfort and energy performanceThe project integrates modern and high-performance equipment to ensure optimal comfort throughout the year:- Heating by heat pump- Underfloor heating- Photovoltaic panels on the roof- Contemporary construction that meets current energy standardsA new property also represents comfort, energy savings, construction guarantees, and peace of mind.An ideal situation for daily lifePublic transport, schools, and main shops are in the immediate vicinity, making daily life particularly practical for families while preserving a quiet and green residential environment.A privileged living environment in PayerneLocated in the heart of the Vaud Broye, Payerne offers a particularly appreciated quality of life, between nature, tranquility, and quick access to Lausanne, Fribourg, and Yverdon.The advantages of these villas- Modern and bright architecture- Private terrace and garden- Personalizable finishes- Garage and parking spaces- Quiet and family-friendly neighborhood- New construction with modern comfortMain information- Project of two new semi-detached villas- Living area of about 163 m²- Plot of about 400 m² per villa- 5.5 rooms- 3 bedrooms- Office/multi-purpose room- 2 bathrooms- Private terrace and garden- Private garage- Outdoor parking spaces- Heating by heat pump- Photovoltaic panels- Permit in force- Delivery expected early 2027A beautiful opportunity not to be missedThese villas represent a rare opportunity to settle in a privileged environment, combining building quality, modern comfort, and sweet living in a sought-after residential area of Payerne.Contact Line Hug at 077 423 69 01 to receive the complete dossier and organize a visit.

1 / 13
7.5 rooms164m²CHF 1,090,000.–
1562 Corcelles-près-Payerne

Magnificent 7.5-room architect's villa with heated pool and jacuzzi in Corcelles-près-Payerne

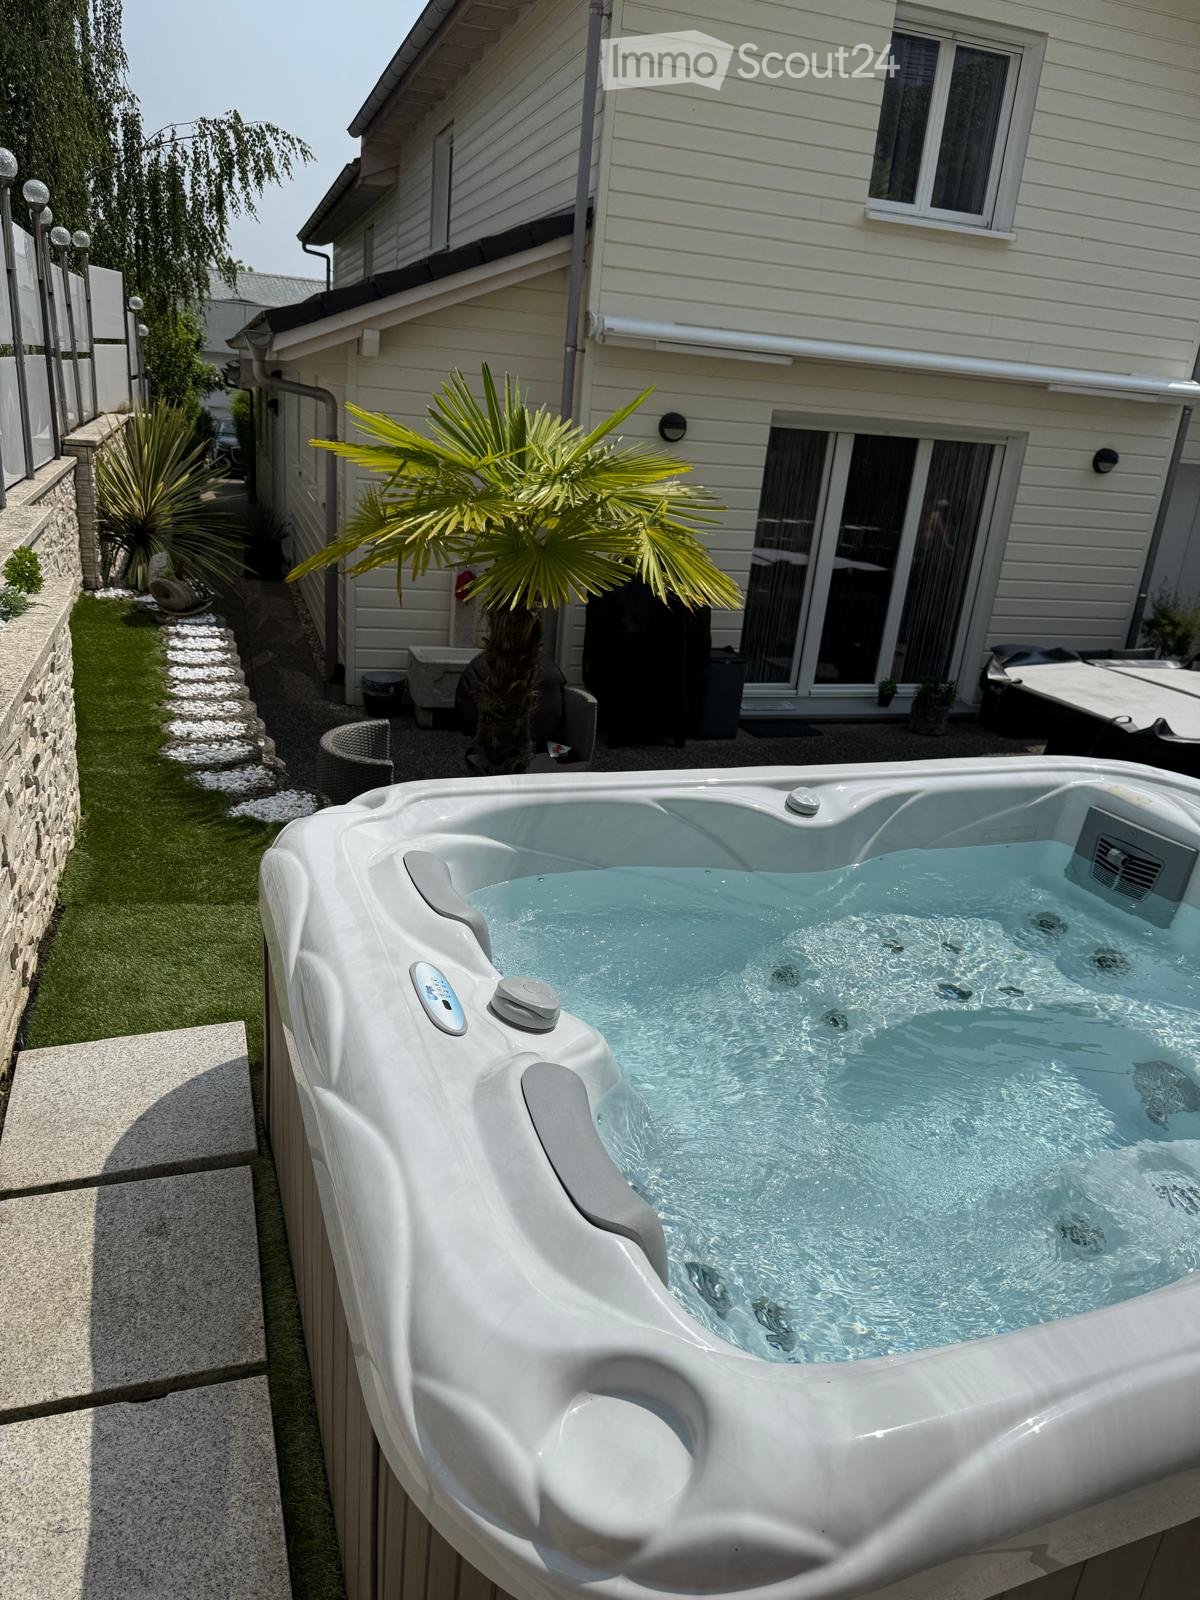
A unique and convivial architect's villa This villa offers a unique architecture and exceptional brightness thanks to large triple-glazed windows.Each space has been optimized to create a perfect balance between intimacy and conviviality and consists of:1 beautiful living room with a Swedish stove and numerous accesses to the terrace and garden.4 bright bedrooms, including a beautiful parental suite with a private bathroom.1 ideal office for teleworking.1 multipurpose mezzanine that can be arranged as a play, reading or relaxation area.2 modern bathrooms and 1 guest toilet.1 contemporary open kitchen with access to a balcony.In addition, discover an idyllic exterior for unforgettable moments with a approximately 200 m² south-facing garden with:Heated pool with heat pump for swimming from April to October.Jacuzzi corner for relaxation even in winter.Large 36 m² paved terrace, perfect for your barbecue evenings.Three balconies offering sun and brightness throughout the day.Finally, opt for energy performance and modern comfort thanks to:- Photovoltaic panels- Battery storage- Electric charging station- Underfloor heating- Water softener- A private laundry room, a cellar, a double garage and an external parking space complete this property. A true family cocoon where every detail has been designed to combine elegance, comfort and sustainability! For more information: Amélie Berger - 078 229 26 06

1 / 10
5.5 rooms163m²CHF 1,090,000.–
1530 Payerne

NEW SEMI-DETACHED VILLA 5.5 ROOMS - ABSOLUTE CALM - Payerne

Offer yourself a rare quality of life in a peaceful environment, ideal for a family. Located in Payerne, this new semi-detached villa with 5.5 rooms - 163 m² of living space spread over 3 levels - seduces with its natural light, its generous and harmoniously designed volumes, as well as its green surroundings offering a beautiful unobstructed view of the mountains. Embedded in a quiet and sought-after residential area, this magnificent contemporary villa has been designed to offer a harmonious balance between modern comfort, serenity, and immediate proximity to amenities.- Private terrace and garden- Quiet and family-friendly neighborhood- 2 bathrooms- Private garage and outdoor parking spaces- Finishes to choose from to personalize your future home- Permit in force - Delivery scheduled for early 2027Magnificent volumes bathed in lightThe ground floor welcomes a spacious living area including a living room, dining room, and open kitchen, creating a convivial and fluid space ideal for family moments and receptions. The large openings to the outside naturally extend the living areas to a pleasant terrace and a private garden, allowing you to fully enjoy the surrounding calm and beautiful days. The ground floor includes, among other things:- A beautiful entrance with a harmonious circulation area- A spacious living area with a living room, dining room, and open kitchen- A contemporary open kitchen opening onto the living areas- A practical storage room- A guest toilet- Direct access to the terrace and private gardenA floor designed for family lifeThe floor has been imagined to offer comfort, intimacy, and functionality to the whole family. It includes:- A beautiful parental bedroom of approximately 17.5 m²- Two additional bright bedrooms- A bathroom- A showerThe numerous openings offer a very beautiful natural light as well as a warm and soothing atmosphere.Appreciable additional spacesEach villa also benefits from:- A complete basement- A private garage- A private cellar- An office or multipurpose room ideal for teleworking, a playroom, or a fitness room- Outdoor parking spaces- A private plot of approximately 400 m²A project that can be personalized according to your desiresThe future owners will have the possibility to choose the materials, equipment, and finishes to create an interior that is perfectly in their image and fully corresponds to their tastes and lifestyle.Modern comfort and energy performanceThe project integrates modern and high-performance equipment to ensure optimal comfort throughout the year:- Heating by heat pump- Underfloor heating- Photovoltaic panels on the roof- Contemporary construction that meets current energy standardsA new building also represents comfort, energy savings, construction guarantees, and peace of mind.An ideal situation for everyday lifePublic transportation, schools, and main shops are in the immediate vicinity, making everyday life particularly practical for families while preserving a quiet and green residential area.A privileged living environment in PayerneLocated in the heart of the Vaud Broye, Payerne offers a particularly appreciated quality of life, between nature, tranquility, and quick access to Lausanne, Fribourg, and Yverdon.The advantages of these villas- Contemporary and bright architecture- Private terrace and garden- Personalizable finishes- Garage and parking spaces- Quiet and family-friendly neighborhood- New construction with modern comfortMain information- Project of two new semi-detached villas- Living area of approximately 163 m²- Plot of approximately 400 m² per villa- 5.5 rooms- 3 bedrooms- Office/multipurpose room- 2 bathrooms- Private terrace and garden- Private garage- Outdoor parking spaces- Heating by heat pump- Photovoltaic panels- Permit in force- Delivery scheduled for early 2027A beautiful opportunity to seizeThese villas represent a rare opportunity to settle in a privileged environment, combining construction quality, modern comfort, and sweetness of life in a sought-after residential area of Payerne. Contact Line Hug at 077 423 69 01 to receive the complete dossier and organize a visit.

1 / 12
7.5 rooms164m²CHF 1,090,000.–
1562 Corcelles-près-Payerne

Magnificent 7.5-room architect villa with heated pool and jacuzzi, 5 minutes from Payerne

Magnificent 7.5-room architect villa with heated pool and jacuzzi in Corcelles-près-Payerne Nestled in a peaceful neighborhood, just 5 minutes from Payerne, this superb semi-detached villa with 7.5 rooms combines architectural charm, modern comfort, and energy efficiency.Built in 1989 and renovated between 2021 and 2024, it offers 160 m² of living space spread over eight half-levels, combining charm, comfort, energy efficiency, and an idyllic outdoor space for the whole family. A unique and convivial architect villa The villa offers a unique architecture and exceptional brightness thanks to large triple-glazed windows.Each space has been optimized to create a perfect balance between intimacy and conviviality and consists of: • 1 beautiful living room with a Swedish stove and numerous accesses to the terrace and garden. • 4 bright bedrooms, including a superb parental suite with private bathroom. • 1 ideal office for teleworking. • 1 versatile mezzanine that can be arranged as a play, reading, or relaxation area. • 2 modern bathrooms and 1 guest toilet. • 1 contemporary, open-plan kitchen with access to a balcony. Additionally, discover an idyllic outdoor space for unforgettable moments with a south-facing garden of approximately 200 m², featuring: • Heated pool with heat pump for swimming from April to October. • Jacuzzi corner for relaxation, even in winter. • Large, paved terrace of 36 m², perfect for barbecue evenings. • Three balconies offering sun and brightness throughout the day. Finally, opt for energy efficiency and modern comfort thanks to: • Photovoltaic panels • Battery storage • Electric charging station • Underfloor heating • Water softener A private laundry room, a cellar, a double garage, and an outdoor parking space complete this property.A true family cocoon where every detail has been designed to combine elegance, comfort, and sustainability!For more information: Amélie Berger - 078 229 26 06

1 / 11
4.5 rooms106m²CHF 910,000.–
Avenue Pré-du-Château 6e, 1530 Payerne

Villa A2 | Les Villas Pré-du-Château 6 | au coeur de Payerne

Les Villas Pré-du-Château 6, construction neuve, au coeur de Payerne :- une situation idéale: dans un quartier résidentiel et proche de toutes les commodités- villa jumelée, 4.5 pièces répartis sur 2 niveaux - et une très grande pièce à l'étage-comble qui peut servir de bureau ou de salle de jeux- 3 belles chambres et 2 salles de bains - 2 places de parc par villa - 1 pompe à chaleur et 5 panneaux solaires photovoltaïques par villaVilla A1 | 870'000.-- 106 m2 surface habitable- + étage-combles avec fenêtre- 16 m2 de terrasse - 60 m2 de jardin à usage privatif- orientation Ouest- 1 place de parc couverte et 1 place de parc extérieureVilla A2 | 910'000.- - 106 m2 surface habitable- + étage-combles avec fenêtre- 16 m2 de terrasse- 124 m2 de jardin à usage privatif - orientation Sud-Ouest- 1 place de parc couverte et 1 place de parc extérieureLivraison de suite ! ou à convenir..Die Villas Pré-du-Château 6 ist eine neue Überbauung im Herzen von Payerne:- Ideale Lage: in einem Wohnquartier und in der Nähe aller Annehmlichkeiten- 6 Doppelhäuser - 3 Gebäude mit je 2 Häusern- 4.5 Zimmer auf 2 Etagen und ein sehr grosser Galerieraum, der über eine Treppe zugänglich ist- 3 schöne Schlafzimmer und 2 Badezimmer, mit der Möglichkeit, ein drittes Badezimmer im Elternschlafzimmer zu erstellen- 2 Parkplätze pro Haus- 1 Wärmepumpe und 5 Photovoltaik-Solarmodule pro HausLETZTE VERFÜGBARE VILLENHaus A1 | 870 000.-- 106 m2 Wohnfläche- Grosser Galerieraum mit Fenster- 16 m2 Terrasse- 60 m2 privater Garten (die Parzelle ist im Gebäude A im Miteigentum)- Westliche Ausrichtung- 1 überdachter und 1 offener ParkplatzHaus A2 | 910 000.- - 106 m2 Wohnfläche- Grosser Galerieraum mit Fenster- 16 m2 Terrasse- 124 m2 privater Garten (die Parzelle ist im Gebäude A im Miteigentum)- Südwestliche Ausrichtung- 1 überdachter und 1 offener ParkplatzSofort einziehbar !The Villas Pré-du-Château 6 is a new development, in the heart of Payerne :- an ideal location: in a residential area and close to all amenities- 6 semi-detached villas - 3 buildings of 2 villas- 4.5 rooms spread over 2 levels and a very large attic accessible by stairs- 3 beautiful bedrooms and 2 bathrooms with the possibility of creating a third one in the master suite- 2 parking spaces per villa- 1 heat pump and 5 photovoltaic solar panels per villaLAST REMAINING VILLASVilla A1 | 870,000.-- 106 m2 living space- large attic with window- 16 m2 of terrace- 60 m2 of garden for private use (the plot is in co-ownership for building A)- west orientation- 1 covered parking space and 1 outdoor parking spaceVilla A2 | 910,000.- - 106 m2 living space- large attic with window- 16 m2 of terrace- 124 m2 of garden for private use (the plot is in co-ownership for building A)- south-west orientation- 1 covered parking space and 1 outdoor parking spaceAvailable immediately !

Travel time
-
1 / 12
7.5 rooms164m²CHF 1,090,000.–
1530 Payerne

2 minutes from Payerne, architect's villa with 7.5 rooms, heated pool and jacuzzi

A unique and convivial architect's villa This villa offers a unique architecture and exceptional brightness thanks to large triple glazing.Each space has been optimized to create a perfect balance between intimacy and conviviality and consists of:1 beautiful living room with Swedish stove and numerous accesses to the terrace and garden.4 bright bedrooms, including a beautiful parental suite with private bathroom.1 ideal office for telecommuting.1 versatile mezzanine that can be arranged as a play, reading or relaxation area.2 modern bathrooms and 1 guest toilet.1 contemporary open kitchen with access to a balcony.In addition, discover an idyllic exterior for unforgettable moments with a south-facing garden of approximately 200 m², which includes:Heated pool with heat pump for swimming from April to October.Jacuzzi corner for relaxation, even in winter.Large paved terrace of 36 m², perfect for your barbecue evenings.Three balconies offering sun and brightness throughout the day.Finally, opt for high energy performance and modern comfort thanks to:- Photovoltaic panels- Battery storage- Electric charging station- Underfloor heating- Water softener- A private laundry room, a cellar, a double garage and an outdoor parking space complete this property. A true family cocoon where every detail has been thought out to combine elegance, comfort and sustainability! For more information: Amélie Berger - 078 229 26 06

1 / 11
7.5 rooms164m²CHF 1,090,000.–
1530 Payerne

Magnificent 7.5-room architect's villa with heated pool and jacuzzi, 5 minutes from Payerne

Magnificent 7.5-room architect's villa with heated pool and jacuzzi in Corcelles-près-Payerne Nestled in a peaceful neighborhood, 5 minutes from Payerne, this superb semi-detached villa with 7.5 rooms combines architectural charm, modern comfort, and energy efficiency.Built in 1989 and renovated between 2021 and 2024, it offers 160 m² of living space spread over eight half-levels, combining charm, comfort, energy efficiency, and an idyllic exterior for the whole family. A unique and convivial architect's villa The villa offers a unique architecture and exceptional brightness thanks to large triple-glazed windows.Each space has been optimized to create a perfect balance between intimacy and conviviality and consists of: • 1 beautiful living room with a Swedish stove and numerous accesses to the terrace and garden. • 4 bright bedrooms, including a superb parental suite with private bathroom. • 1 ideal office for telecommuting. • 1 multipurpose mezzanine that can be arranged as a play, reading, or relaxation area. • 2 modern bathrooms and 1 guest toilet. • 1 contemporary open kitchen with access to a balcony. Additionally, discover an idyllic exterior for unforgettable moments with a approximately 200 m² south-facing garden featuring: • Heated pool with heat pump for swimming from April to October. • Jacuzzi corner for relaxation, even in winter. • Large, 36 m², paved terrace, perfect for barbecue evenings. • Three balconies offering sun and brightness throughout the day. Finally, opt for energy efficiency and modern comfort thanks to: • Its photovoltaic panels • Its storage battery • Its electric charging station • Its underfloor heating system • Its water softener A private laundry room, a cellar, a double garage, and an external parking space complete this property. A true family cocoon where every detail has been thought out to combine elegance, comfort, and sustainability! For more information: Amélie Berger - 078 229 26 06

Other interesting objects