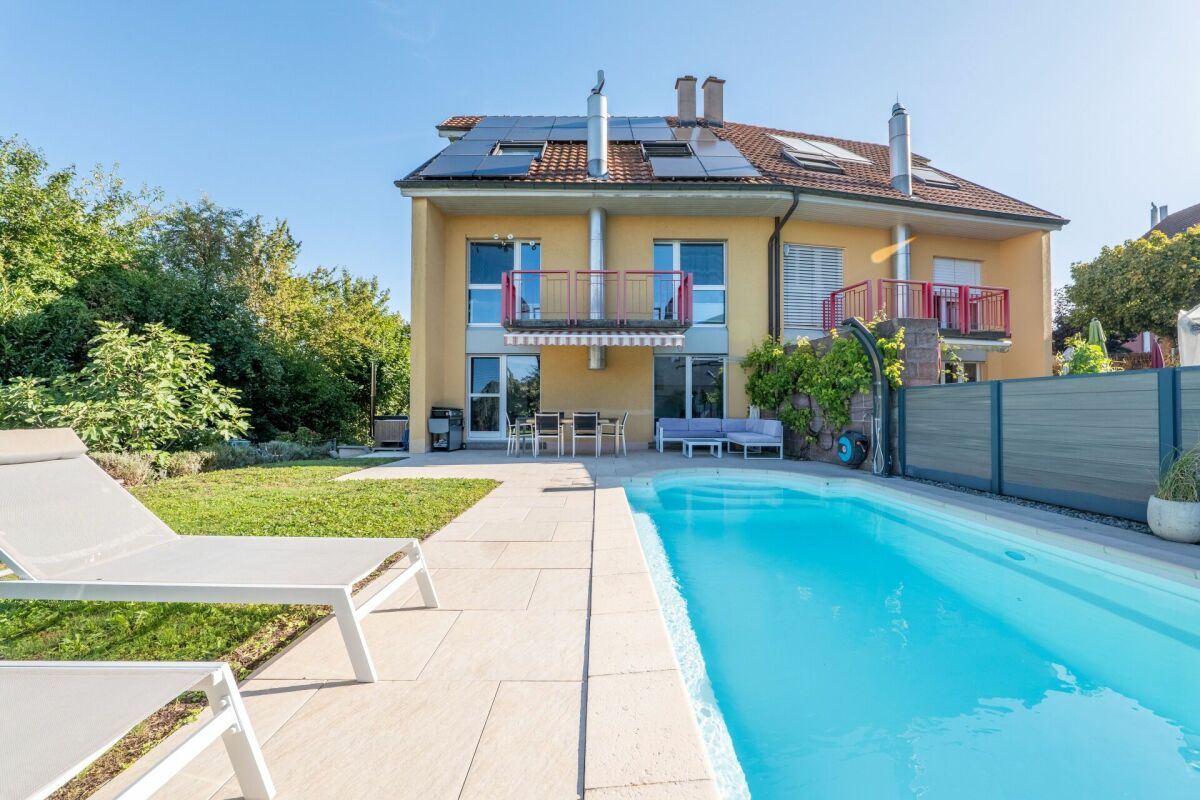
Nuvilly - Bifamiliar house buy

We recommend expanding your search criteria to get similar results. The current filters didn’t return any matches.

If you don’t want to change your current search criteria, we recommend creating a search alert, so you’ll be notified when matching offers become available.

More objects in your automatically expanded search area
21 results - Radius: + 10km
1 / 11
7.5 rooms164m²CHF 1,090,000.–
Premium
1562 Corcelles-près-Payerne

Architect's villa with 7.5 rooms, heated pool and jacuzzi in Corcelles-près-Payerne

A unique and convivial architect's villa This villa offers a unique architecture and exceptional brightness thanks to large triple-glazed windows.Each space has been optimized to create a perfect balance between intimacy and conviviality and consists of:1 beautiful living room with a Swedish stove and numerous accesses to the terrace and garden.4 bright bedrooms, including a superb parental suite with private bathroom.1 ideal office for teleworking.1 polyvalent mezzanine that can be arranged as a play, reading or relaxation area.2 modern bathrooms and 1 visitor's toilet.1 contemporary open kitchen with access to a balcony.In addition, discover an idyllic exterior for unforgettable moments with a south-facing garden of approximately 200 m² with:Heated pool with heat pump for swimming from April to October.A jacuzzi area for relaxation, even in winter.A large paved terrace of 36 m², perfect for your barbecue evenings.Three balconies offering sun and brightness throughout the day.Finally, opt for energy performance and modern comfort thanks to:- Photovoltaic panels- Battery storage- Electric charging station- Underfloor heating- Water softener- A private laundry room, a cellar, a double garage, and an external parking space complete this property. A true family cocoon where every detail has been thought out to combine elegance, comfort, and sustainability! For more information: Amélie Berger - 078 229 26 06

Berchier Romain

Berchier Romain

1 / 13
Berchier Romain

Berchier Romain

  • Parking space
5.5 rooms214m²CHF 1,150,000.–
A Corcelles-près-Payerne, 1562 Corcelles-près-Payerne

Family villa with 5.5 rooms, terrace and large garden

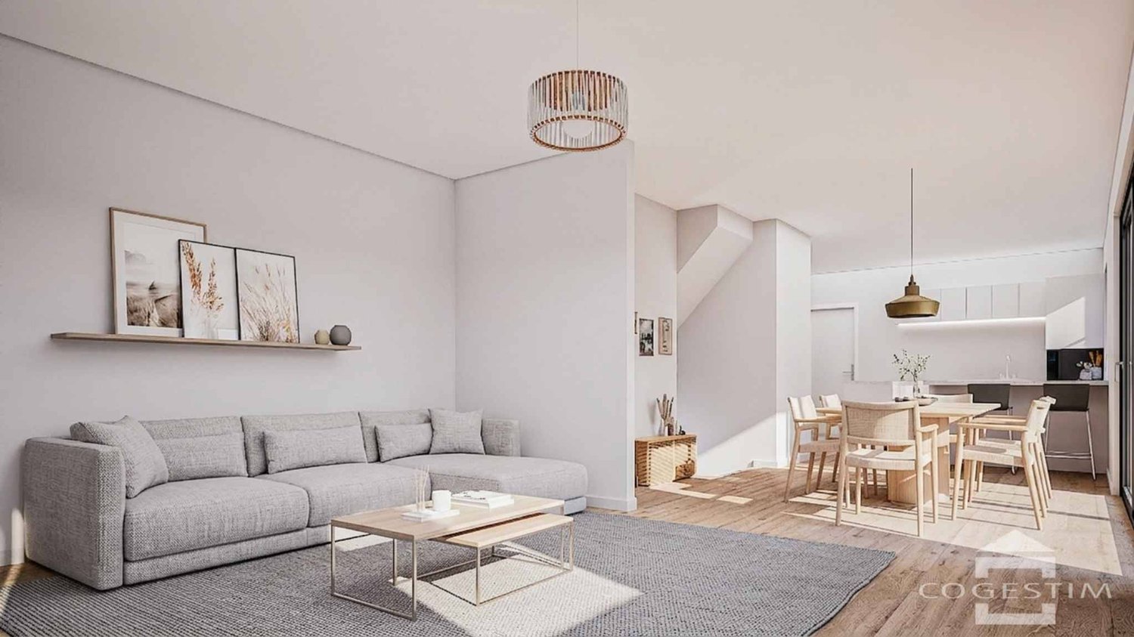
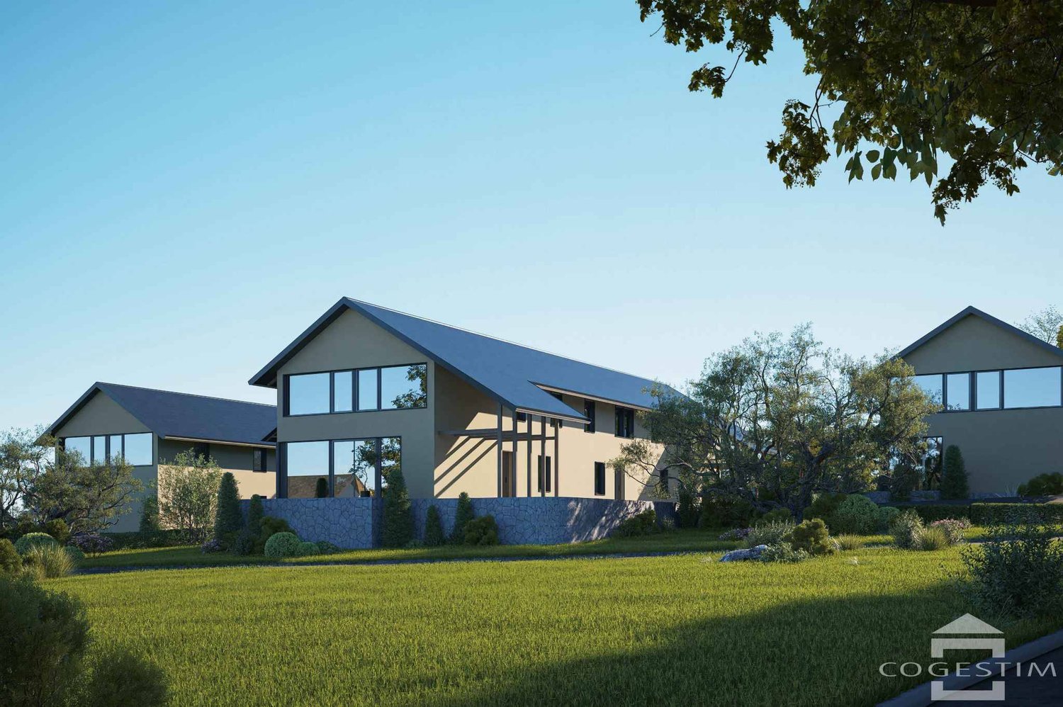
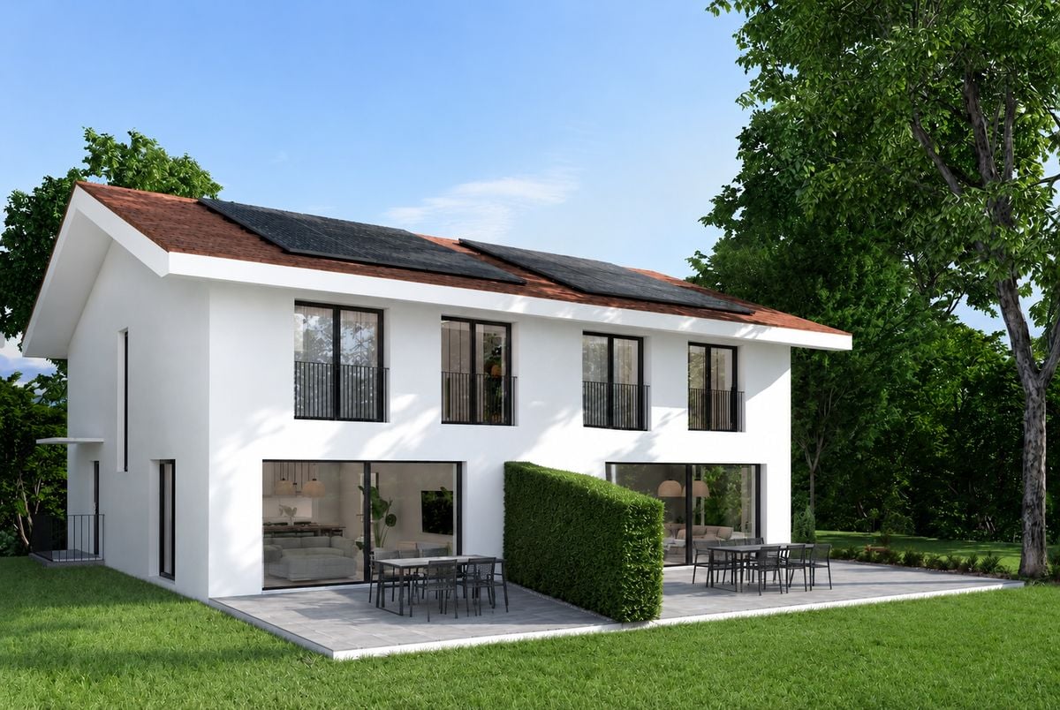
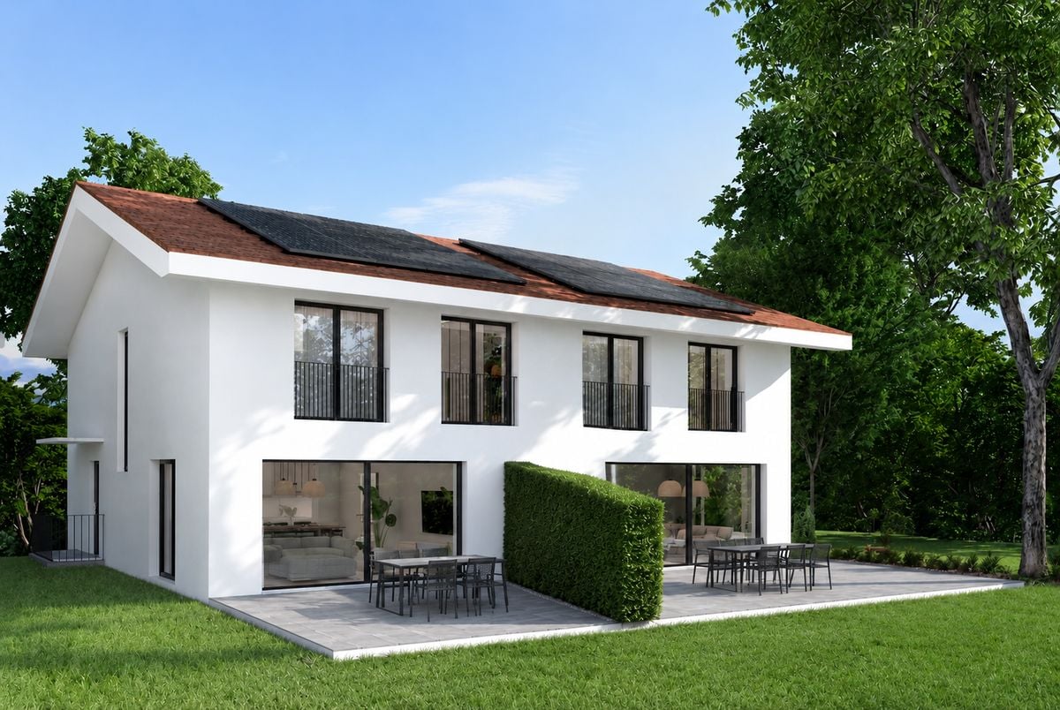
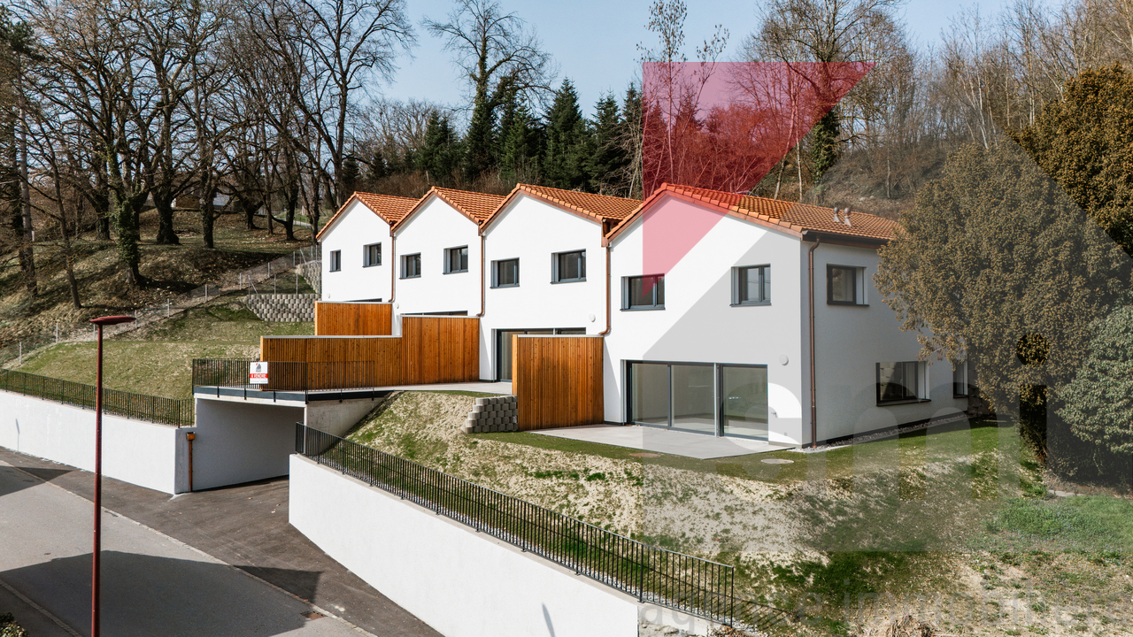
In Corcelles-près-Payerne, between village and Vaud countryside, the Résidence Horizon offers 5 new semi-detached villas designed to provide a comfortable, bright and contemporary living space.This 5.5-room villa of 214 m² stands out for its generous volumes, its beautiful south-facing exposure and a design thought out to meet the needs of a family.The ground floor accommodates a spacious living area of 47 m² combining living room, dining room and kitchen. Large south-facing windows offer exceptional brightness throughout the day and direct access to the terrace and private garden. A first independent bedroom with its own access completes this level and can also be arranged as an office or multipurpose space.Upstairs, two large bedrooms of 21 to 22 m² as well as a bathroom with double sink offer a comfortable and functional sleeping area. In the attic, the villa offers a parental suite of approximately 27 m², with dressing room, private bathroom and zenith light.The basement includes a technical room with sink and laundry room as well as a storage space.The villa benefits from quality amenities, including triple-glazed windows and doors, an individual air-water heat pump with Free Cooling function, photovoltaic panels on the roof, underfloor heating with individual thermostat per room, motorized aluminum shutters as well as enhanced acoustic insulation in accordance with the SIA 181:2020 standard.Each villa also has two outdoor parking spaces, in addition to the sale price.For any additional information, do not hesitate to contact Mr. Romain Berchier at +41 26 662 48 68 or +41 79 758 85 14, or by email at romain.berchier@cogestim.ch.

  • Parking space
1 / 21
  • Parking space
  • Balcony / Terrace
  • Garage
  • +4
5.5 rooms142m²CHF 990,000.–
1542 Estavayer-le-Lac

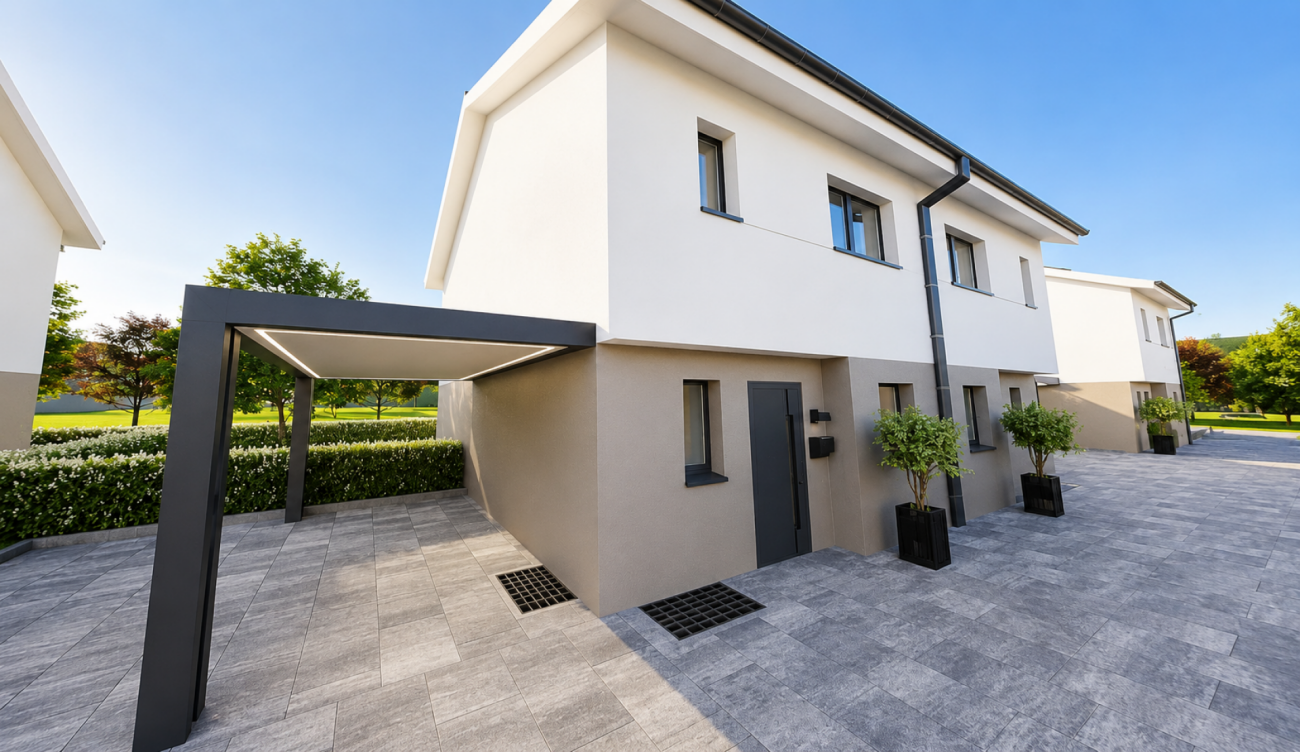
Modern semi-detached house with garden, terrace, and carport

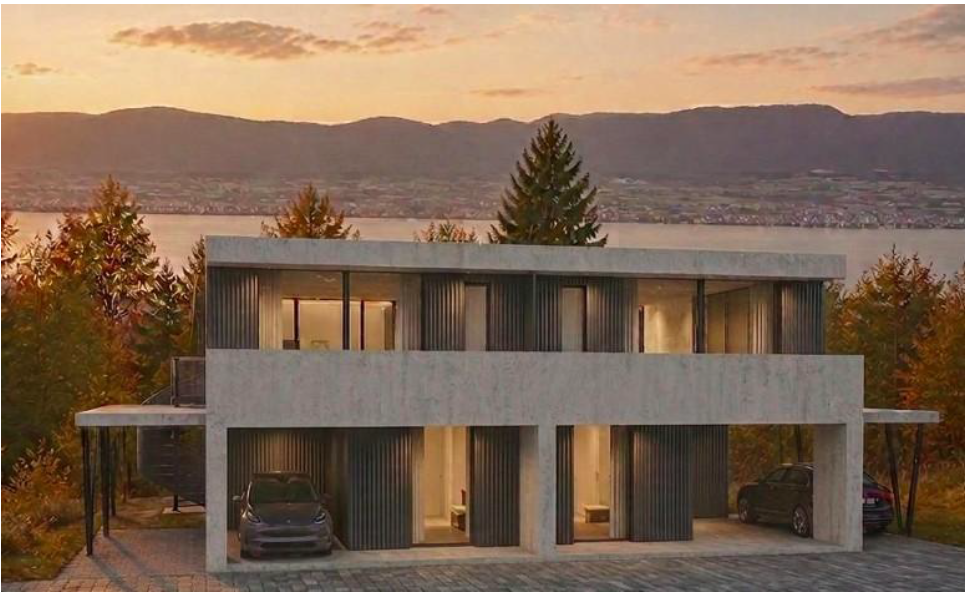
Modern semi-detached house with garden, terrace, and carport Located in a quiet and family-friendly neighborhood, this modern semi-detached house was designed with a contemporary architecture, featuring high-quality interior finishes and sustainable construction methods.The residence spans four levels and boasts a thoughtful distribution of spaces, bright living areas, and elevated living comfort. The private garden and sunny terrace create an additional outdoor living space and offer ideal conditions for families, couples, or individuals requiring more space.The combination of an air-water heat pump, a photovoltaic system, and high-quality thermal insulation ensures an energy-efficient and forward-thinking construction with low operating costs. The property includes a carport and an additional outdoor parking space.The execution of the work is carried out in accordance with the applicable standards and regulations, as well as the recognized rules of the building trade. Areas Area Measurement Living Area 120 m² Usable Area 145 m² Basement Area 26 m² Terrace Area 14 m² Highlights • Modern semi-detached house on four levels • Quiet and family-friendly residential location • Private garden • Sunny terrace • Carport and additional outdoor parking space • Air-water heat pump • Photovoltaic system with 5 solar panels • Low-temperature underfloor heating • Triple glazing • High-quality interior finishes • Highly energy-efficient construction Description of Construction and Finishes Construction • Foundations, floor slab, basement walls, and load-bearing structures in reinforced concrete • External walls in solid construction according to static and energy requirements • Floor slabs in reinforced concrete • Internal load-bearing walls in concrete or masonry • Non-load-bearing partitions in lightweight construction or masonry • Wooden roof structure Building Envelope • High-quality PVC-metal windows • Triple glazing with excellent thermal and acoustic performance • Mineral facade • High-quality thermal insulation according to energy certificate • Pitched roof with high-quality roofing • Metalwork in aluminum, stainless steel, or zinc-titanium Solar Protection • Louvre or panel blinds with connection • Electrical control of main shading Electrical Installations • Modern electrical installations according to current standards • TV and multimedia connections in the living room • Connections for washing machine and dryer • Outdoor lighting at the entrance and on the terrace • Photovoltaic system according to project Heating System • Air-water heat pump • Low-temperature underfloor heating • Individual control per room • Water heating via the heat pump system Sanitary Facilities High-quality sanitary fixtures and fittings in a timeless design.Sanitary Budget: CHF 20,000.- incl. VATIncludes: • Sinks • Toilets • Showers • Shower walls • Fittings • Mirrors • Bathroom accessories • All visible sanitary fixtures Kitchen Modern, high-quality fitted kitchen.Kitchen Budget: CHF 25,000.- incl. VATIncludes: • Kitchen furniture • Worktop • Splashback • Integrated sink • Mixer tap • Oven • Induction cooktop • Extractor hood • Refrigerator-freezer combination • Dishwasher • Waste sorting system • All hardware and sliding elements Interior Design Flooring Living and bedroom areas with high-quality oak parquet or equivalent.Budget: CHF 100.-/m² incl. VAT Wet Areas Ceramic tiles according to the buyer's choice.Budget: CHF 100.-/m² incl. VAT Wall Finishes • Ceramic wall tiles in wet areas • Shower areas tiled up to the ceiling • Plastered walls in other rooms Budget Wall Tiles: CHF 100.-/m² incl. VATWalls and Ceilings • Ceilings in living areas in white plaster • Walls in living areas with plastered finish • Shower areas tiled up to the ceiling Outdoor Facilities • Private garden according to the outdoor facilities plan • Terrace with garden decking or composite pavers • Lawn areas with fine grading and seeding • Planting adapted to the site • Access paths in composite pavers • Outdoor lighting with dusk switch Parking • 1 carport • 1 additional outdoor parking space • Private access to the house according to the site plan Sustainability • Air-water heat pump • Photovoltaic system with 5 solar panels • Triple glazing • High-quality thermal insulation • Highly energy-efficient construction • Low-temperature underfloor heating Reservation Changes resulting from administrative requirements, technical constraints, or project development are reserved, provided they do not lead to a qualitative deterioration.Visualizations, perspectives, furniture, and outdoor facilities serve exclusively for illustration purposes and are not part of the sales contract.In case of contradictions between plans, visualizations, and construction description, the construction description takes precedence.

  • Parking space
  • Balcony / Terrace
  • Garage
  • +4
1 / 19
  • Parking space
  • Balcony / Terrace
  • Garage
  • +4
5.5 rooms142m²CHF 990,000.–
1542 Rueyres-les-Prés

Elegant semi-detached house with private garden, terrace and carport

Elegant semi-detached house with private garden, terrace and carport On plot no. 614, modern single-family homes and semi-detached houses will be built, which impress with their contemporary architecture, a well-thought-out room layout and sustainable construction.The houses offer an ideal living concept for families and couples who value comfort, quality and energy efficiency. Spacious living areas, bright rooms and modern equipment create a pleasant living atmosphere. The private gardens and sunny terraces extend the living area outdoors and invite relaxation.Thanks to the combination of an air-water heat pump, a photovoltaic system, high-quality thermal insulation and triple glazing, the houses meet high energy requirements while ensuring low operating costs.The execution of the work is carried out in accordance with the applicable SIA standards, cantonal regulations and recognized rules of the building trade. Surfaces Surface dimension Living area 120 m² Usable area 142 m² Basement area 22 m² Terrace area 14 m² Highlights • Modern architecture with timeless design • Plans tailored to families • Private gardens • Sunny terraces • Air-water heat pump • Photovoltaic system • Low-temperature underfloor heating • Triple glazing • High-quality materials and finish • Carport and outdoor parking spaces according to the project Description of construction and finishes Construction • Foundations, floor slab, basement walls and load-bearing structures in reinforced concrete • Floor slabs in reinforced concrete • Interior and exterior walls that meet static and energy requirements • Non-load-bearing partitions in masonry or lightweight construction • Wooden roof truss Building envelope • High-quality PVC-metal windows • Triple glazing • Mineral facade • Thermal insulation that meets the energy certificate • High-quality roof covering with undersheeting and thermal insulation • Metalwork in aluminum, stainless steel or zinc-titanium Solar protection • Louvre blinds or packet blinds connected • Electrical control of the main shading Electrical installations • Modern electrical installations • Sufficient sockets, switches and lighting connections • TV and multimedia connections in the living room • Connections for washing machine and dryer • Outdoor lighting at the front door and on the terrace • Photovoltaic system on the roof Heating • High-efficiency air-water heat pump • Low-temperature underfloor heating • Individual control per room • Hot water production via the heat pump system Sanitary facilities High-quality sanitary fixtures and fittings in a timeless finish.Budget for sanitary installations: CHF 20,000.- including VATIncludes: • Sinks • Toilets • Showers • Shower walls • Fittings • Mirrors • Bathroom accessories Kitchen Modern, high-quality fitted kitchen.Budget for kitchen: CHF 25,000.- including VATIncludes: • Kitchen furniture • Worktop • Splashback • Integrated sink • Monobloc mixer • Oven • Induction hob • Extractor hood • Refrigerator-freezer combination • Dishwasher • Waste sorting system Interior design Flooring Living and bedrooms with high-quality parquet flooring.Budget: CHF 100.-/m² including VAT Wet areas Ceramic flooring for floors and walls.Budget: CHF 100.-/m² including VATWalls and ceilings • Ceilings in living areas in white plaster • Walls in living areas with painted plaster • Shower areas tiled up to the ceiling Outdoor facilities • Private gardens according to the outdoor facilities plan • Terraces with garden stones or composite pavers • Lawn areas with seeding • Plantings adapted to the site • Access paths in composite pavers • Outdoor lighting with twilight switch • Carport and outdoor parking spaces according to the project Sustainability • Air-water heat pump • Photovoltaic system • High-quality thermal insulation • Triple glazing • Energy-efficient construction • Low-temperature underfloor heating Reservation Changes resulting from administrative requirements, technical constraints or project development are reserved, provided they do not lead to any qualitative deterioration.Visualizations, perspectives, furnishings and outdoor facilities serve exclusively for illustration purposes and are not part of the contract.In case of contradictions between the plans, visualizations and construction description, the construction description takes precedence.

  • Parking space
  • Balcony / Terrace
  • Garage
  • +4
1 / 13
5 rooms120m²CHF 920,000.–
Impasse de la Fontaine, 1537 Champtauroz

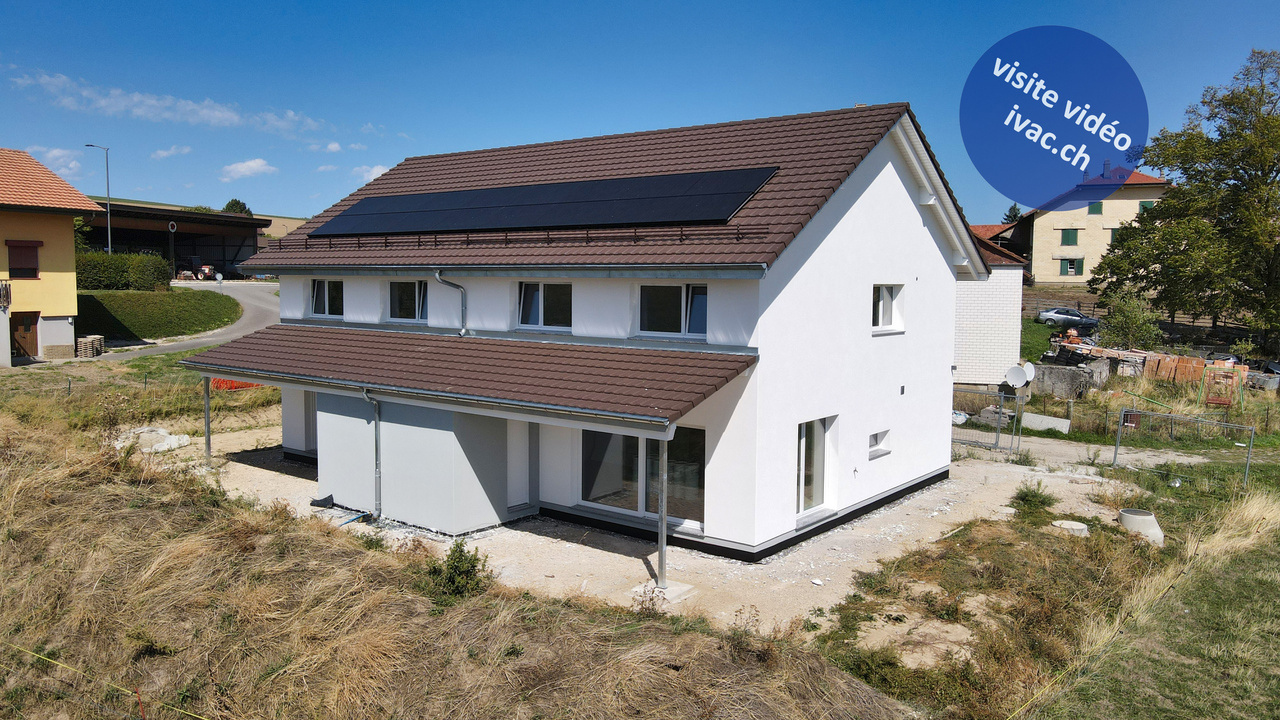
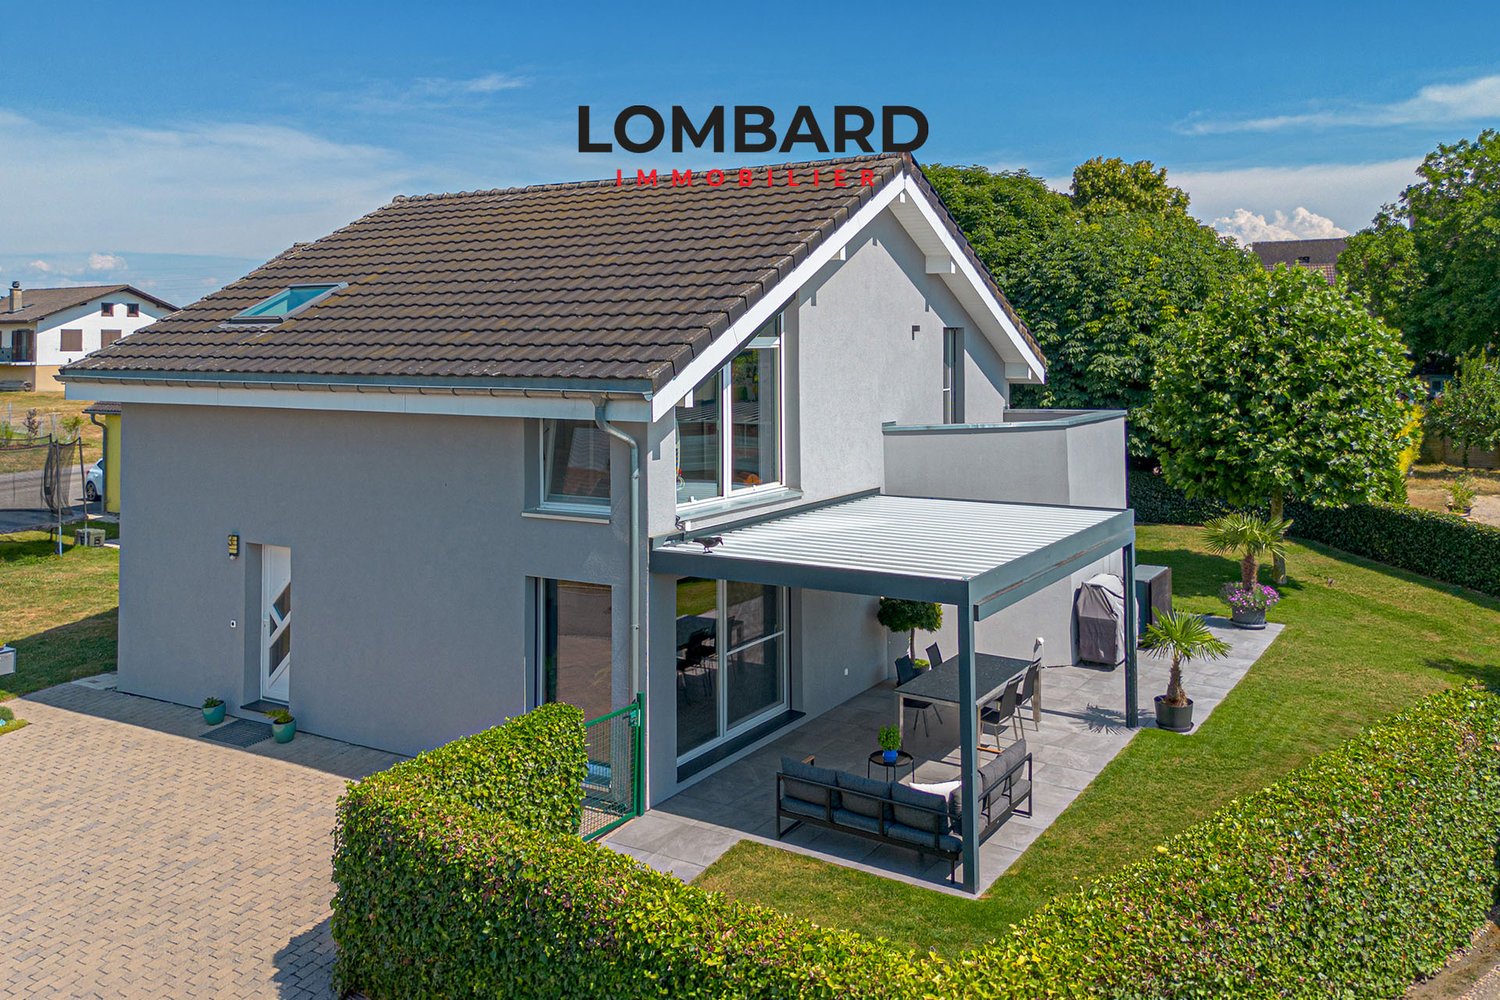
Villa familiale neuve de 5 pces à Champtauroz / VD

Envie de vivre dans le calme absolu ? Découvrez cette villa familiale neuve de 5 pces disponible rapidement. Elle est composée :-au rez : d'un hall d'entrée de 5.5 m2 avec armoires murales, 1 espace séjour / salle à manger de 50 m2 avec sortie sur terrasse / jardin, 1 cuisine ouverte entièrement équipée, 1 réduit / économat de 3.15 m2, 1 WC / lavabo séparé, 1 local technique / buanderie avec installation de la PAC (géothermie).-au 1er étage : 1 hall / bureau de 11.5 m2, 3 chambres à coucher de 11.3 m2, 15 m2 et 16.6 m2, 1 salle de bain de 10.2 m2 avec baignoire / douche / WC / double lavabo.-dans les combles : 1 galetas de 40 m2 accessible par une trappe.Divers : terrain de 386 m2 aménagé, réduit de 5.1 m2, grande terrasse dallée de 40 m2 partiellement couverte, engazonnement, couvert pour 2 voitures.Magnifique situation dominante en bordure de zone, sans-vis-à-vis, avec vue dégagée impressionnante sur la campagne environnante et les Alpes. Yverdon se trouve à 20 min. et Lausanne à 30 minutes.Dernière opportunité disponible.Visite vidéo disponible sur www.ivac.ch. Möchten Sie in absoluter Ruhe leben? Entdecken Sie diese neue Familienvilla mit 5 Zimmern, die kurzfristig bezugsfertig ist. Sie besteht aus:- im Erdgeschoss: einer 5,5 m² großen Eingangshalle mit Wandschränken, einem 50 m² großen Wohn-/Essbereich mit Zugang zur Terrasse/zum Garten, 1 vollständig ausgestattete offene Küche, 1 Abstellraum von 3,15 m², 1 separates WC mit Waschbecken, 1 Technik- und Waschraum mit Installation der Wärmepumpe (Geothermie).- im 1. Stock: 1 Flur/Büro von 11,5 m², 3 Schlafzimmer von 11,3 m², 15 m² und 16,6 m², 1 Badezimmer von 10,2 m² mit Badewanne/Dusche/WC/Doppelwaschbecken.- im Dachgeschoss: 1 Dachboden von 40 m², zugänglich über eine Luke.Sonstiges: 386 m² großes, angelegtes Grundstück, Abstellraum von 5,1 m², große, teilweise überdachte, gepflasterte Terrasse von 40 m², Rasenfläche, Carport für 2 Autos.Wunderschöne, erhöhte Lage am Rande eines Wohngebiets, ohne Gegenüber, mit beeindruckendem, freiem Blick auf die umliegende Landschaft und die Alpen. Yverdon ist in 20 Min. und Lausanne 30 Minuten entfernt.Letzte verfügbare Gelegenheit.Videobegleitung verfügbar unter www.ivac.ch. Want to live in absolute peace and quiet? Discover this brand-new 5-room family villa, available immediately. It features:- On the ground floor: a 5.5 m² entryway with built-in closets, a 50 m² living/dining area opening onto a terrace and garden, 1 fully equipped open kitchen, 1 3.15 m² storage room, 1 separate toilet with sink, 1 utility/laundry room with geothermal heat pump installation.-First floor: 1 hall/office measuring 11.5 m², 3 bedrooms measuring 11.3 m², 15 m², and 16.6 m², 1 bathroom measuring 10.2 m² with a bathtub, shower, toilet, and double sink.-In the attic: 1 attic space of 40 m² accessible via a trapdoor.Miscellaneous: 386 m² landscaped lot, 5.1 m² storage room, large 40 m² paved terrace partially covered, lawn, carport for 2 cars.Magnificent, elevated location on the edge of a residential area, not overlooked, with an impressive, unobstructed view of the surrounding countryside and the Alps. Yverdon is 20 minutes away and Lausanne is 30 minutes away.Last opportunity available.Video tour available at www.ivac.ch. Volete vivere in assoluta tranquillità? Scoprite questa villa familiare nuova con 5 locali, disponibile da subito. È composta da:- al piano terra:...

1 / 18
5.5 rooms170m²CHF 950,000.–
1462 Yvonand

Yvonand - charming jewel

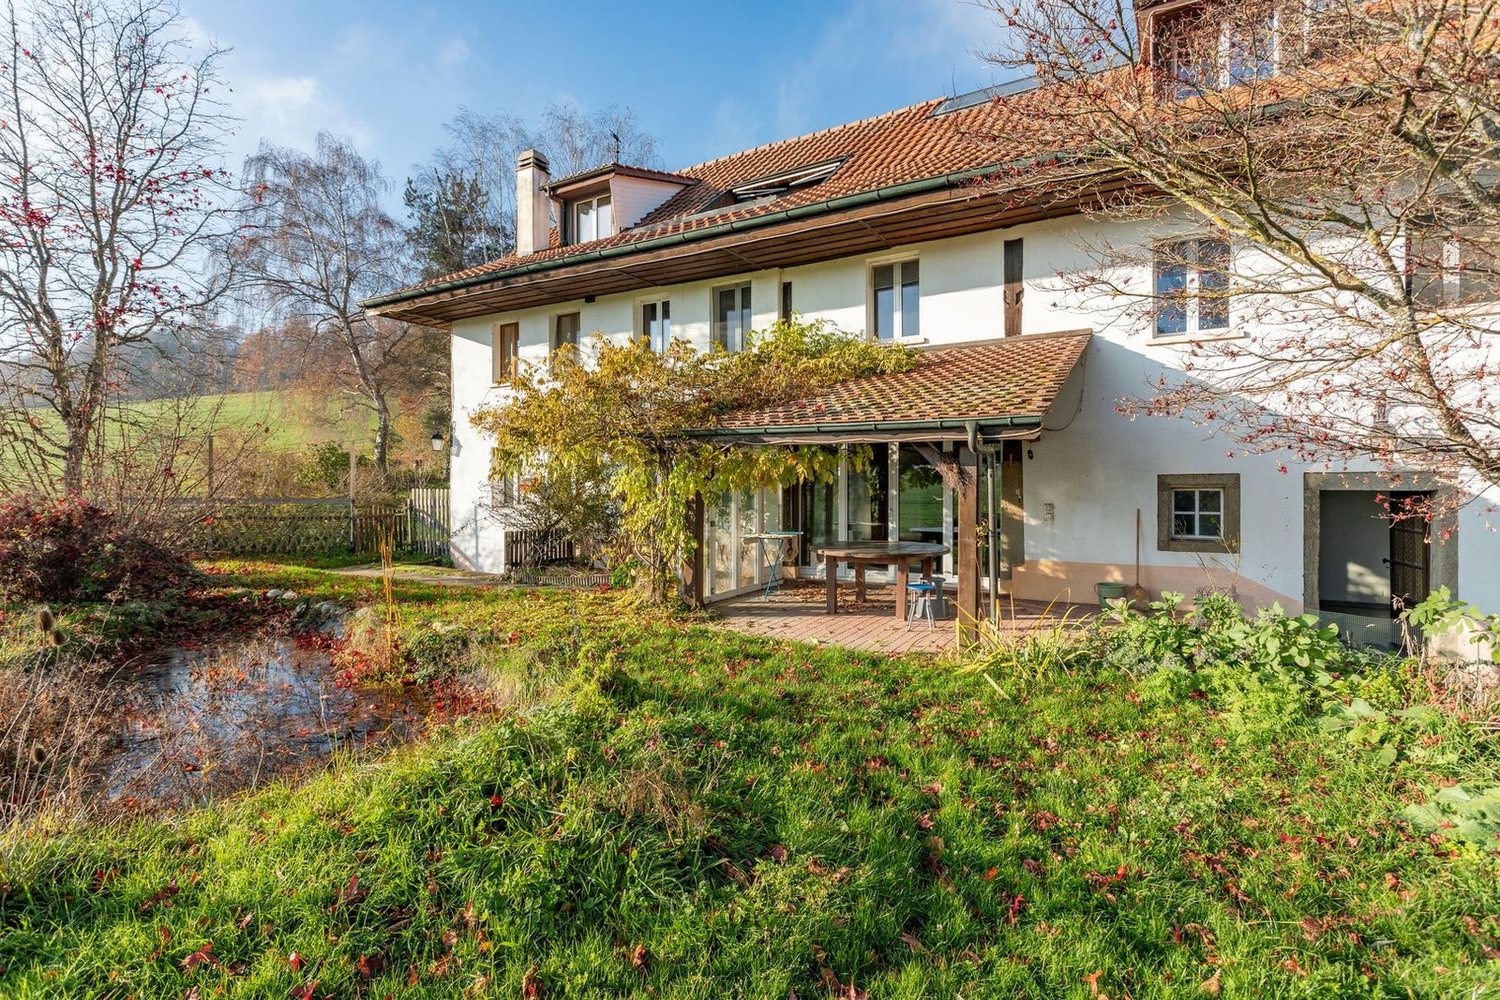
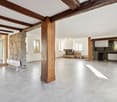
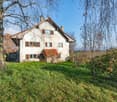
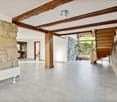
Discover this old, brick-walled farmhouse with unparalleled charm in the center of the La Mauguettaz hamlet! A cozy terrace welcomes you from the start, and you will be captivated by the authenticity of this house as soon as you cross the threshold. A beautiful layout with exposed beams sets the tone for the main floor, which consists of a spacious, bright living area including a living room with a fireplace, a dining room, and a kitchen. At the back of the room, there is an open parental suite with a bathtub, separate shower, separate toilet, and a dressing room. There is also a very practical and spacious storage room directly behind the kitchen. The upper floor, located under the building's roof, also offers a lot of charm. You will first find a living area with a small kitchen, a bedroom, and a large, open area that can serve as an office but could also be converted into an additional bedroom. A bathroom with a bathtub and toilet is also located on this floor. The entrance of the farmhouse also offers the advantage of having a large room with a gallery of about 30 m2. It is heated, has a kitchenette, and has a separate entrance. It could be used as a treatment room, office, or for the activity of a craftsman. A storage room and a large, shared laundry room are also available for both units on the entrance level. The entire complex is very functional and offers a cozy and intimate atmosphere at the same time, inviting relaxation in a charming little corner of the countryside. To complete the rural atmosphere, the back of the property regularly hosts sheep. DescriptionThe 5.5-room house on two levels has a living area of approximately 170 m2. The total floor area of the farmhouse is 2,385 m3, it is located on a shared plot of 2,341 m2, part of which is in a green zone. · Two outdoor parking spaces· Oil heating via radiators· Monthly fees: 320.-/month· Energy certificate C and C· Possibility to take over the mortgageThe La Mauguettaz hamlet is 3 km from the center of Yvonand. A bus stop of the "Travys 650" line, which connects Yvonand to Yverdon, is 450 meters from the house. The Domaine Challandes, a farm that offers organic vegetables, fruits, regional products, eggs, and other items, is only 100 meters away. This farm also offers an interesting concept for young people: the farm school of La Mauguettaz:https://www.laregion.ch/lecole-a-la-ferme-de-la-mauguettaz/Yvonand has many shops, restaurants, a post office, and a Raiffeisen bank. The primary and secondary schools are also located here. Yvonand is a popular municipality, not only because of its proximity to Yverdon but also because of the summer atmosphere and activities generated by the southern shore of Lake Neuchâtel. The beautiful beaches, water sports, bike tours, or walks along the paths in the Grande Cariçaie nature reserve characterize the seasons. HistoryThis large, brick-walled farmhouse from 1898 was completely renovated and converted into a PPE with two units in 1992. The roof of the farmhouse was completely renewed and insulated in 2021. The terrace was also improved. The general condition is good, but improvements could be made. AvailabilityAs agreed Call Thierry at 079 135 37 02 for more information or a visit on site!
Riccio Andrea

Riccio Andrea

1 / 11
Riccio Andrea

Riccio Andrea

  • Parking space
3.5 rooms106m²CHF 970,000.–
A Cheyres, 1468 Cheyres

Rare for sale - Villa just two steps from the lake!

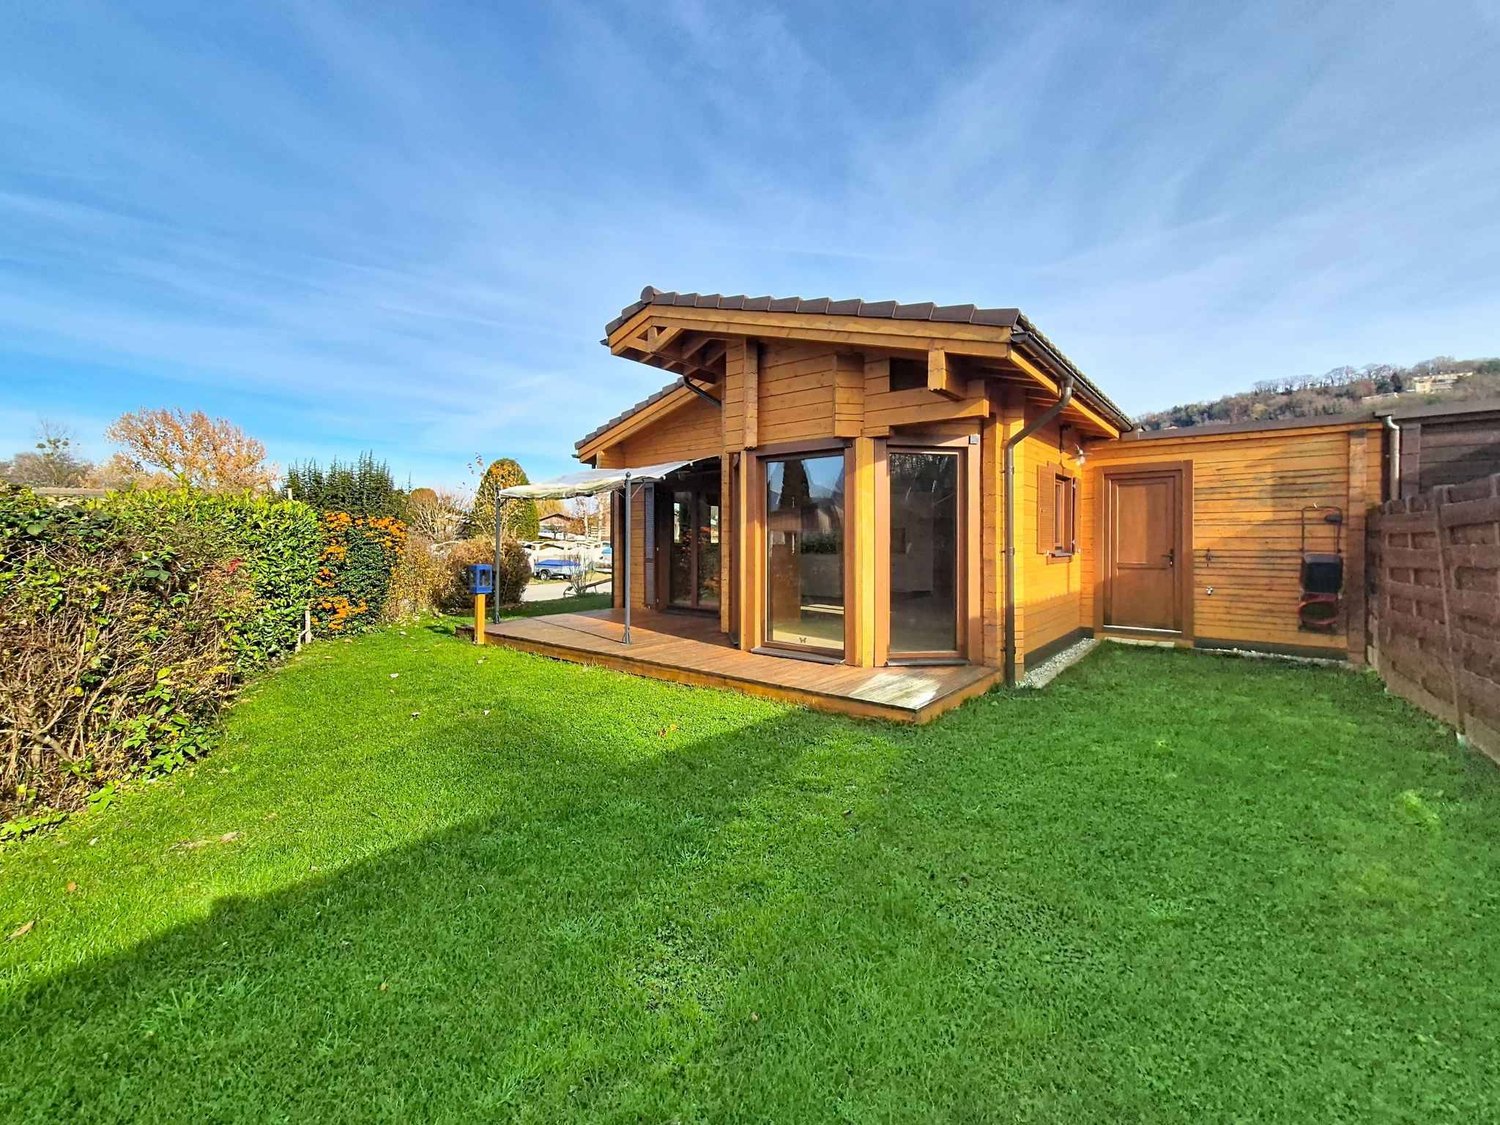
This 3.5-room house, recently built in 2021, offers approximately 105.5 m² of living space. It has two comfortable bedrooms, including a parental suite with a private bathroom, as well as a modern shower room. With its west-facing exposure, natural light bathes each room, creating a warm and soothing atmosphere throughout the day. Built with high-quality materials, it combines elegance, comfort, and environmental respect. Its excellent energy rating, combined with a pellet heating system and the installation of solar panels, makes this house an ecological and economical place to live. Living in a wooden house provides a unique sense of serenity and harmony with nature, while also ensuring modern comfort.Located on a 400 m² plot, this property is one of the rare plots still available for purchase in the area. It has an east-facing terrace with a garden area, as well as a green garden to the west, ideal for relaxation or socializing outdoors. In addition, you benefit from several parking spaces and a mooring, as well as a large technical room/laundry room accessible from the east side of the west garden. Its generous volume of 485 m and its careful layout guarantee a living environment that is both pleasant and functional. This rare property charms with its authenticity, sustainable construction, and privileged location, while also offering remarkable living comfort.Main residence only.

  • Parking space
1 / 11
5.5 rooms163m²CHF 1,090,000.–
1530 Payerne

NEW SEMI-DETACHED VILLA 5.5 ROOMS - ABSOLUTE CALM, finishing according to your wishes

Offer yourself a rare quality of life in a peaceful environment, ideal for a family.Located in Payerne, this new semi-detached villa of 5.5 rooms - 163 m² of living space spread over 3 levels - seduces with its natural light, its generous and harmoniously designed volumes, as well as its green surroundings offering a beautiful unobstructed view of the mountains.Nested in a calm and sought-after residential area, this magnificent contemporary villa has been designed to offer a harmonious balance between modern comfort, serenity, and immediate proximity to amenities.- Private terrace and garden- Quiet and family-friendly neighborhood- 2 bathrooms- Private garage and outdoor parking spaces- Finishes to choose from to personalize your future home- Permit in force - Delivery scheduled for early 2027Beautiful, light-filled spacesThe ground floor welcomes a spacious living area including a living room, dining room, and open kitchen, creating a convivial and fluid space ideal for family moments and receptions.The large openings to the outside naturally extend the living spaces to a pleasant terrace and a private garden, allowing you to fully enjoy the surrounding calm and beautiful days.The ground floor includes:- A beautiful entrance with a harmonious circulation area- A spacious living area with a living room, dining room, and open kitchen- A contemporary open kitchen overlooking the living areas- A practical storage room- A guest toilet- Direct access to the terrace and private gardenA floor designed for family lifeThe first floor has been imagined to offer comfort, intimacy, and functionality to the whole family.It includes:- A beautiful parental bedroom of about 17.5 m²- Two additional bright bedrooms- A bathroom- A shower roomThe numerous openings offer a very beautiful natural light and a warm, soothing atmosphere.Appreciable additional spacesEach villa also benefits from:- A complete basement- A private garage- A private cellar- An office or multipurpose room ideal for teleworking, a playroom, or a fitness room- Outdoor parking spaces- A private plot of about 400 m²A project that can be personalized according to your wishesThe future owners will have the possibility to choose the materials, equipment, and finishes to create a perfect interior that corresponds to their image and fully meets their tastes and lifestyle.Modern comfort and energy performanceThe project integrates modern and efficient equipment to ensure optimal comfort throughout the year:- Heating by heat pump- Underfloor heating- Photovoltaic panels on the roof- Contemporary construction that meets current energy standardsA new building also represents comfort, energy savings, construction guarantees, and peace of mind.An ideal situation for daily lifePublic transportation, schools, and main shops are in the immediate vicinity, offering a particularly practical daily life for families while preserving a calm and green residential environment.A privileged living environment in PayerneLocated in the heart of the Vaud Broye, Payerne offers a particularly appreciated quality of life, between nature, tranquility, and quick access to Lausanne, Fribourg, and Yverdon.The advantages of these villas- Modern and bright architecture- Private terrace and garden- Personalizable finishes- Garage and parking spaces- Quiet and family-friendly neighborhood- New construction with modern comfortMain information- Project of two new semi-detached villas- Living area of about 163 m²- Plot area of about 400 m² per villa- 5.5 rooms- 3 bedrooms- Office/multipurpose room- 2 bathrooms- Private terrace and garden- Private garage- Outdoor parking spaces- Heating by heat pump- Photovoltaic panels- Permit in force- Delivery scheduled for early 2027A beautiful opportunityThese villas represent a rare opportunity to settle in a privileged environment that combines building quality, modern comfort, and sweetness of life in a sought-after residential area of Payerne.Contact Line Hug at 077 423 69 01 to receive the complete dossier and organize a visit.

1 / 10
5.5 rooms163m²CHF 1,090,000.–
1530 Payerne

NEW SEMI-DETACHED VILLA 5.5 ROOMS - ABSOLUTE CALM - Payerne

Offer yourself a rare quality of life in a peaceful environment, ideal for a family.Located in Payerne, this semi-detached villa has 5.5 rooms, 163 m² of living space spread over 3 levels, and is seduced by its natural light, its generous and harmoniously designed volumes, as well as its green surroundings offering a beautiful unobstructed view of the mountains.Located in a quiet and sought-after residential area, this contemporary villa has been designed to offer a harmonious balance between modern comfort, serenity, and immediate proximity to amenities.- Private terrace and garden- Quiet and family-friendly neighborhood- 2 bathrooms- Private garage and outdoor parking spaces- Finishes can be chosen to personalize your future home- Permit in force - Delivery scheduled for early 2027Beautiful, light-filled spacesThe ground floor has a large, bright living area with living room, dining room, and open kitchen, creating a convivial and fluid space ideal for family moments and receptions.The large openings to the outside naturally extend the living areas to a pleasant terrace and a private garden, allowing you to fully enjoy the surrounding calm and beautiful days.The ground floor includes:- A beautiful entrance with harmonious circulation space- A large living area with living room, dining room, and open kitchen- A contemporary open kitchen overlooking the living areas- A practical storage room- A guest toilet- Direct access to the terrace and private gardenA floor designed for family lifeThe first floor has been designed to offer comfort, intimacy, and functionality to the whole family.It includes:- A beautiful parental bedroom of about 17.5 m²- Two additional bright bedrooms- A bathroom- A shower roomThe numerous openings offer a very beautiful natural light as well as a warm and soothing atmosphere.Appreciable additional spacesEach villa also benefits from:- A complete basement- A private garage- A private cellar- An office or multipurpose room ideal for teleworking, a playroom, or a gym- Outdoor parking spaces- A private plot of about 400 m²A project that can be personalized according to your desiresThe future owners will have the possibility to choose the materials, equipment, and finishes to create an interior that is perfectly in their image and fully corresponds to their tastes and lifestyle.Modern comfort and energy performanceThe project integrates modern and high-performance equipment to ensure optimal comfort throughout the year:- Heating by heat pump- Underfloor heating- Photovoltaic panels on the roof- Contemporary construction that meets current energy standardsA new building also represents comfort, energy savings, construction warranties, and peace of mind.An ideal situation for everyday lifePublic transport, schools, and main shops are located in the immediate vicinity, making everyday life particularly practical for families while preserving a quiet and green residential area.A privileged living environment in PayerneLocated in the heart of the Vaud Broye, Payerne offers a particularly appreciated quality of life, between nature, tranquility, and quick proximity to Lausanne, Fribourg, and Yverdon.The advantages of these villas- Contemporary and bright architecture- Private terrace and garden- Personalizable finishes- Garage and parking spaces- Quiet and family-friendly neighborhood- New construction with modern comfortMain information- Project of two new semi-detached villas- Living area of about 163 m²- Plot of about 400 m² per villa- 5.5 rooms- 3 bedrooms- Office / multipurpose room- 2 bathrooms- Private terrace and garden- Private garage- Outdoor parking spaces- Heating by heat pump- Photovoltaic panels- Permit in force- Delivery scheduled for early 2027A beautiful opportunityThese villas represent a rare opportunity to settle in a privileged environment, combining construction quality, modern comfort, and sweet living in a sought-after residential area of Payerne.Contact Line Hug at 077 423 69 01 to receive the complete dossier and organize a visit.

1 / 13
4.5 rooms130m²CHF 800,000.–
Chemin de la Forêt, 1522 Lucens

Bright Villa with private garden

In exclusive mandate, Everlake offers you:Bright semi-detached villa on 2 floors with terraces and private garden of 235m2.Built in 2018, this contemporary-style villa group offers a family-friendly environment and proximity to all amenities in Lucens.Each villa is independent in terms of heating, water, and maintenance.The villa has on the ground floor a large living room of approx. 40m2 with open kitchen, with direct access to a paved terrace and the garden, all equipped with large windows.A large storage room, a guest toilet, as well as a basement and a technical room complete this floor.The 1st floor has a parental bedroom with dressing room and private bathroom with shower. Direct access to the 1st-floor terrace.This floor is completed by 2 large children's rooms, a bathroom with bathtub, and a separate laundry room.A large paved terrace of approx. 30m2 with a very nice view of Lucens and the countryside communicates with the parental bedroom and one of the two children's rooms.The exterior is enhanced by a large fully private and fenced garden of 232m2.Two covered parking spaces are available at an extra cost, one of which is already connected to an electric charging station..The house is powered by a gas underfloor heating system and solar panels, and it is free of all occupants, so available immediately!To obtain a complete dossier with plans and CECB, please contact us by email or phone.See you soon!www.everlake.ch Well advised, well accompanied!

1 / 13
3.5 rooms68m²CHF 480,000.–
1691 Villarimboud

Découvrez cette charmante maison mitoyenne avec vue imprenable sur les Préalpes !

Laissez-vous séduire par cette charmante maison mitoyenne, nichée dans un environnement paisible et verdoyant.Située en position dominante, elle bénéficie dune vue imprenable et dégagée sur le Gibloux ainsi que sur les majestueuses Préalpes fribourgeoises.Entourée de forêt et implantée en zone agricole non constructible, cette propriété offre un cadre de vie rare et privilégié, où règnent le calme, la nature et une parfaite intimité.La maison, organisée sur trois niveaux (dont un niveau excavé), propose une distribution fonctionnelle et agréable des espaces de vie. Elle dispose de deux salles de bain et de deux toilettes, assurant confort et praticité au quotidien pour toute la famille.À lextérieur, une belle terrasse permet de profiter pleinement de lenvironnement naturel et des beaux jours, dans un cadre verdoyant et apaisant.Le bien bénéficie également dune place de parc intérieure, un atout rare et très apprécié dans ce type de configuration.Côté technique, la maison est équipée dun chauffage par pompe à chaleur (PAC), garantissant une excellente efficacité énergétique et un confort thermique optimal tout au long de lannée.La propriété présente un beau potentiel de rénovation et constitue une opportunité idéale pour les amoureux de la nature, les personnes en quête de sérénité ou les acquéreurs souhaitant créer un lieu de vie unique et personnalisé.Cette propriété a retenu votre attention ?Nhésitez pas à me contacter pour de plus amples informations ou pour organiser une visite.T: +41 78 229 62 86-Lassen Sie sich von diesem charmanten Reiheneinfamilienhaus verzaubern, eingebettet in eine ruhige und grüne Umgebung.In erhöhter Lage gelegen, geniesst es eine atemberaubende, unverbaubare Aussicht auf den Gibloux sowie die majestätischen Freiburger Voralpen.Umgeben von Wald und in einer nicht bebaubaren Landwirtschaftszone gelegen, bietet diese Liegenschaft ein seltenes und privilegiertes Wohnumfeld, in dem Ruhe, Natur und Privatsphäre im Vordergrund stehen.Das Haus erstreckt sich über drei Ebenen (davon ein ausgebautes Untergeschoss) und bietet eine funktionale und angenehme Raumaufteilung. Es verfügt über zwei Badezimmer sowie zwei Toiletten, was Komfort und Alltagstauglichkeit für die ganze Familie gewährleistet.Im Aussenbereich lädt eine schöne Terrasse dazu ein, die Natur und sonnige Tage in vollen Zügen zu geniessen.Zusätzlich verfügt die Liegenschaft über einen Innenparkplatz, ein seltenes und sehr geschätztes Plus in dieser Art von Immobilie.Technisch ist das Haus mit einer Wärmepumpe (WP) ausgestattet, welche eine hervorragende Energieeffizienz und optimalen Wohnkomfort das ganze Jahr über garantiert.Die Immobilie bietet ein grosses Renovationspotenzial und stellt eine ideale Gelegenheit für Naturliebhaber, Ruhesuchende oder Käufer dar, die ihr zukünftiges Zuhause individuell gestalten möchten.Hat diese Immobilie Ihr Interesse geweckt?Zögern Sie nicht, mich für weitere Informationen oder zur Vereinbarung eines Besichtigungstermins zu kontaktieren.T: +41 78 229 62 86-Let yourself be charmed by this lovely semi-detached house, nestled in a peaceful and green environment.Located in an elevated position, it enjoys breathtaking, unobstructed views of the Gibloux and the majestic Fribourg Prealps.Surrounded by forest and set within a non-buildable agricultural zone, this property offers a rare and privileged living environment where peace, nature, and privacy are at the heart of daily life.The house is arranged over three levels (including a fully excavated lower level) and offers a functional and comfortable layout. It features two bathrooms and two toilets, ensuring convenience and comfort for the whole family.Outside, a beautiful terrace allows you to fully enjoy the natural surroundings and sunny days in a serene setting.The property also includes an indoor parking space, a rare and highly appreciated

1 / 8
4.5 rooms114m²CHF 1,156,000.–
Chemin de la Condémine, 1468 Cheyres-Châbles

New semi-detached villa of high standing – Châbles (FR) With a view of Lake Neuchâtel

Where architecture meets the serenity of the lake.We offer you this semi-detached villa combining elegance, comfort, and a privileged location. Designed and realized with care by Espace CIM SA, it is situated on a beautiful plot of 738 m² in the heart of the village of Châbles, just a few minutes from the shores of Lake Neuchâtel.Surfaces Approximately 114 m² of net living space, complemented by 18 m² of basement.Ground floor Elegant entrance hall with wardrobe space. Parental bedroom of approximately 16 m² with its own private shower room. Two beautiful bedrooms of 12 to 13 m². Large family bathroom with double sink. Direct access to the terrace and garden from the sleeping areas.1st floor Magnificent living space bathed in light thanks to the large windows. Spacious living and dining room with an unobstructed view of the lake. Open kitchen with central island, perfectly integrated. Large balcony-terrace.Basement Technical room of 10 m² and generous cellar.Parking Covered for one car and one outdoor space.Location and access • 5 minutes from Cheyres beach • 10 minutes from Estavayer-le-Lac motorway entrance • 15 minutes on foot from the bus stop (Cheyres station / Estavayer) • 25 minutes from Yverdon-les-Bains, 30 minutes from Fribourg The village of Châbles Located in the Broye district, this village charms families as well as those seeking calm without renouncing proximity to major axes. The lake is just a stone's throw away: walks, swimming, water sports. Shops, schools, restaurants, and services in Cheyres and Estavayer-le-Lac are just a few minutes away, with a sports center, tennis courts, ice rink, event hall, and events throughout the year.

Travel time
-
1 / 6
  • Parking space
  • Garage
6.5 rooms199m²CHF 1,200,000.–
1775 Grandsivaz

Creation of a semi-detached villa with Studio Villa B

Two villas will be built in Grandsivaz, with a building permit in progress and a planned start of construction upon issuance. Each villa will be built on two levels and will have a plot of approximately 400 m². The ground floor will offer a bright living room, an independent studio, a guest toilet, and direct access to the garden. The upper floor will have four bedrooms. The high ceilings will provide a spacious and characterful atmosphere in the living areas. The basement will be fully excavated and the roof will be equipped with photovoltaic panels. A double garage and an outdoor parking space will complete this property.This offer from BETTERHOMES is characterized by the following advantages: - quiet and pleasant residential area- plot of 400 m²- three private parking spaces- bright and spacious living room- independent studio for more privacy- direct access to the garden- parental bedroom with dressing room and private bathroom- fully excavated basement for more space- photovoltaic installation on the roof for a more ecological energy consumption- close to public transportation and yet in a peaceful environment- etc., etc., etc. ...Interested? Contact us for a non-binding visit - online visits also possible!Not the right one? You will find over 2,000 other objects on: www.betterhomes.ch - The Swiss specialist for real estate transactions.Do you have a property to sell?Take advantage of our expertise: https://www.betterhomes.ch/en/benefitDo you want to know the value of your property?Discover its value now with our free, non-binding, and immediate valuation!https://www.betterhomes.ch/en/knowledge/estimationMore details

  • Parking space
  • Garage

Other interesting objects