Orsonnens - Buy a new build apartment

We recommend expanding your search criteria to get similar results. The current filters didn’t return any matches.

If you don’t want to change your current search criteria, we recommend creating a search alert, so you’ll be notified when matching offers become available.

More objects in your automatically expanded search area
265 results - Radius: + 10km
New building
1 / 7
4.5 rooms, 152m², CHF 1,255,000.–
Premium
Route des Bains 3, 1753 Matran

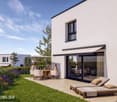
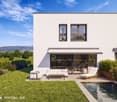
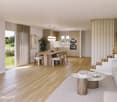
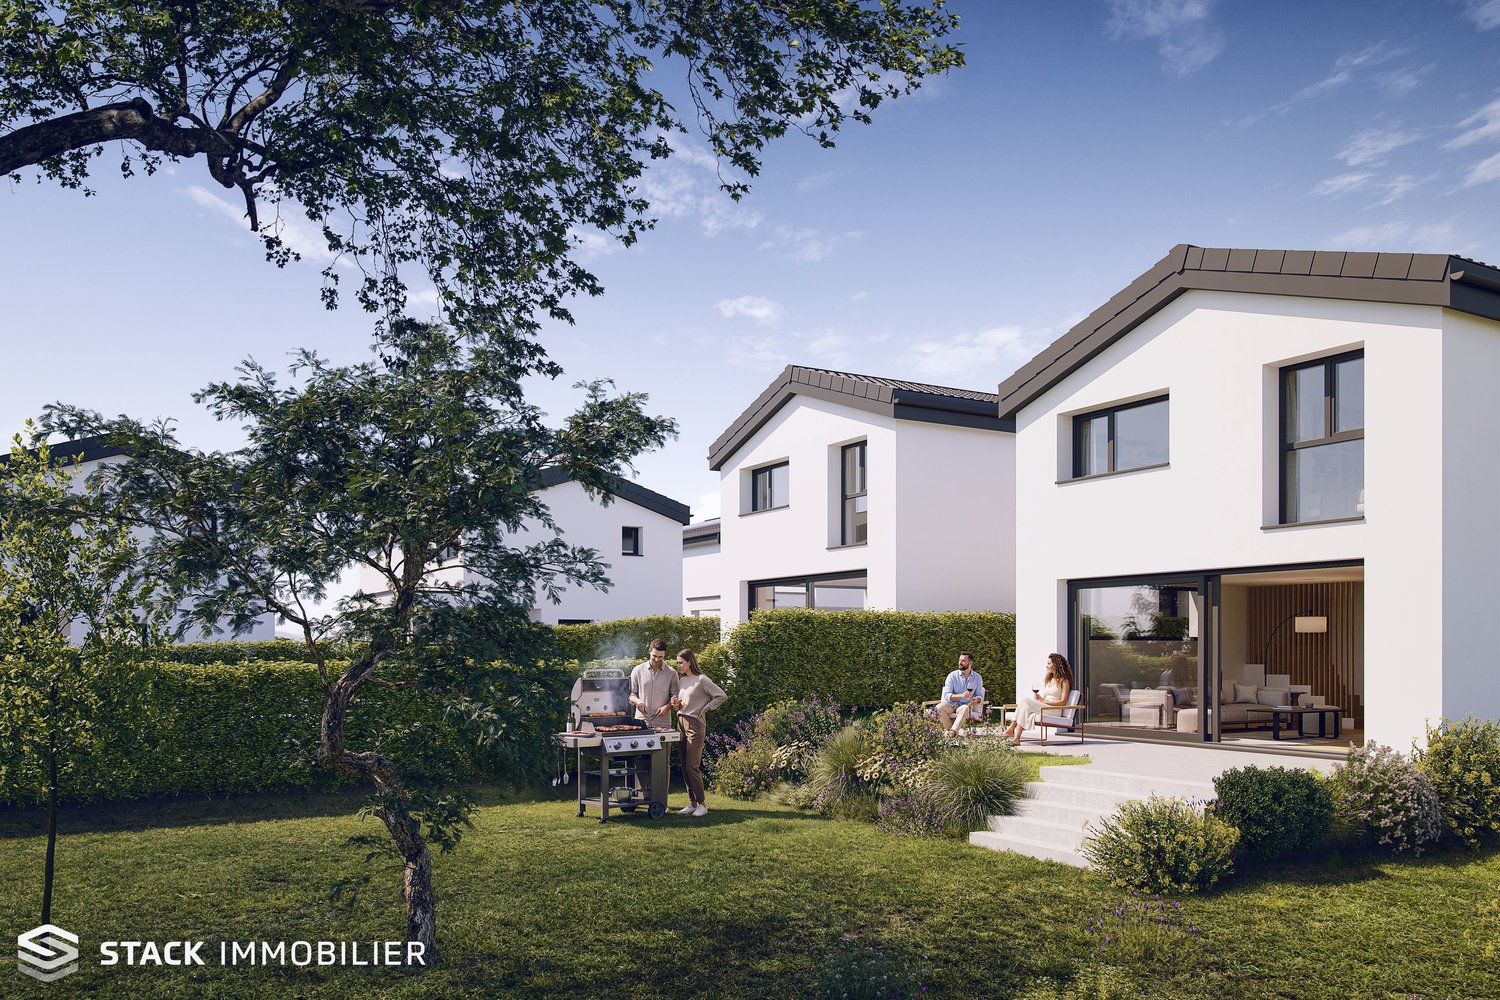
Your future newly built villa on the outskirts of Fribourg!

Spacious, bright rooms designed for family lifeAlthough they form part of a harmonious architectural ensemble, each villa is a fully independent residence, with its own access points, installations and technical equipment. This design allows each owner to enjoy their home to the full, with independent operation and genuine privacy in everyday life.Arranged over two floors of living space and a partial basement, each villa offers a living area of 143,55 m², along with particularly appealing additional spaces.A ground floor opening onto the gardenThe ground floor accommodates the living areas in an open, welcoming layout. The living room, dining area and kitchen form a spacious area of approximately 58 m², offering a wide range of layout options.From the living area, the terrace of approximately 27 m² and the private garden become natural extensions of the home, inviting you to make the most of the fine weather.An upper floor dedicated to privacyUpstairs, the sleeping area comprises three comfortably sized rooms, including a main bedroom of approximately 23 m². Two bathrooms complete this floor, meeting a family's needs while preserving everyone's comfort and privacy.A basement with valuable extra spaceOne of the main advantages of these villas is the basement, which includes a versatile space of approximately 22 m² with a window that lets in natural light.This additional space offers great flexibility: it could be used as a home office, playroom, leisure area, creative workshop or relaxation room. It makes it possible to adapt the home as the occupants' needs change, without encroaching on the main living areas.Modern, energy-efficient featuresEach villa has its own technical installations, including an individual air-to-water heat pump that generates heat efficiently.Photovoltaic panels complement the energy systems, making it possible to generate some of the electricity from solar energy.Outdoor spaces for every villaEach residence has a private terrace and a garden for its exclusive use, providing a pleasant setting for al fresco meals, relaxing moments or family activities.The gardens vary in size, from approximately 45 to 422 m², allowing everyone to choose an outdoor space to suit their preferences and lifestyle.Each villa also has an outdoor parking space, offered at a price of CHF 30’000.

Travel time
-
New building
1 / 7
4.5 rooms, 152m², CHF 1,260,000.–
Premium
Route des Bains 3, 1753 Matran

A modern villa in a sought-after residential setting!

Generous, bright spaces designed for family lifeAlthough the villas form part of a harmonious architectural ensemble, each villa is a fully independent home, with its own access, installations and technical equipment. This design allows each owner to enjoy their home to the fullest, with independent operation and genuine privacy in everyday life.Arranged over two habitable floors and a partial basement, each villa offers a living area of 143.55 m², as well as additional spaces that are especially useful.A ground floor opening onto the gardenThe ground floor brings the living spaces together in an open, welcoming layout. The living room, dining area and kitchen form a generous space of approximately 58 m², offering plenty of layout options.From the living area, the terrace of approximately 27 m² and the private garden become natural extensions of the home, inviting you to make the most of sunny days.An upper floor dedicated to privacyThe upper floor features three comfortably sized bedrooms, including a principal bedroom of approximately 23 m². Two bathrooms complete this level, meeting a family’s needs while preserving everyone’s comfort and privacy.A basement with valuable additional spaceOne of the main advantages of these villas is the basement, which includes an additional space of approximately 22 m² with a window that lets in natural light.This additional space offers great flexibility: it can be used as a home office, playroom, leisure area, creative workshop or relaxation room. It allows the home to adapt as its occupants’ needs change, without encroaching on the main living spaces.Modern, energy-efficient featuresEach villa has its own technical installations, including an individual air-to-water heat pump that provides heat efficiently.Photovoltaic panels complete the energy features, generating some of the electricity from solar energy.Outdoor spaces for every villaEach home has a private terrace and a garden for its exclusive use, providing a pleasant setting for outdoor meals, relaxing moments or family activities.The gardens vary in size, from approximately 45 to 422 m², giving everyone the choice of an outdoor space to suit their preferences and lifestyle.Each villa also has an outdoor parking space, available for CHF 30’000.

Travel time
-
New building
1 / 7
4.5 rooms, 152m², CHF 1,265,000.–
Premium
Route des Bains 3, 1753 Matran

Comfort, natural light and modern living in Matran!

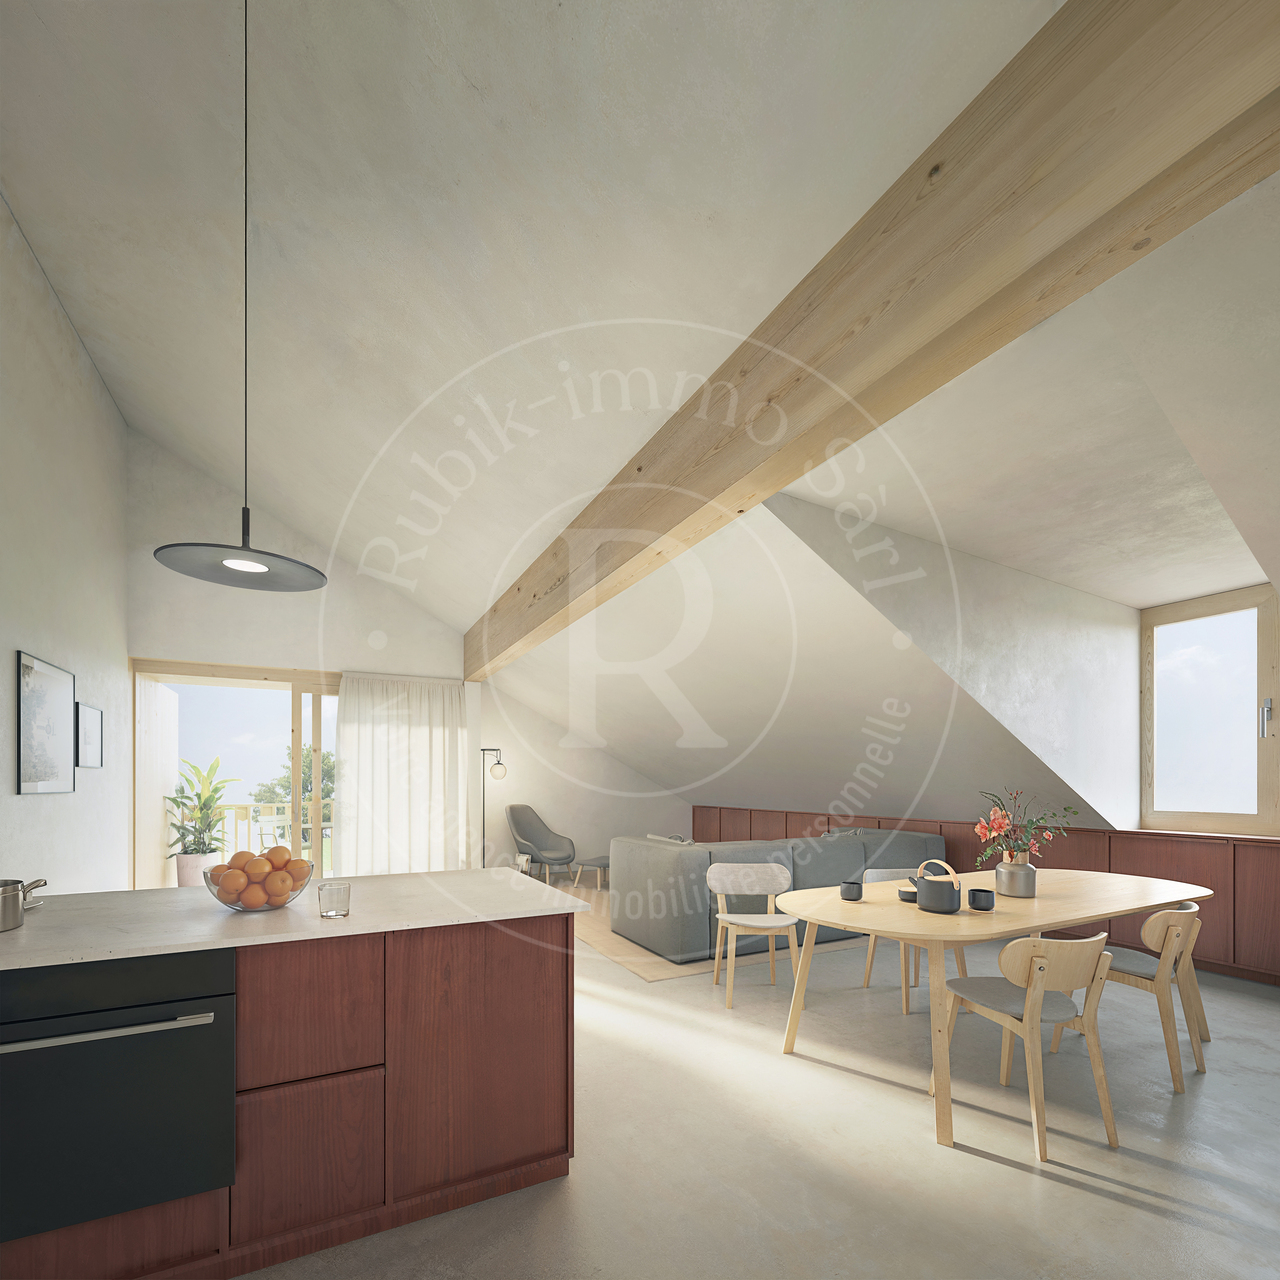
Generous, light-filled spaces designed for family lifeAlthough part of a harmonious architectural ensemble, each villa is a fully independent home, with its own access, installations and technical equipment. This design allows each owner to enjoy their home to the full, with independent operation and genuine privacy in everyday life.Arranged over two habitable floors and a partially basement level, each villa offers a living area of 143,55 m², together with particularly appealing additional spaces.A ground floor opening onto the gardenThe ground floor brings together the living areas in an open, welcoming layout. The living room, dining room and kitchen form a generous space of around 58 m², offering plenty of layout possibilities.Extending from the living area, the terrace of around 27 m² and the private garden become a natural continuation of the home, inviting you to make the most of sunny days.A floor dedicated to privacyUpstairs, the sleeping area comprises three comfortably sized bedrooms, including a principal bedroom of around 23 m². Two bathrooms complete this floor, meeting a family’s needs while ensuring everyone’s comfort and privacy.A basement with valuable extra spaceOne of the main advantages of these villas is the basement, which includes a versatile space of around 22 m² with a window, allowing in natural light.This additional space offers great flexibility: it can be used as a home office, playroom, leisure area, creative workshop or relaxation room. It allows the home to adapt to the changing needs of its occupants without encroaching on the main living areas.Modern, energy-efficient equipmentEach villa has its own technical installations, including an individual air-to-water heat pump, which generates heat efficiently.Photovoltaic panels complement the energy systems, making it possible to generate some of the electricity from solar energy.Outdoor spaces for every villaEach home has a private terrace and a garden for its exclusive use, providing an inviting setting for outdoor meals, relaxing moments or family activities.The gardens vary in size, from around 45 to 422 m², giving everyone the opportunity to choose an outdoor space that suits their preferences and lifestyle.Each villa also has an outdoor parking space, offered at CHF 30’000.

Travel time
-
New building
1 / 7
4.5 rooms, 152m², CHF 1,270,000.–
Premium
Route des Bains 3, 1753 Matran

A family villa with a garden and terrace!

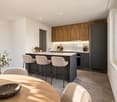
Spacious, bright areas suited to family lifeAlthough they form part of a harmonious architectural ensemble, each villa is a completely independent home, with its own access points, installations and technical equipment. This design allows each owner to enjoy their home to the full, with independent systems and genuine privacy in everyday life.Arranged over two habitable floors and a partial basement, each villa offers a living area of 143,55 m², together with additional spaces that are especially appealing.A ground floor opening onto the gardenThe ground floor brings together the living areas in an open, welcoming layout. The living room, dining area and kitchen form a spacious area of approximately 58 m², offering plenty of layout options.From the living area, the approximately 27 m² terrace and private garden become a true extension of the home, inviting you to make the most of the warmer days.An upper floor dedicated to privacyUpstairs, the sleeping area comprises three comfortably sized bedrooms, including a principal bedroom of approximately 23 m². Two bathrooms complete this floor, meeting the needs of a family while preserving everyone’s comfort and privacy.A basement with a genuinely useful extra spaceOne of the main advantages of these villas is the basement, which includes a versatile space of approximately 22 m² with a window that lets in natural light.This additional space offers great flexibility: it can be used as a home office, playroom, leisure area, creative workshop or relaxation room. It allows the home to adapt to the changing needs of its occupants without encroaching on the main living areas.Modern, energy-efficient featuresEach villa has its own technical installations, including an individual air-to-water heat pump for efficient heat generation.Photovoltaic panels complement the energy systems, making it possible to generate some of the electricity from solar energy.Outdoor spaces for every villaEach home has a private terrace and a garden for its exclusive use, providing a pleasant setting for meals outdoors, relaxing moments or family activities.The gardens vary in size, from approximately 45 to 422 m², allowing everyone to choose an outdoor space that suits their preferences and lifestyle.Each villa also has an outdoor parking space, offered at a price of CHF 30’000.
Travel time
-
New building
1 / 7
4.5 rooms, 152m², CHF 1,310,000.–
Premium
Route des Bains 3, 1753 Matran

A contemporary villa with almost 300 m² of garden!

Generous, bright spaces designed for family lifeAlthough they form part of a harmonious architectural ensemble, each villa is a fully independent residence, with its own access points, installations and technical equipment. This design allows each owner to enjoy their home to the fullest, with independent systems and genuine privacy in everyday life.Arranged over two habitable floors and a partial basement, each villa offers a living area of 143,55 m², complemented by particularly appealing additional spaces.A ground floor opening onto the gardenThe ground floor brings together the living areas in an open and welcoming layout. The living room, dining area and kitchen form a generous space of approximately 58 m², offering plenty of possibilities for furnishing and layout.From the living area, the terrace of approximately 27 m² and the private garden become natural extensions of the home, inviting you to make the most of sunny days.A first floor devoted to privacyUpstairs, the sleeping area comprises three generously sized bedrooms, including a principal bedroom of approximately 23 m². Two bathrooms complete this floor, meeting a family’s needs while preserving everyone’s comfort and privacy.A basement with valuable additional spaceOne of the main advantages of these villas is the basement, which includes a versatile space of approximately 22 m² with a window, allowing in natural light.This additional space offers great flexibility: it can be used as a home office, playroom, leisure area, creative studio or relaxation room. It allows the home to adapt to the changing needs of its occupants without encroaching on the main living areas.Modern, energy-efficient equipmentEach villa has its own technical installations, including an individual air-to-water heat pump, which provides heat efficiently.Photovoltaic panels complement the energy systems, generating some of the electricity from solar energy.Outdoor spaces for every villaEach home has a private terrace and a garden for its exclusive use, providing an inviting setting for outdoor meals, relaxing or family activities.The gardens vary in size, from approximately 45 to 422 m², allowing everyone to choose an outdoor space that suits their preferences and lifestyle.Each villa also has an outdoor parking space, offered at a price of CHF 30’000.

Travel time
-
New building
1 / 7
4.5 rooms, 152m², CHF 1,315,000.–
Premium
Route des Bains 3, 1753 Matran

A contemporary villa with over 420 m² of garden!

Generous, light-filled spaces designed for family lifeAlthough they form part of a harmonious architectural ensemble, each villa is a completely independent residence, with its own access points, installations and technical equipment. This design allows each owner to enjoy their home to the fullest, with independent operation and genuine privacy in everyday life.Arranged over two floors of living space and a partial basement, each villa offers a living area of 143,55 m², along with particularly appealing additional space.A ground floor that opens onto the gardenThe ground floor features the living areas in an open, welcoming layout. The living room, dining area and kitchen form a generous space of around 58 m², offering plenty of scope for different layouts.From the living area, the terrace of around 27 m² and the private garden become natural extensions of the home, inviting you to make the most of the warmer days.An upper floor dedicated to privacyUpstairs, the sleeping area comprises three comfortably sized rooms, including a principal bedroom of around 23 m². Two bathrooms complete this floor, meeting a family’s needs while ensuring everyone’s comfort and privacy.A basement with valuable additional spaceOne of the main advantages of these villas is the basement, which includes an additional space of around 22 m² with a window that lets in natural light.This additional space offers great flexibility: it can be used as a home office, playroom, leisure area, creative workshop or relaxation room. It allows the home to adapt to the changing needs of its occupants without taking space away from the main living areas.Modern, energy-efficient featuresEach villa has its own technical installations, including an individual air-to-water heat pump that provides heat efficiently.Photovoltaic panels complement the energy features, making it possible to generate some of the electricity from solar energy.Outdoor spaces for every villaEach home has a private terrace and a garden for its exclusive use, providing a pleasant setting for outdoor meals, relaxing moments or family activities.The gardens vary in size, ranging from around 45 to 422 m², allowing everyone to choose an outdoor space that suits their preferences and lifestyle.Each villa also has an outdoor parking space, offered at a price of CHF 30’000.
Travel time
-
New building
1 / 9
4.5 rooms, 110m², CHF 760,000.–
Premium
Auf Anfrage 1, 1680 Romont FR

Lot 203 - 4.5 rooms in Romont on the 2nd floor

New real estate promotion in Romont, delivery expected in May 2027!We have the pleasure of presenting a modern promotion, composed of 9 apartments spread over 3 floors, located in a pleasant neighborhood and close to all amenities.In this context, we offer a beautiful 4.5-room apartment of approximately 110 m², located on the 2nd floor.Upon entering, a welcoming hall of approximately 7 m² leads harmoniously to the various spaces of the apartment.On the right, a corridor of approximately 9 m² serves two beautiful bedrooms, one of approximately 12 m² and the other of approximately 14 m², as well as a bathroom equipped with a bathtub.On the left of the entrance is a second bathroom, offering optimal comfort for a family or for receiving guests.As you continue, you discover a superb, bright living space of approximately 36 m², composed of a convivial living room and a large, open kitchen, ideal for sharing moments. Large windows extend this space to a spacious balcony of approximately 20 m², oriented Northwest, benefiting from excellent sunlight in the late afternoon.Finally, next to the living room is a pleasant parental suite of approximately 14 m², completed by a dressing room of approximately 3 m². This bedroom has direct access to the bathroom located near the entrance, offering a practical configuration with two independent accesses.This property is complemented by:- a covered parking space for CHF 35,000.- in addition to the sale price, with the (empty) installation of a socket for electric vehicles.- a cellar of approximately 3 m²- a bicycle room- a common storage room (strollers, storage, etc.)- as well as a visitor parking space available within the PPEA modern, functional, and bright apartment, ideal for a couple, a family, or a high-quality investment.Do not hesitate to contact us to receive the complete documentation or for any additional information at +41 79 178 61 23 or vesa.jusufi@immosky.com
New building
1 / 10
4.5 rooms, 110m², CHF 795,000.–
Premium
Auf Anfrage 1, 1680 Romont FR

Lot 303 - 4.5 rooms new with large balcony!

New real estate promotion in Romont, delivery expected in May 2027!We have the pleasure of presenting a new modern promotion, composed of 9 apartments spread over 3 floors, located in a pleasant neighborhood and close to all amenities.In this context, we offer a beautiful 4.5-room apartment of approximately 110 m², located on the 3rd and last floor.As soon as you enter, a welcoming hall of approximately 7 m² leads harmoniously to the different spaces of the apartment.On the right, a corridor of approximately 9 m² serves two beautiful rooms, one of approximately 12 m² and the other of approximately 14 m², as well as a bathroom equipped with a bathtub.On the left side of the entrance is a second bathroom, offering optimal comfort for a family or for receiving guests.As you continue, you discover a beautiful, bright living space of approximately 36 m², composed of a convivial living room and a large open kitchen, ideal for sharing moments. Large windows extend this space to a spacious balcony of approximately 20 m², oriented northwest, benefiting from excellent sunlight in the late afternoon.Finally, on the side of the living room is a pleasant parental suite of approximately 14 m², completed by a dressing room of approximately 3 m². This room has direct access to the bathroom located near the entrance, offering a practical configuration with two independent accesses.This property is complemented by:- a covered parking space for CHF 35,000.- in addition to the sale price, with the installation (empty) of a charging station for electric vehicles.- a cellar of approximately 3 m²- a bicycle room- a common storage room (strollers, storage, etc.)- as well as a visitor parking space available within the PPEA modern, functional and bright apartment, ideal for a couple, a family or a quality investment.Do not hesitate to contact us to receive the complete documentation or for any additional information at +41 79 178 61 23 or vesa.jusufi@immosky.com

New building
1 / 6
4.5 rooms, 125m², CHF 860,000.–
Premium
1740 Neyruz (FR)

New promotion of 9 apartments with 3.5 and 4.5 rooms for sale in Neyruz

Ideally located in the center of the village of Neyruz, in a quiet and sought-after residential area, this new promotion of 9 apartments offers 3.5 and 4.5 room apartments combining comfort, modernity, and quality of life.Built with a wooden structure and benefiting from an elegant contemporary architecture, the Résidence du Puits seduces with its privileged location. Just 250 meters from the nearby shops and services (Migros, pharmacy, hair salon) as well as the train station quickly connecting Fribourg and Lausanne, it offers a perfect balance between country life and urban amenities.Families will particularly appreciate the proximity of school infrastructures: the kindergarten and primary schools are only 700 meters away, while the Cycle d'Orientation is located in Avry, easily accessible by train.The apartments have been designed to offer generous and bright living spaces. The materials and finishes selected are of high quality, ensuring durable comfort. Each apartment is equipped with electric shutters in all rooms, underfloor heating powered by an air/water heat pump, as well as photovoltaic panels contributing to better energy efficiency. An elevator serves all levels of the building.Each apartment also benefits from a private cellar and an indoor parking space for CHF 40'000.-. The purchase of a second parking space is possible, subject to availability.For more information, plans, and availability, visit our dedicated website: www.residence-du-puits.ch

New building
1 / 6
3.5 rooms, 93m², CHF 650,000.–
Premium
1740 Neyruz (FR)

New development of 9 apartments with 3.5 and 4.5 rooms for sale in Neyruz

Ideally located in the center of the village of Neyruz, in a quiet and sought-after residential area, this new development of 9 apartments offers 3.5 and 4.5 rooms combining comfort, modernity, and quality of life.Built with a wooden structure and benefiting from elegant contemporary architecture, the Résidence du Puits seduces with its privileged location. Just 250 meters from the nearby shops and services (Migros, pharmacy, hair salon) as well as the train station quickly connecting Fribourg and Lausanne, it offers a perfect balance between country life and urban amenities.Families will particularly appreciate the proximity of school infrastructure: the kindergarten and primary schools are only 700 meters away, while the Cycle d'Orientation is located in Avry, easily accessible by train.The apartments have been designed to offer generous and bright living spaces. The materials and finishes selected are of high quality, ensuring lasting comfort. Each apartment is equipped with electric shutters in all rooms, underfloor heating powered by an air/water heat pump, as well as photovoltaic panels contributing to better energy efficiency. An elevator serves all levels of the building.Each apartment also benefits from a private cellar and an indoor parking space for CHF 40'000.-. The purchase of a second parking space is possible according to availability.For more information, plans, and availability, visit our dedicated website: www.residence-du-puits.ch

Simon Goumaz

Simon Goumaz

1 / 14
Simon Goumaz

Simon Goumaz

5.5 rooms, 146m², CHF 880,000.–
Top
Route de Fuyens 58, 1690 Villaz

VillaVI | Under Construction | A new home, designed around your daily life [A3]

STACK Real Estate exclusivityIn Villaz-St-Pierre, VillaVI offers a contemporary habitat where comfort, light, and flexibility come together. With its spacious areas and modular configuration, the Villa A3 has been designed to adapt to your lifestyle today and your needs tomorrow.Located at the end of a group of three villas, it benefits from a living area of approximately 146 m² and a private plot of 140 m² (in addition to 1/6 of the 1,074 m² shared areas). The layout can be arranged in 4.5 or 5.5 rooms, depending on whether you prioritize additional bedrooms or more open spaces.Spaces where it's good to liveThe ground floor is articulated around a large open living space of approximately 52 m², combining kitchen, dining room, and living room. Large openings naturally extend this space to the terrace and garden.On the first floor, the layout offers several possibilities for arrangement and allows adapting the number of bedrooms to the needs of its future inhabitants.The basement provides valuable additional spaces, including a room of approximately 24 m² offering real flexibility in daily use.A preserved exteriorThe Villa A3 benefits from its position at the end of the row and its private outdoor space.The project also pays particular attention to its landscape integration. A vegetated embankment along the Route de Fuyens creates a natural separation from the road and reinforces security and protection against noise pollution, while providing more greenery and intimacy to the villas.A contemporary and high-performance projectThe villa benefits from a carefully designed energy concept, with air-water heat pump, underfloor heating, and photovoltaic panels. The project has a very high CECB: class A for the building envelope and direct CO₂ emissions, as well as class B for overall energy efficiency.The kitchen, sanitary facilities, and materials have been carefully selected, while leaving the future owners the possibility to personalize certain finishes and arrangements according to the progress of the construction site.The Villa A3 finally benefits from two parking spaces included in the price.The advantages of Villa A3: • Configuration modular in 4.5 or 5.5 rooms • Approximately 146 m² of living space • Large open living space of approximately 52 m² • Villa located at the western end • 2 bathrooms + 1 WC • Terrace and garden • Basement offering generous additional spaces • Soundproof embankment between the project and the road • Air-water heat pump and photovoltaic panels • Two parking spaces included in the price • Personalization possibilities A new project on a human scale, designed to offer each family a living space that resembles them.Contact us to receive the complete sales document, discover the different possibilities for arranging Villa A3, and discuss your project.

Travel time
-
Simon Goumaz

Simon Goumaz

1 / 13
Simon Goumaz

Simon Goumaz

  • Garage
  • View
  • Quiet neighborhood
5.5 rooms, 142m², CHF 1,195,000.–
Top
Impasse du Jordil 21, 1687 Vuisternens-devant-Romont

A rare individual villa, with the countryside as a horizon [Villa 1]

STACK Immobilier exclusivityWhat if your next home finally offered you space, calmness, and a real horizon?In Vuisternens-devant-Romont, La Colline du Jordil brings together five individual villas in a preserved environment, on the edge of an agricultural area.Villa 1 occupies the largest plot of the project, with 638 m² of land and approximately 332 m² of private garden. From the house, the view extends over the surrounding countryside and towards the Moléson.With its 5.5 rooms and approximately 142 m² of living space, plus a heated basement, this villa has been designed to accompany family life over the years.On the ground floor, the kitchen, dining area, and living room form a bright living space of over 50 m², directly extended by the terrace and garden.Upstairs, four bedrooms, a bathroom, and a shower offer an ideal distribution for family life.The basement offers additional surfaces that can become, according to your wishes, a playroom, a fitness room, a workshop, or a home cinema.The main advantages • a real new individual villa; • approximately 142 m² of living space, excluding the basement; • a plot of 638 m² with a private garden of approximately 332 m²; • a very quiet environment on the edge of an agricultural area; • beautiful views of the countryside and the Moléson; • two covered parking spaces; • possibilities for adaptation in consultation with the architect. The quality of construction is reflected, among other things, in the domotics, the wood-metal windows, the electric shutters, and the heated basement. The amount allocated for the kitchen is CHF 30,000.–.The villa aims for an energy efficiency class CECB A. This good performance can, according to the criteria of each bank, provide access to preferred mortgage conditions.The building permit is in force and the future owners still have possibilities to personalize the interior fittings.Discover the entire project on www.villas-vuisternens.chTo receive the complete dossier, ask questions, or discover the future plots directly on the plot, contact us or schedule a meeting on www.calendly.com/stack-immobilier/jordil

  • Garage
  • View
  • Quiet neighborhood
Travel time
-
Alexsander Marguet

Alexsander Marguet

1 / 8
Alexsander Marguet

Alexsander Marguet

  • Parking space
  • Balcony / Terrace
4.5 rooms, 152m², CHF 950,000.–
Top
Route du Centre 60, 1741 Cottens

A bright triplex with beautiful loft spaces

Located at the end of Centre 60, this 4.5-room triplex benefits from a triple orientation and volumes distributed over three levels. The ground floor includes an entrance, a guest toilet, and a storage room. On the upper level, the living room with open kitchen of 43.30 m² benefits from large openings and gives access to a balcony. A first bedroom and a shower room complete this floor. Under the roof, two additional bedrooms, a bathroom, and a generous landing offer additional space that can accommodate an office or a reading corner. The distribution allows for spacious living areas and a more independent night area. The highlights: • Triplex of 152 m² PPE • Location at the end and triple orientation • Living room with open kitchen of 43.30 m² • Balcony of 18.19 m² • Three bedrooms and two bathrooms • Landing under the roof that can be converted • Guest toilet, storage room, private laundry room, and cellar Centre 60 Located in the heart of Cottens, Centre 60 brings together eight new 4.5-room apartments distributed in four semi-detached units. The development benefits from a practical location, close to the station, shops, and school infrastructure. The apartments have large windows, motorized shutters, a private washing and drying column, and a cellar. Buyers can personalize certain finishes, including the kitchen, tiles, and floor coverings, depending on the progress of the work. An indoor parking space is mandatory for each apartment, at a price of CHF 30,000.-- extra. Delivery expected in autumn 2027. Would you like to know more? Contact our team at +41 26 350 12 14 or by email at info@marbrick.ch to request the complete sales brochure, consult the plans, and discover the services of this apartment.

  • Parking space
  • Balcony / Terrace
Travel time
-
Cyrine Hamouda

Cyrine Hamouda

1 / 4
Cyrine Hamouda

Cyrine Hamouda

  • Parking space
  • Balcony / Terrace
  • Garage
  • +1
6.5 rooms, 200m², CHF 1,490,000.–
Top
Impasse du Blanchet, 1754 Avry

Villa Belvédère: A family house where each space has its own function

Located between two villas of the co-ownership ensemble, B.02 develops 200.43 m² of net sales area on a plot of 319 m².The first level is deliberately practical: a covered garage for two cars, a bicycle room and a waste room, a laundry room, a storage room and a technical room are organized in separate spaces. The garage represents an area of 36.12 m².On the living level, the 10.17 m² kitchen occupies a central position. On one side, it communicates with the 26.86 m² living room, extended by a terrace of almost 8 m². On the other side, it joins a 15.18 m² dining room, which itself opens onto a loggia. A pantry of around 4 m² completes the kitchen directly. This organization creates a living space that is not just a large open volume: it draws several places on the same level, to cook, receive, dine or meet more quietly. A 12.17 m² bedroom and a 4.41 m² shower/WC complete this level, bringing appreciable flexibility to receive, work from home or have a bedroom without having to access the upper floor.On the upper floor, three other bedrooms join a parental suite of almost 20 m², with a dressing room and two bathrooms. One bedroom also benefits from access to a terrace of around 8 m².A villa where architecture gives a precise place to each moment of the day, from the practical spaces on the ground floor to the bedrooms on the top floor.Main data of the property: • 6.5 rooms • 200.43 m² • Plot 319 m² • Balcony 8.24 m² • Terrace 7.61 m² • Kitchen budget: CHF 30’000.– incl. VAT Want to know more? Request the complete sales dossier and discover all the information on marbrick.ch. Schedule a visit directly online, write to us at info@marbrick.ch or contact us at 026 320 11 55.Also find the project on domaine-blanchet.ch.

  • Parking space
  • Balcony / Terrace
  • Garage
  • +1
Travel time
-

Other interesting objects