Oron-la-Ville - Properties for sale with Balcony / Terrace, Elevator

We recommend expanding your search criteria to get similar results. The current filters didn’t return any matches.

If you don’t want to change your current search criteria, we recommend creating a search alert, so you’ll be notified when matching offers become available.

More objects in your automatically expanded search area
17 results - Radius: + 10km
1 / 1
2.5 rooms52m²CHF 434,000.–
Premium
1699 Bouloz

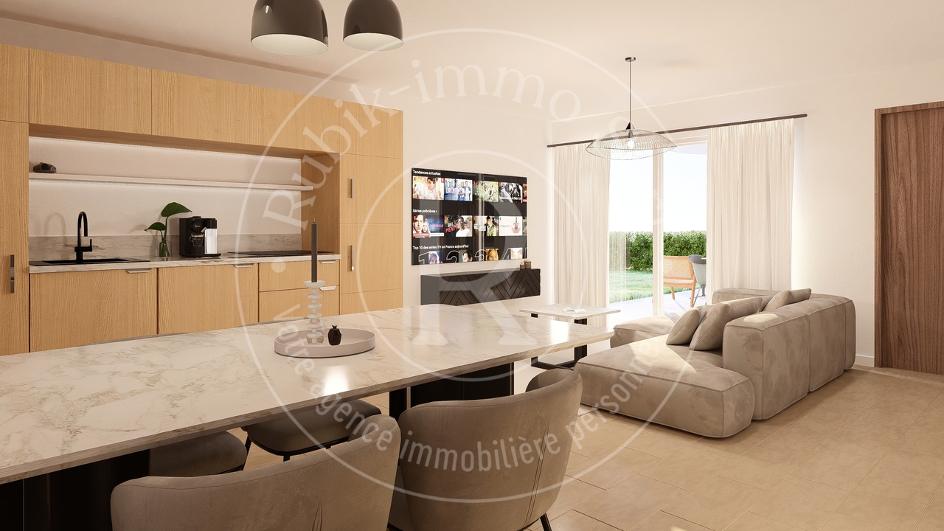
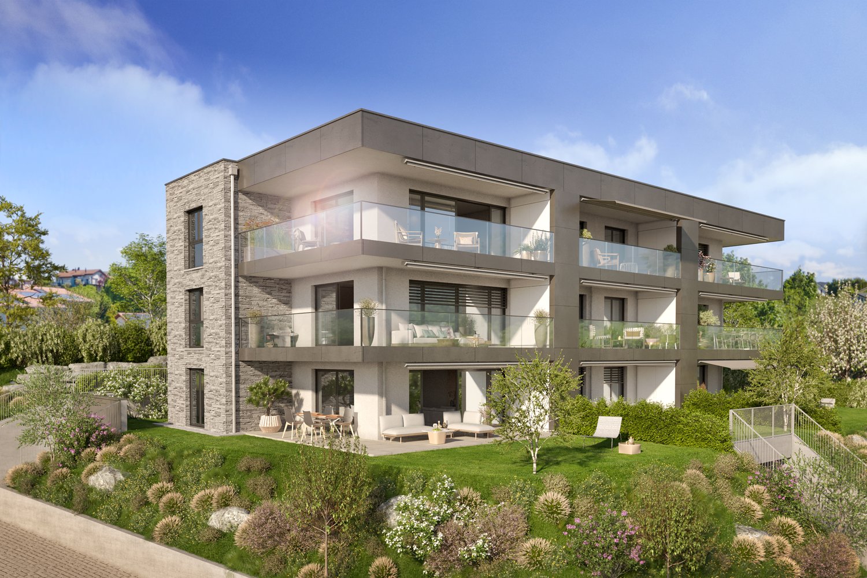
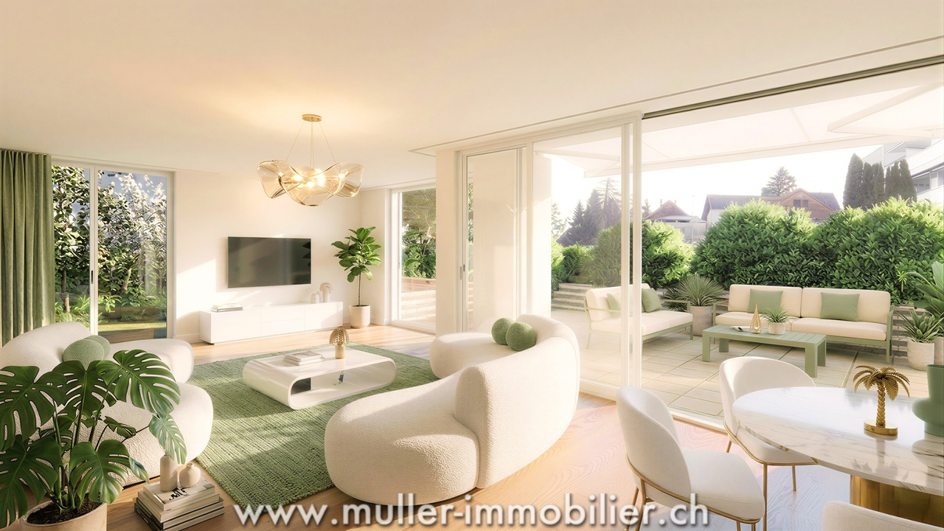
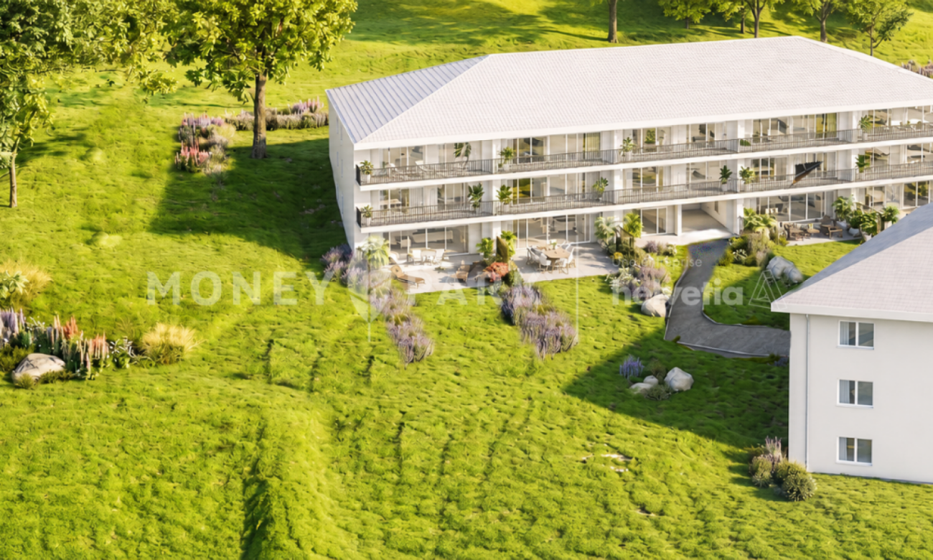
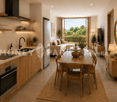
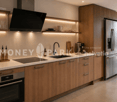
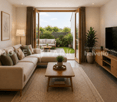
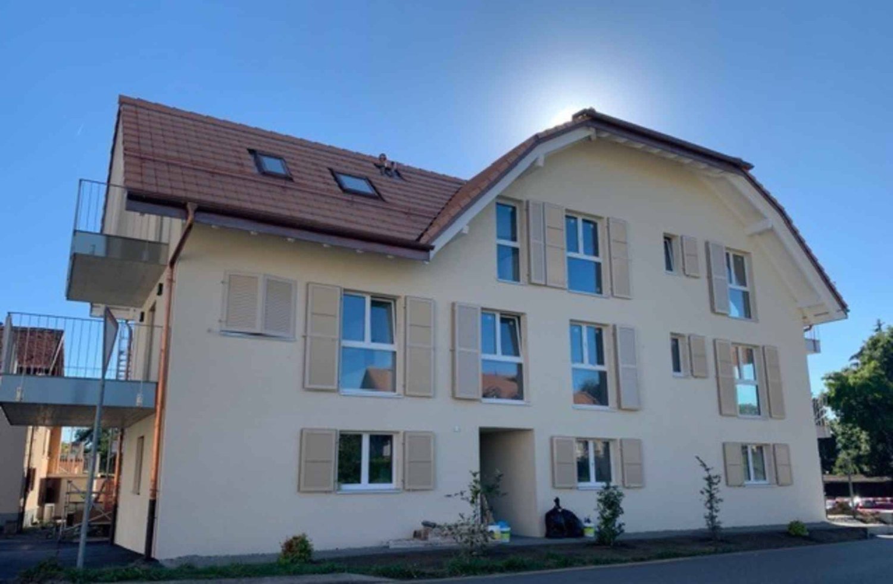
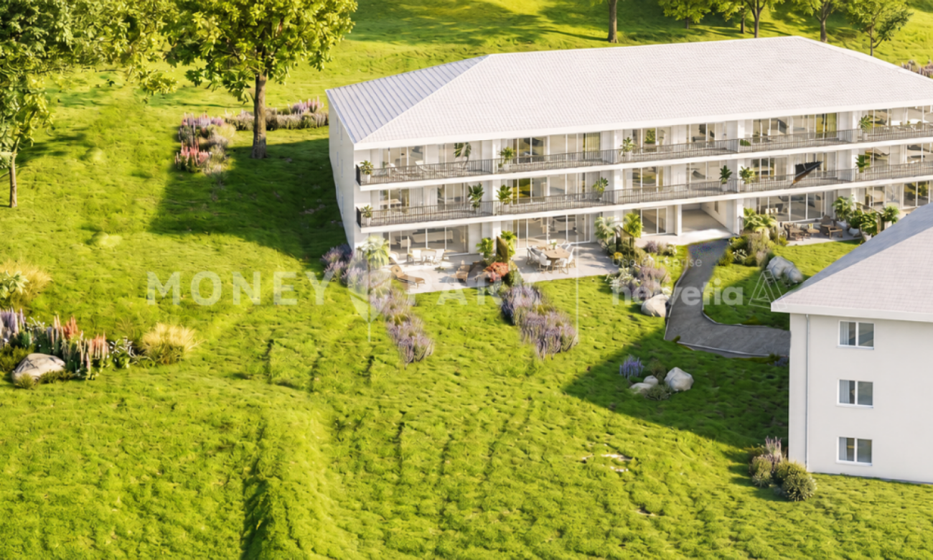
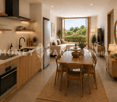
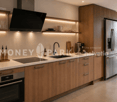
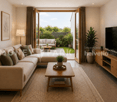
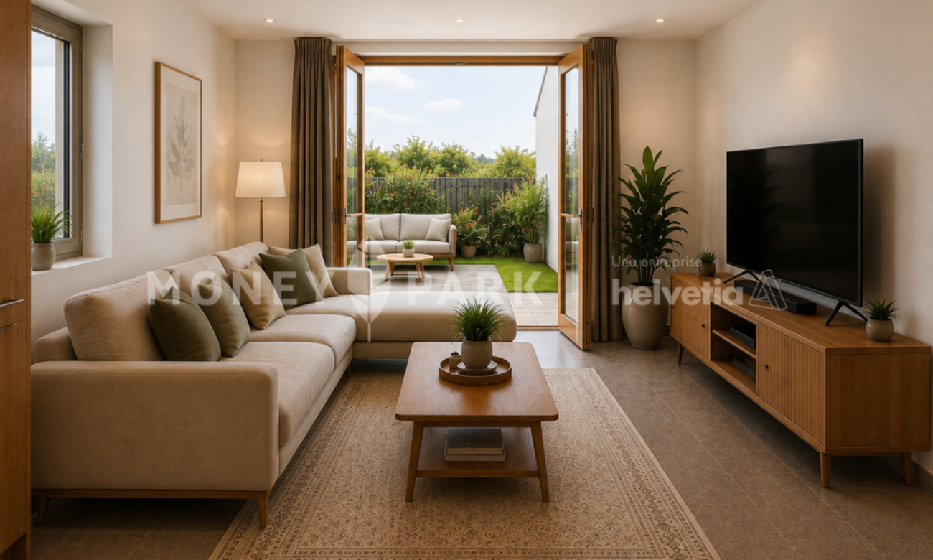
Beautiful new apartments in Bouloz – Very beautiful Residence - From 2.5 to 4.5 rooms

Discover this magnificent project of new apartments with 2.5 to 4.5 rooms from CHF 429'000.00 to CHF 749'000.00 + additional costs CHF 29'000.00 located on the ground floor, first and second floor of a contemporary residence in Bouloz - Le Flon, in the canton of Fribourg. The expected delivery is in autumn 2027, and these apartments are available for reservation now.Designed according to current energy standards, these apartments combine comfort, energy performance, and accessibility in a peaceful and green living environment.The highlights of this apartment: • Private balcony: Enjoy a pleasant outdoor space with a beautiful view and a garden on the ground floor. • Garage and parking: Underground parking spaces are included for your comfort. • Elevator: Easy access to all levels of the residence. • New construction: Contemporary residence with private gardens, balconies, and modern, high-quality finishes. • Family-friendly: An ideal environment for children, calm and secure. Environment and situation: Nestled in the charming village of Bouloz, these apartments benefit from a very quiet environment, both day and night. The sunshine is generous in summer and pleasant in winter, offering appreciable brightness throughout the year. The Bouloz bus stop is just 1 minute walk away, ensuring good accessibility to public transportation.Whether you are a family, a couple, or a person looking for tranquility, these new apartments with current standards represent a rare opportunity in an authentic village in the canton of Fribourg. Don't miss this chance to acquire your future home in a modern and high-quality residence.

1 / 13
  • Balcony / Terrace
  • Garage
  • Elevator
  • +2
2.5 rooms54m²CHF 495,000.–
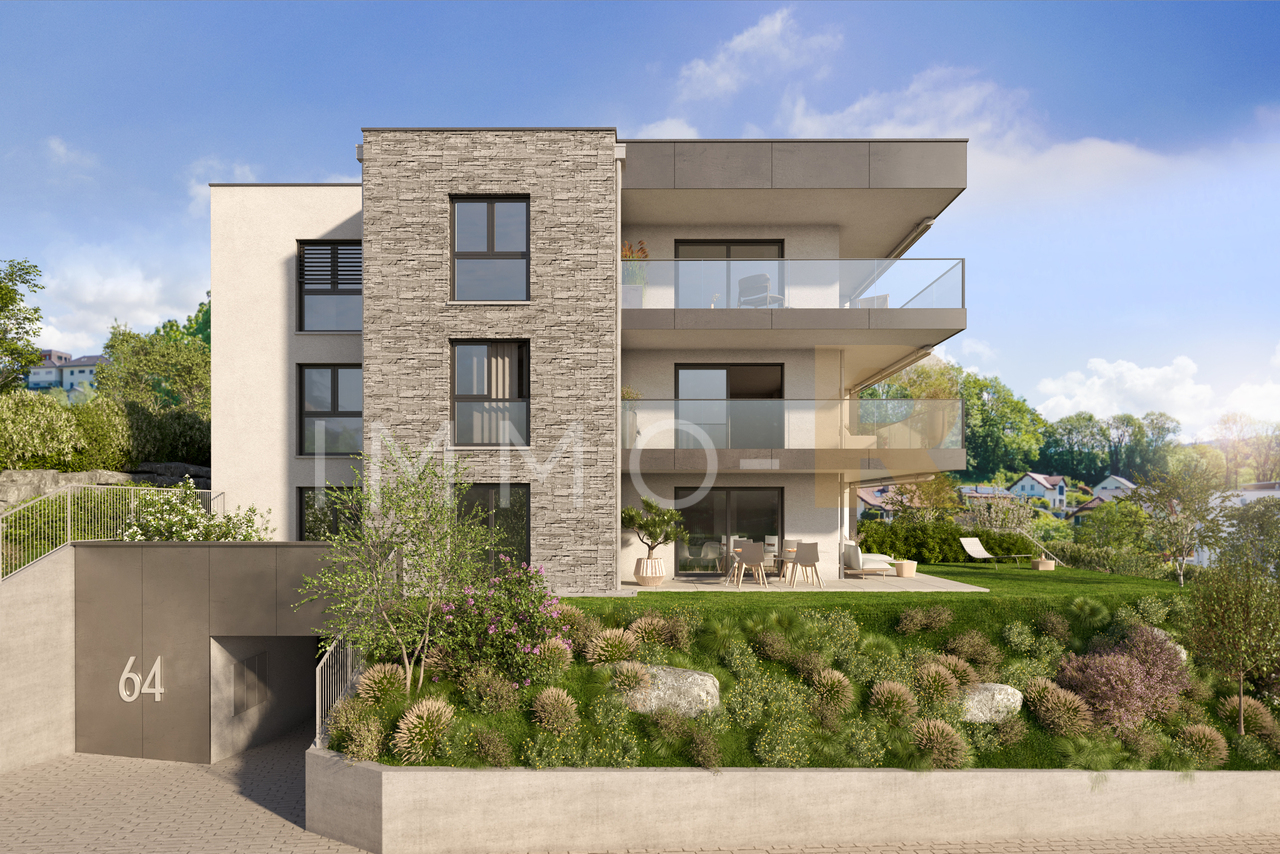
Chemin des Erables 64, 1617 Tatroz

2.5 rooms new build with garden, close to train station, bus, attalens, châtel-st-denis

votrecourtier.ch SA I your real estate agency in Veveyse and Fribourg I proposes for sale in the commune of Attalens, in the heart of the hamlet of Tatroz, a residential project of 9 apartments PPE of 2.5 and 4.5 rooms, located just a few minutes from the center of Châtel-St-Denis, 17 minutes on foot from the Raumefens train station and 4 minutes on foot from the bus stop. Real estate project in a contemporary architectural style, ideal for families and anyone looking for a peaceful living environment seeking comfort and well-being while wanting to be close to amenities. The housing of tomorrow is modular, comfortable and eco-responsible in terms of energy consumption. Each lot of 55 m2 to 99 m2 habitable has an underground parking space. The 4.5 room apartments can also have an outdoor parking space. The indoor and outdoor parking spaces are in addition to the price. Particular care has been taken to guarantee the intimacy of each property. You will appreciate the private garden or your large balcony while listening to the singing of birds and the tranquility of a dead-end street. Modern amenities with high-end finishes at the choice of the buyer. The budget for the finishes is generous, allowing you to personalize your tastes.The construction will be carried out with quality materials, including the installation of solar panels and an air-water heat pump.Outdoor parking spaces are available for the 4.5 room apartments.Distribution of the 2.5 room apartments: • Entrance with wall cupboard • Spacious room of 14 m2 • Bathroom with bathtub, shower and space for the washing machine • Terrace or balcony depending on the floor, south-facing • Cellar Price of the lot 02 of 2.5 rooms, ground floor terrace garden: CHF 495'000.- 1 indoor parking space: CHF 30'000.- Total sales price: CHF 525'000.- Price of the bond of CHF 377'000, transferred at cost price: CHF 4'336

  • Balcony / Terrace
  • Garage
  • Elevator
  • +2
Alexandre Mirfassihi

Alexandre Mirfassihi

Expert en estimations immobilières avec brevet fédéral

Travel time
-
1 / 13
2.5 rooms76m²CHF 455,000.–
Rte d'Ursy 14, 1678 Siviriez

Beautiful 2.5-room new build in the countryside!

Charming 2.5-room apartment of 76 m² with balcony, located on the 2nd floor of a beautiful building in the heart of the countryside in Siviriez.Ideal for a couple or a single person, this apartment benefits from an unobstructed view of the surrounding nature.Just 15 minutes from the highway, it offers a peaceful setting while remaining close to amenities.We will be delighted to welcome you and accompany you in this beautiful real estate adventure. • Building permit issued! • Project financed by BCF with an advantageous mortgage COMFORT (lot 22)Quiet and greenA nice south-facing balconyLarge windowsRooms: 2.5 Bathroom: 1Habitable surface: 76 m2 Weighted surface: 80.5 m2 Heat pump heating - floorGeocooling technology to cool the habitat naturally in summerFloor, kitchen and sanitary facilities: at the tenant's choicePublic parking nearbyAn indoor parking space for CHF 30,000.- per unit is allocated to the lot.Availability: spring 2028.ACCESS 5 minutes from Romont and the Nespresso factory15 minutes from the highway22 minutes from Bulle30 minutes from Vevey and the lakePublic transport2 minutes walk from the busBASEMENT Parking, cellars, bike racks and technical rooms.2ND FLOORAn entrance hall, a beautiful living room with open kitchen and access to the balcony. A bedroom and a bathroom.OUTSIDE A 9 m2 south-facing balcony.Common: visitor spaces and bike racks.SITUATION In the heart of the countryside, Siviriez is a quiet haven surrounded by fields, just a few minutes from the main roads.NOTEThis project offers 5 studios and 20 apartments to discover on www.muller-immobilier.ch/siviriez

Travel time
-
1 / 9
  • Parking space
  • Balcony / Terrace
  • Elevator
  • +2
2.5 rooms51m²CHF 445,000.–
Impasse du Pontonney 37, 1678 Siviriez

2.5 rooms of 51m² with private garden

Apartment A003To be discovered soon: 2.5-room apartment with gardens in a PPE in SiviriezApartment layout • 51 m² PPE area • Entrance hall • Open, fully equipped kitchen, leading to a large living room of 25m² • Terrace of 14m² with garden of 53m² • Bedroom of 15m² • Shower with connections for a washing machine • Cellar of 4.7m² Parking spaces • Indoor parking space for cars: CHF 40'000.- • Indoor parking space for motorcycles: CHF 12'000.- The advantages of the apartment • Large terrace • Private laundry room • Available parking spaces • Very good location: close to Romont, Bulle, Payerne, Fribourg, Lausanne • Easy access and immediate proximity to all amenities • Choice of finishes according to your wishes • Budget for kitchen and sanitary facilities The advantages of the building • Geothermal heat pump / water • Free cooling system • Photovoltaic panels • Quality finishes • Bicycle room • Underground garage • Playground Other 2.5-room apartments available:Building A: • Lot A-003: 2.5 rooms on the ground floor of 51m² with garden of about 53m²: CHF 445'000.- • Lot A-103: 2.5 rooms of 69m² - 1st floor with balcony of 12m²: CHF 475'000.- • Lot A-203: 2.5 rooms of 69m² - 2nd floor with balcony of 12m²: Reserved Building B: • Lot B-003: 2.5 rooms on the ground floor of 51m² with garden of about 54m²: Reserved • Lot B-103: 2.5 rooms of 69m² - 1st floor with balcony of 12m²: Reserved Building C: • Lot C-003: 2.5 rooms on the ground floor of 51m² with garden of about 67m²: Reserved • Lot C-103: 2.5 rooms of 69m² - 1st floor with balcony of 12m²: CHF 480'000.- • Lot C-203: 2.5 rooms of 69m² - 2nd floor with balcony of 12m²: Reserved Interested? Contact us to organize a visit!Charlotte Lalancette026 652 81 63c.lalancette@rubik-immo.ch

  • Parking space
  • Balcony / Terrace
  • Elevator
  • +2
1 / 13
  • Parking space
  • Balcony / Terrace
  • View
  • +1
2.5 rooms47m²CHF 1,150,000.–
A Chexbres, 1071 Chexbres

A true gem of 2.5 rooms with large balcony and breathtaking view of the lake

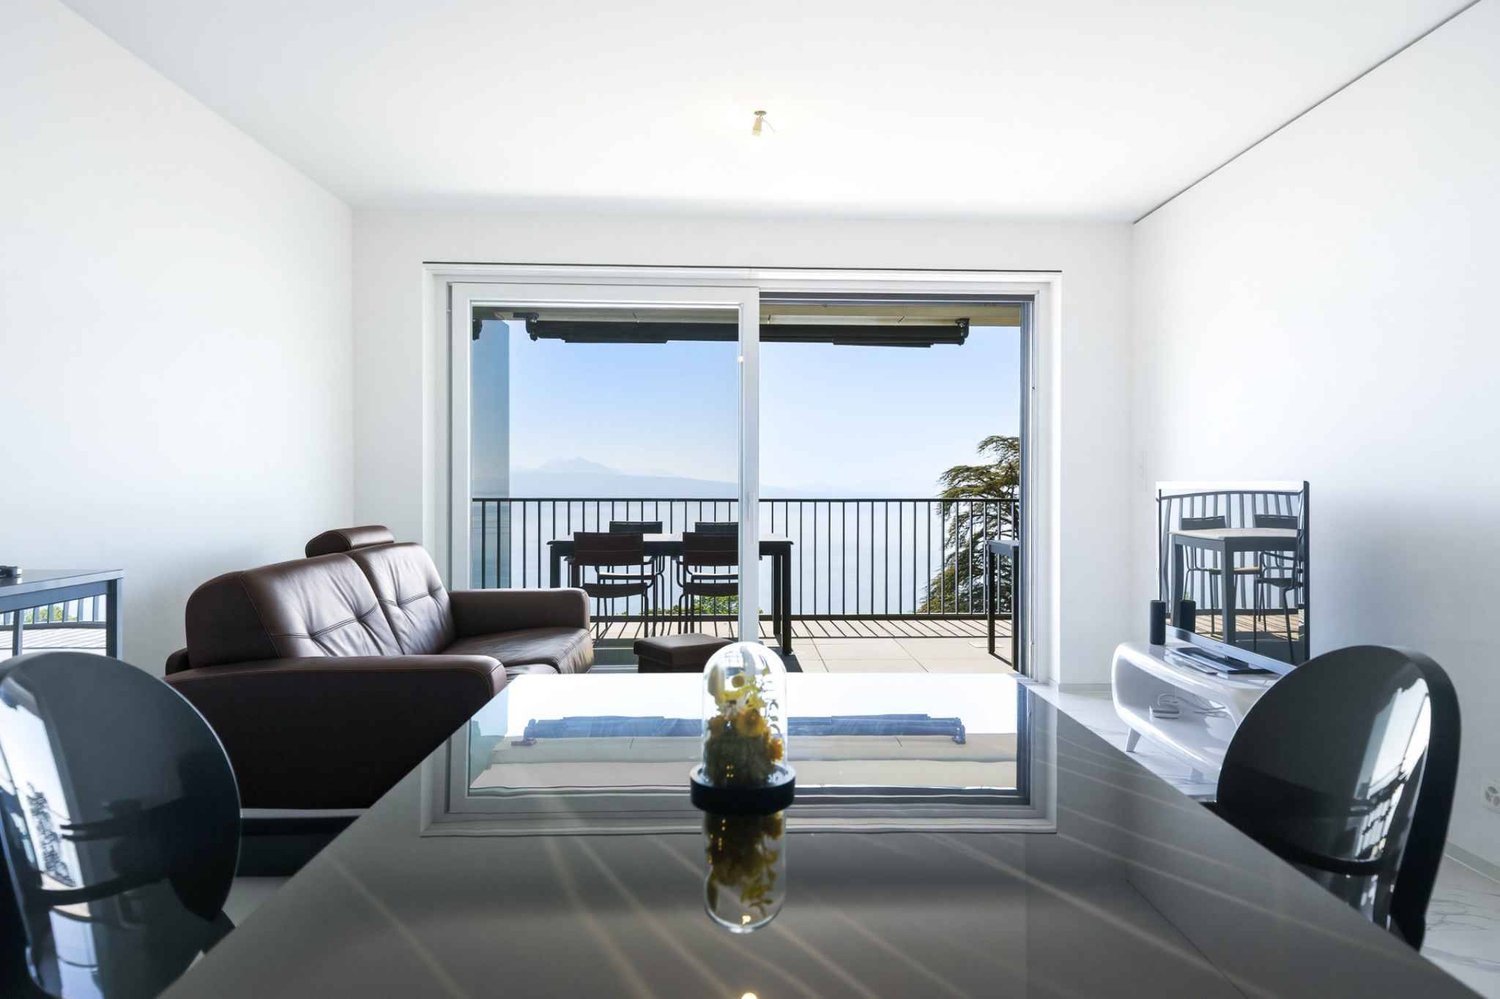
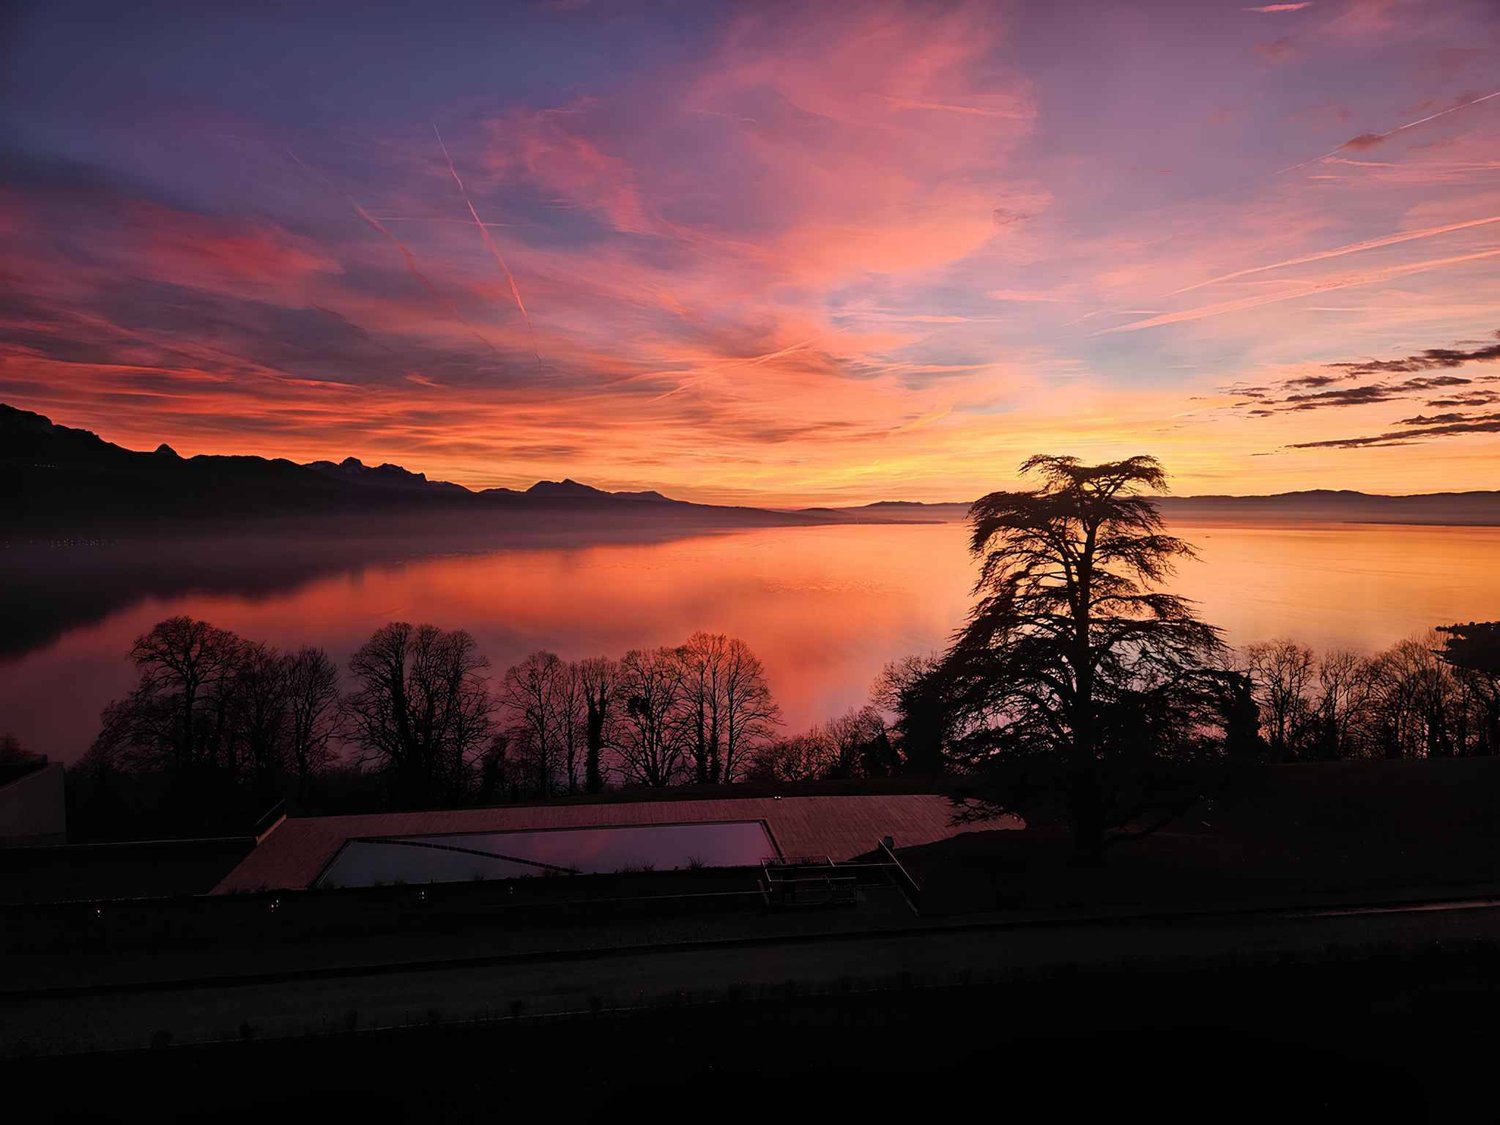
Overlooking a UNESCO World Heritage site, between Lausanne and Vevey in the municipality of Puidoux (Chexbres), 10-12 minutes from Puidoux train station, in an exceptional project offering high-end apartments. The 2.5-room attic apartment includes 47 m2 of interior space and a large 16.5 m2 balcony.The apartment is located on the top floor of a small 5-story building, is southwest facing and offers a breathtaking view of Lake Geneva, the mountains, and the hotel pool located on the estate.The interior finishes are contemporary in style and very elegant. This apartment is a true gem and such properties are rare on the market. It would perfectly suit a discerning clientele looking for an exceptional property, whether as a primary or secondary residence in a recent high-end construction in a very quiet environment surrounded by greenery, and yet close to amenities and highway access.The interior distribution is as follows:- 1 Entrance hall- 1 Large Italian shower/WC- 1 Open, fully equipped kitchen with quartz countertops and integrated wine cellar- 1 "Dining room"- 1 Living room of 16.8 m2 with electric shutters and access to the balcony- 1 Bedroom of 13.8 m2 with integrated wardrobe, large window front with electric shutters- 1 Large, covered balcony of 16.5 m2 with a view of the lake- 1 Large basement of 10 m2One indoor parking space is sold with the apartment for an additional CHF 50,000.-. Direct access with the elevator from the parking to the floor.The building construction meets current energy standards and could almost correspond to a "Minergie" construction, demonstrating excellent energy efficiency according to the CECB (building envelope efficiency: B, global energy efficiency: B, direct CO2 emissions: A). The heating is produced by a remotely controlled pellet heating system distributed through the floor and high-performance double glazing. Additionally, the building has a double-flow ventilation system with heat recovery, which ensures air circulation in the apartments.In the complex, a 4-star hotel is being completed, which will open in October 2026. It will offer a large fitness and spa area with an indoor pool. These elements are an undeniable advantage for future buyers, who can already benefit from the free use of the outdoor pool of the owners' association until the hotel opens in the autumn.Sale as a primary or secondary residence is allowed.Sale is also allowed for foreign persons without a primary residence in Switzerland and who wish to acquire a secondary residence.This brochure is not contractual.

  • Parking space
  • Balcony / Terrace
  • View
  • +1
1 / 13
  • Parking space
  • Balcony / Terrace
  • View
  • +1
2.5 rooms47m²CHF 1,150,000.–
A Puidoux, 1070 Puidoux

A true gem of 2.5 rooms with a large balcony and breathtaking views of Lake Geneva

Overlooking a UNESCO World Heritage site, between Lausanne and Vevey in the municipality of Puidoux (Chexbres), 10-12 minutes from Puidoux train station, in an exceptional project offering high-end apartments. The 2.5-room attic apartment includes 47 m2 of interior space and a large 16.5 m2 balcony.The apartment is located on the top floor of a small 5-story building, is southwest-facing, and offers a plunging and breathtaking view of Lake Geneva, the mountains, and the hotel pool located on the estate.The interior finishes are contemporary and very elegant. This apartment is a true gem and such properties are rare on the market. It would perfectly suit demanding customers looking for an exceptional property, whether as a main or secondary residence in a recent high-end construction in a very quiet environment surrounded by greenery, while remaining close to amenities and highway access.The interior layout is as follows:- 1 Entrance hall- 1 Large Italian shower room/WC- 1 Open, fully equipped kitchen with quartz countertops and integrated wine cellar- 1 "Dining room" area- 1 Living room of 16.8 m2 with electric blinds and access to the balcony- 1 Bedroom of 13.8 m2 with integrated wardrobe, large window with electric blinds- 1 Large covered balcony of 16.5 m2 offering a plunging view of the lake- 1 Large basement of 10 m2One indoor parking space is sold with the apartment for an additional CHF 50,000.-. Direct access with the elevator from the parking to the floor.The building construction meets current energy standards and could almost correspond to a "Minergie" construction, testifying to excellent energy efficiency according to the CECB (building envelope efficiency: B, overall energy efficiency: B, direct CO2 emissions: A). The heating is produced by a remote-controlled pellet heating system distributed through the floors, and the windows are double-glazed with high thermal performance. Additionally, the building benefits from double-flow ventilation with heat recovery, which ensures air renewal in the apartments.In the complex, a 4-star hotel is being completed for October 2026. It will offer a large fitness and spa area with an indoor pool. These elements are an undeniable asset for future buyers who can already benefit from the free use of the outdoor pool made available to the co-owners until the hotel opens this autumn.Sale as a main or secondary residence is allowed.Sale is also permitted for foreign persons who do not have a main residence in Switzerland and wish to acquire a secondary residence.This brochure is not contractual

  • Parking space
  • Balcony / Terrace
  • View
  • +1
1 / 9
2.5 rooms77m²CHF 595,000.–
Avenue de Cerjat 1, 1510 Moudon

Moudon PPE Le Cerf

Welcome to the "Le Cerf" project in Moudon, consisting of 18 new apartments. A modern and elegant architecture, perfectly integrated into the region's built landscape, to offer a harmonious living space between tradition and comfort. The commune of Moudon, located in the heart of French-speaking Switzerland, offers a peaceful living environment, 15 minutes from the P+R of Lausanne Vennes. This new project, turnkey, houses apartments ranging from 2.5 to 4.5 rooms, carefully designed. The living areas vary between 52 and 109 m2. The apartments are distinguished by their bright and spacious design, particularly the apartments located in the attics and top floors, which benefit from generous volumes, attics, and breathtaking views of the surroundings. Each apartment is designed with care, highlighting natural light through large openings and full-height skylights, offering functional and comfortable spaces. This new development is located in the heart of the town of Moudon, opposite the Coop and close to shops and the train station. Enjoy a pleasant living environment, between town and country, with all the charm and tranquility that this region can offer. These apartments, ideally designed for families, couples, or singles, will allow you to flourish in a modern and serene environment.Choice of finishes to the buyer's taste included, to personalize your interior (tiling, parquet, kitchen, bathroom...)Notary and transfer fees reduced, calculated only on the land share! Already 9 apartments sold... To be seized quickly!Information and appointment Dorothée Lavieville076 223 50 50vente@arta.ch

Travel time
-
1 / 12
2.5 rooms51m²CHF 450,000.–
1072 Forel (Lavaux)

APARTMENT - CENTRAL - BALCONY AND PARKING SPACE - EXCLUSIVE

Discover this 2.5-room apartment with a living area of approximately 56 m², ideally located in the heart of the village of Forel (Lavaux), just a few steps from the shops and public transport.With its 51 m² of living space and a pleasant balcony of approximately 11 m² facing southwest, this apartment offers a comfortable and bright living space. The apartment has an unobstructed view of the surroundings and seduces with its warm atmosphere, functionality, and the quality of its location in a particularly appreciated municipality in the Lausanne region.Located in a quiet and convivial environment, the apartment benefits from a privileged situation, combining immediate proximity to the village's infrastructure and quick access to the main urban centers. Lausanne can be reached in about 15 minutes by car, while Vevey can be reached in about 20 minutes, offering an excellent balance between life in the green and mobility.The apartment is spread over one level and offers a functional distribution perfectly adapted to a single person or a couple. From the entrance, a welcoming hall with wall-mounted cabinets harmoniously serves the different living spaces.The living room is the heart of the apartment. Bright and pleasant to live in, it has direct access to the balcony, creating a beautiful continuity between indoor and outdoor spaces. Thanks to its southwest orientation, the balcony benefits from excellent sunlight throughout the day and allows you to fully enjoy the evenings in a peaceful setting.The kitchen, currently closed, could be enlarged to offer a more modern and functional space.The sleeping area includes a comfortable bedroom and a bathroom with WC, guaranteeing practicality and comfort for daily needs.The balcony of approximately 11 m² is a real asset. Its generous surface, favorable orientation, and unobstructed view make it a particularly pleasant outdoor space, ideal for outdoor meals or relaxation moments.A cellar completes this property and offers additional, valuable storage space. An outdoor parking space is also included, ensuring simple and practical parking.Ideally located in the center of Forel (Lavaux), this apartment allows you to reach on foot the shops, schools, public transport, and various local services. The municipality seduces with its green living space, village atmosphere, and strategic location between Lausanne and Vevey, offering quick access to the main economic centers and the numerous leisure activities of the region.A beautiful opportunity on the Lavaux real estate market, combining the advantages of a functional apartment, a pleasant outdoor space with an unobstructed view, and a sought-after location in the heart of the village.CONSTRUCTION+ Type: Traditional masonry+ Windows: Metal with double glazing+ Roofing: Eternit-type tile + Insulation: Traditional+ Exterior shutters: Rolling shutters+ Heating: Floor heating with gasDISTRIBUTION+ Entrance with wall-mounted cabinets+ Living room with access to the balcony+ Kitchen+ Bedroom+ Bathroom/WCMISCELLANEOUS+ Monthly PPE fees: CHF ~326.- (including allocation to the renovation fund)+ Renovation fund: CHF ~167'906.20 as of 30.06.2025 + decision to sell a PPE-owned apartment to finance future work.+ 1 outdoor parking space+ 1 cellar


1 / 7
2.5 rooms62m²CHF 469,000.–
Le Gottau 20-26, 1618 Châtel-St-Denis

Châtel-Saint-Denis - New 2.5-room apartment of 62 m² with balcony

A bright apartment with a generous outdoor space, ideal for a first purchase or as a main residence.At a glanceo New apartment of 62.15 m² PPEo 1st floor with elevatoro Bright living room with open kitcheno Large balcony of 18 m²o Bedroom with direct access to the balconyo Shower with washing columno Private laundry room and cellaro Indoor parking space available as an optiono Customizable finishes depending on the progress of the worko Delivery expected summer 2027A pleasant living space for everyday lifeWithin the Les Rives de la Veveyse project, this 2.5-room apartment offers an optimized layout in a quiet and green residential area.The living area, open to the kitchen, benefits from beautiful natural light and extends to an 18 m² balcony, a true additional living space to enjoy the beautiful days.The bedroom, with its direct access to the balcony, offers a propitious framework for rest. The shower equipped with a washing column, the private laundry room, and the cellar complete a dwelling designed to combine comfort and practicality.The advantages of this propertyo Large balcony of 18 m² to extend the living spaceso Optimized distribution over 62.15 m² PPEo Bedroom with direct access to the outsideo Customizable finishes depending on the progress of the siteo New construction meeting the latest energy standardso Indoor parking space available as an optionA living environment where everything is within reachLocated near schools, shops, train station, and main axes of mobility, Les Rives de la Veveyse offers a balance between tranquility, nature, and daily life.This 2.5-room apartment will perfectly suit a single person, a couple, or buyers wishing to make a first purchase in a new residence designed to last.Complete brochure, detailed plans, and information on finishes available on request.079 604 85 19contact@les-rives-veveyse.chwww.les-rives-veveyse.ch
Travel time
-
1 / 6
2.5 rooms77m²CHF 490,000.–
Rue de l' Eglise 40, 1611 La Verrerie

Splendid new apartment

NEW !DO YOU DREAM OF A PEACEFUL LIFE IN THE COUNTRYSIDE ?We are starting the renovation of a protected farm by creating 10 apartments in PPE in the heart of the village, in a quiet setting with a magnificent view of the countryside. LE CRET is a village of around 1300 inhabitants, part of the municipality of La Verrerie in the Haute-Veveyse region, equidistant from the four regional centers of Châtel-St-Denis, Oron, Romont, and Bulle. The municipality of La Verrerie borders the districts of Glâne and Gruyère and has the advantage of having the A12 motorway nearby: 5 minutes to the Vaulruz junction. Good infrastructure: small local shops: dairy-cheese factory, restaurants, bank, hairdresser, and larger shops in Bulle, Romont, or Châtel-St-Denis. The farm is located 15 minutes by car from Romont, Bulle, or Châtel-St-Denis, 30 minutes from Lausanne or Fribourg, and less than 10 minutes from the Vaulruz motorway exit. TPF bus stop nearby.We are selling a nice 2½-room apartment on the 2nd floor in the attic with exposed beams and an 8.80 m² balcony during the renovation. The apartment consists of a 9.20 m² entrance hall with wardrobe, a large 45.30 m² living room with a well-equipped kitchen with choice of layout, a cozy atmosphere under the roof with Vélux, a 17 m² bedroom, a bathroom with shower/WC/sink, and space for a washing machine.Interior finishes to the choice of the buyers according to the budgets allocated in the sales specification.Specificities: ecological heating by geothermal heat pump with room thermostat. Designed with a free cooling system to cool the rooms in summer. Optimized solar panels on the roof for self-consumption of electricity for the benefit of the common areas and each apartment. Electric shutters in all rooms.Dependencies: a 5.30 m² cellar and access to the underground parking in the basement with a communal elevator. Common areas such as: technical room, bicycle room, electrical room, 2 visitor parking spaces, including 1 for people with disabilities.Private parking spaces in addition: one space in the collective garage for CHF 35,000.--. Possibility to connect a charging point for electric cars.And if your next home was finally a haven of peace!https://www.ppeaucoeurduvillage.ch
Travel time
-
1 / 7
2.5 rooms78m²CHF 480,000.–
Rue de l' Eglise 40, 1611 La Verrerie

Beautiful new apartment

NEW !DO YOU DREAM OF A PEACEFUL LIFE IN THE COUNTRYSIDE ?We are starting the renovation of a protected farm by creating 10 apartments in PPE in the heart of the village, in a quiet setting with a magnificent view of the countryside. The village of LE CRET has approximately 1300 inhabitants and is part of the municipality of La Verrerie in the Haute-Veveyse region, equidistant from the four regional centers of Châtel-St-Denis, Oron, Romont, and Bulle. The municipality of La Verrerie borders the districts of Glâne and Gruyère and has the advantage of being close to the A12 highway: 5 minutes to the Vaulruz junction. Good infrastructure: small local shops such as a dairy-cheese factory, restaurants, bank, hairdresser, and larger shops in Bulle, Romont, or Châtel-St-Denis. The farm is located 15 minutes by car from Romont, Bulle, or Châtel-St-Denis, 30 minutes from Lausanne or Fribourg, and less than 10 minutes from the Vaulruz highway exit. TPF bus stop nearby.We are selling a nice 2½-room apartment on the 2nd floor under the roof with exposed beams and an 8.80 m² balcony during the renovation. The apartment consists of a 9.20 m² entrance hall with a wardrobe, a large 45.30 m² living room with a well-equipped kitchen with optional furniture, a cozy atmosphere under the roof with Vélux, an 18.50 m² bedroom, a bathroom with shower/toilet/sink, and space for a washing machine.Interior finishes chosen by the buyers according to the budgets allocated in the sales description.Special features: ecological heating by geothermal heat pump with thermostat per room. Designed with a free cooling system to cool the rooms in summer. Optimized solar panels on the roof for self-consumption of electricity for the benefit of the common areas and each apartment. Electric shutters in all rooms.Dependencies: a 5.30 m² cellar and access to the underground parking in the basement via a common elevator. Common areas such as: technical room, bicycle room, electrical room, 2 visitor parking spaces, including 1 for people with disabilities.Private parking spaces in addition: one space in the collective garage for Fr. 35,000.--. Possibility to connect a charging station for electric cars.And if your next home was finally a haven of peace!https://www.ppeaucoeurduvillage.ch
Travel time
-
1 / 10
2.5 rooms54m²CHF 430,000.–
1618 Châtel-St-Denis

Spacious and recent 2.5-room apartment

This beautiful 2.5-room apartment on the 1st floor of a building constructed in 2020, part of a PPE consisting of three buildings, will seduce you with its contemporary style and perfectly optimized layout.Built with modern materials and careful finishes, it offers a comfortable, bright, and functional living space. Each area has been intelligently designed to maximize volumes and meet the requirements of daily life.The apartment includes: • Entrance hall with wall cupboard • Shower room with WC, sink, shower, washing machine, and dryer • Bedroom • Living area including kitchen, dining area, and living room opening onto a large, fully covered balcony A property that combines modernity, comfort, and quality of life, perfect for a single person, a couple, or a high-quality investment.Particular attention has been paid to the layout of the green spaces and the diversity of vegetation, giving this neighborhood a harmonious, green, and unique living environment. It has been designed for the well-being of its inhabitants and offers a pleasant environment where nature and conviviality meet. The youngest inhabitants will also enjoy a specially designed playground, ideal for relaxation and leisure with the family.The basement of the buildings accommodates a secure parking lot with 51 spaces, two-wheeler parking, private cellars, and various technical rooms, offering maximum comfort. The apartment has a very large cellar and an indoor parking space offered at a price of CHF 30,000.-. The latter has an electrical connection to install a charging station.Outside the residence, there are also 6 visitor parking spaces, making it easy to receive visitors.Location and amenities:Châtel-St-Denis is perfectly connected, located just 15 minutes from Vevey and Oron-la-Ville, and 20 minutes from Bulle. An ideal location to combine a quiet life with quick access to the main urban centers of the region.The A12 highway entrance, located just a few minutes' drive away, allows for quick access to Fribourg, Bern, Vevey, Lausanne, Geneva, Montreux, Aigle, or the Valais. A strategic location for professional and personal travel.In terms of public transportation, Châtel-St-Denis is perfectly served. You can easily reach Vevey and the entire Riviera or circulate throughout the Veveyse region.The Châtel-St-Denis train station offers direct connections to Palézieux and Bulle, from where you can access a extensive railway network connecting the main Swiss cities.Families will find an ideal living environment in Châtel-St-Denis. The entire compulsory schooling can be completed on site. The municipality also has modern out-of-school facilities with canteens, as well as several kindergartens and nurseries for the youngest children.For your daily needs, Châtel-St-Denis offers an excellent infrastructure: bakeries, butcher shops, supermarkets (Migros, Coop), banks, restaurants, and many other services. The new shopping center near the train station offers a beautiful diversity of additional shops.And for winter sports enthusiasts, the family-friendly ski resorts of Les Paccots and Rathvel are accessible in less than 20 minutes, perfect for ski days or simple nature outings.

1 / 4
2.5 rooms78m²CHF 480,000.–
1611 Le Crêt-près-Semsales

Apartments in a renovated farm

A cultural heritage rebirthNestled in the heart of the charming village of Le Crêt near Semsales, this ancient, renovated farm combines local architectural heritage and contemporary comfort. Ideally located at Route de l'Église 40, this exclusive residence offers 10 high-standard apartments, from 2.5 to 5.5 roomsA privileged situationIn the center of the village with a breathtaking view of the Fribourg Pre-Alps, in close proximity to the church and local shops, this property benefits from a bucolic setting surrounded by green and mountainous landscapes.Quality servicesThe respectful renovation of the building's authentic character highlights its rural heritage while integrating contemporary elements. High-quality materials and finishes will give each apartment a warm and refined atmosphere. Large windows and dormers bathe the spacious and functional living areas in abundant natural light.The charm of the regionLocated in a preserved environment in the Fribourg Veveyse, this residence benefits from the proximity of ski resorts like Les Paccots, Moléson, and Charmey. Nature lovers will appreciate the numerous hiking trails and outdoor activities accessible within minutes. Just 20 minutes from Bulle and 40 minutes from Lausanne, this location offers a perfect balance between rurality and urban accessibility, ideal for families and nature lovers seeking calm and authenticity.Upcoming delivery - Reserve your apartment now in this architectural gem where tradition and modernity meet to create an exceptional living space.

1 / 4
2.5 rooms76m²CHF 490,000.–
1611 Le Crêt-près-Semsales

Apartments in a renovated farm

A heritage rebirthNestled in the heart of the charming village of Le Crêt near Semsales, this ancient farm undergoing renovation will combine local architectural heritage and contemporary comfort. Ideally located at Route de l'Église 40, this exclusive residence offers 10 high-standard apartments, from 2.5 to 5.5 roomsA privileged situationIn the center of the village with an unobstructed view of the Fribourg Pre-Alps, in close proximity to the church and local shops, this property benefits from a bucolic setting surrounded by green and mountainous landscapes.Quality servicesThe respectful renovation of the building's authentic character highlights its rural heritage while integrating contemporary elements. The high-quality materials and finishes will give each apartment a warm and refined atmosphere. Large windows and dormers bathe the spacious and functional living areas in abundant natural light.The charm of the regionIn a preserved environment in the heart of the Fribourg Veveyse, this residence benefits from the proximity of ski resorts like Les Paccots, Moléson, and Charmey. Nature lovers will appreciate the numerous hiking trails and outdoor activities accessible within minutes. Just 20 minutes from Bulle and 40 minutes from Lausanne, this location offers a perfect balance between rurality and urban accessibility, ideal for families and nature lovers seeking calm and authenticity.Upcoming delivery - Reserve your apartment now in this architectural gem where tradition and modernity meet to create an exceptional living space.

Other interesting objects