15 results - Properties for sale with Balcony / Terrace: Ollon VD

Victoria Castro

Victoria Castro

1 / 28
Victoria Castro

Victoria Castro

  • Parking space
  • Balcony / Terrace
  • Pets allowed
  • +3
6 rooms, 209m², CHF 1,690,000.–
Chemin des Arnoux 29, 1867 Ollon VD

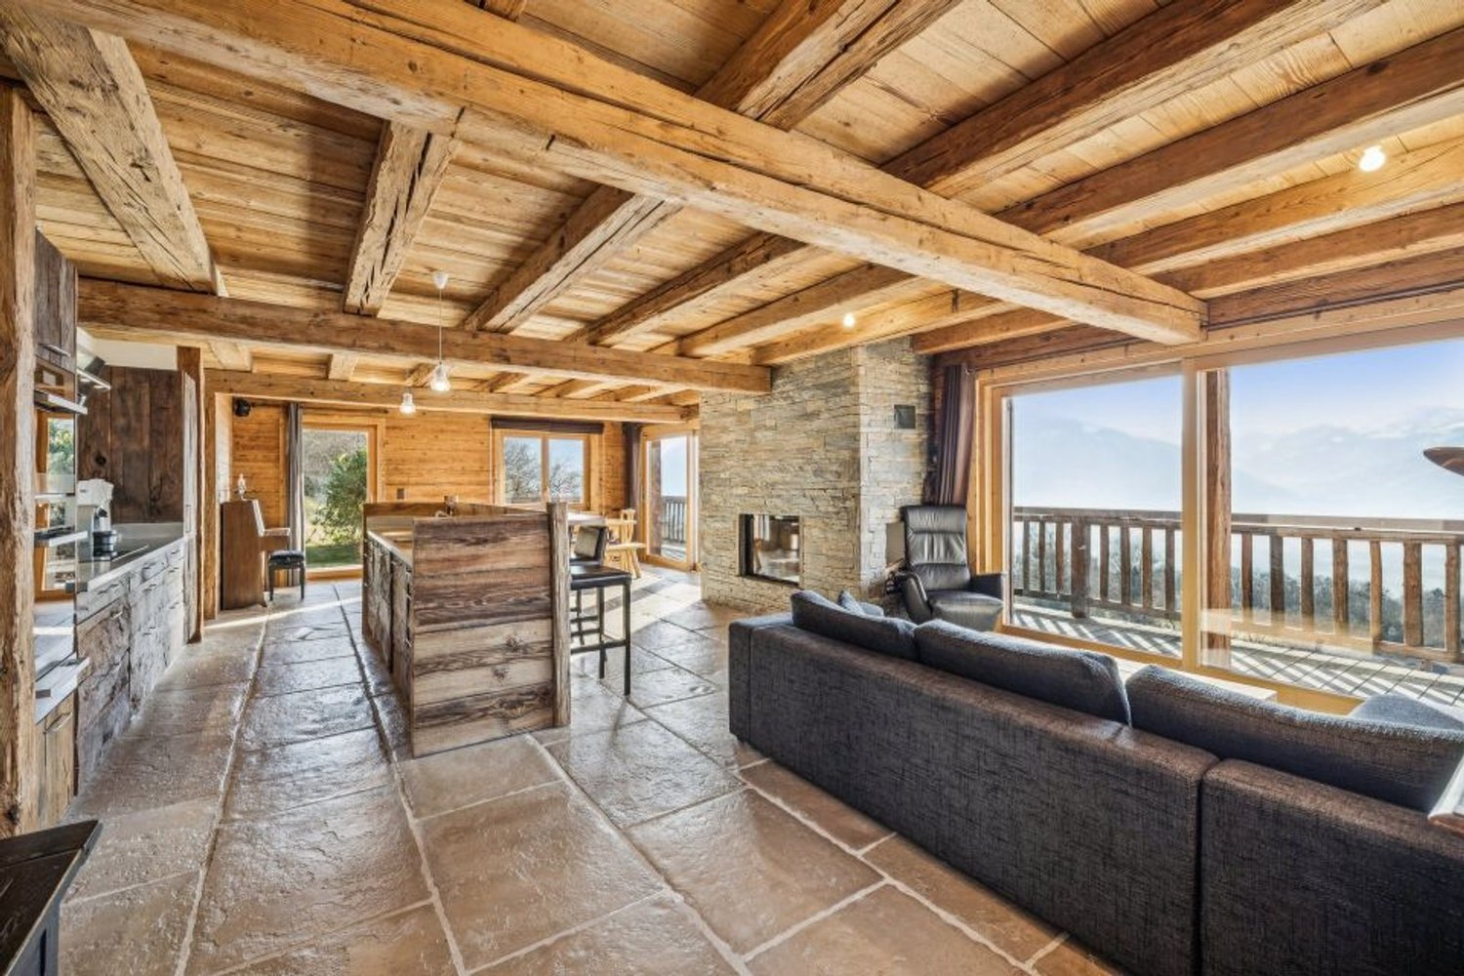
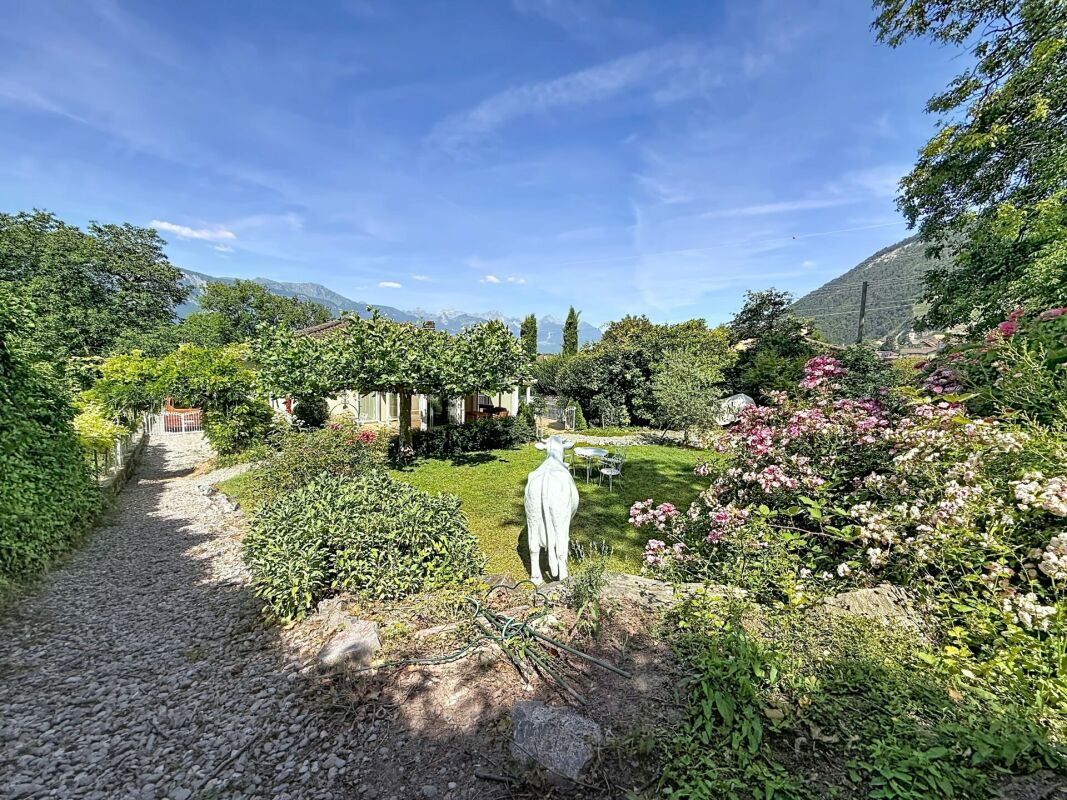
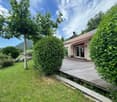
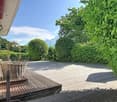
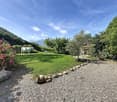
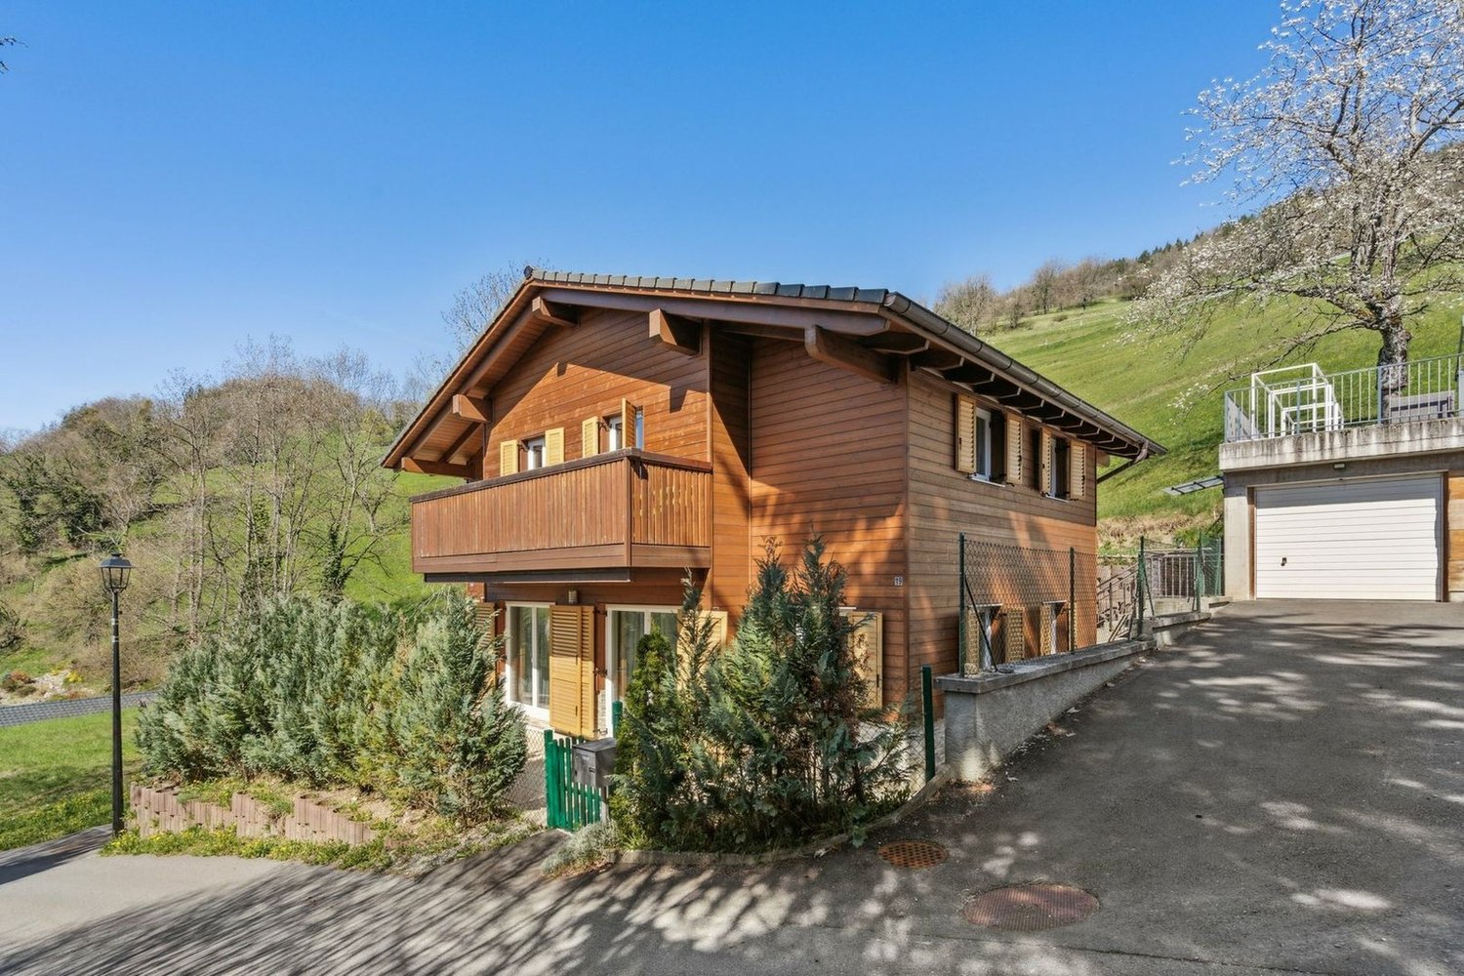
Cosy villa on one level with magnificent views of the mountains and the Dents-du-Midi

A true haven of peace in the heart of Ollon Located in one of the most sought-after neighborhoods of Ollon, this superb single-level villa with a fully fitted lower floor seduces above all with its major asset: its magnificent tree-lined garden and its spacious winter garden, true invitations to relaxation and well-being.In the back of the property, on the forest side, a carefully landscaped green space reveals itself, offering calm, intimacy, and an unparalleled feeling of escape. A true extension of the house, this splendid garden welcomes a pizza oven, a jacuzzi area, and a charming terrace from which one can admire the majestic Dents-du-Midi. A relaxation area with a small pool will be very pleasant on hot summer days in OllonFrom this outdoor space, one accesses a large winter garden, a true additional living room where one feels instantly on vacation. Bathed in light and open to nature, it is adorned with an elegant, double-sided fireplace, creating a warm atmosphere both in the winter garden and in the living room. A unique place, conducive to relaxation and sharing moments throughout the year.Inside, the villa reveals a beautiful, custom-made kitchen in solid wood, fully equipped and made locally by a craftsman from Ollon, "Bollschweiler SA", with quality materials.It opens harmoniously onto a large living room and a generous dining room. The latter is sublimated by a beautiful, vertical wood fireplace with a contemporary design, a central element of the room, bringing charm and elegance to the reception area. The living areas also benefit from direct access to a pleasant, south-facing terrace, partially shaded.The ground floor comprises two beautiful, spacious bedrooms, including a parental suite, as well as a bathroom with a bathtub and a shower. The lower floor, fully fitted, offers multiple additional spaces with two bedrooms, a shower room, a storage room under the stairs, an office, a fitness area with a sauna, and a large laundry room.An impressive, custom-made underground garage completes the ensemble and can easily accommodate up to four vehicles, while also offering generous storage spaces.Rare on the market, this property combines generous volumes, quality amenities, and an exceptional natural setting. Its beautiful, tree-lined garden, bordered by the forest, and its large winter garden with a fireplace create a unique atmosphere where every day tastes like a vacation.To finish, this property offers many outdoor parking spaces.Moreover, this property has been renovated several times (2011-2012-2015).This property, as well as the surrounding plots, are currently in an intermediate zone, which means they are not constructible. A part of the vineyard of 249 m2 belongs to the upper part of this plot.We will study all proposals within the framework of reason.Important: a part of the interior images as well as the visual representations of the terraces presented in this announcement have been virtually staged. These fittings were created to illustrate the potential of the spaces and to facilitate the projection of future buyers. The furniture, decorative elements, and accessories visible on the images are presented for information purposes only and are not included in the sale. The volumes, surfaces, and characteristics of the property remain conform to reality.

  • Parking space
  • Balcony / Terrace
  • Pets allowed
  • +3
Travel time
-
Dany Morel

Dany Morel

1 / 12
Dany Morel

Dany Morel

  • Parking space
  • Balcony / Terrace
5.5 rooms, 170m², CHF 1,150,000.–
1867 Ollon VD

Spacious chalet in the heights of Ollon

Come and discover this beautiful family chalet in the heart of nature, located halfway between Ollon and Villars. Close to a bus stop and 8 minutes by car from the plain, this property allows you to enjoy the calm of the mountain while remaining very easily accessible.Built in 2015, the chalet is in very good condition. It has a pellet heating system and triple-glazed windows that minimize monthly charges. Ideally oriented, you can enjoy the sun in summer and winter from the various terraces of the property. A garage box and 2 outdoor spaces complete the chalet.The chalet is distributed as follows: Ground floor: • Entrance hall of 4 m2 with wall cupboards • Corridor with storage spaces • Living room of 42 m2 with open kitchen • Bedroom of 8 m2 • Shower room 1st floor: • 3 spacious bedrooms of 19, 18 and 17 m2 • Bathroom • Balcony of 8 m2 Basement: • Cellar/Workshop • Technical room • Laundry room Exterior: • Paved terrace all around the chalet • Small garden area • 1 closed garage box • 2 outdoor parking spaces The chalet is located 8 minutes by car from the center of Ollon and Villars. In 1 minute on foot, you can reach the bus stop that serves the plain and the mountain. The Villars station offers a superb ski area with hundreds of kilometers of slopes. The dynamic Villars station also offers a sports center, numerous shops, and international schools. If you love nature and are looking for calm, this property is made for you.Do you want to get more information or visit it? Contact me by phone, email or come and visit us (by appointment) in one of our agencies in the Chablais (Collombey-Muraz or Torgon) and we will be happy to inform you. Find all our properties on www.valimmobilier.ch - free valuation of your property, professional, bright and high-quality photos, aerial photos and optimal enhancement of the property.

  • Parking space
  • Balcony / Terrace
1 / 13
9 rooms, 275m², CHF 1,900,000.–
Ruelle des Fontaines, 1867 Ollon VD

Village House with 2 or 3 Apartments

Everlake and Lions immobilier present:In the "aux Fontaines" area, this charming and authentic property overlooks the vineyards and enjoys an breathtaking view of the Dents du Midi and the Val d'Illiez.It consists of three apartments in two residential buildings:A main residence of 5 rooms of approximately 145m2, living room with fireplace and access to a paved terrace of approximately 100m2 with a breathtaking view of the Chablais Vaudois and Valaisan, with large rooms, kitchen and bathroom.An apartment of 2 rooms of approximately 50m2 in the attic, accessible with independent entrance from the outside and/or directly connected to the main residence, living room with open kitchen and bathroom, a bedroom with balcony.An apartment of approximately 85 m2, fully independent, with a living room of over 60 m2, a bedroom, a bathroom and a equipped kitchen.This large and beautiful property thus totals 8.5 rooms, spread over beautiful volumes. Its warm interiors, with careful finishes, leave room for a flexible organization: family home, separate apartments, or custom-made arrangement according to your needs.In the lower floor, the house reveals all its character with its typical vaulted cellars, ideal for wine storage. A charming carnotzet with a period bread oven and fireplace has been fitted out, offering a convivial space to share authentic moments with friends or family.In excellent condition and carefully maintained, this property offers spaces and brightness in an idyllic setting. Benefiting from a quiet atmosphere, optimal sunlight and a breathtaking view of the Chablais Vaudois and Valaisan, the house enjoys a tree-lined plot with terraces and easy access from the communal road.This rare property embodies authentic charm, modern comfort and potential for appreciation, all in a natural setting of exception. A unique opportunity for lovers of character houses, spaces and sumptuous views of the most beautiful massifs in the region.For more information and to visit the property, please contact us by email or phone, we will be pleased to talk to you about this house.www.everlake.ch Well advised, well accompanied!

1 / 13
6.5 rooms, CHF 1,270,000.–
1867 Ollon VD

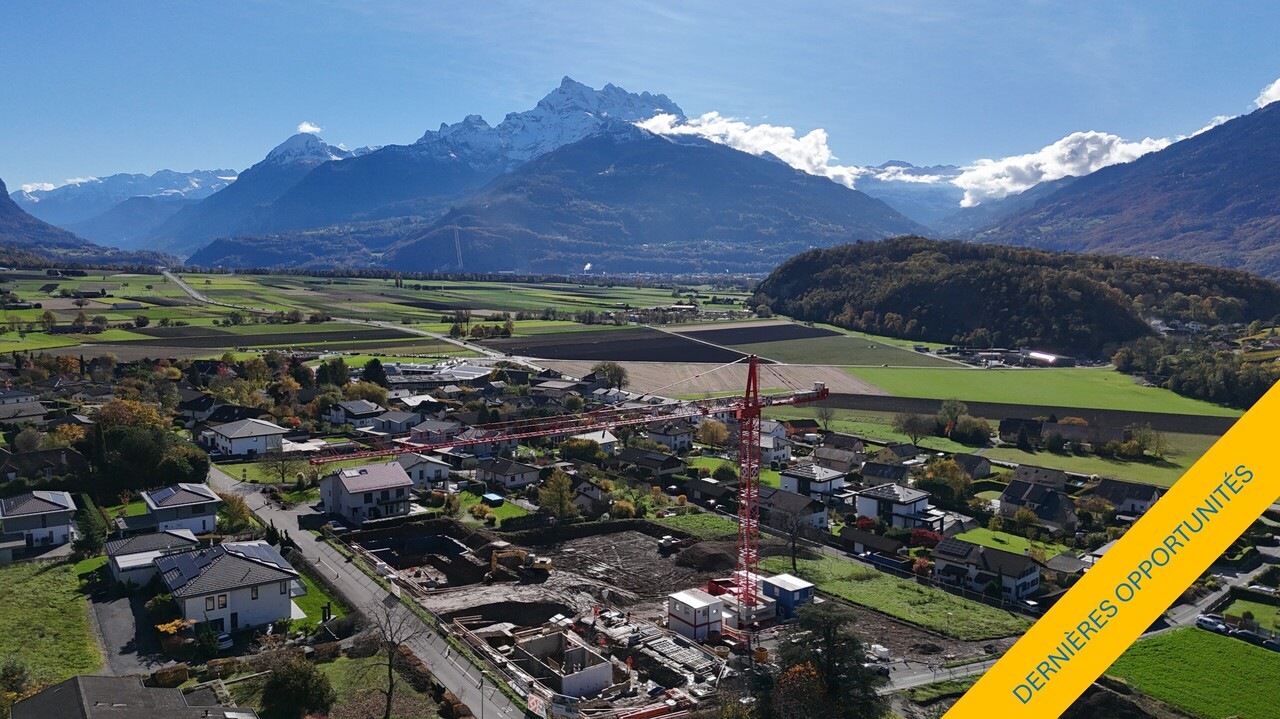
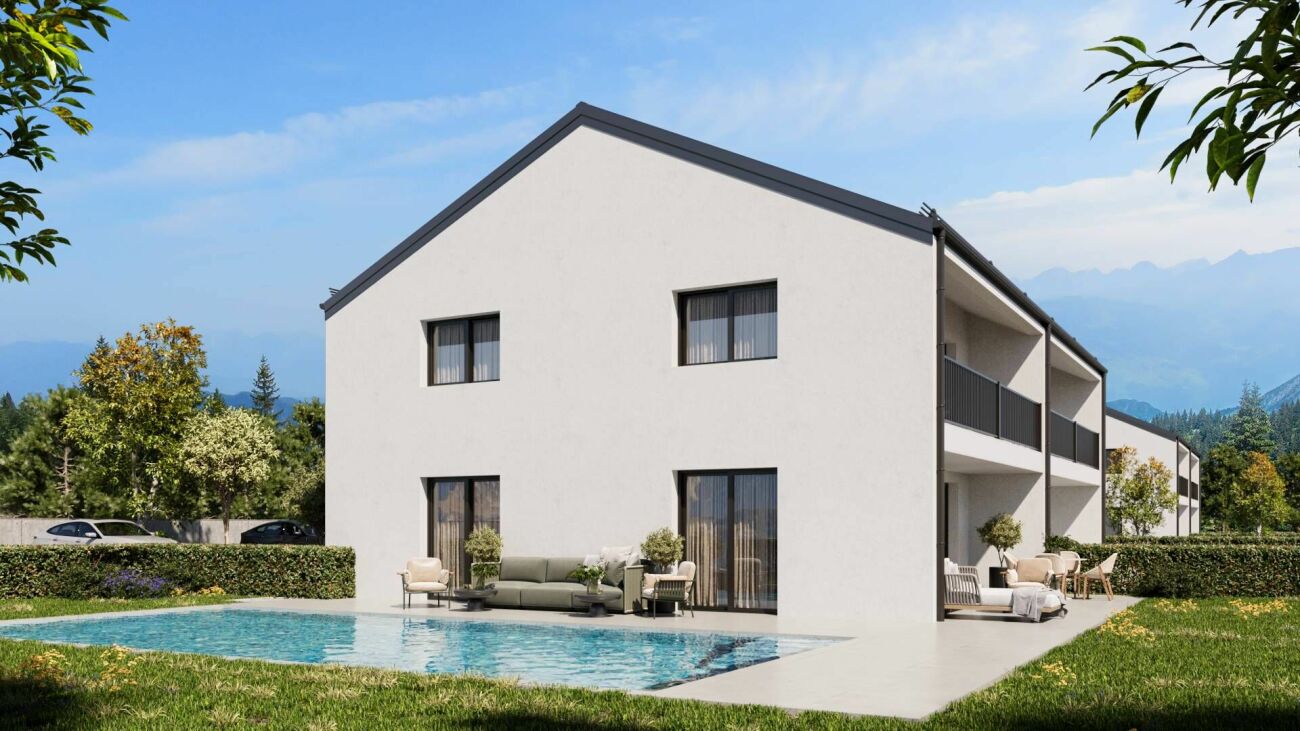
ARCHITECT-DESIGNED VILLAS - PANORAMIC VIEW - LAST OPPORTUNITIES

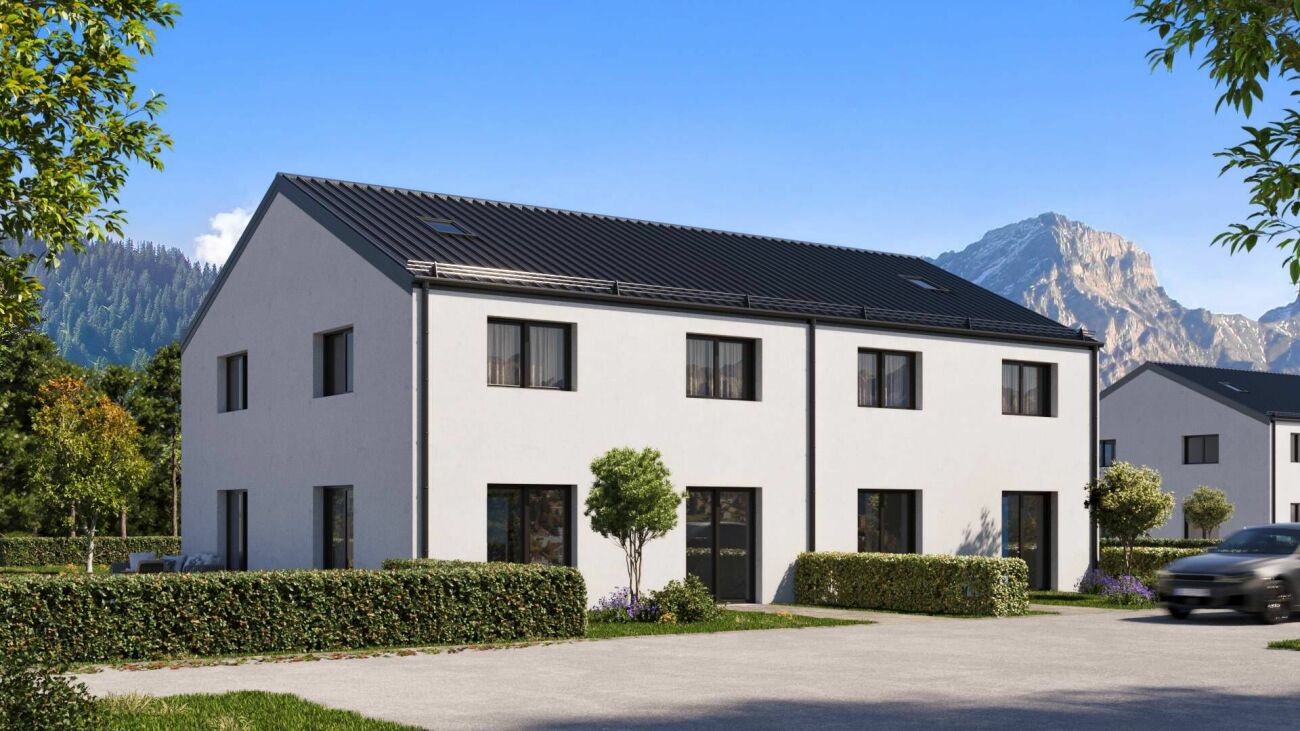
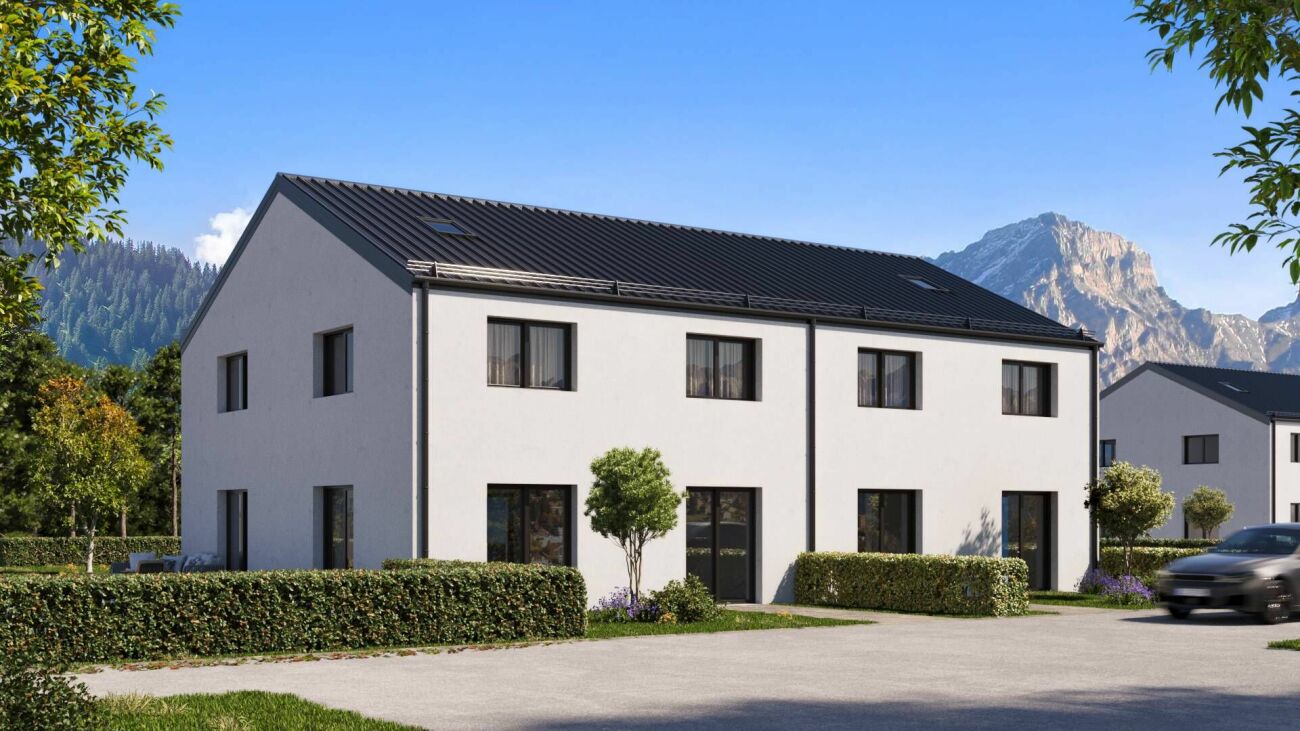
LAST AVAILABLE VILLAS - DON'T WAIT ANY LONGER!This new villa rental project, built on a beautiful plot with a panoramic view of the Dents-du-Midi, offers a calm and peaceful life close to amenities. The new Clos d'Arbosson project is the result of meticulous work between developers and architects. The plot is divided into 7 lots, each comprising two semi-detached houses. The construction is carried out by a specialized company that has been established in the region for over 100 years. It develops and executes its own projects with its own personnel. The satisfaction of the buyers, the quality of the execution, and the care taken in the choice of materials are the company's values and objectives.The project consists of 14 semi-detached houses, divided into two different types. The Type A villas are oriented southwest and northwest, and the Type B villas are oriented south. The gardens behind the houses provide calm and intimacy, allowing for pleasant moments outdoors and enjoyment of the surrounding nature.Discover Ollon, a charming village in the heart of Chablais. Nestled between mountains and vineyards, Ollon offers a unique lifestyle that combines tranquility and authenticity. This Vaud village benefits from a privileged location, close to the Alpine ski resorts and the shores of Lake Geneva, while also offering quick access to major roads. It enjoys exceptional sunshine. With its picturesque landscapes and rich heritage, Ollon is ideal for those seeking a sweet life in a preserved environment.VILLAS TYPE A+ 6.5 rooms+ 3 bedrooms (including one with approximately 20m2 with an en-suite shower)+ 2 bathrooms (1x bathtub + 1x shower) + optional bathroom in the basement+ 1 guest toilet+ 1 playroom+ 1 cellar+ 1 laundry room+ 1 technical/storage room+ 1 covered parking space+ 2 outdoor parking spaces+ Usable area (main and secondary): approximately 144m2, excluding the technical/storage room+ Terrace area: approximately 48m2+ Land area: between approximately 558 and 585m2+ Swimming pool (optional, permit already granted)PRICE: from CHF 1,270,000.- + CHF 50,000.- (parking spaces flat rate)BRIEF DESCRIPTION OF CONSTRUCTION+ Construction: reinforced concrete+ Roof: flat roof+ Insulation: external insulation+ External doors: motorized, adjustable shutters (ground floor and basement) and manual shutters on the upper floor, motorized awning (garden side)+ Heating: air-water heat pump with underfloor heating and room regulation + photovoltaic panels (electricity)+ Windows: triple glazing in PVC+ Internet: fiber opticBUDGETS:+ Sanitary: CHF 16,200.- (Type A)+ Kitchen: CHF 28,000.- (Type A)+ Flooring: CHF 105.-/m2 incl. VAT (parquet) and CHF 80.-/m2 incl. VAT (tiles)A detailed description is available upon request.As this is a sale based on plans, buyers have the advantage of being able to choose the finishes (within the possible limits). Do not hesitate to contact us to obtain the complete dossier and organize a visit on site!

1 / 13
7 rooms, 270m², CHF 3,195,000.–
1867 Ollon VD

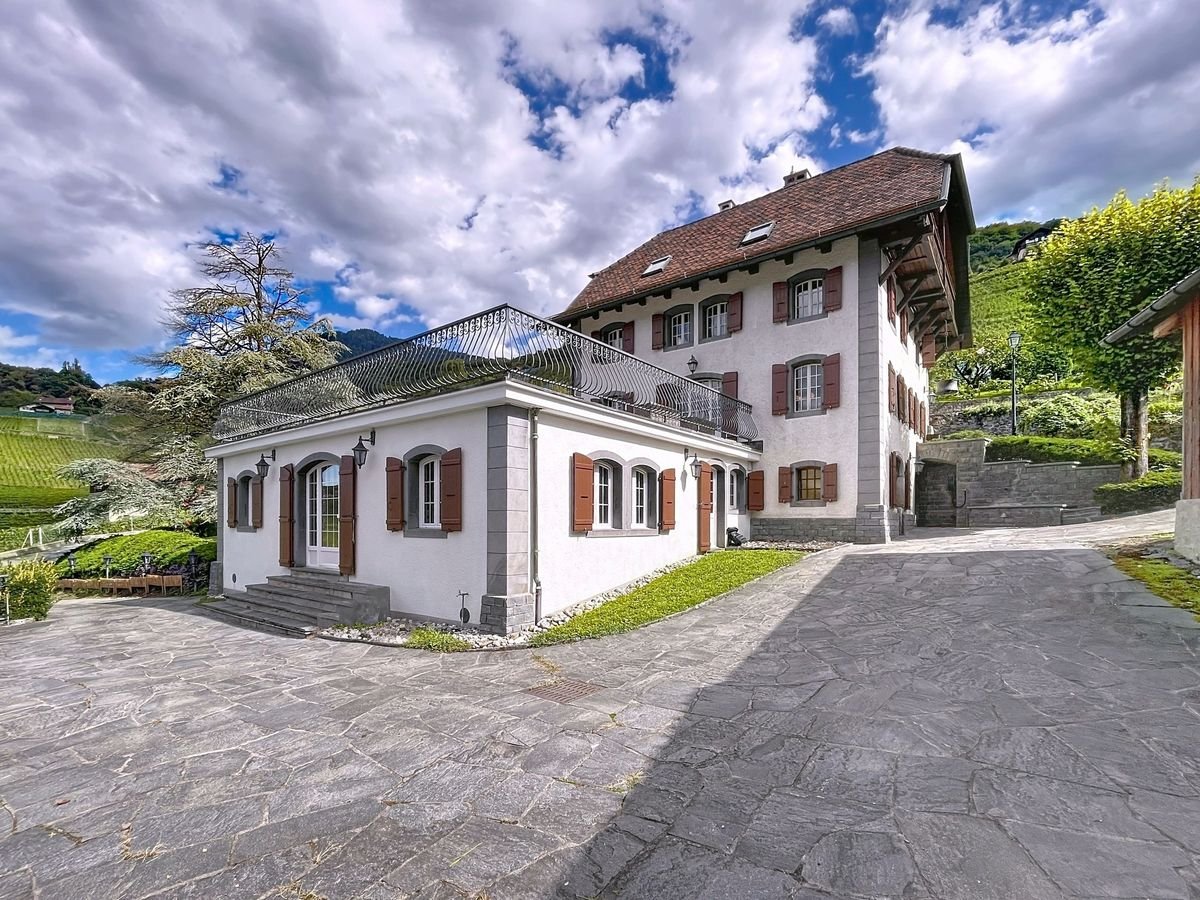
MANOR HOUSE - STUDIO AND PARK - PANORAMIC VIEW

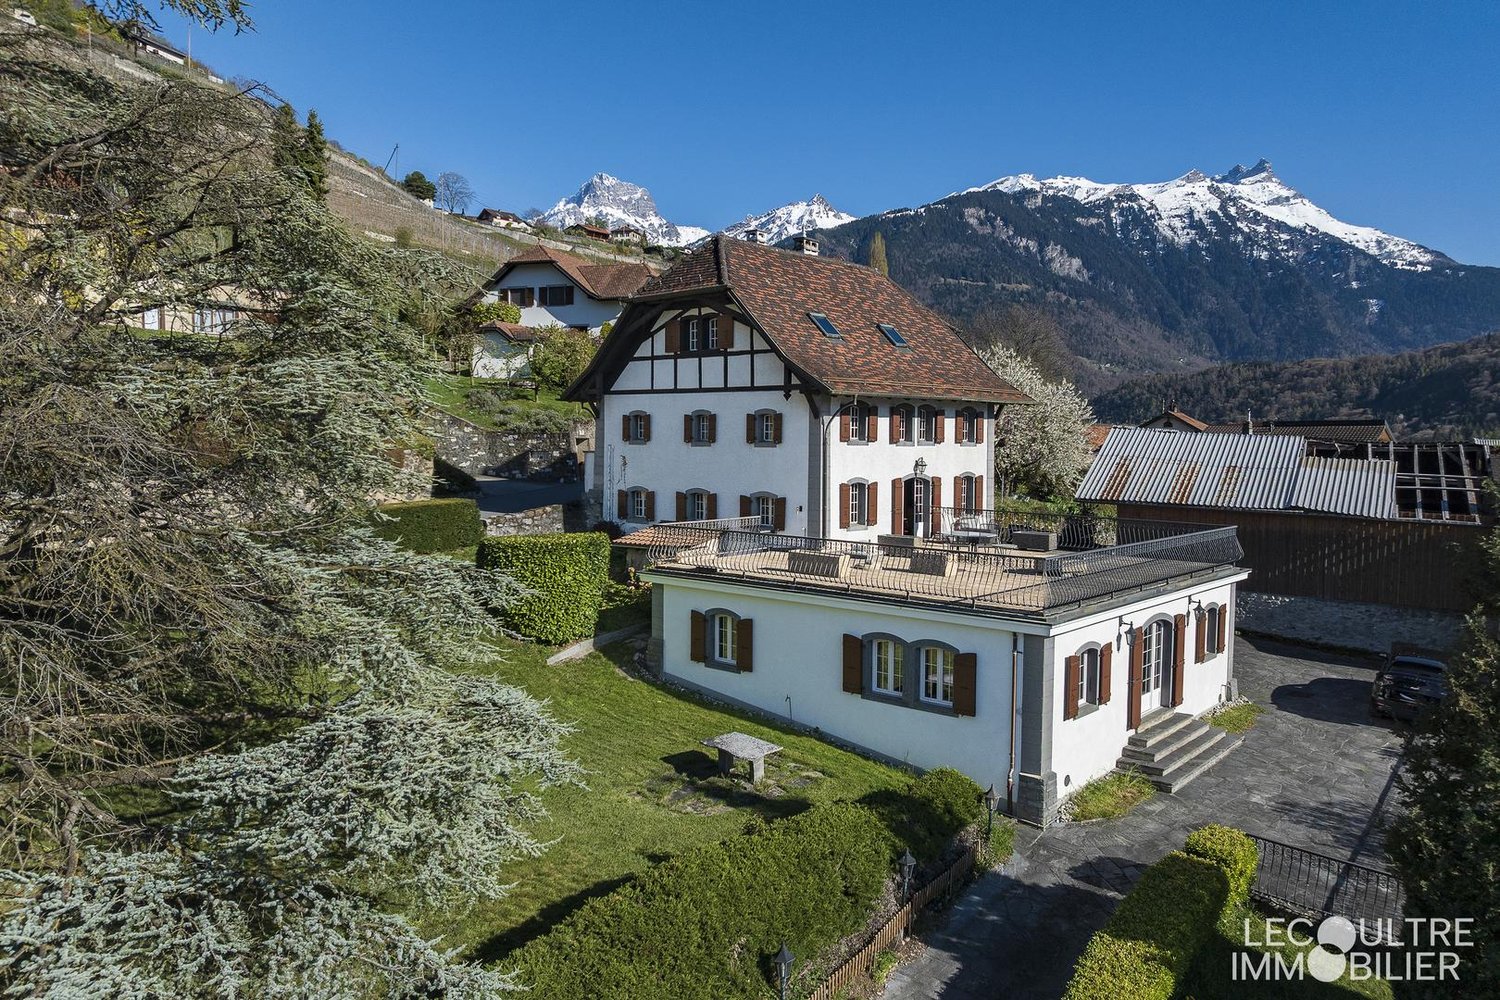
VIDEO PRESENTATION: https://youtu.be/nt84o_h4SycThis exceptional property, located on a plot of approximately 3,128 m² in the heart of the charming village of Ollon, benefits from a rare location and an unobstructed view of the surrounding mountainsIt consists of:1) A 7-room manor house;2) A painting studio;3) A outbuilding and a garage;4) Optional: an additional plot of approximately 2,083 m², with a building permit for the construction of two villas (CHF 825,000.- in addition to the sale price of the main house and its annexes).1) MANOR HOUSEBuilt in 1870, the main house was acquired in 1902 by the painter Frédéric Rouge, who lived and set up his studio there.With a total living area of approximately 350 m² and a volume of around 1,456 m³, it is nestled in the heart of a majestic park that gives the place a rare atmosphere of serenity in the center of the village.A complete renovation, carried out between 2012 and 2014, has restored the property's original splendor. Its prestige and historic character have been carefully preserved.On the ground floor, two spectacular reception rooms with high ceilings and moldings accommodate a large living room and a bright dining room. It is followed by an open kitchen with high-end equipment. A guest toilet and an entrance hall with built-in wardrobes complete this floor.A sumptuous, custom-made staircase, made by a local craftsman, rises like a backbone through the building, giving it a unique elegance.The first floor offers a parental suite of approximately 40 m², comprising a bedroom decorated with moldings, a shower room, and a separate toilet. A second bedroom with access to the balcony, an office/library space, and a laundry room enrich this level.In the attic, there are two spacious bedrooms: the first with access to the balcony, the second with a bathtub and a separate toilet. An additional shower room completes this floor.In the basement, a large, vaulted wine cellar, converted into a wine cellar, will delight wine lovers. A technical room/wine cellar and an entrance hall with a wine cellar (furniture) complete this space.The park, adorned with majestic cedars, invites you to enjoy the surrounding calm and the breathtaking view of the Dents-du-Midi. Several terraces and a patio allow you to fully enjoy the outdoors, in every season and according to the sunlight.Ideally located, the property is about 2 minutes' walk from the village amenities (restaurants, post office, pharmacy). The AOMC stop, 300 m away, connects to Aigle station in about 8 minutes. The public schools of Ollon are about 600 m away, while the future cantonal gymnasium will open in Aigle in 2027.The privileged location of the village of Ollon offers generous sunshine, immediate proximity to the Villars-sur-Ollon ski resort, and quick access to Lake Geneva, just 15 minutes away by car.2) PAINTING STUDIOThe historic studio of the painter Frédéric Rouge, bathed in soft light thanks to its stained glass windows, has an undeniable charm. A second room, overlooking the park, extends the area and makes it an ideal place for creative activities or other activities.3) OUTBUILDING AND GARAGEA patio in front of the main house leads to a two-level outbuilding, offering ample storage space or possibilities for layout.4) OPTIONAL - PLOT WITH BUILDING PERMITThe lower part of the plot houses an area of approximately 2,083 m², which has a building permit for the construction of two villas. Additional information is available upon request.This plot can be purchased for CHF 825,000.- in addition to the price of the main property.The future buyers therefore have the choice to buy:- The villa and its annexes or- The villa, its annexes, and the additional plot.

1 / 11
5.5 rooms, CHF 1,795,000.–
1867 Ollon VD

LUXURY VILLA - SWIMMING POOL - PANORAMIC VIEW - EXCLUSIVE

Discover this individual, contemporary 5.5-room villa, ideally located in Ollon, in a quiet and sought-after residential area, away from any noise pollution. The villa stands on a generous plot of about 940 m² and benefits from a southwest orientation, providing optimal sunlight throughout the day and a stunning view of the Dents-du-Midi and the Vaudois Alps.This villa impresses with its contemporary architecture, generous volumes, and particularly high level of amenities. Built in 2013, the property has undergone significant improvement, modernization, and beautification work since 2021. Among the main interventions are:+ the creation of a heated swimming pool with outdoor amenities+ the complete renovation of the kitchen, bathrooms, and guest toilets+ the installation of new parquet floors+ the refurbishment of the facades+ the installation of an electric vehicle charging station and a bike shed+ the installation of a water softener The villa offers a total living area of about 228 m², spread over three levels, and combines comfort, functionality, and excellent energy efficiency. It is heated by a heat pump, equipped with thermal solar panels, and has an excellent energy certificate CECB with a rating of B/B for the building envelope and overall energy efficiency, ensuring a remarkable living comfort while sustainably controlling energy costs. The ground floor features an entrance hall with integrated wall units. From here, you enter a large, bright living area comprising a cozy living room, a dining room, and a fully renovated open kitchen with quality materials. An adjacent cellar provides additional storage space. An elegant, mobile partition allows you to separate the living area from the kitchen and dining room according to your wishes, making it possible to modulate the living spaces while preserving the conviviality of a large open space. The entire area opens directly onto the covered terrace and garden, offering a panoramic view of the Dents-du-Midi.On the upper floor, the sleeping area consists of a large master suite with large windows offering a breathtaking view of the mountains. This suite has a walk-in closet and a private bathroom with a bathtub, Italian shower, and WC. A mobile partition allows you to completely privatize the master suite, separating it from the rest of the floor, ensuring comfort and intimacy. The two other bedrooms offer beautiful volumes, one of which has a mezzanine providing additional storage space. A home office completes this area, while a second, fully renovated bathroom with quality materials further enhances the comfort of the occupants.The lower ground floor, also accessible through a separate entrance, has undergone significant work to provide additional, very comfortable living spaces. It features a large room of about 30 m², equipped with a parquet floor, a window front with a view of the garden, and integrated wall units. Versatile, this room can easily be used as a playroom, fitness room, or guest area. This area also includes an office, a wine cellar, a laundry/technical room, and a storage space under the stairs.The outdoor areas are one of the major strengths of this property. Extensive landscaping work has been carried out, including the creation of a heated swimming pool, quality walls and fences, new relaxation areas, a carefully laid-out garden, and numerous equipment features that enhance the living comfort...

1 / 8
6.5 rooms, 160m², CHF 1,375,000.–
En Lombard, 1867 Ollon VD

Attached house 6.5 rooms in Ollon VD

New Promotion of 2 Semi-Detached Villas in Ollon!Superb new 6.5-room semi-detached house with a large private garden and customizable space.Ideally located in a quiet neighborhood, very close to the village of Ollon and the surrounding nature!Spread over 3 levels, this spacious house will provide all the necessary comfort, including a very large private garden (pool optional) and a customizable space in the basement (unfinished).Construction will start in spring 2025, with delivery expected in early 2026.Excellent sunlight from morning to evening (southwest orientation).The property will be in a quiet neighborhood, very close to the Ollon train station, near the town center, and at a good distance from Aigle and Monthey.This unique property consists of the following:Ground Floor: • Entrance hall • Large living/dining room with access to the terrace (70 m²) • Fully equipped open kitchen • Guest toilet • Stairwell space • Paved terrace of 23 m² (ideal southwest orientation) First Floor: • Master suite with en-suite bathroom (Italian shower, sink, and toilet) (19 m²) • 2 bedrooms with mezzanine (10 m² each) • Bedroom with balcony access (13 m²) • Bathroom (bathtub, sink, and toilet - space for washing column) • Stairwell space • Balcony of 11 m² (ideal southwest orientation) Basement: • Available space of approximately 85 m² (unfinished - optional independent entrance) • Shared technical room of 20 m² Outdoors: • Private garden of 1000 m² • Pool (optional) • Double garage with storage space (optional) • 2 outdoor parking spaces The 2 outdoor parking spaces are included in the sale price, with the double garage and garden shed optional.Option to create an independent entrance in the basement.The garden is flat and can be landscaped according to personal preference (not included in the sale price).An outdoor pool measuring 11 m x 5 m can be built (optional - additional information available).The villas are part of a condominium of two twin houses.The surfaces mentioned in our brochure are approximate and for informational purposes only. The presentation images and this document are non-contractual. Technical data Heating : • Heat pump • Floor diffusion Other information : • Personal income and wealth tax: 68 • Property tax (calculated on taxable value): 1.3 °/oo SEE BUILDING SPECIFICATIONS FOR FURTHER INFORMATION! Amenities Close to amenities in Ollon: shops, banks, pharmacy, garage, restaurants etc.Then shopping centers, theaters, cinemas, supermarkets, etc. in Aigle and Monthey.Kindergarten, primary and secondary schools in Ollon, then gymnasiums in Burier, Lausanne and soon Aigle, university in Lausanne, Fribourg or Geneva, for example.Transport :The Aigle SBB station offers direct connections to Montreux (10 min), Vevey (16 min), Martigny (16 min) and Lausanne (30 min), among others.Then on to Yverdon, Neuchâtel, Berne, Geneva airport, etc.From Ollon station, there are direct connections to Aigle, Monthey and Champéry.A bus service (TPC) runs from Ollon to Aigle and Monthey.The A9 freeway between Martigny and Lausanne is around 6 km away, providing rapid access to Vevey, Martigny, Lausanne and other areas. • Bus stop: 100 m • TPC Ollon station: 500 m • Aigle SBB station: 3 km Nearby activities : • Minigolf • Swimming pool • Soccer • Tennis • Paddle • Horse riding • Museums • Cinema • Sports center • Skiing • ...
Travel time
-
1 / 8
6.5 rooms, 160m², CHF 1,375,000.–
En Lombard, 1867 Ollon VD

Attached house 6.5 rooms in Ollon VD

New Promotion of 2 Semi-Detached Villas in Ollon!Superb new 6.5-room semi-detached house with a large private garden and customizable space.Ideally located in a quiet neighborhood, very close to the village of Ollon and the surrounding nature!Spread over 3 levels, this spacious house will provide all the necessary comfort, including a very large private garden (pool optional) and a customizable space in the basement (unfinished).Construction will start in spring 2025, with delivery expected in early 2026.Excellent sunlight from morning to evening (southwest orientation).The property will be in a quiet neighborhood, very close to the Ollon train station, near the town center, and at a good distance from Aigle and Monthey.This unique property consists of the following:Ground Floor: • Entrance hall • Large living/dining room with access to the terrace (70 m²) • Fully equipped open kitchen • Guest toilet • Stairwell space • Paved terrace of 23 m² (ideal southwest orientation) First Floor: • Master suite with en-suite bathroom (Italian shower, sink, and toilet) (19 m²) • 2 bedrooms with mezzanine (10 m² each) • Bedroom with balcony access (13 m²) • Bathroom (bathtub, sink, and toilet - space for washing column) • Stairwell space • Balcony of 11 m² (ideal southwest orientation) Basement: • Available space of approximately 85 m² (unfinished - optional independent entrance) • Shared technical room of 20 m² Outdoors: • Private garden of 1000 m² • Pool (optional) • Double garage with storage space (optional) • 2 outdoor parking spaces The 2 outdoor parking spaces are included in the sale price, with the double garage and garden shed optional.Option to create an independent entrance in the basement.The garden is flat and can be landscaped according to personal preference (not included in the sale price).An outdoor pool measuring 11 m x 5 m can be built (optional - additional information available).The villas are part of a condominium of two twin houses.The surfaces mentioned in our brochure are approximate and for informational purposes only. The presentation images and this document are non-contractual. Technical data Heating : • Heat pump • Floor diffusion Other information : • Personal income and wealth tax: 68 • Property tax (calculated on taxable value): 1.3 °/oo SEE BUILDING SPECIFICATIONS FOR FURTHER INFORMATION! Amenities Close to amenities in Ollon: shops, banks, pharmacy, garage, restaurants etc.Then shopping centers, theaters, cinemas, supermarkets, etc. in Aigle and Monthey.Kindergarten, primary and secondary schools in Ollon, then gymnasiums in Burier, Lausanne and soon Aigle, university in Lausanne, Fribourg or Geneva, for example.Transport :The Aigle SBB station offers direct connections to Montreux (10 min), Vevey (16 min), Martigny (16 min) and Lausanne (30 min), among others.Then on to Yverdon, Neuchâtel, Berne, Geneva airport, etc.From Ollon station, there are direct connections to Aigle, Monthey and Champéry.A bus service (TPC) runs from Ollon to Aigle and Monthey.The A9 freeway between Martigny and Lausanne is around 6 km away, providing rapid access to Vevey, Martigny, Lausanne and other areas. • Bus stop: 100 m • TPC Ollon station: 500 m • Aigle SBB station: 3 km Nearby activities : • Minigolf • Swimming pool • Soccer • Tennis • Paddle • Horse riding • Museums • Cinema • Sports center • Skiing • ...
Travel time
-
1 / 8
6.5 rooms, 160m², CHF 1,375,000.–
En Lombard, 1867 Ollon VD

Attached house 6.5 rooms in Ollon VD

New Promotion of 2 Semi-Detached Villas in Ollon!Superb new 6.5-room semi-detached house with a large private garden and customizable space.Ideally located in a quiet neighborhood, very close to the village of Ollon and the surrounding nature!Spread over 3 levels, this spacious house will provide all the necessary comfort, including a very large private garden (pool optional) and a customizable space in the basement (unfinished).Construction will start in spring 2025, with delivery expected in early 2026.Excellent sunlight from morning to evening (southwest orientation).The property will be in a quiet neighborhood, very close to the Ollon train station, near the town center, and at a good distance from Aigle and Monthey.This unique property consists of the following:Ground Floor: • Entrance hall • Large living/dining room with access to the terrace (70 m²) • Fully equipped open kitchen • Guest toilet • Stairwell space • Paved terrace of 23 m² (ideal southwest orientation) First Floor: • Master suite with en-suite bathroom (Italian shower, sink, and toilet) (19 m²) • 2 bedrooms with mezzanine (10 m² each) • Bedroom with balcony access (13 m²) • Bathroom (bathtub, sink, and toilet - space for washing column) • Stairwell space • Balcony of 11 m² (ideal southwest orientation) Basement: • Available space of approximately 85 m² (unfinished - optional independent entrance) • Shared technical room of 20 m² Outdoors: • Private garden of 1000 m² • Pool (optional) • Double garage with storage space (optional) • 2 outdoor parking spaces The 2 outdoor parking spaces are included in the sale price, with the double garage and garden shed optional.Option to create an independent entrance in the basement.The garden is flat and can be landscaped according to personal preference (not included in the sale price).An outdoor pool measuring 11 m x 5 m can be built (optional - additional information available).The villas are part of a condominium of two twin houses.The surfaces mentioned in our brochure are approximate and for informational purposes only. The presentation images and this document are non-contractual. Technical data Heating : • Heat pump • Floor diffusion Other information : • Personal income and wealth tax: 68 • Property tax (calculated on taxable value): 1.3 °/oo SEE BUILDING SPECIFICATIONS FOR FURTHER INFORMATION! Amenities Close to amenities in Ollon: shops, banks, pharmacy, garage, restaurants etc.Then shopping centers, theaters, cinemas, supermarkets, etc. in Aigle and Monthey.Kindergarten, primary and secondary schools in Ollon, then gymnasiums in Burier, Lausanne and soon Aigle, university in Lausanne, Fribourg or Geneva, for example.Transport :The Aigle SBB station offers direct connections to Montreux (10 min), Vevey (16 min), Martigny (16 min) and Lausanne (30 min), among others.Then on to Yverdon, Neuchâtel, Berne, Geneva airport, etc.From Ollon station, there are direct connections to Aigle, Monthey and Champéry.A bus service (TPC) runs from Ollon to Aigle and Monthey.The A9 freeway between Martigny and Lausanne is around 6 km away, providing rapid access to Vevey, Martigny, Lausanne and other areas. • Bus stop: 100 m • TPC Ollon station: 500 m • Aigle SBB station: 3 km Nearby activities : • Minigolf • Swimming pool • Soccer • Tennis • Paddle • Horse riding • Museums • Cinema • Sports center • Skiing • ...
Travel time
-
1 / 13
8.5 rooms, 374m², Price on request
1867 Ollon VD

Winemaker's house with independent annex

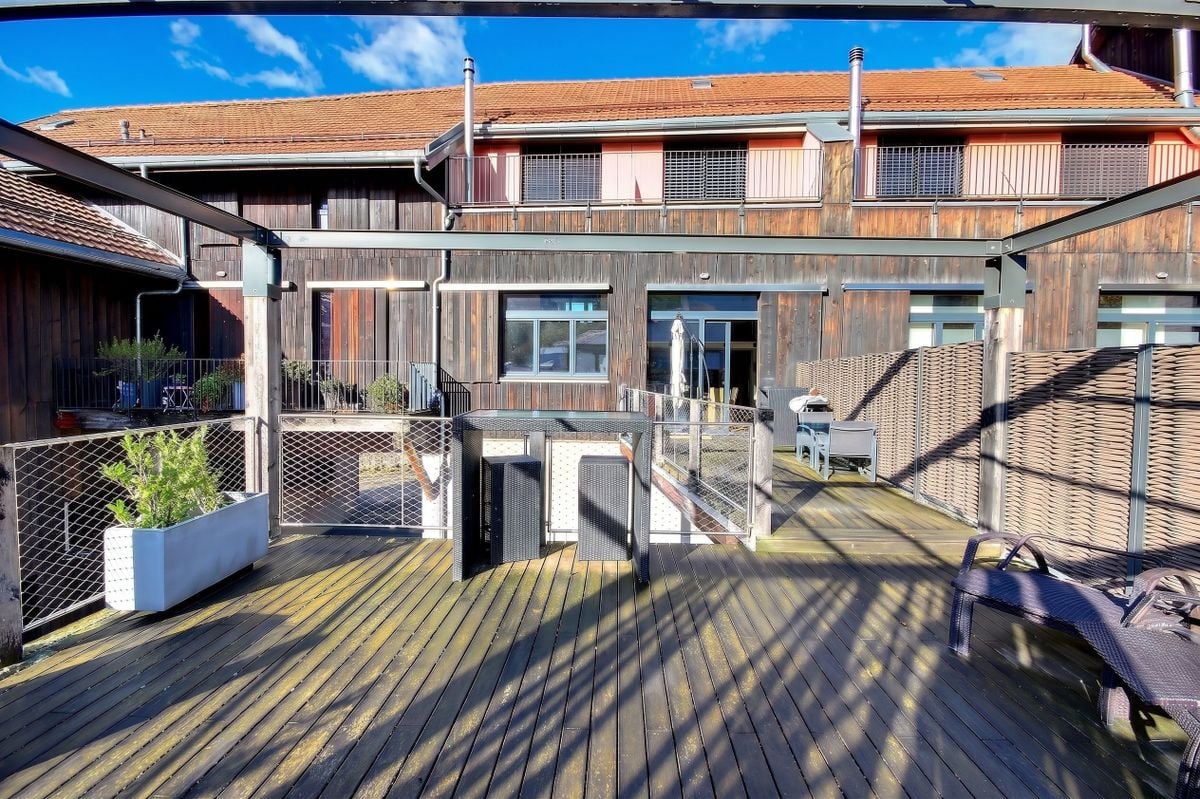
Character property located in a hamlet in the heart of the Ollon hills, offering a calm and privileged living space, just a few minutes by car from all amenities. Maximum sunshine and breathtaking views of the Dents du Midi, the Rhone plain and the Chablais.Tree-planted plot of 1171 m2 with a path made of natural stone slabs and a terrace. Many parking spaces. Built in 1760, this winemaker's house consists of 2 residential buildings and presents itself as follows: Main residence with 6.5 rooms spread over 3 levels with: Ground floor: independent entrance, living/dining room with fireplace, a panoramic terrace of about 100 m2, a fitted kitchen. 3 bedrooms and a shower room/WC on the 1st floor. In the mansard roof (also accessible via an independent entrance), an open room with a fitted kitchen and balcony, a bedroom (balcony) and a bathroom/WC.On the lower ground floor (independent), a magnificent carnotzet in stone with a fireplace and pizza oven, a large wine cellar with direct access to the outside, the technical room and an independent WC.An annex on the ground floor offers a spacious 2.5-room apartment of about 90 m2 with a living room of 60 m2, a bedroom, a bathroom/WC and an independent kitchen. • Preserved historic character • Modular distribution (residence + rental income of 1 or 2 apartments) • High-quality outdoor spaces • Many parking spaces. • Quiet and sought-after environment • Public transport in immediate proximity • Motorway access in 5 minutes by car. The ensemble is available quickly, at a date to be agreed. Complete file on request.P.S. Our photos have not been reworked by AI and are faithful to the reality of the place. Room details • Balcony | Loggia • Private laundry room • Carnotzet • Wine cellar | Cellar • Kitchen : 3 • Entrance hall • Technical room • Terrace Bedrooms • Double bedroom / parental bedroom : 2 • Single bedroom / child's bedroom : 3 Bathrooms • Bathroom : 2 • Shower room : 1 • Total WC : 4 Number of boxes, garages and parking spaces Outdoor parking space 5 Environment • Quiet | Peaceful • Countryside • Vineyard • Village View • Unobstructed • Breathtaking • Panoramic • On the valley • On the vineyard • On the mountains Exposure • West • South Proximity • Shopping centers • Primary schools • Secondary schools • Train station • Golf • Leisure • Motorway exit • Public transport Outdoor • Landscaped • Trees • Grass • Garden Indoor • Built-in wardrobe • Built-in wardrobes in bedroom • Stone vaulted cellar • Fireplace | Stove • Independent kitchen | closed • Open kitchen • Dry stone wall Primary equipment Sewerage Community network Water Community network Energy Electricity network Technical equipment Equipped laundry room Yes Main heating Oil Dishwasher Yes

1 / 13
6.5 rooms, 232m², Price on request
1867 Ollon VD

Splendid Triplex and elevated terrace of 55m2

Everlake real estate and Lions Sarl propose to you in exclusivity:Triplex apartment of 232m2 habitable and its wooden terrace of 55m2 plus a balcony of 16m2 exposed South with an unobstructed view of the Dents-du-Midi.Intelligently designed with quality materials, the apartment unfolds over a habitable surface of 232 m², it consists of 6.5 rooms spread over three levels:On the ground floor, a vast living room of 49m2 with large windows and an impressive ceiling height, giving access to a wooden terrace on stilts of 55m2, an open fully equipped kitchen, a guest toilet and a large bedroom with private bathroom.The first floor has a mezzanine of 21m2, overlooking the living room, offering a privileged space dedicated to relaxation, reading, etc., a second room of 17m2 closed, currently arranged as an office, a bathroom with toilet, shower, sink and a laundry room.The second floor is dedicated to the sleeping area and accommodates two spacious bedrooms of 19 m² and 20 m², each with access to a balcony offering a spectacular view of the Dents de Morcles, the Petit and the Grand Muveran. A large bathroom of 12 m² equipped with a bathtub, shower, toilet and double sink completes this floor with elegance. Attic spaces are available for storage.A cellar and 4 parking spaces complete this exceptional property, included in the sale price!Amenities: • TPC station at 250 meters • Primary and secondary school at 10 minutes on foot • Ollon town center a few minutes on foot • Highway at 2 minutes by car • Monthey VS at 15 minutes by car • Villeneuve at 15 minutes by car • Villars at 15 minutes by car Technical data: • Pellet heating • Floor heating • Living room fireplace • Double glazing • Tiling • Oak parquet floor • Secure access to the building and the apartment, with digicode • Automated Velux windows with remote control • Automated Somfy shutters For a complete file with plans and for any additional information as well as a visit, please contact us by phone or email.www.everlake.ch

Suggested properties for you based on search results

Other interesting objects