
Rooms
5.5
Selling price
CHF 1,795,000.–
Notify on price drop
"LUXURY VILLA - SWIMMING POOL - PANORAMIC VIEW - EXCLUSIVE"
Address
1867 Ollon VDPrice
- Purchase price:
- CHF 1,795,000.–
- Notify on price drop
Main information
- Availability:
- By agreement
- Type:
- Single house
- No. of rooms:
- 5.5
- Land area:
- 940 m2
- Volume:
- 950 m3
- Year built:
- 2013
Characteristics
Balcony / Terrace
View
Child-friendly
Parking space
Swimming pool
Documents (0)
Description
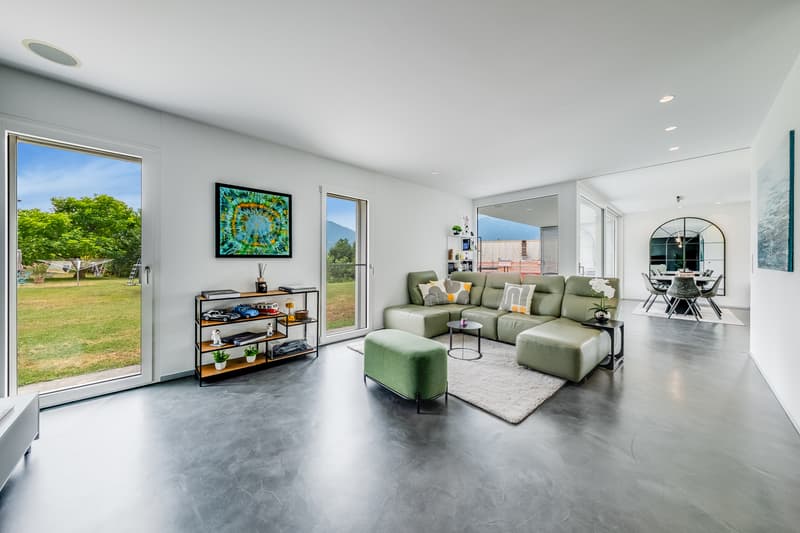
Discover this individual, contemporary 5.5-room villa, ideally located in Ollon, in a quiet and sought-after residential area, away from any noise pollution. The villa stands on a generous plot of about 940 m² and benefits from a southwest orientation, providing optimal sunlight throughout the day and a stunning view of the Dents-du-Midi and the Vaudois Alps.
This villa impresses with its contemporary architecture, generous volumes, and particularly high level of amenities. Built in 2013, the property has undergone significant improvement, modernization, and beautification work since 2021.
Among the main interventions are:
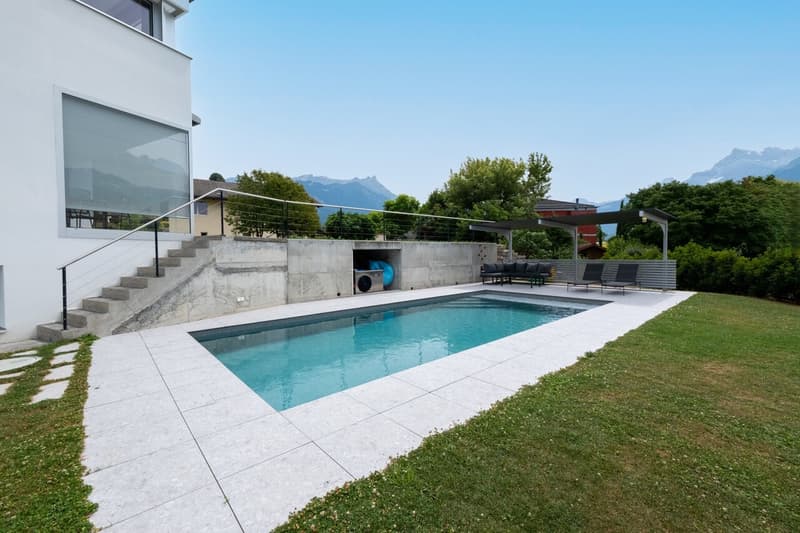
+ the creation of a heated swimming pool with outdoor amenities
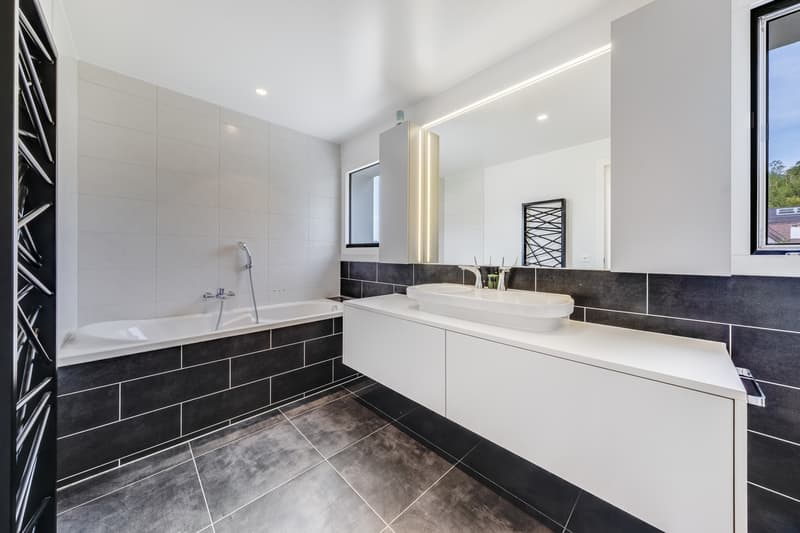
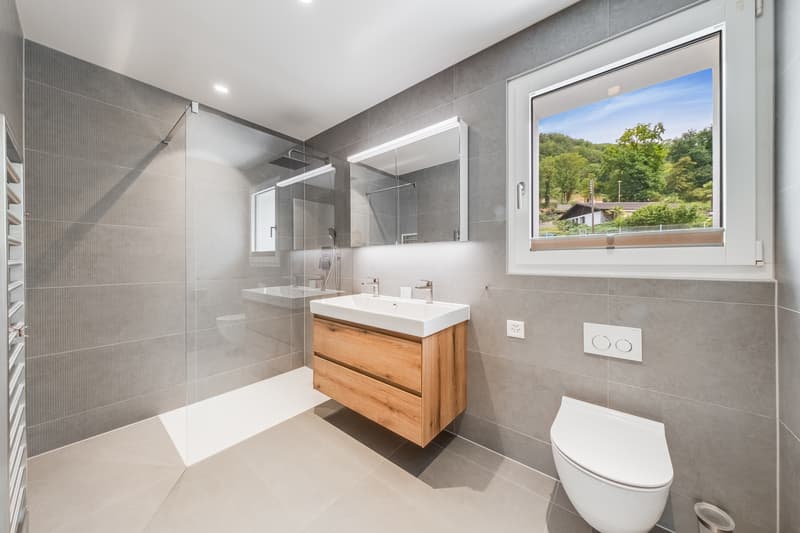
+ the complete renovation of the kitchen, bathrooms, and guest toilets
+ the installation of new parquet floors
+ the refurbishment of the facades
+ the installation of an electric vehicle charging station and a bike shed
+ the installation of a water softener
The villa offers a total living area of about 228 m², spread over three levels, and combines comfort, functionality, and excellent energy efficiency. It is heated by a heat pump, equipped with thermal solar panels, and has an excellent energy certificate CECB with a rating of B/B for the building envelope and overall energy efficiency, ensuring a remarkable living comfort while sustainably controlling energy costs.
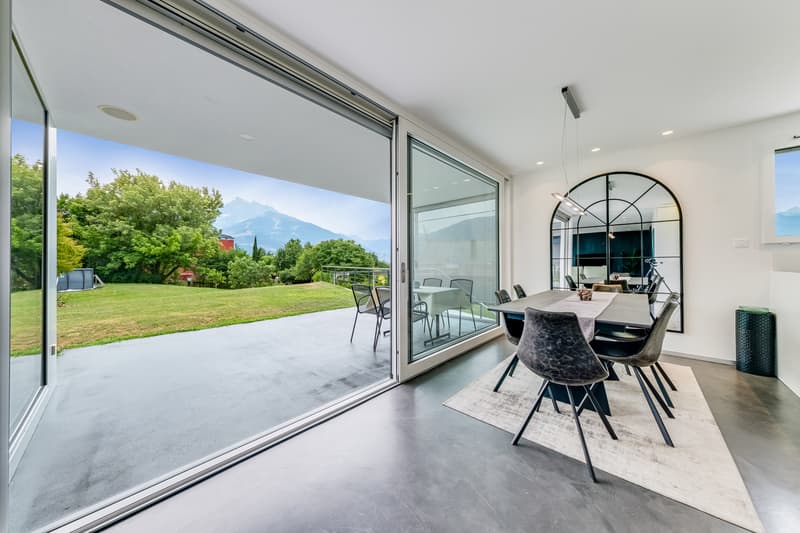
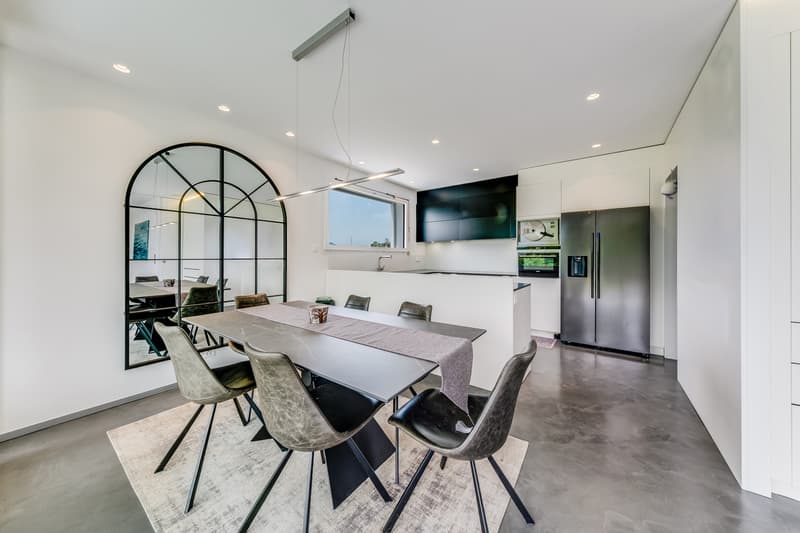
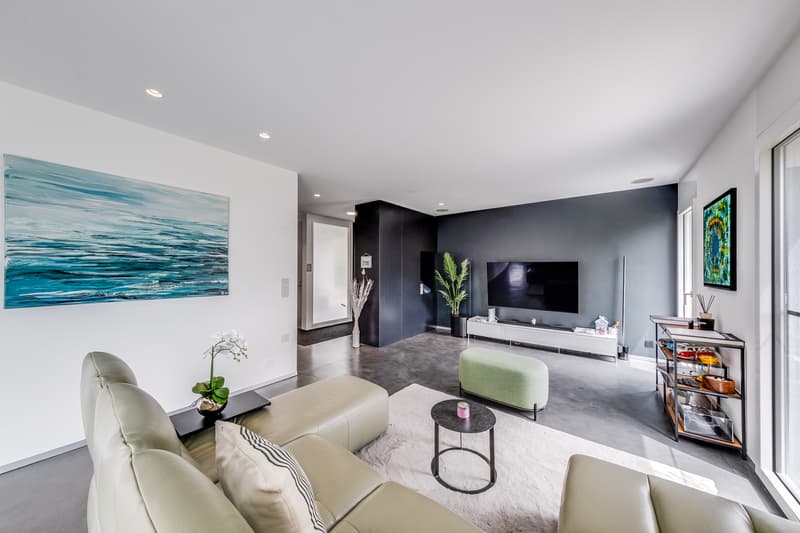
The ground floor features an entrance hall with integrated wall units. From here, you enter a large, bright living area comprising a cozy living room, a dining room, and a fully renovated open kitchen with quality materials. An adjacent cellar provides additional storage space.
An elegant, mobile partition allows you to separate the living area from the kitchen and dining room according to your wishes, making it possible to modulate the living spaces while preserving the conviviality of a large open space. The entire area opens directly onto the covered terrace and garden, offering a panoramic view of the Dents-du-Midi.
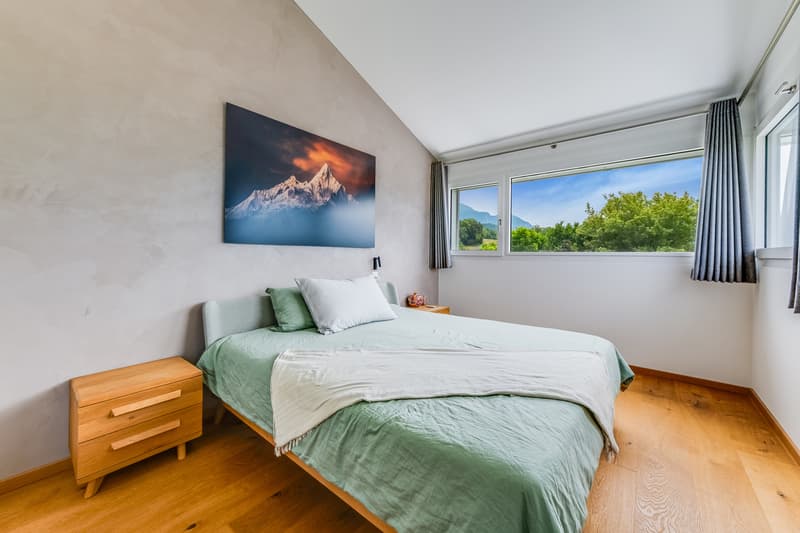
On the upper floor, the sleeping area consists of a large master suite with large windows offering a breathtaking view of the mountains. This suite has a walk-in closet and a private bathroom with a bathtub, Italian shower, and WC. A mobile partition allows you to completely privatize the master suite, separating it from the rest of the floor, ensuring comfort and intimacy.
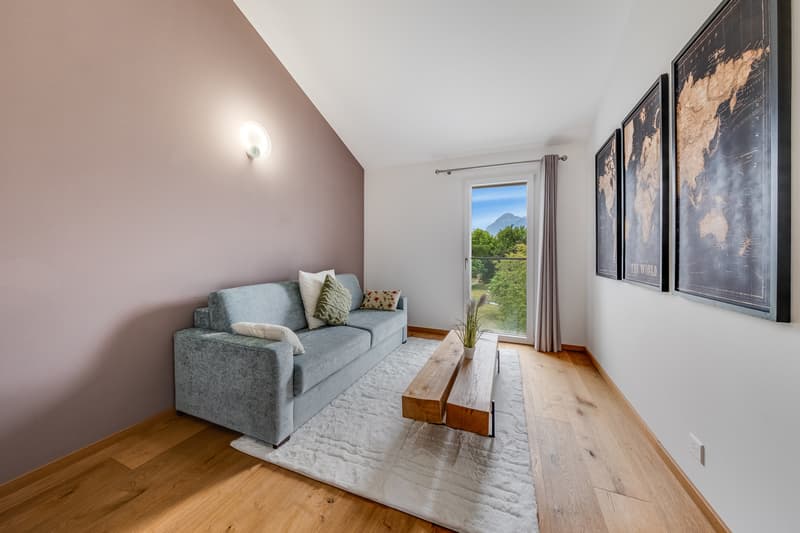
The two other bedrooms offer beautiful volumes, one of which has a mezzanine providing additional storage space. A home office completes this area, while a second, fully renovated bathroom with quality materials further enhances the comfort of the occupants.
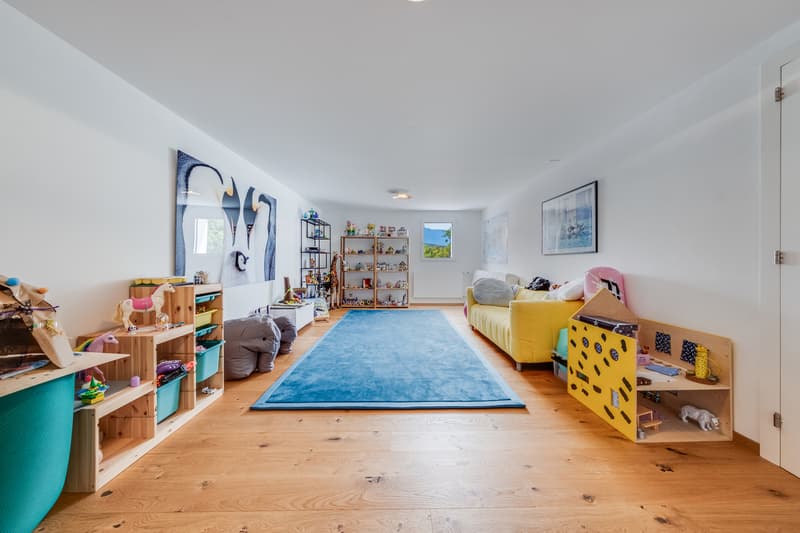
The lower ground floor, also accessible through a separate entrance, has undergone significant work to provide additional, very comfortable living spaces. It features a large room of about 30 m², equipped with a parquet floor, a window front with a view of the garden, and integrated wall units. Versatile, this room can easily be used as a playroom, fitness room, or guest area. This area also includes an office, a wine cellar, a laundry/technical room, and a storage space under the stairs.
The outdoor areas are one of the major strengths of this property. Extensive landscaping work has been carried out, including the creation of a heated swimming pool, quality walls and fences, new relaxation areas, a carefully laid-out garden, and numerous equipment features that enhance the living comfort...
This villa impresses with its contemporary architecture, generous volumes, and particularly high level of amenities. Built in 2013, the property has undergone significant improvement, modernization, and beautification work since 2021.
Among the main interventions are:
+ the creation of a heated swimming pool with outdoor amenities
+ the complete renovation of the kitchen, bathrooms, and guest toilets
+ the installation of new parquet floors
+ the refurbishment of the facades
+ the installation of an electric vehicle charging station and a bike shed
+ the installation of a water softener
The villa offers a total living area of about 228 m², spread over three levels, and combines comfort, functionality, and excellent energy efficiency. It is heated by a heat pump, equipped with thermal solar panels, and has an excellent energy certificate CECB with a rating of B/B for the building envelope and overall energy efficiency, ensuring a remarkable living comfort while sustainably controlling energy costs.
The ground floor features an entrance hall with integrated wall units. From here, you enter a large, bright living area comprising a cozy living room, a dining room, and a fully renovated open kitchen with quality materials. An adjacent cellar provides additional storage space.
An elegant, mobile partition allows you to separate the living area from the kitchen and dining room according to your wishes, making it possible to modulate the living spaces while preserving the conviviality of a large open space. The entire area opens directly onto the covered terrace and garden, offering a panoramic view of the Dents-du-Midi.
On the upper floor, the sleeping area consists of a large master suite with large windows offering a breathtaking view of the mountains. This suite has a walk-in closet and a private bathroom with a bathtub, Italian shower, and WC. A mobile partition allows you to completely privatize the master suite, separating it from the rest of the floor, ensuring comfort and intimacy.
The two other bedrooms offer beautiful volumes, one of which has a mezzanine providing additional storage space. A home office completes this area, while a second, fully renovated bathroom with quality materials further enhances the comfort of the occupants.
The lower ground floor, also accessible through a separate entrance, has undergone significant work to provide additional, very comfortable living spaces. It features a large room of about 30 m², equipped with a parquet floor, a window front with a view of the garden, and integrated wall units. Versatile, this room can easily be used as a playroom, fitness room, or guest area. This area also includes an office, a wine cellar, a laundry/technical room, and a storage space under the stairs.
The outdoor areas are one of the major strengths of this property. Extensive landscaping work has been carried out, including the creation of a heated swimming pool, quality walls and fences, new relaxation areas, a carefully laid-out garden, and numerous equipment features that enhance the living comfort...
Mortgage Calculator
From dream house to home ownership: the mortgage calculator can help you estimate the affordability of this property.

Free
Create an account for more options
Create your account to manage your favorites across all devices, keep track of your search alerts, and never miss an update. Everything you need for your home search, all in one place!
Viewing
Contact for viewing
Yannick Piemontesi


Contact
- Listing ID
- 4003356839
- Object ref.
- 6116781