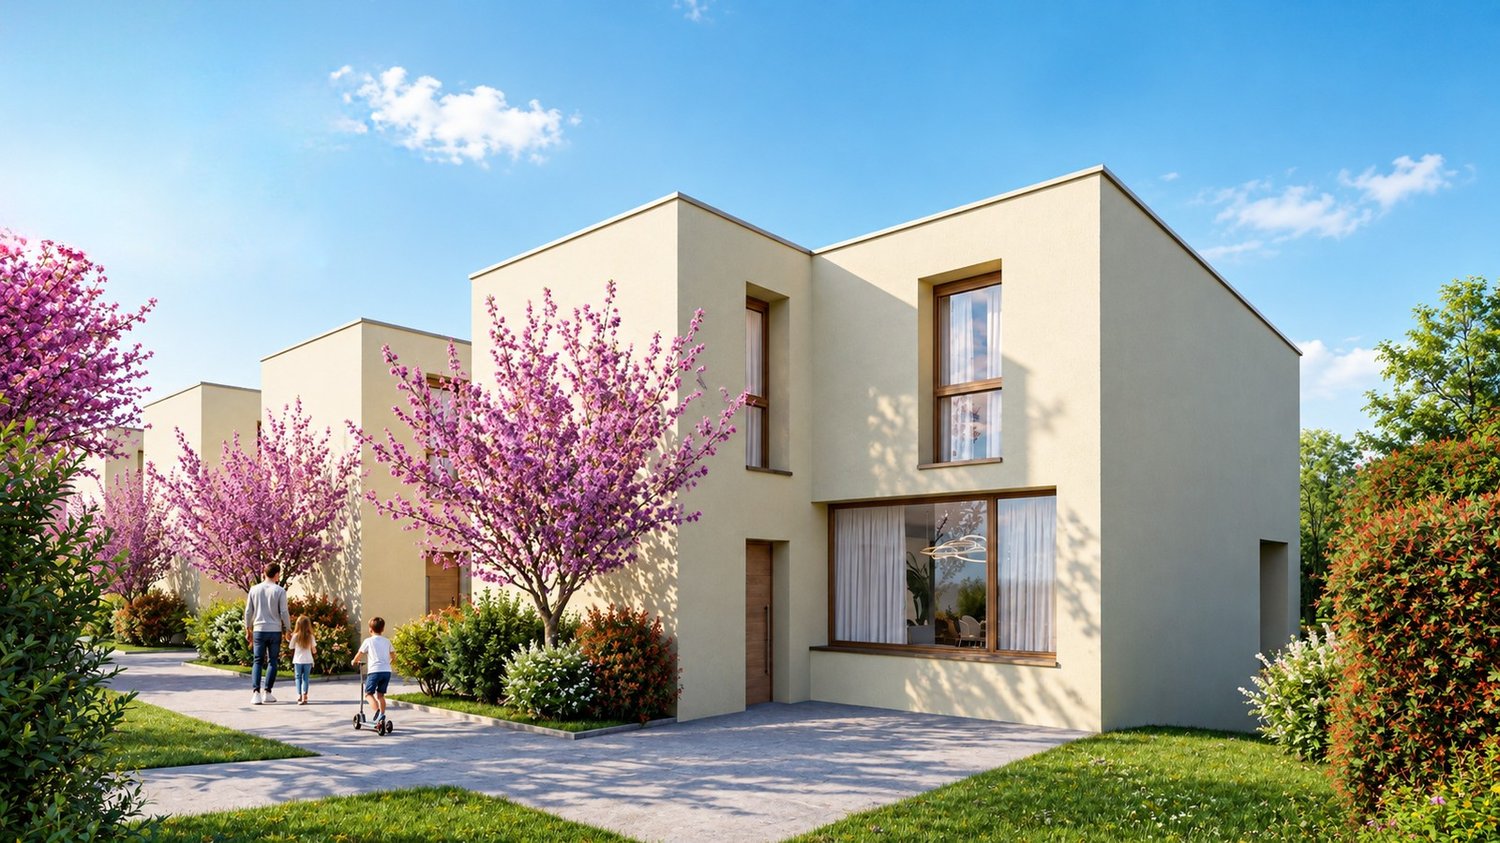
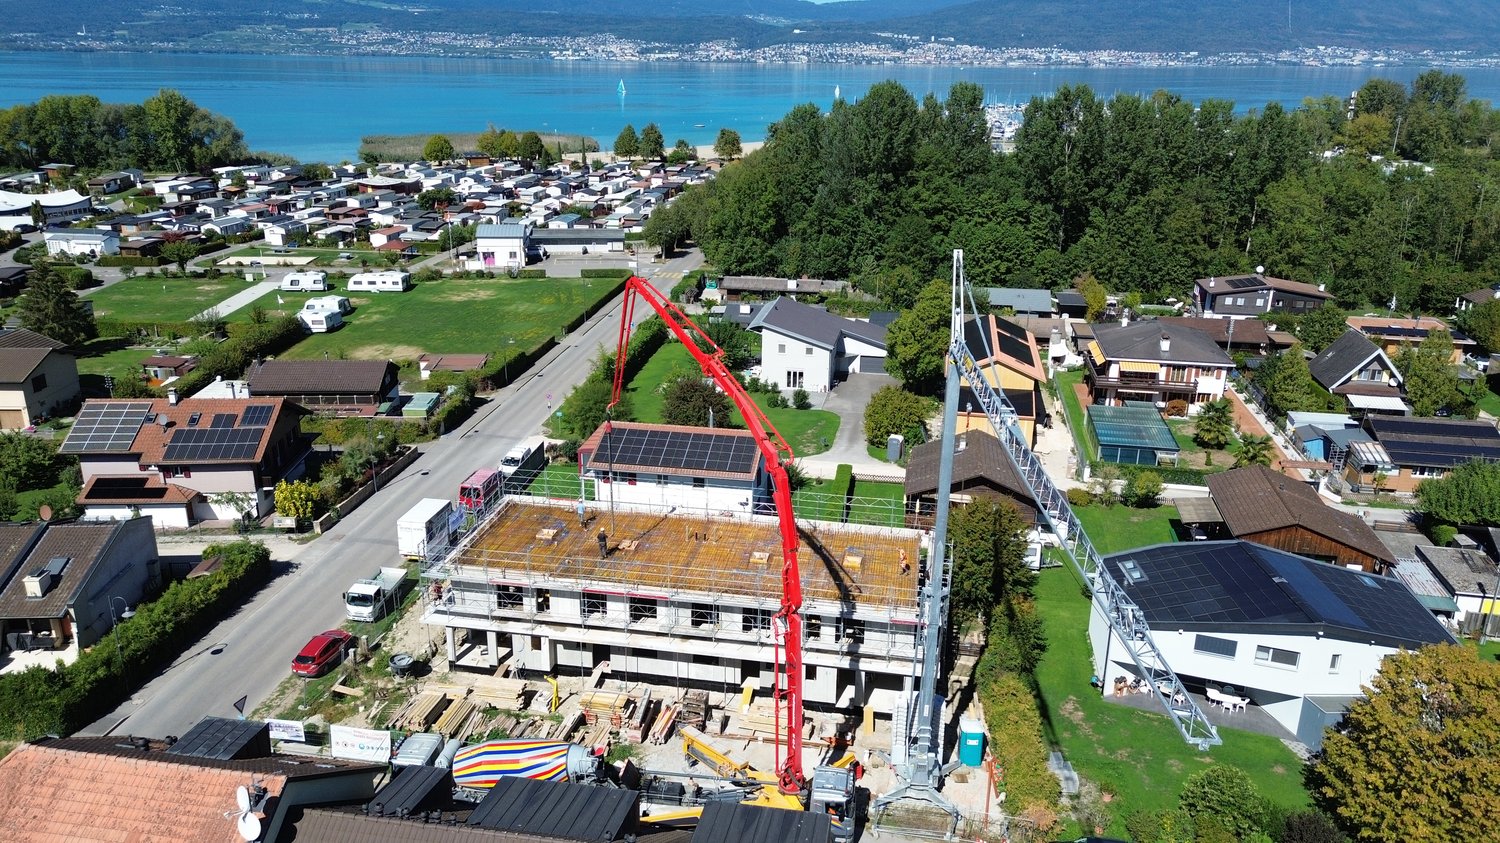
Oleyres - Buy a new build apartment

We recommend expanding your search criteria to get similar results. The current filters didn’t return any matches.

If you don’t want to change your current search criteria, we recommend creating a search alert, so you’ll be notified when matching offers become available.

More objects in your automatically expanded search area
320 results - Radius: + 10km
New building
1 / 15
  • Parking space
  • Balcony / Terrace
  • View
  • +3
5.5 rooms, 127m², CHF 860,000.–
Premium
1566 St-Aubin FR

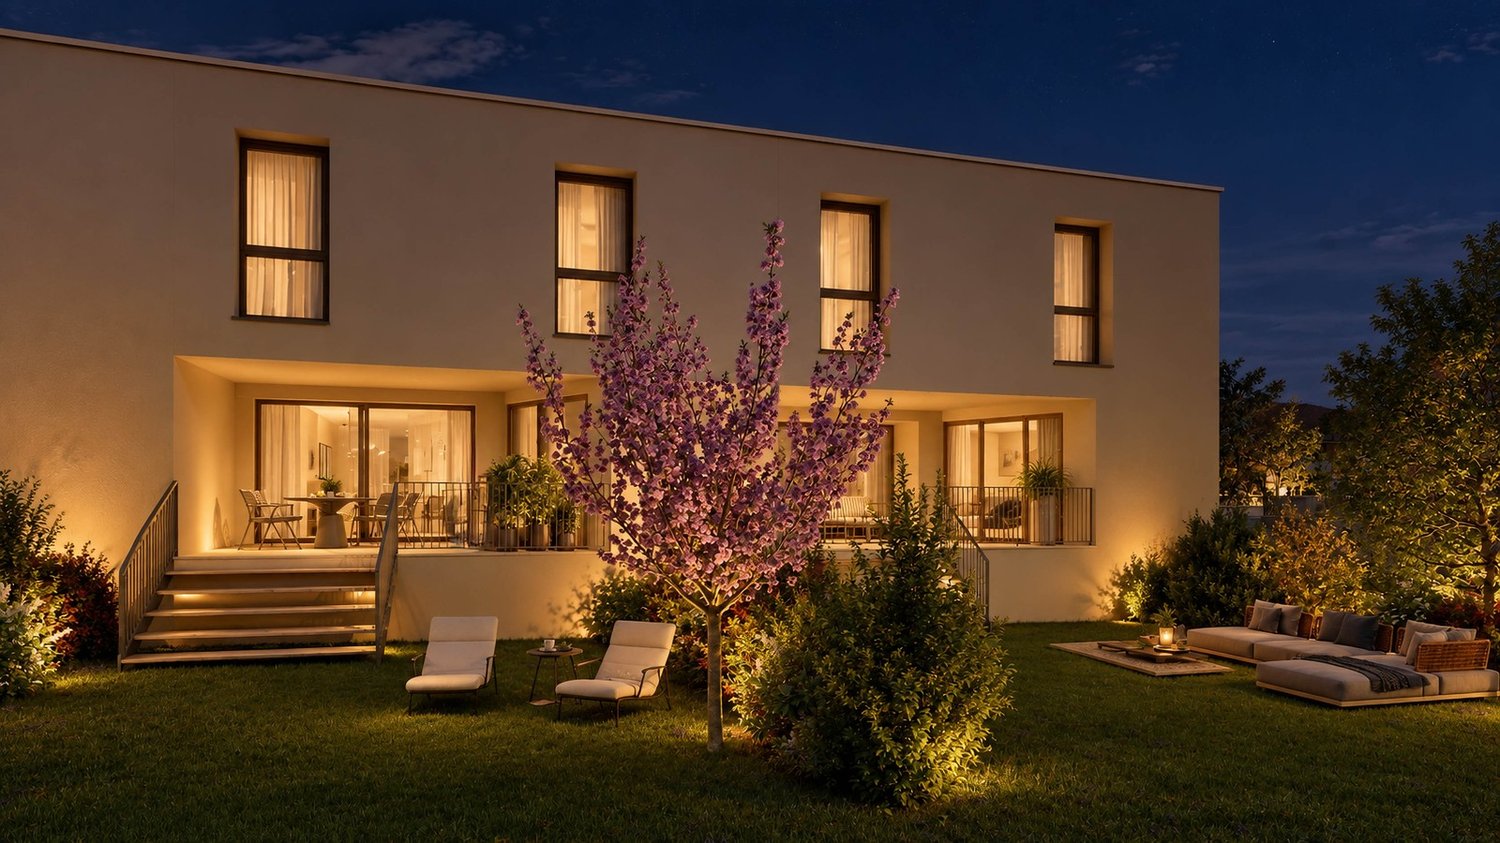
Beautiful new 5.5-room apartment with terrace in St-Aubin

La ChenalletaInna Immobilien proposes to you for sale a new 5.5-room apartment.Located on the second floor, it offers a generous surface area and a modern, comfortable living environment.Main features: • New apartment, construction 2025 • Living area: 127 m² • Outdoor area/terrace: 8 m² • Heating by geothermal heat pump • Windows in PVC with triple glazing • Outdoor parking space available as an option: CHF 25'000.– Interior finishesThe apartments benefit from modern, careful finishes:Entrance hall and corridors • Floors: tiles with matching skirting boards • Walls: fine, ribbed plaster • Ceilings: smooth plaster, painted Living room and kitchen • Floors: tiles with matching skirting boards • Walls: fine, ribbed plaster • Kitchen units: ceramic • Ceilings: smooth plaster, painted Bedrooms • Floors: parquet with wooden skirting boards • Walls: fine, ribbed plaster • Ceilings: smooth plaster, painted WC/shower, WC/bath and separate WC • Floors: tiles • Walls: ceramic up to the ceiling • Ceilings: smooth plaster, painted A construction designed for your comfortThis recent achievement combines construction quality, energy efficiency, and modern comfort, particularly through geothermal energy and triple glazing.Come and discover your future apartment!

  • Parking space
  • Balcony / Terrace
  • View
  • +3
New building
1 / 13
  • Balcony / Terrace
  • Elevator
  • Quiet neighborhood
3.5 rooms, 79m², CHF 590,000.–
Premium
1566 Saint-Aubin

New 3.5-room apartment in Saint-Aubin – Modern residence with terrace and garden

Inna Immobilien proposes to you a 3.5-room apartment for sale.Located on the ground floor, it offers a generous surface area and a modern, comfortable living environment.Main features: • New apartment, built in 2025 • Living area: 76.3 m² • Outdoor area/terrace: 6 m² • Additional area: 54.2 m² • Total living area: 82.3 m² • Heating by geothermal heat pump • Windows with triple glazing and PVC • Outdoor parking space available as an option: CHF 25'000.– Interior finishesThe apartments benefit from modern and carefully designed finishes:Entrance hall and corridors • Floors: tiles with matching skirting boards • Walls: fine, ribbed plaster • Ceilings: smooth plaster, painted Kitchen and bathroom • Floors: tiles with matching skirting boards • Walls: fine, ribbed plaster • Ceilings: smooth plaster, painted Living and dining area • Floors: tiles with matching skirting boards • Walls: fine, ribbed plaster • Kitchen units: ceramic • Ceilings: smooth plaster, painted Bedrooms • Floors: parquet with wooden skirting boards • Walls: fine, ribbed plaster • Ceilings: smooth plaster, painted WC/shower, WC/bath and separate WC • Floors: tiles • Walls: ceramic up to the ceiling • Ceilings: smooth plaster, painted A construction designed for your comfortThis recent achievement combines construction quality, energy efficiency, and modern comfort, particularly through geothermal energy and triple-glazed windows.Discover your future apartment!

  • Balcony / Terrace
  • Elevator
  • Quiet neighborhood
New building
1 / 11
  • Parking space
  • Balcony / Terrace
  • Elevator
  • +2
4.5 rooms, 105m², CHF 750,000.–
Premium
1566 St-Aubin FR

New 4.5-room apartment in St-Aubin FR – Accessible and bright

La ChenalletaInna Immobilien proposes this magnificent new 4.5-room apartment for sale.Located on the 1st floor, it offers a generous surface area and a modern, comfortable living environment.Main features: • New apartment, construction 2025 • Living area: 105 m² • Outdoor area/terrace: 8 m² • Heating by geothermal heat pump • Windows in PVC with triple glazing • Outdoor parking space available as an option: CHF 25'000.– Interior finishesThe apartments benefit from modern, carefully designed finishes:Entrance hall and corridors • Floors: tiles with matching skirting boards • Walls: fine textured plaster • Ceilings: smooth plaster, painted Kitchen • Floors: tiles with matching skirting boards • Walls: fine textured plaster • Kitchen units: ceramic • Ceilings: smooth plaster, painted Living room and kitchen • Floors: tiles with matching skirting boards • Walls: fine textured plaster • Ceilings: smooth plaster, painted Bedrooms • Floors: parquet with wooden skirting boards • Walls: fine textured plaster • Ceilings: smooth plaster, painted WC/shower, WC/bath and separate WC • Floors: tiles • Walls: ceramic up to the ceiling • Ceilings: smooth plaster, painted A construction designed for your comfortThis recent achievement combines construction quality, energy efficiency, and modern comfort, particularly thanks to geothermal energy and triple-glazed windows.Come and discover your future apartment!

  • Parking space
  • Balcony / Terrace
  • Elevator
  • +2
New building
1 / 5
3.5 rooms, 93m², CHF 650,000.–
Premium
1740 Neyruz (FR)

New promotion of 9 apartments with 3.5 and 4.5 rooms for sale in Neyruz

Ideally located in the center of the village of Neyruz, in a quiet and sought-after residential area, this new promotion of 9 apartments offers 3.5 and 4.5 room apartments combining comfort, modernity, and quality of life.Built with a wooden structure and benefiting from elegant contemporary architecture, the Résidence du Puits seduces with its privileged location. Just 250 meters from the nearby shops and services (Migros, pharmacy, hair salon) as well as the train station quickly connecting Fribourg and Lausanne, it offers a perfect balance between country life and urban amenities.Families will particularly appreciate the proximity of school infrastructures: the kindergarten and primary schools are only 700 meters away, while the Cycle d'Orientation is located in Avry, easily accessible by train.The apartments have been designed to offer generous and bright living spaces. The materials and finishes selected are of high quality, ensuring durable comfort. Each apartment is equipped with electric shutters in all rooms, underfloor heating powered by an air-water heat pump, as well as photovoltaic panels contributing to better energy efficiency. An elevator serves all levels of the building.Each apartment also benefits from a private cellar and an indoor parking space for CHF 40'000.-. The acquisition of a second parking space is possible according to availability.For more information, plans, and availability, visit our dedicated website: www.residence-du-puits.ch

Mireille Bertolini

Mireille Bertolini

1 / 13
Mireille Bertolini

Mireille Bertolini

  • Parking space
  • Balcony / Terrace
  • Garage
  • +2
4.5 rooms, 142m², CHF 880,000.–
Top
Route de Cudrefin 1, 1586 Vallamand

Elegance of yesteryear and modern comfort for this 4.5-room apartment in a listed building

Located in the heart of the bucolic village of Vallamand-Dessus, this 1787 building, listed in the heritage and probably the oldest in the locality, is a typical construction of the Vully region.This beautiful, renovated farmhouse in 2025 is situated on a beautiful plot of over 2'235 m2 in a rural and green setting.Its authentic style will satisfy lovers of old stones, modern comfort, space and volume. The charm and authenticity of the old have been preserved while adding contemporary elements.This 4.5-room apartment, served by a private elevator, consists of: • living room / dining room / kitchen of approximately 40m2 with access to the balcony benefiting from a glimpse of the lake • parental bedroom with dressing room, private bathroom and access to the same balcony • 2 bedrooms with access to the terrace • shower room with toilet • reduit A private garden of 105 m2 completes this lot, as well as: • a covered parking space at a price of CHF 25'000.- in addition to the sale price and • a non-covered parking space at a price of CHF 15'000.- in addition to the sale price. A second non-covered parking space is also available as an option at a price of CHF 15'000.-Technical data: • heat pump with geothermal probe for heating and hot water production • low-temperature heating with a collector per apartment • electrical ambient thermostats for each room • photovoltaic sensors for electricity production • individual water and heat meters • covered parking space pre-equipped with a charging point • bicycle parking Situation:At the crossroads between Lake Neuchâtel and Lake Morat, the magnificent village of Vallamand is located on the south slope of Vully, just 6 km north of Avenches. It is characterized by its rural and bucolic environment.The surroundings lend themselves wonderfully to walks on foot, by bike or on horseback through the magnificent surrounding forests. A new way of living, this charming commune offers its inhabitants calm and serenity.

  • Parking space
  • Balcony / Terrace
  • Garage
  • +2
Travel time
-
Bastian Forster

Bastian Forster

1 / 15
Bastian Forster

Bastian Forster

  • Balcony / Terrace
  • Garage
  • Elevator
  • +4
5.5 rooms, 140m², CHF 790,000.–
Top
Doktorgässli 3, 3212 Gurmels

Modern 5.5-room apartment with style and comfort

This nearly new 5.5-room apartment at Doktorgässli 3 in Gurmels combines contemporary architecture with thoughtful space planning and an attractive residential location in the Freiburg region. The multi-family house, built in 2024, presents itself in solid construction and blends harmoniously into the grown quarter.Access to the property is convenient via Doktorgässli, where a clear entrance leads directly to the underground parking garage. There, you have an own parking space in the parking garage available for CHF 25,000, which can be purchased and allows covered parking. From the garage, you can enter the building protected from the weather. An elevator comfortably connects all floors and takes you directly to the apartment door.Already when entering the apartment, the generosity becomes apparent. A spacious corridor with over 20 square meters connects the individual areas in an elegant way and creates a clear structure. The bright living and dining area forms the heart of the apartment. Generous window fronts provide plenty of daylight and create a harmonious transition to the approximately 21 square meter large balcony, which offers enough space for a stylish furnishing. Here you can enjoy sunny hours with a view of the quarter and the surrounding green spaces.The modern kitchen convinces with clear lines and high-quality equipment. Dark fronts meet an elegant work surface, supplemented by an induction cooktop with integrated exhaust fan, oven, Combi-Steamer, warming drawer, and spacious refrigerator and freezer. The thoughtful arrangement of the elements enables efficient workflows and underlines the timeless character of the interior design.Four well-proportioned rooms offer versatile usage possibilities as bedrooms, children's rooms, guest rooms, or work areas. The combination of ceramic tiles in the living areas and laminate in the rooms creates a harmonious overall picture. Two stylishly designed bathrooms, one with a shower and one with a bathtub, ensure high comfort in everyday life. The pleasant room height of 2.40 meters and the underfloor heating with a modern brine-water heat pump reflect the high-quality living feeling.A modern, bright apartment with a generous floor plan, high-quality interior design, and an attractive balcony as an extension of the living area. Ideal for all those who want to combine stylish living with a pleasant connection to the outdoors.Request our detailed sales documentation for further interesting information.Not found the right one yet? The IMMOSEEKER team is at your disposal.

  • Balcony / Terrace
  • Garage
  • Elevator
  • +4
Travel time
-
1 / 6
  • Parking space
  • Balcony / Terrace
  • Garage
  • +1
2.5 rooms, 58m², CHF 480,000.–
Top
Rue de la Vignette 19, 1530 Payerne

2.5-room apartment on the 2nd floor

For sale in Payerne, close to all amenities: new 2.5-room apartment on the 2nd floor in a modern building with elevator.Discover the new Le Corrençon promotion, this real estate project is ideally located in Payerne, in the immediate vicinity of the CFF train station, the city center, and only 200 meters from the Gymnase intercantonal de la Broye. A strategic and sought-after location, perfect for families, students, commuters, and investors.Characteristics of this apartment (G-21): • 2.5-room apartment with 58 m2 of living space • Fully equipped kitchen (V-ZUG) • Space for washing columns in the apartment • Storage closets at the entrance of the apartment • High-quality materials and equipment (motorized blinds, triple glazing, fabric blinds, ambient thermostat, etc.) • 11 m2 terrace • Underground parking, bike room, and private cellar • Eco-friendly heating with free-cooling and photovoltaic panels The building permit has been issued and construction has begun. Delivery is scheduled for summer 2027.All finishing choices are left to the buyers.Do not hesitate to contact us at 026 663 14 70 or by email: ventes@lombard-immobilier.ch to obtain more information about this project.---------------------------------------------------------------------Payerne is a charming town in the Broye region, famous for its historic abbey, old town, and proximity to the magnificent Lake Neuchâtel.It has an old town with historic buildings, some of which date back to the Middle Ages. You can also find other interesting buildings such as the St. Peter's Church.Payerne is the economic engine of the region with the presence of companies in the fields of technology, computer science, and logistics. You will also find all amenities (Coop, Migros, CFF station, banks, medical services, etc.).Payerne has a complete school circle. It is possible to complete all primary, secondary, and gymnasial studies.The town is close to Lake Neuchâtel, the largest lake entirely located in Switzerland, and offers beautiful leisure and water sports opportunities. The surrounding region also offers many hiking trails and bike paths to enjoy nature.Payerne is 30 minutes from Fribourg, 25 minutes from Murten, and only 10 minutes from Estavayer. Additionally, residents can reach the A1 highway in about 5 minutes by car from the city center.

  • Parking space
  • Balcony / Terrace
  • Garage
  • +1
Travel time
-
New building
1 / 12
5.5 rooms, 142m², CHF 970,000.–
Top
Auf Anfrage 1, 1562 Corcelles près Payerne

Villa A New, family-friendly and Minergie

Discover this new Minergie villa in Corcelles-près-Payerne, designed to offer a modern, comfortable, and energy-efficient living space for the whole family. With approximately 142 m² of living space, spacious interiors, private exteriors, and modern technical equipment, it combines the advantages of a new build in a quiet and green residential area.This exclusive ImmoSky offer stands out for its main advantages:+ New construction meeting the Minergie standard, with excellent thermal insulation+ Central ventilation with double-flow ventilation throughout the house, for constant air renewal and optimal comfort+ Air/water heat pump and low-temperature underfloor heating with room thermostats+ Photovoltaic panels planned on the roof for a modern energy concept+ Approximately 142 m² of living space, complemented by a basement of approximately 40 m², including a cellar of approximately 15 m² and a technical room+ Beautiful, bright living area with open kitchen and direct access to the terrace+ 4 bedrooms, including a parental suite with private bathroom+ Two bathrooms and a separate guest toilet+ Particularly pleasant volumes on the upper floor thanks to the roof design+ Private outdoor spaces, west-facing, allowing you to fully enjoy the beautiful days+ Location in a quiet and green residential area, close to schools, shops, public transport, and Payerne + Two outdoor parking spaces, at an additional cost of CHF 15,000.- each, on top of the sale priceThis villa represents a great opportunity for those who want to enjoy the comfort of a new build, modern energy performance, and spacious rooms, while being just a few minutes from Payerne.A visit or a detailed presentation of the project will allow you to fully appreciate its qualities. Contact us today to obtain the complete dossier and discover your future home at +41 79 178 61 23 or by email at vesa.jusufi@immosky.com.


Patrick Darbois

Patrick Darbois

1 / 21
Patrick Darbois

Patrick Darbois

  • Parking space
  • Balcony / Terrace
  • Pets allowed
  • +6
4.5 rooms, 92m², CHF 710,000.–
Top
Rue de la Bergerie, 1530 Payerne

4.5-room apartment in like-new condition - built in 2023 - 2 parking spaces.

4.5-room apartment in like-new condition - built in 2023 - 2 parking spaces. 4.5-room apartment in like-new condition - built in 2023 - 2 parking spaces.Discover this superb 4.5-room apartment, located on the 1st floor of a recently built condominium completed in 2023, accessible by elevator and adapted for people with limited mobility.With a living area of 92.10 m², complemented by an approximately 9 m² east-facing balcony, this apartment charms with its spacious layout, abundant natural light, and high-quality finishes.Purchased off-plan by its current owners, it has benefited from numerous upgrades and improvements, which now give it a level of finish superior to the development's original standard. The entire unit is perfectly maintained and is in near-new condition.A Modern and Inviting Living SpaceThe heart of the apartment consists of a spacious living-dining room, which opens widely onto the balcony, and a contemporary kitchen that is seamlessly integrated into the living area.The kitchen is fully equipped with an induction cooktop, a built-in oven at eye level, a dishwasher, a refrigerator, a freezer with drawers, granite countertops, and ample storage space.The tile floors with a wood-grain finish add warmth and elegance while offering the benefits of a particularly low-maintenance surface.The sleeping area includes three beautiful bedrooms, providing ample space to comfortably accommodate a family, as well as the option to set up a guest room or an office.The bathroom features a large walk-in shower, a vanity unit, and a toilet. The layout allows for the possibility of replacing the shower with a bathtub, if desired.A separate guest restroom, equipped with connections for a washer and dryer, thoughtfully completes the layout.New Construction and Reasonable Maintenance FeesBuilt in 2023, the building meets contemporary energy standards and features underfloor heating, as well as solar thermal and photovoltaic panels.The double-glazed PVC windows are equipped with manual blinds and mosquito screens.The homeowners' association fees are particularly reasonable for a new building, at approximately CHF 300.- per month, including the renovation fund.A private storage unit of approximately 9 m² with an electrical outlet provides much-appreciated additional storage space.Finally, a particularly sought-after feature: the apartment comes with two parking spaces in the underground garage, one of which is equipped with an electric charging station.A move-in-ready apartment combining modern comfort, excellent build quality, low maintenance fees, and a particularly comprehensive range of amenities. An ideal opportunity for buyers seeking the benefits of a new home without having to wait for a new development to be built.Sale price: CHF 710,000.-2 parking spaces in the underground garage: CHF 70,000.-Total sale price: CHF 780,000.-Availability to be arrangedContact us today to schedule a tour and discover this exceptional property.Contact and information:Patrick Darbois079/ 688 91 42 / patrick@pdarboisimmobilier.chwww.darboisrealestate.ch

  • Parking space
  • Balcony / Terrace
  • Pets allowed
  • +6
Travel time
-
1 / 13
  • Parking space
  • Balcony / Terrace
  • Garage
  • +2
6.5 rooms, 171m², CHF 1,245,000.–
Route de Chenaux 32, 1789 Lugnorre

Adjacent villa with south orientation "Le Clos du Vully"

PROMOTION "LE CLOS DU VULLY" in LugnorreWhat if you were to bring your real estate project to life in a unique setting that combines nature, comfort, and family life?Seize the opportunity to acquire the house of your dreams, a 6.5-room south-facing property located in the peaceful village of Lugnorre (FR), just a stone's throw from Lake Morat.With over 171 m² of living space spread over two levels, this adjacent villa offers a warm and harmonious atmosphere.Imagine your mornings surrounded by the calm of nature, your children playing in the garden, and your evenings with your family in a green and serene setting. This promotion gives you the possibility to personalize the finishes according to your desires.COMPOSITION OF VILLA BGround floor:-An entrance hall-A shared technical room with the two other villas-A guest toilet with washing column-A storage room-A storage space under the stairs-An open kitchen leading to a convivial living room, offering access to a pleasant garden and its terrace1st floor:-A distribution hall-A parental suite with bathroom and access to the balcony-3 spacious bedrooms, one with access to the balcony-A bathroom-A storage space, ideal for setting up a dressing room.Exterior:-A pleasant terrace-A private garden-A balconyParking:-Two covered parking spaces-One outdoor parking spaceAllocated budgets:Kitchen: CHF 30,000.- incl. VATSanitary: CHF 15,000.- incl. VATParquet: CHF 70.-/m² incl. VATTiling: CHF 70.-/m² incl. VATDiscover all our offers on www.amma.immo and make your dream come true!

  • Parking space
  • Balcony / Terrace
  • Garage
  • +2
Travel time
-
Berchier Romain

Berchier Romain

1 / 13
Berchier Romain

Berchier Romain

  • Parking space
  • View
5.5 rooms, 140m², CHF 965,000.–
route de Freybonnaz 19, 1562 Corcelles-près-Payerne

CORÇALIA New Semi-Detached Villa

In the heart of the Vaud Broye, the CORÇALIA promotion offers 4 semi-detached villas on the Route de Freybonnaz.This 5.5-room villa spans three levels with an excavated basement, for a gross floor area of 140 m², to which an 11 m² terrace and a private garden of approximately 198 m² are added. The 77.5 m² basement, which can be fully fitted out, offers a valuable additional volume for the laundry room, storage or a technical room.Future buyers benefit from personalized choice of their kitchen and sanitary facilities at Decomat-Broye SA, the local partner of the project.Built according to current standards, the villa offers high energy performance with a dedicated air-water heat pump, low-temperature underfloor heating, triple glazing and photovoltaic panels on the roof.Two external parking spaces, in addition to the price, are allocated to each villa and equipped with a pipe waiting for an electric vehicle charging station.The municipality of Corcelles-près-Payerne has the rare particularity of having two CFF stations on its territory: the North station, 250 m away (Lausanne - Lyss line), and the South station, 1.2 km away (Fribourg - Yverdon line). The primary school, local shops and the A1 motorway are accessible in a few minutes.Delivery is expected in autumn 2027.For more information or to organize a meeting, do not hesitate to contact us.

  • Parking space
  • View
Travel time
-

Other interesting objects