Obermutten - Properties for sale with Balcony / Terrace

We recommend expanding your search criteria to get similar results. The current filters didn’t return any matches.

If you don’t want to change your current search criteria, we recommend creating a search alert, so you’ll be notified when matching offers become available.

More objects in your automatically expanded search area
44 results - Radius: + 10km
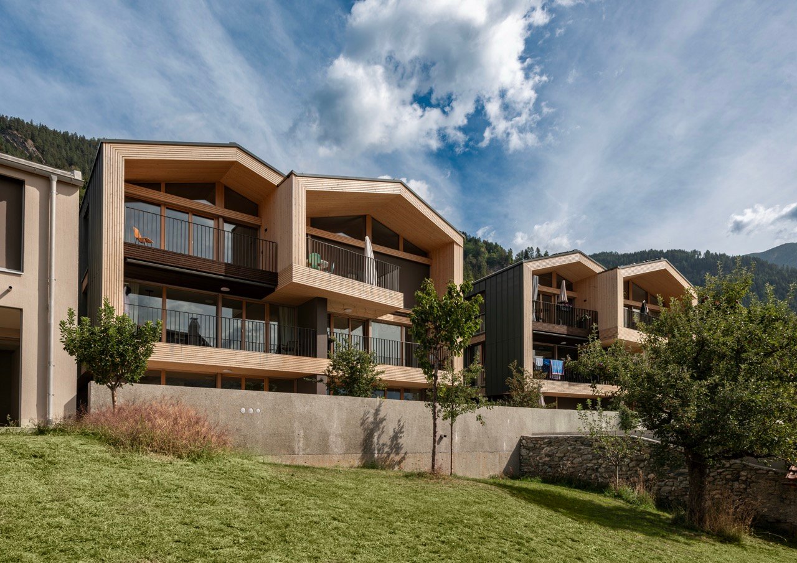
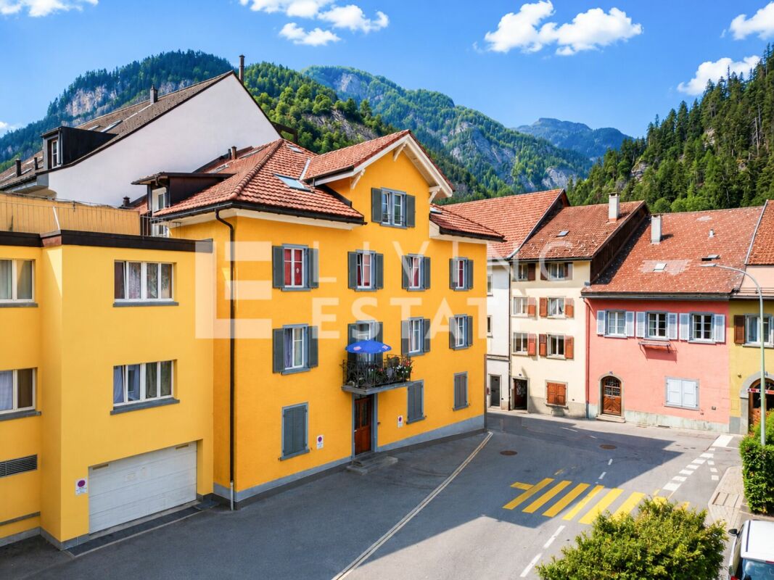
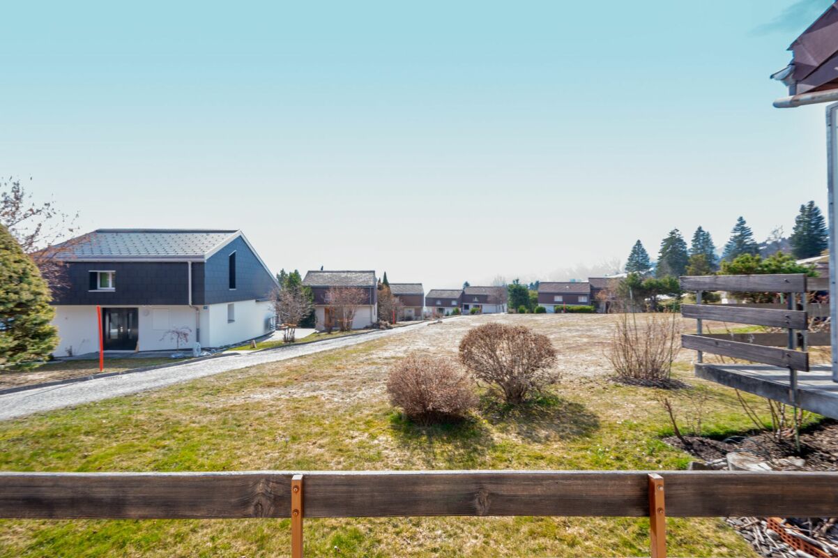
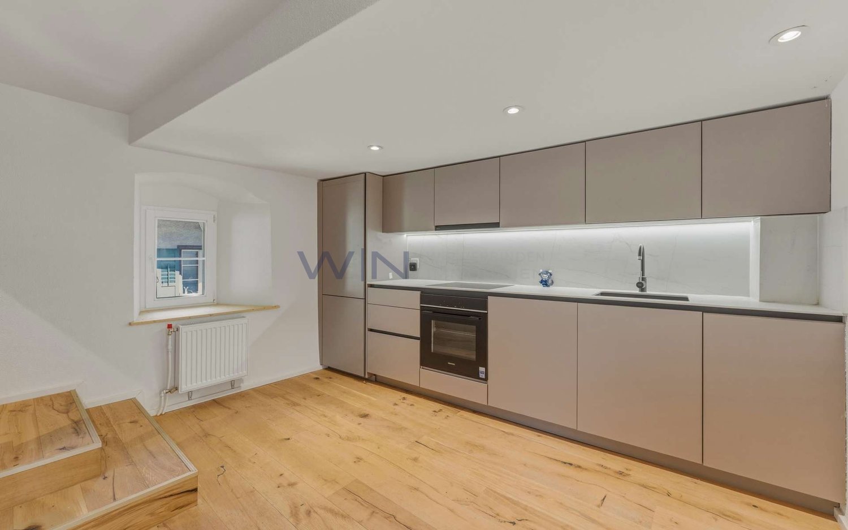
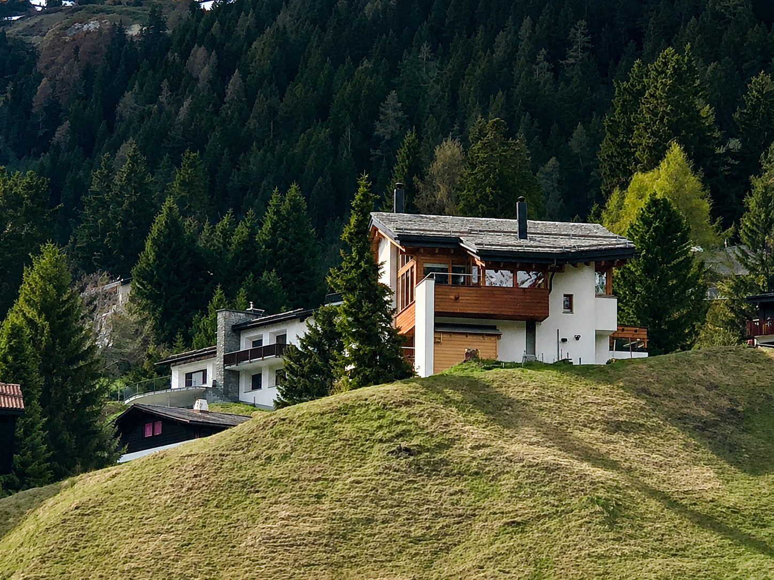
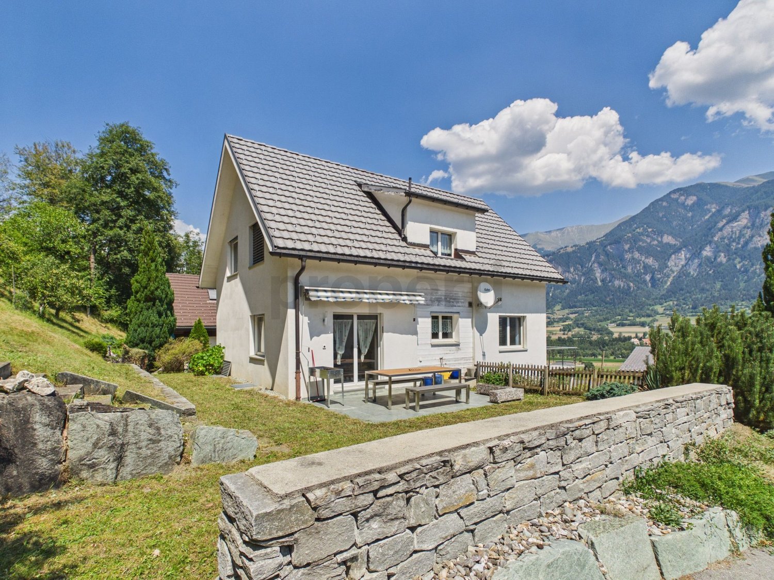
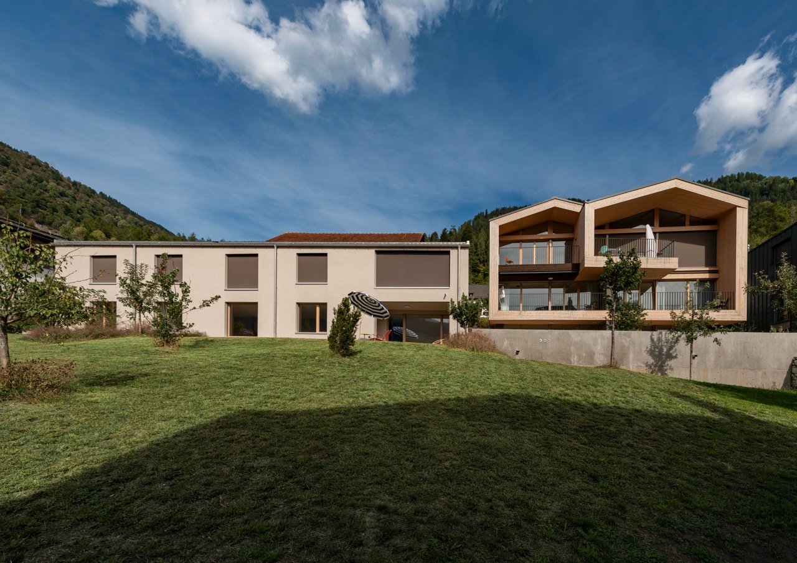
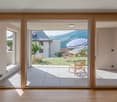
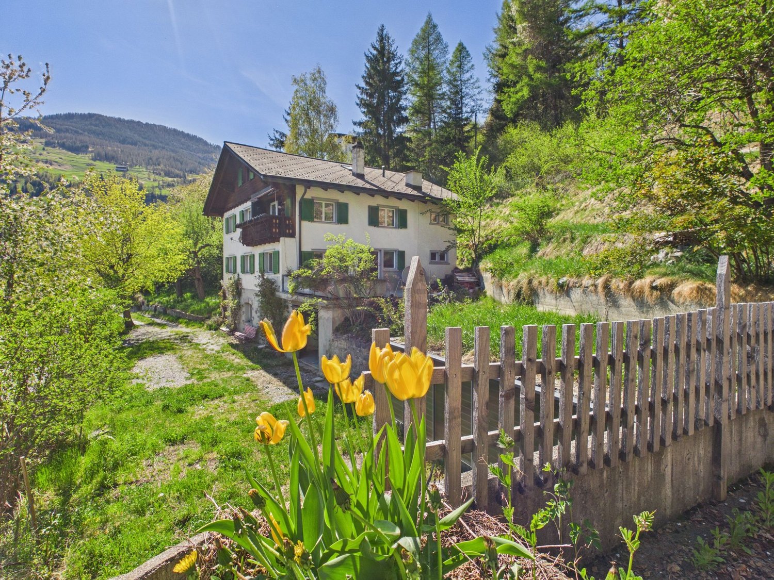
  • A two-story house with solar panels on the roof, surrounded by greenery and mountains in the background. The house features multiple windows and balconies.
  • Aerial view of a residential area with multiple houses, solar panels on roofs, surrounded by lush greenery and mountains in the background.
  • Multi-story residential building with balconies, solar panels on the roof, and scenic mountain view in the background.
  • A multi-story residential building with balconies overlooking a scenic valley and hills, surrounded by greenery and pathways.
1 / 4
4.5 rooms128m²CHF 1,040,000.–
Top
Oberdorf 1, 7417 Paspels

Apartment in Paspels

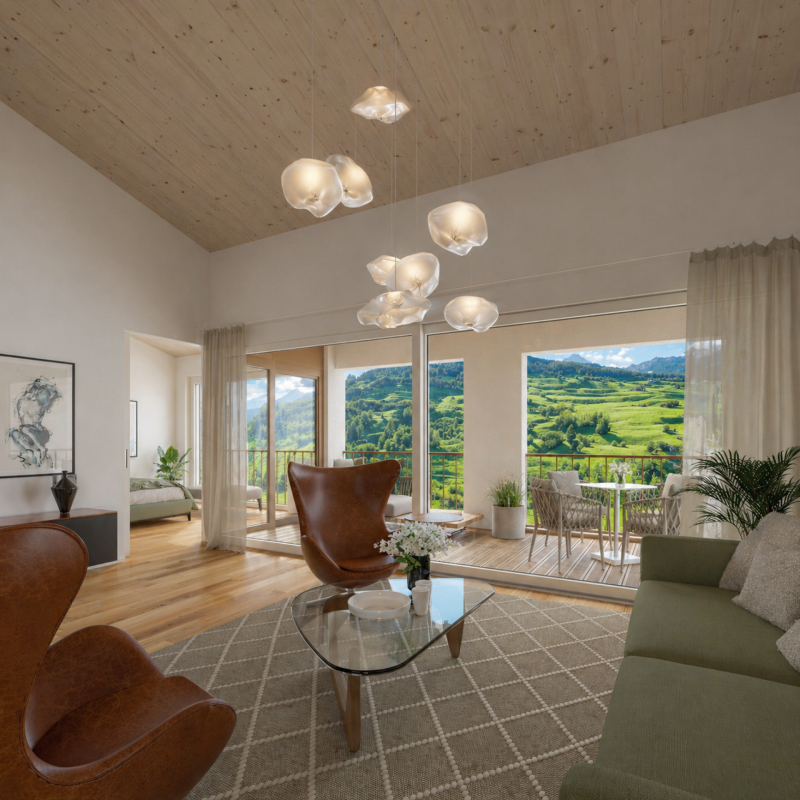
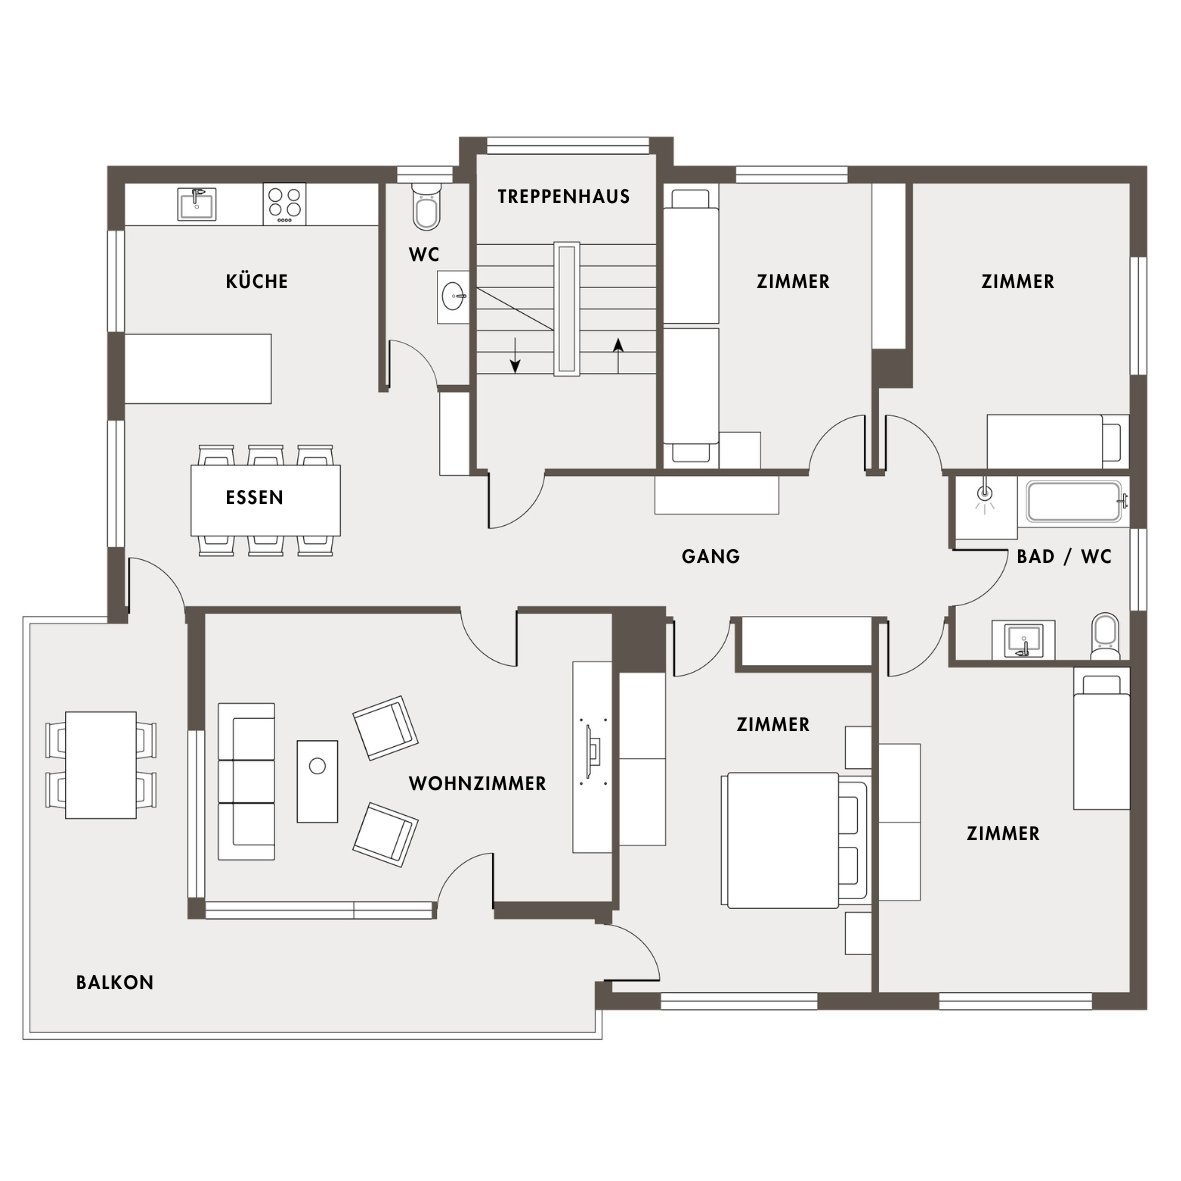
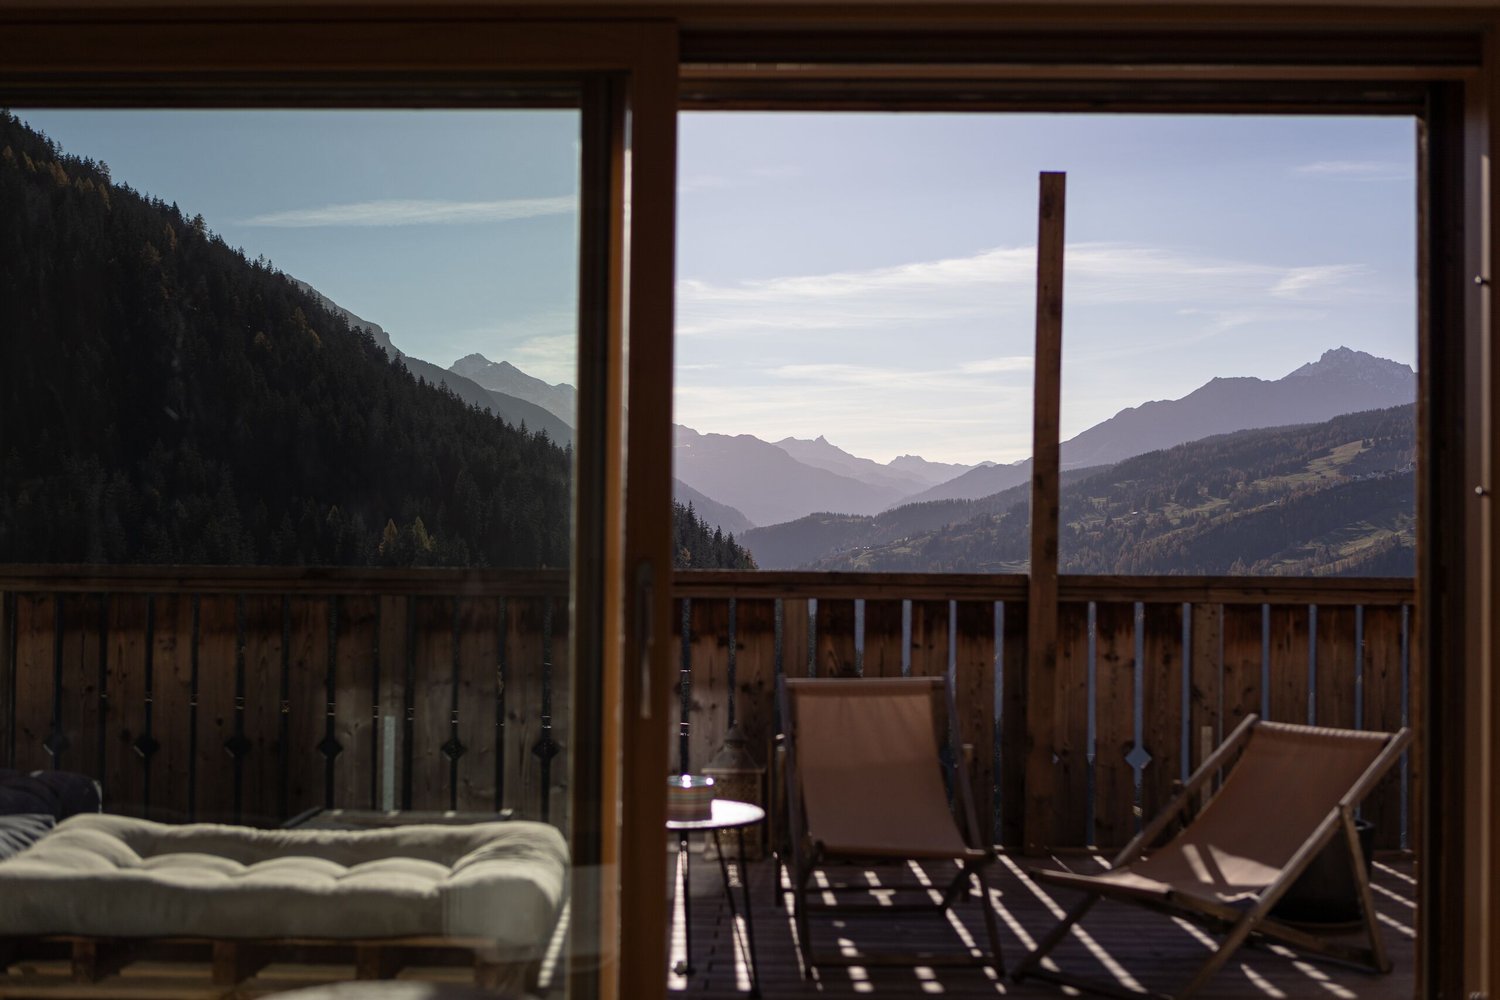
4.5-room apartment in Standard Minergie P - Low-energy houseSpace. View. Distance.The spacious 4.5-room apartment in Paspels convinces with a well-thought-out floor plan and a nearly 49 m² large living, dining, and kitchen area. Large window surfaces and the covered balcony create a bright living atmosphere and offer beautiful views of the surrounding mountain world.As a Standard Minergie P - Low-energy house, Cruschada offers the highest living comfort with minimal energy consumption. • Passive cooling in summer (GeoCooling) • controlled ventilation with heat recovery (Climateswitch) • SmartHome building automation (Loxone) • Photovoltaic system/battery storage for self-consumption • high-quality construction with increased sound insulation • bank-tested Discover Cruschada with a personal consultation. We would be happy to present to you the residential building, the available apartments, and the special features of the project based on the sales documents and directly on site on the already marked property. If you would like to inform yourself about the floor plan, location, and description, then click on the sales brochure.Further information can be found at www.styleofhome.ch. Contact us for the delivery of the detailed sales documentation or to arrange a personal consultation appointment.Other condominiums:3.5-room apartment 1st floor CHF 835,000.004.5-room apartment ground floor CHF 1,145,000.005.5-room apartment top floor CHF 1,332,000.00We look forward to presenting the Cruschada residential building to you in person.Style of Home AGKarin Cahannes, your project advisor079 301 20 00 or verkauf@styleofhome.ch

Travel time
-
1 / 13
5.5 rooms113m²CHF 1,760,000.–
Crapera damiez 38a, 7078 Lenzerheide/Lai

Half-house in a privileged location

This charming half-house is located in the sought-after district of "Crapera" and impresses with its exceptionally quiet location and impressive views. From here, you can enjoy an unobstructed view to the south and to the western valley side - a panorama that unfolds a particularly special atmosphere in the evening hours due to the warm evening sun. The property is located away from through traffic and therefore offers a high degree of privacy and relaxation. This half-house combines tranquility, nature, and living quality in an ideal way.Due to the slope location, access to the half-house is directly to the 1st floor. Through the entrance area, you enter the bright and spacious living and dining room. The living area is complemented by a beautiful fireplace, which provides a cozy atmosphere on cooler days.The kitchen is located in the rear area and is clearly separated from the living room. Right next to it is a practical recess that offers enough space for a washing machine and a tumble dryer. Also on this floor is a bedroom and a guest toilet. Via a spiral staircase, you reach the ground floor. Here, three more bedrooms are available, which can be used in a variety of ways - whether as children's, guest or home offices. Additionally, two wet cells are located on this level, equipped with a sink, bathtub, and toilet. Numerous wooden built-in closets offer plenty of storage space.The property includes a garage box for an additional CHF 40,000.00, which is located a few meters above the house and can be reached via a footpath.

Travel time
-
Philipp Schlatter

Philipp Schlatter

1 / 20
Philipp Schlatter

Philipp Schlatter

  • Parking space
  • Balcony / Terrace
  • Garage
  • +4
23.5 rooms530m²CHF 3,290,000.–
Alte Strasse 2, 7430 Thusis

THIS RENTS

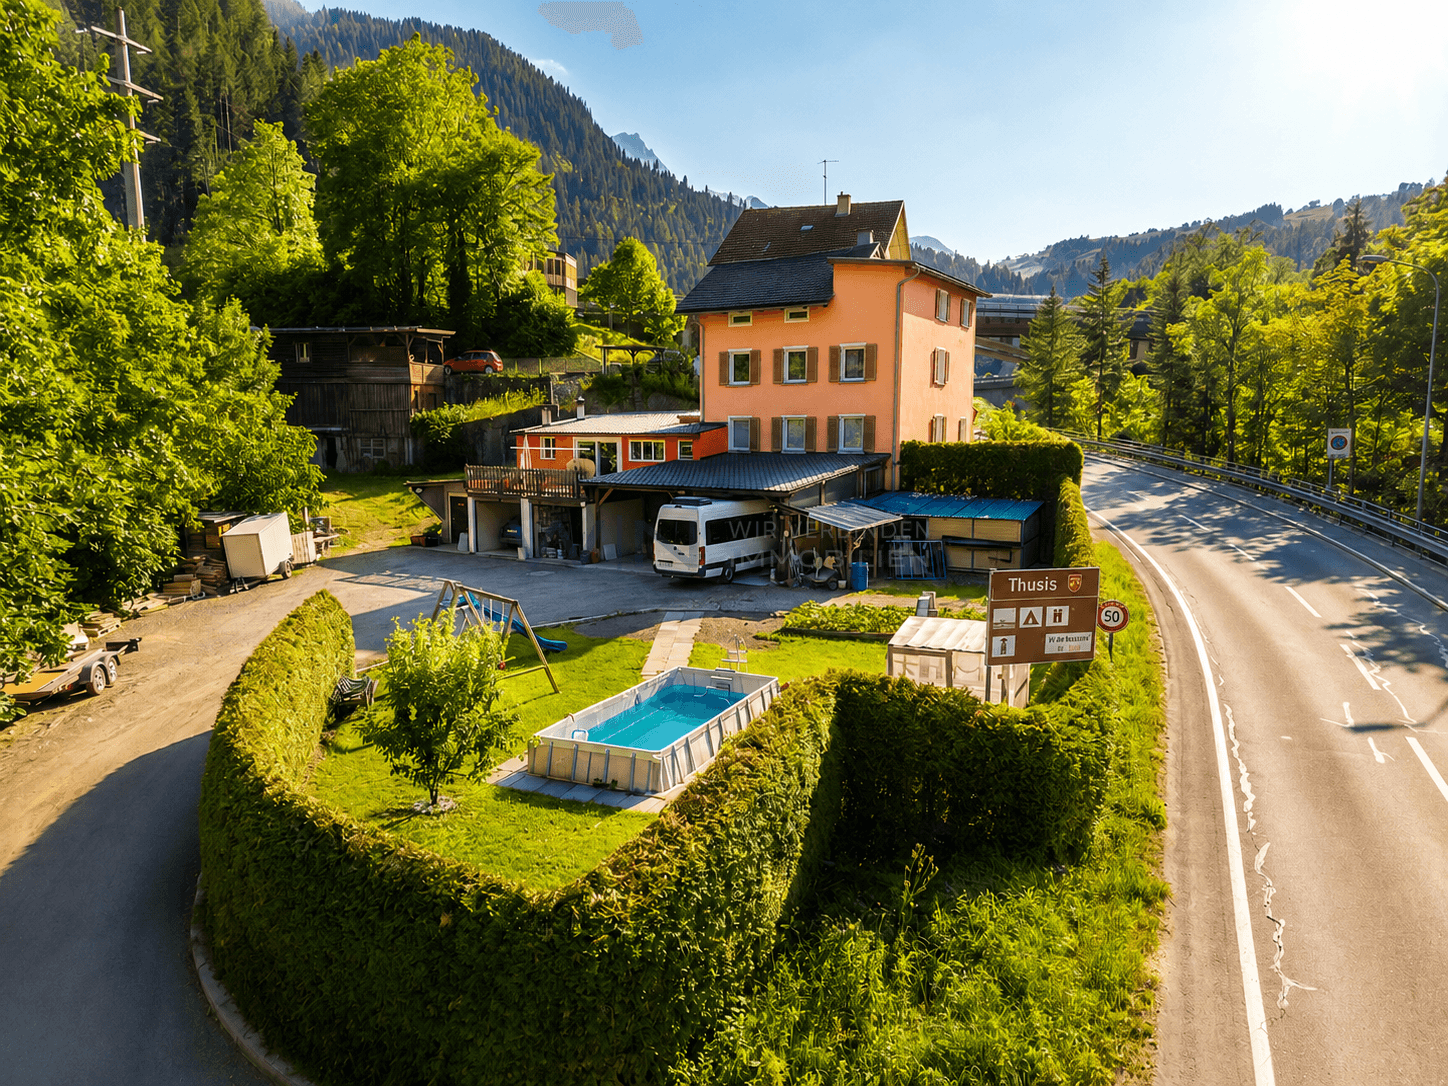
This attractive multi-family house in the center of Thusis combines historic charm with solid construction quality and interesting investment perspectives. The originally 1900-built property was renovated in 2010 and presents itself today in a very well-maintained, contemporary condition with a lot of character and long-term value potential.The building comprises a total of seven well-maintained residential units, which convince with modern kitchens, high-quality floor coverings, and timelessly constructed bathrooms. The diverse apartment mix offers living space for different needs, from the compact studio to the spacious 5.5-room attic maisonette with its own roof terrace and panoramic view.All apartments are fully rented and generate stable returns. At the same time, the current rents are not yet exhausted, which means there is additional potential for returns and value growth, an aspect that makes this property particularly interesting.The apartment mix is as follows: • 1 × studio with 21 m² • 1 × 3.5-room apartment with 59.9 m² • 2 × 2.5-room apartments with 62 m² each • 2 × 4.5-room apartments with 95 m² each • 1 × 5.5-room apartment with 135 m² and roof terrace This LIVING ESTATES offer scores with the following facts: • Fully rented investment property with stable cash flow and gross return of 3.64% • Potential for return increase • Very attractive location in Thusis with good sunshine • 7 units in well-maintained and modernized condition • Sustainable rentability due to diverse apartment mix • and, and, and ... This offer is rounded off by practical and comfortable ancillary areas and parking facilities: 4 outdoor parking spaces, a double garage, and two parking spaces in the adjacent parking hall, which further increase the living and usage comfort and ideally complement the overall package.Furthermore, the last renovations were carried out on the property in 2024. During this time, the technical room was renewed, the double garage was insulated, and the floor was coated, the facade was energetically renovated, and the roof terrace was sealed twice.Interested? Then please contact us directly. We look forward to you!

  • Parking space
  • Balcony / Terrace
  • Garage
  • +4
Travel time
-
1 / 13
1.5 rooms52m²CHF 860,000.–
La Schena 2a, 7077 Valbella

1.5-room apartment with a magnificent mountain panorama

This very well-maintained 1.5-room apartment in Valbella convinces with its attractive location (ski-in/ski-out possible), plenty of daylight, and an impressive view of the surrounding Bündner mountain world. The apartment is ideal as a holiday residence and offers the perfect retreat for relaxing stays in one of the most beautiful regions of Graubünden.The spacious living and dining area presents itself as bright and inviting. The large window fronts let in plenty of natural light and offer a magnificent view of the surrounding nature. The modern combination oven (pellet/wood) creates a cozy atmosphere and can be used for heating. From here, you can directly access the sunny balcony, where you can enjoy the impressive mountain view to the fullest.The open kitchen is practically integrated into the living area and offers short distances as well as sufficient workspace and storage space. The separate bedroom appears very bright and inviting. The modern bathroom has a shower, sink, and toilet. The room offer is complemented by a practical entrance area within the apartment.The apartment is located in a beautiful multi-family house from 1987 and presents itself in a well-maintained condition. The quiet and sunny living location as well as the unique view give this property a special residential and recreational value. On the same floor, there is a sauna that can be used jointly. The apartment is sold furnished. The apartment also includes a parking space in the garage with electric charging infrastructure, which can be taken over for an additional CHF 40,000.

Travel time
-
1 / 11
4.5 rooms120m²CHF 760,000.–
Fuschignas 4, 7452 Cunter

A home between mountain panorama and quality of life

Modern living with a view - 4.5-room apartment A1.2 in Cunter In the attractive residential building Seglias, a high-quality 4.5-room apartment is being built on the sunny village edge of Cunter, combining modern living with the peace and beauty of the Bündner mountain world. Thanks to the elevated slope location, you can enjoy an unobstructed view of the Surses and benefit from an exceptionally sunny living situation - just a few minutes from Savognin. The building complex includes three architecturally harmoniously designed multi-family houses with a total of 15 first-time apartments in affordable building rights.Apartment A1.2 impresses with a spacious gross living area of around 120 m², a well-thought-out floor plan, and bright living rooms. Generous window fronts and the covered loggia create a bright, open living feeling and bring the impressive mountain landscape directly into the home. The private garden share expands the living space outdoors and offers plenty of space to relax, play, or enjoy.The architecture combines timeless elegance with regional character. High-quality materials, plastered Einstein masonry, and generous glass surfaces give the buildings a modern and at the same time warm appearance. A lovingly designed environment with local vegetation ensures privacy and blends harmoniously into the landscape. Due to the staggered arrangement of the buildings and the generous distance to the street, the apartments benefit from a lot of peace and an unobstructed view.The project also sets standards in terms of sustainability. The building complex has a roof-integrated photovoltaic system, meets the Minergie-P standard, and impresses with a highly insulated building envelope and controlled apartment ventilation. This ensures a pleasant room climate, lower energy costs, and high living comfort throughout the year.A parking space in the spacious underground garage, a basement compartment, and bicycle parking spaces round off the offer. The underground garage connects all the houses and guarantees a comfortable, weather-protected access to your apartment.Apartment A1.2 at a glance • 4.5 rooms • approx. 120 m² gross living area • Spacious covered loggia • Private garden share of approx. 45 m² • Minergie-P certification • Photovoltaic system • First-time apartment in attractive building rights • Unobstructed view and sunny location • Only a few driving minutes from Savognin
Travel time
-
1 / 14
7.5 rooms170m²CHF 1,650,000.–
7412 Scharans

Historic Home with Alpine Charm - 170 m² Living Dream near Chur

Following the Rhine River south, the impressive Alpine peaks draw ever closer. Just before the rocky Viamala gorge, one arrives at a sun terrace, the Domleschg. In the "Orchard of Graubünden", 120 apple and 30 pear varieties thrive, protected from harsh weather by the Bündner Alps massif.On the eastern valley slope, the still originally preserved mountain village of Scharans nestles and delights with a village image of national importance. Along the elongated village core, a widely visible church and stately farmhouses and town houses group themselves.Near a babbling fountain and a village linden tree stands a house like a picture book - "Cha Charin". Village shop, post office, bus stop, primary school, and municipal administration are located right next door. In contrast to Scharans, one enjoys a almost urban bustle in the nearby Thusis, the economic center of the valley. There are diverse shopping opportunities, gastronomy, a hospital, and cultural offerings.Special features: • Spacious floor plan • First or second home • Family-friendly • Apartment • 3 balconies • 1 terrace • All bathrooms equipped with high-quality Sici Mosaik • Fitted kitchen • San Bernardino granite floors in kitchen and entrance, as well as kitchen counter made of San Bernardino granite • Historic wooden floors in various rooms, otherwise larch parquet • Historic paneling extensively restored in 2 rooms • High-quality built-in furniture in the bedrooms • Central location • Village shop within walking distance • Included in the price: separate plot with 2 parking spaces (including permission for a garden house) We would be happy to provide you with the sales documentation upon request and look forward to your contact!

1 / 16
4.5 rooms121m²CHF 1,795,000.–
Davos Larisch 6, 7083 Lantsch/Lenz

4.5-Room New Building Garden Apartment in the Lenzerheide Holiday Region

Newly built garden apartment with 138m² of outdoor space in Lantsch/Lenz In the heart of the charming mountain village of Lantsch/Lenz, an exclusive new construction project with only three residential units is being built - ideal for all those who want to combine modern, natural living with privacy and high quality of life. The sunny location on a spacious plot of 1,742 square meters and the immediate proximity to the well-known Lenzerheide holiday region make this project particularly attractive.For sale is the spacious garden apartment on the ground floor, which offers a unique living experience with 138 square meters of private garden space and a 21 square meter large terrace. The generously sized outdoor area creates a variety of uses and invites you to linger, garden, or socialize under the open sky. The green surroundings can be designed according to your own ideas - whether with lawn, shrubs, or a personal seat in the green. From here, you can enjoy a magnificent view of the impressive Grison mountain world, which impresses with its beauty in every season.Inside, the apartment convinces with a well-thought-out room layout, modern living quality, and a high-quality finish. The bright living and dining area with open kitchen forms the center of daily life and is supplied with plenty of daylight through large window fronts. The seamless connection to the outdoor area creates an open, cozy atmosphere. Noble materials, contemporary equipment, and a pleasant room feeling are the focus.The apartment has two stylishly furnished bathrooms. The larger bathroom is equipped with a bathtub and an elegant washbasin, while the separate guest bathroom offers a comfortable shower with a modern rain shower. Both wet cells combine functionality with a clear, contemporary design.Another advantage is the spacious basement compartment with 11 square meters, which creates additional storage space and further enhances the living quality. The comfortable access to the house is via a central staircase with elevator access. Each apartment can purchase up to two underground parking spaces for CHF 45,000.-, and up to two outdoor parking spaces are available for CHF 15,000.- each.The house is being built in modern construction with a focus on energy efficiency. A air-water heat pump in combination with a pleasantly tempered floor heating provides sustainable heat and contemporary living comfort.The privileged location in the village center of Lantsch/Lenz combines peace, sun, and nature with excellent accessibility to the popular Lenzerheide holiday region.The apartment is expected to be ready for occupancy in June 2026.
Travel time
-
1 / 8
  • Balcony / Terrace
  • Garage
  • Mountain view
  • +2
4.5 rooms79m²CHF 650,000.–
Lescha Sut 32, 7423 Cazis

Alpine Retreat with Panoramic View

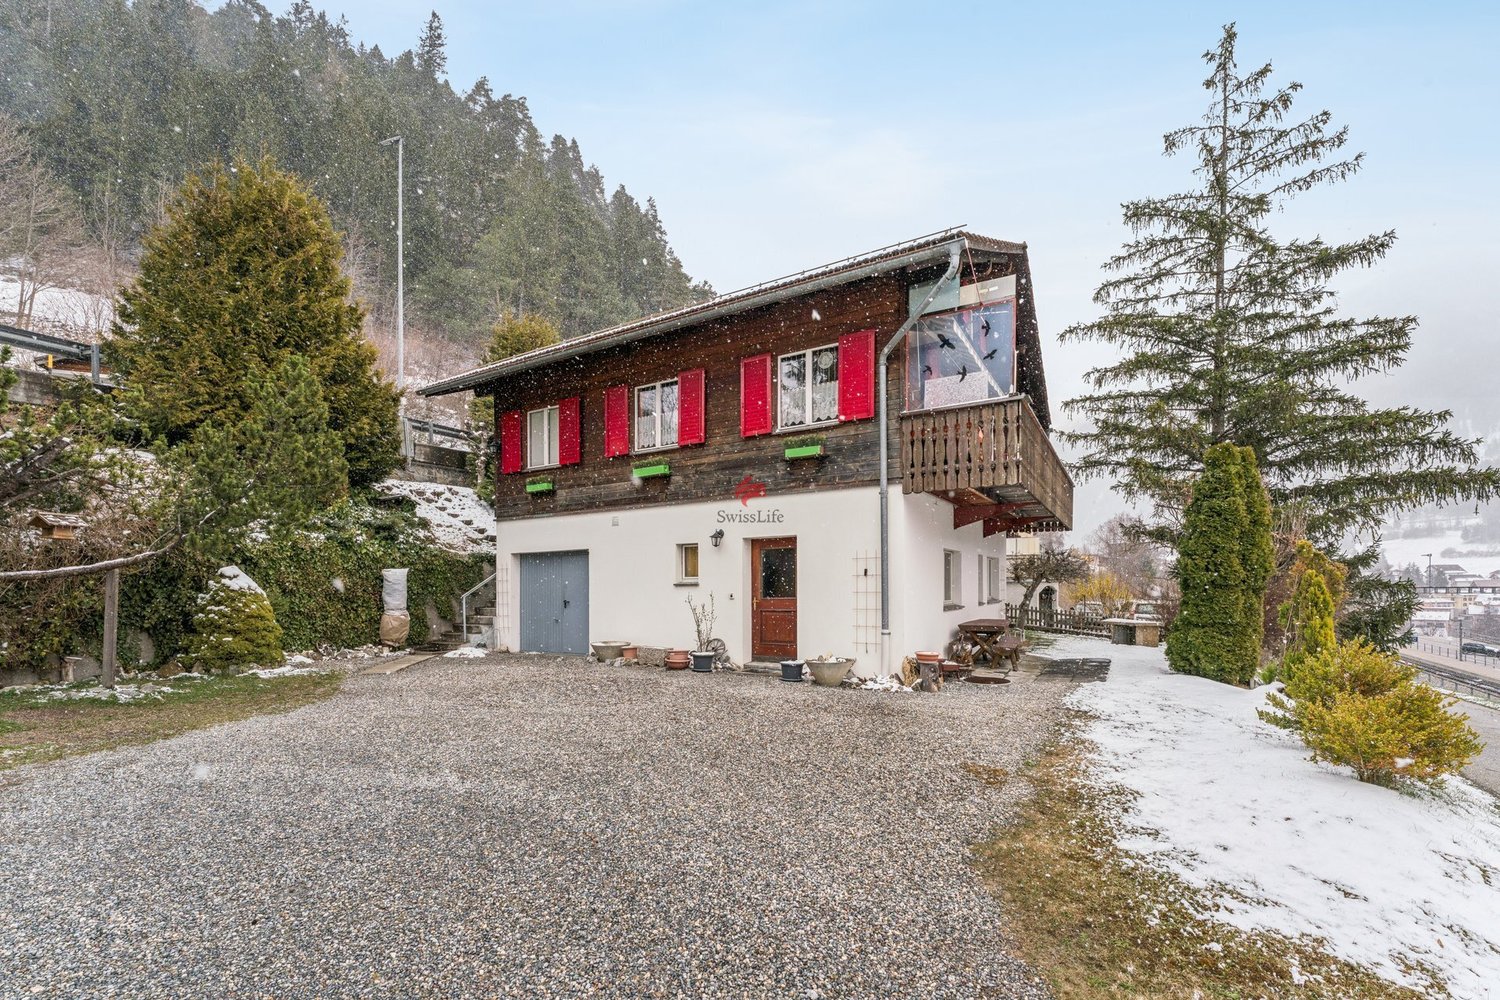
A retreat that is one of a kind This semi-detached house in Lescha combines alpine charm, peace, and real quality of life in a convincing way.Nestled in an idyllic, natural environment, the property presents itself in the classic chalet style and in a well-maintained condition. Warm wood elements, an open living and dining area with a gallery, and plenty of daylight create an authentic living experience with high-quality stay. Here you will find the ideal place to unwind, relax, and enjoy nature to the fullest.Particularly noteworthy is the generous open space directly in front of the property, which guarantees an unobstructable view and conveys an exceptional sense of space. The breathtaking view of the Grison mountains underlines the exclusive character of this property.Despite the quiet location, you benefit from short distances: bus, restaurant, and ski area are within a few minutes' walk. This makes the property ideal as a holiday home for relaxing breaks - far from everyday life and yet close to the necessary infrastructure.A private barbecue area, a garage with an additional outdoor parking space, and the possibility of taking over the property including furniture round off this attractive offer. A rare opportunity for lovers of alpine living quality. Highlights:? Unobstructable view? Sunny location? Direct access to nature? Open living area with gallery? Charming chalet style? Private barbecue area? Available for immediate use including furniture Convince yourself of this unique offer - we look forward to your contact and will be happy to show you the property in person on site.
  • Balcony / Terrace
  • Garage
  • Mountain view
  • +2
Travel time
-
1 / 13
6.5 rooms147m²CHF 1,100,000.–
7421 Summaprada

Your new home with terrace, garden, balcony and wonderful view

Welcome to Summaprada in the municipality of Cazis - a home where peace, unobstructed long-distance views and a natural environment form a unique connection. This versatile 6.5-room single-family house is situated on an impressive plot of land totaling 871 m² (of which 590 m² are building land and 281 m² are forest) in a quiet location on a cul-de-sac.Upon entering the main entrance, you will find yourself in a spacious entrance area (vestibule). The kitchen is connected to an open and spacious dining area, which provides ample space for the whole family or your guests. From there, you can access the beautiful seating area with garden behind the house - a perfect spot to spend beautiful days with your loved ones. On the same floor, there is a small bathroom with shower as well as a spacious and bright living area, which also provides access to the balcony (20²) with stunning and unobstructed views.The well-thought-out room layout is convincing with four bedrooms and another bathroom with bathtub on the upper floor, as well as a particularly spacious office on the lowest floor (approx. 26 m²) with separate entrance - ideal for a home office, studio or practice rooms.Practical details such as built-in closets, a central vacuum cleaner, spacious cellar rooms, a laundry room and an attic provide maximum comfort in everyday life. Up to four outdoor parking spaces (partly covered) round off this unique offer.Another highlight: you still have around 171 m² of additional building or expansion potential available (AZ 0.6 / Zone W1).Come and visit us and fall in love with your new home.This property offer is characterized by: • Unique location with unobstructed views • Good infrastructure: public transport, shopping facilities, schools and various leisure activities are located in convenient proximity • Balcony (20²) with stunning views • Terrace with garden • Large office (26 m²) with separate entrance • Central vacuum cleaner • Plenty of storage space thanks to various built-in closets, cellar rooms, laundry room and attic • Up to 4 outdoor parking spaces available (partly covered) • Spacious plot of land of 871 m² (of which 590 m² are building land and 281 m² are forest) • Expansion potential: approx. 171 m² can be built on additionally (AZ 0.6 / Zone W1) Interested? Contact us for a non-binding viewing!

1 / 13
9 rooms180m²CHF 749,000.–
7451 Albula/Alvra

Spacious 9-room house with versatile design possibilities in Alvaschein

Elevated above the Albulatal, this spacious family house offers a rare opportunity for individualists with over 180m² of living space. With 9 rooms, two separate entrances, and a extensive plot of 1,392m², the possibilities for use are diverse. From a spacious family home to a multi-generational house to a combination of living and working, including the option of partial rental.Although the property needs renovation and leaves room for your personal touch, it has already been modernized energetically: With a new pellet heating system and thermal photovoltaic system (2022), this property combines sustainability, low ancillary costs, and independent energy supply without fossil fuels - particularly valuable in times of volatile energy markets. Especially for craftsmen, creative makers, or buyers who want to realize their own ideas, the property offers exciting expansion and design potential. The large terraces and the beautiful wooden balcony offer an unobstructed view of the Graubünden mountain world.The location is an ideal starting point for nature lovers: The Parc Ela and the UNESCO World Heritage section of the Rhaetian Railway are in the immediate vicinity, while the ski areas of Lenzerheide and Savognin are quickly accessible. Thanks to the central connection in the canton, you benefit from short distances and an excellent infrastructure for everyday life and leisure.This property offer is characterized by the following highlights: • Spacious plot of 1,392m² in a natural location • Over 180m² of living space with flexible room layout (9 rooms) • Sustainable pellet heating and solar thermal energy (installed in 2022) • High expansion and design potential - particularly attractive for craftsmen and creative makers • Two separate entrances, 2 kitchens, and 3 bathrooms on 3 floors - ideal as a multi-generational house • Panoramic view of the Albulatal and the mountain world • Garage, outdoor parking spaces, and plenty of storage space (attic/basement) • Attractive location near Parc Ela and top-class ski resorts • Low ongoing energy costs • Central connection within Graubünden Interested? Contact us for a non-binding consultation!

1 / 7
4.5 rooms135m²CHF 890,000.–
Auf Anfrage 1, 7430 Thusis

Your loge place above the valley

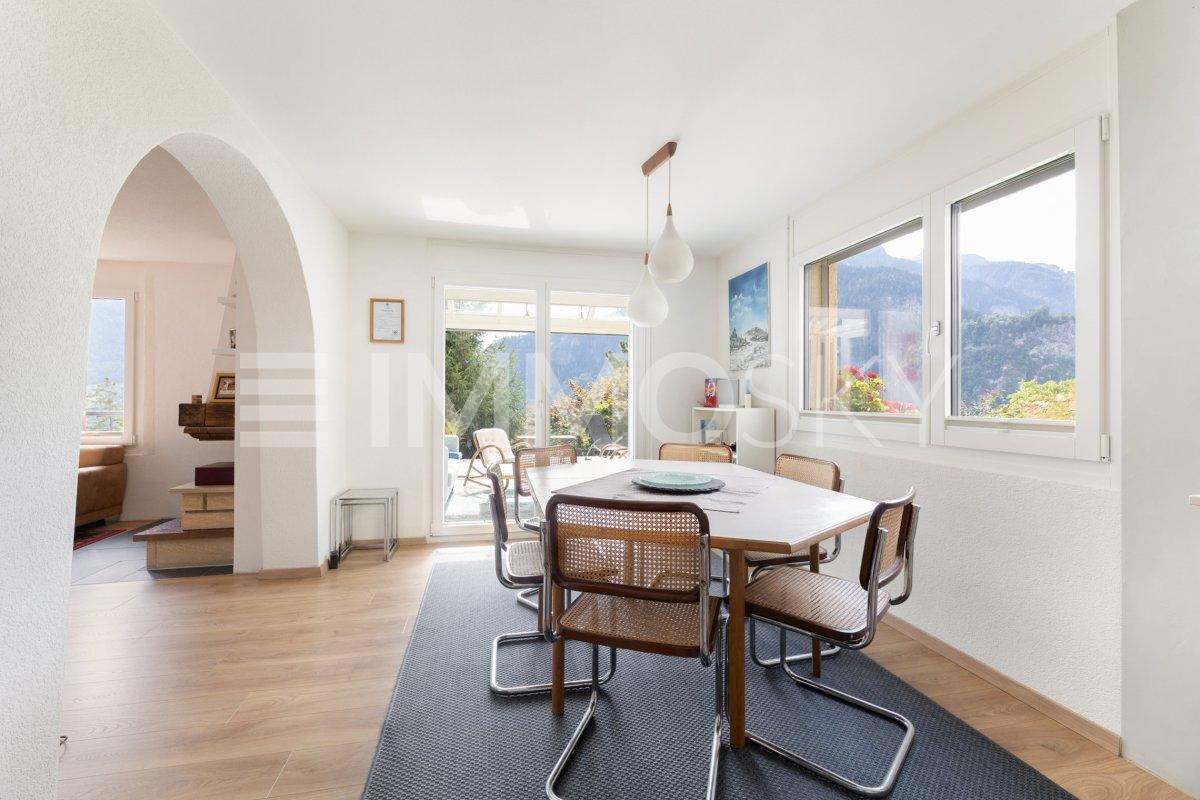
This charming semi-detached single-family house from 1980 surprises with a fresh appearance: well-maintained, modernized, and ready for new life stories.Already when entering, you are greeted by a thoughtful entrance area with plenty of storage space and a guest toilet. The heart of the house is the open living and dining area with a modern kitchen and chimney, from which you can directly access the bright winter garden and the spacious terrace. The unobstructable panoramic view accompanies you every step of the way.On the upper floor, you will find three rooms, one of them with a sunny east balcony for the perfect start to the day. The bathroom has been partially renovated, and further renovations are possible according to your own taste.The basement convinces with a lot of usable space. In addition to the cellar, laundry room, and technical room, there is a separate room with its own external access and water connections.The newly designed garden along the external staircase presents itself with natural stone walls and intensive planting as a quiet retreat. The offer is complemented by a garage with an electric gate and an additional outdoor parking space.This ImmoSky offer provides you with the following *additional performance*:+ Open kitchen with access to the winter garden+ Spacious terrace with panoramic view+ Separate studio with development potential+ New garden with natural stone walls and floral splendor+ Garage with electric gate plus outdoor parking spaceContact us for more information or a non-binding viewing appointment. We will gladly accompany you on your way to your new home.
1 / 9
3.5 rooms98m²CHF 1,590,000.–
Voa Garner 3, 7082 Vaz

Modern Second Home with Panoramic View

Located on a sunny south-facing slope in Lain (Vaz/Obervaz), near Lenzerheide, this 3.5-room apartment on the 2nd floor awaits you with a bright living area, balcony, and large southwest-facing terrace - including a wide mountain view. Quiet, well-maintained, and easily accessible by lift (wheelchair accessible) - ideal as a main or holiday address. • Living: 98 m² net living area; bright living/dining area with chimney; open, modern kitchen (BORA glass ceramic, oven, dishwasher) • Outdoor areas: Balcony approx. 14 m² plus terrace/seating area approx. 24 m², sunny south/southwest facing • Rooms & bathrooms: 2 bedrooms; en-suite bathroom with bathtub; second bathroom with shower - both with windows • Building: Built in 2010, house with only 5 units; renovation year 2023 • Comfort: Lift, barrier-free, cellar approx. 7 m² with own washing machine and tumble dryer; intercom system • Energy: Ecological pellet heating; pleasant underfloor heating • Parking: 1-2 garage spaces with direct house access optional • Location: Bus stop Tranter Moira approx. 250 m; Lenzerheide/Arosa ski area in a few minutes • Availability & costs: available immediately; purchase price CHF 1'590'000; ancillary costs approx. CHF 5'142/year Conclusion: Sunny panoramic location, modern equipment, and short distances - the perfect combination for relaxed living near Lenzerheide.

Travel time
-

Other interesting objects