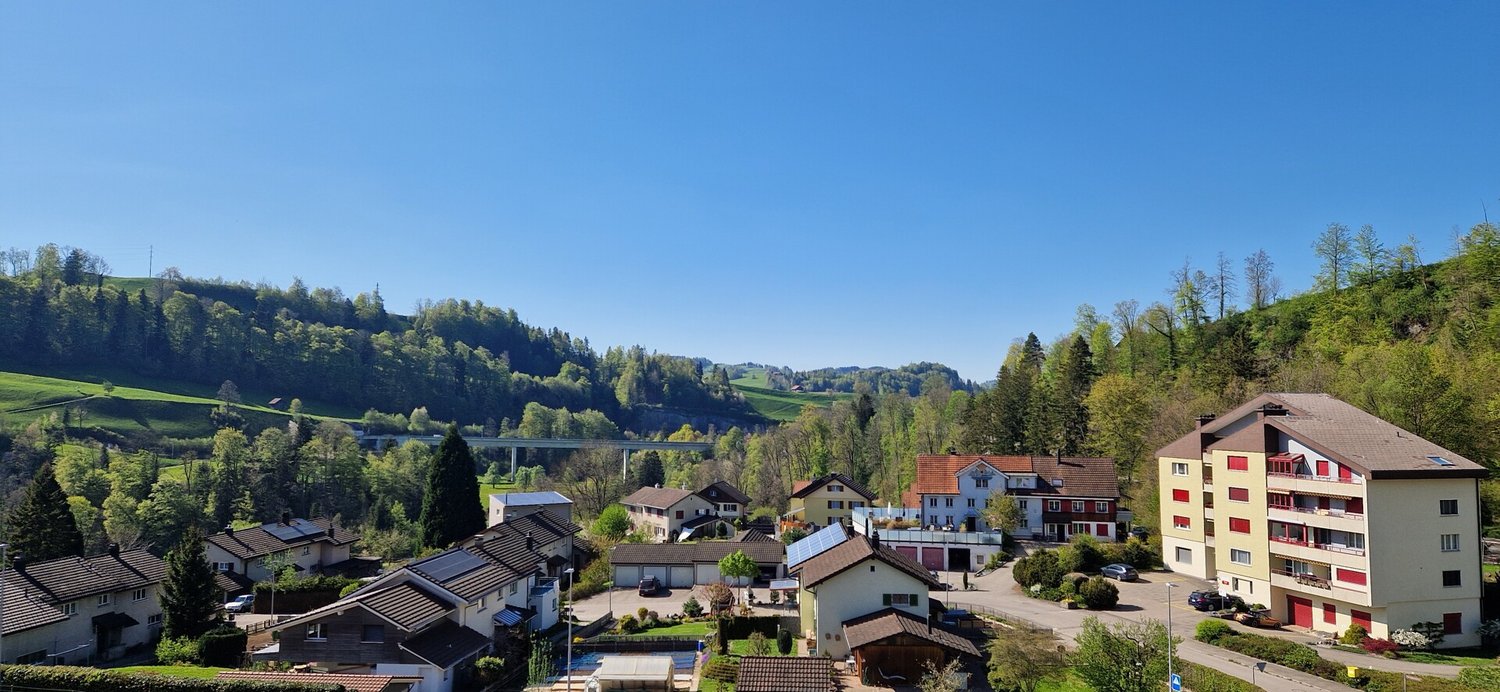
Oberhelfenschwil - Properties for sale with Balcony / Terrace

We recommend expanding your search criteria to get similar results. The current filters didn’t return any matches.

If you don’t want to change your current search criteria, we recommend creating a search alert, so you’ll be notified when matching offers become available.

More objects in your automatically expanded search area
63 results - Radius: + 10km
  • A modern dining room with a round wooden dining table surrounded by six chairs, set with plates, cutlery, and glasses. The room features light wooden flooring, white walls, large windows with curtains, and a sleek cabinet with decorative items. A potted p
  • Modern kitchen with light blue cabinets, white countertops, and stainless steel appliances. Features a central island, built-in oven, and various kitchen items including potted plants and a coffee maker.
  • Modern living room with light wooden floors, white walls, a grey sofa, coffee table, floor lamp, sideboard, plant, and artwork.
  • Modern bathroom with a white sink cabinet, mirror, glass-enclosed shower, and a bottle on the sink.
  • Modern, minimalist room with a black leather lounge chair, wooden sideboard with books and decorative items, large potted plant, framed artwork, and a floor lamp near the window.
  • Modern hallway with wooden staircase, white walls, and a white door with glass panels.
  • Cozy attic bedroom with wooden bed, nightstands, lamps, a plush chair, and a dresser with a plant and picture frames. Large windows and skylight provide natural light.
  • Cozy attic bedroom with a bed, desk, chair, and shelves. Features large windows with a scenic view, string lights, and decorative elements.
  • Modern, well-lit home office with a sleek white desk, ergonomic chair, dual monitors, laptop, floor lamp, bookshelf, and potted plant. The room features large windows with a scenic view and a neutral color palette.
  • Modern bathroom with a bathtub, sink, mirror, and neatly arranged towels. Features a large window with sheer curtains and a small plant on the sink counter.
  • Bright, modern bedroom with a large bed, sofa, desk with laptop, and a bookshelf. Features large windows with curtains, a small table, and several potted plants.
  • Aerial view of a residential property with multiple buildings, including a main house, a garage, and outbuildings, surrounded by a well-maintained lawn and garden area.
  • Two-story brick house with red shutters, surrounded by a well-maintained garden and outdoor seating area. Features include a barbecue grill, patio furniture, and bicycles parked nearby.
  • Outdoor patio with a grill, dining table, chairs, and potted plants, attached to a house with red shutters and a striped awning.
  • A well-maintained garden with a wooden pergola, picnic tables, and benches, surrounded by a two-story house with solar panels on the roof and a raised ground floor entrance.
  • Garage with concrete walls, tiled floor, and wooden doors, featuring two windows and overhead lighting.
  • An empty attic space with wooden beams, exposed rafters, and skylights, featuring a concrete floor and wooden panel walls.
  • Aerial view of a residential area with multiple houses, solar panels, and surrounding greenery.
  • Aerial view of a residential area with multiple houses, including a central house with a solar panel roof, surrounded by greenery and smaller structures.
  • Aerial view of a rural village with scattered houses, surrounded by green fields and forested hills under a clear blue sky.
  • Bright, empty room with wooden flooring and white walls, featuring large windows and a sliding glass door leading outside.
  • Modern kitchen with light blue cabinets, white countertops, and a built-in oven. Features tiled backsplash and large windows with white curtains.
  • Empty room with light wooden flooring, white walls, and exposed wooden beams supporting a raised ceiling. A single window allows natural light to enter.
  • Empty room with light wooden flooring and white walls, featuring a large window with white curtains and a view of a neighboring house.
  • Empty attic room with wooden flooring, white walls, and two windows, one of which is a skylight.
  • Empty room with light wooden flooring, white walls, and a window with white curtains. The room has a slanted ceiling typical of an attic space.
  • Empty attic room with wooden flooring, white walls, and a window with white curtains showing a green outdoor view.
  • Modern bathroom with a bathtub, sink, toilet, and large mirror. Light-colored tiles and wooden door frame.
  • Empty room with light wooden flooring, white walls, and a large window with a view of greenery. A wooden door leads to an outdoor area.
  • Two-story brick house with red shutters, white-framed windows, and a sloped roof. Features a covered entrance, a small garden, and a paved driveway.
1 / 30
Modern kitchen with light blue cabinets, white countertops, and stainless steel appliances. Features a central island, built-in oven, and various kitchen items including potted plants and a coffee maker.
Modern living room with light wooden floors, white walls, a grey sofa, coffee table, floor lamp, sideboard, plant, and artwork.
Modern bathroom with a white sink cabinet, mirror, glass-enclosed shower, and a bottle on the sink.
6.5 rooms, 144m², CHF 1,190,000.–
Premium
Stockgruebstrasse 7, 9604 Oberrindal

6.5 Room Single-Family House in Oberrindal

Arrive. Breathe. Be at home. This freshly renovated 6½-room single-family house offers a high quality of life! The property is located on a south-facing slope, above the village center of Oberrindal. On two sides, the property borders directly on the agricultural zone. The surroundings are very quiet, natural, and family-friendly. The interior was extensively and high-quality renovated in 2025 and 2026. A stylish home with a warm living atmosphere, modern technology, and generous space conditions has been created – immediately ready for occupancy and without any pending investments. The heart of the house is the open, inviting living and dining area with oak parquet and the new country-style kitchen – a place for joint cooking evenings, cozy Sunday breakfasts, and unforgettable moments with family and friends. The two completely renovated bathrooms also invite you to feel good: On the ground floor, a floor-level shower was installed, and on the upper floor, a bathtub invites you to relax. A home with space to live With a total of 6½ rooms, the house offers a lot of space for families, home offices, or individual living ideas. The room in the basement opens up additional possibilities – whether as a hobby room, fitness area, or studio. Above the double garage, you can realize your dreams in the 19m2 large workshop. The house offers a lot of storage space: cellar, air raid shelter, spacious technology and laundry room, and a natural cellar. The freshly laid out garden area offers a private retreat in nature: - generous, newly laid-out lawn areas - two well-sunned seating areas - stylish pergola with sun sail - fresh, native planting - plenty of space to play, relax, and enjoy Here you spend warm summer evenings with friends, watch your children play in the garden, or simply enjoy the peace of your new home. The property also convinces technically on all points: - air/water heat pump - thermal solar system - comfortable underfloor heating - electrical safety inspection 2026 - wallbox connection (230V) - double garage with electric gate and large forecourt for approx. 3 vehicles Move in, feel good, and enjoy life. The combination of high-quality renovation, modern home technology, and lovingly designed interior and exterior areas makes this house a rare opportunity for all those seeking a real home – immediately ready for occupancy.

Travel time
-
New building
1 / 11
6.5 rooms, 188m², CHF 1,275,000.–
Premium
Schmidberg, 9630 Wattwil

Spacious 6.5-room new-build houses with breathtaking views

Spacious living in a sunny south-facing location on Schmidberg: These modern 6.5-room new-build houses combine 188 m² of living space, high-quality materials, energy-efficient house technology, and an unobstructed view of the Churfirsten and Speer. The houses impress with the following advantages:+ First occupancy / year of construction 2026+ Spacious living, dining, and kitchen area with practical reduction+ Covered balcony and lateral seating area+ Large main bathroom with shower, bathtub, toilet, and double sink+ Studio room with DU / WC en suite and garden seating area+ High-quality interior design with oak parquet + Breathtaking view of the Churfirsten and Speer+ Double garage with direct house access and additional outdoor parking spaces+ Schmidberg school in short walking distance (kindergarten to 4th grade)The houses also impress technically with energy-efficient equipment. An air/water heat pump, a photovoltaic system, and a decalcification system provide modern living comfort.The combination of modern architecture, spacious room offer, natural location, and family-friendly environment makes these houses an attractive home for families and discerning couples looking for more space, peace, and living quality.Interested? Please fill out the contact form with your details and we will be happy to send you our detailed sales documentation by email. We look forward to your contact!

New building
1 / 5
5.5 rooms, 146m², Price on request
Premium
Fichtenstrasse 71, 9240 Uzwil

Dream home with a far-reaching view, exclusive 5.5-room apartment with rooftop terrace

In a central location and yet in a green environment, a modern new building project with 31 high-quality condominiums and a versatile commercial space is being built. The apartments offer well-thought-out floor plans and range from 2.5 to 5.5 rooms, ideal for singles, couples, and families. Thanks to the well-connected location, you benefit from short distances to shopping, public transportation, and leisure activities, and at the same time from a relaxed, natural living environment. Living This spacious 5.5-room apartment impresses with the following highlights: - Dreamlike rooftop terrace, southwest-facing with a view of the green, park-like surroundings - Additional northern balcony - Spacious living/dining area, openly designed with plenty of daylight - Comfortable entrance with wardrobe and retreat - Two wet cells - Washing machine & dryer in the apartment - Separate storage room accessible from the terrace - Modern, high-quality interior design - Individual interior design according to personal ideas - High energy-efficient building standard - Photovoltaic system on the roof - Preparation for e-mobility in the underground garage Parking spaces in the underground garage can be purchased for CHF 42,000.-. Do you have questions or would you like to visit the construction site? We look forward to your contact.

Travel time
-
  • Two-story yellow house with multiple windows and a dark roof, surrounded by greenery and a driveway leading to a garage.
  • 4 story yellow house, brown roof, multiple windows, balcony, garden, trees
  • 3 story house, yellow exterior, brown roof, balcony, garden, trees, pathway
  • Detached house, brown roof, white walls, yellow shutters, wooden deck, garden, trees, balcony
  • 3 story house, brown roof, yellow shutters, balcony, garden, trees
  • {"visible_features": ["Fireplace"],    "type": "Outdoor area",    "description": "Outdoor area with a fireplace, wooden table and chairs, wooden bench, and a wooden door.",    "localized_descriptions":        {        "EN": "Outdoor area with a firep
  • {"visible_features": [],    "type": "Garden",    "description": "gravel path, stone wall, plants, trees, arch, lantern, small table, shed, barbecue",    "localized_descriptions":        {        "EN": "Garden: gravel path, stone wall, plants, trees,
  • {"visible_features": [],    "type": "Garden",    "description": "A garden with a gravel path, green fence, and various plants and flowers. There is a wooden shed and a tree in the background.",    "localized_descriptions":        {        "EN": "A ga
  • {"visible_features": ["Fireplace"],    "type": "Garden",    "description": "Outdoor dining area with a table and chairs, a fireplace, and a bench, surrounded by plants and a wooden structure.",    "localized_descriptions":        {        "EN": "Outd
  • {"visible_features": ["Fireplace"],    "type": "Room",    "description": "dining room with wooden table, chairs, wooden floor, white ceiling, fireplace",    "localized_descriptions":        {        "EN": "Dining room: wooden table, chairs, wooden fl
  • {"visible_features": ["Balcony / Terrace"],    "type": "Room",    "description": "wooden floor, wooden railing, rug, wooden cabinet",    "localized_descriptions":        {        "EN": "Balcony: wooden floor, wooden railing, rug, wooden cabinet",
  • {"visible_features": [],    "type": "Room",    "description": "kitchen with wooden cabinets, tiled floor, round table, oven, sink, window",    "localized_descriptions":        {        "EN": "kitchen with wooden cabinets, tiled floor, round table, ov
  • wooden door, wooden stairs, blue carpet, wooden handrail, picture frame, light
  • small bathroom with shower, sink, and towel hanging on the wall
  • small bathroom with green walls, white sink, white toilet, mirror, towel rack, wooden ceiling
  • Bathroom with two sinks, toilet, bathtub, radiator, and a window with curtains.
  • living room with fireplace, wooden floor, gray couch, beige rug, wooden table, chairs, wooden cabinet, paintings
  • modern kitchen with wooden cabinets, granite countertops, stainless steel appliances, large window with view
  • small room with a table, chairs, a window, a clock, a shelf, a refrigerator, and a cabinet
  • wooden floor, wooden walls, hallway, wooden cabinet, clothes hanging, blue carpet, light
  • Bathroom with white tiles, bathtub with dolphin design, green door, two sinks, shower head, and a towel rack.
  • Bathroom with two sinks, toilet, bathtub, shelves, radiator, and colorful tiles.
  • wooden staircase with wooden handrail, wooden steps, wooden wall, wooden ceiling, skylight, wooden shelf with books, picture frames on the wall
  • wooden floor, wooden walls, wooden table, stools, metal railing, skylight
  • A small bedroom with a bed, a small table, a carpet, and a window with white curtains.
  • wooden walls, carpeted floor, wooden handrail, wooden door, light fixture
  • A room with wooden floors, white walls, and a ceiling with a ceiling lamp. There are two desks with monitors, a printer, and a chair. There is a rug on the floor, a potted plant, and a speaker. There is a wooden cabinet with a turntable and a power outlet
  • wooden walls, wooden floor, two beds, small table, light fixture, window
  • Small bedroom with wooden walls and floor, bed, bench, wooden cabinet, skylight
  • wooden walls, wooden ceiling, window with blinds, open door, carpeted floor, couch with blanket
  • wooden floor, white walls, workbench, shelves, tools, storage boxes, clock, covered table, cabinet, shoes
  • Utility room with water heater, pipes, and electrical appliances
1 / 32
8.5 rooms, 210m², CHF 955,000.–
Top
Zielweg 2, 9230 Flawil

Charming 8.5-room single-family house with separate apartment

Discover this charming single-family house at Zielweg 2 in Flawil on a spacious plot of 471 m². With approximately 210 m² of living space, 8.5 rooms on three full floors, a separate apartment and an additional studio, this property offers exceptionally versatile usage options – ideal for families, multi-generational living, living and working or partial rental.The property convinces with the following advantages: • Spacious room offer with 8.5 rooms on three floors • Separate apartment with additional usage potential • Studio ideal as a studio, home office, practice or creative space • Versatile living concept with expansion and design possibilities • Cozy fireplace for a cozy living atmosphere • Balcony for relaxed hours outdoors • Parking directly at the house • Child-friendly and quiet living environment • Charming old building substance with character Attractive location with excellent infrastructureThe property is located in a sunny, quiet and yet central location: • Flawil train station in just 2 walking minutes • Zielweg school in 2 walking minutes • Shopping opportunities and pharmacy in the immediate vicinity • Bus stop within walking distance Despite the central location, you can enjoy privacy and tranquility here. The combination of spacious living space, apartment, studio and excellent location makes this property a rare opportunity.An ideal home for all those who want to combine living, working and flexible use under one roof.

Travel time
-
  • A two-story house with orange brick walls, white-framed windows, and a red-tiled roof, surrounded by lush greenery and trees.
  • Two-story house with red brick exterior, multiple windows with green railings, and a balcony on the upper level.
  • Balcony with brick flooring, green metal railing, and a view of a forested area.
  • A multi-story residential building with red-tiled roofs and balconies, surrounded by greenery and trees under a partly cloudy sky.
  • Multi-story residential building with red brick facade, multiple windows, balconies, and surrounding greenery.
  • Empty room with light grey carpet, white walls, large windows, and a radiator. No furniture or equipment present.
  • Wooden staircase with open wooden railings and carpeted steps, leading upwards in a modern interior setting.
  • An empty hallway with grey carpeted floor, light grey walls, and two windows with white frames and wooden sills.
1 / 8
5.5 rooms, 152m², CHF 895,000.–
Top
Bachwiese 9, 9532 Rickenbach b. Wil

5.5 room maisonette attic apartment with large terrace in a quiet environment with a view of the greenery

As an alternative to a "house with a garden", we are selling a spacious 5.5 room maisonette attic apartment with a very large terrace in a well-maintained and quiet residential area with a view of the greenery and directly adjacent to the local recreation area. The apartment is located on the 2nd upper floor and can be easily reached by lift from the underground car park or from the ground floor. The large terrace on the attic floor is accessible via the internal staircase and offers an impressive panoramic view of the local recreation area with forests and meadows.Equipment of the apartment:3 wet cells, washing machine and dryer in the attic, built-in charming fireplace, winter garden on the 2nd upper floor, reduit on the roof terrace, large kitchen in country house style, separate cellar in the 1st basement. The exterior facade was already built in solid double-shell masonry at that time and does not require any painting work.The net living area is approximately 152m2. A large hobby room and a spacious parking space (two smaller cars have space next to each other) can be purchased additionally.Location: The "Bachwiese" district is a modern, traffic-calmed residential area (cul-de-sac). There is no through traffic and it is therefore protected from noise, as Bachwiese is located away from the main traffic axes (such as Toggenburgerstrasse).

Travel time
-
  • Modern two-story house with large windows and wooden exterior, surrounded by lush greenery and trees.
  • Modern two-story house with a balcony, surrounded by a landscaped garden with various plants, shrubs, and a small water feature.
  • Balcony with wooden decking, lounge chair, covered grill, and lush greenery in the background.
  • A covered outdoor patio with lounge chairs, a dining table, and a view of a green lawn and mountains.
  • Wooden deck with outdoor furniture including a table, chairs, and an umbrella, surrounded by potted plants and a scenic view of hills and trees.
  • A modern, well-lit room with large windows offering a scenic view, featuring a sofa, a small table, a cabinet, and decorative items including a plant and a vase.
  • Modern interior with large windows and a balcony overlooking a scenic landscape, featuring a chair, table, and decorative items.
  • Modern hallway with wooden flooring, white walls, and natural light from skylights. Features include a small bench with cushions, a cowhide rug, potted plants, and a decorative mirror on the wall.
  • A long, narrow hallway with wooden flooring, white walls, and a decorative plant in a pot. A small statue or sculpture is placed near the plant, and a door is visible on the left side.
  • Modern kitchen with a wooden dining table, light-colored chairs, and a sleek kitchen island. Features include a stainless steel range hood, pendant lighting, and a vase with white flowers on the counter.
  • Modern kitchen with a dark countertop, stainless steel sink, and a dining area with a table and chairs. Large windows offer a scenic view of the landscape.
  • Modern living room with grey sectional sofa, coffee table, TV, and decorative plants.
  • Modern bathroom with a toilet, sink, and decorative vase on a wooden stand. The walls are light-colored, and the floor is dark tiled.
  • Bright hallway with wooden flooring, large sliding glass doors leading to a balcony with a scenic view, and a small plant on a side table.
1 / 14
6.5 rooms, 260m², Price on request
Top
Risistrasse 5, 9630 Wattwil

Architectural Jewel with Panoramic View

A home for people with the highest demands on architecture, quality, and living space.This high-quality architect's house from 2012 offers an exceptional combination of modern architecture, spacious rooms, plenty of light, and a private garden idyll on 260 m² of living space and a 750 m² large plot of land.The perfect southwest orientation provides sunshine until the evening hours. At the same time, the house offers a breathtaking view of the beautiful Toggenburg hill landscape.The spacious entrance on the top floor welcomes you with plenty of space and a spectacular panoramic view. One floor below is the private sleeping area with three children's rooms with shower/WC, as well as the parent's bedroom with its own bathroom, shower, and WC.The heart of the house is the bright and airy living floor. The spacious living area with kitchen and dining area conveys an almost private winter garden feeling through the large window areas. The fireplace creates additional coziness. The very large south/west terrace extends the living space outdoors and invites you to long summer evenings. Guest toilet and storage room complement this level.One floor below is an office with a magnificent view, laundry room, separate cellar, and a spacious hobby room with potential for a private sauna. From here, you can directly access the beautifully maintained garden with covered seating area, lawn, small pond, tool room, and whirlpool with gazebo.The garden is a special highlight: extremely well-maintained, quietly located, and practically invisible – a private oasis for relaxation and enjoyment.High-quality equipment • Minergie construction (without certification) • Air-water heat pump • Controlled living room ventilation • Central house control • Central vacuum cleaner • High-quality built-in cabinets • Shower/WCs • Fireplace • Double garage and several outdoor parking spaces • Large south/west terrace • Whirlpool with gazebo • Maintained garden with pond • E-charging station • etc. Excellent locationThe house is located in a very quiet and private location in Wattwil. Kindergarten and school are within 5 walking minutes, and the train station is within 13 walking minutes.As the central community of Toggenburg, Wattwil offers an excellent infrastructure and at the same time direct access to nature and the diverse leisure activities of the Toggenburg landscape.Being sold privately, please no broker inquiries

Travel time
-
1 / 19
9 rooms, 282m², CHF 2,250,000.–
9242 Oberuzwil

Breathtaking panoramic view up to Säntis – where dreams come true!

An privileged location in Oberuzwil presents this exceptional two-family house with diverse possibilities. The spacious plot of 1'512 m², the unobstructed panoramic view up to Säntis and the attractive residential zone W9.5 create ideal conditions for different living and usage concepts – from a stylish family home to a multi-generational house or a future residential development.Already the exclusively leading access to this property conveys a pleasant feeling of arrival. A double garage, a carport and several outdoor parking spaces offer comfortable parking options directly at the house.Inside, the house convinces with spacious living rooms, a stylish living area with marble floor and fireplace, as well as an openly designed dining area with adjacent kitchen. The elevated location and the large window areas create a bright, friendly living atmosphere.A special highlight is the spacious winter garden. Thanks to the large-scale glazing and the unique slope location, you can enjoy an impressive panoramic view over Oberuzwil to the majestic Säntis – a place that delights in every season.The room offer includes a 5.5-room house with four bedrooms and a separate 3.5-room apartment in the basement. This is ideal for family members, guests, rental or as an attractive multi-generational solution.The offer is complemented by numerous secondary rooms, a workshop, cellar and attic spaces, as well as the lovingly designed garden with a fountain, various seating areas and high privacy.In addition to the current use as a spacious residential house, the property also offers attractive development potential. The existing building can be modernized and adapted to individual needs.Highlights • Spacious plot with 1'512 m² area • Residential zone W9.5 with attractive development potential • Possibility for a future residential development • Breathtaking view up to Säntis • 5.5-room house and 3.5-room apartment • Large winter garden with panoramic view • Well-kept garden with high privacy • Double garage, carport and numerous parking spaces • Plenty of storage space through cellar, workshop and attic areas We would be happy to show you this special home and the diverse perspectives it offers during a personal viewing. We look forward to your contact.Your real estate boutique realfox AG

1 / 15
  • Parking space
  • Balcony / Terrace
  • Garage
  • +3
5.5 rooms, 184m², CHF 760,000.–
Dietschwilerstrasse 7, 9533 Kirchberg

Renovated 5.5-room maisonette apartment in Kirchberg - Bank-approved

Welcome to this charming and spacious 5.5-room maisonette apartment on Dietschwilerstrasse 7 in Kirchberg. The apartment, spread over two floors with 184 m² of living space, was renovated in 2026 and presents itself in top modern condition. The apartment is available for immediate occupancy.Dietschwilerstrasse 7 is located directly next to the kindergarten, primary school, and upper school in Kirchberg SG, making it ideal for families. The costs for mortgage interest and owner's expenses are less than CHF 1'500.- per month, which is extremely favorable for over 180m² of living space.Highlights of the apartment: • 5.5 rooms on two floors with 184 m² of living space • 2 bathrooms for maximum comfort • Balcony with beautiful views • Fireplace for cozy evenings • Two garage parking spaces • Washing machine and dryer in the apartment • Dishwasher and cable TV available • Child-friendly environment • Quiet location - day and night • Sunny location, especially in summer Two underground parking spaces can be purchased for CHF 30'000.00 each. The apartment, including the parking spaces, is bank-approved.Location and surroundings:The apartment is located in a quiet and sunny area. The Sonnenhof primary school is right outside the front door, the Volg supermarket and the Kirchberg post office are only 4 minutes' walk away. The property is particularly child-friendly and offers an ideal environment for families.The building, constructed in 1989, blends harmoniously into the well-maintained residential complex. The apartment is available immediately and offers a perfect combination of modern living comfort and rural tranquility.We are happy to arrange a viewing at your desired time.Contact us for a viewing:Aurelian Immobilien AGRoman Küng

  • Parking space
  • Balcony / Terrace
  • Garage
  • +3
Travel time
-
Basil Schwarz

Basil Schwarz

1 / 12
Basil Schwarz

Basil Schwarz

  • Parking space
  • Balcony / Terrace
8.5 rooms, 265m², CHF 1,350,000.–
9243 Jonschwil

Ihr Familienparadies mit Einliegerwohnung und Traumgarten.

Wohnen mit Weitblick - vielseitiges Zuhause mit EinliegerwohnungDieses gepflegte 8,5-Zimmer-Einfamilienhaus in Jonschwil verbindet grosszügiges Wohnen, viel Privatsphäre und vielseitige Nutzungsmöglichkeiten. Der helle Wohn- und Essbereich mit direktem Zugang zum Garten sowie der gemütliche Wintergarten schaffen ein besonderes Wohngefühl.Mehrere Schlafzimmer und flexibel nutzbare Räume bieten viel Platz für die ganze Familie. Im Untergeschoss sorgen Fitnessraum, Bad und eigene Sauna für zusätzlichen Komfort und Erholung.Ein besonderes Plus ist die separate 2-Zimmer-Einliegerwohnung mit Küche und Bad - ideal für Familienangehörige, Gäste oder zur Vermietung. Der liebevoll angelegte Garten mit verschiedenen Sitzplätzen bietet viel Raum zum Verweilen, Spielen und Geniessen. Die ruhige, naturnahe Lage mit kurzen Wegen zu Schulen, Einkauf und Freizeit rundet dieses vielseitige Zuhause ab. Lassen Sie sich bei einer persönlichen Besichtigung von diesem besonderen Zuhause begeistern.Einige Besonderheiten:+ Grosszügiges Einfamilienhaus+ Lichtdurchfluteter Wintergarten+ Vielseitiges Raumangebot+ Separate Einliegerwohnung+ Liebevoll angelegter, grüner Garten+ Ruhige, naturnahe Wohnlage+ Fantastische Aussicht+ Garage sowie weitere praktische Nebenräume+ Gepflegter Gesamtzustand+ Grosszügige Fensterflachen+ Gute ÖV-Anbindung+ Und vieles mehrNutzen Sie diese einmalige Gelegenheit in Jonschwil.Wenn Sie weitere Informationen für Ihre Entscheidungsgrundlage benötigen, sind wir gerne für Sie da.Ihr ImmoLeague TeamKennen Sie jemanden, der diese Immobilie kaufen möchte oder benötigen Sie Hilfe beim Verkauf Ihrer Immobilie?Living with a View - A Versatile Home with a Granny FlatThis well-maintained 8.5-room single-family home in Jonschwil combines spacious living, plenty of privacy, and versatile uses. The bright living and dining area with direct access to the garden, along with the cozy sunroom, create a special sense of home.Several bedrooms and versatile rooms offer plenty of space for the whole family. In the basement, a fitness room, bathroom, and private sauna provide additional comfort and relaxation.A special bonus is the separate 2-room guest apartment with a kitchen and bathroom--ideal for family members, guests, or for renting out. The lovingly landscaped garden with various seating areas offers plenty of space to relax, play, and enjoy the outdoors. The quiet, nature-oriented location, with easy access to schools, shopping, and recreational activities, rounds out this versatile home. Come see this special home for yourself during a personal tour.Some highlights: Spacious single-family home Light-filled sunroom Versatile floor plan Separate guest apartment Lovingly landscaped, green garden Quiet, nature-oriented residential neighborhood Fantastic views Garage and other practical utility rooms Well-maintained overall condition Generous window areas Good public transportation connections And much moreTake advantage of this unique opportunity in Jonschwil.If you need further information to help you make your decision, we're happy to assist you.Your ImmoLeague TeamDo you know someone who might be interested in buying this property, or do you need help selling your own property?

  • Parking space
  • Balcony / Terrace
Massimo Salvati

Massimo Salvati

1 / 7
Massimo Salvati

Massimo Salvati

  • Balcony / Terrace
  • Garage
  • View
  • +2
6.5 rooms, 273m², CHF 2,980,000.–
Bichwil, 9242 Oberuzwil

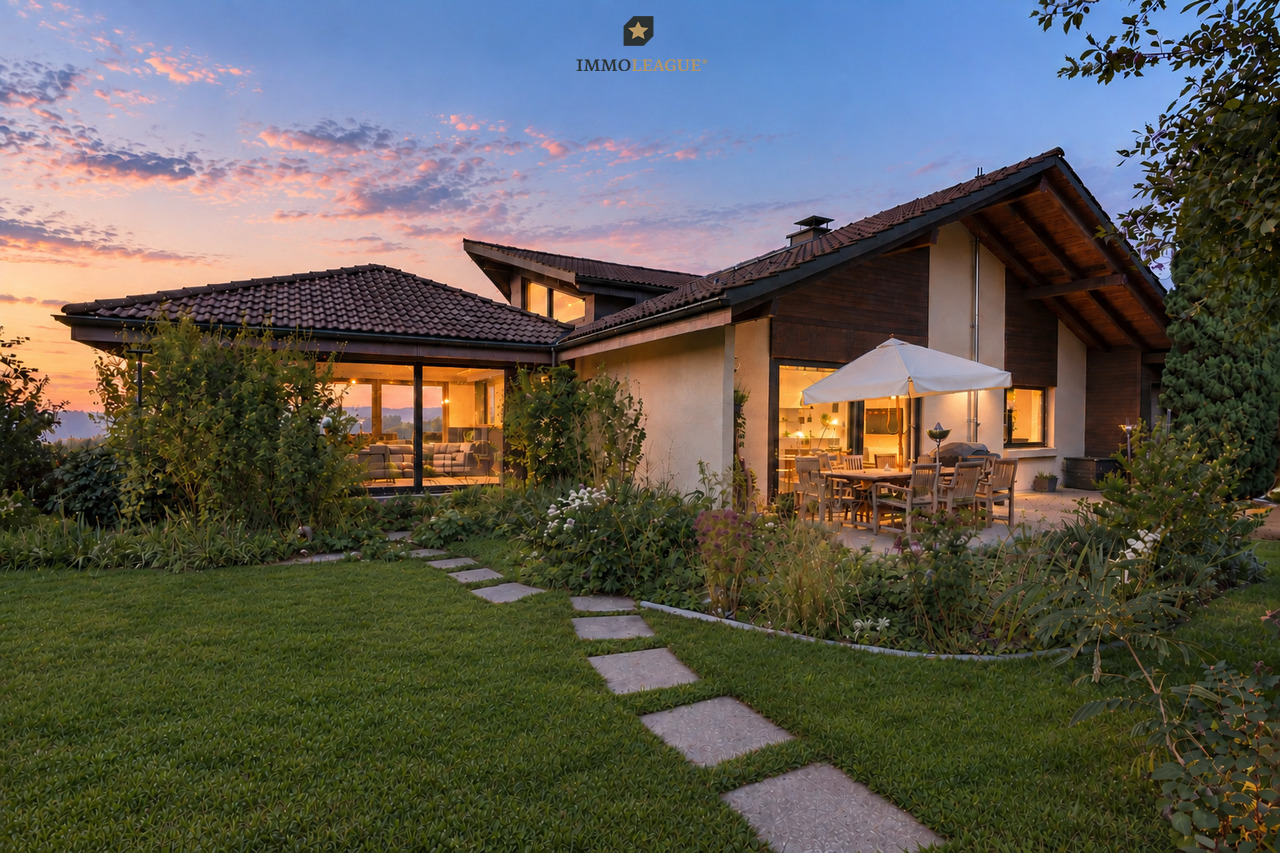
Modernes Design mit spektakulärem Panorama.

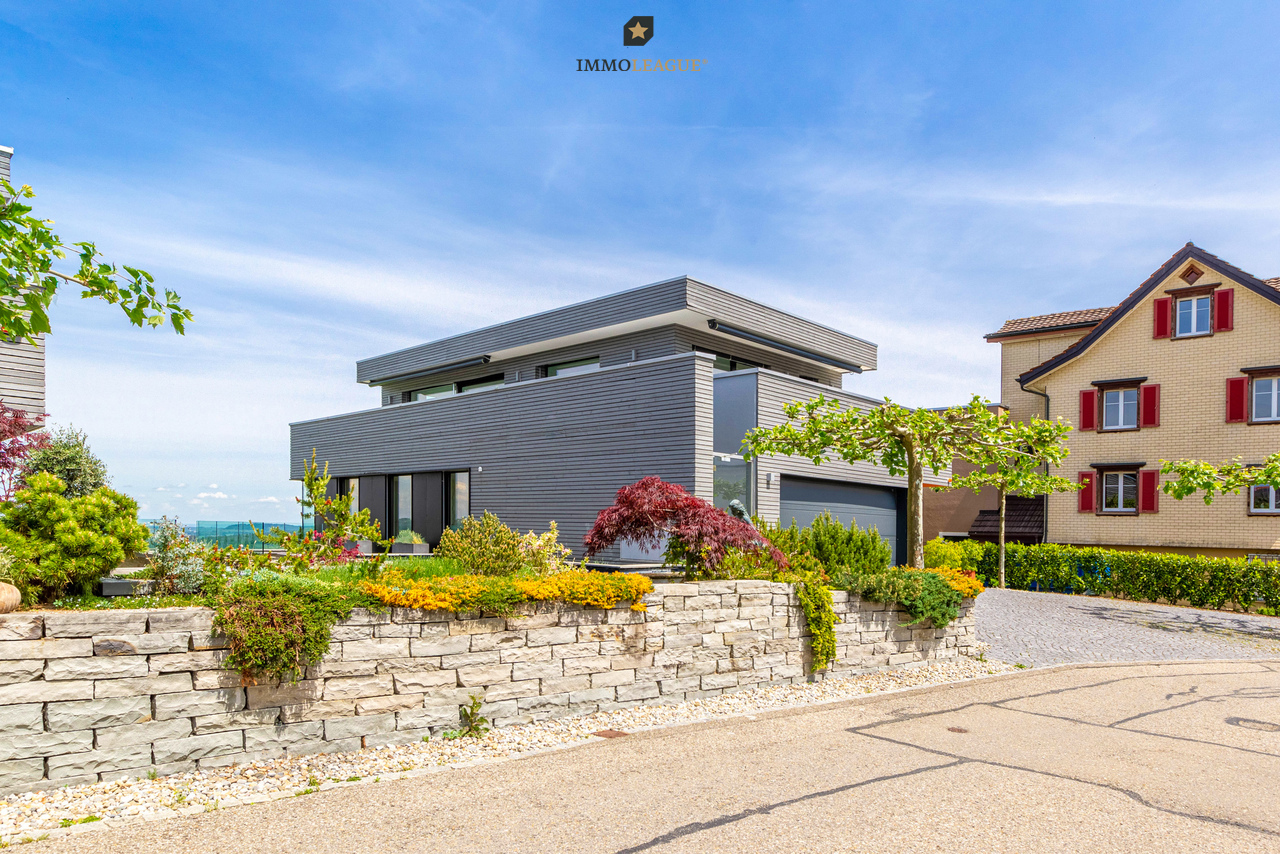
Diese grosszügige Liegenschaft bietet eine atemberaubende Aussicht auf die Weite und die Stadt. Mit modernem Wohngefühl, Stil und besonderer Raumarchitektur begeistert sie jeden, der sie betritt.Besuchen Sie die eigene Webseite dieser Immobilie unter:https://www.immoleague.ch/3d/3580106und erhalten Sie Zugang zu:Virtueller Besichtigung, ausführlicher Dokumentation mit weiteren Bildern, Grundrissplänen, weiteren Zahlen, Daten und Fakten etc.Besonderheiten:+ Atemberaubende Weitsicht+ Modern, grosszügig und stilvoll gestaltet+ Zentral gelegen und familienfreundlich+ Bodentiefe Fenster sorgen für fantastische Ausblicke+ Das grosse, offene Wohnzimmer verfügt über ein Cheminée+ Die Zimmer sind hell und geräumig+ Ausgestattet mit einem zentralen Staubsaugersystem+ Der grosszügige Aussenbereich umfasst zwei Gartensitzplätze und eine grosse Terrasse+ Eine exklusive Lounge mit Weinbar lädt zum Entspannen ein+ Das Gebäude verfügt über den Minergie-Standard+ Es besteht die Möglichkeit, einen Wellnessbereich auszubauenNutzen Sie diese einmalige Gelegenheit im schönen Bichwil.Wenn Sie weitere Informationen für Ihre Entscheidungsgrundlage benötigen, sind wir gerne für Sie da.Ihr ImmoLeague Team.Kennen Sie jemanden, der diese Immobilie kaufen möchte oder benötigen Sie Unterstützung beim Verkauf Ihrer Immobilie?Nutzen Sie jetzt unseren Online Schnellrechner unter: https://bit.ly/2RoSH9RImmoLeague bietet Ihnen eine professionelle und auf Ihre Bedürfnisse ausgerichtete Dienstleistung, zu unschlagbaren Konditionen.Welcome to beautiful Bichwil!This spacious property offers breathtaking views of the countryside and the town.With its modern feel, style and special interior design, it delights everyone who enters.Visit this property's own website at:https://www.immoleague.ch/3d/3580106and get access to:Virtual viewing, detailed documentation with additional pictures, floor plans, further facts and figures, etc.Special features: Breathtaking views Modern, spacious and stylish design Centrally located and family-friendly Floor-to-ceiling windows provide fantastic views The large, open-plan living room has a fireplace The rooms are bright and spacious Equipped with a central vacuum cleaner system The spacious outdoor area includes two garden seating areas and a large terrace An exclusive lounge with wine bar invites you to relax The building meets the Minergie standard There is the option of developing a wellness areaTake advantage of this unique opportunity in beautiful Bichwil.If you require further information to help you make your decision, we will be happy to assist you.Your ImmoLeague Team.Do you know someone who would like to buy this property or do you need help selling your property?Use our online quick calculator now at: https://bit.ly/2RoSH9RImmoLeague offers you a professional service tailored to your needs at unbeatable conditions

  • Balcony / Terrace
  • Garage
  • View
  • +2
1 / 30
5.5 rooms, 149m², CHF 1,050,000.–
Mühlebachstrasse 10, 9230 Flawil

Your family home is waiting for you – 5.5 to 6.5 rooms and 149 m² living space

Welcome to Mühlebachstrasse 10 in Flawil! This well-maintained 5.5 to 6.5-room row house offers plenty of space for the whole family and convinces with a family-friendly living situation, spacious rooms, and a pleasant proximity to schools.On approximately 149 m² of living space, you can expect a home with plenty of room for shared hours, personal retreats, and the small and big moments of family life. As a row house, you also benefit from a particularly attractive living situation with more privacy and an additional facade side. The property includes 231 m² and thus also offers space in the outdoor area for children, cozy hours, and individual design ideas.The house, built in 1997, has been well maintained and presents itself in a well-kept condition. Those looking for a home that can be moved into without major renovation requirements and can be further developed according to their own ideas will find an interesting starting point here.The family-friendly location near schools is particularly attractive. Short distances in everyday life make family life easier and make the home an ideal starting point for families with children. At the same time, Flawil offers a pleasant combination of good infrastructure, rural living feeling, and proximity to the surrounding centers.The parking situation is also practically solved: The house includes a garage space and an additional outdoor parking space. This provides enough space for the family's vehicles and for visitors.Whether it's cozy family life, home office, personal retreats, or simply the desire for one's own house – this row house offers many possibilities and waits to be filled with new life.A well-kept owner-occupied home with plenty of space, family-friendly location, and short distances to schools – perhaps soon your new home in Flawil.Welcome home.Fulfill your dream of owning a home.Live according to your wishes.

Travel time
-
1 / 24
5.5 rooms, 138m², CHF 850,000.–
Herrenhofstrasse 36, 9244 Niederuzwil

Living with comfort and a far-reaching view – 5.5 rooms in the center

In a central location in Niederuzwil, this spacious 5.5-room apartment with a net living area of 138 m² is for sale. The apartment is located on the fifth floor of a multi-family house from 1975 and was completely renovated in 2015. It presents itself today in a modern, contemporary, and very well-maintained condition, which meets high living standards.The apartment convinces with a well-thought-out room concept. Thanks to its elevated location on the fifth floor, you can enjoy a beautiful view and at the same time benefit from excellent sunlight throughout the day. The glazed balcony extends the living space and invites you to linger – in any weather and at any time of the year.The interior design is stylish and modern, with high-quality materials that are both functional and aesthetically pleasing. The entire property is equipped with an elevator, which makes access to the apartment particularly comfortable. A parking space in the underground garage belongs to the apartment and offers a protected parking space directly in the house.Also, the integrated medical practice in the building is particularly practical, which makes everyday life even easier. The central location guarantees excellent access to public transportation as well as close proximity to schools, shopping opportunities, and other important infrastructure facilities.This apartment is ideal for couples, families, or people with space requirements who value modern living, a good location, and a well-maintained living environment.Welcome home.Fulfill your dream of owning your own home.Live according to your wishes.

Travel time
-
1 / 16
7 rooms, 201m², CHF 1,690,000.–
Kamorstrasse 8, 9240 Uzwil

7-room house with studio

The single-family home impresses with a generous space offer, a spacious surroundings and a preferred location above Uzwil. Particularly impressive is the free view over Uzwil and the Thurebene to the Alpstein - a panorama that gives the home a special living quality.LocationThe single-family home is located in one of the preferred residential areas of Uzwil and enjoys a beautiful view and distant view over the Thurebene to the Alpstein due to its elevated location. The division of the quarter as a residential area WE ensures a quiet, well-kept and family-friendly living environment. The sunny slope location enables numerous sunshine hours, while the spacious surroundings offer a lot of space to enjoy the time outdoors. At the same time, public transport, shopping facilities and schools are easily accessible on foot. Nature and sports enthusiasts also get their money's worth: the nearby Freudenberg with a Vitaparcours and extensive walking and forest paths offers ideal opportunities for exercise, relaxation and relaxed hours in nature.Ground floorThe spacious entrance area has a practical wardrobe. Directly adjacent is a bathroom with shower, toilet and sink, as well as a room that is ideal as a study or guest room. Kitchen, dining area and living room flow smoothly into one another and are yet clearly structured. The modern kitchen offers the best conditions for enjoyable cooking with an induction cooktop and Bora extractor, Miele oven and steamer, refrigerator and dishwasher. A lot of storage space and generous work surfaces complement the well-thought-out room concept. In the living room, a fireplace provides a cozy atmosphere on cooler days. From the dining and living area, you can directly access the spacious garden. A seat directly at the house and another, covered by a planted pergola, create different possibilities to spend sunny days and warm evenings outdoors. A garage and several outdoor parking spaces complement the offer on this level.Upper floorThe private living rooms are located on the upper floor. Four rooms of different sizes offer versatile possibilities for sleeping, working, children's rooms or individual retreats. One of the rooms is particularly characteristic, as it takes up the special architecture of the ground floor. Four windows open up the view into the garden and at the same time provide a lot of daylight and a special room effect. The south-facing balcony is also accessible from the corridor. Thanks to its sunny location, it is suitable for both the first coffee in the morning and for relaxed hours during the day and offers a beautiful view to the Alpstein. The bathroom with bathtub, shower, double sink and toilet completes this floor.BasementIn the basement there are a heating room, washing machine, tumbler including Secomat and sink, as well as an air raid shelter and an additional cellar room. All rooms are easily accessible via the internal staircase. A separate equipment room with direct access from the outside also offers practical space for storing bicycles and other items. Adjacent to it is the separately accessible apartment, whose entrance is via the lower garden area. It includes an entrance area with built-in wardrobes, a bathroom with shower, sink and toilet, as well as a spacious living room, in which cooking, living and sleeping can be combined. The apartment offers versatile usage possibilities: it can be rented out, for example, used as a living area for teenagers or set up as a separate office for the self-employed.

Travel time
-
1 / 61
5.5 rooms, CHF 997,000.–
Sonnmattstrasse 2, 9122 Mogelsberg

Pets allowed

Mogelsberg - my golden mountain! Mogelsberg is a small, manageable, and lovely village. The place is located on a high plateau and overlooks the Necker. Due to its location, a wide view, combined with excellent sunshine, is guaranteed.Many active clubs invite you to participate and the wonderful natural landscapes invite you to relax.Mogelsberg has an old and well-maintained village center and the church has been used paritätisch for 200 years. Private garden and space for encounter The private green area extends the living space outdoors and offers space to relax, play, or for everyday life with pets. The easily accessible garden makes spontaneous breaks in the green as simple as shared hours outdoors.The outdoor area remains deliberately open-designed for communal meeting space. This creates a friendly togetherness, without losing personal retreat space - ideal for people who want to connect nature, neighborhood, and personal freedom. Sustainability as a concept In addition to functionality and value, sustainability was specifically taken into account.Some examples: • Full solar roof for own energy generation • CO2-neutral heating system with connection to district heating network • Environmentally friendly materialization. • Minergie standard • Room ventilation with individual adjustment • Construction method designed for longevity and low maintenance costs • Green spaces for private and communal use Procap tested The residential building was coordinated with Procap and is designed for people with disabilities.Also, some examples: • Threshold-free • All apartments directly accessible from the parking garage/entrance with elevator (partly directly into the apartment) • Kitchen concept designed for these requirements and can be individually adapted • Food store on the ground floor A home for two- and four-legged friends The spacious floor plan offers plenty of space for shared life, retreat, and flexible uses. Pets are allowed and benefit just like their humans from direct access to the private green area and from the walking opportunities in the natural surroundings.The open design to the communal meeting area promotes spontaneous contacts and a friendly coexistence. At the same time, the own garden remains a personal place to relax and enjoy. Home office with separate entrance The own home office is directly accessible from the outside and clearly separated from the private living area. This allows concentrated work, customer meetings, or a small business to be organized discreetly and professionally.The separate entrance creates short distances and at the same time protects the privacy of the residents. After work, the way leads directly outdoors - ideal for a break in the garden or a relaxed round with the pet.

Travel time
-
1 / 41
5.5 rooms, 141m², CHF 998,000.–
Sonnmattstrasse 2, 9122 Mogelsberg

Healthy living and working with a far-reaching view - A4.1

Living and working with a far-reaching view This spacious 5½-room apartment combines concentrated work with healthy, light-filled living. The well-thought-out room layout creates clear zones for profession, retreat, and shared life.A separately accessible room is ideal as a professional home office or for independent work. Clients, customers, or business partners can be received without having to pass through the private living area.The open living and dining area with modern kitchen forms the bright center of the apartment. Spacious windows and the beautiful view over the Neckertal valley convey width and calmness. Natural materials, Minergie standard, and controlled room ventilation support a pleasant, healthy indoor climate.Quietly located rooms, a spacious balcony, and short distances in the village complement a home that naturally combines work, relaxation, and quality of life. Healthy living and good connection to work Mogelsberg combines natural living with good accessibility. The elevated location above the Neckertal valley, plenty of greenery, and clear air create ideal conditions for relaxation, concentration, and a balanced daily routine. At the same time, St. Gallen remains easily accessible by public transport - attractive for independents and professionals who want to combine calmness and professional flexibility. Short distances, quiet work environment The Sonnmatt is located immediately near the historic village center and yet pleasantly quiet. Shopping opportunities at VOLG, train station, school, and other facilities are within a few minutes' walk. The natural surroundings and the beautiful view offer ideal breaks from the workday - without having to sacrifice practical infrastructure. Healthy and sustainable living and working Emission-conscious materials, the Minergie standard, and controlled room ventilation create a permanently pleasant and healthy indoor climate. The full solar roof, district heating, and durable construction combine high living comfort with responsible resource management. This creates a home where concentrated work and relaxing living ideally complement each other. Comfortable and long-term usable The building is designed for barrier-free and comfortable living. Elevator, threshold-free access, and well-utilizable floor plans facilitate daily life and ensure long-term living quality. The apartment remains flexible and comfortably usable even with changing life situations. Space for flexible living models With 5½ rooms, A4.1 offers plenty of space for different living and working models. Couples, families, and independents can clearly separate living, home office, guests, and retreat. The spacious room layout creates freedom for today's needs and remains open to changes in the future. Professional home office with privacy A separately accessible room creates ideal conditions for a professional home office or independent work. Clients, customers, and business partners can be received without having to pass through the private living area. The quiet location, plenty of daylight, and the view support concentrated work in a pleasant atmosphere.

Travel time
-
1 / 46
5.5 rooms, 136m², CHF 1,055,000.–
Sonnmattstrasse 2, 9122 Mogelsberg

Spacious Maisonette for Living and Working - A3.2

Living and working on two levels This spacious 5½-room maisonette with 165 m² of living space combines representative living with a quiet, clearly separated area for concentrated work. This makes it particularly suitable for freelancers and people who want to organize their living and home office permanently under one roof.On the ground floor, the open living and dining area as well as the modern kitchen form the communicative center. A separate toilet complements this level. The terrace is extended by an additional green area and creates attractive space for breaks, encounters, and relaxation outdoors.In the basement, the work and bedrooms are particularly quiet on the protected inner courtyard and have direct access to the outdoors. Two wet cells offer high comfort and enable clear organization of everyday life, work, and retreat. The basement accessible directly from the apartment shortens the distances and creates additional storage space.The elevator connects the entrance and underground parking conveniently and barrier-free to the apartment. Quiet work, well-connected living Mogelsberg is located on a sunny plateau in the Neckertal and combines a quiet, natural environment with good regional accessibility. The clear air, the wide view, and numerous paths through forests and hills create ideal conditions for concentrated work and relaxing breaks.The Südostbahn connects Mogelsberg to St. Gallen and Wattwil at half-hour intervals. St. Gallen can be reached in around 21 minutes, Wattwil in around 14 minutes - attractive for freelancers, commuters, and flexible work models.A lively village life, active clubs, and diverse nature and leisure activities ensure a balanced everyday life between work, encounter, and relaxation. Short distances, quiet working environment The Sonnmatt development is located right next to the village center and combines tranquility with high everyday practicality. The Volg is located directly in the building; the train station, post office, school, kindergarten, and other village amenities are within walking distance.For freelancers and people working from home, this means short breaks, little everyday traffic, and more time for concentrated work. The protected inner courtyard offers a particularly quiet environment for meetings and focused tasks. The terrace and additional green area create a straightforward retreat for outdoor breaks.This creates a location where professional flexibility, private relaxation, and good connections are convincingly combined. Healthy and sustainable living and working The sustainable building concept creates a pleasant room climate and supports a responsible, long-term economical everyday life - both when living and during concentrated workdays at home.? Minergie standard with energy-efficient building envelope? Controlled ventilation for continuous air exchange? District heating and solar roof for resource-saving energy supply? Environmentally friendly, durable materials? Floor heating for uniform comfort? Low maintenance requirements and construction oriented towards longevity? Private and communal green spaces for outdoor relaxation Comfortable and long-term usable The residential development was designed together with Procap to be comfortably and barrier-free accessible. The entrance and underground parking are easily accessible by elevator; within the maisonette, the internal staircase connects the two living levels.? Barrier-free access on the ground floor? Elevator connection from parking garage and house entrance? Practical, easily accessible kitchen concept? Grocery store directly in the building? Spacious room proportions for flexible living and working uses Space for flexible lifestyles Five and a half rooms on two levels offer versatile possibilities for couples, freelancers, and people whose living and working needs change over time. Rooms can be flexibly used as offices, guest rooms, retreats, or bedrooms.The clear division of the maisonette facilitates the separation of professional and private life. At the same time, two wet cells in the basement, the separate toilet on the ground floor, and spacious secondary areas offer a lot of comfort for daily routine.The terrace and additional green area extend the living space outdoors and create space for relaxation, guests, or a conscious break between two work appointments. Professional home office with privacy The workrooms in the basement are particularly quiet on the protected inner courtyard and have direct access to the outdoors. This creates a concentrated working environment that is clearly separated from the spacious living area on the ground floor.Freelancers can receive customers or business partners without having to lead them through the private living area. Two wet cells in the basement and the separate toilet on the ground floor support flexible parallel use.The directly connected basement with integrated laundry room offers additional storage space and short distances - ideal conditions for a professionally organized work and living day. Parking and e-mobility Underground parking spaces are available for CHF 38,000 each. The spaces are prepared for the installation of an electric vehicle charging station.A spacious bicycle room offers safe space for bicycles and has a charging option for e-bikes - comfortable, practical, and suitable for the sustainable living concept of Sonnmatt. Financing If required, we also support you with financing. Share your needs with us - we will show you suitable options for acquiring this special maisonette apartment.

Travel time
-

Other interesting objects