












Oberfrittenbach - Properties for sale with Balcony / Terrace, New building

We recommend expanding your search criteria to get similar results. The current filters didn’t return any matches.

If you don’t want to change your current search criteria, we recommend creating a search alert, so you’ll be notified when matching offers become available.

More objects in your automatically expanded search area
14 results - Radius: + 10km
New building
1 / 14
5.5 rooms, CHF 900,000.–
Premium
Mühlematte, 3535 Schüpbach

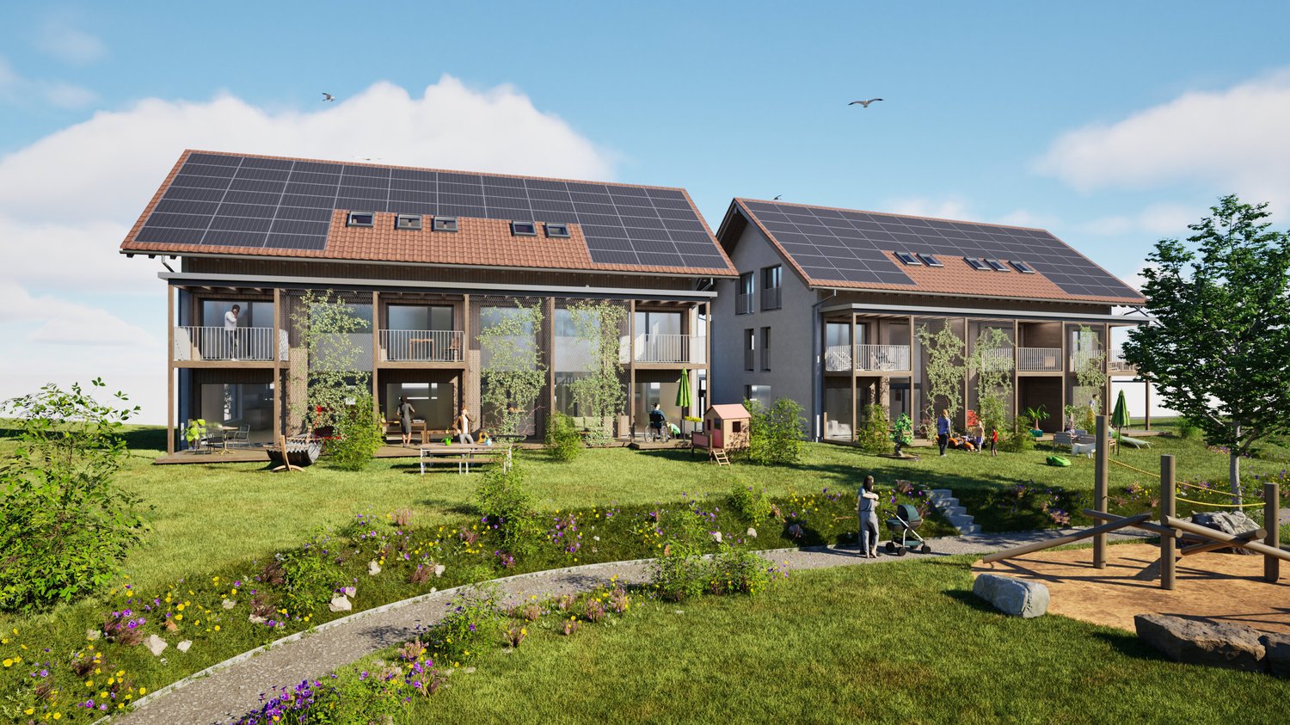
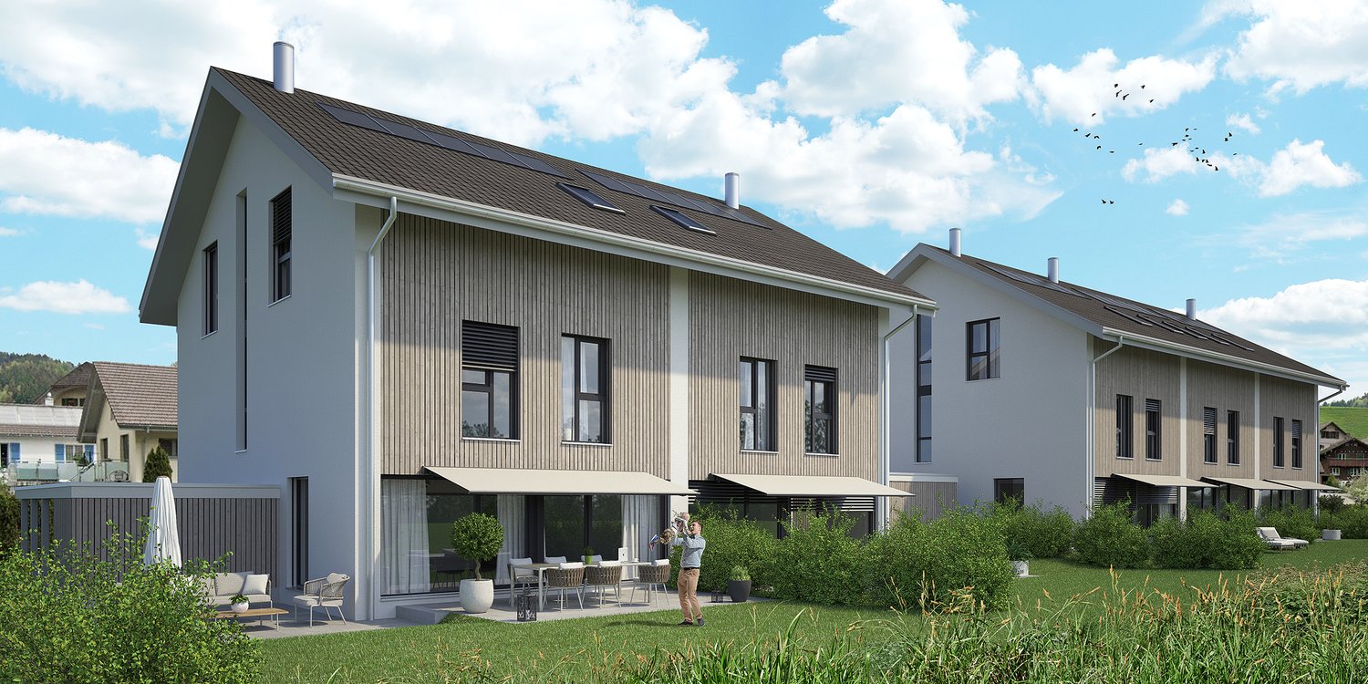
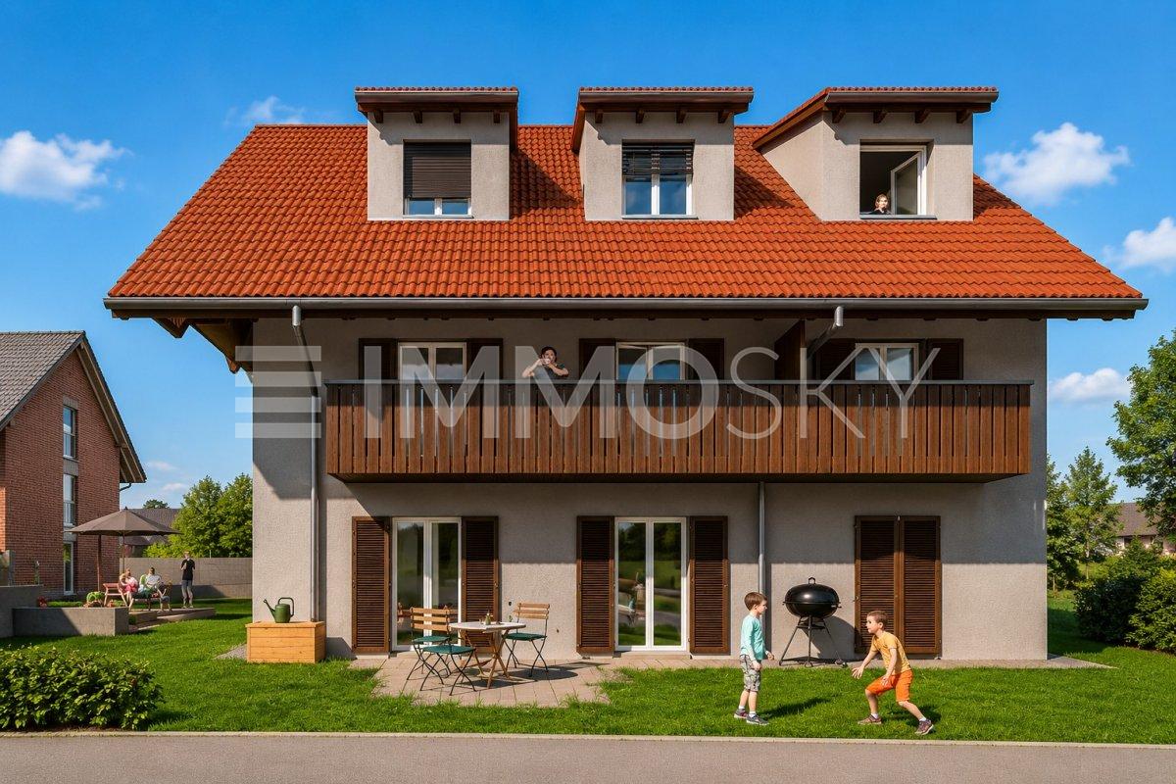
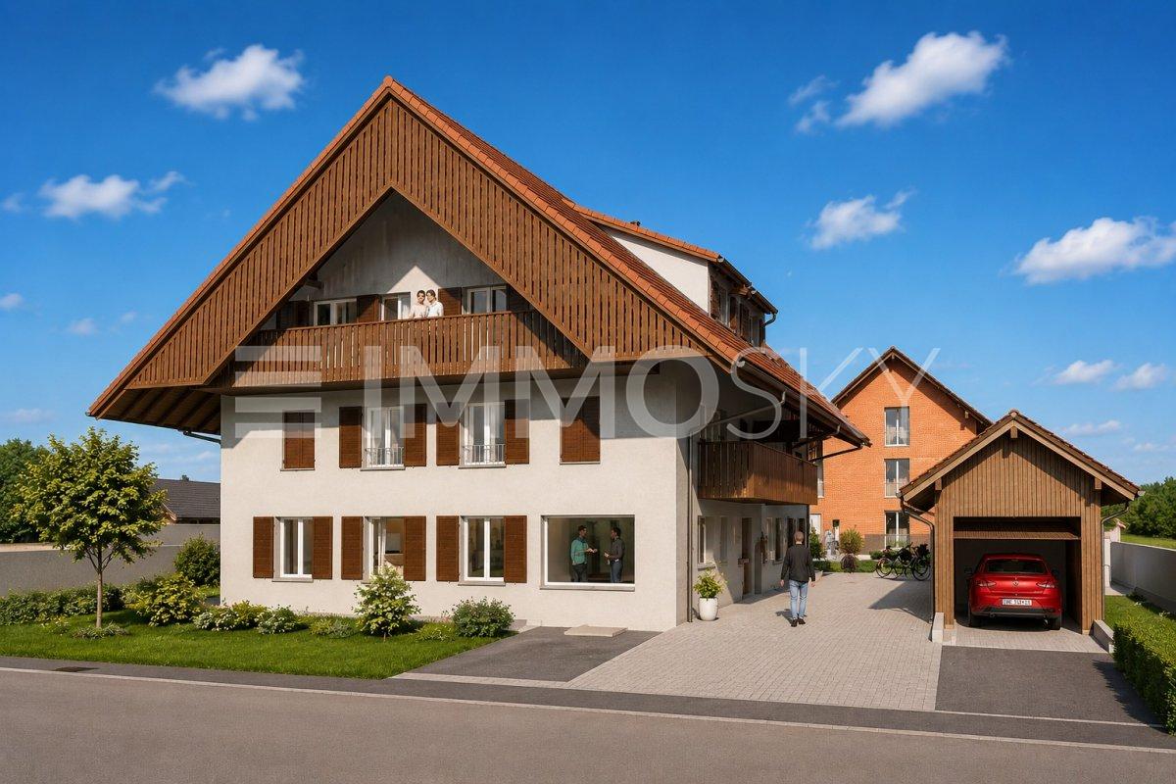
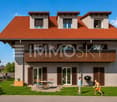
New REFH in the family-friendly Mühlematte development

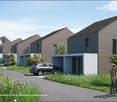
The village of Schüpbach is located in the Emmental region of the canton of Bern. The Signau train station can be reached on foot or by bus. The Emme river is nearby, offering many beautiful walking and hiking trails, as well as bike routes. The recreation area is thus directly in front of the doorstep.In the Mühlematte development, two semi-detached houses with three residential units each are being built in the third construction phase. The residential units can be purchased turnkey. Construction has started and the construction period is approximately 14 months.Each residential unit has a spacious private garden, as well as a terrace and a balcony on the upper floor. The living area is divided over three floors. Additionally, the house offers ample storage space with a large basement and attic. Each residential unit has a private laundry room with washing machine and dryer in the basement.The shared technical room houses the central boiler and the groundwater heat pump for both semi-detached houses. The meters for each residential unit ensure a clean billing and cost-effective installation by sharing the common technology. The photovoltaic system on the entire roof allows for the production of own electricity.The large communal and natural outdoor area is a highlight of the development and invites the entire Mühlematte neighborhood to linger and play. The playground fits perfectly into the surroundings, bringing not only joy to the children but also blending optically into the overall design of the Mühlematte.Sales pricesResidential unit B1: CHF 900,000.-Residential unit B2: RESERVEDResidential unit B3: CHF 920,000.-A parking space can be purchased for each residential unit for CHF 30,000.-. An additional parking space can be rented.Contact us for more information!

Travel time
-
1 / 7
7.5 rooms, CHF 950,000.–
Sonnmattweg, 3457 Wasen im Emmental

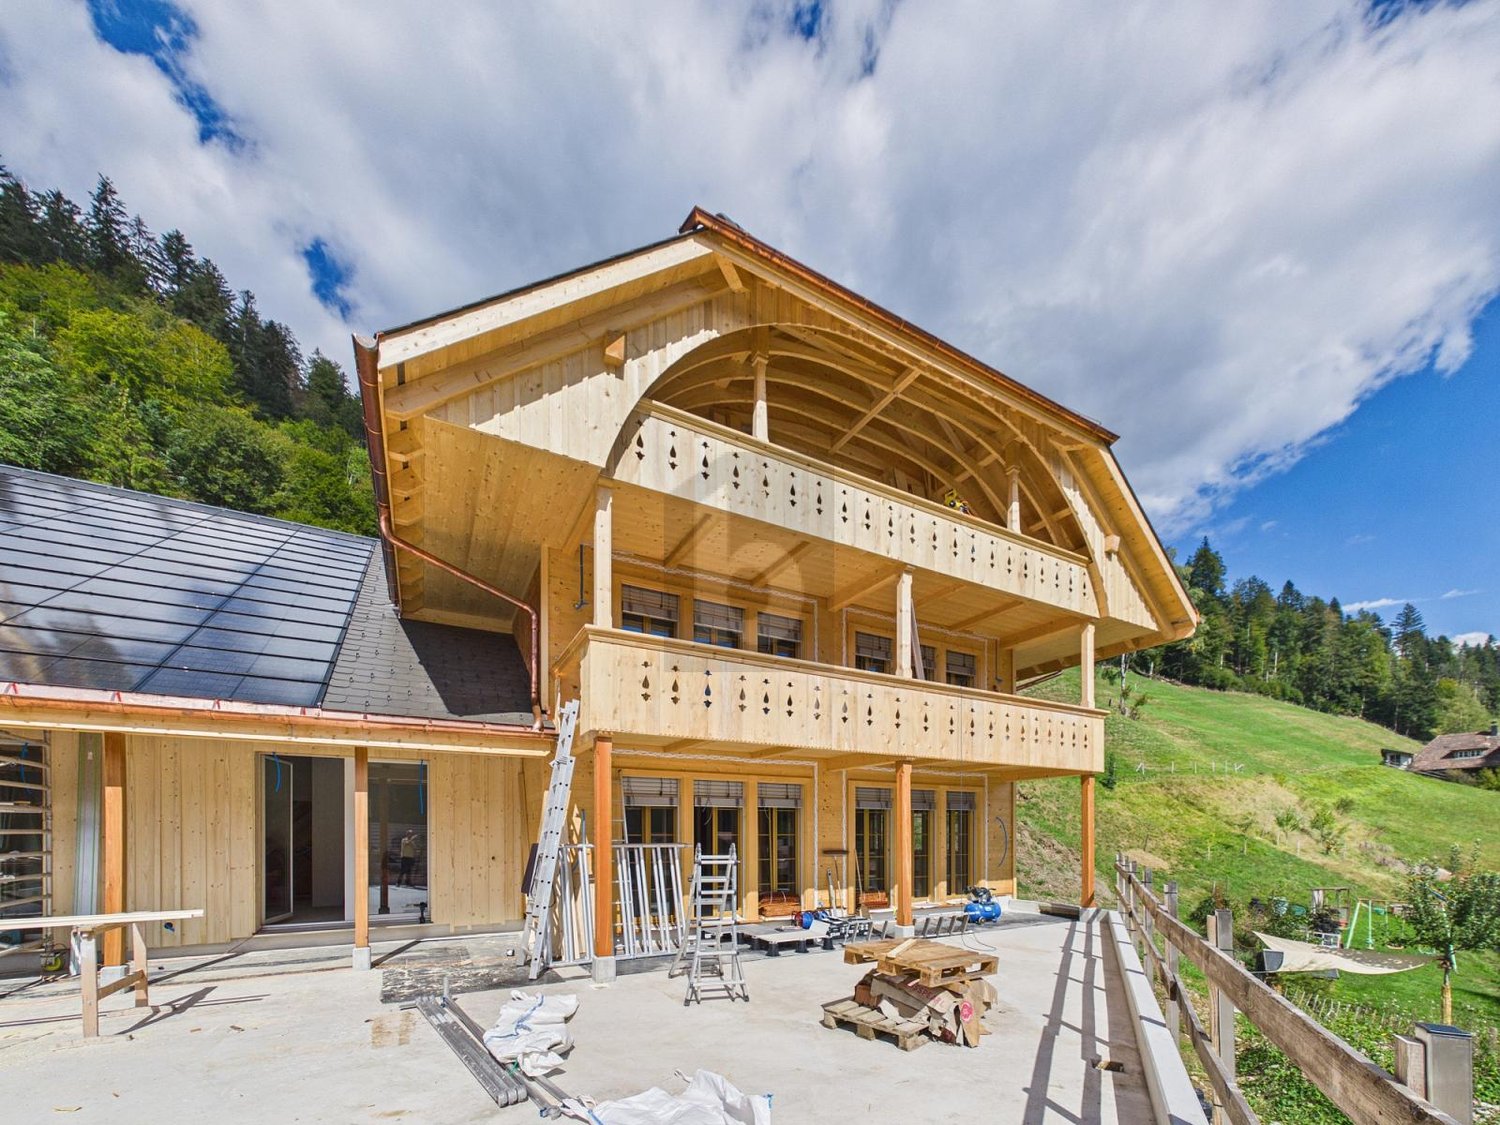
Modern semi-detached house in Wasen in the Emmental

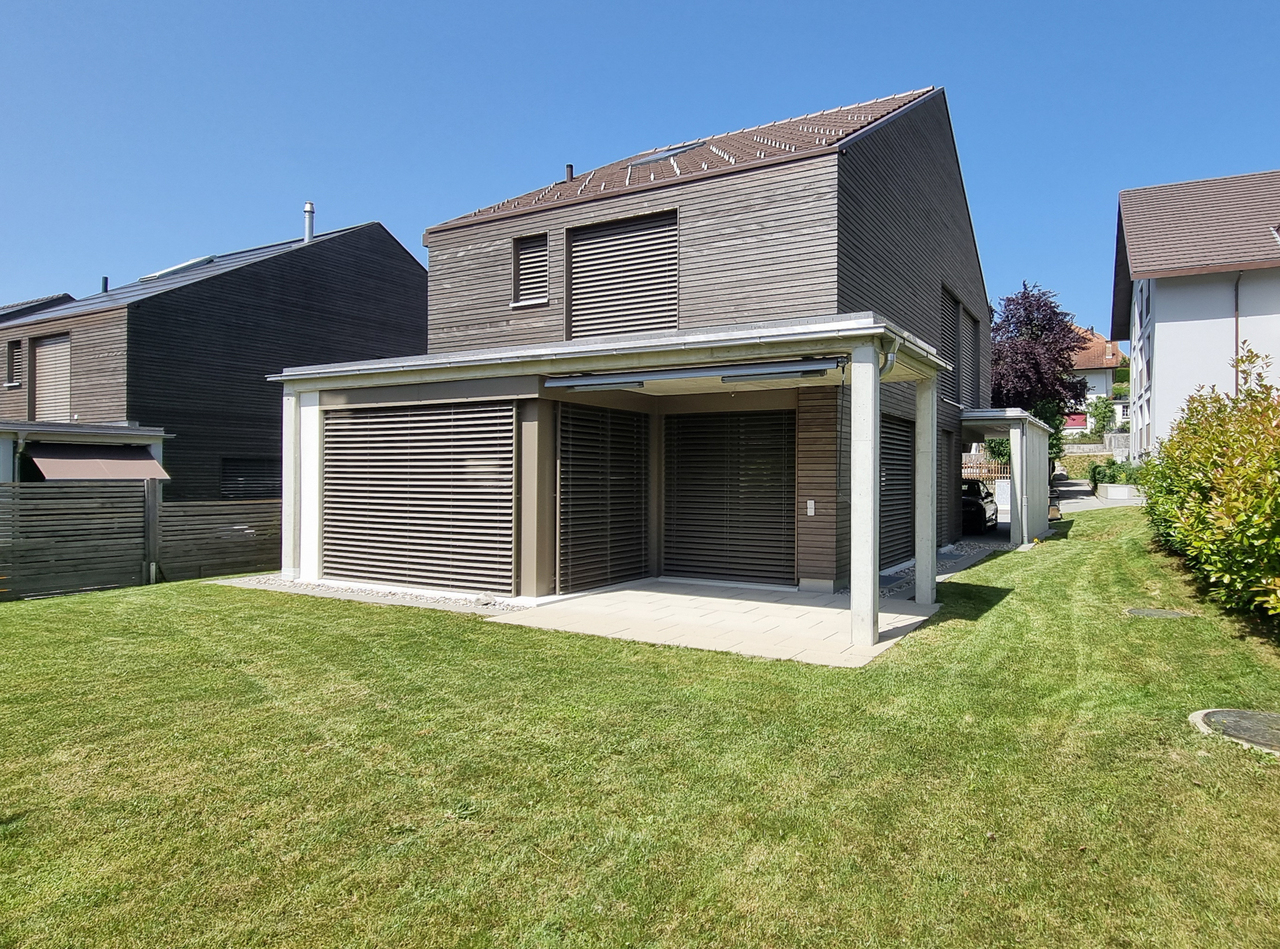
Discover this exclusive semi-detached house in the idyllic Wasen in the Emmental. This new building, completed in 2026, combines modern architecture with the charm of rural life.Highlights of the property: • 7.5 spacious rooms spread over 3 floors • 252 m² living space for comfortable living • 2 modern bathrooms • Sunny terrace and balcony for relaxed moments outdoors • Energie-efficient construction with solar panels on the roof • Integrated garage and additional parking spaces • 352 m² plot of land with well-maintained lawn and trees The house impresses with its modern grey wooden facade and large windows, which provide bright rooms. The ceiling height of 2.4 m gives the rooms a spacious feel. A fully equipped kitchen with dishwasher awaits you.The location in Wasen in the Emmental offers a quiet environment, ideal for families. Enjoy high sunshine in summer and pleasant light even in winter months. The surroundings are extremely quiet, far from disturbing road or rail traffic.This semi-detached house is perfect for all those who appreciate modern living in a natural environment. With a planned availability from May 2026, you have the unique opportunity to become part of this exclusive residential community.Experience the highest level of living comfort in one of the most beautiful regions of Switzerland. Arrange a viewing today and let yourself be impressed by this exceptional property!

Travel time
-
1 / 6
  • Balcony / Terrace
  • Elevator
3.5 rooms, 113m², CHF 730,000.–
3555 Trubschachen

MODERN, SUSTAINABLE, CLOSE TO NATURE, WITH GALLERY

This exceptional 3.5-room maisonette in Trubschachen combines modern living with a natural quality of life. On 113 m² of living space, bright rooms are spread over two floors with a spacious gallery. The apartment is sold in its raw state and offers you the unique opportunity to design the interior according to your personal ideas. A sunny 30 m² large terrace, the ecological construction method, and the idyllic surroundings create a special living feeling. An elevator from the underground garage to the ground floor provides additional comfort. A community garden or own garden part are possible after consultation.This BETTERHOMES offer is characterized by the following advantages:- 113 m² of living space on two floors with gallery- Sale in raw state - individual interior design according to your wishes- Ecological and natural construction method- Sunny terrace with 30 m²- Elevator from the underground garage to the ground floor- Community garden or own garden part possible- Small pet keeping possible after consultation- Underground parking space optionally available- and, and, and ...Interested? Contact us for a non-binding viewing - online viewing also possible!Didn't find anything suitable? Over 2,000 more offers at: www.betterhomes.ch - the real estate fair mediatorDo you want to market a property yourself?Benefit from our know-how: https://www.betterhomes.ch/de/profitierenDo you want to have a property valued?Find out its value now through our free valuation, immediately and without obligation!https://www.betterhomes.ch/de/knowledge/estimationMore detailsLocation: rural, quietCondition: newBathrooms / wet cells: 2 (1x bathtub / WC / sink, 1x shower / WC / sink)Heating system: air/water heat pump, photovoltaicsPublic transport: bus, 150 m / train, 700 mSchools: kindergarten, 500 m / primary school, 1 kmShops: Landi, 600 m / Volg, 700 m / dairy, 900 m

  • Balcony / Terrace
  • Elevator
1 / 6
  • Balcony / Terrace
  • Elevator
  • Wheelchair access
2.5 rooms, 85m², CHF 605,000.–
3555 Trubschachen

High-Value, Sustainable, with a View

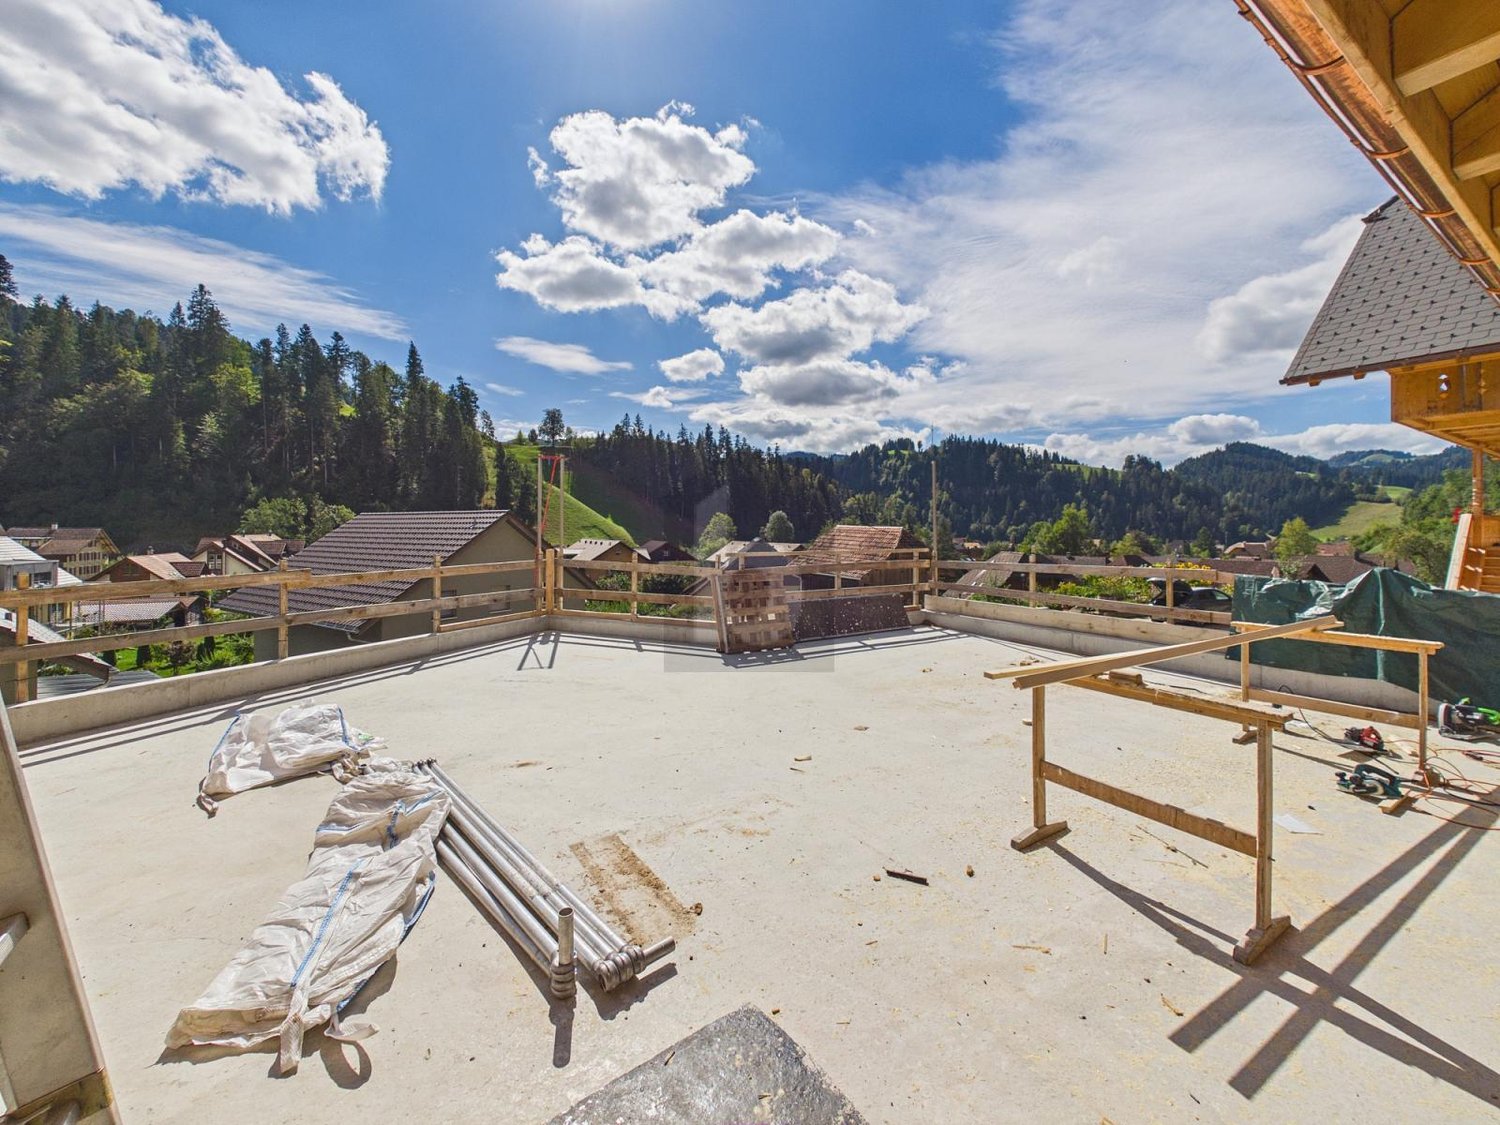
This 2.5-room attic apartment in Trubschachen (85 m²) combines modern new construction with ecological and sustainable building methods. Sold in raw construction, you can design the interior according to your wishes. The elevator takes you directly to the apartment, everything is barrier-free. The highlight is the spacious balcony with a wide view over Trubschachen. Ideal for couples, singles, or people who appreciate peace and nature: community garden or own garden part after agreement, alpacas on the property in summer. Underground parking space optional.This BETTERHOMES offer is characterized by the following advantages:- modern new construction oriented towards ecological and sustainable building methods- the apartment is sold in raw construction, the buyer equips it according to his wishes- direct access with elevator to the apartment- completely barrier-free living- spacious balcony with view over Trubschachen- participation in the community garden possible or own garden part after agreement- alpacas on the property in summer, small animal keeping after agreement- underground parking space optional available- and, and, and ...Interested? Contact us for a non-binding viewing, also online viewing possible!Didn't find anything suitable? Over 2,000 more offers at: www.betterhomes.ch - the real estate fair mediatorWant to market your own property?Take advantage of our know-how: https://www.betterhomes.ch/de/profitierenDo you want to have a property valued?Find out its value now through our free valuation, immediately and non-binding!https://www.betterhomes.ch/de/knowledge/estimationMore detailsLocation: rural, quietCondition: newBathrooms / wet cells: 1 (1x bathtub / shower / toilet / sink)Heating system: air/water heat pump, photovoltaicsPublic transport: bus, 150 m / train, 700 mSchools: kindergarten, 500 m / primary school, 1 kmShops: Landi, 600 m / Volg, 700 m / dairy, 900 m

  • Balcony / Terrace
  • Elevator
  • Wheelchair access
Adrian Kälin

Adrian Kälin

1 / 5
Adrian Kälin

Adrian Kälin

  • Balcony / Terrace
  • Garage
  • Elevator
740m², Price on request
Bäraustrasse 79, 3552 Bärau

Approved MFH with 12 units for sale in Bärau

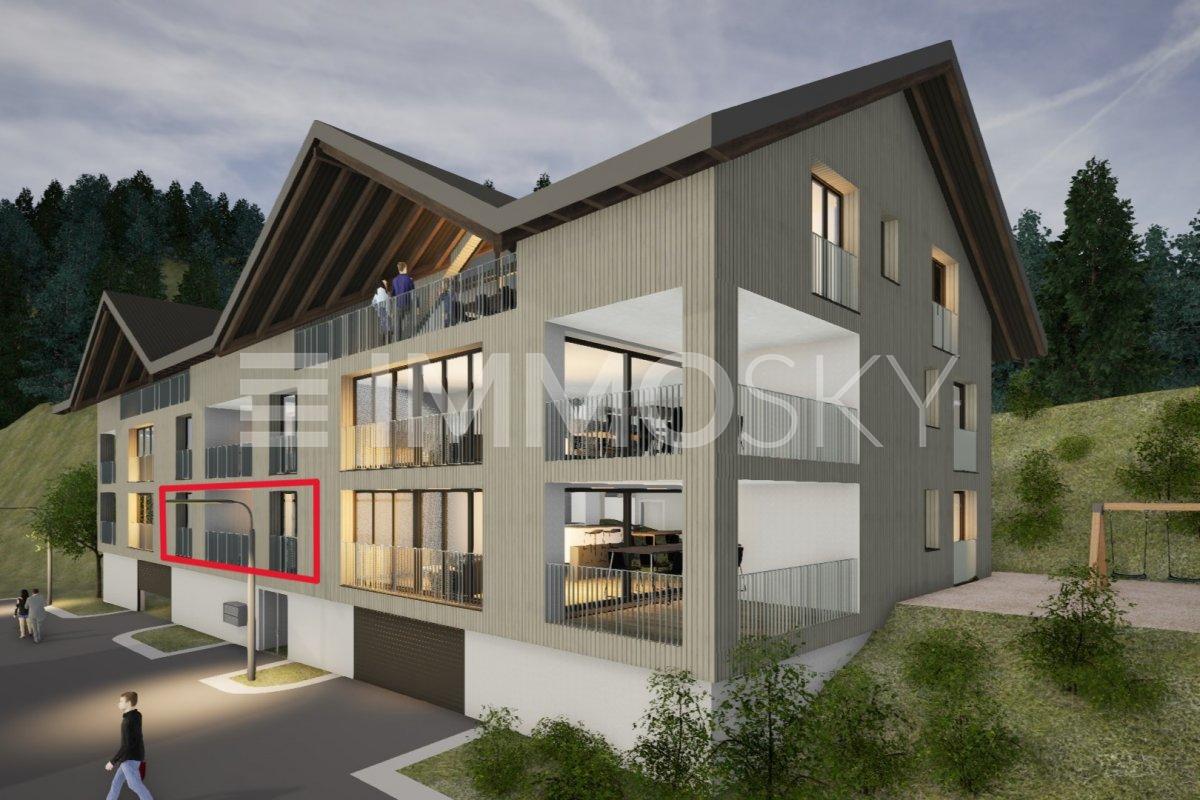
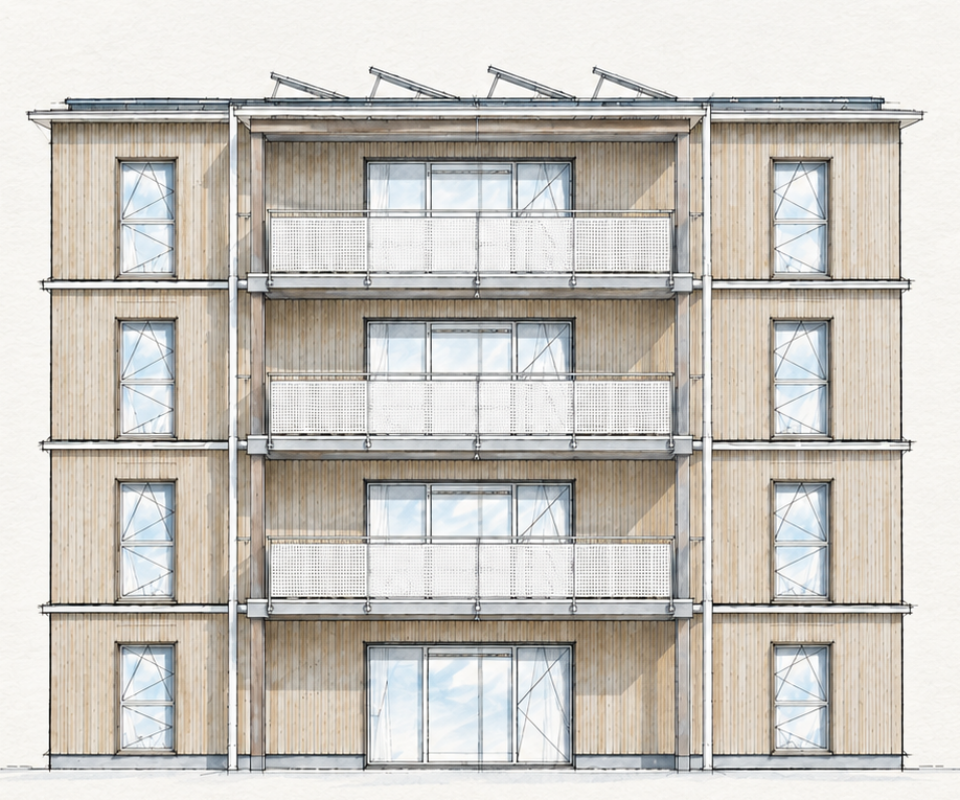
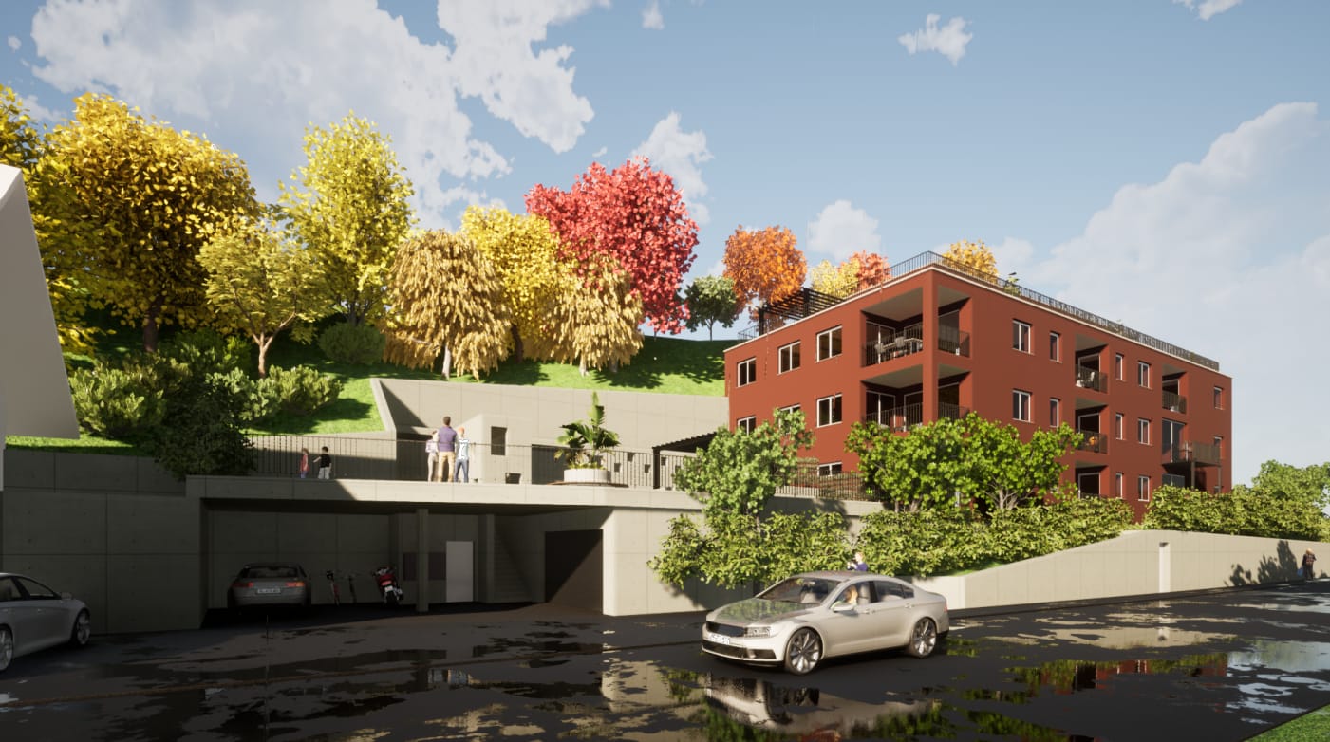
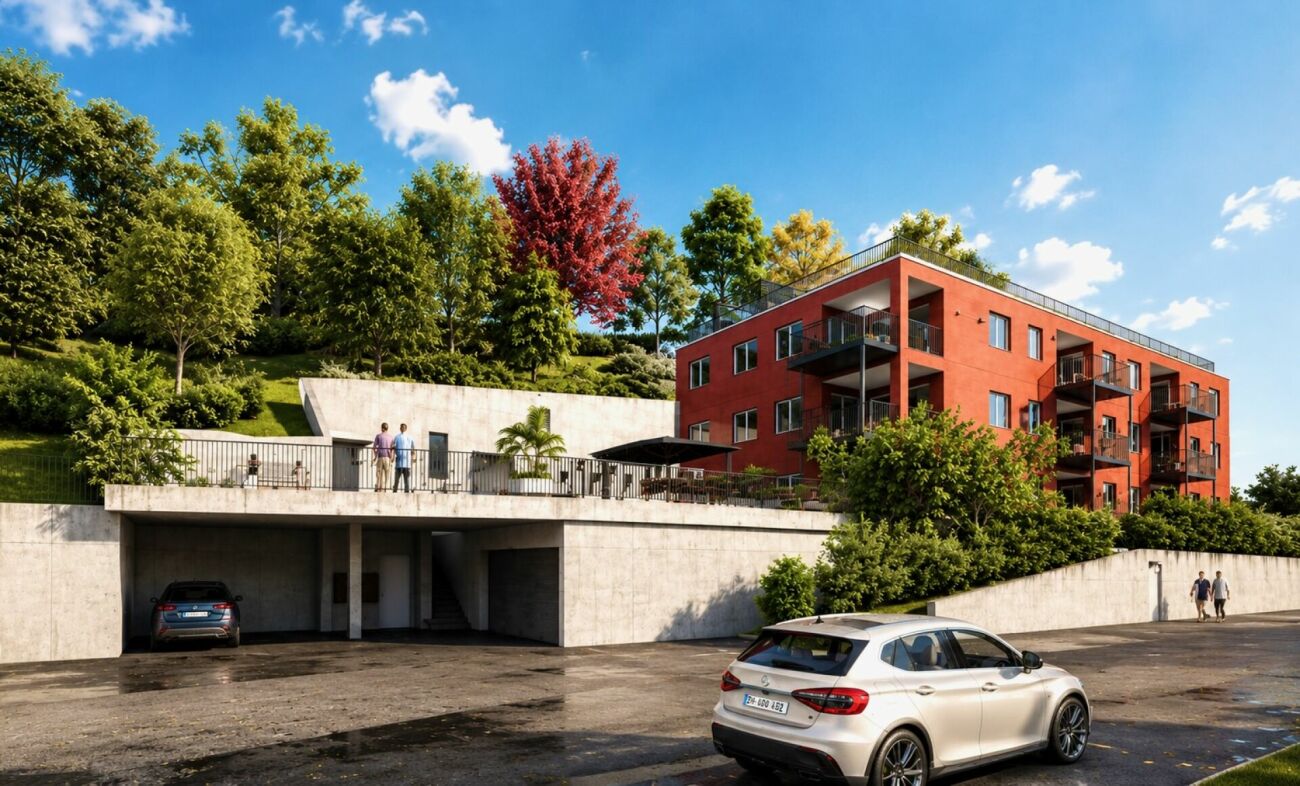
Approved multi-family house project in BärauFor sale is the plot of land at Bäraustrasse 79 in 3552 Bärau, including approved project and execution planning for the multi-family house "Haus A". The planned new building project includes 12 apartments, a lift, and a parking garage. The realization is planned for the construction year 2027.The key figures provide a solid basis for investors and developers: The total net living area is approximately 739.9 m², the building volume is around 6,391 m³ according to SIA 416. The plot of land covers approximately 1,764 m² and offers space for the planned development as well as outdoor and green areas. For mobility, a total of 15 parking spaces are planned; the exact division between the parking garage and additional parking areas has not yet been specified.The visualizations show a contemporary architectural language with set-back balconies and loggias. The building is embedded in an attractive slope location. Additionally, a photovoltaic system with approximately 25 kWp is planned on the attic roof. Thus, the project combines a clear architectural orientation with a future-oriented energy component.Project advantages at a glance: • Plot of land including building permit and execution planning • 12 planned apartments in the multi-family house "Haus A" • 739.9 m² net living area and approximately 6,391 m³ building volume • Lift in the house and 15 planned parking spaces • Parking garage and photovoltaic system on the attic roof planned Bärau belongs to the municipality of Langnau in the Emmental and combines a natural location with good accessibility. Bus stops in Bärau connect to Langnau train station; from there, train connections exist towards Bern and Lucerne. Shopping facilities, schools, and leisure activities are located in the surrounding area. The approved project thus offers a reliable basis for the realization of a modern multi-family house in the Emmental.

  • Balcony / Terrace
  • Garage
  • Elevator
Travel time
-
1 / 1
Price on request
3552 Langnau im Emmental

Newly built multi-family house with 12 apartments

This offer is for a plot of land with an approved project. The project is a modern multi-family house with 12 apartments. The project impresses with its clear architecture, high-quality materials, and a residential offer that is attractive to both owner-occupiers and investors. Apartment offer at a glanceThe new residential building has a carefully conceived selection of apartment types: • 4x 1.5 room apartments • 4x 2.5 room apartments • 3x 3.5 room apartments • 1x 4.5 room attic apartment All apartments have balconies or terraces and their own basement compartment. Modern multi-family house in high-quality construction with energy-efficient heat pump and photovoltaic system. The apartments impress with good thermal insulation, modern kitchens and bathrooms, underfloor heating, electric shutters, and high-quality floor coverings to choose from. A parking garage, elevator, spacious terraces, and an attractively designed environment round off the attractive residential concept. You can buy the plot of land with the already approved project for CHF 1'800'000.- and then build the multi-family house yourself or with a construction company of your choice, or there is also the option to have the whole thing built by the architect who created the project. So all options are open here. Take advantage of this offer and convince yourself! Interested? Contact us for a non-binding viewing! Do you want to sell your house or apartment worry-free, but don't know at what price?We determine the current market value of your property - discreetly and non-bindingly. Are you interested in a first free and non-binding information conversation? Don't hesitate and contact us!

Other interesting objects