5 results - Properties for sale with Balcony / Terrace: Niederrohrdorf

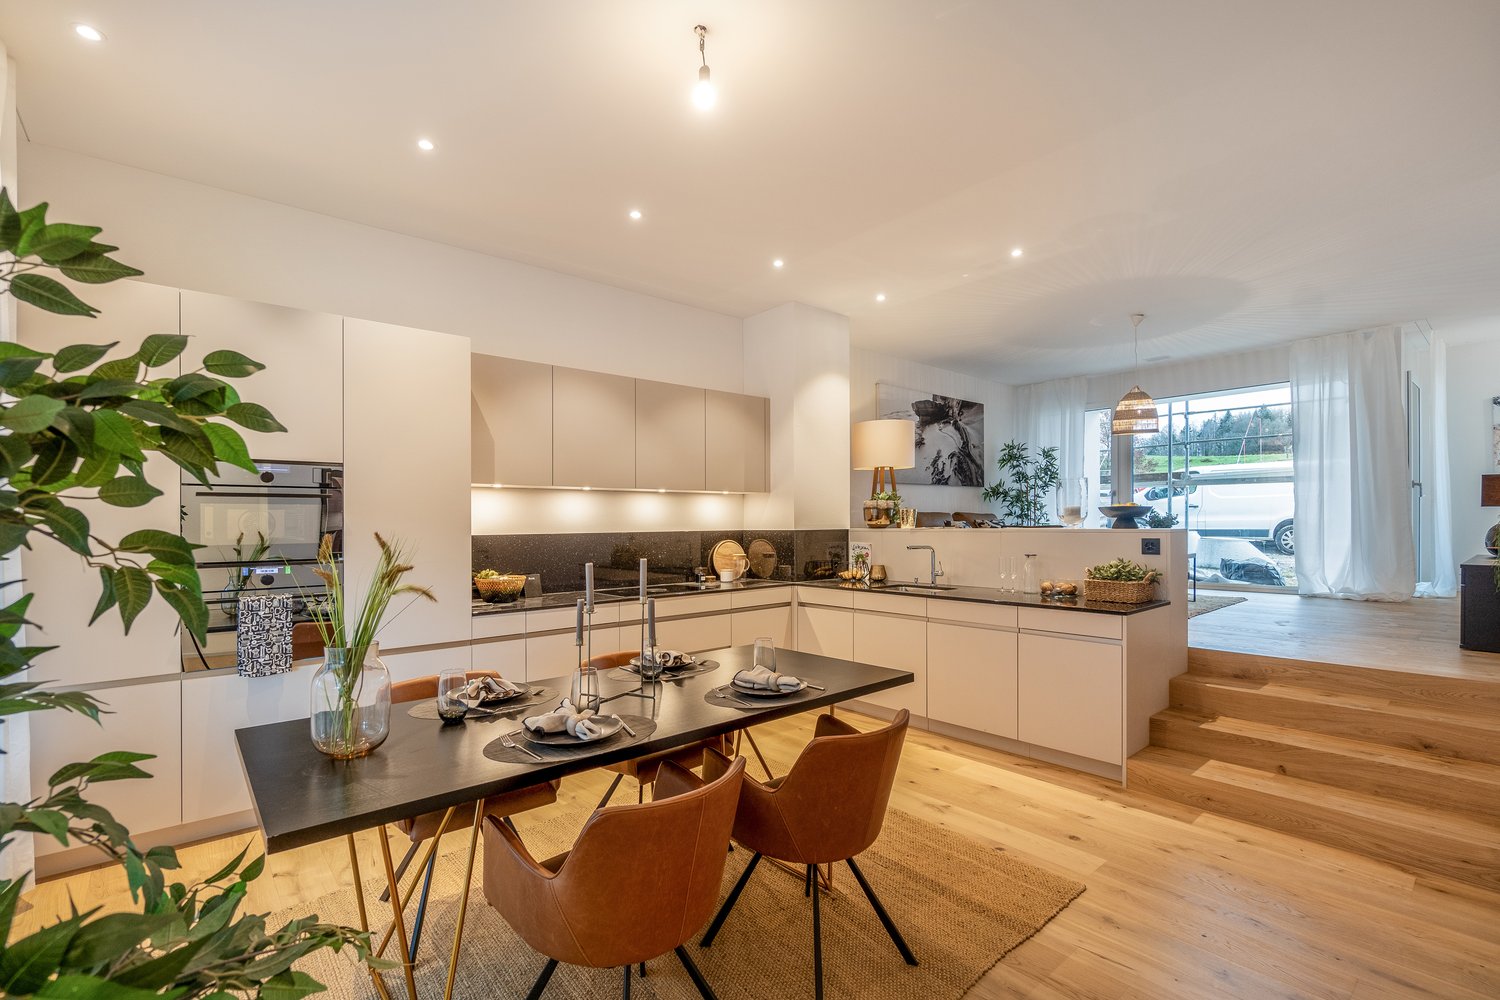
  • Open-plan kitchen and dining area with light wood flooring, white cabinets, a central dining table with six chairs, and a coffee machine on the counter.
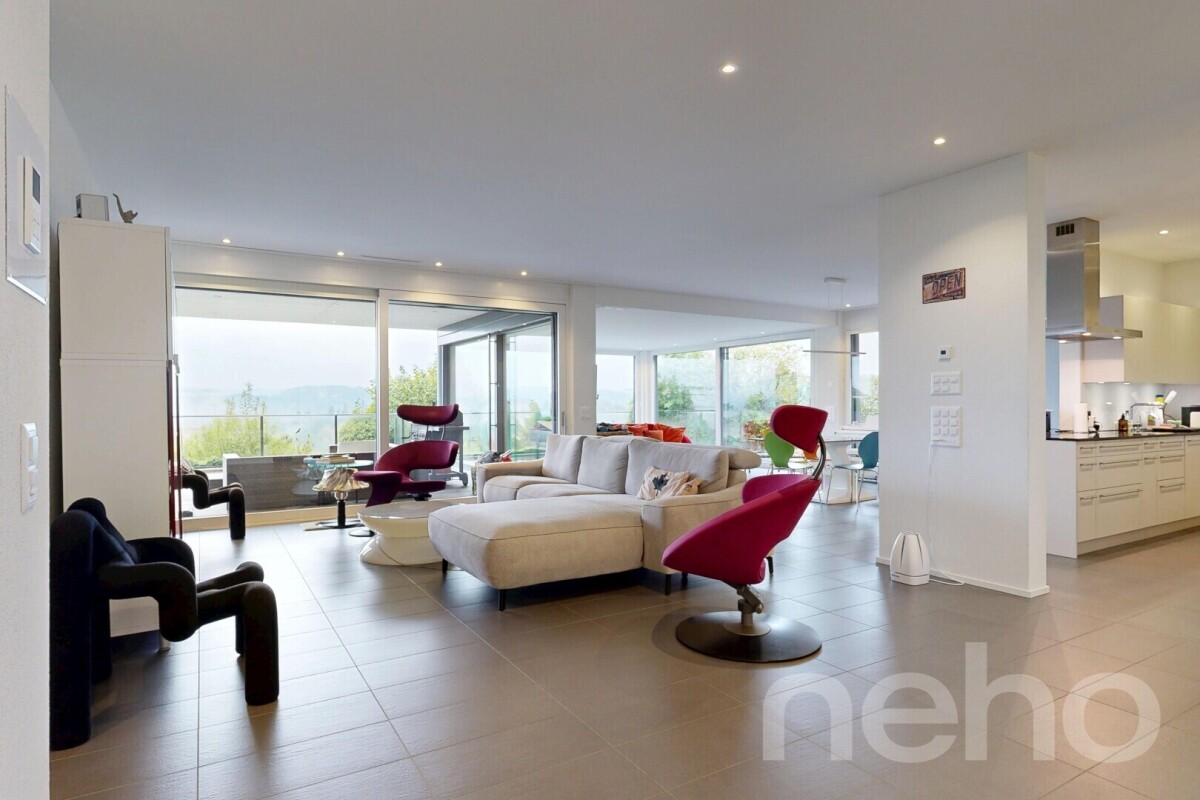
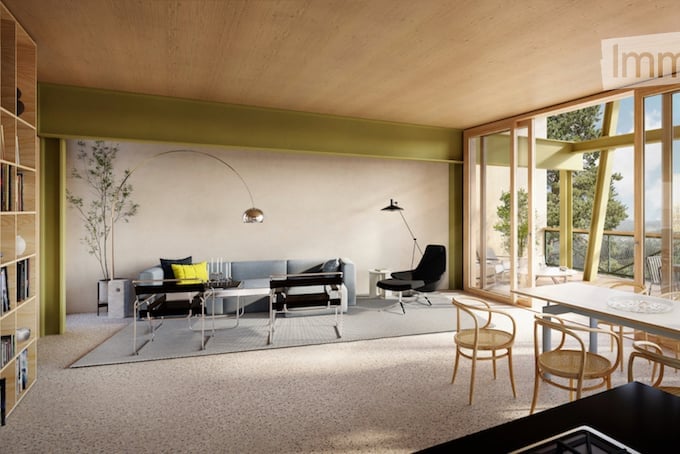
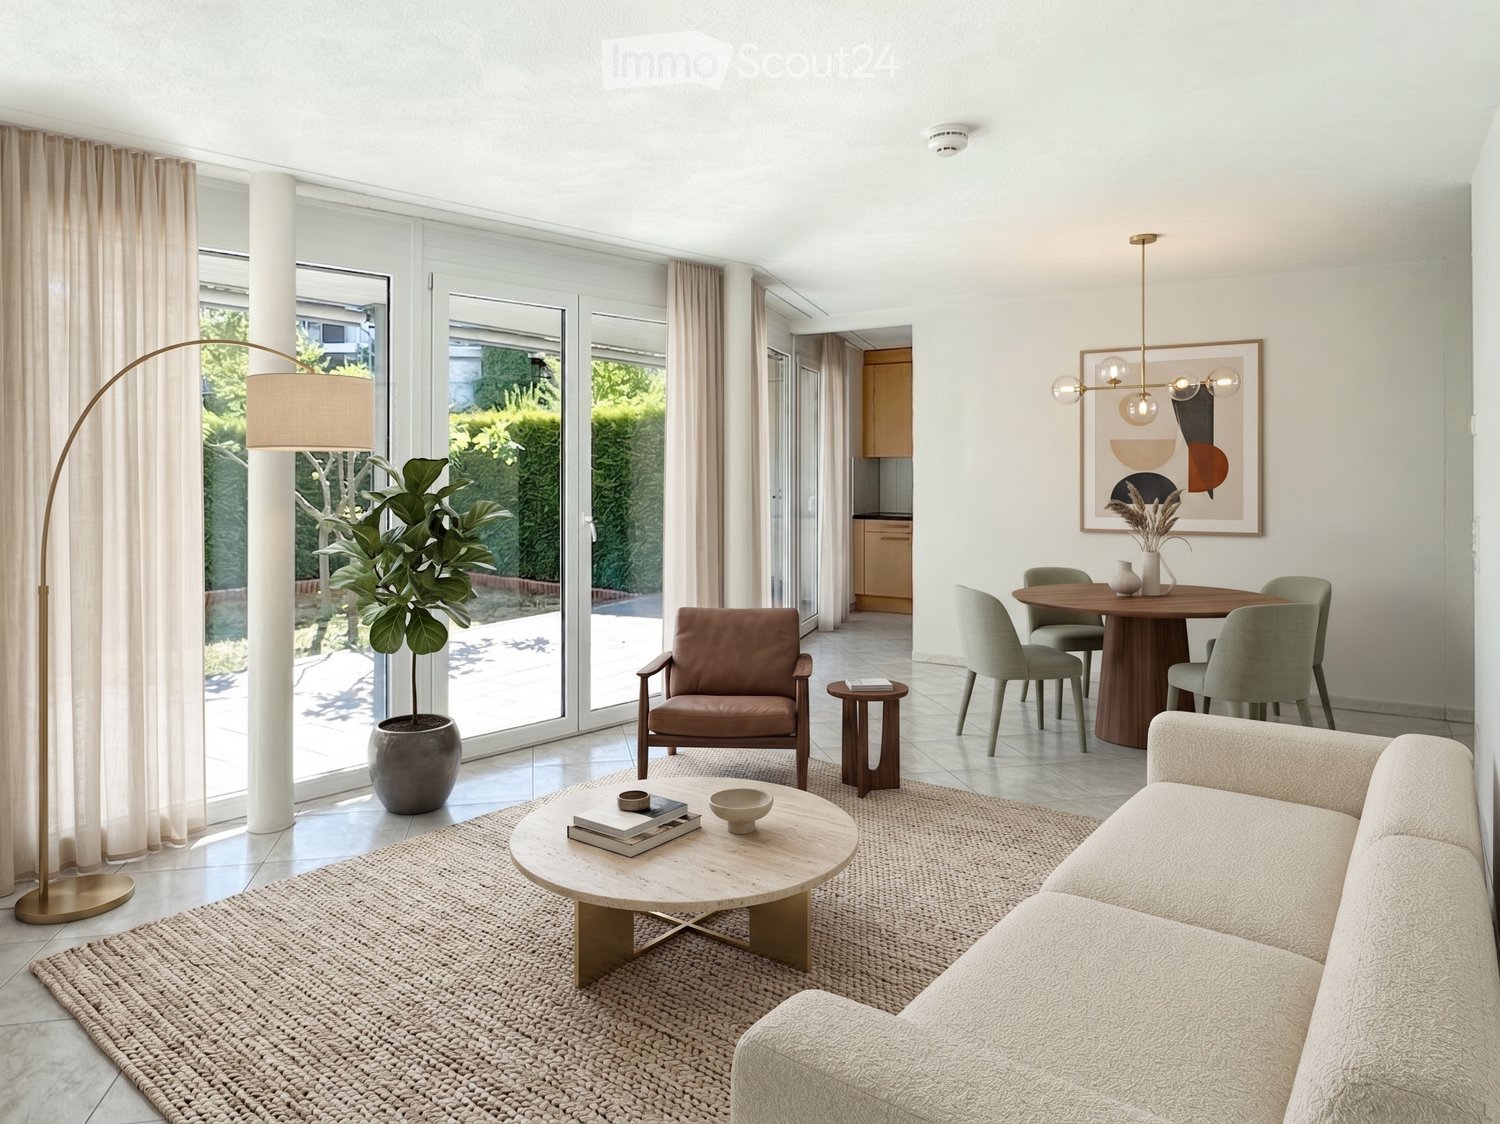
  • Modern living room with light wooden flooring, a large sectional sofa, coffee table, armchair, TV, and large windows opening to a balcony.
  • Modern bedroom with a large bed, nightstands, lamps, side table, and a view of a balcony with greenery outside.
  • Modern bathroom with a bathtub, sink, shower, towel, and decorative items including a candle and small plant.
  • Modern bathroom with dark tiled floor, white walls, a toilet, a sink with a mirror, a framed picture, and a small rug.
  • A long, narrow hallway with wooden flooring and white walls, featuring recessed lighting and several open doors leading to other rooms.
  • Empty room with light wooden flooring, white walls, and a large sliding glass door leading to a balcony with a metal railing.
  • Empty room with wooden flooring, white walls, and large sliding glass door leading to a balcony with a metal railing.
  • Small room with wooden flooring, white walls, a washing machine and dryer unit, and a wooden shelf with storage boxes and bags.
  • Balcony with tiled floor, metal railing, retractable awning, ceiling light, and view of greenery and buildings.
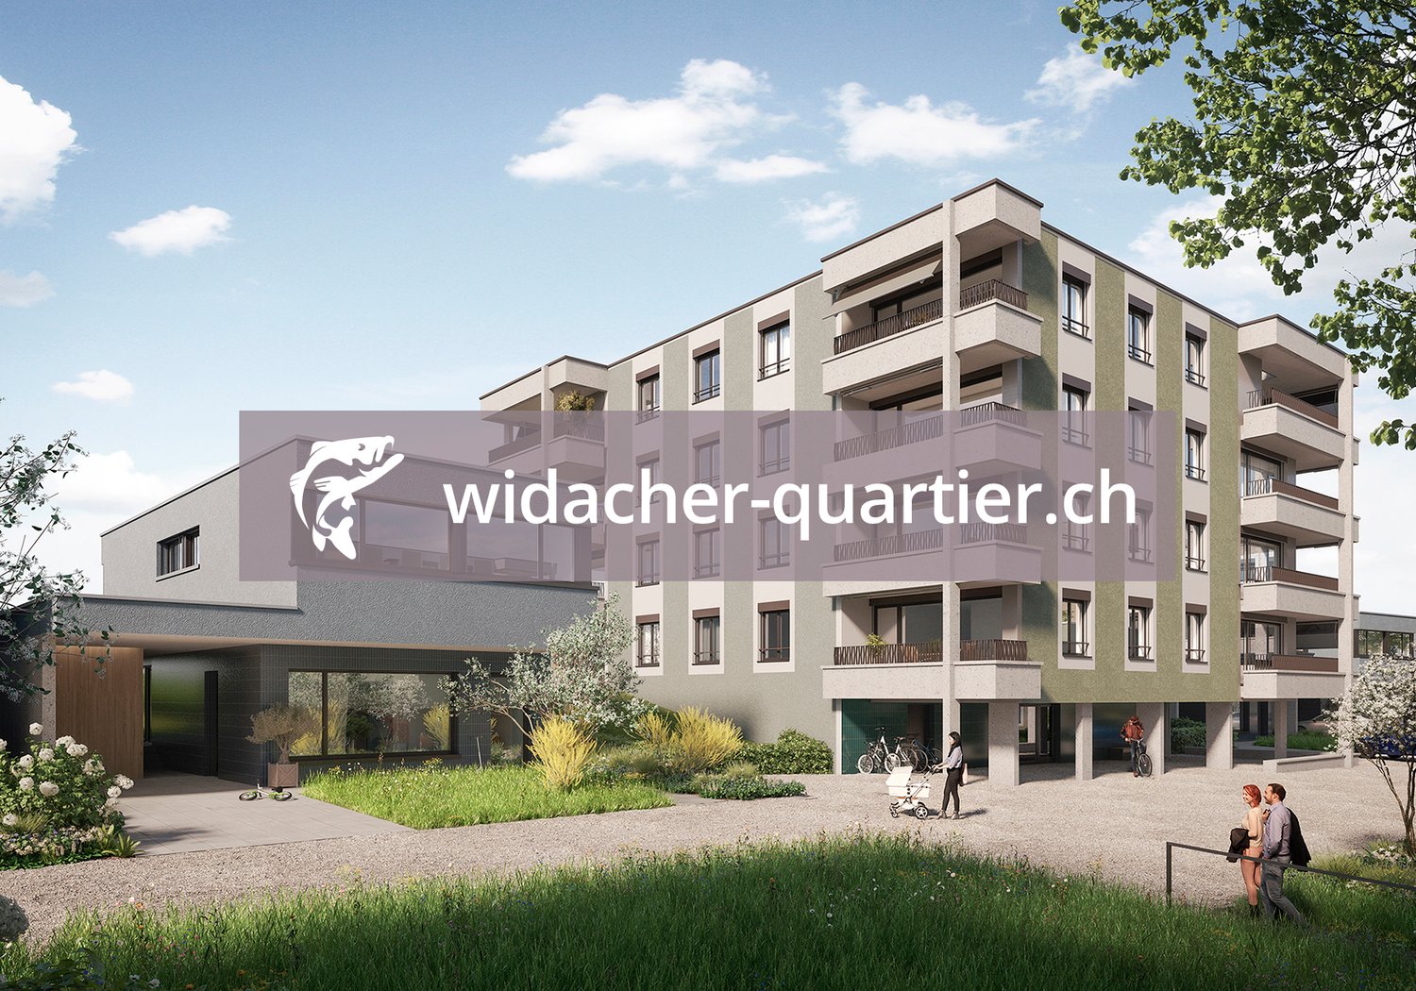
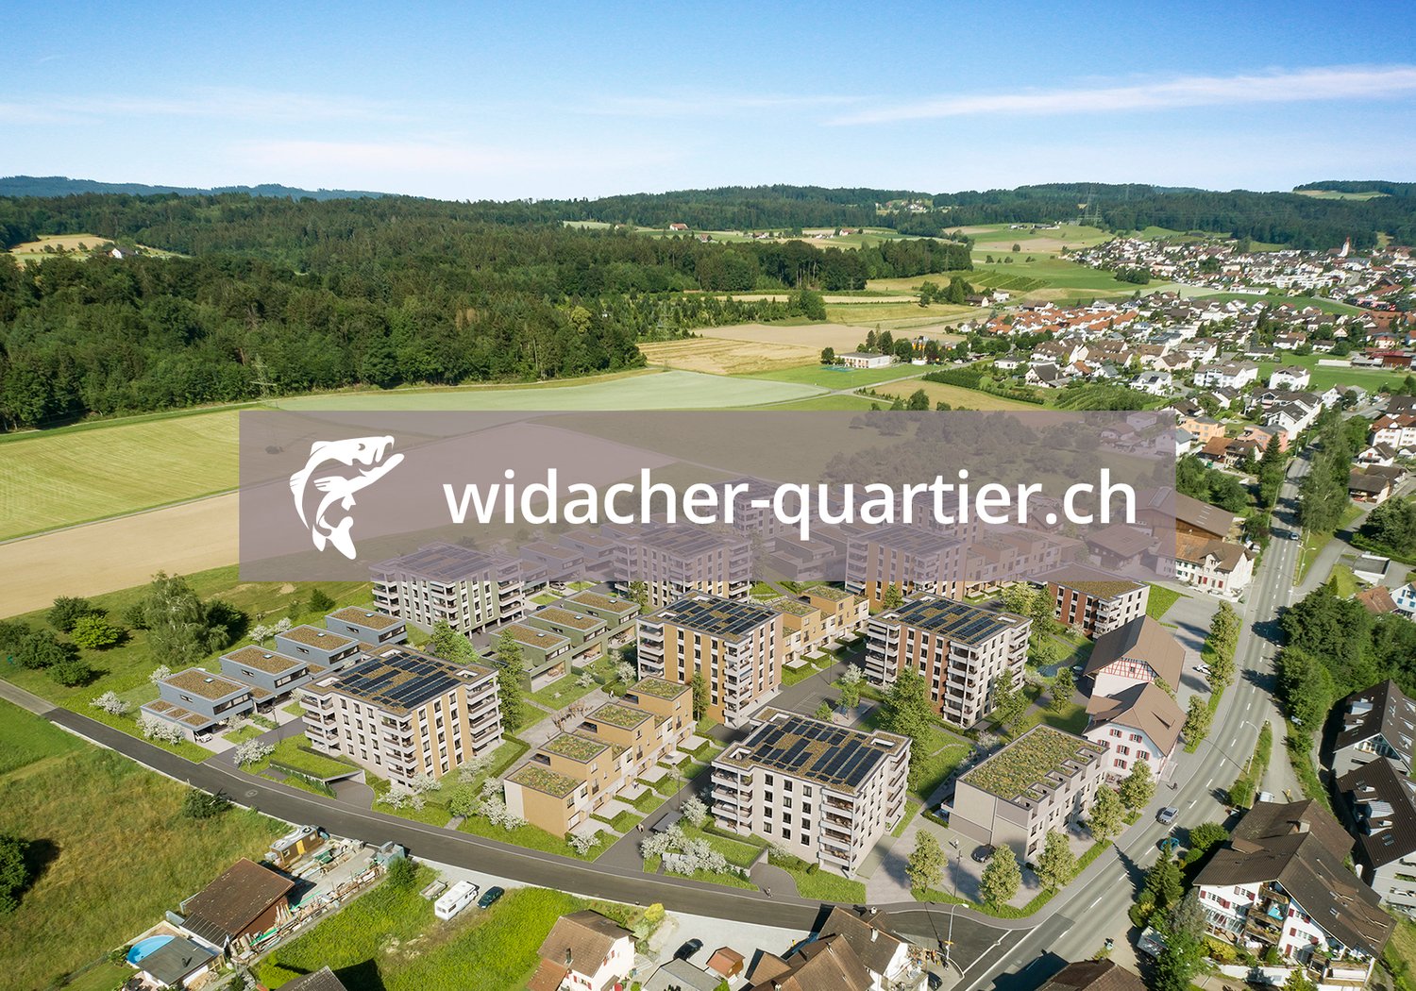
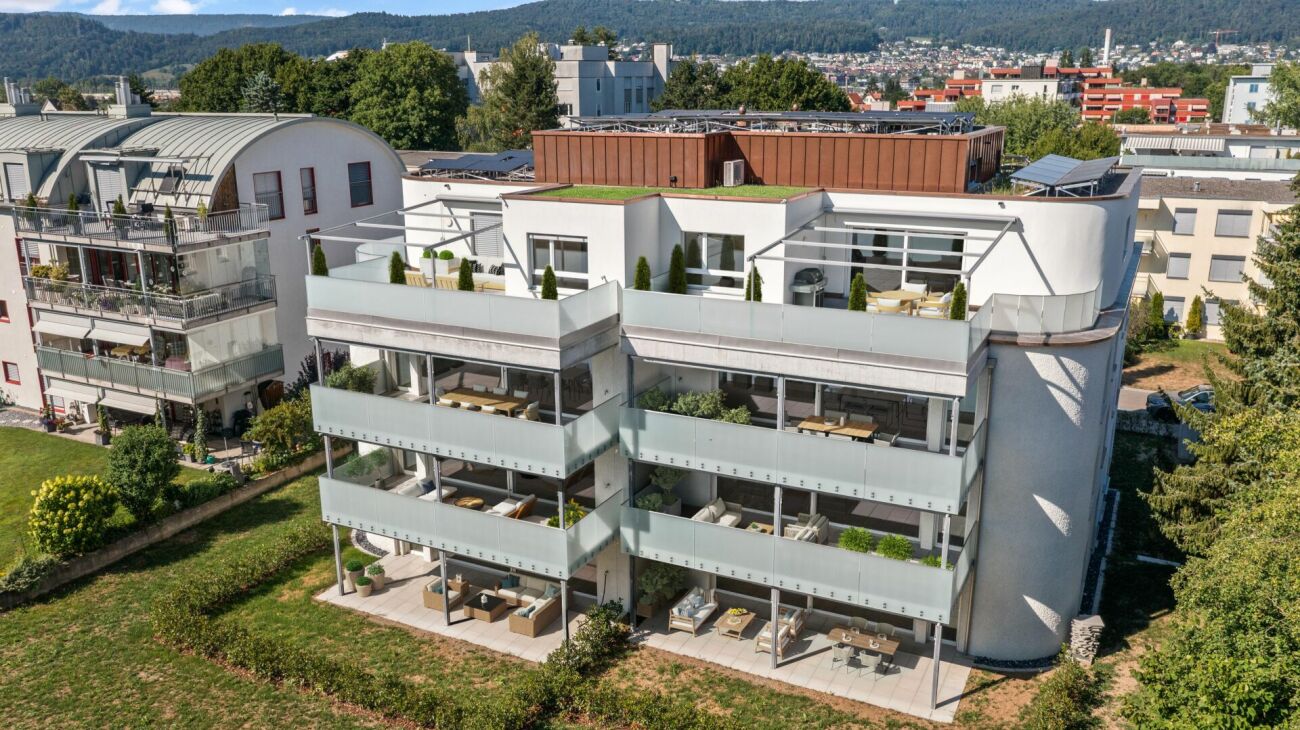
  • Modern multi-story residential building with balconies, surrounded by greenery and parked cars.
  • Modern two-story house with beige facade, multiple windows with blinds, balconies, and surrounding greenery.
  • Empty concrete-walled room with a metal cage on one side and a small window at the top, illuminated by a single overhead light.
  • Underground parking area with concrete floors, white walls, and numbered parking spaces. A motorcycle is parked in one space, and a car is partially visible in another. The area is well-lit with fluorescent lighting.
  • A modern, industrial-style garage with a metal gate, a wooden shelf, a parked motorcycle, and a pair of black boots.
  • Floor plan of a 4.5-room apartment with 114 m² living area, including a bedroom, living/dining area, bathroom, WC, and balcony.
  • Floor plan of a multi-building complex with labeled rooms, parking areas, and detailed layout including numbered sections and labeled spaces.
  • Map showing the location of Allegro residential area in Niederrohrdorf, near Baden, with nearby amenities and transportation options.
  • Floor plan of a multi-family building with 14 apartments, featuring detailed descriptions of materials, finishes, and layouts for various areas including kitchens, bathrooms, living spaces, entrances, balconies, terraces, staircases, and parking areas.
  • A silver plaque mounted on a textured wall, displaying the Minergie certification logo and details about the building's energy certification.
1 / 20
4.5 rooms114m²CHF 1,250,000.–
Top
Parkweg 6, 5443 Niederrohrdorf

Exclusive living on Parkweg: Your bright 4.5-room oasis in the sought-after Allegro quarter

ATTENTION: We are selling this apartment privately. No calls from brokers, real estate agents, or intermediaries are desired. Please respect this wish.Niederrohrdorf offers a high level of quality of life – and right in the middle, in the modern and extremely well-maintained Allegro quarter, your new home awaits. On the 2nd floor, this stylish 4.5-room apartment stretches over a generous 114 m² of living space. It combines high-quality materials with thoughtful architecture and creates a living ambiance that delights from the very first moment.The room program: Bright, open, and inviting • The center of life: The spacious living and dining room forms the heart of the apartment. Noble, bright wooden floors and large window fronts ensure a bright, warm atmosphere. There is plenty of space for a large dining table – the perfect setting for culinary delights and social evenings with family and friends. • Modern kitchen landscape: The seamlessly integrated, open kitchen with elegant white fronts combines functionality with timeless design and leaves no wishes unfulfilled. • Your private retreat: The main bedroom impresses with a view of the gently flowing Mülibach – a wonderfully quiet spot for restful nights. • Wellness and comfort: The spacious bathroom is equipped with a relaxing bathtub and a modern shower. A separate guest toilet provides additional comfort in everyday life. • Entrance: The long, inviting corridor welcomes you and your guests with stylish wooden floors and offers optimal storage space thanks to the built-in cabinets. Your place in the sunExtend your living space outdoors: The inviting balcony with a timeless tile floor and two practical sun blinds is the perfect place to let your soul dangle. Surrounded by beautiful nature, you can enjoy a picturesque view that immediately puts the daily routine into the distance.Equipment and special features at a glance • Sustainable and forward-looking: Minergie certification for the highest energy efficiency and low ancillary costs. • Barrier-free: Wheelchair accessible and easily accessible by elevator. • Undisturbed living comfort: All room windows as well as the balcony access (with an elegant sliding door) are equipped with high-quality insect screens – so you can enjoy warm summer evenings and quiet nights with fresh air and without uninvited guests. • Privileged parking: Two extra-large parking spaces. A real highlight: One of the parking spaces has a directly adjacent, lockable storage room including a power connection. • Oasis of calm: Quietly located during the day and at night. • Child-friendly: A safe environment with its own, spacious playground also belongs to the development - ideal for families. • IT: Fiber optic connection available. All four rooms are equipped with multimedia sockets (LAN, TV, radio) and are connected via the network. Location and infrastructureThe sought-after Allegro quarter in Niederrohrdorf is located 10 minutes from the city of Baden and boasts an excellent infrastructure. The bus stop "Egro" can be reached in just 3 minutes on foot. From there, you can reach Baden or Zurich/Aarau city center within 20 minutes by bus or train via Mellingen or Baden train station.You can do your shopping conveniently in the nearby Coop supermarket (6 minutes on foot) or in the Migros partner VOI (3 minutes). A kindergarten is available in the development. Kindergarten "Mülirai" (6 minutes) and school (lower and upper level - 10 minutes). The Drogerie Meier (5 minutes) and the pharmacy (7 minutes) are just a short walk away – here, everything important for your daily needs is right at your feet.Don't miss this rare opportunity. Arrange a viewing appointment today and let yourself be enchanted by the charm of this exceptional property on site.

Travel time
-
1 / 15
3.5 rooms65m²CHF 560,000.–
Zweierestrasse 4, 5443 Niederrohrdorf

Rental income or personal use - Attractive, top-floor condominium with panoramic views

Welcome to Niederrohrdorf AG!In a quiet, central and well-sunned residential area, we are selling this attractive 3.5-room condominium on the top floor.The well-maintained apartment is suitable as a rental property or for personal use. A long-term rental agreement can be taken over if desired.Let yourself be convinced by these attractive details:• attractive top-floor corner condominium on the 2nd floor• Entrance area with wardrobe and practical built-in closets• 2 comfortable and bright rooms, one ideal as office/dressing room• comfortable bathroom with shower-bath, sink, toilet and window with a view• spacious living and dining area with access to the balcony• covered balcony with southwest orientation and panoramic views• semi-open kitchen with oven, dishwasher and washing machine• oil central heating (2013) with radiator heat distribution• private basement compartment for additional storage space, fiber optic cable in the basement• shared laundry and drying room with clothes dryer• 1 garage space in double garage can be purchased for CHF 35,000.--• large plot of land with beautiful garden and barbecue area• and many more details …Niederrohrdorf AG - a sought-after residential community:The modern municipality of Niederrohrdorf is located in a natural setting at the foot of the Rohrdorferberg and is close to the city between Baden and Bremgarten. The inhabitants - especially families - appreciate the very good infrastructure and the direct proximity to a large recreational area. Larger metropolises such as Baden, Wettingen, Zurich or Aarau are easily accessible by bus, train or car in just a few minutes.More information about the residential area can be found at www.niederrohrdorf.chADVICE AND SALE:Let yourself be convinced by this attractive residential offer. For further information or to arrange a viewing, Martin and Roman Strebel from MARBEL Immobilien are available at 079 261 41 51 at any time.Call us - we look forward to hearing from you.

Travel time
-
New building
  • 2 story house, white exterior, large windows, balcony, parking place
  • Modern 2-story house, white walls, multiple glass windows, balcony, wooden fence, driveway, parking, well-maintained lawn
  • modern house, three stories, beige, large windows, front yard, driveway, fence
  • Modern white 2-storey house with glass walls and balconies, hedges, purple flowers, tree, street lamp, parked car
  • modern living room, gray sofa, wooden floor, large windows with balcony
  • modern open-plan living room with a dining area, large windows, a fireplace, a white couch, two tables, and a modern kitchen
  • modern interior with dining area and kitchen, wooden floor, grey cabinets, sink, oven, hanging light
  • Modern kitchen with large island, sink, faucet, black oven, built-in appliances, open shelves, grey cabinets, and tiled floor.
  • modern style, large bed, wooden floor, white walls, bedside tables, lamps, white curtains, sliding glass doors to balcony
  • large white bed, white pillow, wooden floor, large window with glass sliding door, white wardrobes, small desk
  • bedroom with bed, night table, balcony with chairs and table
  • Sliding doors wardrobe, wooden storage, wooden shelf, white walls, shoe storage, hanging clothes, soft lighting
  • Wide hallway, Wooden floor, windows with curtains, Bedroom
  • Modern bathroom, double sink, separate toilet area, shower, wall-mounted showerhead, wooden cabinet, rolled towels
1 / 14
Modern 2-story house, white walls, multiple glass windows, balcony, wooden fence, driveway, parking, well-maintained lawn
modern house, three stories, beige, large windows, front yard, driveway, fence
Modern white 2-storey house with glass walls and balconies, hedges, purple flowers, tree, street lamp, parked car
  • Balcony / Terrace
  • Garage
  • Elevator
  • +2
4.5 rooms117m²CHF 1,190,000.–
Hiltibergstrasse 16, 5443 Niederrohrdorf

Am Hiltiberg – natural and well-connected

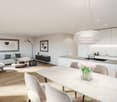
Your new home in NiederrohrdorfOn Hiltibergstrasse 16 in Niederrohrdorf, a modern multi-family house with five high-quality owner-occupied apartments is being built. The new building project convinces with a clear architectural language, high-quality materials, and a quiet, elegant appearance – ideal for people who want to live close to nature and at the same time benefit from good accessibility.Architecture & DesignThe building presents itself with a restrained, timeless architecture. Spacious window areas, loggias, and terraces create a harmonious transition between indoors and outdoors and give the house a modern, balanced appearance. The arrangement of the apartments ensures privacy and a pleasant living feeling.Spacious rooms – clear linesThe living areas are openly designed and form the heart of each apartment. Flowing transitions between cooking, eating, and living create a modern living feeling with high everyday suitability. Large, partially room-high windows provide plenty of daylight and a bright, friendly atmosphere. High-quality materials, subtle colors, and a clear room structure underline the timeless character of the construction.The kitchen as the heart of livingThe openly designed kitchens blend harmoniously into the living area. Clear lines, calm surfaces, and high-quality equipment give them an elegant, timeless effect. Spacious workspaces and a functional arrangement offer ideal conditions for everyday life as well as for special moments.Timeless bathroomsThe bathrooms are clearly structured and of high quality. Floor-level showers with glass partitions, modern fittings, and large-format plates create a calm, modern atmosphere. Where possible, daylight provides additional comfort and increases well-being. The bathrooms are easy to maintain, functional, and designed for long-term living requirements.Comfort & FunctionalityWell-thought-out floor plans, an elevator from the basement to the attic floor, and a parking garage with parking spaces provide high living comfort. Private cellar compartments, bicycle room, and functional ancillary rooms complement the offer sensibly and make everyday life comfortable.Location – natural and well-connectedNiederrohrdorf is located in the canton of Aargau and benefits from its strategically favorable location between Baden, Zurich, and the Limmattal. Thanks to good connections to public transport and the supraregional road network, workplaces, schools, and urban centers are quickly accessible. At the same time, the surroundings offer a high quality of life with nearby recreational areas, walking and cycling paths, and a variety of leisure activities. Shopping facilities, schools, and kindergartens are within walking distance.Your new home in NiederrohrdorfWhether for couples, families, or discerning owner-occupiers – Am Hiltiberg combines modern living, clear architecture, and an attractive location into a coherent overall project.Construction has already started. The expected move-in date is planned for December 2026.Have we sparked your interest?We would be happy to send you the detailed sales documents with construction description or are available for personal consultation.Further information can be found at: www.amhiltiberg.ch
  • Balcony / Terrace
  • Garage
  • Elevator
  • +2
Dionis Fetahaj

Dionis Fetahaj

Immobilienberater | Hypothekenexperte

Travel time
-
New building
1 / 14
  • Balcony / Terrace
  • Garage
  • Elevator
  • +2
4.5 rooms103m²CHF 1,170,000.–
Hiltibergstrasse 16, 5443 Niederrohrdorf

Am Hiltiberg – natural and well-connected

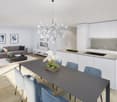
Your new home in NiederrohrdorfOn Hiltibergstrasse 16 in Niederrohrdorf, a modern multi-family house with five high-quality condominiums is being built. The new construction project impresses with a clear architectural language, high-quality materials, and a quiet, elegant appearance – ideal for people who want to live close to nature and at the same time benefit from good accessibility.Architecture & DesignThe building presents itself with a restrained, timeless architecture. Generous window areas, loggias, and terraces create a harmonious transition between indoors and outdoors, giving the house a modern, balanced appearance. The arrangement of the apartments ensures privacy and a pleasant living feeling.Spacious rooms – clear linesThe living rooms are openly designed and form the heart of each apartment. Flowing transitions between cooking, eating, and living create a modern living feeling with high everyday practicality. Large, partially room-high windows provide plenty of daylight and a bright, friendly atmosphere. High-quality materials, subtle colors, and a clear room structure underline the timeless character of the construction.The kitchen as the heart of livingThe openly designed kitchens blend harmoniously into the living room. Clear lines, calm surfaces, and high-quality equipment give them an elegant, timeless effect. Generous workspaces and a functional arrangement offer ideal conditions for everyday life as well as for special moments.Timeless bathroomsThe bathrooms are clearly structured and of high quality. Floor-level showers with glass partitions, modern fittings, and large-format plates create a calm, modern atmosphere. Where possible, daylight provides additional comfort and increases well-being. The bathrooms are low-maintenance, functional, and designed for long-term living requirements.Comfort & FunctionalityWell-thought-out floor plans, an elevator from the basement to the attic floor, and a parking garage with parking spaces provide high living comfort. Private cellar compartments, bike room, and functional ancillary rooms complement the offer sensibly and make everyday life comfortable.Location – natural and well-connectedNiederrohrdorf is located in the canton of Aargau and benefits from its strategically favorable location between Baden, Zurich, and the Limmattal. Thanks to good connections to public transport and the supraregional road network, workplaces, schools, and urban centers are quickly accessible. At the same time, the surroundings offer a high quality of life with nearby recreational areas, walking and cycling paths, and diverse leisure activities. Shopping facilities, schools, and kindergartens are within short walking distance.Your new home in NiederrohrdorfWhether for couples, families, or discerning owners – Am Hiltiberg combines modern living, clear architecture, and an attractive location into a coherent overall project.Construction has already started. The expected move-in date is planned for December 2026.Have we sparked your interest?We would be happy to send you the detailed sales documents with construction description or are available for a personal consultation.Further information can be found at: www.amhiltiberg.ch
  • Balcony / Terrace
  • Garage
  • Elevator
  • +2
Dionis Fetahaj

Dionis Fetahaj

Immobilienberater | Hypothekenexperte

Travel time
-
1 / 11
  • Balcony / Terrace
  • Pets allowed
  • Tumble dryer
  • +3
3.5 rooms64m²Price on request
Zweierestrasse 8, 5443 Niederrohrdorf

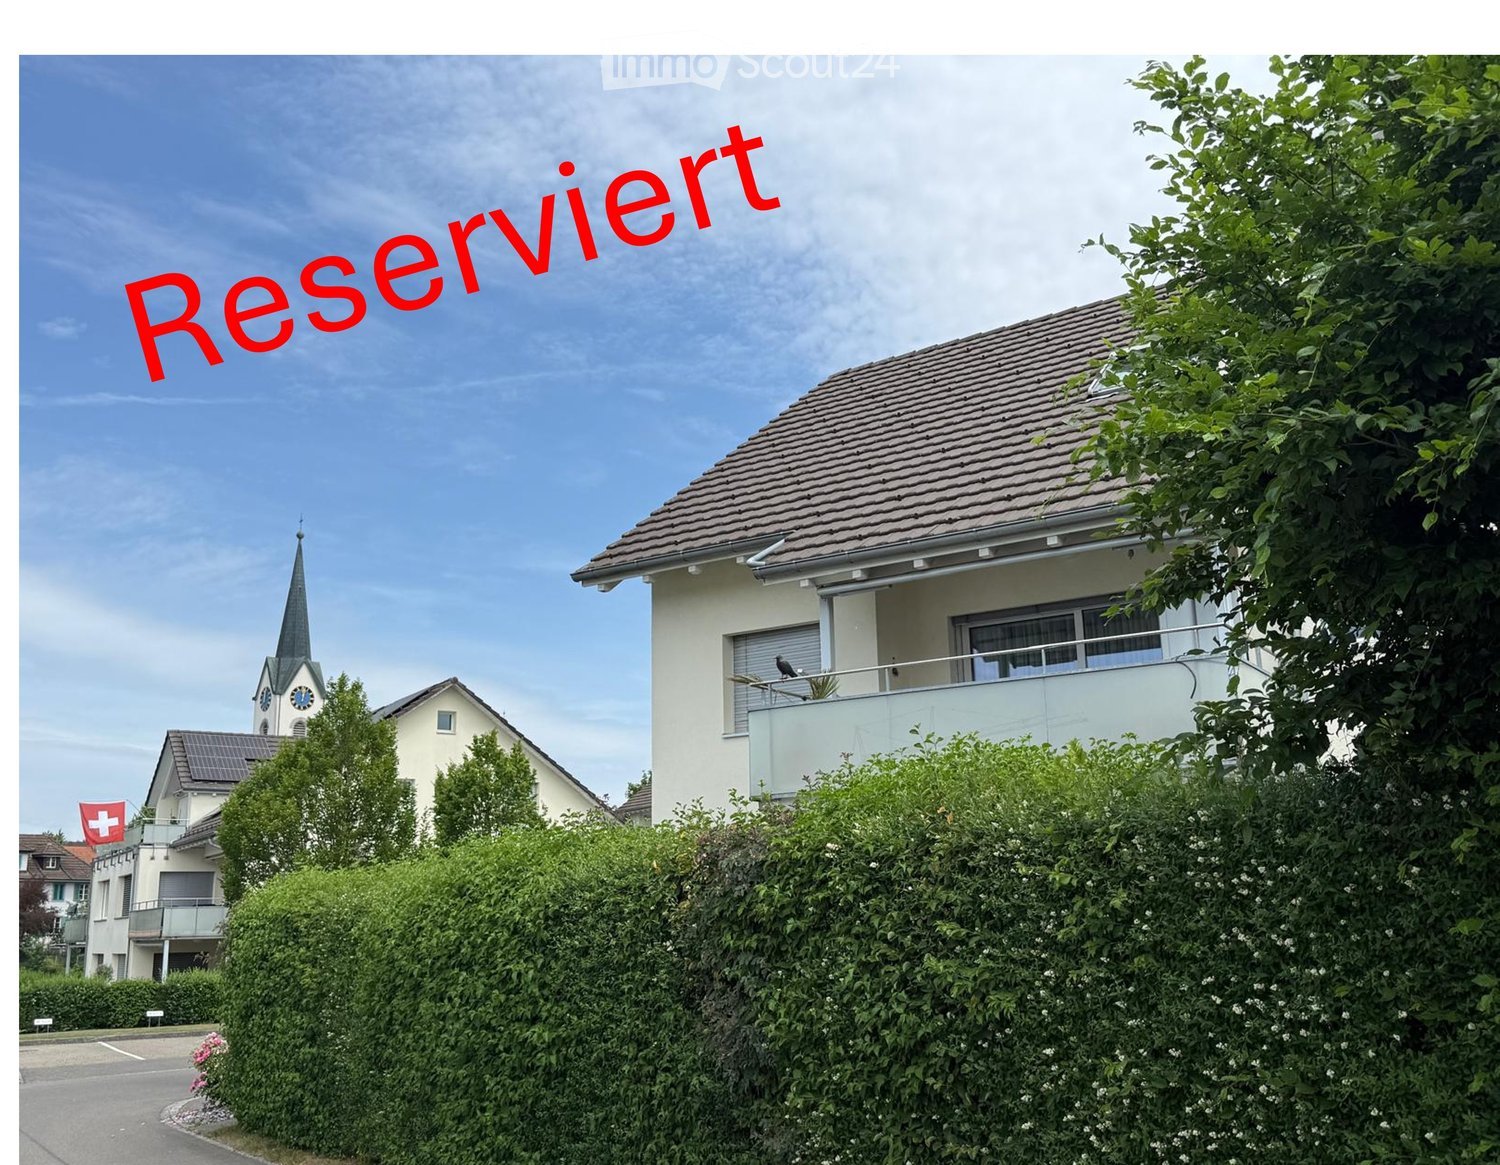
RESERVED - Attractive 3.5-room apartment in Niederrohrdorf - ideal as a rental property or home

RESERVEDThis bright and continuously renovated 3.5-room apartment in Niederrohrdorf impresses with its quiet, yet central location and a well-thought-out room concept. Whether as a secure capital investment or for self-occupation - this property offers versatile possibilities.The apartment is located in a family-friendly multi-family house quarter with a lot of greenery and pleasant neighborhood. Shopping, schools, and public transport are easily accessible on foot.Available from July 2026.Apartment highlights • : approx. 64 m² • Rooms: 3½ • Condition: continuously well-maintained • Renewed floors • Renovated bathroom • Partially renewed kitchen • Comfort: Own washing machine and dryer directly in the apartment • Outdoor area: Spacious loggia with midday and evening sun as well as a view into the quiet quarter garden • Storage space: Own cellar compartment • Use: Optimal for owner-occupiers, couples, small families, or as a rental property This apartment combines living comfort, functionality, and value retention - a rare combination in this location. Location & Infrastructure • Shopping: Various shopping possibilities in the village, easily accessible on foot • Public transport: Bus stop in about 2 walking minutes • Highway: Connection Baden-Dättwil (A1) in about 10 driving minutes • Schools: Kindergarten to upper school (Real, Sek, Bez) directly in the village This apartment offers the perfect mix of comfort and functionality. Take the opportunity and arrange a viewing appointment today. We look forward to your contact.Niederrohrdorf at a glance: • Population: around 4,700 • Municipal tax rate: 97% • Cantonal tax rate Aargau: 112% • District: Baden Take this opportunity to acquire a well-maintained apartment in an attractive location - whether as a long-term investment or as a future home.We are happy to provide you with further information or a viewing appointment. We look forward to your contact!

  • Balcony / Terrace
  • Pets allowed
  • Tumble dryer
  • +3
Travel time
-
More objects in your automatically expanded search area
20 results - Radius: + 10km
New building
1 / 14
  • Balcony / Terrace
  • Garage
  • Pets allowed
  • +6
4.5 rooms110m²CHF 835,000.–
Premium
Schmittengässli 4, 5604 Hendschiken

LIVING WITH STYLE AND COMFORT. - CONSTRUCTION STARTS

In this beautiful apartment, comfort and practicality are the focus.Already when entering, the entrance area with practical built-in closet welcomes you - ideal for order and storage space. Directly adjacent is the master bedroom with its own bathroom, which forms a private retreat. The spacious children's rooms with modern bathroom are spatially separated and thus create a high level of living comfort. The heart of the apartment is the extensive living and dining area with modern kitchen and access to the balcony - a place to enjoy, relax and be together. The offer is rounded off by a functional reduction, which offers additional storage space.This LIVING ESTATES offer scores with the following facts: • Building permit available • Modern interior design • High-quality and sustainable construction with solar system • Spacious and bright rooms • Practical floor plan concept with plenty of room for your ideas • Cozy, sun-kissed balcony • and many other highlights In the basement, a private cellar compartment for additional storage space, a practical bicycle room, and two underground parking spaces await you, which can be purchased optionally for CHF 35,000 each.This beautiful apartment can soon be your new home. It's best to contact us directly and secure your personal object presentation. We look forward to you! OFFER OVERVIEW WH 1001 | EG | 5.5 rooms | RESERVEDWH 1002 | EG | 3.5 rooms | NWF 108 m² | outdoor area 145 m² | CHF 895,000.-WH 1011 | 1st floor | 4.5 rooms | NWF 108 m² | balcony 8 m² | CHF 820,000.-WH 1012 | 1st floor | 3.5 rooms | RESERVEDWH 1013 | 1st floor | 4.5 rooms | NWF 110 m² | balcony 10 m² | CHF 835,000.-WH 1021 | 2nd floor | 4.5 rooms | RESERVEDWH 1022 | 2nd floor | 3.5 rooms | RESERVEDWH 1023 | 2nd floor | 4.5 rooms | NWF 110 m² | balcony 10 m² | CHF 855,000.-WH 1031 | 3rd floor | 4.5 rooms | RESERVED

  • Balcony / Terrace
  • Garage
  • Pets allowed
  • +6
Philipp Schlatter

Philipp Schlatter

Zert. Immobilienmakler

Travel time
-
New building
1 / 13
  • Balcony / Terrace
  • Garage
  • Pets allowed
  • +6
4.5 rooms110m²CHF 855,000.–
Premium
Schmittengässli 4, 5604 Hendschiken

STYLISH. MODERN. PRACTICAL. - CONSTRUCTION STARTS

This apartment offers everything a family could wish for: plenty of space, well-thought-out room layout, and an atmosphere where everyone feels at home immediately.Already when entering, the entrance area with practical built-in wardrobe provides order - jackets, shoes, and bags find their fixed place here. The parental area with master bedroom and private "en suite" bathroom offers a quiet retreat, while the spacious children's rooms with separate bathroom are ideally tailored to the needs of the little ones. Family life takes place in the open living and dining area with modern kitchen. Here, cooking, laughing, and relaxing are done together - with direct access to the sunny balcony, which offers additional space for cozy family evenings. A functional storage room provides additional storage space in everyday life.This LIVING ESTATES offer scores with the following facts: • Building permit already available • Spacious and bright rooms for the whole family • Modern interior design and high-quality construction • Family-friendly floor plan concept with clear room separation • Sunny balcony as an extension of the living space • Sustainable, value-stable architecture with solar system • as well as many other details that make everyday life easier In the basement, a private cellar compartment, a practical bicycle room, and two underground parking spaces are available, which can be purchased optionally for CHF 35,000 each.This beautiful apartment can soon be your new home. It's best to contact us directly and secure your personal object presentation. We look forward to you! OFFER OVERVIEW WH 1001 | EG | 5.5 rooms | RESERVEDWH 1002 | EG | 3.5 rooms | NWF 108 m² | outdoor area 145 m² | CHF 895,000.-WH 1011 | 1st floor | 4.5 rooms | NWF 108 m² | balcony 8 m² | CHF 820,000.-WH 1012 | 1st floor | 3.5 rooms | RESERVEDWH 1013 | 1st floor | 4.5 rooms | NWF 110 m² | balcony 10 m² | CHF 835,000.-WH 1021 | 2nd floor | 4.5 rooms | RESERVEDWH 1022 | 2nd floor | 3.5 rooms | RESERVEDWH 1023 | 2nd floor | 4.5 rooms | NWF 110 m² | balcony 10 m² | CHF 855,000.-WH 1031 | 3rd floor | 4.5 rooms | RESERVED



  • Balcony / Terrace
  • Garage
  • Pets allowed
  • +6
Philipp Schlatter

Philipp Schlatter

Zert. Immobilienmakler

Travel time
-
1 / 17
  • Parking space
  • Balcony / Terrace
  • Garage
  • +1
5.5 rooms168m²CHF 1,490,000.–
Premium
Rütenenstrasse 15, 8956 Killwangen

5.5-room maisonette apartment with a far-reaching view into the Limmattal

This maisonette apartment, built in 2022, combines modern design with a well-thought-out floor plan and high-quality furnishings. Spacious living areas, plenty of daylight, and two attractive outdoor spaces create an ambiance that harmoniously combines comfort and aesthetics. Access to the property is via Rütenenstrasse, a quiet neighborhood street in a well-maintained and family-friendly area. For your vehicles, there is a garage parking space and an outdoor parking space available. From there, you can easily reach the house entrance, which provides access to the three units. The elevated location with its far-reaching view into the Limmattal already conveys a pleasant living feeling when arriving and underlines the special character of the property. Upon entering, you arrive in the corridor, which connects all the rooms on this floor. On this level, there is a versatile room, a bathroom with a shower, and a practical storage room. In the rear area, the bright living and dining area opens up, which delights with large window fronts and an impressive room height. The modern kitchen blends harmoniously into the open concept and convinces with high-quality built-in appliances, a granite cover, and plenty of work and storage space. The direct access to the south-facing terrace expands the living space in a pleasant way and invites you to relaxed hours outdoors. An additional balcony on the north side complements the attractive range of outdoor spaces and provides another protected retreat. via the elegant staircase, you reach the attic, which is designed as a private retreat. Here, three more rooms await you, which can be flexibly used as bedrooms, children's or work areas. This floor is complemented by two stylishly furnished bathrooms. In addition to a bathroom with a bathtub, another bathroom with a shower is available, ensuring high comfort in everyday life. The spacious gallery and the room height visible up to the roof give this level a light and open feel. An property that offers the ideal framework for demanding living with its generous space and quiet location. Request our detailed sales documentation for more interesting information. Not found the right one yet? The IMMOSEEKER team is happy to assist you.

  • Parking space
  • Balcony / Terrace
  • Garage
  • +1
Michael Kämpf

Michael Kämpf

Filialleiter Zürich

Travel time
-
New building
  • Two-story house with solar panels, raised ground floor, balcony with pool, terrace with furniture, garden with plants, mountain view.
  • Two-story house, white exterior, solar panels on the roof, multiple balconies, garden area with a rooftop terrace, greenery, and outdoor seating
  • wooden floor, sofa, glass table, TV, chairs, glass partition, curtains, plants, open view
  • contemporary open plan living room and dining room, wooden floors, white cabinets, sliding doors to balcony, modern fixtures
  • a dining area in a kitchen with a wooden table, chairs, a marble counter, a wooden cabinet with kitchen utensils, and plants
  • 2 story house, modern design, balcony on the second floor, raised ground floor with brick detail, well-maintained garden, outdoor seating area, pathway leading to the entrance
  • modern open-plan living space with contemporary design elements
  • Master bedroom with a large bed, beige walls, wooden floor, a free-standing bathtub, and a window with a city view.
  • 1st floor: living room, dining room, kitchen, 3 bedrooms, 2 bathrooms, balcony, sauna, fitness room, entrance hall
  • multiple rooms, stairwell, parking areas, terraces
  • Aerial view of the neighbourhood showing roads, houses, trees, and landmarks.
  • Panoramic view of a village with snow-capped mountains in the background
1 / 12
Two-story house, white exterior, solar panels on the roof, multiple balconies, garden area with a rooftop terrace, greenery, and outdoor seating
wooden floor, sofa, glass table, TV, chairs, glass partition, curtains, plants, open view
contemporary open plan living room and dining room, wooden floors, white cabinets, sliding doors to balcony, modern fixtures
5.5 rooms170m²Price on request
Premium
Bahnhofstrasse 21, 8965 Berikon

New Build LIM – Stylish Ground Floor Maisonette with Modern Living Feel

New Build LIM – Stylish Ground Floor Maisonette with Modern Living FeelDiscover our exclusive new construction project "LIM" Living in the Center.In a sought-after location, a high-quality new building with 5 exclusive apartments is being built, combining modern design, highest living comfort, and a first-class quality of life.This spacious 5.5-room maisonette apartment on the ground floor offers modern living on two floors with approximately 170 m² of living space.The well-thought-out floor plan with two bathrooms plus a guest toilet, bright rooms, and a private garden make this apartment the ideal home for couples or families with high demands.Architecture: - Contemporary design with clear lines and high-quality materials- Modern kitchens with cooking island- Ground probe heat pump with underfloor heating as heat distribution- Room temperature control via "Freecooling" in summer- Comfort ventilation in all living rooms- Washing tower in the apartment- Large cellar compartments and parking spaces in the underground garage with preparation for e-mobility- Various floor plan variants and individual adaptation possibilitiesLocation: Central location, ideally connected to public transport, shopping opportunities, and schools.Sustainability: Energy-efficient construction with environmentally friendly technologies, Minergie-P certified.Construction start: has taken placeReady for occupancy: Summer 2027The apartment not only offers you a home but also a place to feel good and relax. Whether for singles, couples, or families – here you will find the space that suits your lifestyle.Don't miss this opportunity – your new home is just a click away! We look forward to getting to know you.

Christian Peterhans

Christian Peterhans

Architekt / Projektentwickler

Travel time
-
  • Two-story house with beige siding, wooden accents, multiple windows, and a well-maintained garden with trimmed hedges and potted plants.
  • Elegant hallway with a wooden door, ornate wall-mounted candle holders, and a staircase with a decorative wrought-iron railing and wooden steps.
  • Bright, open space with exposed wooden beams, tiled floor, and large glass doors leading to an outdoor area. Features a built-in brick fireplace and white walls.
  • Modern kitchen with light wooden cabinets, stainless steel appliances, and a central island table.
  • Layout includes a living/dining area (34 m²), kitchen (14 m²), entrance (10 m²), WC (2 m²), hallway (2 m²), and a seating area with garden (20 m²).
  • Floor plan showing a layout with five rooms, a bathroom, a hallway, and a balcony.
  • Floor plan showing a basement area with labeled rooms: Keller (5 m2), Treppenhaus (6 m2), Korridor (9 m2), Technik/Wäsche (8 m2), and Zutritt Garage.
  • A modern two-story house with white walls, grey accents, and a chimney, surrounded by lush greenery and trees.
  • Aerial view of a suburban neighborhood with multiple houses, gardens, and parked cars. Houses feature varied architectural styles, some with solar panels on the roofs, surrounded by greenery and trees.
  • Front entrance of a two-story building with a wooden door, decorative columns, potted plants, and a small garden area.
  • Well-maintained garden with neatly trimmed hedges, a small lawn, and a pathway leading to the house.
  • Balcony with tiled floor, wooden planter, and wooden railing, overlooking a green area with trees and neighboring houses.
  • A two-story house with a modern design, featuring large windows, a balcony, and a well-maintained garden with shrubs and trees.
1 / 13
Elegant hallway with a wooden door, ornate wall-mounted candle holders, and a staircase with a decorative wrought-iron railing and wooden steps.
Bright, open space with exposed wooden beams, tiled floor, and large glass doors leading to an outdoor area. Features a built-in brick fireplace and white walls.
Modern kitchen with light wooden cabinets, stainless steel appliances, and a central island table.
4.5 rooms135m²Price on request
Premium
Brunnmattstrasse 15, 8103 Engstringen

Charming 4.5-room row house in Engstringen in a quiet 30s zone

Welcome to this well-maintained 4.5-room row house on Brunnmattstrasse 15 in the idyllic municipality of Unterengstringen (8103). On 135 m² of living space spread over three floors, you can expect a comfortable home with great potential – ideal for all those who value peace, nature, and a centrally located infrastructure.The house offers the following highlights: • Spacious living area: 135 m² on three floors with a pleasant ceiling height of 2.5 meters. • Balcony and garden seating area with surroundings: Enjoy sunny hours on the balcony or in the garden. • Fireplace: A cozy fireplace provides for cozy evenings. • Garage & parking space: Comfortable parking for your vehicle with direct access to the house and in front of the house. • Plot of land: The plot of 279 m² offers you privacy and outdoor space. • Child-friendly & quiet location: Perfect for families – secure garden area with southwest location. Sunny location: The property benefits from a sunny location – both in summer and winter, plenty of daylight enters the house.Location & surroundings: Unterengstringen is nestled in a quiet, green environment in the canton of Zurich. The location is very quiet – hardly any traffic noise during the day or at night. A river flows nearby, giving the surroundings a special natural character. The Büel school is just a 4-minute walk away – ideal for families with children. The Aegelsee bus stop is a 6-minute walk away and offers a good connection to public transport. For trips into nature, the Kloster Fahr ferry invites you to a special experience in just 11 minutes.This charming row house combines family-friendly living, a nature-loving environment – a rare opportunity in the Zurich Limmattal. Secure your new home in Unterengstringen!Learn more about the house through our sales documentation.FRONTIER CONSULTING, Lorenz Meier, 8964 RudolfstettenTel. 043 541 30 11 or 076 332 98 58Email: frontierconsulting@frontierconsulting.ch

Travel time
-
  • Outdoor patio area with a swimming pool, lounge chairs, dining table, and surrounding greenery.
  • Well-maintained garden with a swimming pool, patio furniture, and a modern house with a striped awning.
  • Well-maintained garden with a swimming pool, surrounded by greenery, potted plants, and a lounge chair.
  • A modern hallway with terracotta tiled flooring, white walls, and framed artwork. Features a small altar with a Buddha statue and candles, and a recessed ceiling light.
  • Bright living room with wooden flooring, white walls, large windows offering a view, a fireplace, a sofa, ottoman, dining table, chairs, and a piano.
  • Bright living and dining area with wooden flooring, white sofa, coffee table, dining table with chairs, and a view to a patio with a swimming pool.
  • Bright living room with white walls, wooden floor, large window with view, fireplace, sofa, ottoman, coffee table, decorative items on mantel.
  • Modern kitchen with white cabinets, stainless steel appliances, island countertop, and large window overlooking a garden and pool.
  • Bright bedroom with wooden floor, large window and balcony overlooking a scenic view, featuring a bed, a sitting statue, and wicker baskets.
  • Modern bathroom with white sink, toilet, and vanity cabinet. Features a large ornate mirror, candles, and decorative items on the counter.
  • Modern bathroom with double sink vanity, toilet, large mirror, wicker baskets, and a window with blinds.
  • Bathroom with white tiles, blue accents, toilet, sink, and wicker baskets.
  • A covered outdoor patio with a dining table and chairs, overlooking a garden and distant hills.
  • Wooden sauna with multiple benches and a control panel on the wall.
  • A well-maintained garden with a variety of trees and shrubs, a clear pathway, and a view of a house with a tiled roof in the background.
  • A well-maintained garden with a neatly trimmed hedge in the foreground, trees, and a house partially visible behind the foliage.
  • Well-maintained lawn with trees and shrubs, surrounded by a concrete wall and neighboring houses visible in the background.
  • A well-maintained garden area with a swimming pool, surrounded by lush greenery, stone walls, and neatly trimmed shrubs.
  • A well-maintained garden area with a swimming pool, surrounded by lush greenery, trees, and neatly arranged potted plants. The pool is surrounded by a tiled patio area, and the background features a scenic view of hills and trees.
  • A rectangular swimming pool surrounded by a paved deck, with potted plants and lounge chairs nearby. The background features a well-maintained lawn, trees, and a clear blue sky.
1 / 20
Well-maintained garden with a swimming pool, patio furniture, and a modern house with a striped awning.
Well-maintained garden with a swimming pool, surrounded by greenery, potted plants, and a lounge chair.
A modern hallway with terracotta tiled flooring, white walls, and framed artwork. Features a small altar with a Buddha statue and candles, and a recessed ceiling light.
6.5 rooms203m²CHF 3,290,000.–
Premium
Im Grüt 18, 8902 Urdorf

Exclusive estate with development potential in a privileged residential area in Urdorf

Located in one of the most sought-after and quietest residential areas of Urdorf, this exceptional property is situated on a spacious plot of almost 1,100 m². The rare combination of privacy, excellent accessibility, and significant development potential makes this offer a rarity in the Zurich real estate market.Just a few minutes from Zurich, you benefit from an excellent connection to public transport; Zurich's main station is reachable in around 10 minutes. Shopping facilities, schools, kindergartens, and all amenities for daily needs are practically a stone's throw away from the property and can be easily reached on foot.The extremely well-maintained single-family house convinces with its spacious room proportions and a high level of living quality. A private pool area, a sauna, and a stylish chimney create a living ambiance that uniquely combines relaxation, comfort, and exclusivity.Particularly noteworthy is the exceptional plot size. The attractive plot offers significant utilization potential and provides interesting perspectives for the realization of additional living space. Thus, this offer is aimed not only at discerning owner-occupiers but also at investors and developers with a vision.Given the plot size, the first-class location, and the existing development potential, the property offers an exceptionally attractive price-performance ratio. The value of the land alone already represents a substantial counter-value and underlines the sustainable value retention of this rare opportunity.Contact us for further information or a personal viewing. Your advantages at a glance: • Prestigious, quiet residential location in Urdorf • Approx. 10 minutes to Zurich main station • Shopping facilities, schools, and infrastructure within walking distance • Spacious plot with almost 1,100 m² of land • Significant utilization and development potential • Private pool area • Sauna and chimney • Very well-maintained condition • Attractive price-performance ratio • Rare opportunity for owner-occupiers and investors A property of this quality, size, and future perspective is only rarely available on the market.

Travel time
-
  • Modern kitchen with large windows offering a scenic view, featuring a kitchen island, cabinets, a sink, a stool, a chair, and a framed picture on the wall.
  • Open-plan living and dining area with a modern kitchen, large windows offering a scenic view, a wooden dining table with chairs, a sofa, and decorative items.
  • Modern bathroom with a large mirror, a single sink with a modern faucet, a shower area with a handheld showerhead, and a vanity cabinet. The walls are tiled in a light wood finish, and the floor is also wood-tiled.
  • A well-lit bedroom with a large window offering a scenic view, featuring a neatly made bed with a floral duvet, a nightstand, a small plant on the windowsill, and decorative picture frames on the wall.
  • Urban street lined with trees, featuring modern multi-story buildings, parked cars, and a clear sky.
  • Modern high-rise building with numerous windows, surrounded by other contemporary structures and illuminated streetlights.
1 / 6
Open-plan living and dining area with a modern kitchen, large windows offering a scenic view, a wooden dining table with chairs, a sofa, and decorative items.
Modern bathroom with a large mirror, a single sink with a modern faucet, a shower area with a handheld showerhead, and a vanity cabinet. The walls are tiled in a light wood finish, and the floor is also wood-tiled.
A well-lit bedroom with a large window offering a scenic view, featuring a neatly made bed with a floral duvet, a nightstand, a small plant on the windowsill, and decorative picture frames on the wall.
3.5 rooms129m²CHF 1,550,000.–
Premium
Ueberlandstrasse 18, 8953 Dietikon

«LIMMATTOWER» Modern 3.5-room apartment with a view on the 13th floor in Dietikon

LivingThe apartment on the 13th floor convinces with a spacious floor plan and a lot of living comfort. Through the entrance with 14.5 m², you enter the open living/dining area with an adjacent loggia of approximately 7.5 m² – ideal for relaxing with a view over Dietikon and the hills. Two separate rooms offer flexible usage options as bedrooms, home office, or guest rooms. The apartment has two wet cells: one with shower/WC, one with bath/shower/WC. A practical storage room (approx. 8 m²) and further built-in solutions provide a lot of storage space. The interior design meets a high standard: high-quality materials and appliances, underfloor heating, comfort ventilation, and cooling, as well as a modern smart and digital home concept support a modern, urban lifestyle.Building & TechnologyThe building at Überlandstrasse 18 was built in 2015 and certified according to the Minergie standard. The combination of good building insulation, district heating, hot water preparation, and comfort ventilation reduces energy consumption and increases living comfort. The property has three elevator systems and a comprehensive service infrastructure within and outside the building. The apartment is part of a condominium community with a total of 127 residential units in the building; the value quota of the apartment is 89/10,000.Parking & Ancillary RoomsThe apartment includes a parking space in the underground garage on the 1st basement level of the common parking garage. Additionally, up to two more parking spaces can be rented in the underground garage. The building also has technical and ancillary rooms, as well as further communal facilities, whose use is regulated by corresponding easements and usage rights.LocationThe Limmat Tower is located in the center of Dietikon, just a few minutes' walk from the train station. In the immediate vicinity, there are shopping facilities, gastronomy, services, and recreational areas along the Limmat. Thanks to the bus and S-Bahn connection, the city of Zurich can be reached quickly, and the superior traffic connection via road and public transport is excellent. The apartment benefits from good sunlight and an impressive view.

Travel time
-
  • Aerial view of a modern house with a large, well-maintained lawn, surrounded by a stone wall and flags, with neighboring houses and a winding road visible.
  • Modern two-story house with grey siding, large windows, and a covered entrance area. Features a driveway, small garden, and flags on poles.
  • A modern house with a well-maintained lawn, a hot tub, and a metal gate. The background features rolling hills and flags on poles.
  • Modern two-story house with light blue exterior, large windows, covered patio area, outdoor seating, grill, and hot tub in a well-maintained lawn.
  • Lush green lawn with a metal fence, three flagpoles with flags, and a scenic view of rolling hills and a town in the distance.
  • Modern kitchen with red cabinets, black island, stainless steel sink and faucet, built-in ovens, and a range hood.
  • Modern kitchen with red cabinets, white island, black tiled floor, and built-in microwave.
  • Empty room with dark tiled floor, white walls, large windows, and a kitchen island with sink.
  • Empty room with dark tiled floor, large glass doors opening to a paved outdoor area with a car visible outside.
  • Modern bathroom with white tiled walls, black tiled floor, a white sink with a chrome faucet, a mirrored cabinet, and a toilet.
  • Empty room with dark tiled floor and large sliding glass doors leading to a garden area.
  • Empty room with dark tiled floor, yellow accent wall, white ceiling light fixture, and a closed wooden door leading to another space.
  • Modern bathroom with black tiled floor, white walls, two sinks, a toilet, a bathtub, and a large window offering a scenic view.
  • Modern bathroom with black tiled floor and walls, white sink with faucet, dark wooden cabinet, and a glass-enclosed shower area.
  • Modern room with large sliding glass doors opening to a balcony, offering scenic countryside views.
  • Empty room with white walls, black tiled floor, and a wooden slatted ceiling. Features a black door, wall-mounted light fixture, and a small vent on the wall.
  • Modern hallway with black tiled floor, white walls, large mirror, and a skylight above.
  • Modern bathroom with two sinks, a vanity cabinet, and a large mirror with built-in lighting. The walls are tiled in white, and the floor is dark.
  • Modern bathroom with black tiled floor and walls, a white sink, a shower area, and a wooden cabinet.
  • Balcony with metal railing overlooking a rural village with green fields, houses, and distant hills.
  • Balcony with modern metal railing, tiled floor, overlooking a green hilly landscape with scattered houses and trees.
  • Utility room with two white washing machines and a dishwasher, concrete walls and floor, and a sink with a faucet.
  • Empty room with bare walls and concrete floor, featuring two windows and a closed door leading to another space.
1 / 23
Modern two-story house with grey siding, large windows, and a covered entrance area. Features a driveway, small garden, and flags on poles.
A modern house with a well-maintained lawn, a hot tub, and a metal gate. The background features rolling hills and flags on poles.
Modern two-story house with light blue exterior, large windows, covered patio area, outdoor seating, grill, and hot tub in a well-maintained lawn.
8 rooms263m²CHF 2,100,000.–
Premium
5400 Baden

Modern Villa: Only 25 minutes to Baden and 45 minutes to Zurich/Basel

Living at the highest level, architecture meets quality of life In a sunny south-facing location in a quiet single-family home district of Oberhofen AG, this representative 8-room villa awaits you in top condition, lovingly maintained since 2013. On a spacious plot of 1,069 m2, you can enjoy a lot of privacy, unobstructed views into the greenery, and a luxurious living ambiance. In 25 minutes, you can reach Baden, and in 45 minutes, you can reach both Zurich and Basel, making it ideal for commuters with flexibility and home office. Highlights at a glance • Living area: 263 m2 net on 3 floors • Rooms: 8 rooms, ideal for families, home office users, or living and working • Wet cells: Three high-quality bathrooms (Villeroy & Boch) • Outdoor: approx. 40 m2 seating area with whirlpool and pergola, approx. 46 m2 roof terrace with unobstructed panoramic view • Construction method: ecological wood element construction with high-quality materials and a waterproof basement. • Condition: Ongoing renovations and careful maintenance guarantee an excellent overall condition. • Energy & Climate: MINERGIE® standard, controlled living room ventilation, air/water heat pump with active cooling function, automatic shading with wind guard. • Smart Home: KNX house control, multimedia networking in all rooms. • Comfort & Security: wheelchair-accessible ground floor, 3-fold glazed wood-metal windows, 3-fold locked security front door with motor drive, electric shading. • Environment: freestanding property without direct neighbors, double garage, equipment house, completely fenced garden. Living with a view, inside and out The room concept is well thought out and suitable for everyday use: • On the ground floor, a approx. 60 m2 large, open living/dining area with a semicircular kitchen island awaits you, ideal as a meeting point for family and guests. Large window fronts provide plenty of light and a seamless transition to the sunny seating area with a whirlpool. Additionally, a separate office with an area of 12.5 m2 is available, as well as a guest toilet with shower and sink. • On the upper floor, there are three bright, spacious bedrooms (each approx. 20-22 m2) with built-in closets and floor-to-ceiling windows, perfect as children's rooms or guest rooms. A bathroom with a bathtub, shower, two sinks, and a toilet. • The attic floor with 47 m2 is reserved for the master area: a bedroom with a dressing room and direct access to the approx. 46 m2 large panoramic terrace with a view. A bathroom with a bathtub, rain shower, two sinks, and a toilet. • In the basement, there is additional development potential: a planned leisure/wellness area (31 m2) including a wet cell can be completed according to your wishes. The combination of open living areas and private retreats creates a harmonious living feeling, barrier-free, bright, and stylish. Location & Accessibility Oberhofen AG offers quiet living in the countryside and at the same time good accessibility to the economic centers: • In 45 minutes by car to Zurich or Basel, in 25 minutes to Baden. • Bus stop can be reached in 5 minutes. • In just 6 minutes' drive, you can reach the Laufenpark in Germany with a very extensive range of shopping facilities (including dm, Rossmann, Müller, Edeka, Aldi, Lidl, OBI, and various sports and fashion stores). • School and kindergarten are located in the surrounding area. Here you live away from the noise of everyday life without having to forego good connections. A home to arrive and stay Whether as a spacious family house, for couples with a demand for space, or for people who want to combine living and working under one roof: this villa convinces with modern architecture, sustainable construction, and high living comfort. Move in, relax, and enjoy

New building
  • 2 story house, tiled roof, solar panels, raised ground floor, terrace, green roof, swimming pool
  • Bed on white platform, wooden floor, sliding glass door to balcony, TV mounted on wall, floor to ceiling windows, person sitting on bed
  • a modern open-plan living and dining area with a kitchen, a green sofa with pillows, a glass table, a wooden table with chairs, a coffee table, a ceiling lamp, a view from the balcony
1 / 3
Bed on white platform, wooden floor, sliding glass door to balcony, TV mounted on wall, floor to ceiling windows, person sitting on bed
a modern open-plan living and dining area with a kitchen, a green sofa with pillows, a glass table, a wooden table with chairs, a coffee table, a ceiling lamp, a view from the balcony
6.5 rooms172m²CHF 1,735,000.–
Premium
Debisgasse 18, 5606 Dintikon

6.5 Room Single-Family House Debisgasse in Dintikon

In the attractive residential community of Dintikon, which is optimally located in terms of traffic, a detached 6.5 room single-family house with a beautiful view will be built in 2026. The building has an optimal location in a cul-de-sac and in a quiet and sunny hillside location.The proximity to the city of Lenzburg, to Wohlen, and to the Baden-Zurich economic area makes Dintikon an ideal place to liveThe single-family house with a gross floor area (BGF) of 267 m² offers optimal comfort with a cozy living atmosphere. The installed photovoltaic system also ensures low building operating costs.The buyer can actively participate in shaping the interior. In addition, the house offers: • Quiet, sunny hillside location at Debisgasse 18, Dintikon • Three floors with clear, functional room layout • Spacious, open living and dining area with large windows • West garden on the ground floor including a seating area • Morning garden in the garden floor (base floor) including a seating area • Wood/metal windows, electric louvers, awning in the west garden • Two frost-proof outdoor water connections • Exhaust system in wet cells and technical rooms • Heat pump and underfloor heating • Photovoltaic system installed • Double garage in lightweight construction (fully enclosed) • Naturally designed garden areas • Beautiful distant view • Reduit in the base floor with washing machine and dryer • Reduit on the ground floor directly next to the kitchen Are you interested? Then contact us without obligation. We look forward to your inquiry and are happy to advise you on questions.Mail: projektdebis@bluewin.chContact by brokers and intermediaries is not desired.

Travel time
-
1 / 13
  • Parking space
  • Balcony / Terrace
  • Garage
12.5 rooms402m²Price on request
Premium
Niederlenz, 5702 Niederlenz

Exclusive 8-room villa with additional single-family house on 1624m²

Nested in a quiet, grown residential area of Niederlenz, this exceptional property presents itself as a true rarity. On a spacious plot of 1,624m², a stylish 8-room villa, a charming, independent 4.5-room guest house, and a dreamily designed garden landscape with a koi pond come together to form a unique overall picture - a place that offers peace, privacy, and high-quality living on the highest level. Already when entering the property, it becomes apparent that a home with character has been created here over the years with great care and attention to detail. The elegant villa convinces with its generous room proportions, warm materials, and a harmonious connection of classic architecture and modern living comfort. Light-flooded rooms, high-quality floor coverings, and stylish details create an atmosphere of timeless elegance. The heart of the property is the spacious living and dining area with a chimney, which, through large window areas, provides a view of the idyllic garden and seamlessly transitions into the outdoor area. The modern, openly designed kitchen fits perfectly into the room concept and invites you to social moments and culinary experiences. Retreats like the spacious attic with a master area or the quiet bedrooms on the upper floor offer space for relaxation and privacy. A particular highlight is the park-like garden: manicured green spaces, a romantic koi pond, cozy seating areas, and a stylish covered garden seat create a unique wellness oasis. Here, you can enjoy sunny hours, relaxed evenings, or social events in absolute privacy - a retreat far from everyday life. The separate guest house complements the property in an ideal way. It offers independent living on a high level - perfect for guests, family members, or as an attractive source of income. Currently rented, it opens up additional possibilities for both investors and owner-occupiers with a vision. The combination of two independent houses, a generous surroundings, and versatile usage potential makes this property a rare opportunity. The quiet location, combined with the excellent connection to the surrounding cities and the proximity to schools, shopping facilities, and nature, underlines the special quality of this offer. A home for people with demands - stylish, generous, and unique. We would be happy to invite you to experience this special property during a personal viewing.Exact address available after registration on neho.ch.INTERESTED IN A VIEWING? PLEASE REGISTER: https://neho.ch/b/5702-26-1

  • Parking space
  • Balcony / Terrace
  • Garage
Lukas Müller

Lukas Müller

Immobilienmakler

New building
1 / 4
4.5 rooms105m²CHF 1,290,000.–
Premium
Bahnhofstrasse 49, 8965 Berikon

New building in a central location with a feel-good guarantee - Sunnematte, Berikon

Discover this attractive 4.5-room apartment in the "Sunnematte" project in Berikon. With a living area of 105 m², it convinces with a well-thought-out floor plan, a spacious room concept, and a approximately 15 m² large balcony with a magnificent view – the ideal place to enjoy relaxed hours outdoors.The apartment convinces with: • Open living/dining/kitchen area: Modern kitchen with high-quality appliances and floor-to-ceiling windows • 3 separate rooms: Versatile usable rooms • 2 bathrooms: Comfortably divided for daily needs • Large balcony: approximately 15 m² • Beautiful view of the Alps • Wheelchair accessible: Barrier-free access • Garage: Direct access • Elevator: Convenient access to all floors Special features: This Minergie-certified apartment meets the highest energy standards and is particularly child-friendly designed. The apartment is sunny and offers a quiet atmosphere.Berikon: Berikon combines charming country life with excellent infrastructure. Schools, shopping facilities, and service providers for daily needs are located in the immediate vicinity. The connection to public transport is excellent – the next bus stop is just a few steps away, and the train station with direct connection to Zurich or Baden can be reached quickly. You are also well on the road by car: in just a few minutes you can reach the A1 and arrive at the airport in just 30 minutes. Perfect for all those who love urban proximity – and appreciate the retreat.

Travel time
-
New building
1 / 3
5.5 rooms141m²CHF 1,590,000.–
Premium
Bahnhofstrasse 49, 8965 Berikon

Modern 4.5-room apartment with 150 m2 garden share

Discover this spacious owner-occupied apartment on the ground floor of a modern new building in Berikon. With 141 m² of living space and an impressive 150 m² large garden share, this new apartment offers the highest living comfort for families or people looking for a lot of space.The apartment convinces with: • Open living/dining/kitchen area: Modern kitchen with high-quality appliances and floor-to-ceiling windows • 4 separate rooms: Versatile rooms for the whole family • 2 bathrooms: Comfortably divided for daily needs • Large garden seating area: approx. 150 m² • Wheelchair accessible: Barrier-free access thanks to ground floor location • Garage: Direct access • Elevator: Convenient access to all floors Special features: This Minergie-certified apartment meets the highest energy standards and is particularly child-friendly. The apartment is sunny and offers a quiet atmosphere.Berikon: Berikon combines charming country life with excellent infrastructure. Schools, shopping facilities, and services for daily needs are located in the immediate vicinity. The connection to public transport is excellent - the next bus stop is just a few steps away, and the train station with direct connection to Zurich or Baden can be reached quickly. You are also well on your way by car: in just a few minutes you can reach the A1 and arrive at the airport in just 30 minutes. Perfect for all those who love city proximity - and appreciate a retreat.

Travel time
-
1 / 12
  • Parking space
  • Balcony / Terrace
  • Garage
  • +1
5.5 rooms199m²CHF 1,350,000.–
Top
Bellikon, 5454 Bellikon

5.5-Zimmer Reihenhaus mit hervorragendem Wohn-Setup und Weitsicht

Dieses 5.5-Zimmer Reihenhaus in Bellikon verbindet Feldrandlage mit viel Platz für Familie und Homeoffice. Auf rund 133 m² erwarten Sie ein grosser Wohn-/Essbereich mit Balkon, zwei Zimmer im Gartengeschoss mit Ausgang zum geschützten Sitzplatz sowie zwei Bäder.Direkter Zugang über die Tiefgarage, Erdsonden-Wärmepumpe und Bodenheizung sorgen für Komfort. • Feldrandlage mit Weitsicht - Balkon und geschützter Sitzplatz. An der Schützenstrasse 43 in Bellikon kaufen Sie ein gepflegtes Reihenmittelhaus (Baujahr 1989, diverse Erneuerungen 2023/2024) mit ca. 133 m² Nettowohnfläche über drei Etagen. • Erdgeschoss: Entrée mit Garderobe, Küche, Essbereich und der helle Wohnraum mit Zugang zum ca. 12 m² grossen Balkon mit Aussicht. • Obergeschoss: Elternzimmer, weiteres Zimmer, Bad/WC sowie Galerie/Büro mit Luftraum über dem Wohnen. • Gartengeschoss: zwei vielseitige Zimmer mit Tageslicht und Ausgang in den Garten mit gedecktem Sitzplatz, zusätzlich DU/WC, Waschen/Trocknen und Keller. • Zwei Parkplätze in Tiefgarage mit direktem Hauseingang rundet das Angebot ab. • Technik: Erdsonden-Wärmepumpe und Bodenheizung. • Nebenkosten inkl. Heizung: CHF 258/Monat (Stand 2025) Heizung und Warmwasser via gemeinsame Wärmepumpe, Strom und Wasser Allgemein, Hauswartung, Verwaltung, Versicherung, Unterhalt Gemeinschaftsanlagen. 2024 wurden unter anderem die 4 Velux Dachfenster ersetzt inkl. neuen elektrischen Aussenrollos und Bodenbeläge erneuert; die Küche ist voll ausgestattet und bietet Modernisierungspotenzial. Grundstück ca. 139 m² mit pflegeleichtem Aussenraum; Gartenfläche ca. 48 m².Ruhiges Wohnquartier direkt unterhalb des Kindergartens und der Primarschule, am Feldrand, ÖV via Widen Heinrüti, Autobahnanschluss Spreitenbach schnell erreichbar. • Baden, in 15min per Auto erreichbar • Zürich, in 30min per Auto erreichbar • Egelsee, in 10min per E-Bike erreichbar Kaufpreis ab CHF 1'350'000 inkl. 2 Tiefgaragen-Parkplätze, Bezug nach Vereinbarung.Ideal für alle, die in Bellikon oder im Aargau ein 5.5-Zimmer Haus kaufen möchten. Jetzt unverbindlich besichtigen, Weitsicht geniessen und dieses Haus in Bellikon kaufen.Genaue Adresse verfügbar nach Registrierung auf neho.ch.AN EINER BESICHTIGUNG INTERESSIERT? BITTE ANMELDEN: https://neho.ch/b/5454-26-1Cette maison mitoyenne de 5,5 pièces située à Bellikon allie un emplacement en bordure de champ à un vaste espace pour la famille et le télétravail. Sur une surface d'environ 133 m², vous trouverez un grand salon/salle à manger avec balcon, deux chambres au rez-de-jardin donnant sur un coin salon abrité, ainsi que deux salles de bains.Un accès direct depuis le parking souterrain, une pompe à chaleur géothermique et un chauffage au sol garantissent votre confort. Situation en bordure de champ avec vue dégagée ? balcon et coin salon abrité. Au 43 de la Schützenstrasse à Bellikon, vous pouvez acquérir une maison mitoyenne centrale bien entretenue (année de construction 1989, diverses rénovations prévues en 2023/2024) d'une surface habitable nette d'environ 133 m² répartie sur trois étages. • Rez-de...

  • Parking space
  • Balcony / Terrace
  • Garage
  • +1
1 / 13
  • Balcony / Terrace
  • Garage
  • Pets allowed
  • +5
4.5 roomsCHF 899,000.–
Top
Hauptstrasse 19, 5444 Künten

Living in the heart of the village, right at the top - a nearly new attic apartment with direct elevator access

A home that delights today and will still be perfect for living tomorrow: In the village center of Künten, we are selling this high-quality and bright 4.5-room attic apartment from 2021.The apartment offers approximately 122 m² of net living space on one level and combines modern living with exceptionally high comfort. The elevator leads directly from the underground garage to the apartment. All rooms are accessible without obstacles.Whether as a spacious home for a couple, as an apartment with an office and guest room, or as a comfortable alternative to a single-family home: This attic apartment suits different life phases and offers plenty of space, privacy, and short distances in everyday life.Living with light and generosityThe heart of the apartment is the approximately 49 m² large living, dining, and kitchen area. The spacious window fronts provide plenty of daylight and, together with the high ceilings, create an open and inviting living atmosphere.The modern kitchen with a cooking island offers plenty of workspace, high-quality appliances, and a clear, timeless design. It blends harmoniously into the living area and forms a pleasant center for shared hours.From the living area, you can directly access the covered loggia. Here, you can enjoy a protected outdoor space with a view of the well-maintained and greened inner courtyard.A private bedroom suite with plenty of spaceA special feature is the approximately 31 m² large main bedroom. Together with the directly adjacent bathroom, a private retreat area with exceptionally much space is created.The en-suite bathroom has a shower and a bathtub. A second bathroom with a shower provides additional comfort - ideal for guests, families, or a two-person household.Two more rooms can be used flexibly as bedrooms, guest rooms, offices, dressing rooms, or hobby rooms.Comfort that you appreciate every dayThe practical laundry room is equipped with a washing machine and dryer. Laundry can be done conveniently directly in the apartment.Noble parquet floors, high-quality ceramic tiles, and underfloor heating in all rooms underline the modern and well-maintained overall impression. A soil-water heat pump with a ground probe ensures sustainable and efficient heat generation.The elevator takes you directly from the underground garage to your home - without stairs and without detours. The apartment is completely barrier-free and wheelchair accessible.In the heart of the village and yet pleasantly quietThe well-maintained residential building "Chräbsbach" consists of only six residential units and is located directly in the village center of Künten.Shopping for daily needs can be done practically in front of the door. The Volg is within less than a minute's walk, and the bus stop is only a few minutes' walk away.At the same time, the residential building offers a quiet and pleasant living atmosphere with its greened inner courtyard. Here, you live centrally, comfortably, and yet in a rural environment.The most important advantages at a glance • Year of construction 2021 • new and very well-maintained condition • approximately 122 m² of net living space • all rooms on one level • elevator with direct access to the apartment • completely barrier-free and wheelchair accessible • only six residential units • approximately 49 m² large living, dining, and kitchen area • bright rooms and spacious window fronts • modern kitchen with cooking island and high-quality appliances • approximately 31 m² large main bedroom • en-suite bathroom with shower and bathtub • second bathroom with shower • two flexibly usable rooms • covered loggia with a view of the inner courtyard • laundry room with washing machine and dryer • parquet floors and ceramic tiles • underfloor heating in all rooms • soil-water heat pump with ground probe • central location in the village center • shopping facilities practically in front of the door • bus stop within a few minutes' walk • electric charging station preparation in the underground garage Sales price • Apartment purchase price: CHF 899,000.- • Underground parking space: CHF 36,000.- • Total purchase price: CHF 935,000.- For whom is this apartment suitable?This attic apartment is ideal for people who want to live spaciously, modernly, and with little maintenance.It is particularly suitable for couples who want to exchange their single-family home for a comfortable and future-oriented home. It also offers young couples, families, single people with space requirements, or people who want to combine living and working with an exceptionally generous space offer.Here, you don't have to choose between comfort and generosity or between a central location and pleasant quietness.A home for today, tomorrow, and many more years.Have we sparked your interest? Contact us for the detailed sales documentation or a personal viewing appointment. We look forward to showing you this special attic apartment on site.Note: Individual pictures were virtually furnished. The structural conditions and floor plan were not changed.

  • Balcony / Terrace
  • Garage
  • Pets allowed
  • +5
Travel time
-
1 / 11
6.5 rooms167m²CHF 1,650,000.–
Top
Oberdorfstrasse 2, 5445 Eggenwil

Last house available! 6.5-room semi-detached house in new building

In a quiet location, directly on the idyllic Junebach and embedded in the rural surroundings of Eggenwil, this stylish new building residential oasis is being created. Here, two spacious 6.5-room semi-detached houses and a detached single-family house are being built, which harmoniously combine modern living, thoughtful architecture, and a natural location.The floor plans convince with a practical, well-thought-out room layout. Special highlight: The selection of kitchen, floor coverings, sanitary facilities, and house technology is made according to individual taste within the framework of the cost plan - so you can design your new home entirely according to your wishes. Further individual adjustments are also possible.Sustainability is a central theme: The property is heated with a ground probe heat pump and is also equipped with a photovoltaic system - for an energy-efficient, future-oriented lifestyle.Exclusive use includes a double garage in the communal garage and one outdoor parking space each.Your highlights at a glance- New building with modern equipment standard- Design freedom for kitchen, floor coverings, and bathrooms- Individual wishes can be considered- Quiet, child-friendly residential area in a rural setting- Bus stop and school within 3 minutes' walk- Garden, sunny terrace, and a cozy balcony- Double garage in the communal garage- 1 additional outdoor parking space each- 98 m² terrace area- 17 m² balcony area- 2 bathrooms- 1 guest toiletLive where others seek relaxationThe Reusstal, between Bremgarten and the Aare estuary, is one of the most species-rich and scenically attractive regions of the Swiss Plateau. Eggenwil, located on the sunny southwest slope of the Reuss, as a suburb of Bremgarten AG, offers a unique mix of nature, tranquility, and central proximity: Not far from Zurich and Baden, you can enjoy a view of the Reuss, the Jura Mountains, and on clear days even the Alps.Interested? We would be happy to provide you with the detailed sales documentation with further information and floor plans in a first step. In a second step, we can gladly arrange a meeting on the property. We look forward to your contact.

Travel time
-
  • Bright living and dining area with white walls, tiled floor, large sliding glass doors leading to a balcony, sofa, coffee table, TV, dining table, and chairs.
  • Modern living room with a large L-shaped sofa, coffee table, ottoman, and decorative plants.
  • Modern bedroom with a large bed, nightstands, lamps, a plant, and a picture frame on the wall. The room features large windows with curtains and a chandelier hanging from the ceiling.
  • Modern kitchen with white cabinets, stainless steel appliances, and a grey countertop. Features a coffee maker, cutting board, bowl, oven, microwave, and decorative items including a vase with greenery and a bowl of lemons.
  • Modern bathroom with a white sink, bathtub, toilet, and shelves holding towels, plants, and candles. The walls are tiled in light beige with decorative borders, and there is a large mirror above the sink.
  • A furnished balcony with a white sofa, wooden coffee table, potted plants, and decorative items.
  • Compact bathroom with stacked washing machine and dryer, a small sink, and white tiled walls.
  • A three-story yellow building with multiple balconies and large windows, surrounded by greenery and a small patio area with outdoor furniture.
  • Well-maintained garden with lawn, shrubs, potted plants, patio furniture, and umbrellas. Adjacent to a multi-story residential building with balconies.
  • Two-story building with beige walls, a balcony with pink panels, and a pathway lined with red flowers and shrubs.
1 / 10
3.5 rooms83m²CHF 660,000.–
Top
Bolismattstrasse 1, 5453 Remetschwil

Charming 3.5-room apartment in Remetschwil

This beautiful and well-maintained 3.5-room apartment is located in a sunny and quiet area in Remetschwil. The apartment is on the 1st floor and can be easily reached by lift.The living area is approximately 83 m². The bright living and dining area with open kitchen offers plenty of space to live and feel comfortable. From the living room, you can directly access the spacious, southwest-facing balcony. There, you can enjoy plenty of sunshine and a beautiful view of the surrounding greenery. A sunshade is also available.The apartment has two bedrooms, two bathrooms, and a practical entrance with a wardrobe. One of the bedrooms also has access to a separate balcony. One bathroom is equipped with a bathtub, toilet, and sink, and the second with a shower, toilet, and sink.The apartment has been freshly painted and presents itself in a well-maintained condition. The floor coverings in the living and dining area as well as in the bedrooms will be completely renewed before handing over. The buyer is allowed to participate in the selection of the new floor coverings and can design the apartment according to their own ideas.The apartment also includes a basement compartment and a private laundry room with a washing tower in the basement.The property will be heated with a modern heat pump in the near future. The heat distribution is comfortable via underfloor heating.A parking space in the underground garage can be purchased for CHF 25,000.Virtual furniture pictures.

Travel time
-

Suggested properties for you based on search results

Other interesting objects