56 results - Properties for sale: Morges

Beutler de Morais Pierrick

Beutler de Morais Pierrick

1 / 1
Beutler de Morais Pierrick

Beutler de Morais Pierrick

  • Parking space
  • View
  • Swimming pool
6 rooms, 252m², CHF 4,350,000.–
1110 Morges

Rare opportunity in a sumptuous setting

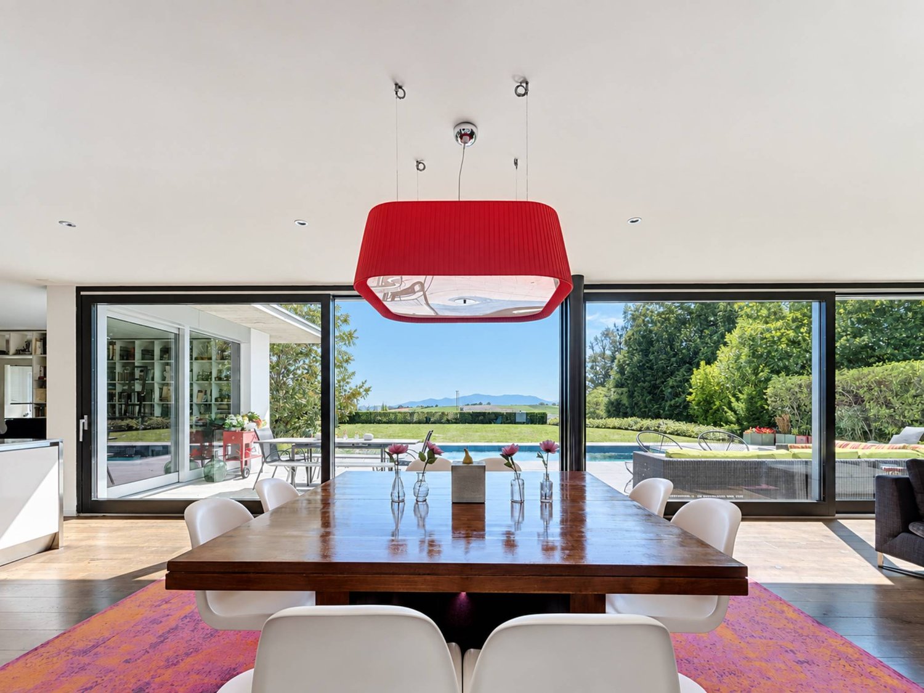
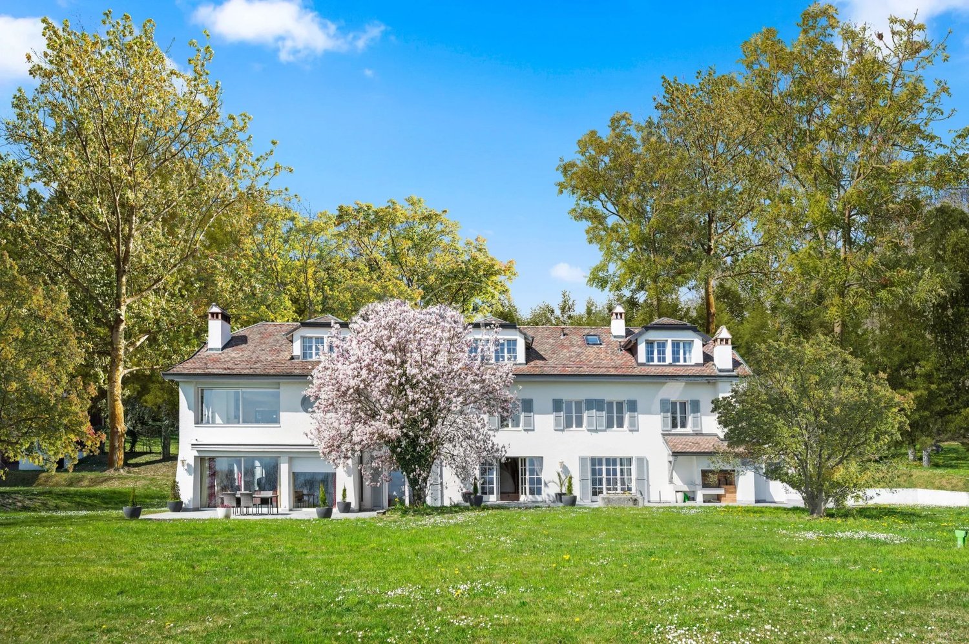
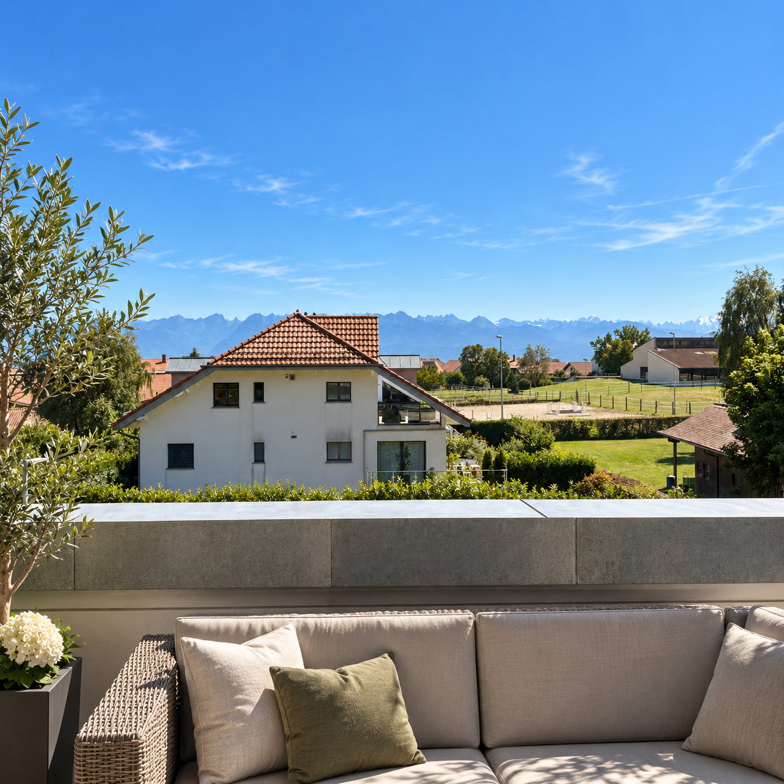
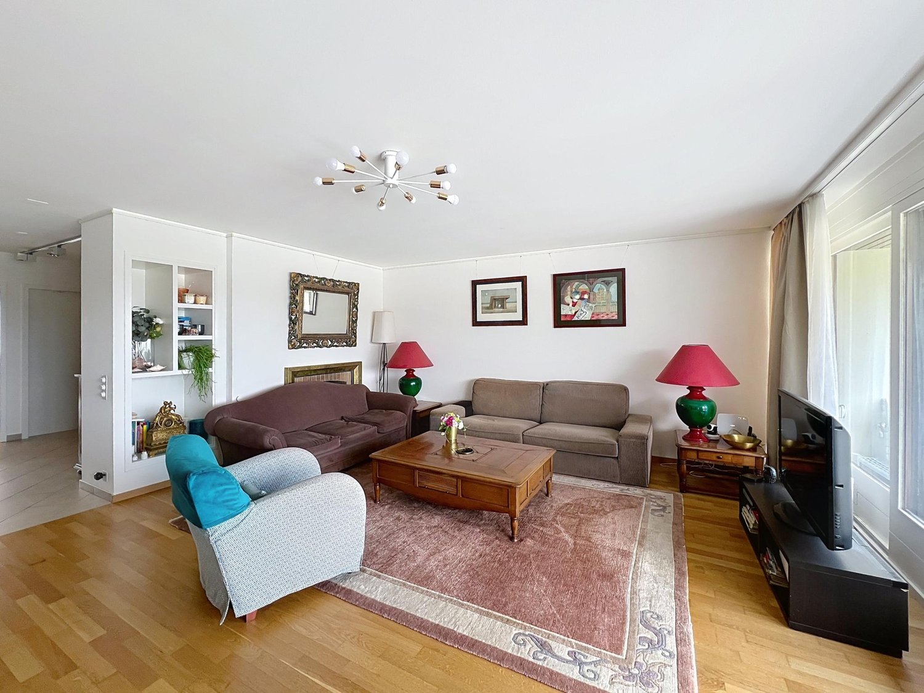
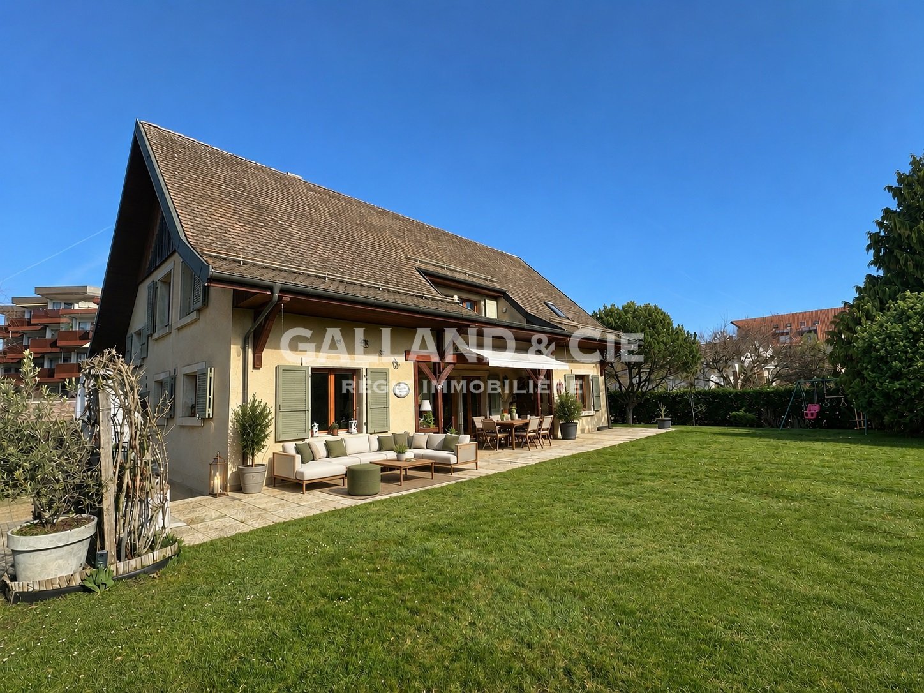
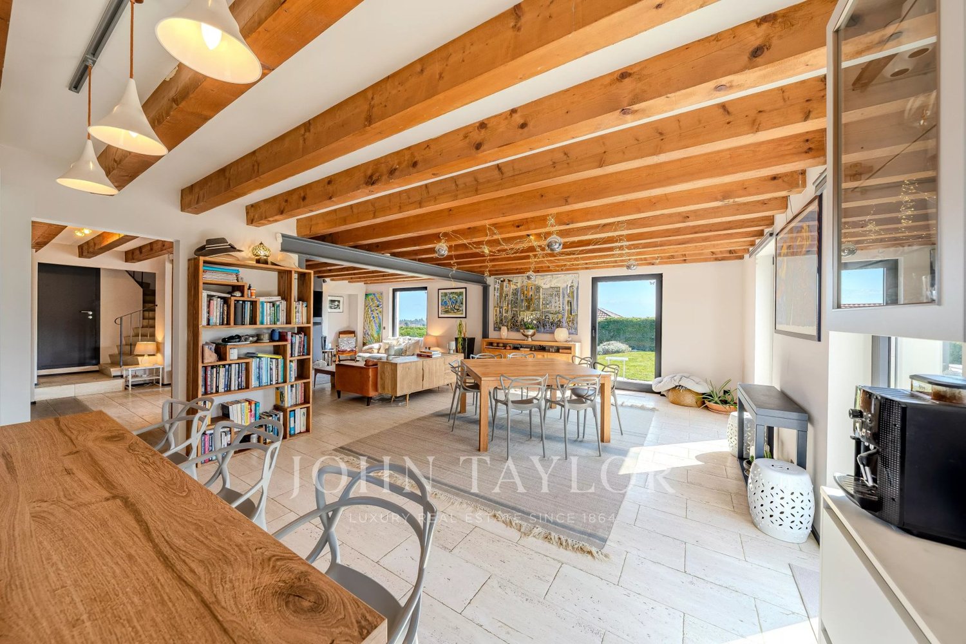
Just 5 minutes from Morges, this architect's villa finds its full expression in the quality of its environment. It benefits from a privileged residential situation and beautiful views of Lake Geneva and the French Alps with a building plot of over 1200m2. Inside, the volumes have been designed to offer a remarkable feeling of space and fluidity. The living room, bathed in natural light and largely open to the outdoors, develops nearly 80 m², creating a generous setting as pleasant for everyday life as for receiving guests.The kitchen, inspired by professional codes, will seduce lovers of gastronomy and affirmed finishes. Its central island in stainless steel and its Gaggenau oven compose a space that is both functional, convivial, and perfectly integrated into the reception areas.Outside, the terraces, garden, and pool naturally extend the living spaces. Preserved almost entirely from views, these spaces offer a peaceful atmosphere, conducive to long summer days as well as moments shared with family or friends.The night area welcomes several bright rooms, including a parental suite of nearly 45 m². This includes a dressing room, an Italian shower, and a two-person jacuzzi bathtub, with the French Alps as a backdrop: a true private space dedicated to calm and relaxation.The basement also includes a multipurpose room of about 20 m², which can accommodate a game room, a fitness area, or an office. The creation of an independent access could allow for the development of a studio intended for an older child, household staff, or guests, subject to technical feasibility and necessary authorizations.One of the main assets of the property, however, lies in its land potential. The total area is approximately 2280 m², divided into two plots, one of which is a second plot of about 1200 m² announced as constructible. Subject to regulatory validations and an architectural study, this could accommodate nearly 330 m² of additional living space, in the form of a villa or a project including up to two dwellings.Its terraced topography would allow for the integration of a new construction below while preserving the clearance, intimacy, and perspectives of the main residence.

  • Parking space
  • View
  • Swimming pool
Ludovic Siegwart

Ludovic Siegwart

1 / 2
Ludovic Siegwart

Ludovic Siegwart

  • Parking space
7.5 rooms, 304m², Price on request
Vaud, 1110 Morges

Exceptional - High-end Triplex

Developing near 304 m² of living space, this remarkable property immediately seduces with the generosity of its spaces and the fluidity of its distribution.The heart of the residence revolves around a spectacular living area of nearly 76 m², combining a living room, dining room, and open kitchen in a decidedly contemporary atmosphere. Large windows naturally extend the spaces to the private garden and offer a permanent connection with the outdoors as well as a magnificent perspective on Lake Geneva.The triplex consists of seven and a half rooms, including five bedrooms, designed as true relaxation spaces. The four bathrooms with refined finishes provide daily comfort worthy of the most beautiful contemporary residences.On the upper floor, a superb panoramic terrace of 21 m² becomes a true extension of the living spaces. Dominating the lake, it invites you to fully enjoy the sunrises, long summer evenings, and the unique sweetness offered by the shores of Lake Geneva.Outside, a pleasant private garden of approximately 134 m² allows you to extend the moments of relaxation in a green and perfectly integrated environment.Designed for the well-being of its occupants, the lower level welcomes an elegant space that can be realized as a spa with fitness, a true cocoon dedicated to relaxation and fitness, directly accessible from the living areas.An outdoor parking space completes this property.Finally, a particularly rare privilege comes to sublimate this set: the possibility of acquiring a private dock located directly in front of the property, offering exclusive access to Lake Geneva and an exceptional lifestyle between navigation, swimming, and relaxation by the water.

  • Parking space
New building
1 / 13
4.5 rooms, 149m², CHF 1,840,000.–
1110 Morges

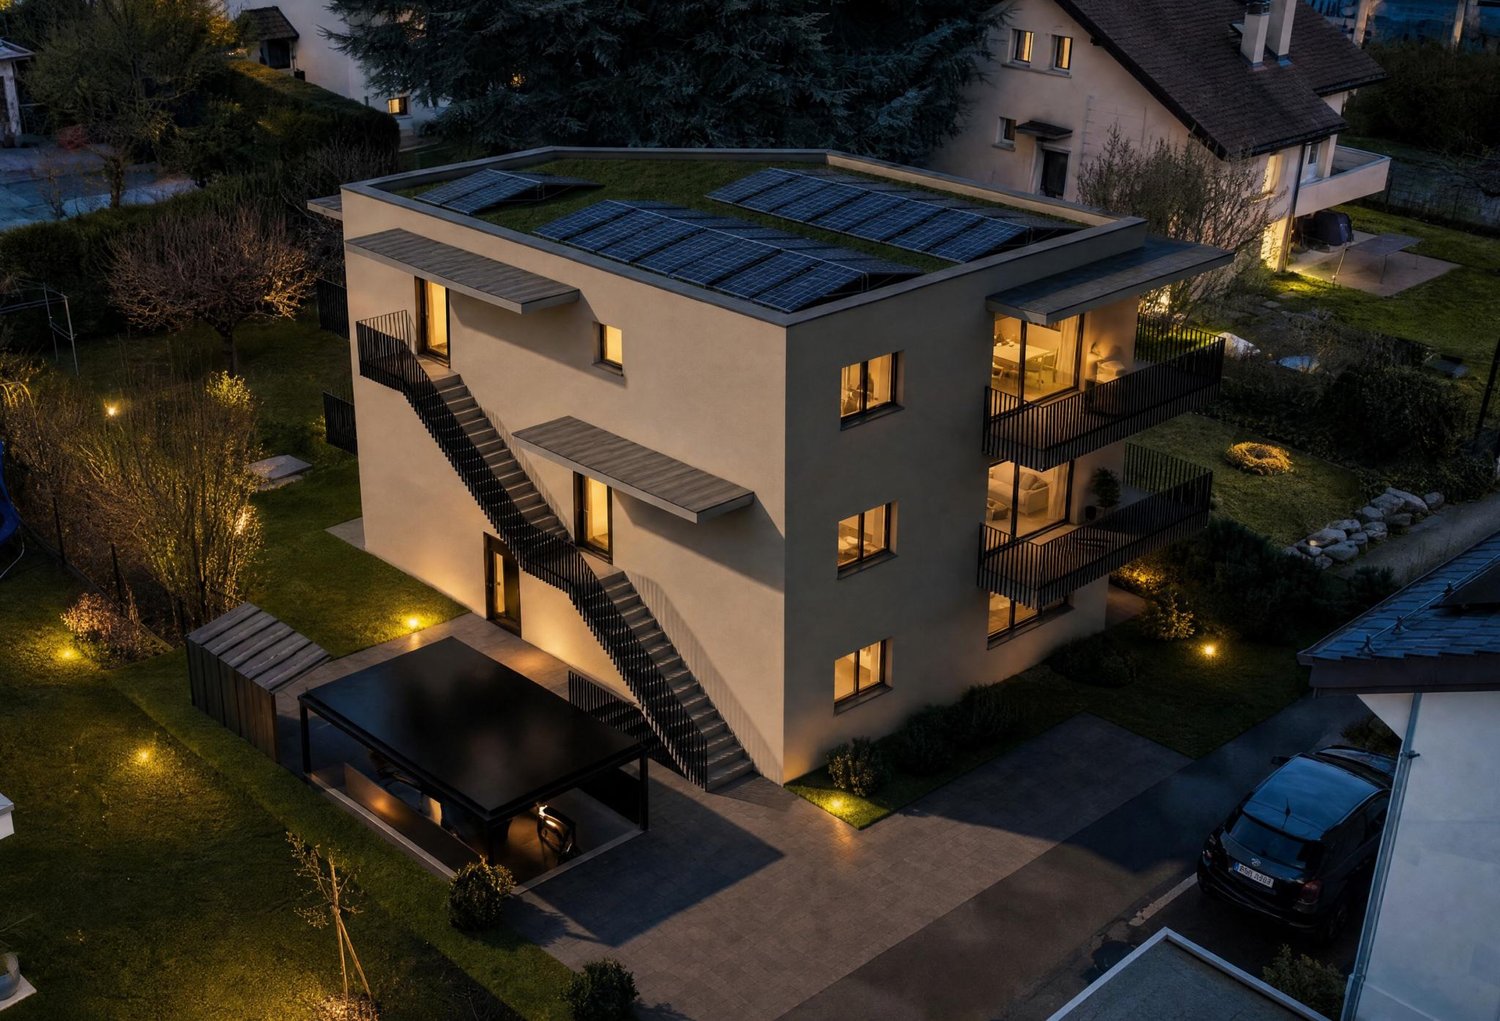
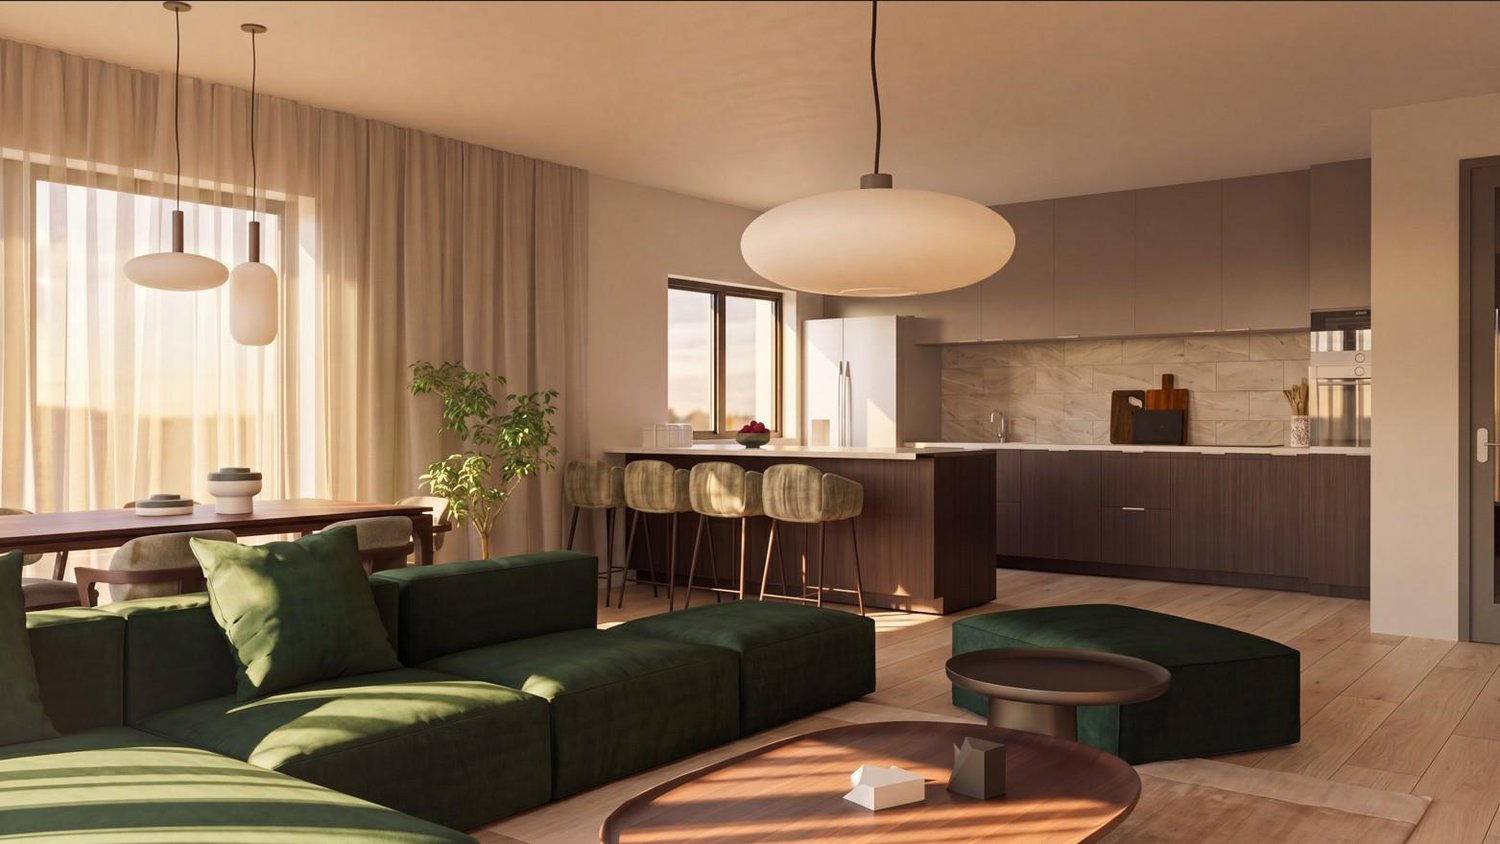
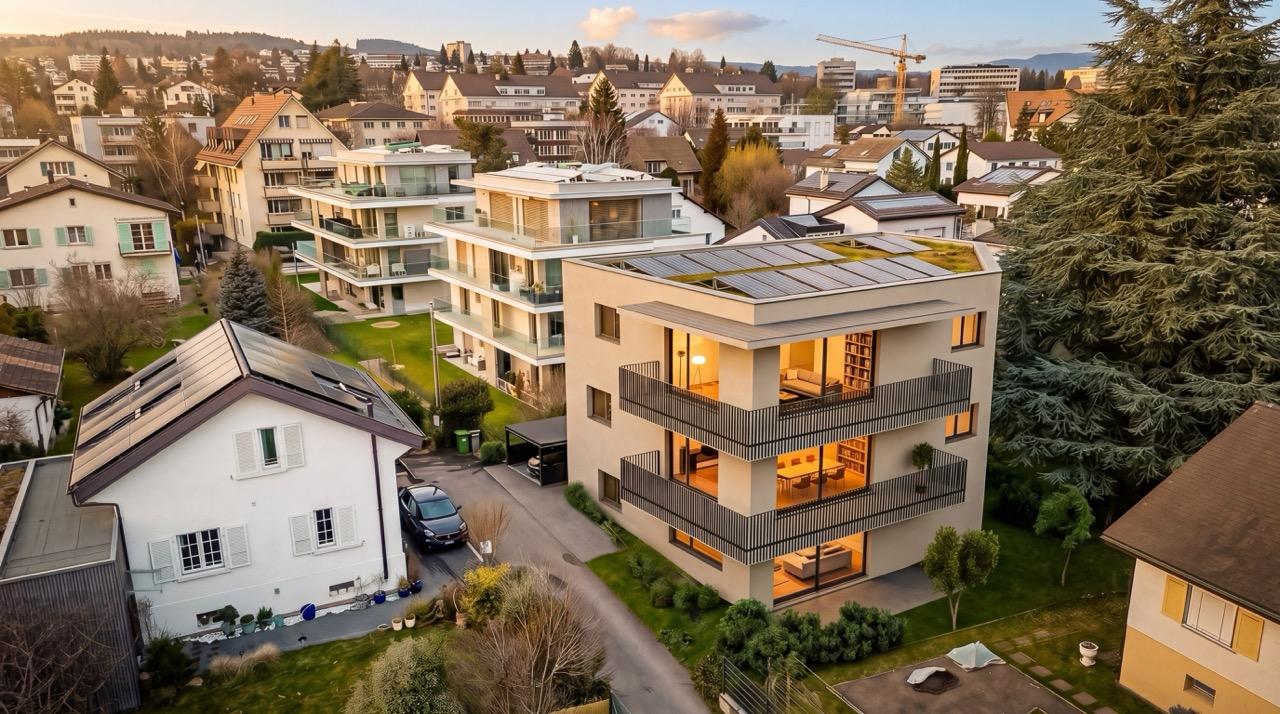
New project: A 4.5-room apartment with private garden in the city

New luxury project in Morges. Résidence du Cèdre (https://residenceducedre.ch/)Permit in force -> Construction in progress (planned completion March/April 2028).Composed of only 5 apartments in PPE (or 4 with the new variant), this residence offers a selection of high-end homes:Reunification variant of LOT 1 & LOT 2 into a single plot: This 4.5-room apartment with 149 m² of living space (of which 114 m² are habitable) is located on the ground floor.The layout offers a comfortable, modern, and practical living space. The terrace naturally extends the living room and allows for a privileged connection to the garden.- Two terraces with 15.85 m² in the southwest and 13.30 m² in the east, for a total of 29.15 m²- High-end finishes: With a budget of CHF 41,000.- for the kitchen and CHF 15,000.- for the bathroom. Budget for floor coverings at 90.-/m² for parquet (only supply, without installation) and 80.-/m² for tiles.- Cellar with 11 m²- Indoor parking space No. 2 with 2.60 m width. (Option: possibility of a second parking space for CHF 55,000.- extra)Just a few breaths away from the lake and the life of Morges (notably with its bi-weekly market on the Grand Rue), the Résidence du Cèdre offers this rare combination: a new Minergie project with PAC and solar panels, a carefully designed architecture, generous outdoor spaces, and a confidential residential scale.For history: The project takes its name from a magnificent Lebanese cedar, over 70 years old, a true botanical landmark of the plot. It gives the residence a unique identity, almost patrimonial, like a reassuring presence around which the architecture is designed with sobriety. The Résidence du Cèdre is not just a new building: it's an address designed for those seeking modern comfort without giving up the charm of a tree-lined setting. Everything is accessible on foot, by bike, or by car.Technical and visual advantage of this project: A car elevator that affirms the high-end will of this building. Numerous bicycle parking spaces are also planned, especially in the basement and outdoor areas according to the plans. A visitor parking space outdoors completes the PPE.Apartment price: CHF 1,840,000Parking price: CHF 55,000 (option 1 parking space, but 2 are possible)Total price: CHF 1,895,000Available!

New building
1 / 13
4.5 rooms, 127m², CHF 1,690,000.–
1110 Morges

Résidence du Cèdre Lot 3: 4.5 rooms of high standard with 2 balconies

New high-standard project in Morges: https://residenceducedre.ch/Permit in force -> Construction in progress (delivery scheduled for March/April 2028).Composed of only 5 apartments in PPE, this residence offers an intimate selection of high-end housing:LOT 3 - Located on the 1st floor and occupying the entire level, this 4.5-room apartment of 127.15 m² (including 113.55 m² of living space) benefits from a beautiful, bright southwest and east orientation, with 2 balconies allowing for double exposure. Notably, a large, covered corner balcony of 18.85 m², directly accessible from the living room and kitchen, as well as a 8.35 m² balcony accessible from one of the bedrooms.The layout is premium, with a kitchen budget of CHF 41'000.-, for example. Furthermore, the arrangement offers multiple possibilities, with 3 bedrooms or 2 and a home office, for example. In terms of size, the living room (living room - dining room - kitchen) totals approximately 52 m², and the main bedroom with en-suite shower and toilet is generously sized with 14.63 + 4 m².This apartment has a cellar of 6.50 m² as well as an XL parking space (3.50 m wide) in the internal garage No. 1. It is an apartment particularly suited to a single person, a couple, or a buyer looking for a single-level apartment with a private outdoor area.Just a few breaths away from the lake and the Morgian life (notably with its bi-weekly market in the Grand Rue), the Résidence du Cèdre offers this rare combination: a new Minergie project with PAC and solar panels, a carefully designed architecture, generous outdoor areas, and a confidential residential scale.For history: The project takes its name from a magnificent, over 70-year-old Lebanese cedar, a true botanical landmark of the plot. It gives the residence a unique identity, almost patrimonial, like a reassuring presence around which the architecture is designed with sobriety. The Résidence du Cèdre is not just a new building: it is an address designed for those who do not want to give up modern comfort without sacrificing the charm of a tree-lined setting. Everything is accessible on foot, by bike, or by car.Technical and visual advantage of this project: A car lift that affirms the high-end will of this building. Many bicycle parking spaces are also planned, particularly in the basement and in the outdoor areas according to the plans. A visitor parking space in the outdoor area completes the PPE.Apartment price: CHF 1'690'000Parking price: CHF 60'000Total price: CHF 1'750'000Lot still available!

1 / 13
11 rooms, 840m², Price on request
1110 Morges

For sale - Exceptional villa with panoramic views of the lake and the Alps

A rare, contemporary property, between elegance, intimacy and art of livingIn the heights of Morges, in a particularly privileged residential environment, this exceptional contemporary property benefits from a rare situation, in the heart of a setting of villas and vineyards overlooking Lake Geneva.Developing nearly 840 m² of living space and a volume of 4'845 m³, on a plot of approximately 4'500 m², the property stands out for its generous volumes, the quality of its services and its remarkable balance between reception areas, intimacy and well-being.Spread over three levels, it offers five bedrooms with dressing room and private bathroom, vast living areas opening onto the outdoors as well as several areas dedicated to well-being and leisure.Outside, a landscaped park of approximately 3'400 m², entirely closed and preserved from views, accommodates a heated pool, a vast terrace and a pergola, all in a setting offering an exceptional panorama of Lake Geneva and the Alps.A garage with a rare capacity, able to accommodate eight to ten vehicles, as well as a generous outdoor courtyard complete this property.Sheltered from views and benefiting from perfect intimacy, this residence combines a privileged address, remarkable volumes, high-end services and a spectacular panorama.A confidential property, proposed in exclusivity by VALAUR Real Estate.Discover this exceptional property in pictures: https://vimeo.com/1240827083?fl=tl&fe=ecAdditional information, presentation file and visits on request.

1 / 8
4.5 rooms, 144m², CHF 1,220,000.–
1110 Morges

Rare à Pampigny – Attique familial de 178 m² utiles avec vue dégagée

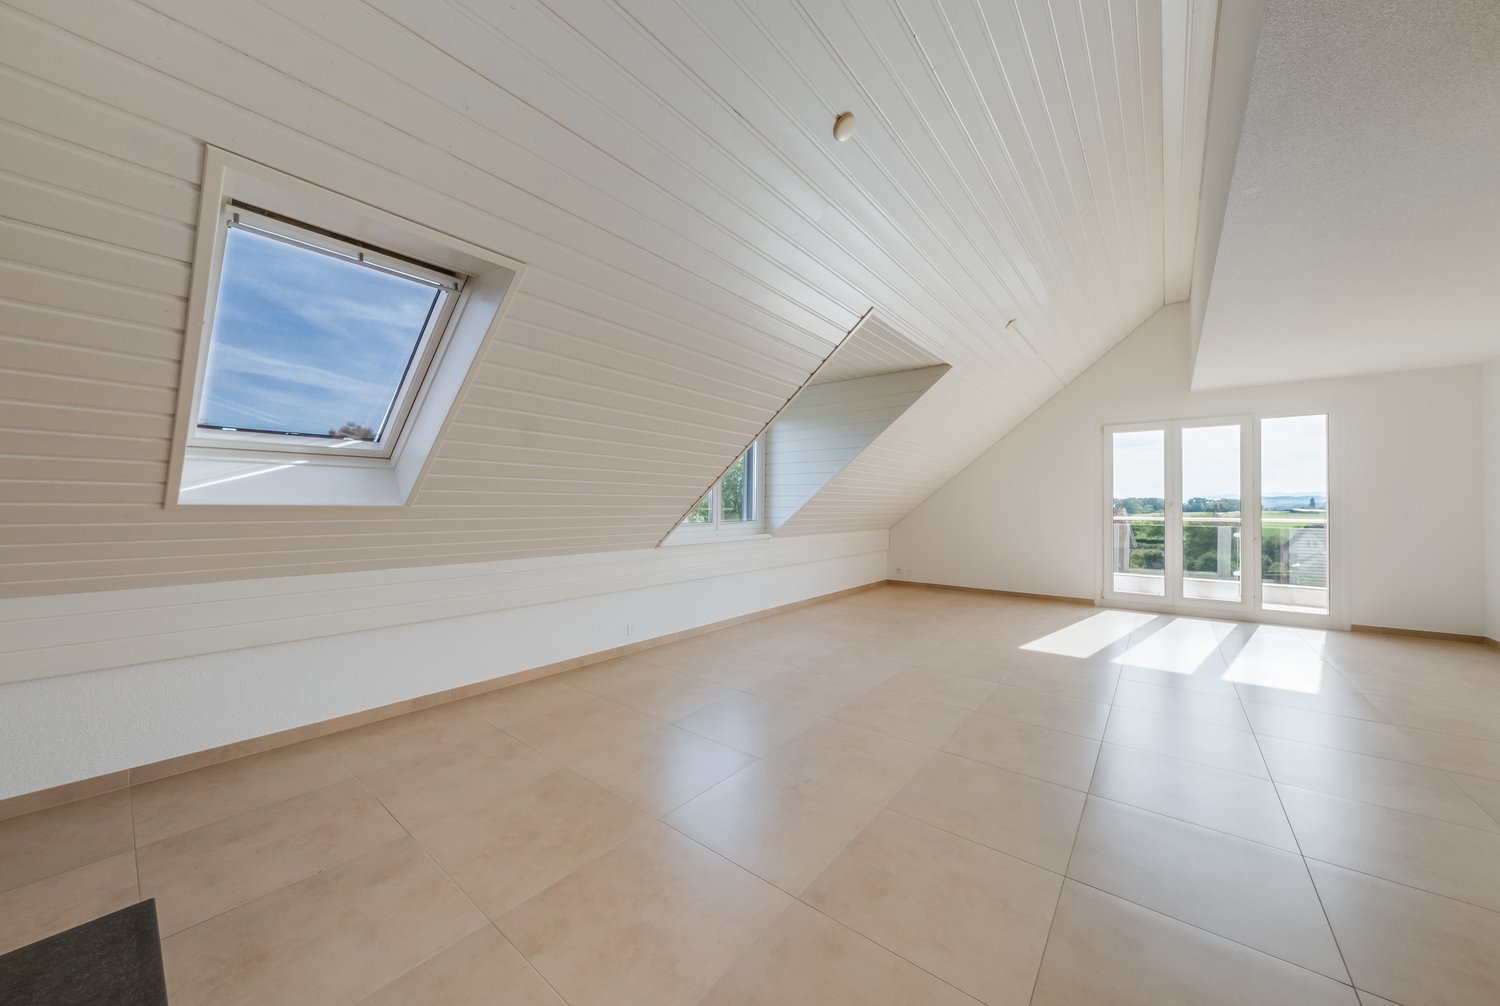
Un esprit maison au dernier étage.Situé à Pampigny, dans la commune de Hautemorges, ce bel attique traversant séduit par ses volumes généreux, sa luminosité et sa vue dégagée.Développant environ 143 m² habitables et 178 m² utiles, il offre une configuration particulièrement intéressante pour une famille à la recherche d’espace, tout en conservant le confort et la simplicité de vie d’un appartement.La pièce de vie bénéficie d’une belle luminosité et se prolonge par un balcon de 15 m² orienté sud-est, permettant de profiter pleinement de la vue et de l’environnement paisible.L’appartement dispose actuellement de 3 chambres avec la possibilité d’en créer une 4e. Les surfaces supplémentaires sous combles offrent également de nombreuses possibilités d’aménagement : bureau, salle de jeux, espace détente ou rangement.Les atouts : • 4,5 pièces • env. 143 m² habitables • env. 178 m² utiles • 3 chambres, possibilité d’une 4e • appartement traversant en attique • balcon de 15 m² orienté sud-est • vue dégagée • cuisine ouverte • espaces sous combles polyvalents • fenêtres PVC double vitrage • cave et cave à vin • deux places de parc intérieures • excellent état, aucun travaux à prévoir À proximité de Morges, Pampigny offre un cadre de vie villageois, calme et verdoyant, tout en conservant un accès pratique aux écoles, transports et principaux axes de la région.Par ses volumes et sa configuration, ce bien constitue une véritable alternative à la maison pour une famille souhaitant davantage d’espace sans renoncer au confort d’un appartement.-------------------------------------------------------Rare Opportunity in Pampigny – Family Penthouse with 178 m² of Usable Space and Open ViewsHouse-like living on the top floor.Located in Pampigny, in the municipality of Hautemorges, this beautiful dual-aspect penthouse stands out for its generous volumes, natural light and open views.Offering approximately 143 m² of living space and 178 m² of usable space, the property provides an ideal layout for a family looking for space while enjoying the comfort and convenience of apartment living.The bright and welcoming living area opens onto a 15 m² south-east facing balcony, offering beautiful open views and a peaceful setting.The apartment currently features 3 bedrooms, with the possibility of creating a 4th. Additional space beneath the eaves offers excellent flexibility and can be used as a home office, playroom, relaxation area or additional storage.Key features: • 4.5 rooms • Approx. 143 m² of living space • Approx. 178 m² of usable space • 3 bedrooms, with the possibility of a 4th • Dual-aspect penthouse • 15 m² south-east facing balcony • Open views • Open-plan kitchen • Versatile additional space beneath the eaves • PVC double-glazed windows • Cellar and wine cellar • Two indoor parking spaces • Excellent condition – no renovation work required Within easy reach of Morges, Pampigny offers a peaceful and green village setting, while providing convenient access to schools, public transport and the region’s main transport links.With its generous volumes and flexible layout, this property offers a rare alternative to a house, ideal for a family seeking more space without giving up the comfort and convenience of apartment living.

1 / 9
7.5 rooms, 255m², CHF 2,895,000.–
1110 Morges

Villa with 7.5 rooms - Space is key

What if the ideal home was one where everyone naturally finds their place?In this individual villa with 7.5 rooms, the spaces have been designed to accompany the rhythm of family life.Located in a sought-after residential area in Morges, this property of approximately 255 m² combines beautiful volumes, fluid circulation, and omnipresent brightness. A home that doesn't just offer square meters, but a real way of living.A large living room with dining area, cozy and bright, ideal for sharing precious moments with the family or receiving friends.A habitable, modern, and functional kitchen of about 22 m², offering a convivial space for daily meals, as well as for special occasions.5 comfortable bedrooms of about 15 to 20 m², allowing each person to enjoy their own space.A second living room on the upper floor of about 23 m², perfect as a relaxation area, TV room, or office.5 bathrooms, ensuring optimal comfort for the entire family.A game room of about 33 m², a true paradise for children or a versatile space according to your desires.A room in the basement that can be converted into a gym, workshop, or leisure space.A cellar, as well as a laundry room, complete the service areas.Outside, the property reveals all its charm. Bathed in sunlight, it benefits from a large terrace and a beautifully landscaped garden, a true green oasis, sheltered from views. The double garage, as well as the parking spaces, perfectly complete this property, providing practical comfort in everyday life.The house benefits from a quiet environment while remaining close to schools, shops, and public transportation.Bus stop at ~ 150 mCFF train station: Morges (Lausanne-Geneva axis) at ~ 10 minutes on footHighway access RN1 (Morges East and Morges West)Morges is a convivial and dynamic town that offers an exceptional quality of life. Just 10 km from Lausanne, it combines the charm of a small town with the advantages of a large agglomeration nearby.Its natural setting, with parks and lake shores, its vibrant cultural life, and its modern infrastructure make it a privileged place to live.Contact us today to organize a visit and discover your future home.

Suggested properties for you based on search results

Other interesting objects