
Rooms
7.5
Living space
304 m2
Selling price
On request
"Exceptional - High-end Triplex"
Address
Vaud, 1110 MorgesPrice
- Purchase price:
- On request
Main information
- Availability:
- By agreement
- Type:
- Apartment
- No. of rooms:
- 7.5
- Number of apartments:
- 1
- Number of floors:
- 3
- Surface living:
- 304 m2
- Floor space:
- 365 m2
- Land area:
- 523 m2
- Volume:
- 1358 m3
- Last refurbishment:
- 2026
- Year built:
- 1960
Characteristics
Parking space
Old building
Documents (0)
Description
Developing nearly 304 m² of living space, this remarkable property immediately seduces with the generosity of its spaces and the fluidity of its layout.
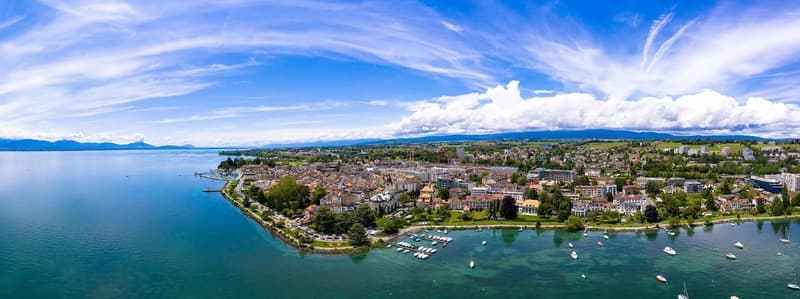
The heart of the residence revolves around a spectacular living area of nearly 76 m², combining a living room, dining room, and open kitchen in a decidedly contemporary atmosphere. Large windows naturally extend the spaces to the private garden and offer a permanent connection with the outdoors as well as a magnificent perspective on Lake Geneva.
The triplex includes seven and a half rooms, including five bedrooms, designed as true relaxation spaces. The four bathrooms with refined finishes provide daily comfort worthy of the most beautiful contemporary residences.
On the upper floor, a superb panoramic terrace of 21 m² becomes a true extension of the living spaces. Dominating the lake, it invites you to fully enjoy the sunrises, long summer evenings, and the unique sweetness offered by the shores of Lake Geneva.
Outside, a pleasant private garden of about 134 m² allows you to extend the moments of relaxation in a green and perfectly integrated environment.
Designed for the well-being of its occupants, the lower level features an elegant spa and fitness area, a true haven dedicated to relaxation and physical fitness, directly accessible from the living areas.
An outdoor parking space completes this property.
Finally, a particularly rare privilege comes to sublimate this ensemble: the possibility of acquiring a private dock located directly in front of the property, offering exclusive access to Lake Geneva and an exceptional lifestyle between navigation, swimming, and relaxation by the water's edge.
The heart of the residence revolves around a spectacular living area of nearly 76 m², combining a living room, dining room, and open kitchen in a decidedly contemporary atmosphere. Large windows naturally extend the spaces to the private garden and offer a permanent connection with the outdoors as well as a magnificent perspective on Lake Geneva.
The triplex includes seven and a half rooms, including five bedrooms, designed as true relaxation spaces. The four bathrooms with refined finishes provide daily comfort worthy of the most beautiful contemporary residences.
On the upper floor, a superb panoramic terrace of 21 m² becomes a true extension of the living spaces. Dominating the lake, it invites you to fully enjoy the sunrises, long summer evenings, and the unique sweetness offered by the shores of Lake Geneva.
Outside, a pleasant private garden of about 134 m² allows you to extend the moments of relaxation in a green and perfectly integrated environment.
Designed for the well-being of its occupants, the lower level features an elegant spa and fitness area, a true haven dedicated to relaxation and physical fitness, directly accessible from the living areas.
An outdoor parking space completes this property.
Finally, a particularly rare privilege comes to sublimate this ensemble: the possibility of acquiring a private dock located directly in front of the property, offering exclusive access to Lake Geneva and an exceptional lifestyle between navigation, swimming, and relaxation by the water's edge.

Free
Create an account for more options
Create your account to manage your favorites across all devices, keep track of your search alerts, and never miss an update. Everything you need for your home search, all in one place!
Viewing
Contact for viewing
Ludovic Siegwart
Advertiser

Switzerland Sotheby's International Realty (agence de Morges)
Grand-Rue 102
1110Morges
Contact
Ludovic Siegwart
- Listing ID
- 4003331247
- Object ref.
- 049040