















31 results - Properties for sale: Morges

Alain Durrer

Alain Durrer

1 / 12
Alain Durrer

Alain Durrer

  • Balcony / Terrace
  • View
7.5 rooms, 207m², CHF 2,050,000.–
Premium
1110 Morges

Beautiful 7.5-room house on the outskirts of Morges

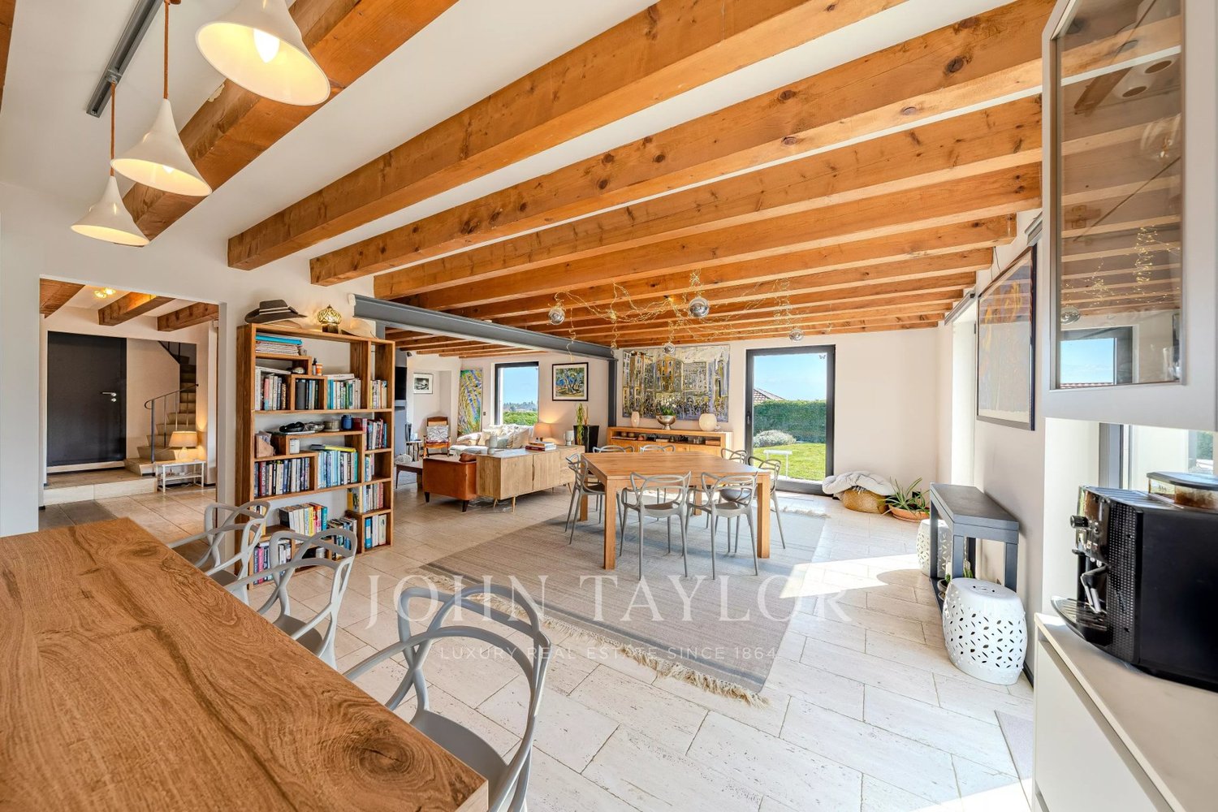
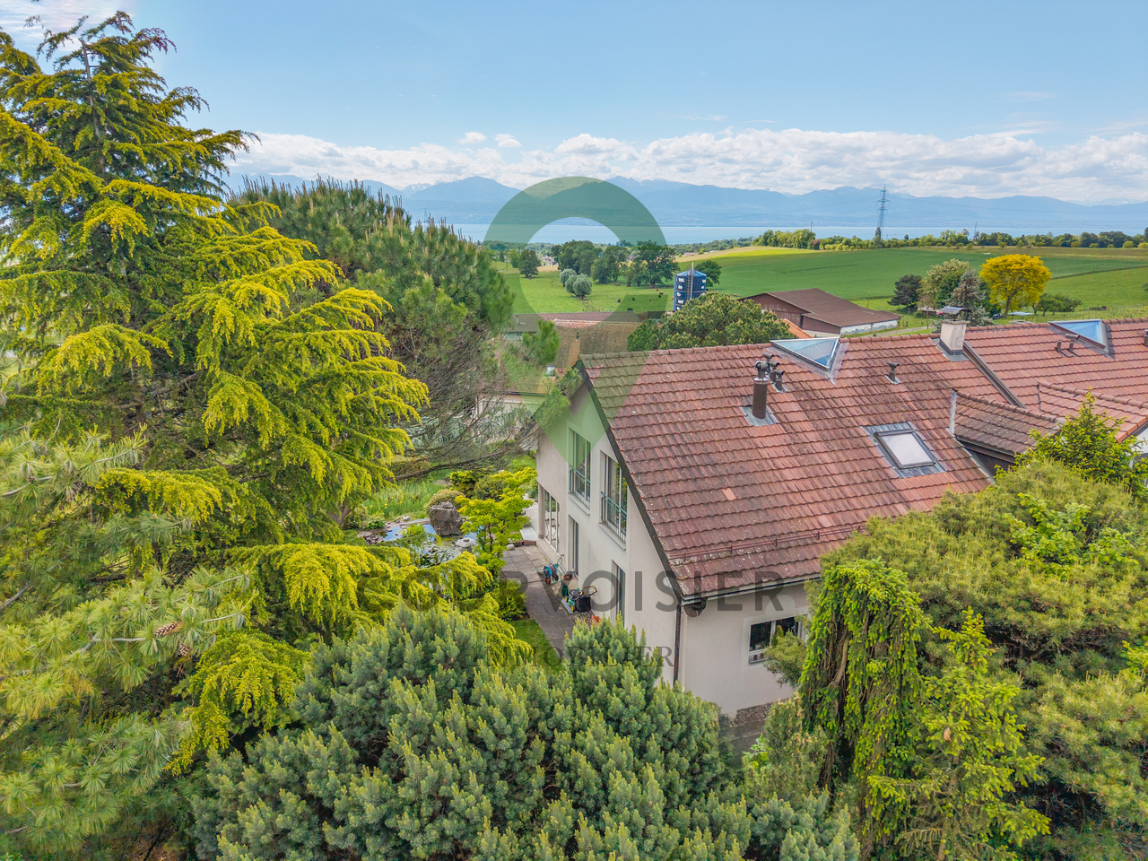
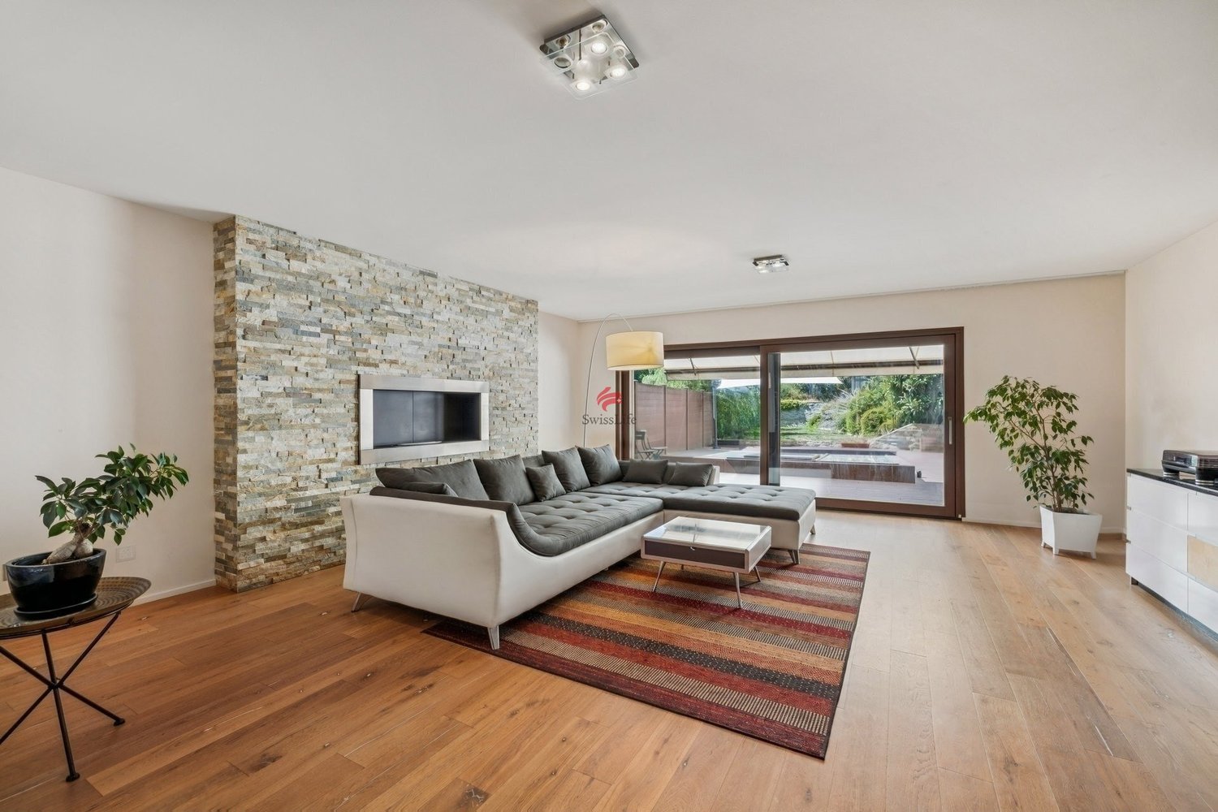
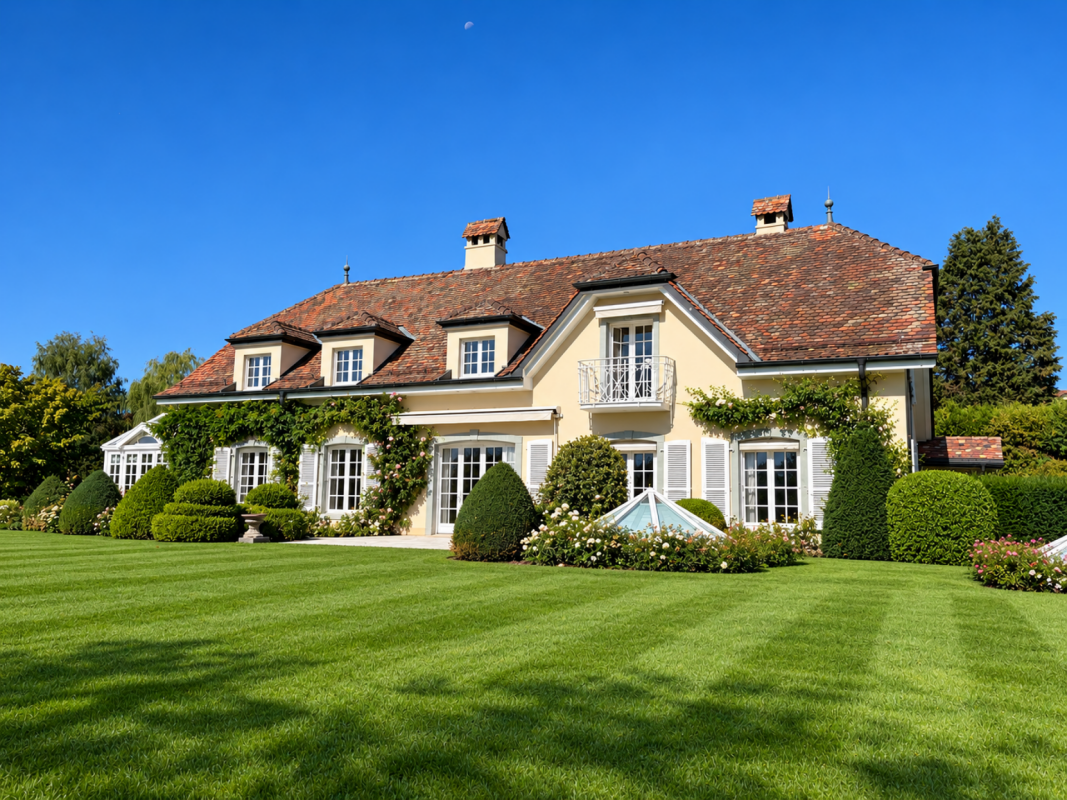
Be charmed by this superb 7.5-room house offering 203 m². The kitchen was renovated in 2023. The house stands out for its harmonious proportions and abundant natural light. Located in the sought-after setting of Denens, you can enjoy complete tranquillity just 5 minutes from Morges and 20 minutes from Lausanne—a strategic location for an uncompromising quality of life.The house is arranged as follows:Ground floor:A spacious entrance with a built-in wardrobe for optimal storageA kitchen opening onto a spacious dining room and terraceA superb living room with access to a terrace and its panoramic viewA room with an adjoining bathroomA guest WC completes this level.Upper floor:A large master bedroom with a dressing room and private bathroomThree spacious rooms of over 15 m²A bathroom with a whirlpool bathBasement:A laundry roomTwo cellars, ideal for storage or use as a wine cellarA compliant civil protection shelterA large lock-up garage with ample space for two vehiclesEnjoy a leafy setting with a variety of trees and plants, where a pond brings peace and coolness. It is the ideal place to unwind, meditate or simply enjoy a relaxing moment. A haven of complete privacy amid unspoilt natureThe property also includes two indoor parking spaces and one outdoor parking space, available at an additional cost, offering welcome everyday convenience. A wonderful opportunity to enjoy a family-friendly setting that combines practicality and tranquillity.

  • Balcony / Terrace
  • View
1 / 3
  • Balcony / Terrace
  • Garage
  • Pets allowed
  • +2
5.5 rooms, CHF 2,450,000.–
Top
Route de Pampigny, 1110 Morges

Detached house

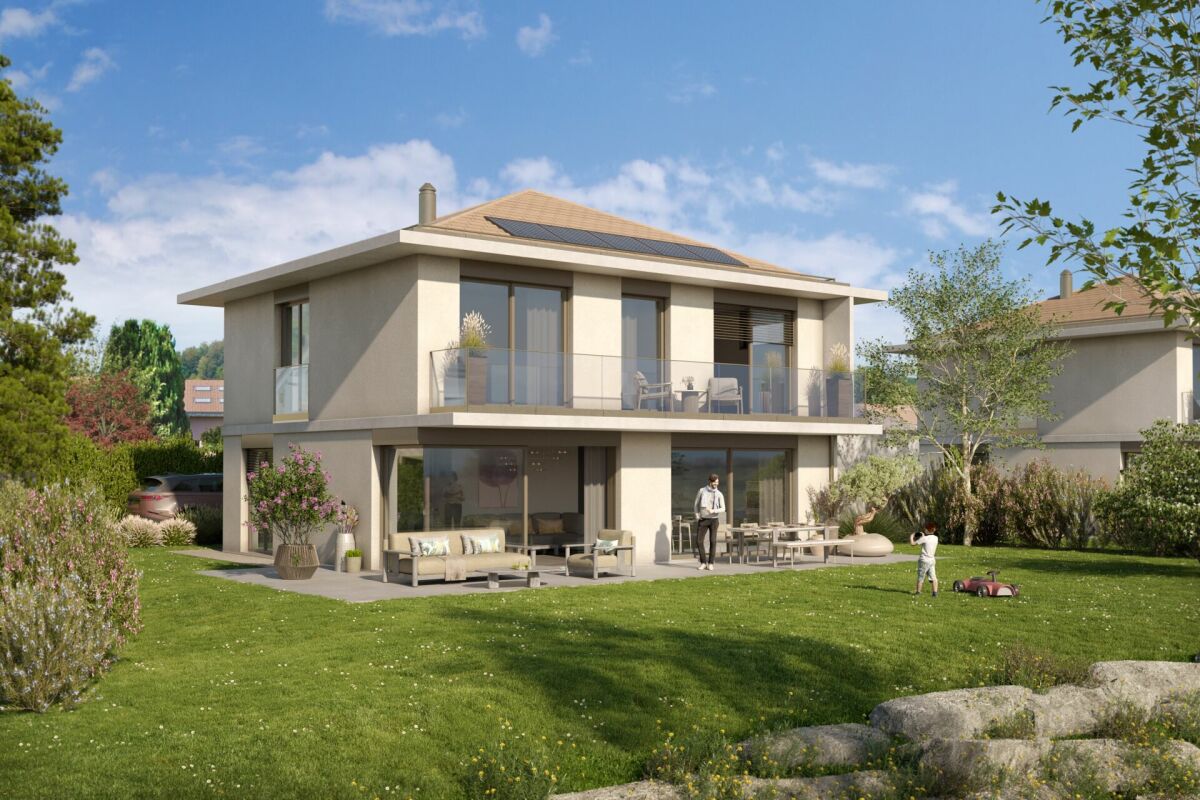
12 minutes from Morges 12 minutes from Morges, a beautiful detached house with open views of the lake, in a new neighbourhoodGround floorYou enter a spacious, bright entrance hall with built-in wardrobes and a guest WC.A staircase provides access to the upper and lower floors.The open-plan kitchen, with a welcoming dining area, flows seamlessly into a spacious, bright living room. Large windows provide access to theterrace.A reading or study area that can be closed off for greater privacy and peace and quiet.Upper floorThe upper floor features a beautiful master suite with its own bathroom equipped with ashower, sink and WC. It also has direct access to the balcony.Three additional bedrooms, one of which has access to the balcony, complete thesleeping area.A bathroom equipped with a bathtub, double sink and WC.BasementThe basement has a building services room that also serves as a laundry room, with connections ready for washing machines (machines not included).It also includes two large, versatile cellar rooms that can easily be adapted to suityour needs: a games room, home cinema, DIY workshop or leisure area.These generous spaces offer many possibilities for customisation and provide areal added benefit.Outdoor areasOutside, you can enjoy a magnificent 43 m² south-facing terrace, with optimal sunshine and views over a pleasant garden with mature trees.A garage and an outdoor parking spaceAREAS1143 Apples is located in the Morges district of the Canton of Vaud. The population of the political municipality of Hautemorges has grown by an average of +1,5% per year over the past five years, reaching 4 422 inhabitants (as at 31 Dec. 2025). The tax rate is 13,6% (canton: 13,7%). Over the past five years, housing construction in the municipality has increased by an average of 1,2% per year, while the current vacancy rate is 0,6% (as at 1 June 2026). Property prices have changed by +14,5% over the past five years (canton: +20,3%).

  • Balcony / Terrace
  • Garage
  • Pets allowed
  • +2
Travel time
-
1 / 6
  • Balcony / Terrace
  • Garage
  • Pets allowed
  • +2
5.5 rooms, CHF 2,300,000.–
Top
1110 Morges

Detached villa

12 minutes from Morges 12 minutes from Morges, a beautiful detached villa with an open view of the lake, in a new neighbourhoodGround floorYou enter a large, bright entrance hall with built-in wardrobes and a guest WC.A staircase provides access to the upper and lower floors.The open-plan kitchen, with a welcoming dining area, flows seamlessly into a spacious, bright living room, with large picture windows opening onto theterrace.A reading area or study, which can be closed off for greater privacy and peace and quiet.First floorThe first floor features a lovely principal suite with its own bathroom equipped with ashower, sink and WC. It also has direct access to the balcony.Three additional rooms, one with access to the balcony, complete the sleeping area.A bathroom equipped with a bathtub, double sink and WC.BasementThe basement has a building services room that also serves as a laundry room, with connectionsready for the machines (machines not included).It also includes two large, versatile basement rooms that can easily be adapted to suityour needs: a games room, home cinema, DIY workshop or leisure space.These generous spaces offer a wealth of possibilities and are a realadditional asset.Outdoor areasOutside, you can enjoy a magnificent 43 m² south-facing terrace,offering optimal sunshine and overlooking a pleasant garden with mature trees.A garage and an outdoor parking spaceAREAS1143 Apples is located in the Morges district of the Canton of Vaud. The population of the political municipality of Hautemorges has grown by an average of +1,5% per year over the past five years, reaching 4 422 inhabitants (as at 31 Dec. 2025). The tax rate is 13,6% (canton: 13,7%). Over the past five years, housing construction in the municipality has increased by an average of 1,2% per year, while the current vacancy rate is 0,6% (as at 1 June 2026). Property prices have changed by +14,5% over the past five years (canton: +20,3%).

  • Balcony / Terrace
  • Garage
  • Pets allowed
  • +2
1 / 13
7 rooms, 234m², Price on request
Top
A 10minutes du centre de Morges, 1110 Morges

A unique lifestyle, like living in a house on the outskirts of Morges

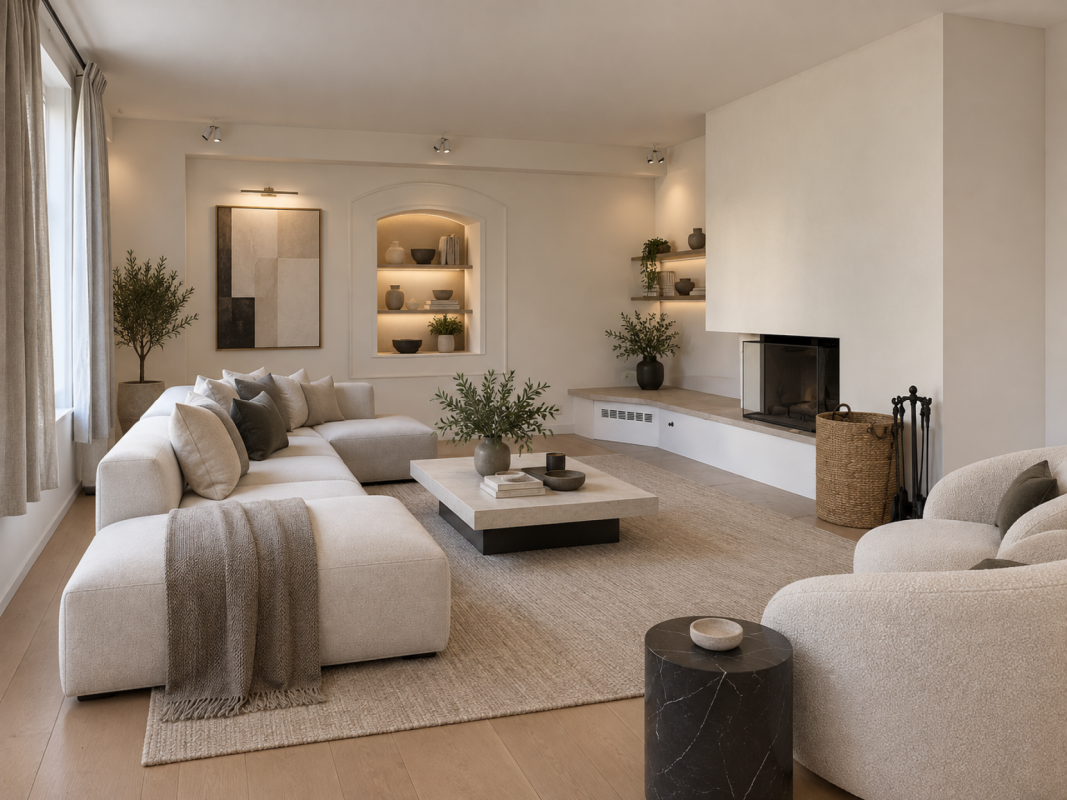
Located in Clarmont in a rural setting, just 10 minutes from Morges, this distinctive 7-room triplex apartment offers high-end features.From the moment you enter, you will be impressed by its generous proportions, ample storage space and abundant natural light.The spacious living room opens onto a modern, fully equipped kitchen, creating a welcoming and cosy living space, complete with an ethanol fireplace. It extends onto a lovely terrace and a private garden, ideal for enjoying relaxing moments in every season.The sleeping area on the upper floor has two bedrooms, including a principal suite with a dressing room and private bathroom. A second bathroom completes this floor and perfectly meets the needs of modern family life.The ground floor comprises an office with a separate entrance, which can also be used as a third bedroom, a fourth bedroom, a laundry room and a bathroom. It also includes an independent studio with a kitchen and bathroom, which can be converted into a home cinema room or consultation room. Designed to offer optimal comfort, the property also has a relaxation area with a fitness and wellness space, jacuzzi, sauna and hammam. This area can also be converted into a loggia or sunroom.A distinctive, ready-to-move-in property, fully renovated in 2012, combining convenient access to amenities—with public transport right outside the building—with a high quality of life and contemporary comfort. It can be accessed through two separate entrances.A cellar and two indoor parking spaces complete the property.This property also represents an excellent investment opportunity, with a projected net yield of 4.22%.Some photos have been enhanced with virtual staging to illustrate the potential for arranging the spaces.

Travel time
-
1 / 13
5.5 rooms, 144m², CHF 1,700,000.–
Quartier résidentiel, L 3, 1110 Morges

Vue lac! Appartement de 5.5 pièces avec balcons

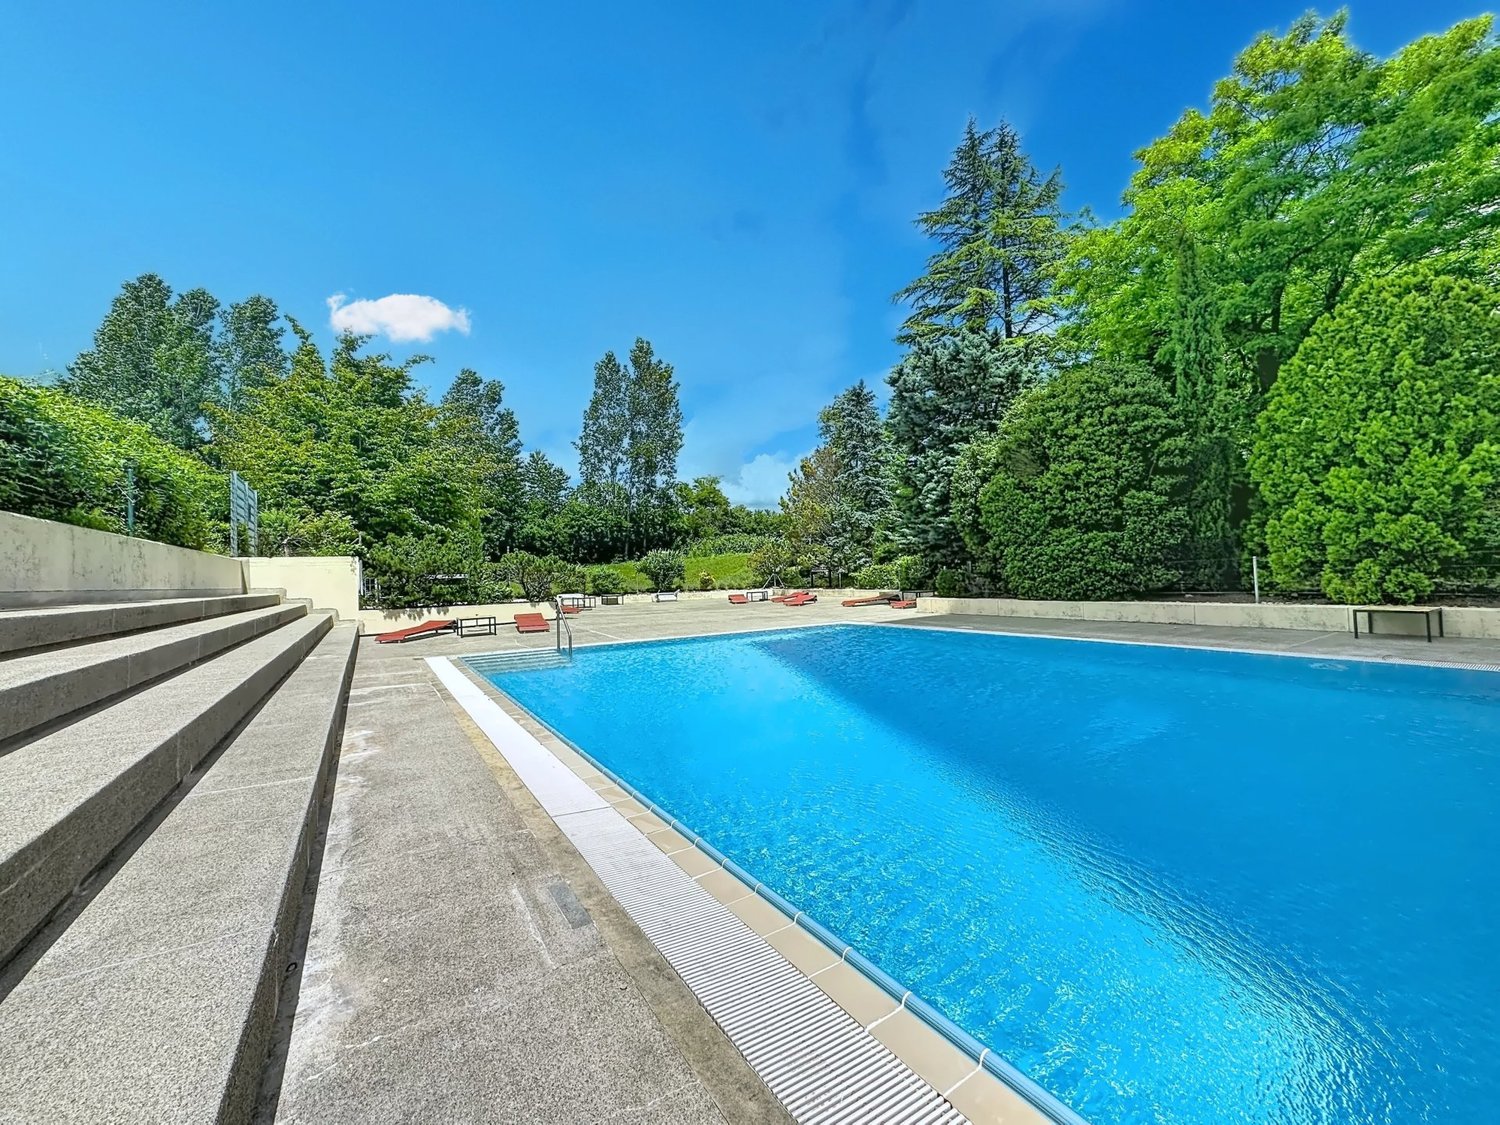
By L3 Properties+++ Vue dégagée sur le lac et les Alpes+++ Piscines intérieures et extérieures+++ Idéal pour une familleSitué dans la ville de Morges dans un quartier résidentiel, cet appartement se situe à proximité des transports, écoles et de toutes les commodités.Avec une position dominante, les balcons exposés Ouest et Est offrent des superbes vues dégagées sur le lac et les Alpes.Surface balcons Ouest : env. 10 m2Surface balcons Est : env. 10 m2Surface habitable : env. 144 m2Surface PPE : env. 154 m2Nbr de chambres : 4Nbr de salles de bain : 2La PPE jouit également de deux piscines, une place de jeux extérieure ainsi que plusieurs pièces à disposition pour des réceptions, organisation d'évenements, salles de jeux etcUne caveUn garage pour une voiture complète l'appartement (en sus du prix de vente)L3 PropertiesVisites & infos : info@L3-properties.ch021 566 76 00www.L3-properties.ch===============================================================By L3 Properties+++ Unobstructed views of the lake and Alps+++ Indoor and outdoor pools+++ Ideal for a familyLocated in the town of Morges in a residential area, this apartment is close to transport, schools and all amenities.With a dominant position, the west- and east-facing balconies offer superb unobstructed views of the lake and the Alps.West balcony area: env. 10 m2East balcony area: env. 10 m2Living area: env. 144 m2PPP area: env. 154 m2No. of bedrooms: 4No. of bathrooms: 2The PPE also enjoys two swimming pools, an outdoor playground as well as several rooms available for receptions, event organization, playrooms etcA cellarA garage for one car completes the apartment (in addition to the selling price)L3 PropertiesVisits & infos : info@L3-properties.ch021 566 76 00www.L3-properties.ch

Sabrina Tarchini

Sabrina Tarchini

1 / 12
Sabrina Tarchini

Sabrina Tarchini

  • Parking space
  • Balcony / Terrace
  • Child-friendly
6.5 rooms, 163m², CHF 1,395,000.–
1110 Morges

A 9 min de Morges, charmante maison familiale avec jardin

Nichée au coeur du charmant village de Colombier, cette maison familiale bénéficie d'un cadre de vie rare, où la quiétude de la campagne vaudoise se marie harmonieusement avec la proximité de la ville. Située à seulement 9 minutes de Morges, de sa gare et de toutes ses commodités, elle offre un équilibre parfait entre sérénité, praticité et art de vivre.Entourée de champs et de vergers, la commune séduit par son atmosphère paisible et son authenticité. Les habitants profitent d'un environnement à taille humaine, rythmé par les saisons et la convivialité du village. À quelques pas, on trouve les transports publics, une auberge conviviale, une boulangerie/épicerie/tea-room, ainsi que plusieurs points de vente directe à la ferme.Fonctionnelle et accueillante, cette maison séduit par sa distribution harmonieuse et son ambiance résolument familiale. Agrémentée d'une véranda, d'une jolie terrasse et d'un jardin soigneusement arboré, elle offre des espaces de vie confortables et lumineux répartis comme suit :Au rez • Une accueillante entrée avec penderie • Buanderie, cave et accès garage Au rez supérieur • Une cuisine habitable entièrement équipée, donnant sur un balcon • Un spacieux séjour/salle à manger donnant sur la terrasse • Un bureau ou chambre d'appoint profitant d'un sauna, donnant sur une véranda (non chauffée) • Un WC visiteurs À l'étage • Trois belles chambres à coucher, dont une avec accès à un balcon • Une salle de bains avec baignoire, lavabo et WC ainsi qu'une salle de douche avec lavabo et WC Dans les combles aménagées • Une grande pièce polyvalente idéale comme salle de loisirs, bureau, espace détente ou chambre supplémentaire Les extérieurs proposent une terrasse et un jardin d'environ 120 m² ainsi qu'un potager de 67 m².Un garage pour deux voitures (en sus.), une place de parc extérieure (en sus.), une cave et un local technique complètent les prestations de ce charmant bien.Lien vidéo de présentation : InstagramEingebettet im Herzen des charmanten Dorfes Colombier bietet dieses Einfamilienhaus ein einzigartiges Wohnumfeld, in dem sich die Ruhe der Waadtländer Landschaft harmonisch mit der Nähe zur Stadt verbindet. Nur 9 Minuten von Morges, dem Bahnhof und allen Annehmlichkeiten entfernt, bietet es eine perfekte Balance zwischen Ruhe, Praktikabilität und Lebensart.Umgeben von Feldern und Obstgärten besticht die Gemeinde durch ihre friedliche Atmosphäre und ihre Authentizität. Die Bewohner genießen eine überschaubare Umgebung, die vom Rhythmus der Jahreszeiten und der Geselligkeit des Dorfes geprägt ist. Nur wenige Schritte entfernt befinden sich öffentliche Verkehrsmittel, ein gemütliches Gasthaus, eine Bäckerei mit Lebensmittelgeschäft und Teestube sowie mehrere Hofläden.Dieses funktionale und einladende Haus besticht durch seinen harmonischen Grundriss und sein ausgesprochen familiäres Ambiente. Mit einer Veranda, einer hübschen Terrasse und einem gepflegten, mit Bäumen bepflanzten Garten bietet es komfortable und helle Wohnräume, die sich wie folgt aufteilen:Im Erdgeschoss • Ein einladender Eingangsbereich mit Garderobe • Hauswirtschaftsraum, Keller und Zugang zur Garage Im Obergeschoss • Eine voll ausgestattete Wohnküche mit Zugang zu einem Balkon • Ein geräumiges Wohn-/Esszimmer mit Zugang zur Terrasse • Ein Arbeitszimmer oder zusätzliches Schlafzimmer mit Sauna und Zugang zu einer Veranda (unbeheizt) • Ein Gäste-WC Im Obergeschoss • Drei schöne Schlafzimmer, davon eines mit Zugang zu einem Balkon • Ein Badezimmer mit Badewanne, Waschbecken und WC sowie ein Duschbad mit Waschbecken und WC Im ausgebauten Dachgeschoss • Ein großer...

  • Parking space
  • Balcony / Terrace
  • Child-friendly
Alexis Del Sale

Alexis Del Sale

1 / 12
Alexis Del Sale

Alexis Del Sale

  • Parking space
  • Balcony / Terrace
  • Garage
  • +3
5.5 rooms, 133m², CHF 1,695,000.–
Morges, 1110 Morges

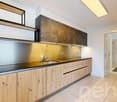
Rez-de-jardin 5,5 pièces à Morges, rénové, jardin privé

Le privilège du plain-pied et d'un jardin privé à MorgesNiché dans un quartier résidentiel paisible de Morges, ce rez-de-jardin de 5,5 pièces offre le parfait compromis entre le confort d'une villa et la simplicité d'une copropriété. Orienté sud-ouest, ce bien rare de 133 m² habitables nets se déploie intégralement de plain-pied, avec vue dégagée sur une zone verte protégée. La pièce de vie s'ouvre directement sur un jardin privé, idéal pour les jeux des enfants, les repas en plein air ou la détente.Un intérieur entièrement rénové (2020-2024) : • Cuisine (2020) : entièrement refaite à neuf (env. CHF 30'000.-), plan de travail en granit, évier XL et rangements fonctionnels • Salle de bains parentale et dressing (2024) : réfection complète (env. CHF 40'000.-), baignoire XL et double vasque • Chauffage de la PPE (2024) : remplacement complet du système (chaudière à gaz et boiler, env. CHF 35'000.-) Points forts : • 133 m² de plain-pied, distribution fluide et intelligente • 3 chambres spacieuses et 2 salles de bains modernes • Pièces de vie lumineuses en accès direct sur le jardin • Excellent état général, entretien irréprochable • Place de parking en souterrain disponible en option, à négocier Une opportunité rare sur le marché morgien. Contactez-nous dès aujourd'hui pour organiser une visite.Adresse exacte disponible après inscription sur neho.ch.VOUS SOUHAITEZ VISITER ? MERCI DE BIEN VOULOIR VOUS INSCRIRE D'ABORD : https://neho.ch/b/1110-26-8The privilege of single-level living with a private garden in MorgesNestled in a peaceful residential area of Morges, this 5.5-room garden-level apartment offers the perfect balance between the comfort of a house and the simplicity of a condominium. South-west facing, this rare 133 sqm net living space unfolds entirely on one level, with an open view over a protected green area. The living room opens directly onto a private garden, ideal for children's play, outdoor meals or relaxation.A fully renovated interior (2020-2024): • Kitchen (2020): entirely redone (approx. CHF 30,000), granite worktop, XL sink and functional storage • Master bathroom and dressing room (2024): fully redone (approx. CHF 40,000), XL bathtub and double sink • Building heating system (2024): fully replaced (gas boiler and water heater, approx. CHF 35,000) Highlights: • 133 sqm on one level, smooth and smart layout • 3 spacious bedrooms and 2 modern bathrooms • Bright living spaces with direct access to the garden • Excellent overall condition, impeccably maintained • Underground parking space optionally available, negotiable A rare opportunity on the Morges market. Contact us today to arrange a visit.Exact address available upon registration on neho.ch.INTERESTED IN VISITING THE PROPERTY? PLEASE REGISTER FIRST : https://neho.ch/b/1110-26-8Das Privileg von ebenerdigem Wohnen mit privatem Garten in MorgesIn einem ruhigen Wohnquartie...

  • Parking space
  • Balcony / Terrace
  • Garage
  • +3
Sabrina Tarchini

Sabrina Tarchini

1 / 13
Sabrina Tarchini

Sabrina Tarchini

  • Balcony / Terrace
  • Garage
  • View
  • +1
7.5 rooms, 200m², CHF 2,190,000.–
1110 Morges

Single-story house with beautiful open view, close to Morges

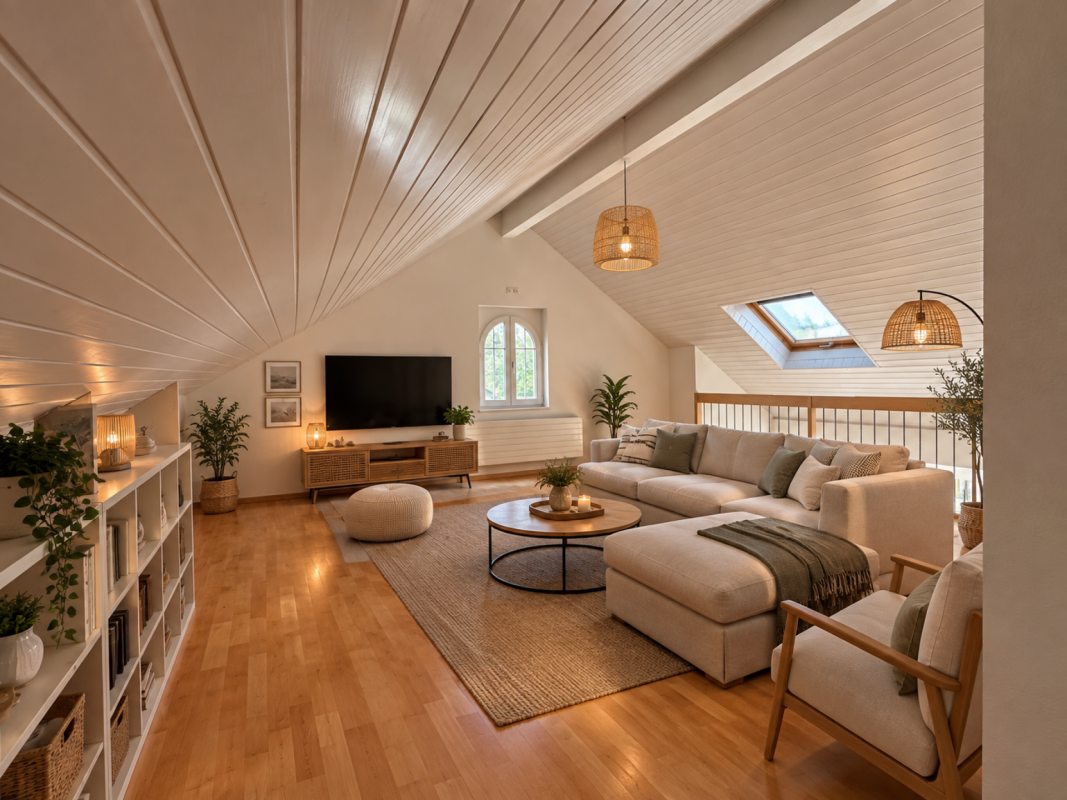
Just a few minutes from Morges, nestled in a prized environment on the heights of Lonay, this individual villa with 7.5 rooms and high potential immediately seduces with its typically seventies architecture, its warm atmosphere, and its unique character. Perfectly maintained over the years, it constitutes today an excellent base for a modernization project allowing to reveal all its potential.The house develops nearly 200 m² of living space and has a particularly sought-after asset: a mainly single-story configuration. The majority of living and sleeping areas are deployed on a single level, offering a very comfortable circulation on a daily basis, while a complete basement complements the whole with generous storage spaces and polyvalent surfaces.The living area is undoubtedly one of the strong points of the property. Spacious and bathed in light thanks to large windows, it distinguishes itself by a cathedral-style ceiling typical of the 70s, which confers on the space a spectacular volume and a lot of charm. The openings also allow to fully enjoy the surrounding landscape and natural light.The exterior offers a easy-to-live and harmonious setting, allowing to fully enjoy the surrounding countryside while limiting maintenance constraints. This configuration represents an ideal balance for people wishing to benefit from the advantages of an individual house without the maintenance requirements of a large plot, the surrounding nature - fields, vineyards, and open landscapes - already constituting a real extension of the garden.The distribution is as follows:In the day area • A welcoming entrance hall with visitor toilet • A spacious living area including a cozy living room with a stone fireplace and a dining area with direct access to the pleasant balcony-terrace • A fully equipped kitchen, west-facing, with exit to a second terrace In the night area • Four beautiful bedrooms • An additional room that can serve as an office or dressing room • Two bathrooms (bathtub and/or shower) and a separate toilet • A storage room In the basement • A bathroom • A large polyvalent room (ideal for use as an office or playroom - games, cinema, sports, workshop) • A cellar, a laundry room, a technical room A garage for two cars as well as numerous outdoor parking spaces complete the amenities of this property. The property benefits from a particularly pleasant environment between fields and vineyards, with an open view oriented towards the countryside and the Alps. Although the sector evolves harmoniously with the realization of a new individual construction in the immediate vicinity to the south, the house preserves a beautiful sensation of space and still benefits from a remarkable clearance on the surrounding landscapes.The situation is also ideal: the center of the village of Lonay offers several nearby amenities - bakery, grocery store, restaurants, or hair salon - while Morges is reachable in just a few minutes. The motorway accesses of Morges or Crissier are reachable in about 10 minutes, and the international airport of Geneva in 40 minutes.Rare on the market, this character property will seduce buyers looking for a bright, charming house with high potential for valorization in a privileged environment.In order to reveal all the potential of this property, several high-end projections made using artificial intelligence accompany this file. These visualizations highlight the elegance and the...

  • Balcony / Terrace
  • Garage
  • View
  • +1
1 / 13
8.5 rooms, 350m², CHF 2,950,000.–
1110 Morges

15 minutes from Morges

Single-family villa 15 minutes from Morges 15 minutes from Morges, beautiful Vaudois house Discover this charming villa, located in a calm and green environment, within a future residential area, offering a peaceful and privileged lifestyle.Ground floorWelcoming entrance hall with storage and staircase serving the first floor and the basement.Individual room with bathroom and WC, which can also serve as a guest toilet.Fully equipped kitchen extended by a dining area in the veranda. The latter is equipped with a traditional oven, ideal for preparing bread, pizzas and has direct access to the terrace and the garden.Spacious living room with two fireplaces, offering a warm and convivial atmosphere, with direct access to the terrace, the garden and the veranda.First floorStorage room with staircase ensuring the connection to the lower levels.Multi-purpose room that can be arranged as an office, playroom or relaxation area.Parental bedroom with dressing room and private bathroom equipped with a shower, WC and double sink. It also has a balcony offering a magnificent panoramic view of the Alps.Room with private bathroom with shower, WC and sink.Two additional rooms, bright and comfortable.Independent bathroom with shower, WC and sink.BasementThis level offers generous annexes, dedicated to both relaxation and leisure activities and the practical aspects of daily life.BasementDistribution hall with staircase serving the upper floors.Cellar and cellar room, ideal for convivial moments.Independent access to the outside and storage room.Private wellness area with jacuzzi and sauna, with additional surfaces that can accommodate a fitness area and a rest area.Sanitary room equipped with shower, WC and sink.Two dressing rooms.Technical room Laundry room with storage spaces and basin.Multi-purpose room with fireplace and bar.Outdoor facilitiesPrivate garden and terrace, offering a magnificent outdoor space of approximately 1,170 m², ideal for relaxation and convivial moments.Covered outdoor kitchen of approximately 37.7 m², with storage spaces and sanitary facilities, ideal for enjoying the beautiful days and receiving family and friends.Entrance canopy and access area to the property.This property combines the charm of Vaudois architecture, beautiful volumes and a privileged environment, close to amenities, while offering the tranquility of a developing residential area, it requires some renovations to the taste of the day and technology

Jonathan Tabur

Jonathan Tabur

1 / 8
Jonathan Tabur

Jonathan Tabur

6.5 rooms, 101m², CHF 1,200,000.–
À 5minutes à pied de la gare, 1110 Morges

Modern apartment – Morges

Ideally located in a quiet and sought-after residential neighbourhood in Morges, this apartment used as commercial space enjoys a particularly pleasant setting, just a few minutes’ walk from the train station and local amenities. Close to the Morges River and its walking paths, it offers a peaceful working environment appreciated by both the tenants and their clients.This property, located on the ground floor of a recent condominium building, offers an area of approximately 100 m², complemented by a private 30 m² terrace. It has a separate entrance that complies with commercial standards, ensuring excellent accessibility. Currently used as a practice, it comprises a waiting room, four offices, all of which are rented, as well as a kitchen, a shower room and separate toilets. The layout is well planned, functional and perfectly suited to professional use.The commercial space is currently fully rented, providing stable and immediate rental income. It is therefore a particularly attractive opportunity for an investor seeking a secure investment in a sought-after area. Outdoor parking spaces are available nearby for clients, while an indoor parking space in a garage is included in the sale price.Please note the commercial designation of this unit: financing conditions differ from those for a purchase as a primary residence or as an income-generating investment!A rare opportunity on the Morges property market, combining rental yield, location and potential for future development.- 5 minutes from the town centre- Sunny and bright- On one level- On the ground floor- Furnished and equipped- Fully equipped kitchen- Cellar- Good condition- Terrace- 1 indoor parking space- Lease for an indefinite term

1 / 15
  • Parking space
  • Balcony / Terrace
  • Garage
  • +2
5.5 rooms, CHF 1,148,000.–
1110 Morges

15 minutes from Morges, beautiful apartment with a very nice view of the Alps and the Jura, 2 parking spaces

Cossonay Beautiful apartment on the top floor with a beautiful view of the Alps and the JuraLocated on the top floor, this 5.5-room apartment will seduce you with its privileged location in the center of Cossonay, in immediate proximity to all amenities, while benefiting from a calm and pleasant environment.The apartment consists of:3 bedrooms2 bathroomsAn open kitchen on the dining room and the living room, with access to the balconyin the attic, a large gallery offering an additional versatile space as well as an attic, offering a practical storage spaceAn indoor parking space and an outdoor parking space complete this property, available in addition to the sale price.An ideal apartment for a family or for anyone looking for a comfortable living space, calm and close to all amenities. Advantages: The building has been very well maintained. A recently installed geothermal heat pump, as well as photovoltaic panels, contribute to improving its energy efficiency and reducing operating costs. 1304 Cossonay-Ville is located in the district of Morges, in the canton of Vaud. The population in the political municipality of Cossonay has varied over the last five years with an average annual increase of +3.9%, totaling 4,893 inhabitants (as of December 31, 2024). The tax rate is 13.5% (canton: 13.7%). Over the last five years, the construction of housing in the municipality has increased by an average of 4.3% per year, while the current vacancy rate is 0.4% (as of June 1, 2025). Property prices have varied by +1.6% over the last five years (canton: +20.1%).

  • Parking space
  • Balcony / Terrace
  • Garage
  • +2
1 / 12
  • Balcony / Terrace
  • View
  • Elevator
  • +3
5.5 rooms, 144m², CHF 1,890,000.–
1110 Morges

An exceptional property with panoramic views of the lake and the Alps

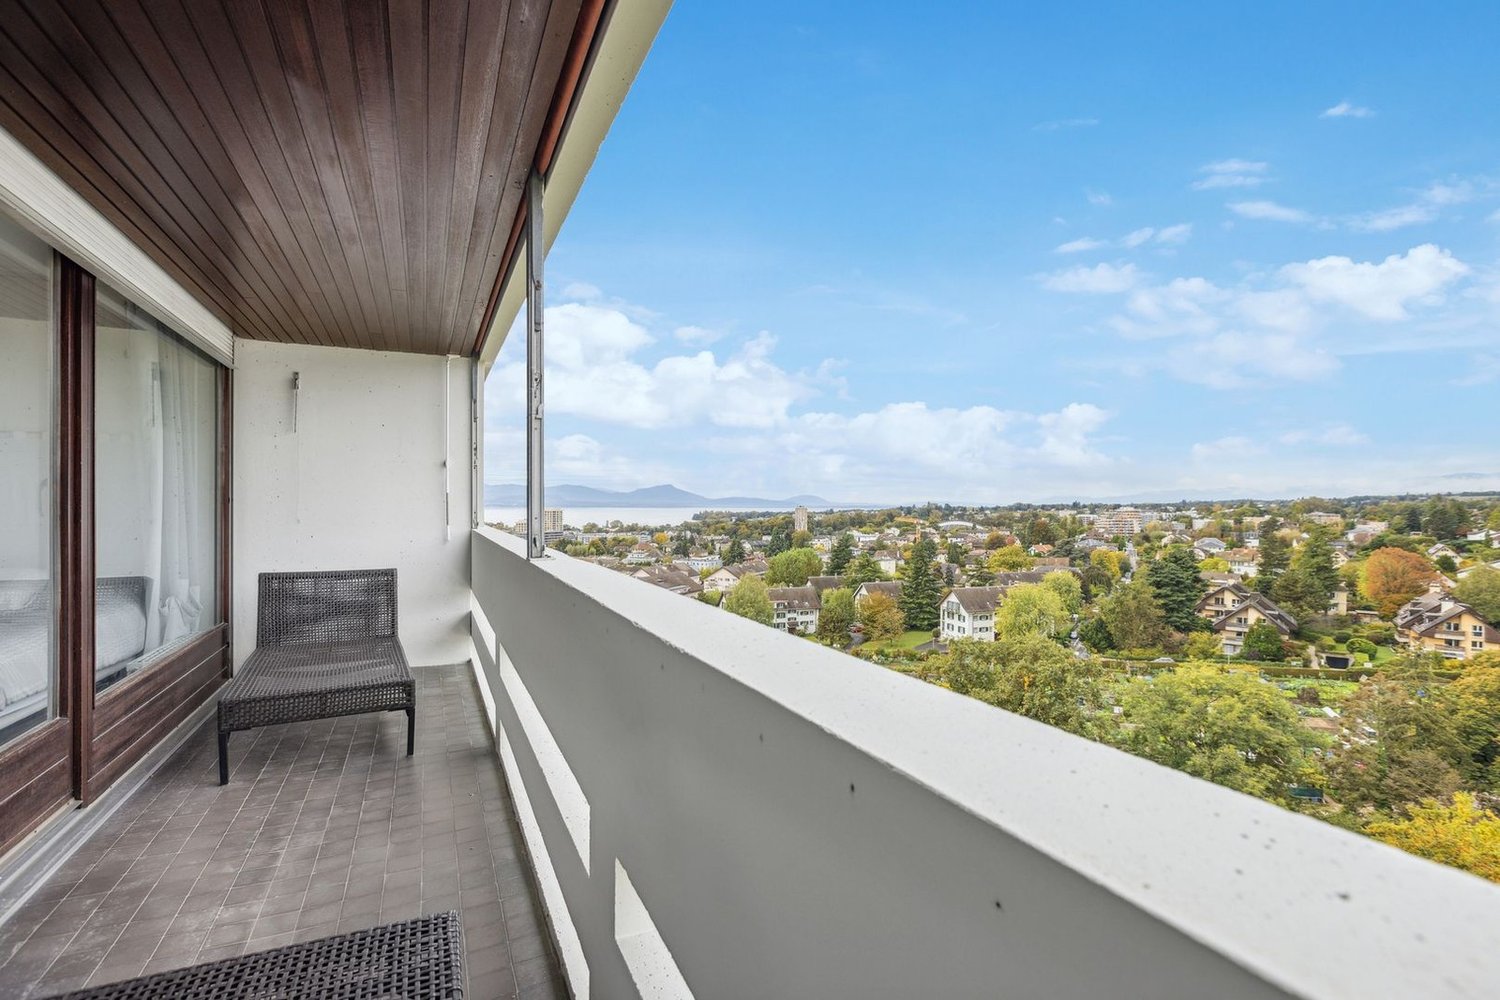
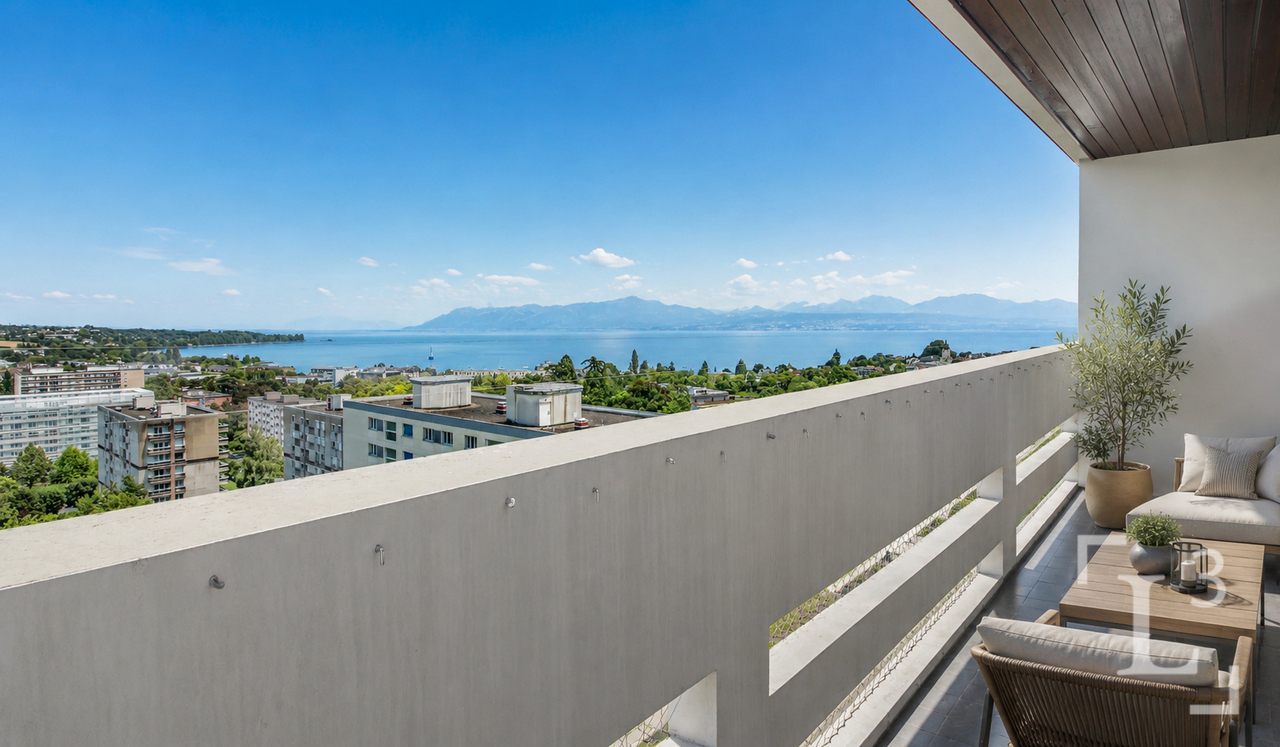
In Morges, in a privileged residential area, this elegant 144 m2 apartment offers a rare environment, combining calm, light, and immediate proximity to the city center. Located on the 7th floor of a high-standing residence, it benefits from an ideal south-east-west orientation and an exceptional, unobstructed view of Lake Geneva and the Alps. Bathed in light throughout the day, this property seduces with the quality of its high-end finishes, its harmonious layout, and its numerous outdoor spaces. Its situation allows you to fully enjoy the tranquility of a residential neighborhood while being just a few minutes from the center of Morges, shops, transportation, and schools. Initially designed as a 5.5-room apartment, it is currently arranged as a 4.5-room apartment. However, its configuration allows you to regain its original layout and thus have an additional room, according to the needs of the future owners.An elegant and functional distribution.The interior distribution consists of: • A beautiful, fully equipped kitchen with direct access to a balcony; • A spacious and bright living area, composed of a living room and a dining room, harmoniously separated by a beautiful, custom-made library; • The living room opens onto a balcony and benefits from beautiful light and an unobstructed view; • An elegant and bright parental suite with direct access to the balcony; • A private shower room with a double sink, made of high-quality materials and adorned with beautiful marble finishes; • Two bedrooms, each with access to an east-facing balcony; • A bathroom with a bathtub One of the major assets of this apartment is its four balconies, which serve all the rooms and allow you to enjoy, from each living space, a pleasant opening onto the outside and the surrounding panorama.Many storage spaces come to complete the comfort of this accommodation.Exclusive services within the residence.Residents benefit from a set of services that are particularly appreciated within the PPE, offering a true spirit of private residence: • A concierge service, with the presence of a concierge; • A large, elegantly decorated entrance hall with marble and seating; • An indoor pool; • An outdoor pool, equipped with a cover to maintain a pleasant water temperature; • A billiard room; • A leisure room with a ping-pong table; • Two additional rooms at the disposal of residents, which can be used as a professional or family meeting room. A cellar completes this property.An indoor parking space and a parking box are also available, at a total price of CHF 110,000.-.A rare address in Morges.With its privileged location, panoramic view, brightness, generous outdoor spaces, the quality of its finishes, and the services offered within the residence, this apartment constitutes a particularly rare property on the Morges market.A property that will seduce buyers looking for a privileged living space, both residential, peaceful, and close to all amenities.

  • Balcony / Terrace
  • View
  • Elevator
  • +3
Christina Giotto

Christina Giotto

1 / 12
Christina Giotto

Christina Giotto

  • Parking space
  • Garage
8 rooms, 300m², CHF 5,200,000.–
1110 Morges

House for sale in Morges district - 310 m² with large plot of 3'000 m² (no pool)

Perfection and the art of living in VaudThis elegant traditional Vaud house offers over 310 m² of living space, sublimated by a high-quality renovation and the refurbishment of its roof, carried out in 2025. The renovations were done with particular care and first-class materials, such as solid oak flooring and a modern kitchen.Located on a plot of approximately 3'000 m², the property benefits from a view of the Alps.Ideally oriented south, the villa enjoys a calm and preserved environment, situated on an exceptional plot, it guarantees a peaceful and green atmosphere. It also has a double garage, as well as numerous parking spaces, offering a comfortable life on a daily basis. Perfectly located, it is only a few kilometers from Morges, combining residential tranquility and immediate proximity to essential amenities. There is currently no pool, but the possibility of creating one is conceivable, subject to a communal authorization.Charm, comfort, and brightness come together harmoniously to offer a particularly pleasant living framework, designed to meet the most demanding expectations.Key points • Land of approx. 3'000 m² • Living area of approx. 310 m² • 5 bedrooms • 4 modern bathrooms • 1 guest toilet • 2 indoor parking spaces, 4 outdoor parking spaces • Basement of 100 m² (can be converted into a studio, cinema or fitness room) Technical characteristics • Location: 7 km from Morges • Heating type: gas (radiators) • Condition: fully renovated • Orientation: South-West • CECB: D / G Selling price: CHF 5'200'000.-This document is non-contractual and without obligation.For further information or to organize a visit, please contact:Christina Giotto-Etter+41 76 583 22 85christina.giotto@nideal.chVisit our website for all our offers: www.nideal.ch

  • Parking space
  • Garage
1 / 11
  • Parking space
  • Balcony / Terrace
  • Pets allowed
  • +2
7.5 rooms, 249m², CHF 2,300,000.–
1110 Morges

10 minutes from Morges, semi-detached villa

10 minutes from Morges, beautiful semi-detached villa with 6.5 rooms and large private garden Located in a pleasant and residential environment, 10 minutes from Morges, this beautiful semi-detached villa impresses with its spacious rooms, brightness, and numerous leisure facilities. Spread over several levels, it offers the ideal living space for a family seeking comfort and functionality.Upon entering, you will discover a welcoming entrance hall with a cloakroom and large dressing room. The ground floor also includes a bedroom, a bathroom with shower, sink, and toilet, as well as a fully equipped kitchen with a dining area, opening onto a spacious living room. This convivial living area benefits from direct access to the terrace and the beautiful, private garden of approximately 275 m².On the first floor, the parental suite offers a true relaxation area with a dressing room, private shower, and access to the balcony. Two additional large bedrooms and a bathroom with a bathtub, sink, and toilet complete this level.The attic offers a large, usable space that can be arranged according to your desires: office, playroom, relaxation area, or storage room.The basement has a large, heated room of approximately 38.5 m², ideal for a leisure room, a workspace, or a fitness room. You will also find two cellars, a technical room for heating (with a heat pump and installation of a battery for photovoltaic panels), as well as an independent laundry room.Outside, the terrace and private garden allow you to fully enjoy the beautiful days. A carport for two cars perfectly completes this property. 1112 Echichens is located in the district of Morges, in the canton of Vaud. The population in the political municipality of Echichens has varied over the last five years with an average annual change of +1.0%, reaching 3,222 inhabitants (as of December 31, 2024). The tax rate is 13.5% (canton: 13.7%). Over the last five years, the average annual rate of new housing construction in the municipality was 1.0%, while the current vacancy rate is 0.7% (as of June 1, 2025). Real estate prices have changed by +20.9% over the last five years (canton: +22.2%).

  • Parking space
  • Balcony / Terrace
  • Pets allowed
  • +2
Julie Ogiz

Julie Ogiz

1 / 1
Julie Ogiz

Julie Ogiz

  • Parking space
7.5 rooms, 255m², Price on request
Vaud, 1110 Morges

Sumptuous 7.5-room family villa in the heart of Morges

Discover this magnificent individual property of approximately 255 m², designed exclusively for the comfort and well-being of family life. Located in a highly sought-after residential area of Morges, this exceptional home stands out for its generous volumes, fluid circulation, and remarkable brightness. It's more than a house, it's a way of life that's offered to you.An optimized and generous interior distribution: • Living areas: A spacious, bright living room with a fireplace, combined with a convivial dining room, ideal for your receptions. • Kitchen: A large, modern dining kitchen of 22 m², fully equipped, perfect for everyday meals. • Sleeping area: 5 spacious bedrooms (between 15 and 20 m²), offering each family member a genuine space of intimacy. • Secondary living areas & Leisure: A second living room of 23 m² on the upper floor (ideal for a TV room or office), a large playroom of 33 m² for children, as well as a multipurpose room in the basement (fitness room or workshop). • Comfort: 5 bathrooms for a stress-free morning routine, a cellar, and a functional laundry room. • Basement: Fully excavated, this level offers magnificent volumes and consists of a large playroom, a fitness room, a laundry room, a pantry, and several functional rooms.Carefully designed exterior spaces, a true haven of peace: The tree-lined and fully enclosed garden is a green shield from prying eyes. You will enjoy a large, sunny terrace with a barbecue area for your summer evenings. Two closed garages as well as several outdoor parking spaces complete this property ideally.A privileged geographical location: Nestled in a peaceful environment, the villa remains connected to all amenities on foot: • Transportation: Bus stop at 150 m, CFF train station Morges (Lausanne-Geneva axis) just a 10-minute walk, and immediate highway access (Morges East/West). • Schools and shops: Accessible in a few minutes.Living in Morges means choosing cultural dynamism, the beauty of the Geneva lake shores, and the immediate proximity to Lausanne (10 km away), while enjoying the charm of a human-scale city.A rare opportunity on the Morges market, to be visited without delay.

  • Parking space
1 / 6
  • Balcony / Terrace
  • View
5.5 rooms, 157m², CHF 1,790,000.–
1110 Morges

Promotion Aurea - Triplex of 5.5 rooms with garden

www.aurea-lully.ch CONSTRUCTION SITE OPEN With a dominant position and a magnificent view of the vineyards and partial view of the lake, this new promotion of 3 apartments offers high-quality apartments with 5.5 rooms in a green setting. Located in the center with an east-west orientation, this 5.5-room apartment benefits from 157.5 m2 of living space, 4 bedrooms, including one with a dressing room and adjacent bathroom, a 8 m2 balcony, plus a 21.9 m2 room in the basement that can be converted into a fitness room, office or playroom. Paved terrace of 23 m2. Private garden of 85 m2. View of the countryside and partial view of the lake. One indoor and one outdoor parking space complement this spacious apartment. Underfloor heating: Heat pump with photovoltaic panels. Choice of materials according to construction description. The attic is delivered finished with underfloor heating, parquet, white walls and a mansard roof covered with white slats. The basement is delivered raw. Private laundry room and adjacent cellar. Start/Delivery: Autumn 2026 + 18 months of construction (beginning of 2028) Miscellaneous: Primary school The school of Lully, part of the Morges-Ouest school district, welcomes students from 1st to 6th grade (HARMOS). Depending on the number of enrolled children, it is possible that some of them will be assigned to Tolochenaz. For the 7th and 8th grades, children usually attend the "La Burtignière" building in Morges. Secondary school The Morges-Beausobre secondary school welcomes students from the 9th grade onwards. Bus Lully Village to Morges Station between 8 and 10 minutes - MBC lines 703 and 726

  • Balcony / Terrace
  • View
Frédéric STAUFFER

Frédéric STAUFFER

1 / 7
Frédéric STAUFFER

Frédéric STAUFFER

  • Balcony / Terrace
  • View
  • Elevator
  • +1
5.5 rooms, 145m², CHF 1,550,000.–
1110 Morges

Sale - Morges Apartment

OMNIA Immobilier is pleased to present this spacious apartment offering rare volumes and remarkable flexibility in layout. Developing approximately 145 m² of living space, this property was initially designed as a 5.5-room apartment. However, the owners have preferred a large parental bedroom and rearranged it into a 4.5-room apartment. This configuration offers a particularly comfortable living space today and allows, if desired, to easily return to its original 5.5-room layout to meet the needs of a family or create an independent office for telecommuting. The apartment seduces from the entrance with its harmonious volumes and omnipresent brightness. The reception areas offer numerous possibilities for organization and allow for different configurations according to each person's life projects. The living room, which is particularly spacious, constitutes the true heart of the apartment. Its generous dimensions create a warm and convivial atmosphere, ideal for receiving family and friends. The independent kitchen benefits from a comfortable space and direct access to the outside. The sleeping area currently includes three bedrooms of beautiful dimensions, including a parental suite with its own private bathroom. A second bathroom and a guest toilet complete the comfort. The numerous integrated storage spaces, built-in wardrobes, and functional distribution ensure a particularly comfortable living comfort in everyday life. Two balconies allow you to enjoy pleasant outdoor spaces and a beautiful opening onto the surroundings throughout the day. A cellar also comes to complete this property. An indoor parking space and a garage box are available in addition to the sale price for a total amount of CHF 80'000. Residents also benefit from particularly sought-after infrastructure, including an indoor pool, an outdoor pool, a reception room, a billiard room, a ping-pong room, and a washing station located in the underground parking lot. The situation offers an ideal balance between residential tranquility and proximity to amenities. Schools, shops, public transport, medical services, and main road axes are quickly accessible. This property represents a rare opportunity for buyers looking for a spacious, adaptable, and family-friendly apartment. With approximately 145 m² of living space, its current configuration of 4.5 rooms that can be converted into 5.5 rooms, three existing bedrooms, a parental suite with a private bathroom, two balconies, numerous storage spaces, and the exclusive services offered by the residence, this apartment combines all the advantages to offer a comfortable and sustainable living space. For organizing a visit or for more information: Fréd Stauffer 079 550 88 68 frederic.stauffer@omnia.ch

  • Balcony / Terrace
  • View
  • Elevator
  • +1

Suggested properties for you based on search results

Other interesting objects