Mont-Soleil - Properties for sale with Balcony / Terrace

We recommend expanding your search criteria to get similar results. The current filters didn’t return any matches.

If you don’t want to change your current search criteria, we recommend creating a search alert, so you’ll be notified when matching offers become available.

More objects in your automatically expanded search area
11 results - Radius: + 10km
New building
1 / 11
3.5 rooms, 106m², Price on request
Premium
Chemin des Royes 11 et 13, 2350 Saignelégier

Exceptional new 3.5-room attic | Spectacular volumes & unobstructed view in Saignelégier

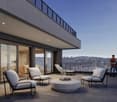
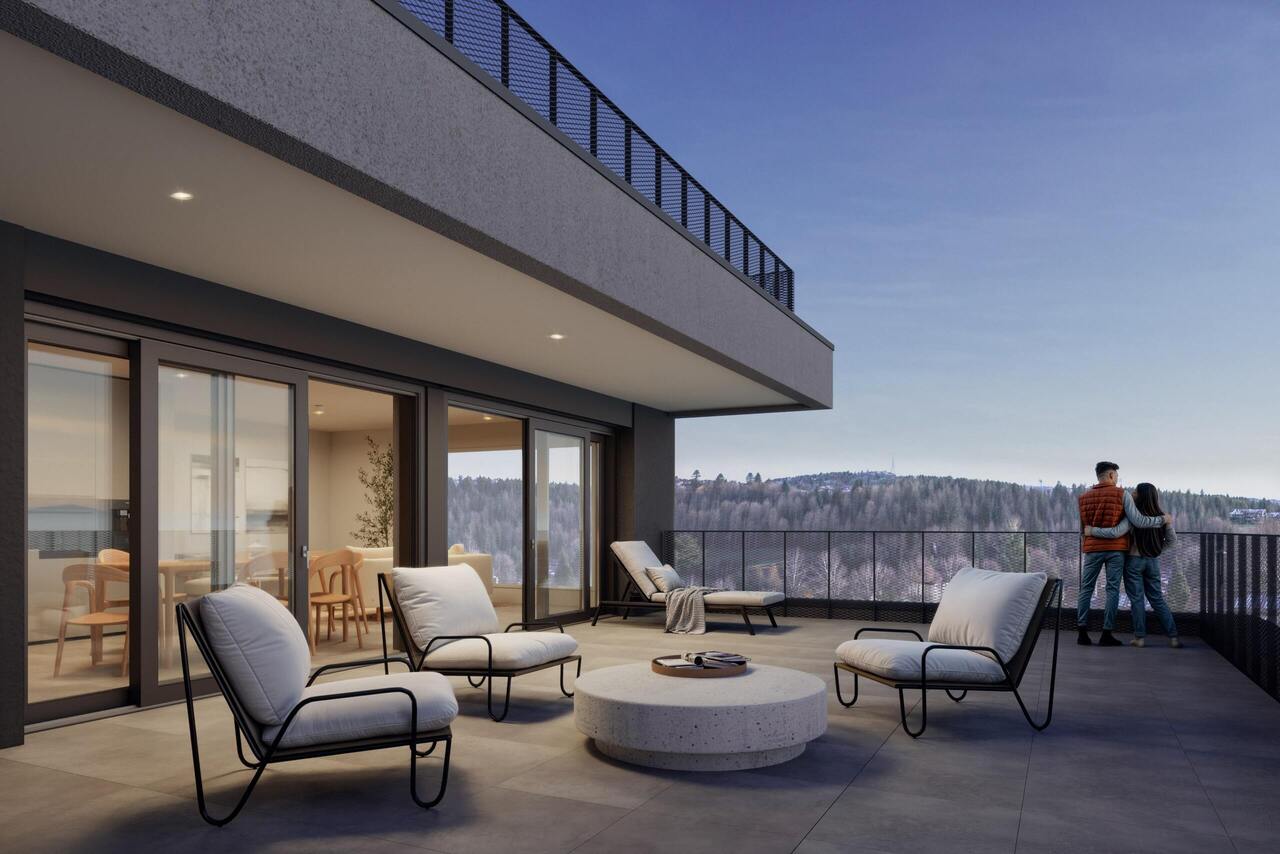
The perfect alliance between contemporary architecture, light, and frank-montagnard nature.Located on the 3rd and last floor of an elegant contemporary residence nestled in a green setting, this sumptuous attic of 106 m² living space (121 m² usable) offers a rare quality of life. Designed with noble materials and careful finishes, this new property immediately seduces with its natural light and warm atmosphere.Its major asset? A magnificent private terrace of 46 m², a true extension of the living space to the outside with an unobstructed view of the surrounding nature.The major advantages: • Light-filled living space: Beautiful living room with elegant oak parquet, widely open to the outside thanks to generous windows. • Generous volumes: High ceiling height reinforcing the feeling of space and clarity. • Refined parental suite: Spacious bedroom with its private bathroom adjacent. • Comfort and practicality: Two complete bathrooms for optimal intimacy in daily life, high-end fully equipped kitchen. • Amenities and accessibility: Building adapted for people with reduced mobility (PMR), elevator, secure garage and parking space available. An ideal situation in the heart of the Franches-Montagnes:Enjoy a calm and bucolic environment without making any compromises on amenities: • Transportation: Bus stop 4 minutes away on foot, CJ train station in Saignelégier just 8 minutes away on foot. • Shops and services: Supermarket, bakery, pharmacy, restaurants, and schools accessible on foot in a few minutes. Whether you are looking for a contemporary haven for your retirement, an elegant pied-à-terre, or a new warm home, this attic represents a rare opportunity on the Jura market.Complete file, detailed plans, and prices on request:Denis Marguet | Head of promotion📞 079 637 57 32DVE-immo – Real estate on a human scale

Travel time
-
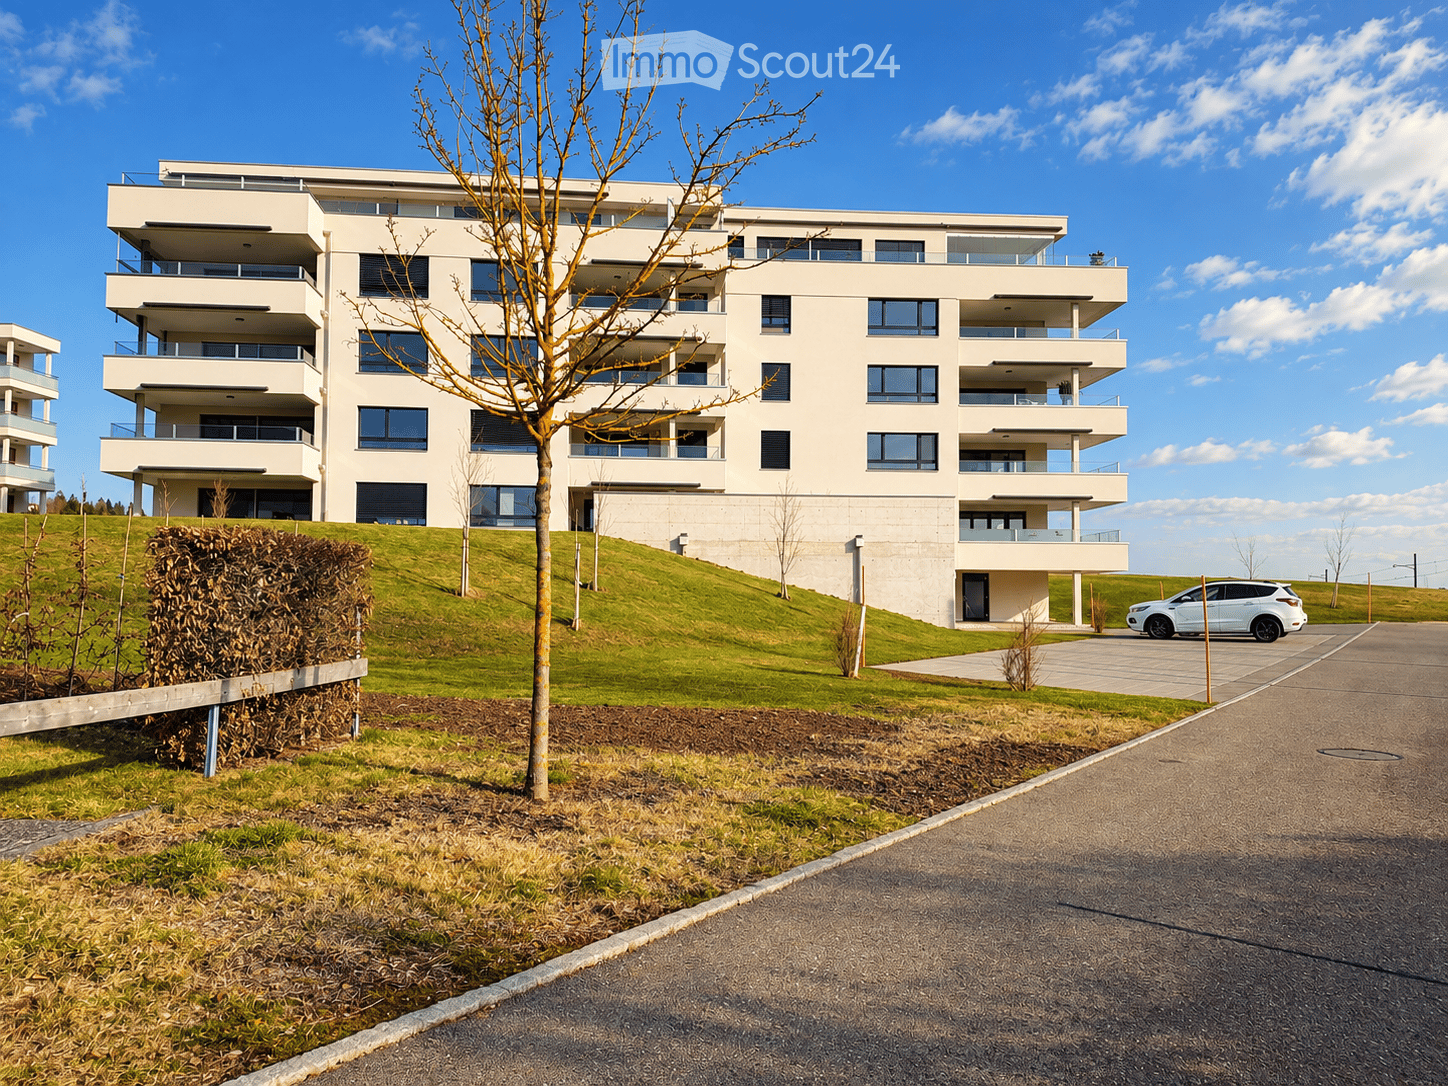
  • Modern multi-story residential building with balconies and large windows, surrounded by a landscaped area with a tree and a parked car.
  • Balcony with two lounge chairs, a small table, potted plants, and decorative items, offering a view of a green field and buildings.
  • Modern open-plan living and dining area with a kitchen island, large windows, pendant lights, and contemporary furniture including a sofa, dining table, and chairs.
  • Two connected rooms: living room with a sofa, coffee table, and pendant light; dining area with a table, chairs, and a fruit bowl. Large windows and a view of the outdoors.
  • Two connected rooms: a bedroom with a bed, nightstand, and picture frame, and a living area with a green sofa, baby chair, and toys. Both rooms have wooden flooring and large windows.
  • A well-lit hallway with wooden flooring, several dark wooden doors, a small wooden cabinet with a lamp, and a decorative item on top.
  • Two bathrooms with beige tiles, white fixtures, and modern design. The left bathroom features a sink, bathtub, and a pink rug. The right bathroom includes a sink, toilet, and a green rug.
1 / 7
3.5 rooms, 100m², CHF 650,000.–
Top
Chemin de la Pinsonnière, 2350 Saignelégier

Magnificent 3.5-room apartment

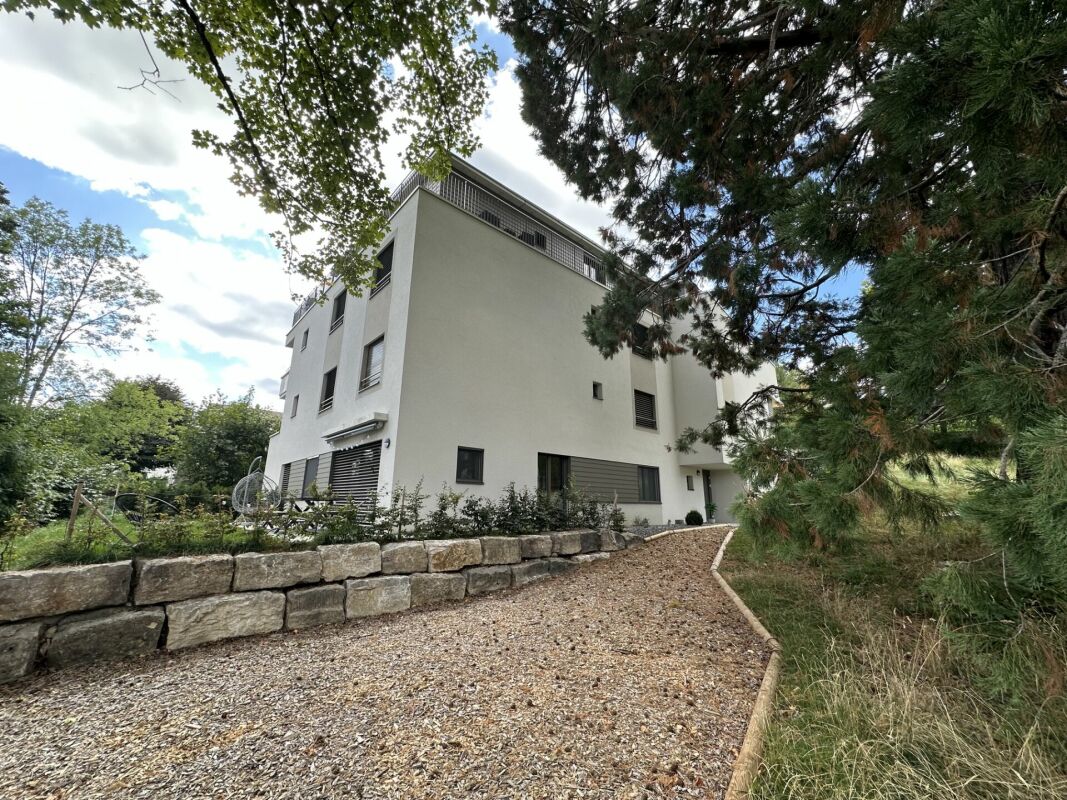
🏡 FOR SALE – Magnificent 3.5-room apartment in Saignelégier!💰 Sale price: CHF 650’000.–📐 100.2 m² living area | Covered terrace of 20.4 m² | South-west orientation ☀️Discover this magnificent 3.5-room apartment, located in a modern and perfectly maintained residence in the heart of a quiet and green environment. 🌿With its 100.2 m² living area, bright rooms, functional layout and beautiful covered terrace, this property offers a living space that combines comfort, modernity and tranquility.🏠 Composition of the apartment🛋️ Living room, dining room and open kitchen (38.4 m²): a spacious and convivial living area with a modern, fully equipped kitchen by Miele.🛏️ Master bedroom (17.2 m²): bright and comfortable.🛏️ Second bedroom (12.2 m²): ideal for a child's room, guests or an office.🛁 Bathroom (5.1 m²): with bathtub, sink and toilet.🚽 Guest toilet (1.5 m²): with sink.🧺 Private laundry room (8.2 m²): a true comfort in everyday life.🚪 Entrance and hallway (13.9 m²): pleasant circulation areas.📦 Cellar (3.7 m²): additional storage space.☀️ Covered terrace (20.4 m²): south-west oriented, perfect for sunny days.🔑 Private cellar (8.1 m²): located in the basement.⚡ Electric shutters throughout the apartment, offering optimal comfort and practical use in everyday life.🌱 A modern and energy-efficient residenceThe building has high-quality equipment:🛗 Elevator adapted for people with disabilities, facilitating access to all floors.🚗 2 secure underground parking spaces.🚲 Bicycle storage room.✨ Perfectly maintained PPE with healthy finances.🌿 Excellent energy performance certified by the CECB.♨️ Hot water production ensured by a heat pump.☀️ Thermal solar panels covering approximately 25% of the hot water needs.Modern facilities that contribute to better energy efficiency and the comfort of residents.📍 An ideal locationEnjoy a pleasant location, close to essential amenities, all within walking distance:* 🚆 Public transport, train station in 6 minutes.* 🛒 Supermarket, Coop in 4 minutes.* 💊 Pharmacy in 6 minutes.* 🎒 School in 10 minutes.Indicative times, mode of transport to be specified.💛 A true gem for those looking for an apartment that combines space, comfort and quality of life!📩 Interested? For any questions or visits, please contact Mrs. Speidel at +41 79 623 28 92 or Mrs. Donzé at +41 79 832 44 94. Email requests will not be processed.

Travel time
-
1 / 13
3.5 rooms, 88m², CHF 350,000.–
Rue de la Serre 4, 2610 St-Imier

In the center with garage and large living room

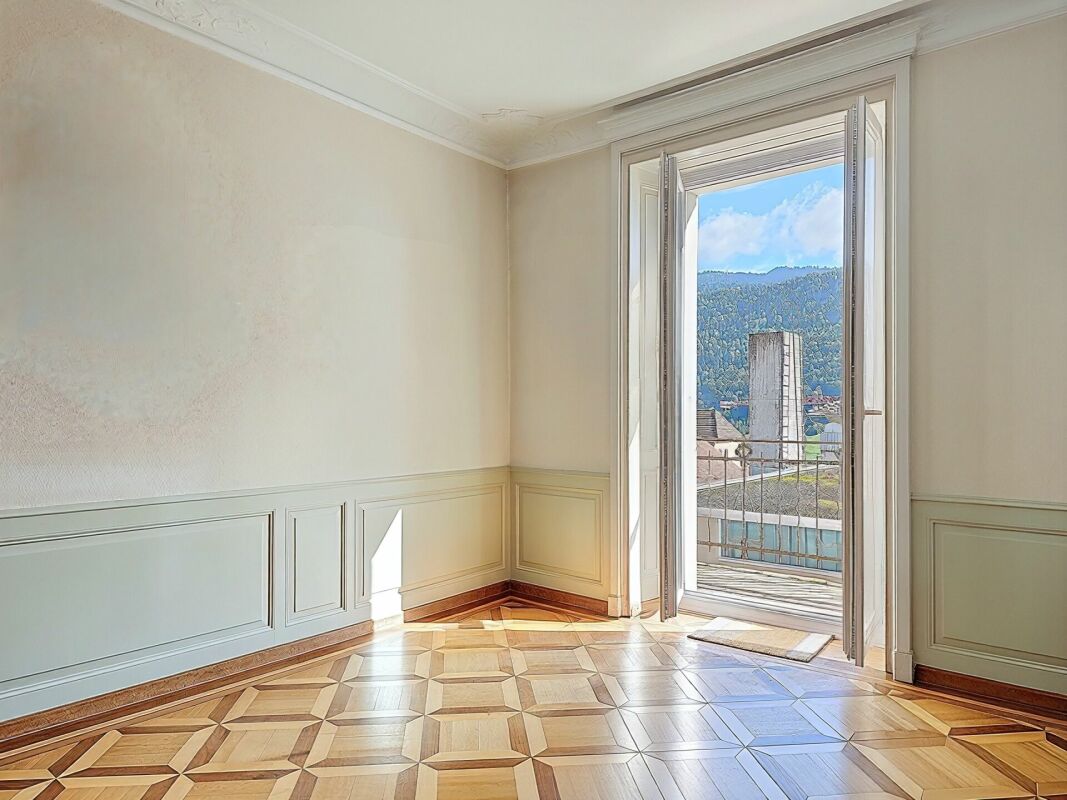
Large living room with balcony Located on the 1st floor of a character building comprising three apartments, this 3.5-room apartment, entirely renovated, seduces with its authentic charm and the quality of its period elements.Upon entering, the generous volumes and beautiful ceiling heights give an impression of space and elegance. The stuccos, refined moldings, and woodwork present in the lower rooms recall the traditional style of the late 19th century and confer a refined and warm atmosphere on the whole.The large living room offers a pleasant living space, highlighted by beautiful, hand-laid mosaic parquet floors in various essences. These massive, period materials bring character to the room and reinforce the apartment's unique character.The apartment also benefits from beautiful brightness thanks to its openings and its south-facing balcony, offering an appreciable outdoor extension for daily life.The technical rooms, cellar, and laundry room are located in the basement of the building, offering practical and functional spaces that complement the apartment.A garage is available as an option at an additional cost to the sale price, with the possibility of choosing one or two spaces according to needs.LAYOUT: • Entrance hall • 2 bedrooms • Large living room with balcony • Kitchen • Bathroom with shower Its location in the heart of Saint-Imier is a major asset. Shops, including the Coop, cafes, restaurants, pharmacies, schools, and public transportation are in the immediate vicinity, making daily life easier.Are you interested in this opportunity? You will find more information in the sales dossier. Contact us without delay at 076 759 40 95 to discover all the potential that this property can offer.

Travel time
-
1 / 12
3.5 rooms, 81m², CHF 580,000.–
Rue de la Serre 2, 2610 Saint-Imier

Luxurious 3.5-room attic apartment in a new construction in Saint-Imier

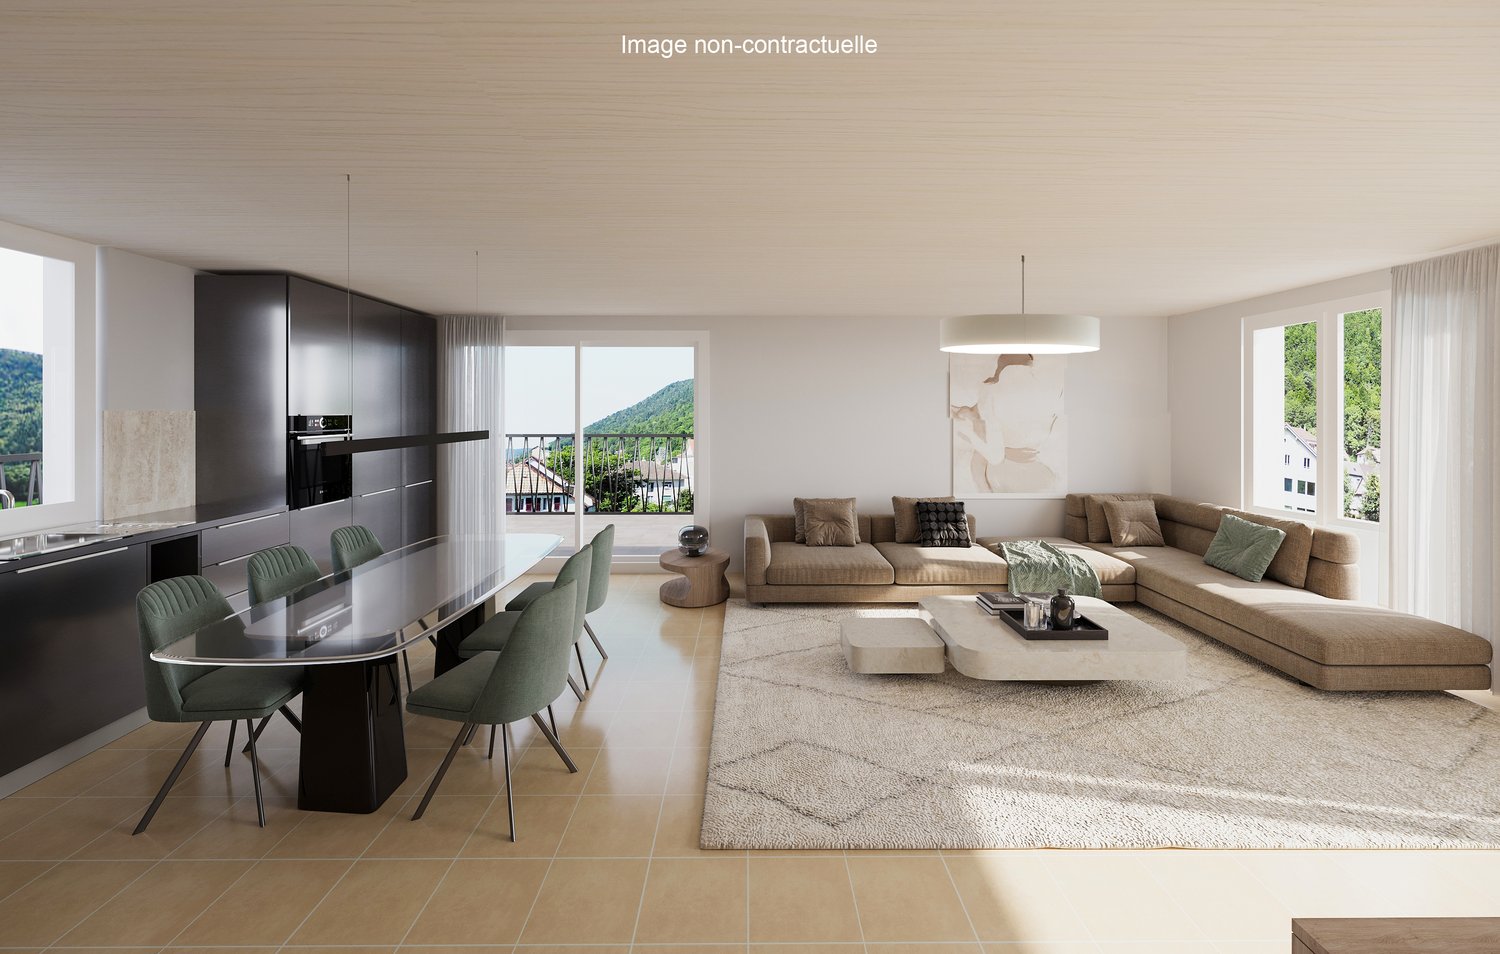
The construction work started in December 2025 and the apartments will be delivered by the end of the 1st quarter of 2027.5.10.2026: This apartment is currently the subject of a signed reservation with payment of the reservation deposit of CHF 20'000.00.4.9.2026: The building is constructed and this apartment can be visited to get an idea of the interior and exterior spaces, the layout of the rooms and the view from each room or from the terrace to the south, west and north.A unique real estate project in the heart of Saint-ImierDiscover 6 new apartments nestled in a carefully renovated old industrial building. A perfect blend of heritage and modernity, combining modern comfort, practicality and quality of life in a peaceful setting. Ideal for a couple looking for a spacious and well-located accommodation.High points of the project✅ Transformation of an authentic industrial site with modern finishes✅ Durable structure: new wooden floors, photovoltaic panels, heat pump✅ Spacious and bright rooms✅ Elevator serving all floors✅ Quiet and secluded location, close to all amenities✅ Garages, storage rooms and individual bike storage includedDetails of the available apartmentApartment "E", an attic on the third floor, is a new construction in wood structure, offering an interior area of 88 m2.It consists of: • 2 bedrooms with 14.1 m2 and 11.4 m2 respectively • 1 living room including the kitchen, dining room and salon with an area of 38.1 m2 • 1 open office with 4 m2 • 1 bathroom with 6.2 m2 • 1 outdoor storage room with 2.7 m2 • 1 south and west-facing terrace with 44.2 m2 and a sunshade This attic also includes an individual garage and storage room with 26.8 m2 at a price of CHF 30'000.00.High points of this atticThis attic is aimed at those who want space, light and a real quality of life, without falling into excess.The interior space has been designed for modern comfort and functionality: a spacious living room that extends naturally outdoors, an open kitchen that invites conviviality, and well-dimensioned rooms that allow you to live with two people or a small family without stepping on each other's toes. Everything is new, well-insulated and designed for a smooth, stress-free daily life, without compromising on the essentials.The large terrace becomes your summer living room: outdoor meals, aperitifs with friends, lounge area or garden in pots, you have enough space to organize the space according to your desires. The southwest orientation guarantees you beautiful light until the evening and breathtaking sunsets.Like the other apartments in the residence, you benefit from the elevator that serves the floors directly, and a private garage and storage room with 27 m² on the ground floor, ideal for secure parking and all your storage needs. A rare attic in St-Imier.Privileged location: Ideal location with Saint-Imier train station just 5 minutes' walk away, a Coop supermarket 3 minutes away, and a school also 3 minutes away. The Erguël bus stop is 1 minute's walk away, offering excellent connectivity. The environment is particularly quiet and the apartment enjoys a very beautiful view.

Travel time
-

Other interesting objects