






































Mont-la-Ville - Properties for sale with Balcony / Terrace, New building

We recommend expanding your search criteria to get similar results. The current filters didn’t return any matches.

If you don’t want to change your current search criteria, we recommend creating a search alert, so you’ll be notified when matching offers become available.

More objects in your automatically expanded search area
18 results - Radius: + 10km
New building
1 / 13
4.5 rooms198m²CHF 1,730,000.–
Premium
1306 Daillens

198 m2 apartment with balcony and two outdoor parking spaces

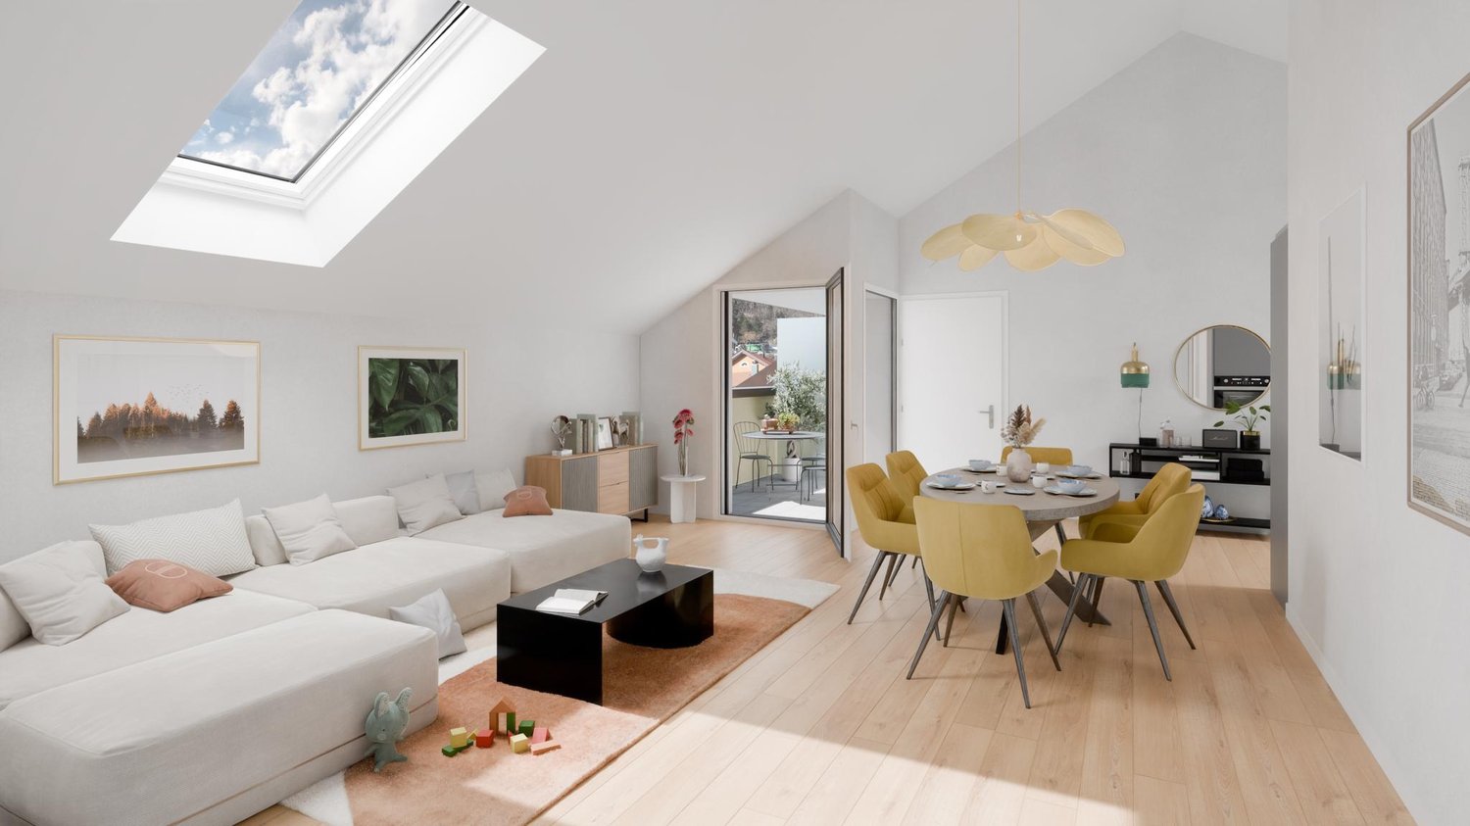
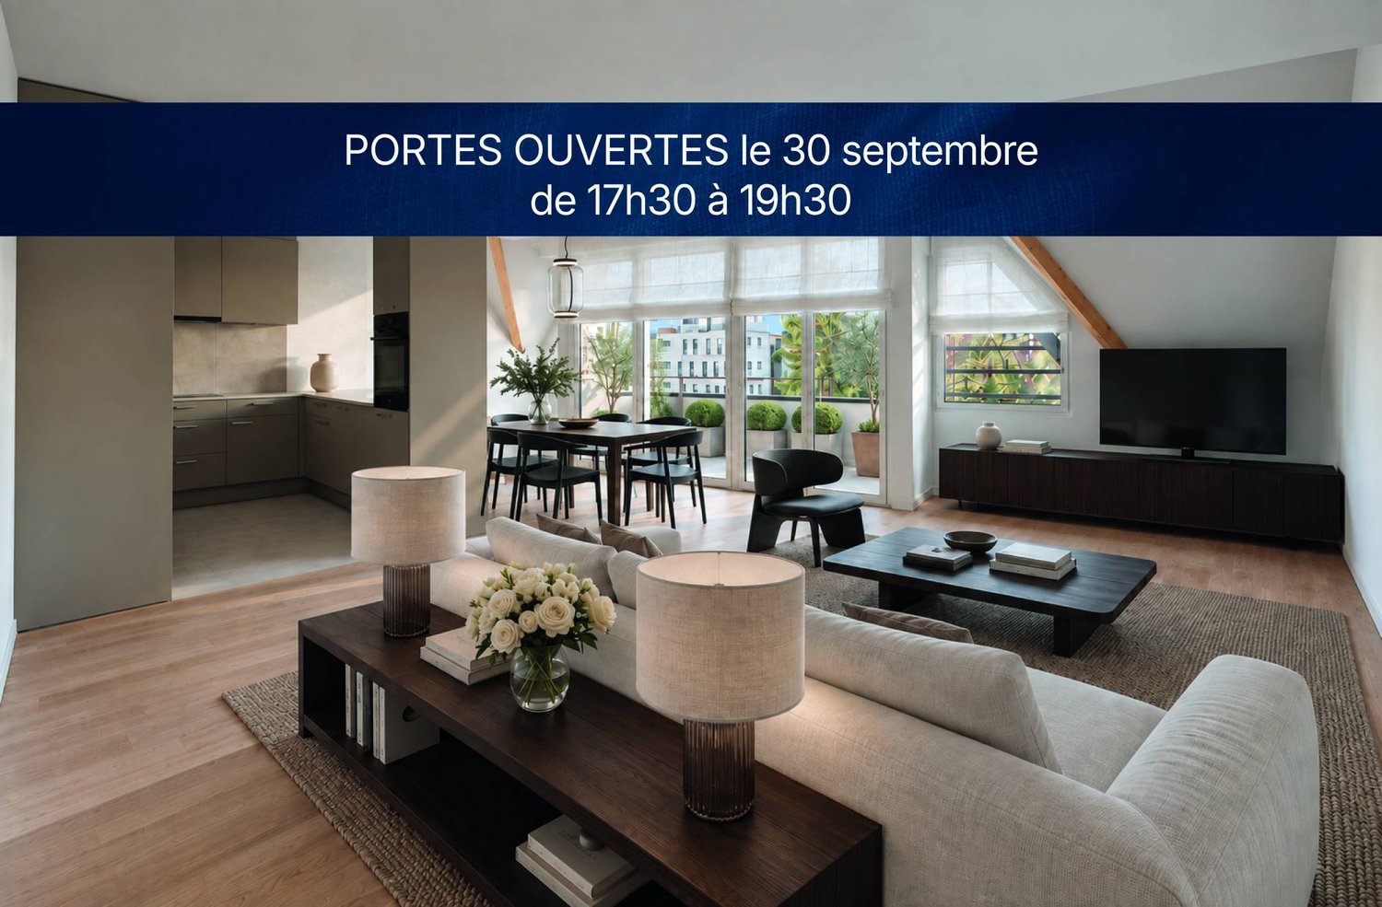
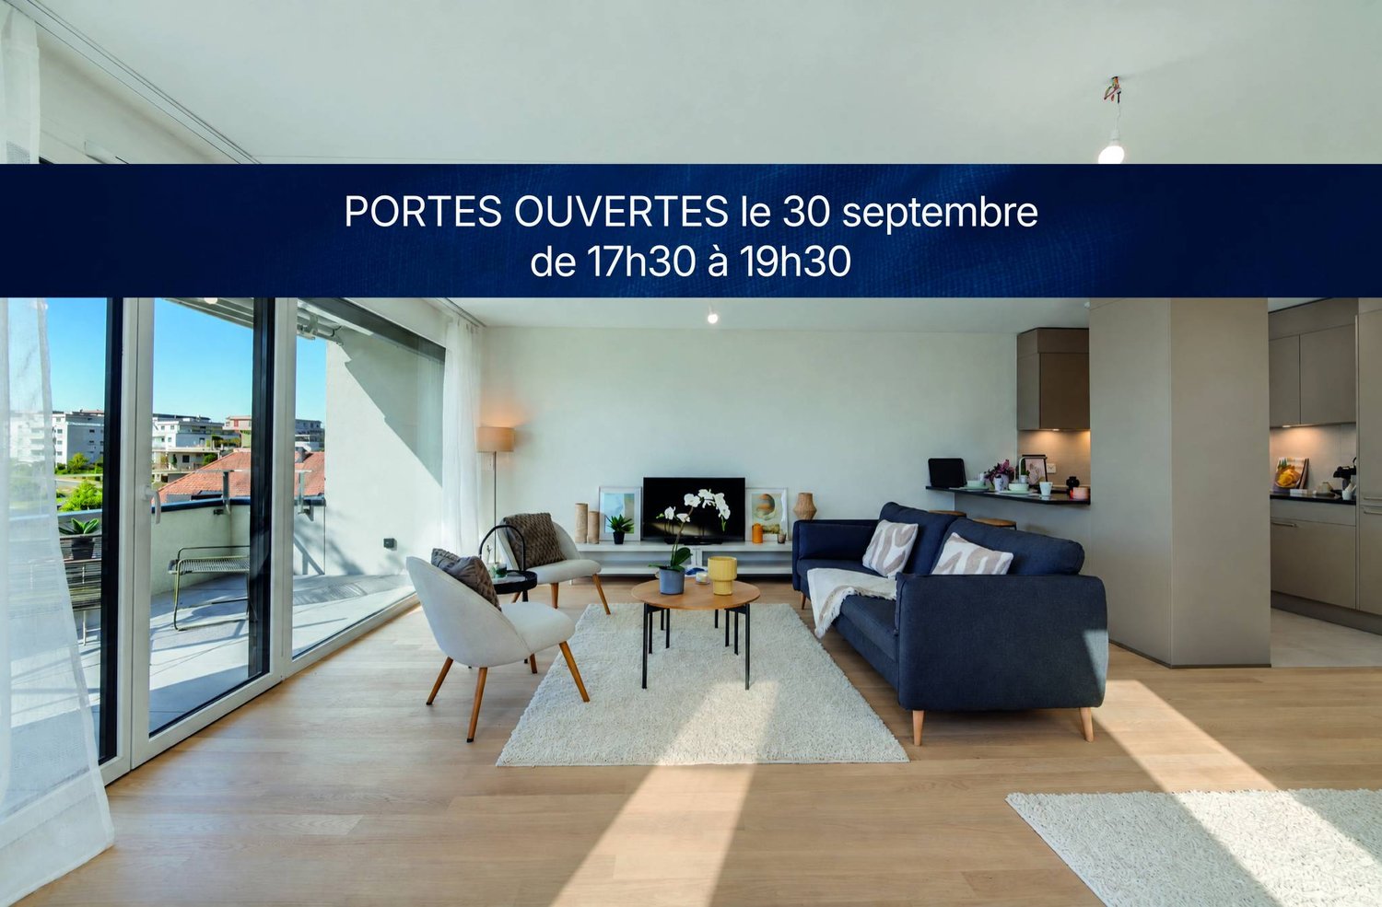
Description:This 4.5-room apartment is ideally located on the top two floors of a human-scale residential building. It benefits from a very beautiful, unobstructed view of the countryside and the Alps.The living space, located on the top floor, seduces with its beautiful ceiling height, its exposed metal beam, and its open kitchen, which create an atmosphere that is both spacious and bright.The sleeping area is located on the lower floor and has two bedrooms, each with its own en-suite bathroom.Distribution:Third floor: • Hall with private access to the elevator • Cellar and laundry room with sink • Office or possibility of arranging a second living room • First bedroom en suite with Italian shower • Parental bedroom with spacious, internally designed dressing room and bathroom with Italian shower and furniture with double sink Fourth floor: • Entrance hall with wall cabinets and private access to the elevator • Open, fully equipped kitchen • Living room with dining area • Guest toilet • Storage spaces on either side of the living room • Balcony-loggia of about 10 m² • Equipment & services: • Shutters • Velux • Triple glazing • Both floors are served by an elevator • Integrated lighting and heating managed by domotics • Siemens kitchen: oven, steam cooker, ceramic hob, dishwasher, Miele wine cooler, Dekton worktop Apartment price: CHF 1'730'000.-Price of the 2 covered outdoor parking spaces: 2x 25'000.-Total price: CHF 1'780'000.-

New building
1 / 8
  • Parking space
  • Balcony / Terrace
  • Garage
  • +1
7.5 rooms229m²CHF 1,790,000.–
A Cottens VD, 1116 Cottens

Large semi-detached house available quickly

DELIVERY SOON !Unique opportunity for a family looking for a peaceful and green setting about ten minutes from Morges!This contemporary-lined villa is an integral part of a small PPE of 2 plots located at the end of a dead end, a few steps from the village center. No traffic, countryside tranquility, proximity to essential amenities and communication axes.... the ideal living environment to raise your children!Benefiting from the most recent construction techniques, the villa can boast the highest standards of energy efficiency. Geothermal heat pump, solar panels, peripheral insulation, triple glazing guarantee comfort and energy efficiency.Thanks to its large windows, the daytime area is as bright as it is convivial. The living room, open kitchen, bathroom, and office complete the ground floor. A large paved terrace extends the interior space and the enjoyment of the large garden will surely be synonymous with memorable moments outdoors.As for the nighttime area, it is spread over the two upper levels. On the first floor, the beautiful parental suite, benefiting from its own bathroom and private dressing room, is enhanced by its own northwest-facing balcony. Two large bedrooms and a bathroom complete the floor! In addition, the attic houses two additional bedrooms and three available attics.On the practical side, it is worth noting that the fully excavated basement includes a technical room, laundry room, and cellar. This achievement is complemented, in addition, by an outdoor parking space for CHF 15,000.- and a space in the garage-box for CHF 30,000.-.Discover on site the progress of the work, the brightness and the volumes of this villa! Do not hesitate to contact me.

  • Parking space
  • Balcony / Terrace
  • Garage
  • +1
Marjanovic Mihailo

Marjanovic Mihailo

Courtier immobilier

1 / 13
  • Balcony / Terrace
  • Garage
  • View
6.5 rooms123m²CHF 1,980,000.–
A Vullierens, 1115 Vullierens

Individual luxury villa on plan - NEW

An increasingly rare opportunity! - Permit in force! - Finishes to the buyer's choice! - Privileged residential environment, quiet, on the edge of a green area and an agricultural zone! The situation in the immediate countryside of Morges, in a village in full development, offers an ideal living environment for a family or for people looking for a peaceful and bucolic place. The plot of 1'926 m² in total will consist of 2 individual villas (one already existing, the other new) in the form of a PPE. The private land area of the new villa will be around 600 m² We offer you the opportunity to discover an individual villa with 6.5 rooms (spread over approximately 155 m² of usable space) with the latest construction standards and a resolutely modern style. This will be essentially south and east facing, just like its terrace of almost 40 m². There are 4 bedrooms, including the main suite which is planned on almost 22 m² + private bathroom and balcony. The living space (living room / kitchen / dining room) extends over 50 m² with numerous windows. Technically: The heating system will be with an air-water heat pump with underfloor heating and the villa will have triple-glazed PVC windows. The slatted shutters will be electric. Photovoltaic and thermal solar panels. There is a garage for 2 cars with an electric gate and technical preparation for a future electric charging station if desired. Some planned budgets: - Sanitary installations with laying and supply CHF 30'000.- incl. VAT - Kitchen fitting CHF 40'000.- incl. VAT - Floor covering parquet or tiles: CHF 150.--/m2 incl. VAT (supply only) It will be built on 2 levels, with a semi-basement (variant possible as an additional value for a complete basement - > + CHF 50'000.-). The 1st floor will offer a beautiful, unobstructed view towards the Alps. 18 months of work from the signing of the purchase agreement in sale on payment.

  • Balcony / Terrace
  • Garage
  • View
Beutler de Morais Pierrick

Beutler de Morais Pierrick

Courtier

1 / 7
4.5 rooms136m²CHF 1,290,000.–
Chemin de la Caquerette 2, 1306 Daillens

Detached house with 4.5 rooms for sale in the center of Daillens

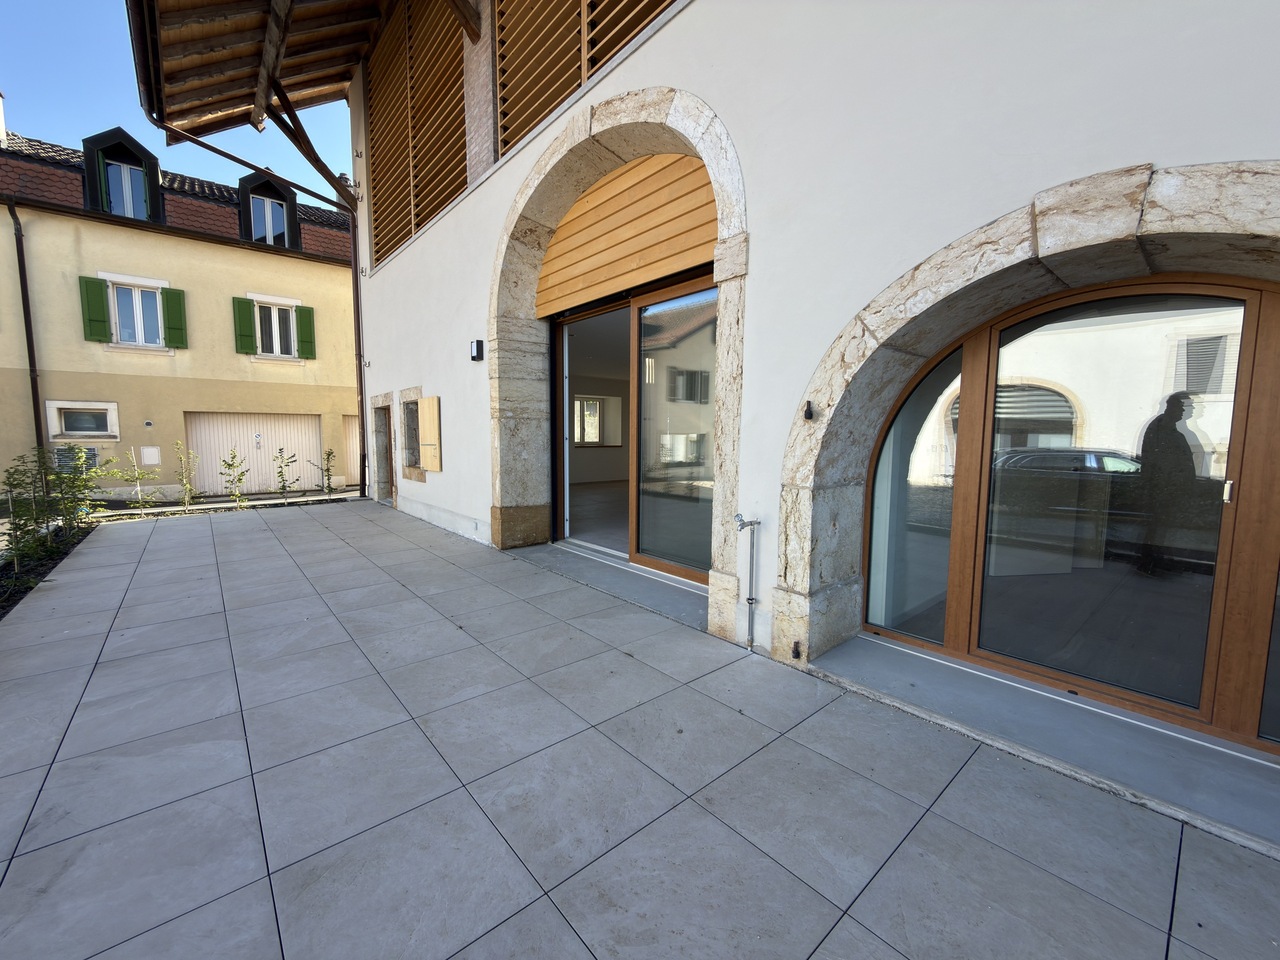
Detached house with 4.5 rooms, 142 m2, for sale in the center of Daillens In the heart of the charming village of Daillens, discover a unique life project: the complete transformation of an old barn into an elegant detached house with 4.5 rooms.Here, authenticity meets modernity. This project was designed for those who are looking for a house with character, without compromising on comfort and energy efficiency.As soon as you enter the house, you will be seduced by the harmony of the volumes:Ground floor: An open kitchen leading to a large living area, forming a convivial and warm living space. This area opens naturally onto a 22 m² terrace, ideal for your summer evenings. A 12 m² independent and quiet room will perfectly complement your needs for teleworking or guest room.First floor: Under a beautifully highlighted roof structure, the first floor offers a spectacular volume. Four large skylights flood two large bedrooms (20 m² and 17 m²) with natural light. The master bedroom has its own dressing room and private bathroom, completed by a second bathroom for the first floor.Village life without compromise:The location is simply ideal. In less than 100 meters, you have access on foot to all amenities: bakery, post office, restaurant, and school.Lausanne within reach: 15 minutes by car via A1 or less than 30 minutes by public transport.A project ready to start:The building permit has already been issued. The work will begin in the month following the signing of the purchase, offering you the prospect of moving into a house with new finishes in 18 months.Technical characteristics and key points:Selling price: CHF 1'290'000.-Tax advantage: Sale in the form of land shares (notary fees calculated only on the value of the land).Surfaces: 142 m² weighted area (134 m² living area).Plot: 228 m².Energy: Floor heating with heat pump (PAC) - ecology and savings.Outdoor areas: 22 m² terrace and 2 private parking spaces.You will find below a summary of the budgets for the positions for which you have the choice of finishes from the project's approved suppliers:Kitchen (fittings): CHF 35'000.- incl. VATParquet (supply): CHF 120.- / m² incl. VATTiles (supply): CHF 80.- / m² incl. VATSanitary appliances: CHF 20'000.- incl. VATVolume, character, and modernity: it's an opportunity you shouldn't miss!

Travel time
-
1 / 13
4.5 rooms140m²CHF 1,080,000.–
1347 Le Sentier

Magnificent attic with superb view, large mezzanine and immediate proximity to transportation

Discover this magnificent attic apartment, offering a bright, spacious, and high-end living space. The strong point of this property lies in its large living area, enhanced by a superb open view and a balcony-terrace ideal for enjoying the fine days. Located in immediate proximity to all amenities, shops, train station, and bus lines, this apartment combines tranquility and practicality perfectly in everyday life.The layout includes two large, comfortable bedrooms and two modern bathrooms, ensuring intimacy and flexibility for the whole family. A large mezzanine (loft) completes this exceptional property, offering a versatile space ideal for setting up an office, a reading lounge, or a leisure area according to your desires. Private parking spaces are also available to complete this property.This property offer is characterized by: • Splendid attic apartment with a superb open view • Large attic space with a vast, versatile mezzanine • Two large bedrooms and two bathrooms for optimal comfort • Private balcony-terrace for your outdoor relaxation moments • Strategic location: just steps away from the train station, buses, shops, and all amenities • Private parking spaces available with the property (possibility of getting 2) • Excellent buying opportunity for a life project or a serene investment Interested? Contact us for a consultation or a visit without commitment!

1 / 3
4.5 rooms129m²CHF 1,080,000.–
Chemin de la Rochettaz 6, 1337 Vallorbe

Duplex villa with 73 m² terrace in Vallorbe

In a quiet and sought-after residential area of Vallorbe, discover these 2 contemporary duplex villas within the « Les Villas Rochettaz » development.Designed as real houses, these homes offer independence, generous volumes, and a high quality of life, with a living area of approximately 129 m² and an open living space opening onto a beautiful terrace of approximately 73 m².Distribution : • Spacious living room of approximately 37 m² with direct access to the terrace • Open kitchen with pantry • 3 comfortable bedrooms • 2 bathrooms (shower + bathtub) • Cellar and laundry room Highlights : • ✔ Real alternative to a villa • ✔ Exceptional 73 m² terrace • ✔ Duplex configuration (day/night separation) • ✔ Large windows and optimal brightness • ✔ Customizable finishes (purchase on plan) • ✔ Modern and energy-efficient construction Location :Immediate proximity to schools, shops, and transportation, in a green environment with an open view. • Price from CHF 1’080’000.– • Benefit from reduced notary fees thanks to the purchase on plan. • Expected delivery summer 2027 The development consists of a total of 4 apartments. The apartments with private garden (lots 1 & 2) are the subject of a separate announcement.Contact Mr. Junod today at 079 938 45 79 to receive the detailed brochure or visit the construction site.

Travel time
-
1 / 6
  • Balcony / Terrace
4.5 rooms142m²CHF 895,000.–
1148 Villars-Bozon

TOP PRICE! SPACIOUS, NEW AND FAMILY-FRIENDLY

In Villars-Bozon, a charming village near L'Isle, discover this last available apartment in a fully renovated village farm. Located on the 2nd floor (no elevator), this spacious accommodation seduces with its volumes, natural light, and unique charm under the roof. Ideal for a family, it consists of an outdoor hall, a bathroom with laundry space, a storage room, two bedrooms (one with a mezzanine), and a splendid parental suite with dressing room and bathroom. The living space offers a large open kitchen with dining room and a living room on the mezzanine (which can serve as an office). Everything is complemented by a bathtub balcony, a private garden, a cellar, and two parking spaces in the basement.This BETTERHOMES offer is characterized by the following advantages: - three bedrooms (one with mezzanine!)- two bathrooms with laundry space- a fitted kitchen / dining room- a living room on a large mezzanine (or office / playroom)- a bathtub balcony- a storage room and a cellar- an outdoor entrance hall in the corridor- a private garden of 20 m² on the riverbank- two parking spaces in the basement included for CHF 70,000.- in addition to the price.- under construction - availability to be agreed- etc., etc., etc. ...Interested? Contact us for a non-binding visit - an online visit is also possible!Nothing that fits? You will find over 2,000 other objects on: www.betterhomes.ch - The Swiss specialist for real estate transactions.Do you have a property to market?Take advantage of our expertise: https://www.betterhomes.ch/en/take-advantageDo you want to know the value of your property?Discover its value now with our free, non-binding, and immediate estimate!https://www.betterhomes.ch/en/knowledge/estimateMore details

  • Balcony / Terrace

Other interesting objects