Mont-la-Ville - Buy a new build apartment

We recommend expanding your search criteria to get similar results. The current filters didn’t return any matches.

If you don’t want to change your current search criteria, we recommend creating a search alert, so you’ll be notified when matching offers become available.

More objects in your automatically expanded search area
57 results - Radius: + 10km
New building
1 / 13
  • Pets allowed
  • Child-friendly
  • Quiet neighborhood
5.5 rooms134m²CHF 970,000.–
Premium
En Sonville 8, 1357 Lignerolle

Semi-detached villa 5.5 rooms bright - transfer fee offered

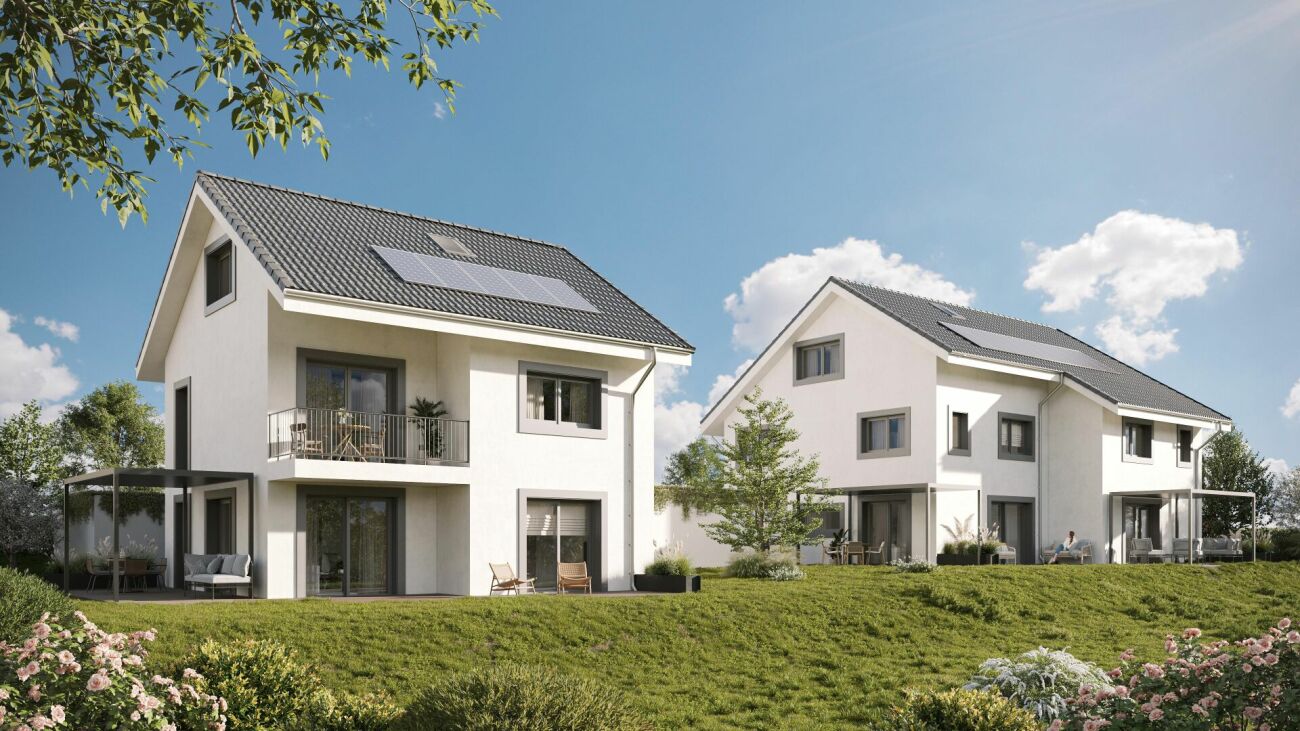
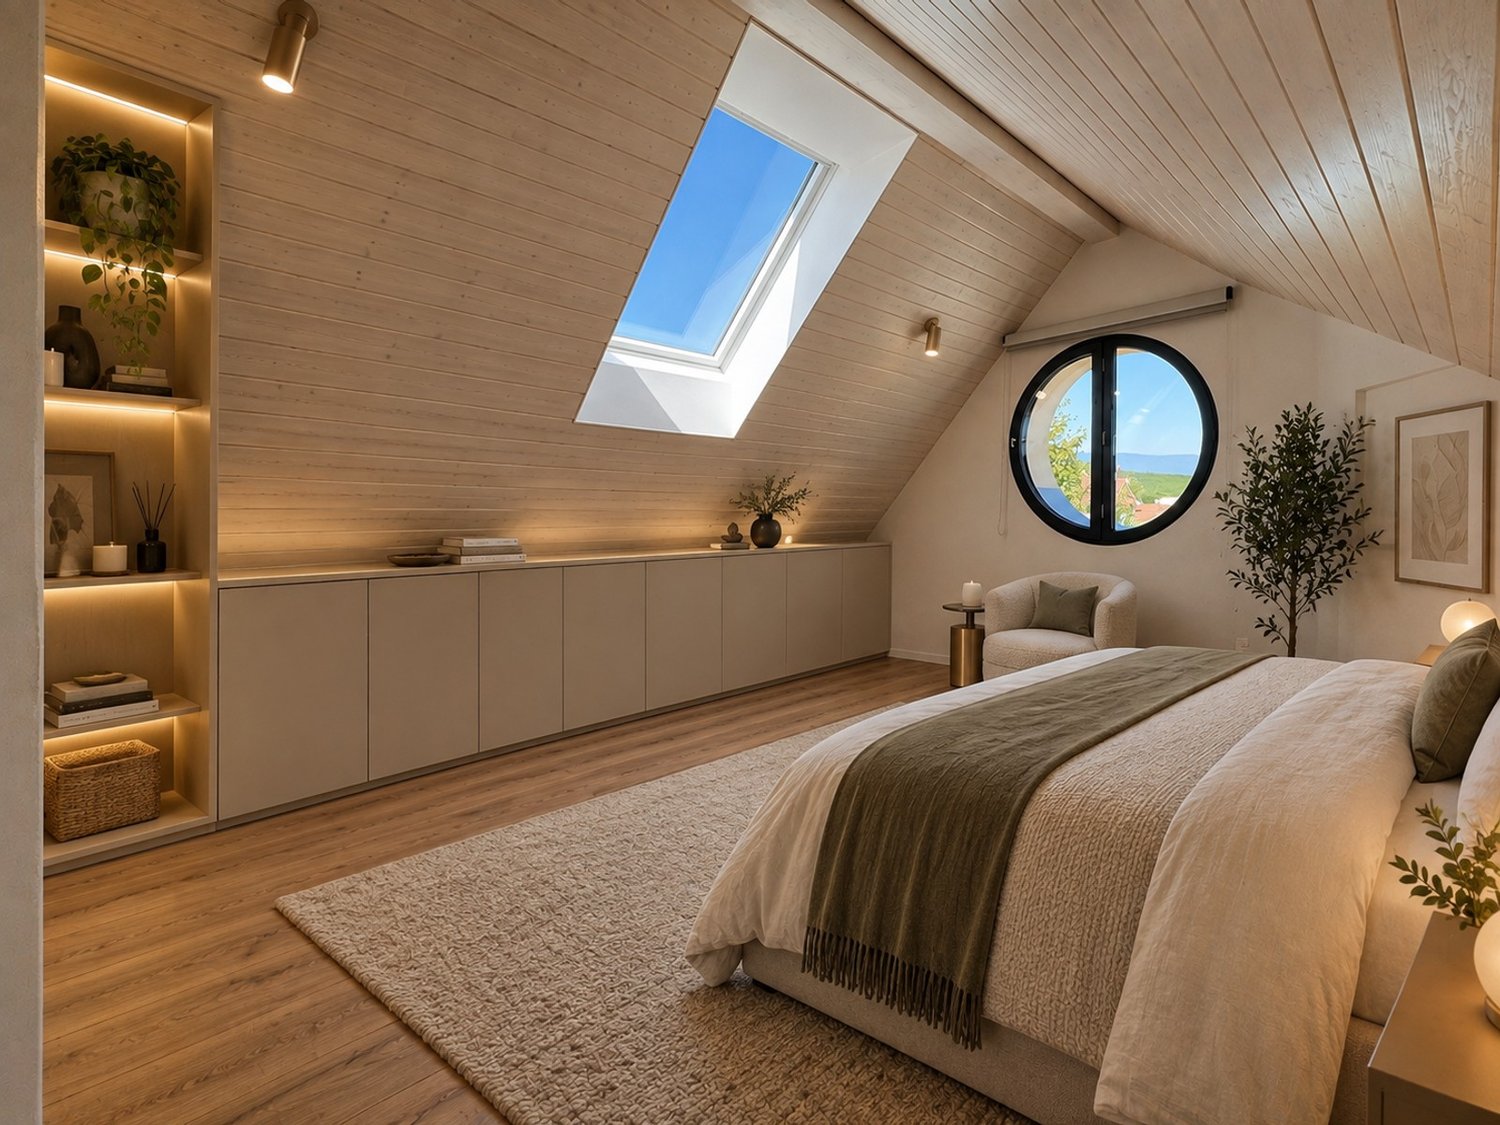
Semi-detached villa 5.5 rooms bright - transfer fee offered ! Plot 3 - Semi-detached villa bright in natural settingJust 5 minutes from Orbe, in the charming village of Lignerolle, discover this new semi-detached villa with 5.5 rooms (Plot 3) offering 134 m² of living space.Located in a calm and green environment, this house benefits from a south-facing orientation, guaranteeing excellent brightness throughout the day.It is part of the residential development "Les Coteaux", composed of only 3 villas, ideal for families seeking tranquility and quality of life.The advantages • 134 m² of living space • 5.5 rooms - ideal for a family • South-facing orientation - very bright • Private garden and rural setting • Small development of only 3 villas • Choice of materials and finishes • 5 minutes from Orbe This house consists of:Basement: • A private cellar of 15.5 m² • A private laundry room • A shared technical room Ground floor: • An entrance hall • A fitted and open kitchen onto the dining room • A pleasant living room • A guest toilet 1st floor: • 3 bedrooms • A bathroom Attic: • A parental suite with en-suite bathroom and dressing room Exterior: • A pergola • A terrace • A flat and pleasant garden Parking: • A garage box • An outdoor parking space

  • Pets allowed
  • Child-friendly
  • Quiet neighborhood
Emmanuelle Mottaz

Emmanuelle Mottaz

Courtière en immobilier - Région Nord-Vaudois

Travel time
-
New building
1 / 13
  • Pets allowed
  • Child-friendly
  • Quiet neighborhood
5.5 rooms136m²CHF 1,030,000.–
Premium
En Sonville 8, 1357 Lignerolle

Semi-detached villa 5.5 rooms bright - transfer fee offered

Purchase fees offered = transfer fee, i.e. 3.3%Just a few minutes from Orbe!Nature lovers, your future semi-detached villa in Lignerolle is waiting for you! Immerse yourself in the heart of a picturesque and peaceful setting and let yourself be seduced by this house, away from urban bustle. Bathed in light thanks to a south-facing orientation, this villa offers a true invitation to tranquility and well-being.An oasis of peace for your family.With over 136 m² of living space, this 5.5-room villa was designed to offer spacious and functional areas, perfect for meeting the needs of a family seeking comfort and conviviality. The modern design combines elegance and practicality, creating a warm and welcoming atmosphere around the fields.This "Les Coteaux" promotion is the ideal residence for those seeking a perfect combination of harmony and comfort. You will have the opportunity to choose the materials and finishes of your future villa, allowing you to create a space that suits you, as the allocated budgets are generous.We would be happy to arrange a meeting at your convenience to discuss further details. This house consists of: Basement: • A private basement of 16 m² • A private laundry room • A shared technical room Ground floor: • An entrance hall • A fitted and open kitchen to the dining room • A comfortable living room • A guest toilet 1st floor: • 3 bedrooms • A bathroom Attic: • A parental suite with an adjacent bathroom and dressing room Exterior: • A pergola • A terrace • A flat and pleasant garden Parking: • A garage box • An outdoor parking space

  • Pets allowed
  • Child-friendly
  • Quiet neighborhood
Emmanuelle Mottaz

Emmanuelle Mottaz

Courtière en immobilier - Région Nord-Vaudois

Travel time
-
New building
1 / 13
4.5 rooms198m²CHF 1,730,000.–
Premium
1306 Daillens

198 m2 apartment with balcony and two outdoor parking spaces

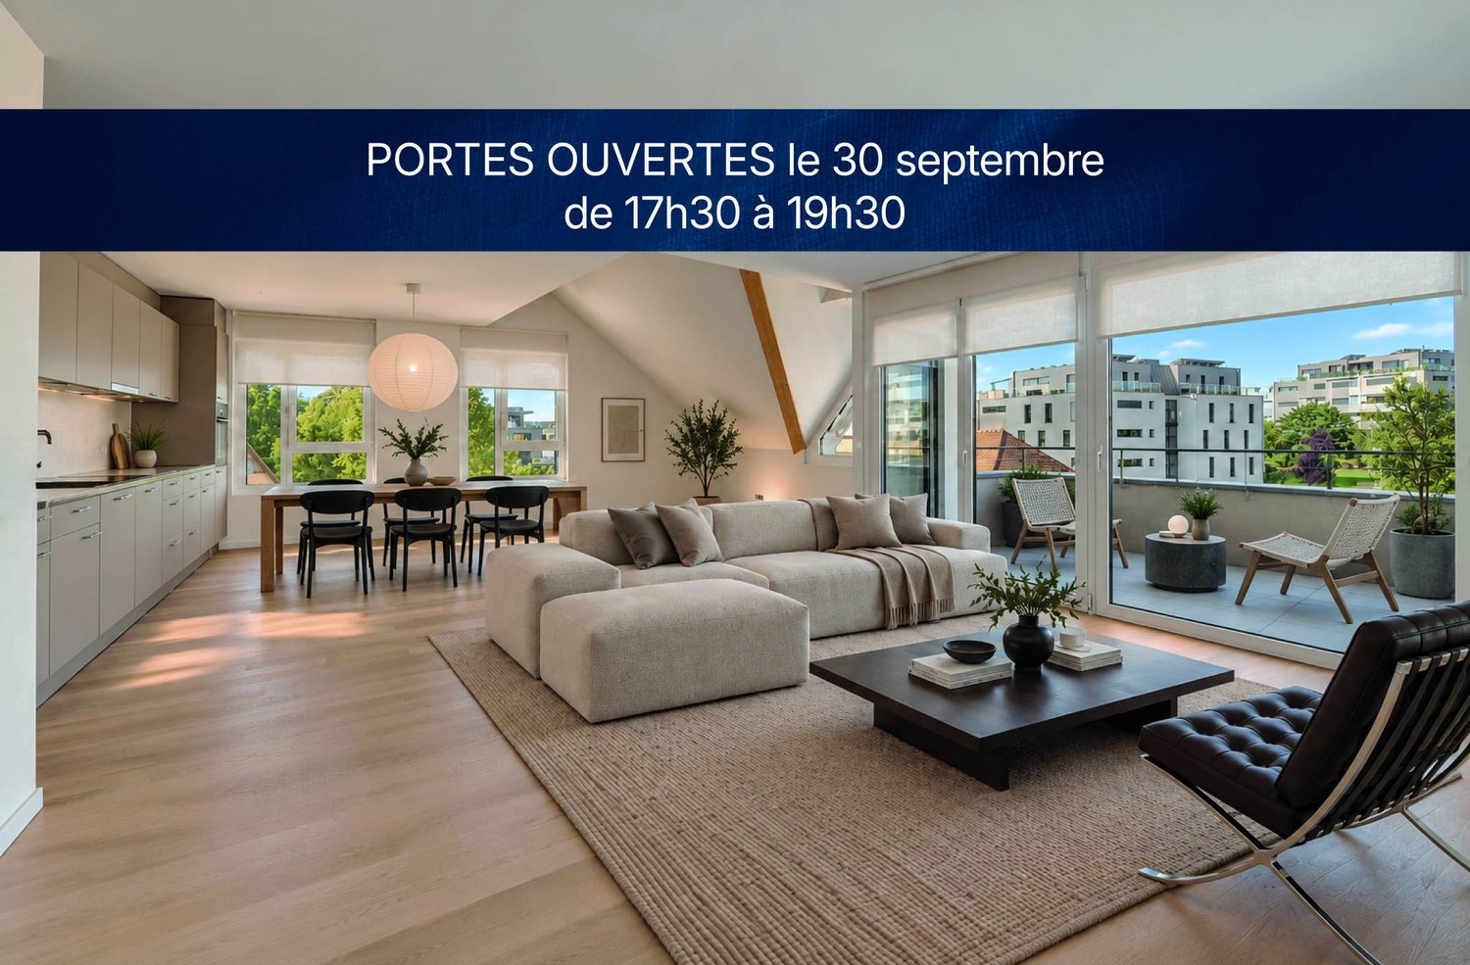
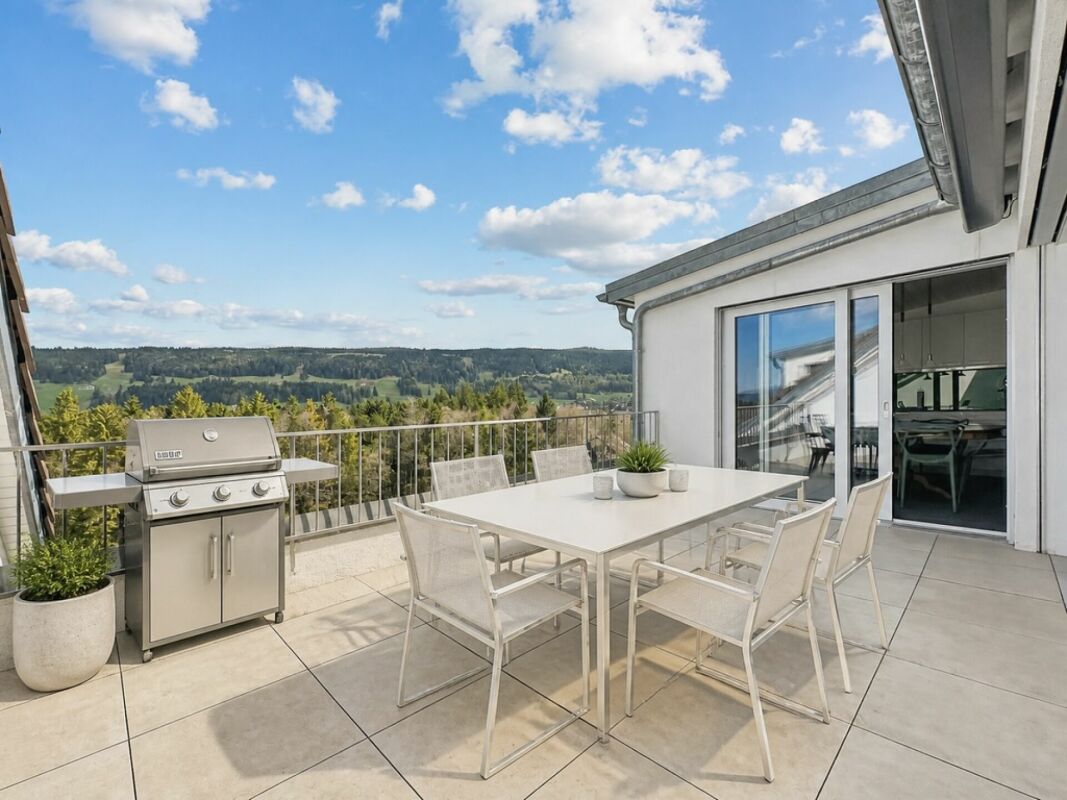
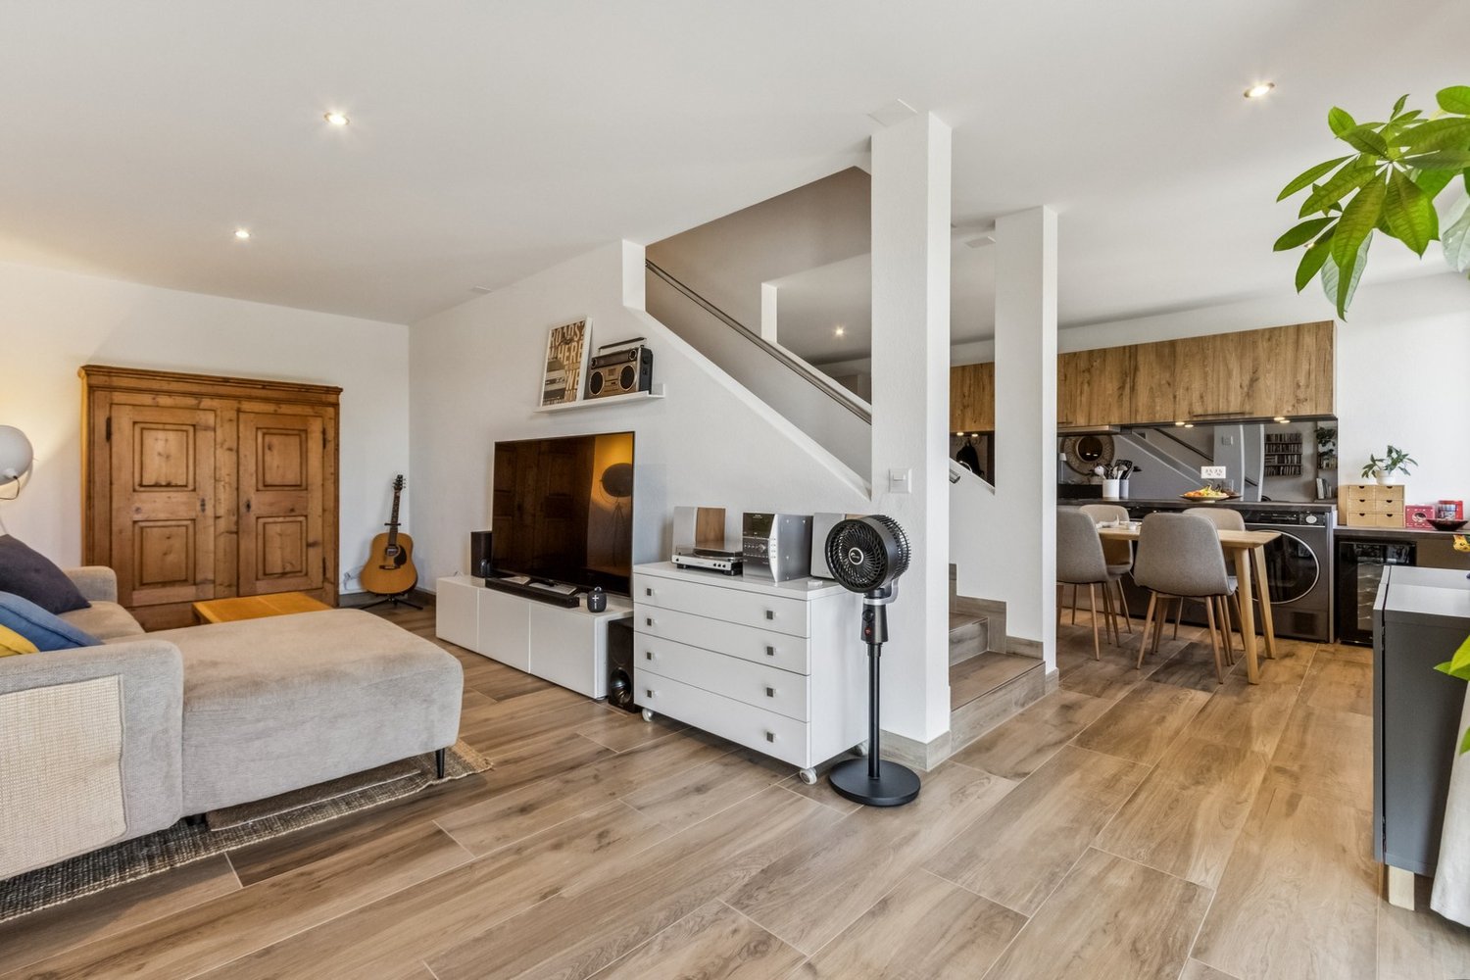
Description:This 4.5-room apartment is ideally located on the top two floors of a human-scale residential building. It benefits from a very beautiful, unobstructed view of the countryside and the Alps.The living space, located on the top floor, seduces with its beautiful ceiling height, its exposed metal beam, and its open kitchen, which create an atmosphere that is both spacious and bright.The sleeping area is located on the lower floor and has two bedrooms, each with its own en-suite bathroom.Distribution:Third floor: • Hall with private access to the elevator • Cellar and laundry room with sink • Office or possibility of arranging a second living room • First bedroom en suite with Italian shower • Parental bedroom with spacious, internally designed dressing room and bathroom with Italian shower and furniture with double sink Fourth floor: • Entrance hall with wall cabinets and private access to the elevator • Open, fully equipped kitchen • Living room with dining area • Guest toilet • Storage spaces on either side of the living room • Balcony-loggia of about 10 m² • Equipment & services: • Shutters • Velux • Triple glazing • Both floors are served by an elevator • Integrated lighting and heating managed by domotics • Siemens kitchen: oven, steam cooker, ceramic hob, dishwasher, Miele wine cooler, Dekton worktop Apartment price: CHF 1'730'000.-Price of the 2 covered outdoor parking spaces: 2x 25'000.-Total price: CHF 1'780'000.-

1 / 13
3.5 rooms107m²CHF 970,000.–
Route de fermens 8, 1143 Apples

New apartment with large balcony

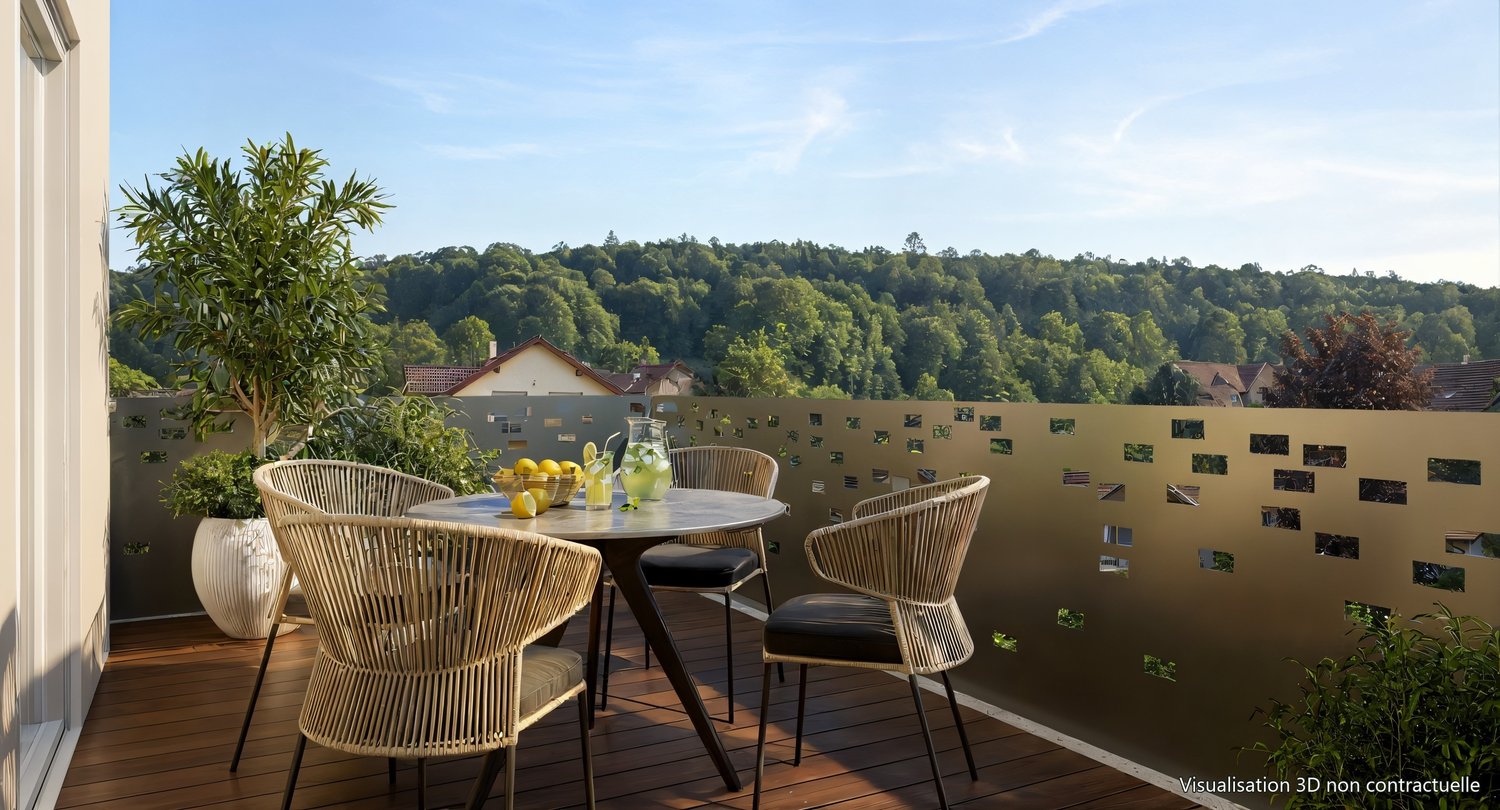
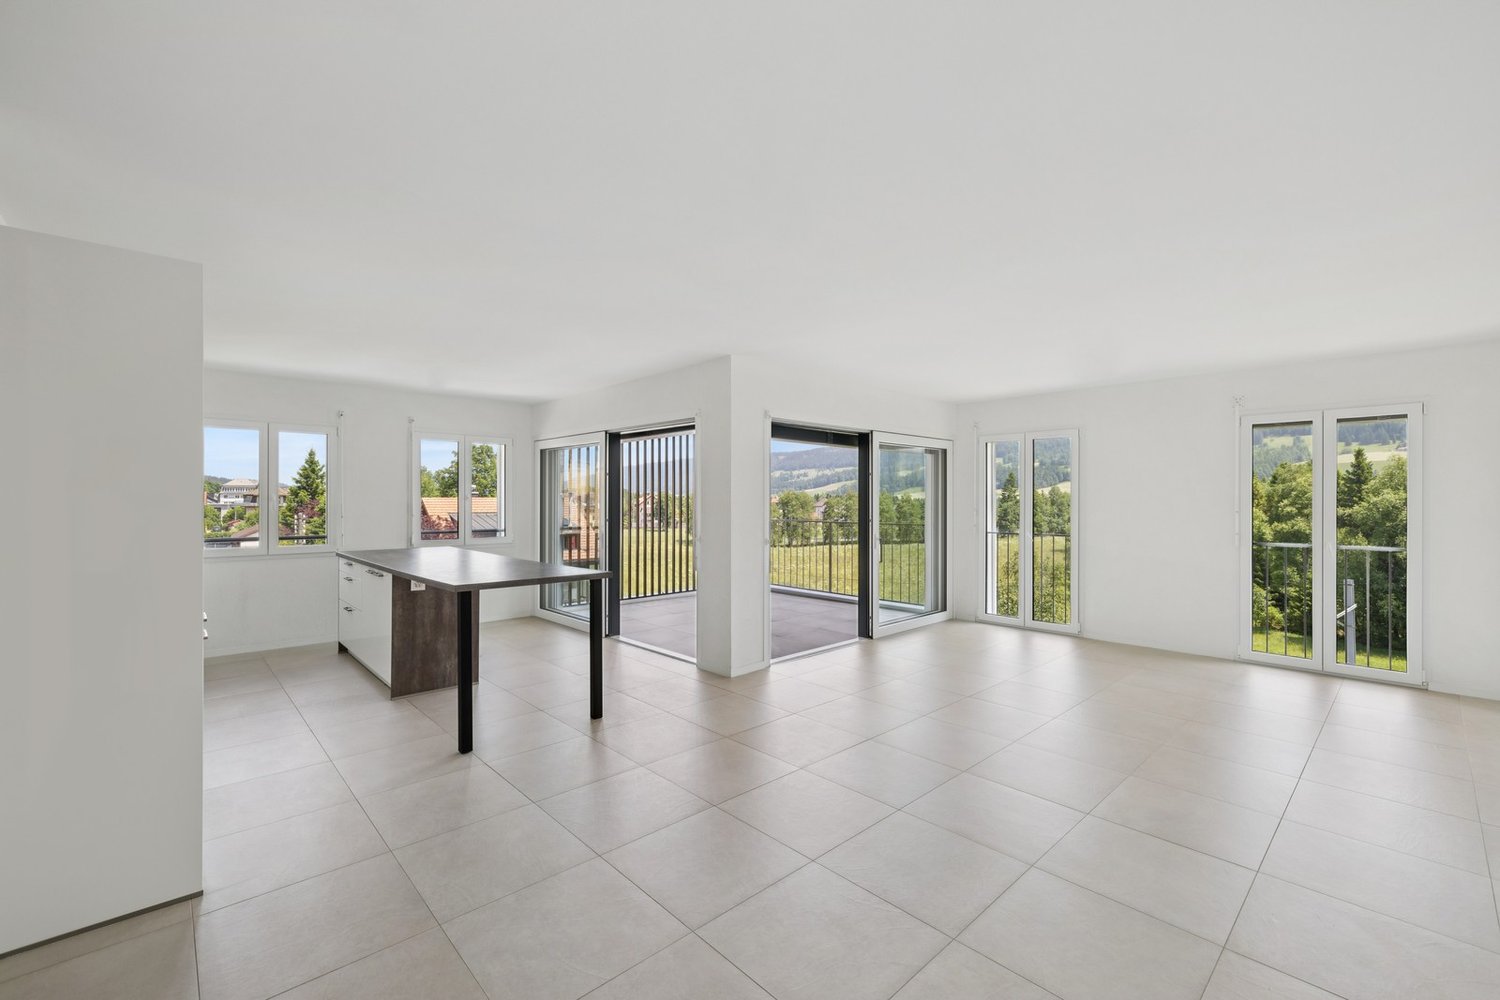
ORÉE DE FERMENS - More than two apartments are available!In the heart of the village of Apples, L'Orée de Fermens offers a high-quality realization of a human scale, ideally located in a quiet residential environment, immediately adjacent to the agricultural area.This new construction seduces with the quality of its finishes, its excellent energy performance, and its privileged situation, close to schools, shops, the MBC/BAM train station, and the main road axes.The building's amenities:-Air-water heat pump-Photovoltaic installation-Underfloor heating-Elevator serving all levels-Electric shutters-Bicycle and stroller room-Visitor spacesCovered, outdoor, and motorcycle parking spaces are available at an additional cost.New 3.5-room apartment with balconyLocated on the 2nd floor, this 3.5-room apartment offers a generous surface area and a thoughtful distribution designed to meet the expectations of a couple, a small family, or anyone looking to acquire a new, high-quality home.As soon as you enter, you will discover a large living area of approximately 50 m², combining the living room, dining room, and open kitchen. Large windows provide beautiful natural light and access to a balcony of 12.7 m², ideal for enjoying the fine days.The sleeping area includes a parental bedroom of approximately 19 m², a second bedroom of approximately 13.4 m², two bathrooms, one with a planned location for a washing machine, as well as a private cellar.Distribution: -Entrance hall-Living room / dining room / open kitchen of approximately 50 m²-Parental bedroom of approximately 19 m²-Bedroom of approximately 13.4 m²-Two bathrooms-Balcony of approximately 12.7 m²-CellarA covered parking space and an outdoor parking space are available at an additional cost.More than two apartments are still available in this new realization.We are at your disposal to transmit the complete brochure, present the detailed plans, or organize a personalized visit.

Travel time
-
New building
1 / 8
  • Parking space
  • Balcony / Terrace
  • Garage
  • +1
7.5 rooms229m²CHF 1,790,000.–
A Cottens VD, 1116 Cottens

Large semi-detached house available quickly

DELIVERY SOON !Unique opportunity for a family looking for a peaceful and green setting about ten minutes from Morges!This contemporary-lined villa is an integral part of a small PPE of 2 plots located at the end of a dead end, a few steps from the village center. No traffic, countryside tranquility, proximity to essential amenities and communication axes.... the ideal living environment to raise your children!Benefiting from the most recent construction techniques, the villa can boast the highest standards of energy efficiency. Geothermal heat pump, solar panels, peripheral insulation, triple glazing guarantee comfort and energy efficiency.Thanks to its large windows, the daytime area is as bright as it is convivial. The living room, open kitchen, bathroom, and office complete the ground floor. A large paved terrace extends the interior space and the enjoyment of the large garden will surely be synonymous with memorable moments outdoors.As for the nighttime area, it is spread over the two upper levels. On the first floor, the beautiful parental suite, benefiting from its own bathroom and private dressing room, is enhanced by its own northwest-facing balcony. Two large bedrooms and a bathroom complete the floor! In addition, the attic houses two additional bedrooms and three available attics.On the practical side, it is worth noting that the fully excavated basement includes a technical room, laundry room, and cellar. This achievement is complemented, in addition, by an outdoor parking space for CHF 15,000.- and a space in the garage-box for CHF 30,000.-.Discover on site the progress of the work, the brightness and the volumes of this villa! Do not hesitate to contact me.

  • Parking space
  • Balcony / Terrace
  • Garage
  • +1
Marjanovic Mihailo

Marjanovic Mihailo

Courtier immobilier

1 / 13
  • Balcony / Terrace
  • Garage
  • View
6.5 rooms123m²CHF 1,980,000.–
A Vullierens, 1115 Vullierens

Individual luxury villa on plan - NEW

An increasingly rare opportunity! - Permit in force! - Finishes to the buyer's choice! - Privileged residential environment, quiet, on the edge of a green area and an agricultural zone! The situation in the immediate countryside of Morges, in a village in full development, offers an ideal living environment for a family or for people looking for a peaceful and bucolic place. The plot of 1'926 m² in total will consist of 2 individual villas (one already existing, the other new) in the form of a PPE. The private land area of the new villa will be around 600 m² We offer you the opportunity to discover an individual villa with 6.5 rooms (spread over approximately 155 m² of usable space) with the latest construction standards and a resolutely modern style. This will be essentially south and east facing, just like its terrace of almost 40 m². There are 4 bedrooms, including the main suite which is planned on almost 22 m² + private bathroom and balcony. The living space (living room / kitchen / dining room) extends over 50 m² with numerous windows. Technically: The heating system will be with an air-water heat pump with underfloor heating and the villa will have triple-glazed PVC windows. The slatted shutters will be electric. Photovoltaic and thermal solar panels. There is a garage for 2 cars with an electric gate and technical preparation for a future electric charging station if desired. Some planned budgets: - Sanitary installations with laying and supply CHF 30'000.- incl. VAT - Kitchen fitting CHF 40'000.- incl. VAT - Floor covering parquet or tiles: CHF 150.--/m2 incl. VAT (supply only) It will be built on 2 levels, with a semi-basement (variant possible as an additional value for a complete basement - > + CHF 50'000.-). The 1st floor will offer a beautiful, unobstructed view towards the Alps. 18 months of work from the signing of the purchase agreement in sale on payment.

  • Balcony / Terrace
  • Garage
  • View
Beutler de Morais Pierrick

Beutler de Morais Pierrick

Courtier

1 / 12
  • Parking space
4.5 rooms132m²CHF 980,000.–
CH, 1305 Penthalaz

New 4.5-room apartment with loggia in the heart of Penthalaz

New 4.5-room apartment with loggia in the heart of Penthalaz:Located in the center of the village of Penthalaz, in immediate proximity to the Cossonay-Penthalaz train station, this new 4.5-room apartment offers a harmonious living environment combining modern comfort and village atmosphere. Nestled in a fully renovated character building in 2025, on the 1st floor, it seduces with its generous volumes, atypical layout, and high-quality finishes.Discover a new apartment with a unique configuration:Developing a net living area of 132 m², this apartment was designed to provide optimal living comfort. The main space consists of a large, bright living room with a dining area and open, centrally equipped kitchen, all giving access to a beautiful loggia.The upper floor accommodates three bedrooms, including a spacious master bedroom, as well as two elegant bathrooms.Finally, a large, modular mezzanine on the top level completes the ensemble. This open, versatile space can easily be arranged as a playroom, office, relaxation area, or additional bedroom according to needs.A pleasant and practical environment:The commune of Penthalaz benefits from a privileged location between countryside and city, just a few minutes from Cossonay and about 20 minutes from Lausanne. Dynamic and convivial, it offers all the daily amenities in a green, peaceful setting.The apartment is located in the heart of the village, in a charming, fully renovated building, which is a new, high-quality real estate project with five apartments.Mobility and energy efficiency:The Cossonay-Penthalaz train station, accessible on foot, allows you to reach Lausanne in less than 20 minutes. The access to the A1 highway is just a few minutes away, facilitating travel to Geneva, Lausanne, or Yverdon.The building is equipped with a heat pump and photovoltaic panels, ensuring reduced energy consumption and controlled costs.A bicycle room and a cellar complete the equipment of the building. Two outdoor parking spaces are available at an additional cost of 17,500 CHF per piece.A rare opportunity in Penthalaz:Delivered turnkey and available immediately, this new apartment combines modernity, comfort, and quality of life in a pleasant and practical environment. An ideal address for families or couples seeking a new, uncompromising property between charm, functionality, and accessibility.

  • Parking space
Léon Tharin

Léon Tharin

Courtier

1 / 7
4.5 rooms136m²CHF 1,290,000.–
Chemin de la Caquerette 2, 1306 Daillens

Detached house with 4.5 rooms for sale in the center of Daillens

Detached house with 4.5 rooms, 142 m2, for sale in the center of Daillens In the heart of the charming village of Daillens, discover a unique life project: the complete transformation of an old barn into an elegant detached house with 4.5 rooms.Here, authenticity meets modernity. This project was designed for those who are looking for a house with character, without compromising on comfort and energy efficiency.As soon as you enter the house, you will be seduced by the harmony of the volumes:Ground floor: An open kitchen leading to a large living area, forming a convivial and warm living space. This area opens naturally onto a 22 m² terrace, ideal for your summer evenings. A 12 m² independent and quiet room will perfectly complement your needs for teleworking or guest room.First floor: Under a beautifully highlighted roof structure, the first floor offers a spectacular volume. Four large skylights flood two large bedrooms (20 m² and 17 m²) with natural light. The master bedroom has its own dressing room and private bathroom, completed by a second bathroom for the first floor.Village life without compromise:The location is simply ideal. In less than 100 meters, you have access on foot to all amenities: bakery, post office, restaurant, and school.Lausanne within reach: 15 minutes by car via A1 or less than 30 minutes by public transport.A project ready to start:The building permit has already been issued. The work will begin in the month following the signing of the purchase, offering you the prospect of moving into a house with new finishes in 18 months.Technical characteristics and key points:Selling price: CHF 1'290'000.-Tax advantage: Sale in the form of land shares (notary fees calculated only on the value of the land).Surfaces: 142 m² weighted area (134 m² living area).Plot: 228 m².Energy: Floor heating with heat pump (PAC) - ecology and savings.Outdoor areas: 22 m² terrace and 2 private parking spaces.You will find below a summary of the budgets for the positions for which you have the choice of finishes from the project's approved suppliers:Kitchen (fittings): CHF 35'000.- incl. VATParquet (supply): CHF 120.- / m² incl. VATTiles (supply): CHF 80.- / m² incl. VATSanitary appliances: CHF 20'000.- incl. VATVolume, character, and modernity: it's an opportunity you shouldn't miss!

Travel time
-
New building
1 / 10
  • Parking space
  • Garage
3.5 rooms123m²CHF 890,000.–
A Chevilly, 1316 Chevilly

New promotion: brand new 3.5-room apartment

NEW PROMOTION !You appreciate nature, calmness, but also want to be close to major cities? Then opt without delay for the new promotion located in the heart of the charming village of Chevilly.This project includes a building with 5 apartments, from 3.5 to 5.5 rooms, from 133 m2 to 202 m2 of living space.This 3.5-room apartment in a triplex is located on the ground floor.It consists of a first floor with an entrance hall, a large living room/kitchen and a guest toilet.On the first floor, a hall gives access to a bedroom and a bathroom/toilet.The last floor also consists of a bedroom and a bathroom/toilet.A basement, an outdoor parking space (CHF 10'000.- extra) and a 30m2 garage (CHF 35'000 extra) complete this property.Your future home will be spacious, comfortable, and adapted to your lifestyle.The village of Chevilly is located in the canton of Vaud in Switzerland. It is a municipality that is part of the district of Morges.Chevilly is a picturesque village, surrounded by fields and vineyards, typical of the Vaud region. It is located in the countryside, a few kilometers north of the city of Morges, which is the main city of the region.The village of Chevilly offers a peaceful and rural setting, with traditional stone houses and agricultural landscapes. It is ideal for those seeking tranquility and authenticity of Swiss village life. The canton of Vaud is renowned for its varied landscapes.Expected delivery: summer 2026Finishes chosen by the buyerSale in shared ownership for reduced purchase costs !INFORMATION AND VISIT at 021 807 15 20

  • Parking space
  • Garage
New building
1 / 10
  • Parking space
4.5 rooms148m²CHF 1,090,000.–
A Chevilly, 1316 Chevilly

New promotion: Duplex of 4.5 rooms with 163m2 and terrace of 58m2

NEW PROMOTION!You appreciate nature, calmness, but also want to be close to major cities? Then opt without delay for the new promotion located in the heart of the charming village of Chevilly.This renovation project includes a PPE of 5 apartments, from 3.5 to 5.5 rooms, offering between 133 m2 to 202 m2 of weighted surface area.This 4.5-room duplex apartment is located on the 2nd floor. It consists of:A first level, a large hall with on the right the day area with a fitted open kitchen overlooking the vast living room giving access to the partially covered terrace of 58m2. A large landing serving two bedrooms and a bathroom/WC.On the upper floor, a parental suite with private shower room.A cellar and two covered parking spaces (CHF 20,000 per unit extra) complete this property.Your future home will be spacious, comfortable, and adapted to your lifestyle.The village of Chevilly is located in the canton of Vaud in Switzerland. It is a municipality that is part of the district of Morges.Chevilly is a picturesque small village, surrounded by fields and vineyards, typical of the Vaud region. It is situated in the countryside, a few kilometers north of the town of Morges, which is the main town in the region.The village of Chevilly offers a peaceful and rural setting, with traditional stone houses and agricultural landscapes. It is ideal for those seeking tranquility and authenticity of Swiss village life. The canton of Vaud is renowned for its varied landscapes.Expected delivery: summer 2026Finishes chosen by the buyerSale in land share for reduced purchase costs!INFORMATION AND VISIT at 021 807 15 20

  • Parking space
1 / 10
2.5 rooms57m²CHF 360,000.–
chemin du Moutier 24, 1337 Vallorbe

New Horizon ; new promotion for sale on plan

The Nouvel Horizon promotion exclusively at Immocloud !Lot 10 : Having a morning coffee in the sun, sounds appealing? This 2.5-room apartment on the 2nd floor, southeast-facing, benefits from a 7 m2 balcony bathed in light from morning onwards.Access to all details on nouvel-horizon-vallorbe.chNouvel Horizon, 12 apartments of contemporary inspiration in the heart of a charming region. The typologies have been studied to correspond to all, from the studio to the 4.5 rooms. Such diversity is an invitation to choose your future place of life that perfectly matches your needs.Vallorbe enjoys a strategic location ; at the crossroads of the Jura massif and the plateau, Switzerland and France, you will be offered a high quality of life ! To complete the picture, the town of Vallorbe is surrounded by beautiful and preserved nature with a landscape of forests, rivers, and lakes.The proximity to the city center, the swimming pool, and the CFF train station allows you to fully enjoy ! You can reach Lausanne in less than an hour by train ! Do you need a car? Orbe is only 20 minutes away, Yverdon 25 minutes, and Lausanne 45 minutes ! On weekends and holidays, the TGV stops in Vallorbe and will take you to Paris or Milan. Nouvel Horizon is the new flagship project in the region : heat pump for heating and hot water production, completed by solar and photovoltaic panels as well as triple glazing and attractive prices to allow everyone to access property !The sale on plan will allow you to choose the finishes according to your wishes ! You have a budget (included in the sale price) to realize the apartment of your dreams ; kitchen, bathroom, tiles, and parquet, all interior elements are to be chosen ; create the apartment in your image !Appreciate this magnificent project as a whole on the dedicated website : nouvel-horizon-vallorbe.chFor any requests or questions, the undersigned is at your entire disposal :Mathis FuchsCo-founderFederal diploma as a real estate administrator078/814 96 86Mathis.fuchs@immocloudsarl.chImmocloudsarl.ch

Travel time
-
1 / 10
1.5 rooms33m²CHF 250,000.–
chemin du Moutier 24, 1337 Vallorbe

New Horizon ; new sales promotion on plan

The New Horizon promotion exclusively at Immocloud !Lot 5 : Compact, bright, remarkably efficient. This 1.5-room apartment facing south on the 1st floor, with a 7 m2 balcony, will seduce both investors and first-time buyers.Access all the details on nouvel-horizon-vallorbe.chNew Horizon, 12 apartments of contemporary inspiration in the heart of a charming region. The typologies have been studied to correspond to all, from the studio to the 4.5 rooms. Such diversity is an invitation to choose your future place of life that perfectly matches your needs.Vallorbe enjoys a strategic location ; at the crossroads of the Jura massif and the plateau, Switzerland and France, you will be offered a high quality of life ! To complete the picture, the town of Vallorbe is surrounded by a beautiful and preserved nature with a landscape of forests, rivers and lakes.The proximity to the city center, the swimming pool and the CFF train station allows you to fully enjoy ! You can reach Lausanne in less than an hour by train ! Do you need a car ? Orbe is only 20 minutes away, Yverdon 25 minutes and Lausanne 45 minutes ! On weekends and holidays, the TGV stops in Vallorbe and will take you to Paris or Milan. New Horizon is the new flagship project in the region : heat pump for the production of heating and hot water, completed by solar and photovoltaic panels as well as triple glazing and attractive prices to allow everyone to access property !The sale on plan will allow you to choose the finishes according to your desires ! So, you have a budget (included in the sale price) to realize the apartment of your dreams ; kitchen, bathroom, tiles and parquet, all interior elements are to be chosen ; create the apartment in your image !Appreciate this magnificent project as a whole on the dedicated website : nouvel-horizon-vallorbe.chFor any requests or questions, the undersigned is at your entire disposal :Mathis FuchsCo-founderFederal diploma as a real estate administrator078/814 96 86Mathis.fuchs@immocloudsarl.chImmocloudsarl.ch

Travel time
-

Other interesting objects