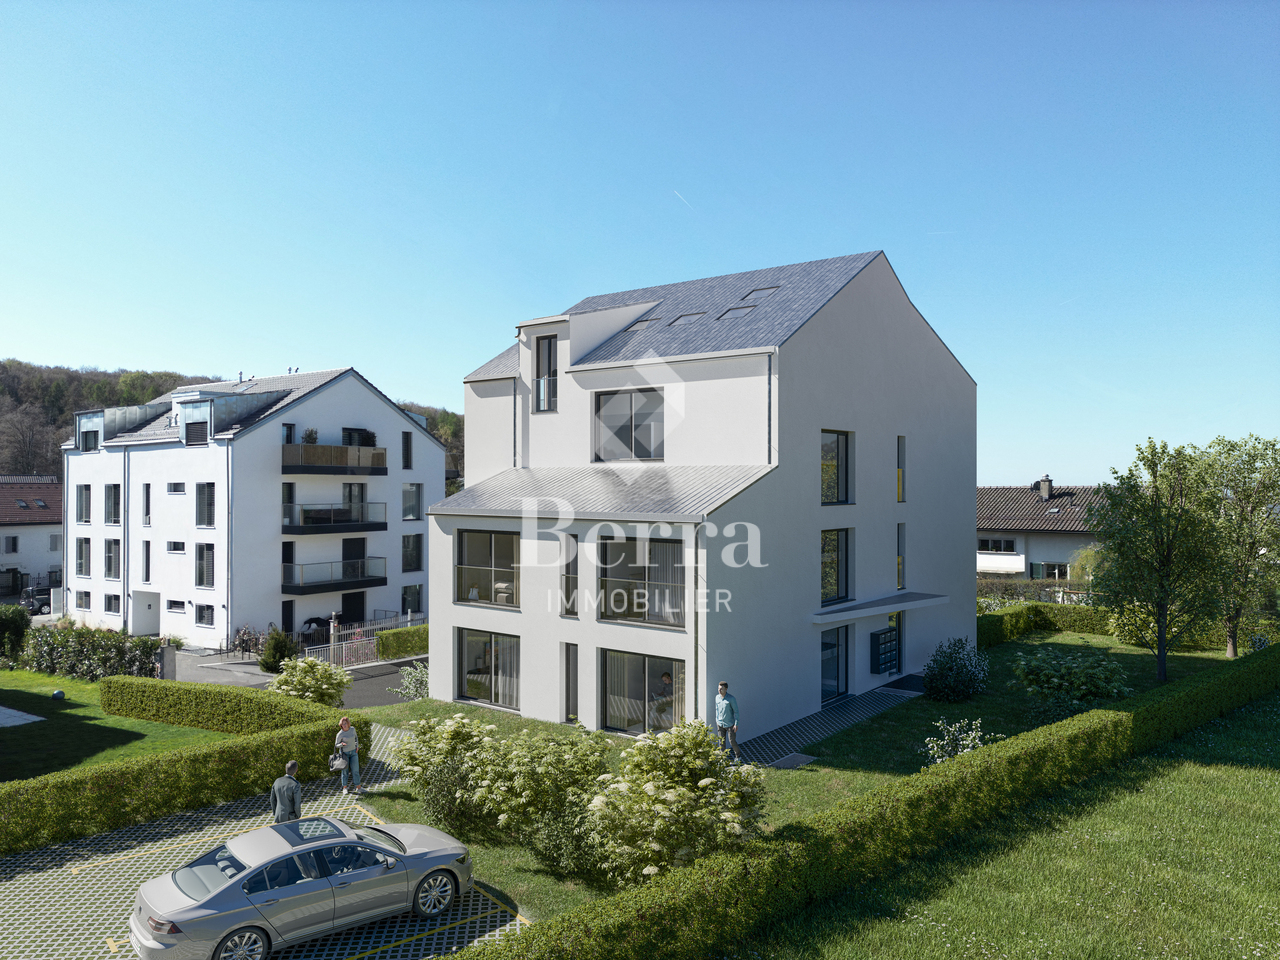
Mollie-Margot - Properties for sale with Balcony / Terrace, Elevator, New building

We recommend expanding your search criteria to get similar results. The current filters didn’t return any matches.

If you don’t want to change your current search criteria, we recommend creating a search alert, so you’ll be notified when matching offers become available.

More objects in your automatically expanded search area
115 results - Radius: + 10km
New building
1 / 13
  • Parking space
  • Balcony / Terrace
  • Elevator
2.5 rooms77m²CHF 1,090,000.–
Premium
A Lausanne, 1005 Lausanne

Two-and-a-half-room apartment

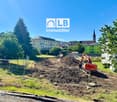
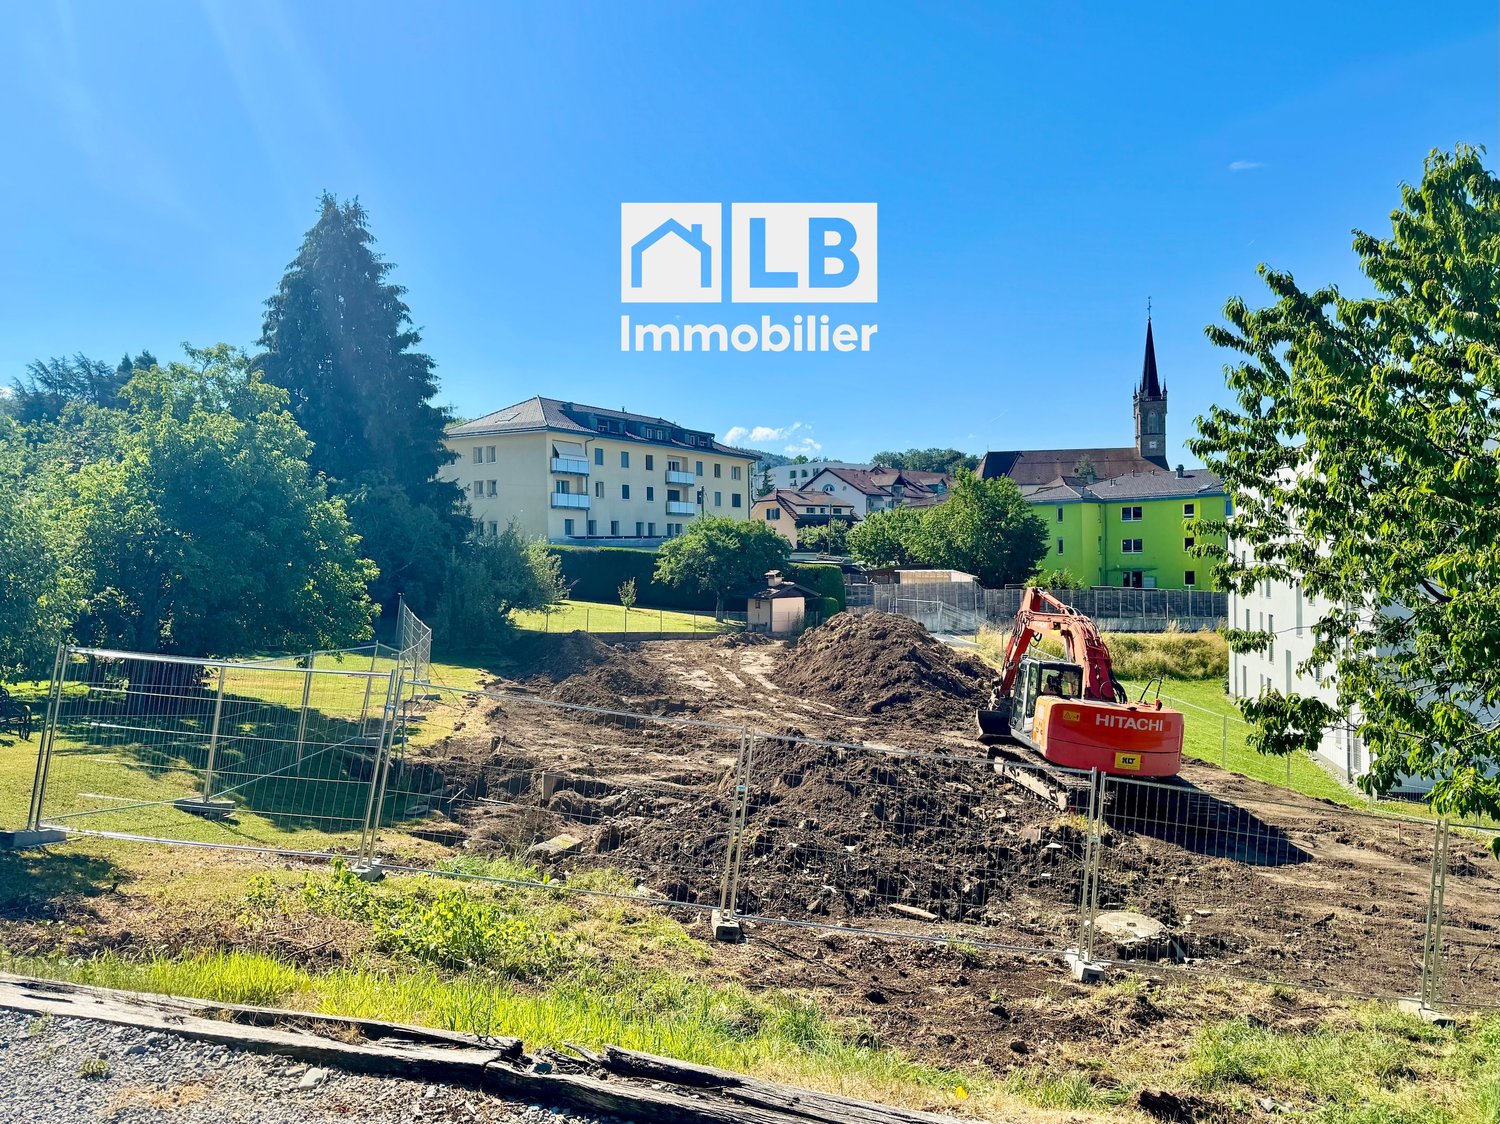
Apartment with 54.6 m² living area + balcony of 15.9 m² and garden of 140 m² Résidence de la Vuachère - The calm in the heart of LausanneLocated in the peaceful and sought-after Mousquines neighborhood, the Résidence de la Vuachère fits into a unique environment that is both central and secluded. Between city and nature, it offers a rare balance: easy access to shops, transportation, and schools, while also enjoying the tranquility of a discreet and green address. The building permit is in force and the construction site is now open, marking the realization of an exceptional residential project.An architectural design thought out in detailThe Résidence consists of three buildings with sober, elegant, and contemporary architecture, which blend harmoniously into a tree-lined park where nature accompanies the architecture.The project meets the Minergie standards, guaranteeing efficient energy supply and high-quality execution: a heat pump provides the energy, distributed by underfloor heating, ensuring optimal comfort and controlled resource management. The materials, chosen with care, reflect a willingness to integrate respectfully into the site and to durability.An underground parking garage connects the buildings and offers direct and secure access to each apartment, making life easier for residents.The landscape design, conceived in the spirit of natural continuity, gives the entire complex a peaceful and elegant atmosphere.Apartments that can be composed according to your wishesThe Résidence has thirty apartments with 2.5 to 5.5 rooms, each extended by a balcony, a generous terrace, or a private garden.The surfaces are modular, offering the possibility of combining several units to create volumes adapted to all ways of living, from the refined pied-à-terre to the spacious family apartment.The finishes, selected from a range of high-quality materials, leave room for personalization. Each buyer can thus compose an interior to their liking.A living environment between serenity and proximityThe Résidence de la Vuachère is accessible via a private road and is located away from traffic, yet only a few minutes from the center of Lausanne. The neighborhood is residential and green, with a serene atmosphere. An address where the rhythm of the city mixes with the gentleness of a preserved environment, giving the project a unique quality of life in Lausanne.A project under developmentThe Résidence de la Vuachère offers a new way of living in Lausanne: a place that is bright, measured, and open to nature, offering lasting comfort in the heart of the city. A project that combines architectural modernity, energy sobriety, and urban lifestyle in one of the most coveted neighborhoods of the Vaud capital.Delivery 2027.www.residencevuachere.ch

  • Parking space
  • Balcony / Terrace
  • Elevator
New building
1 / 5
4.5 rooms108m²CHF 810,000.–
Premium
Route du Levant 2, 1617 Remaufens

Résidence Fouârdze, new apartments in Remaufens

In Remaufens, just a few minutes from Châtel-Saint-Denis, the Résidence Fouârdze offers 16 new apartments with 2.5 to 4.5 rooms in a quiet and pleasant village atmosphere.Located at Route du Levant 2, this new residential complex provides a comfortable, functional, and sustainable living environment. The project was designed for individuals seeking a new, bright, well-designed, and conveniently located home near the region's amenities.The residence comprises apartments of various sizes, suitable for a single person, a couple, a family, or an investment project. The ground-floor apartments have a terrace and a garden, while the upper-floor apartments feature a generous balcony.Each apartment has its own cellar. An underground parking space is available as an option.Available ApartmentsThe residence offers various types of accommodations: • 2.5-room apartments, approx. 63 m², priced from CHF 420,000 to CHF 465,000 • 2.5-room apartments, approx. 75 m², priced from CHF 510,000 to CHF 565,000 • 4.5-room apartments, approx. 108 m², priced from CHF 765,000 to CHF 870,000 • 4.5-room apartments, approx. 127 m², priced from CHF 855,000 to CHF 960,000 Underground parking space available as an option.The surfaces, prices, and availability are indicative and may vary depending on the unit.Comfort and ConstructionThe construction meets the Minergie-P standard, with a focus on energy efficiency, indoor quality, and rational resource use.The apartments feature: floor heating with heat pumps and geothermal probes, thermostat regulation in the living areas, mechanical ventilation, PVC-aluminum windows with triple glazing, motorized blinds, customized kitchen, entrance wardrobe, parquet flooring in the bedrooms, tiles in the living areas and bathrooms, individual cellar, underground parking space available as an option, preparation for electric vehicle charging stationsThe residence also includes bicycle parking, technical rooms, and convenient access to the building.LocationRemaufens offers a quiet, well-connected village atmosphere. The municipality is located near Châtel-Saint-Denis, with quick access to shops, schools, services, and transportation.The Résidence Fouârdze is approximately 3 minutes from Châtel-Saint-Denis and 5 minutes from the A12 highway entrance. It provides easy access to Vevey, Fribourg, Bulle, Lausanne, or Bern.The region is also served by public transportation, with regular bus and train connections.Indicative travel times by train:Lausanne: approx. 35 minutes, Fribourg: approx. 45 minutes, Bulle: approx. 25 minutesA new project in a practical and peaceful environmentThe Résidence Fouârdze is aimed at those who want to live in a new home with well-designed spaces, high comfort, and a genuine connection to the outdoors.The project combines the advantages of a village atmosphere with the proximity to the main traffic axes and services of the region.

Travel time
-
1 / 10
  • Parking space
  • Balcony / Terrace
  • Garage
  • +6
4.5 rooms102m²CHF 1,530,000.–
Top
Chemin de Sous-Mont 3, 1008 Prilly

AT THE GATES OF LAUSANNE — New 4.5-room apartment · Terrace and garden

At the gates of Lausanne, in the green residential area of Prilly, discover this magnificent apartment with 4.5 rooms on the ground floor of the AUREALAGO residence. With its 102 m² of living space, its 65 m² garden facing south-east, ideal for enjoying the sunset and a pleasant outdoor space for daily use. Its contemporary layout, optimized spaces, and beautiful brightness offer a comfortable and functional living space. AUREALAGO is a contemporary residence of 17 apartments, certified MINERGIE and developed by NORWOOD SA. It was designed according to high energy standards and integrates a geothermal heat pump, photovoltaic solar panels, a freecooling system, and controlled ventilation, ensuring excellent thermal comfort while controlling energy consumption. The apartment is offered on plan, allowing you to personalize your future interior by choosing the finishes according to your wishes: floor coverings, kitchen, sanitary facilities, and equipment. Main features: • Weighted area of 102 m²• Garden of 65 m²• Covered terrace of 27 m²• Covered terrace of 26 m²• Panoramic view of the city, the Alps, and the lake• Certified MINERGIE• Personalization of finishes• Excellent public transportation links (LEB, TL bus, Prilly-Malley train station)• Expected delivery: summer 2028• Underground parking space available as an option Selling price: CHF 1'530'000.– Contact us today to receive the complete brochure and organize a project presentation. 📩 Brochure, plans, and additional information upon request.Project website: https://residence-aurealago.ch/?utm_source=smg&utm_medium=cpa&utm_campaign=aurealago-2025 ContactNORWOOD SAsales@norwood.ch+41 79 339 44 60

  • Parking space
  • Balcony / Terrace
  • Garage
  • +6
Maricelly Rod

Maricelly Rod

Business Development, Acquisition and Sales Manager

Travel time
-
1 / 13
  • Balcony / Terrace
  • Garage
  • Elevator
5.5 rooms124m²CHF 930,000.–
Top
ème étage 2, 1607 Palézieux

LAST 5.5 ROOMS AVAILABLE - CONSTRUCTION IN PROGRESS

PROXIMMO, YOUR REAL ESTATE AGENCY, PRESENTS:"THE KEY TO THE FIELDS", AN EMBLEMATIC PROJECT WITH UNIQUE FEATURES!Discover "The Key to the Fields", a new, harmonious, living, ecological, and practical neighborhood that redefines the art of living. Perfectly located, just 15-20 minutes from the centers of Lausanne and Vevey, this superb real estate project offers 53 apartments for sale (Phase 1). These high-quality and functional apartments offer various typologies, are just two steps from the CFF train station, and enjoy an exceptional environment for the region, meeting the expectations of all buyer profiles.This new neighborhood, located just a few minutes from the urban centers, perfectly combines with its direct, bucolic, and green environment, synonymous with balance between active and family life. It offers numerous services such as childcare, small grocery stores, Publibike, EMS, Mobility, bike parks, multifunctional rooms, bike repair workshops, telework spaces, community gardens, fitness room, etc., offering an exceptional quality of life for future residents.Double-labeled (Minergie / SNBS Neighborhood), this project meets the most demanding criteria for quality, safety, and comfort. It was designed with a global approach to the daily functioning of the inhabitants, considering the different sustainability challenges. The apartments have been perfectly configured and intelligently thought out down to the smallest detail to optimize the living spaces highlighted by generous natural light, particularly thanks to the beautiful exterior openings. The interior distributions are functional and optimal, offering real, pleasant rooms to live in every season. This project also gives future owners the possibility to personalize their new home and choose the finishes.The region offers numerous advantages. The natural environment of the surroundings, between plains and mountains, combined with easily accessible urban amenities and direct proximity to the CFF train station, allows meeting the needs of all and offering a comprehensive offer. Schools are 3 minutes away, and school transportation is organized. Oron is also 3 minutes away, where several shopping centers, restaurants, leisure facilities, doctors, banks, etc. are located. The cities of Lausanne and Vevey are accessible in less than 20 minutes, both by car and by train.This promotion therefore offers a variety of solutions, both for families and seniors, and will allow residents to see their home and daily life evolve over the years in a pleasant environment. Moreover, it constitutes a very good investment opportunity in terms of purchase, notably thanks to affordable prices and a design ensuring long-term value stability.... And if you were part of this beautiful adventure?Sales lots:2.5 rooms from Fr. 435'000.--3.5 rooms from Fr. 590'000.--4.5 rooms from Fr. 740'000.--5.5 rooms from Fr. 890'000.--Our opinion:- A unique project with high added value- Certified, ecological, and efficient buildings for minimal costs- Soft mobility and safety, all vehicles underground- Heating by geothermal heat pumps with geocooling in summer- 200 trees planted, community gardens, rest and play areas- Neighborhood with amenities for residents (childcare, fitness, coworking, senior rooms, café, grocery store, etc.)- CFF train station within walking distance to reach Lausanne in 15 minutes- Attractive sales prices, short-term value appreciation, easy to rent, secure investment- Construction guaranteed, sustainability synonymous with low costs in the medium and long termLet's take the time to meet. Simply.

  • Balcony / Terrace
  • Garage
  • Elevator
Laurent Pannatier

Laurent Pannatier

Fondateur, Direction & Ventes

1 / 8
  • Balcony / Terrace
  • Garage
  • Elevator
4.5 rooms114m²CHF 2,250,000.–
Top
., 1009 Pully

CONSTRUCTION IN PROGRESS !

EXCEPTIONAL APARTMENT IN PULLY?Permit in force and construction has started !Don't miss the opportunity to acquire an apartment in this Minergie promotion, ideally located in Pully, in a calm, green and sought-after residential area.Located on the 1st floor, this spacious 4.5-room apartment stands out for its generous volumes and brightness. It offers a PPE area of approximately 154 m², complemented by over 80 m² of balconies, a true extension of the living spaces, ideal for fully enjoying the outdoors. Interior distribution • Large, bright living room with direct access to the balconies • Open, fully customizable kitchen (budget CHF 50,000.-) • Three comfortable bedrooms, including a beautiful parental suite • Three bathrooms/showers with dedicated budgets Features & comfort Built according to Minergie standards, the building guarantees optimal living comfort and excellent energy efficiency thanks to: • Geothermal heat pump • Photovoltaic panels • High-performance thermal and acoustic insulation The finishes (kitchen, sanitary, flooring) are entirely at the choice of the buyer, allowing for complete customization of the property. Additional information • Estimated delivery: summer 2028 • Indoor parking space: CHF 40,000.- (in addition) This rare property seduces with its generous surfaces, exceptional outdoor spaces, and construction quality, making it a unique opportunity in Pully.We would be delighted to present this project to you during a personalized meeting.File, information and visits on request?We invite you to send us your complete contact details by email or through the contact form to receive the sales file and organize a visit.Thomas JaquetPROXIMMO - Real Estate Agency SàrlPlace Bel-Air 1, 1003 Lausanne021 351 08 08thomas@proximmo.ch | info@proximmo.chwww.proximmo.chDiscover all our promotions:https://www.proximmo.ch/buy/Are you planning to sell your property?Benefit from a free, confidential and non-binding valuation - we will accompany you with professionalism at every step.

  • Balcony / Terrace
  • Garage
  • Elevator
Thomas Jaquet

Thomas Jaquet

Conseiller immobilier & Ventes

1 / 10
  • Parking space
  • Balcony / Terrace
  • Elevator
4.5 rooms106m²CHF 1,445,000.–
Top
Centre-ville, 1008 Prilly

LAST UNITS CLOSE TO ALL AMENITIES!

Located in the city center, this modern construction offers a harmonious balance in a carefully preserved green setting, while being in close proximity to all amenities. Surrounded by trees, the project proposes 16 contemporary apartments combining comfort, aesthetics, and quality of life.The apartments have been carefully designed to optimize every square meter and create harmonious and functional living spaces. Thanks to a thoughtful design and generous volumes, the apartments offer a comfortable and pleasant living environment in all seasons. Future owners will also have the possibility to personalize their apartment by selecting the finishes according to their tastes and desires.Responding to the most demanding energy standards (Minergie label), this project is part of a sustainable approach that combines performance and well-being. Designed to meet the expectations of modern life, the apartments benefit from a bright and welcoming atmosphere. The balconies, terraces, or gardens, which are a extension of the interior spaces, offer generous outdoor areas, allowing to fully enjoy the surrounding environment throughout the year.In close proximity to the Coop Prilly Centre shopping mall, the project benefits from an ideal location, close to all amenities. It is also located just a five-minute walk from the bus stop, offering a perfect compromise between city and country life in a green setting. The highway is 5 minutes away, as well as the city center of Lausanne. It takes 10 minutes to reach the UNIL and EPFL university campus, as well as the lake shore.The building permit is in force and the construction site will start this summer.Parking space on request: 50,000.- Fr./spaceOur opinion:- Unique living environment- Minergie-certified project- In close proximity to all amenities- Building permit granted, construction starts in summer 2026Let's take the time to meet. Simply.--------Current offer, information, and appointment on request by email or through the contact form.Laurent Pannatierlaurent@proximmo.ch079 922 52 01PROXIMMOReal Estate Agency SàrlPlace Bel-Air 1CH - 1003 Lausanne--------All our offers and promotions are visible here:https://www.proximmo.ch/buy/--------You are planning to sell your property?Contact us without obligation for a free evaluation of your property.www.proximmo.ch

  • Parking space
  • Balcony / Terrace
  • Elevator
Laurent Pannatier

Laurent Pannatier

Fondateur, Direction & Ventes

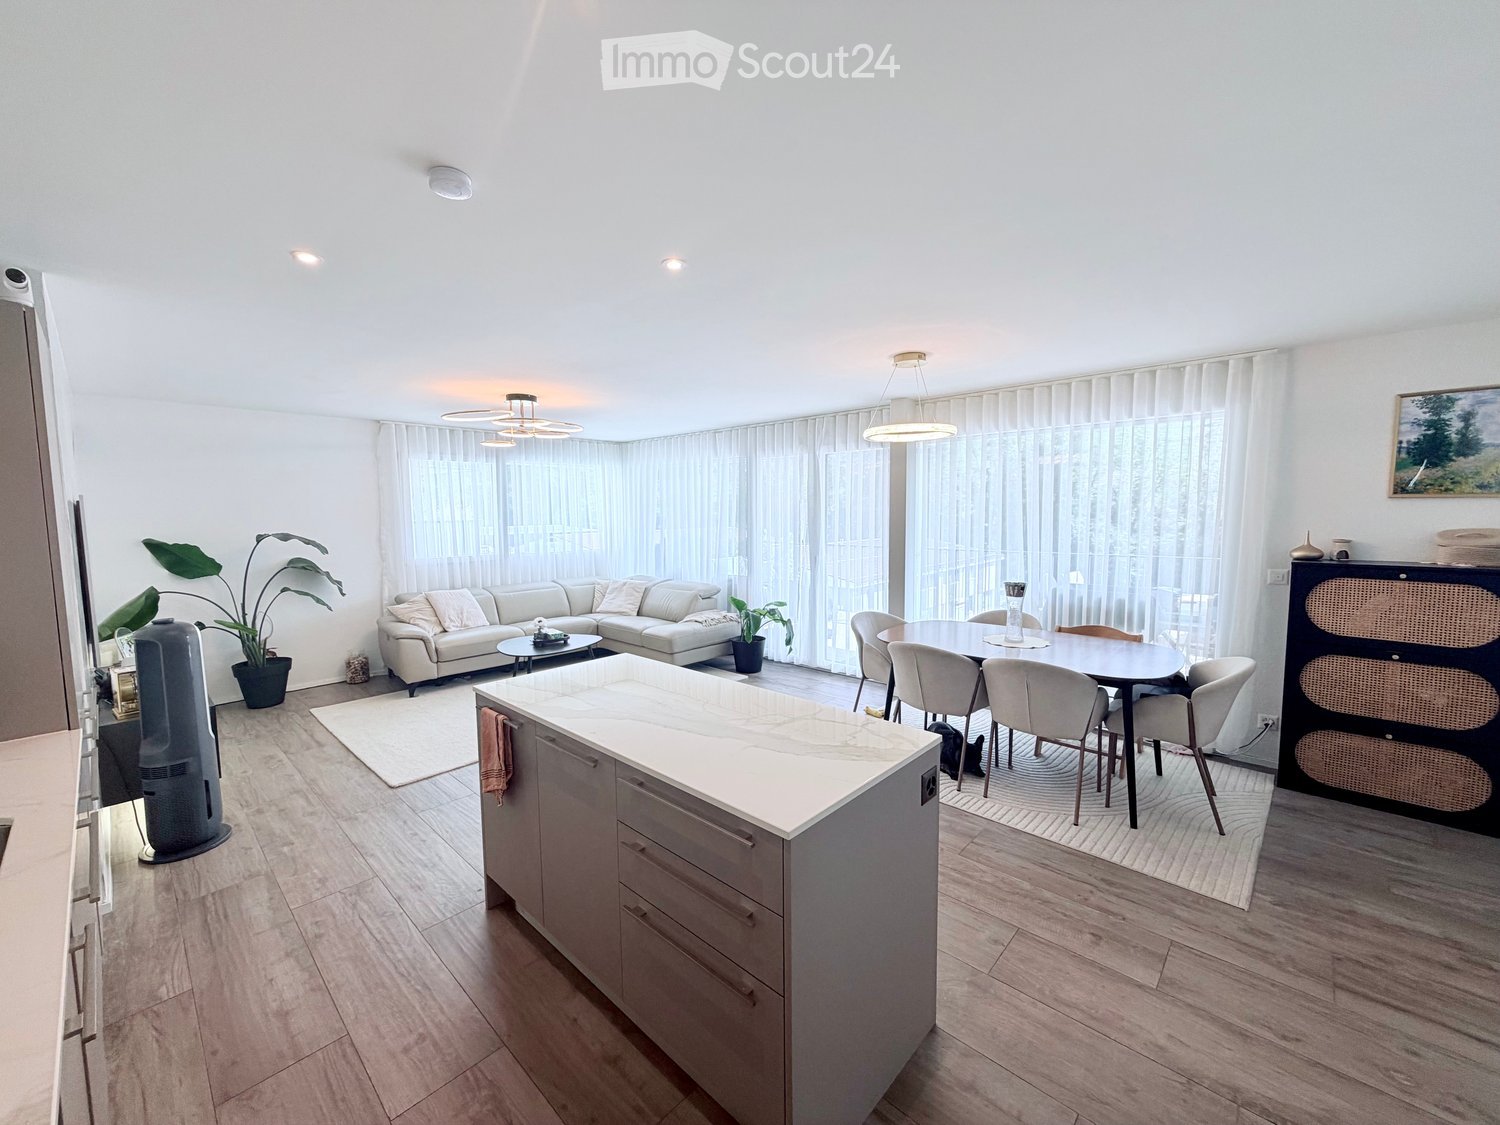
  • Bright, airy living and dining area with large windows and a balcony overlooking a scenic countryside view. Features a beige sofa, wooden coffee table, dining table with chairs, side table, and decorative plants.
  • 3 bedrooms, 2 bathrooms, living room, kitchen, balcony
  • 2-story apartment with living room, kitchen, 1 bedroom, bathroom, and a balcony. There is also a garage and parking space.
  • Modern living room with a sectional sofa, coffee table, armchair, and large window. Features wooden floors, built-in shelving, and decorative plants.
  • Cozy bedroom with a large window offering a view of greenery, featuring a bed with pillows and a blanket, nightstand with lamp, drawer, picture frames, and plants.
  • 3-story modern house with a gray roof, white exterior walls, and large balconies. The house is surrounded by a lush garden with trees and flowers. There is a parking space in front of the house.
  • 3-story modern house with gray exterior, large balconies, and a patio area with outdoor furniture. The house is surrounded by lush greenery and mountains in the background.
1 / 7
5.5 rooms162m²CHF 1,320,000.–
Top
Chemin de la Bovery 9, 1614 Granges (Veveyse)

RÉSIDENCE BOVERY 9 - 5.5 room attic - Construction site open - Only 2 units left!

RÉSIDENCE BOVERY 9Choosing Granges (Veveyse) means opting for a peaceful and natural living environment. This charming municipality in the canton of Fribourg is ideally located between Vevey, Châtel-Saint-Denis, and the Tour-de-Trême, in the heart of a green and hilly landscape. At an altitude of 753 meters, Granges offers a remarkable panorama of the Fribourg Pre-Alps, while remaining close to major roads: just 10 minutes from Châtel-Saint-Denis, 15 minutes from Vevey, and 20 minutes from Fribourg.Thanks to its proximity to the A12 motorway and Châtel-Saint-Denis train station, the municipality benefits from rapid access to urban centers while preserving its rural and authentic character. In recent years, the quality of life offered by Granges has attracted many inhabitants seeking tranquility and nature.Located in the village area of Granges (Veveyse), this small building with 3 apartments in PPE and modern design, prioritizes well-being, each apartment has been designed to make its interior a special place, ideal for relaxation.Pleasant duplex with 5.5 rooms, terrace, and open view: With a gross floor area of 162 m², this duplex offers harmonious volumes distributed over 2 levels as follows: Ground floor: Entrance hall with guest toilet, open kitchen to living/dining room with pantry, which extends to a terrace for relaxing moments with family or friends. A parental bedroom with shower and laundry room.Upper floor: Two bedrooms, a bathroom with separate toilet, and a third bedroom with private shower complete this floor.It is worth noting that each property also has two parking spaces (CHF 40,000.- in addition to the sale price), located directly in front of the building entrance, for practical and secure access to daily life.We remain at your disposal for any questions or information about this promotion.

Travel time
-
  • Modern two-story house with balconies, large windows, and a well-maintained garden. Features include a raised ground floor, outdoor seating area, and a parking space.
  • Open-plan living and dining area with light wood flooring, large windows, a sofa, coffee table, dining table, and chairs.
  • Modern living and dining area with a round wooden dining table, four chairs, a sofa, a vase with a plant, a television, and a sleek wall-mounted entertainment unit.
  • Modern hallway with light wooden flooring, beige walls, recessed ceiling lights, and a woven runner. Features a small table with a lamp, a shelf with a plant, and framed artwork on the walls.
  • The image shows a floor plan of a residential property. It includes a living room, kitchen, 3 bedrooms, 2 bathrooms, an elevator, and a garage with parking spaces.
1 / 5
4.5 rooms128m²CHF 1,060,000.–
Top
Chemin de la Bovery 9, 1614 Granges (Veveyse)

RÉSIDENCE BOVERY 9 - 4.5 rooms with garden - CONSTRUCTION SITE OPEN - Only 2 units left

RÉSIDENCE BOVERY 9Choosing Granges (Veveyse) means opting for a peaceful and natural living environment. This charming municipality in the canton of Fribourg is ideally located between Vevey, Châtel-Saint-Denis, and the Tour-de-Trême, in the heart of a green and hilly environment. At an altitude of 753 meters, Granges offers a remarkable panorama of the Fribourg Pre-Alps, while remaining close to major roads: just 10 minutes from Châtel-Saint-Denis, 15 minutes from Vevey, and 20 minutes from Fribourg.Thanks to its proximity to the A12 motorway and the Châtel-Saint-Denis train station, the municipality benefits from rapid access to urban centers while preserving its rural and authentic character. In recent years, the quality of life offered by Granges has attracted many inhabitants seeking tranquility and nature.Located in the village area of the municipality of Granges (Veveyse), this small building of 3 apartments in PPE with modern design, prioritizes well-being, each apartment has been designed to make its interior a special place, ideal for relaxation.Pleasant 4.5-room apartment with terrace/garden and open view:With a gross floor area of 128 m², this apartment offers harmonious volumes distributed over 1 level as follows: Entrance with integrated closet, guest toilet, cellar/laundry room, 2 bedrooms with closets, 1 main bathroom, 1 parental bedroom with private shower room, 1 bright living room with open kitchen leading to the living room and access to the terrace and garden.Entry into the apartment directly with the elevator.It is noted that each property also has two parking spaces (CHF 40,000.- in addition to the sale price), located directly in front of the building entrance, for practical and secure access to daily life.We remain at your disposal for any questions or information about this promotion.

Travel time
-
1 / 13
  • Balcony / Terrace
  • Garage
  • Elevator
  • +2
2.5 rooms54m²CHF 495,000.–
Chemin des Erables 64, 1617 Tatroz

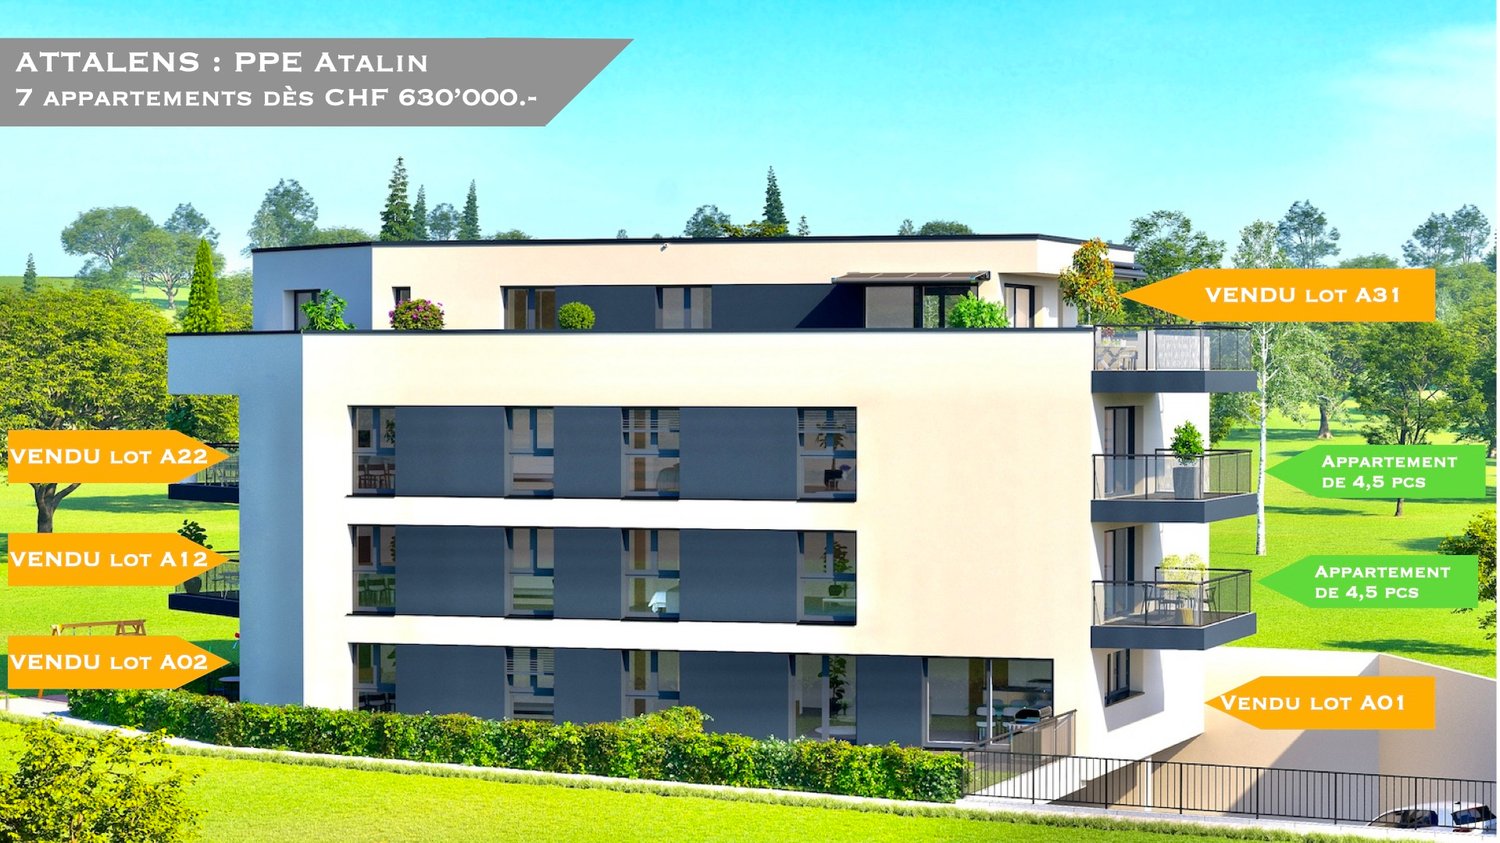
2.5 rooms new build with garden, close to train station, bus, attalens, châtel-st-denis

votrecourtier.ch SA I your real estate agency in Veveyse and Fribourg I proposes for sale in the commune of Attalens, in the heart of the hamlet of Tatroz, a residential project of 9 apartments PPE of 2.5 and 4.5 rooms, located just a few minutes from the center of Châtel-St-Denis, 17 minutes on foot from the Raumefens train station and 4 minutes on foot from the bus stop. Real estate project in a contemporary architectural style, ideal for families and anyone looking for a peaceful living environment seeking comfort and well-being while wanting to be close to amenities. The housing of tomorrow is modular, comfortable and eco-responsible in terms of energy consumption. Each lot of 55 m2 to 99 m2 habitable has an underground parking space. The 4.5 room apartments can also have an outdoor parking space. The indoor and outdoor parking spaces are in addition to the price. Particular care has been taken to guarantee the intimacy of each property. You will appreciate the private garden or your large balcony while listening to the singing of birds and the tranquility of a dead-end street. Modern amenities with high-end finishes at the choice of the buyer. The budget for the finishes is generous, allowing you to personalize your tastes.The construction will be carried out with quality materials, including the installation of solar panels and an air-water heat pump.Outdoor parking spaces are available for the 4.5 room apartments.Distribution of the 2.5 room apartments: • Entrance with wall cupboard • Spacious room of 14 m2 • Bathroom with bathtub, shower and space for the washing machine • Terrace or balcony depending on the floor, south-facing • Cellar Price of the lot 02 of 2.5 rooms, ground floor terrace garden: CHF 495'000.- 1 indoor parking space: CHF 30'000.- Total sales price: CHF 525'000.- Price of the bond of CHF 377'000, transferred at cost price: CHF 4'336

  • Balcony / Terrace
  • Garage
  • Elevator
  • +2
Alexandre Mirfassihi

Alexandre Mirfassihi

Expert en estimations immobilières avec brevet fédéral

Travel time
-
1 / 13
  • Parking space
  • Balcony / Terrace
  • Garage
  • +4
4.5 rooms99m²CHF 815,000.–
Chemin des Erables 64, 1617 Tatroz

New apartment close to Attalens and Châtel-St-Denis, with bus or train

votrecourtier.ch SA I your real estate agency in Veveyse and Fribourg I proposes for sale in the municipality of Attalens, in the heart of the Tatroz hamlet, a residential project of 9 PPE apartments with 2.5 and 4.5 rooms, located just a few minutes from the center of Châtel-St-Denis, 17 minutes on foot from the Raumefens train station and 4 minutes on foot from the bus stop. The real estate project in contemporary architectural style is ideal for families and anyone looking for a peaceful living environment while being close to amenities. Tomorrow's housing is modular, comfortable, and eco-responsible in terms of energy consumption. Each apartment from 55 m2 to 99 m2 of living space has an underground parking space. The 4.5-room apartments can also have an outdoor parking space. Indoor and outdoor parking spaces are extra. Particular care has been taken to ensure the intimacy of each property. You will appreciate the private garden or your large balcony while listening to the song of the birds and the tranquility of a dead-end street. Modern amenities with high-end finishes chosen by the buyer. The budget for finishes is generous, allowing you to personalize your tastes.The construction will be carried out with quality materials, including the installation of solar panels and an air-water heat pump.Outdoor parking spaces are available for the 4.5-room apartments.Distribution of the 4.5-room apartments: • Entrance with wardrobe • Spacious parental bedroom with its own bathroom • Bathroom with bathtub, shower, and space for the washing machine • Terrace or balcony depending on the floor, south-facing • Cellar Price of apartment 101 or 103 with 4.5 rooms: CHF 815,000.- 1 indoor parking space mandatory: CHF 30,000.-1 outdoor parking space not mandatory for apartment 101: CHF 15,000 (limited number) Total sales price for apartment 101 (southeast): CHF 860,000.-Total sales price for apartment 103 (southwest): CHF 845,000.- (without outdoor parking) Price of the mortgage of CHF 654,000, transferred at cost price: CHF 7,521

  • Parking space
  • Balcony / Terrace
  • Garage
  • +4
Alexandre Mirfassihi

Alexandre Mirfassihi

Expert en estimations immobilières avec brevet fédéral

Travel time
-
1 / 11
  • Parking space
  • Balcony / Terrace
  • Garage
  • +4
4.5 rooms99m²CHF 850,000.–
Chemin des Erables 64, 1617 Tatroz

Attic lot 203 - new project close to Attalens and Châtel-St-Denis

votrecourtier.ch SA I your real estate agency in Veveyse and Fribourg I proposes for sale in the municipality of Attalens, in the heart of the hamlet of Tatroz, a residential project of 9 apartments PPE with 2.5 and 4.5 rooms, located just a few minutes from the center of Châtel-St-Denis, 17 minutes on foot from the Raumefens train station and 4 minutes on foot from the bus stop. Real estate project in contemporary architectural style, ideal for families and anyone looking for a peaceful living environment while being close to amenities. Tomorrow's housing is modular, comfortable, and eco-responsible in terms of energy consumption. Each lot of 55 m2 to 99 m2 habitable has an underground parking space. The 4.5-room apartments can also have an outdoor parking space. Indoor and outdoor parking spaces are in addition to the price. Particular care has been taken to ensure the intimacy of each property. You will appreciate the private garden or your large balcony while listening to the song of the birds and the tranquility of a dead-end street. Modern amenities with high-end finishes chosen by the buyer. The budget for finishes is generous, allowing you to personalize your tastes.The construction will be carried out with quality materials, including the installation of solar panels and an air-water heat pump.Distribution of 4.5-room apartments: • Entrance with wall cupboard • Spacious parental bedroom with private bathroom • Bathroom with bathtub, shower, and space for washing machine • Terrace or balcony depending on the floor, south-facing • Cellar Price of attic lot 203 (southwest) with 4.5 rooms and balcony of 28 m2: CHF 850'000.-Orientation: balcony and living room southwest1 indoor parking space mandatory: CHF 30'000.-1 outdoor parking space: CHF 15'000 (limited number)Total sale price: CHF 895'000.- + price of cedula à CHF 8'073.-Price of cedula of CHF 702'000, at cost price: CHF 8'073

  • Parking space
  • Balcony / Terrace
  • Garage
  • +4
Alexandre Mirfassihi

Alexandre Mirfassihi

Expert en estimations immobilières avec brevet fédéral

Travel time
-
1 / 8
  • Parking space
  • Balcony / Terrace
  • Garage
  • +6
4.5 rooms153m²CHF 2,350,000.–
Chemin des Coullènes 54, 1095 Lutry

Last exceptional apartment in Lutry – Breathtaking view of Lake Geneva!

Altolago Residence – Exceptional Apartments in LutryOn the heights of Lutry, with a breathtaking view of Lake Geneva and the Alps, the Altolago Residence offers 12 exclusive apartments ranging from 3.5 to 4.5 rooms. Each apartment benefits from a generous south-facing terrace and a winter garden, combining comfort, natural light, and harmony with the surrounding environment.Main Features: • Surface Area: Between 147 m² • Outdoor Spaces: Generous terrace, private garden, and south-facing winter garden • Optimal Lighting: Large windows overlooking Lake Geneva • Energy Performance: MINERGIE label, photovoltaic panels, geothermal heat pump, and freecooling system for year-round comfort • Parking: Parking space or garage available as an option One Apartment Still Available: • Lot 8 – 4.5 rooms + winter garden – 111 m² living area - 100 m² garden - 150 m² weighted area Don't miss these unique opportunities in Lutry!Why choose the Altolago Residence? • Privileged location in Lutry, close to Lausanne and Vevey • Panoramic view of Lake Geneva, with maximum sunlight thanks to south-facing orientation • Contemporary architecture combining luxury, comfort, and ecology • Sustainable investment, thanks to advanced energy technologies Contact us todayFor more information or to visit the construction site:📞 +41 79 339 44 60✉️ Email: vente@norwood.ch🌐 Learn More: www.altolago.ch🌐 Website: www.norwood.ch

  • Parking space
  • Balcony / Terrace
  • Garage
  • +6
Maricelly Rod

Maricelly Rod

Business Development, Acquisition and Sales Manager

Travel time
-
1 / 9
  • Parking space
  • Balcony / Terrace
  • Garage
  • +6
5.5 rooms125m²CHF 2,200,000.–
Chemin de Sous-Mont 3, 1008 Prilly

At the gates of Lausanne — Brand new 5.5-room attic apartment · Unobstructed view · Prilly

At the gates of Lausanne, in the green residential area of Prilly, discover this beautiful 5.5-room apartment on the top floor of the AUREALAGO residence. With its 125 m² of living space, its 68 m² of south-east facing terraces, ideal for enjoying the morning light and a pleasant outdoor space. Its contemporary layout, optimized spaces, and beautiful brightness offer a comfortable and functional living space. AUREALAGO is a contemporary residence of 17 apartments, certified MINERGIE and developed by NORWOOD SA. It was designed according to high energy standards and integrates a geothermal heat pump, photovoltaic solar panels, a freecooling system, and controlled ventilation, ensuring excellent thermal comfort while controlling energy consumption. This apartment is offered on plan, allowing you to personalize your future interior by choosing the finishes: floor coverings, kitchen, sanitary and equipment elements. Main features: • Weighted area of 154 m²• Covered terrace of 48 m²• Terrace of 16 m²• Beautiful unobstructed view• Certified MINERGIE• Personalization of finishes• Excellent public transportation links (LEB, bus TL, Prilly-Malley train station)• Expected delivery: summer 2028• Underground parking space available as an option Sales price: CHF 2'200'000.– Contact us today to receive the full brochure and organize a project presentation.Project website: https://residence-aurealago.ch/?utm_source=smg&utm_medium=cpa&utm_campaign=aurealago-2025 📩 Brochure, plans, and additional information available upon request. ContactNORWOOD SAvente@norwood.ch+41 79 339 44 60

  • Parking space
  • Balcony / Terrace
  • Garage
  • +6
Maricelly Rod

Maricelly Rod

Business Development, Acquisition and Sales Manager

Travel time
-
1 / 10
  • Parking space
  • Balcony / Terrace
  • Garage
  • +6
2.5 rooms51m²CHF 755,000.–
Chemin de Sous-Mont 3, 1008 Prilly

AT THE GATES OF LAUSANNE — NEW 2.5-ROOM APARTMENT · UNOBSTRUCTED VIEW

At the gates of Lausanne, in the green residential area of Prilly, discover this beautiful 2.5-room apartment on the 1st floor of the AUREALAGO residence. With its 57m² of living space and its 12 m² east-facing balcony, it is ideal for enjoying the morning light and a pleasant outdoor space every day. The contemporary layout, optimized volumes, and beautiful brightness offer a comfortable and functional living space. AUREALAGO is a contemporary residence of 17 apartments, certified MINERGIE and developed by NORWOOD SA. Designed according to high energy standards, it integrates a geothermal heat pump, photovoltaic panels, a freecooling system, and controlled ventilation, ensuring excellent thermal comfort while controlling energy consumption. This apartment is offered on plan, allowing you to personalize your future interior by choosing the finishes according to your wishes: floor coverings, kitchen, sanitary facilities, and equipment. Main features: • Weighted area of 57 m²• Balcony of 12 m²• Beautiful unobstructed view• Certified MINERGIE• Personalization of finishes• Excellent public transportation links (LEB, bus TL, Prilly-Malley station)• Expected delivery: summer 2028• Underground parking space available as an option Sales price: CHF 755'000.– Contact us today to receive the complete brochure and organize a project presentation. 📩 Brochure, plans, and additional information upon request. Project website: https://residence-aurealago.ch/?utm_source=smg&utm_medium=cpa&utm_campaign=aurealago-2025ContactNORWOOD SAvente@norwood.ch+41 79 339 44 60

  • Parking space
  • Balcony / Terrace
  • Garage
  • +6
Maricelly Rod

Maricelly Rod

Business Development, Acquisition and Sales Manager

Travel time
-
1 / 12
  • Balcony / Terrace
  • Elevator
8.5 rooms300m²CHF 6,850,000.–
Route de Lausanne 111, 1096 Cully

Un cadre unique entre lac, vignes et montagnes

Construite en 2023, cette propriété pieds dans l'eau offre un accès direct au Léman grâce à son ponton privé, sa place d'amarrage et son couvert à bateau. Les vues sur le lac et les montagnes confèrent à cette maison un cadre privilégié, rare dans la région.Pensée pour offrir deux espaces de vie indépendants, la propriété se compose de deux appartements en duplex totalisant six chambres : • Duplex de 3,5 pièces : actuellement loué, il offre une pièce de vie lumineuse avec balcon face au lac, une cuisine ouverte, deux chambres avec rangements intégrés ainsi que deux salles d'eau. Le revenu locatif est de CHF 66'000.- par année, garanti jusqu'en 2029 au minimum. • Duplex de 5,5 pièces : accessible par ascenseur, il comprend un séjour avec accès direct à la terrasse et au jardin, une cuisine ouverte avec garde-manger, une pièce polyvalente, une salle de cinéma, trois chambres à l'étage - dont deux avec vue lac et balcon - ainsi que deux salles de bain, une buanderie et des espaces de rangement. Deux grandes caves extérieures ainsi que quatre places de parc couvertes complètent l'ensemble.Située à Bourg-en-Lavaux, la propriété bénéficie d'un accès immédiat aux gares de Cully et Villette, ainsi qu'aux axes autoroutiers. Les écoles de la commune sont accessibles jusqu'à la 8e HarmoS.Le Lavaux, classé au patrimoine mondial de l'UNESCO, encadre la maison de ses vignobles en terrasses et de ses paysages emblématiques, offrant un cadre de vie unique où le lac et les vignes se rencontrent.La luminosité de certaines photographies à été corrigée avec l'IA.Built in 2023, this waterfront property offers direct access to Lake Geneva thanks to its private pontoon, mooring place and boat cover. Views of the lake and mountains give this home a privileged setting, rare in the region.Thoughtfully designed to offer two independent living spaces, the property comprises two duplex apartments totaling six bedrooms: • Duplex 3.5-room : currently rented out, it offers a bright living room with lake-facing balcony, an open kitchen, two bedrooms with built-in storage as well as two shower rooms. Rental income is CHF 66,000 per year, guaranteed until at least 2029. • 5.5-room duplex : accessible by elevator, it comprises a living room with direct access to the terrace and garden, an open kitchen with pantry, a multi-purpose room, a cinema room, three bedrooms on the first floor - two of which with lake views and balcony - as well as two bathrooms, a laundry room and storage space. Two large outdoor cellars and four covered parking spaces complete the ensemble.Located in Bourg-en-Lavaux, the property benefits from immediate access to the Cully and Villette train stations, as well as to motorway routes. The commune's schools are accessible up to 8th HarmoS.The Lavaux, a UNESCO World Heritage Site, frames the house with its terraced vineyards and emblematic landscapes, offering a unique living environment where lake and vineyards meet.The brightness of some photographs has been corrected with AI.



  • Balcony / Terrace
  • Elevator
Travel time
-
1 / 13
4.5 rooms112m²CHF 940,000.–
Grand-Rue, 1616 Attalens

Magnificent 4.5-room apartment with 1 parking space in Attalens (A21)

Discover this superb apartment with 4.5 rooms located in the charming village of Attalens, in the heart of the Fribourg countryside. This modern apartment, planned for the end of 2027, combines comfort, space, and sustainability in a peaceful and family-friendly setting.Main features:Livable area of 112 m² with a total usable area of 129 m².4.5 bright and spacious rooms.2 bathrooms for more comfort.Terrace offering a private outdoor space.Elevator for optimal accessibility.Maximum energy efficiency.Accessible to people with reduced mobility.a cellarAn interior designed for your comfort:The apartment has a spacious master bedroom with large windows, offering a bright and airy atmosphere. The open kitchen leading to the living room and dining area creates a convivial living space, ideal for receiving family and friends.An ideal location:Located near the center of Attalens, this apartment benefits from a calm environment while being close to essential amenities:Duvoisin bakery, 2 minutes on foot"Attalens Village" bus stop, 2 minutes on foot"Les Canetons" kindergarten, 2 minutes on footP. Michel pharmacy, 2 minutes on footAn exceptional living environment:Enjoy generous sunshine in summer and winter.Whether you are a family looking for a spacious and practical place to live, a couple wanting to settle in a green environment, or an investor looking for a quality property, this apartment will meet all your expectations. Don't miss this unique opportunity to become the owner of a new, modern, and ecological apartment in a peaceful and welcoming environment.1 parking space in the underground garage, CHF 35'000.- each

Travel time
-
1 / 7
4.5 roomsCHF 1,535,000.–
Chemin des Planches 6, 1008 Prilly

NEW CONSTRUCTION - 3RD FLOOR - LAKE AND ALPS VIEW

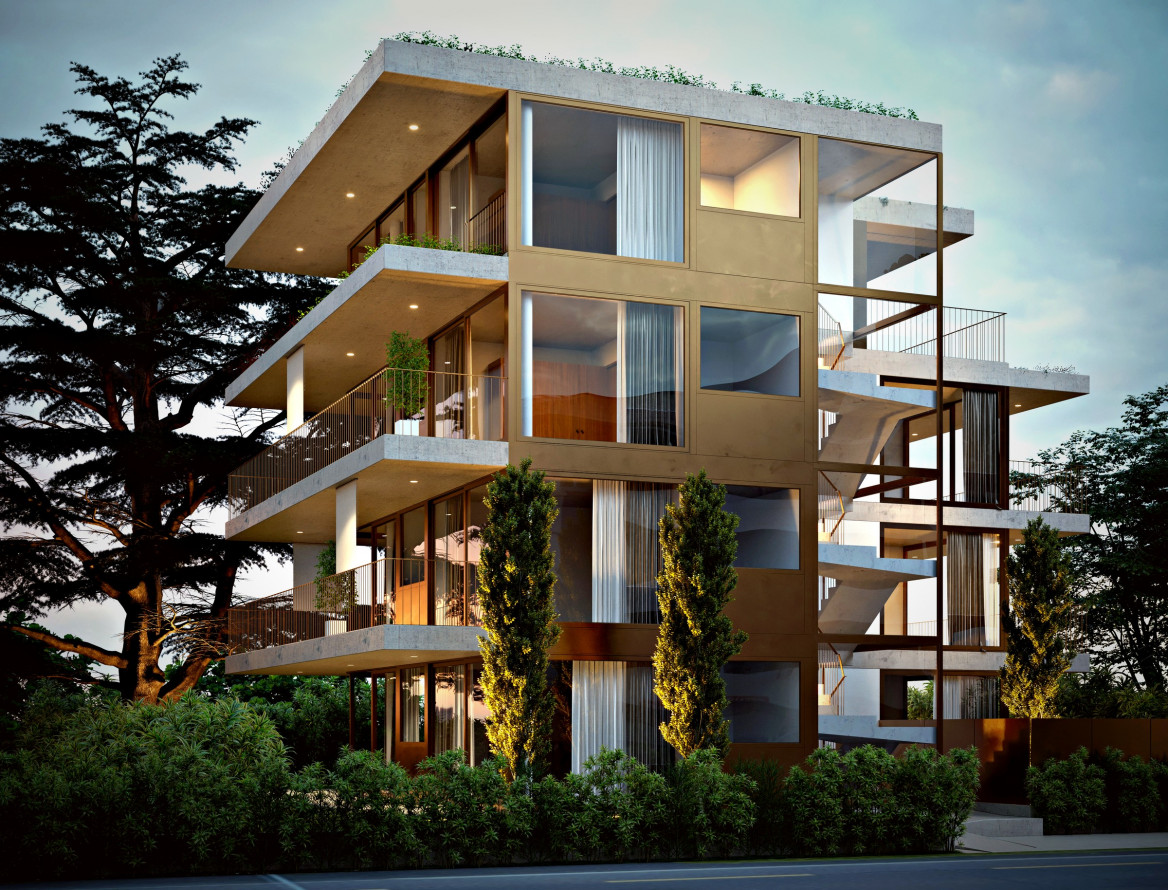
This urban construction located at Chemin des Planches 6 in Prilly, in a green setting, surrounded by century-old trees that have determined its location, offers 16 contemporary apartments combining comfort, aesthetics, and quality of life.Sheltered from nuisances, in the second line of the Cossonay road, at the height of the "Prilly - church" stop of the high-frequency bus https://bhns-ouest-lausannois.ch, the plot hosting this project combines the advantages of city life with a peaceful environment.The elegant and airy architecture of the building, as if suspended above the ground, frees the ground floor for common areas, allowing a fluid circulation between the green spaces and the apartments. The latter are accessible either by the two elevator shafts or with the help of remarkable, perfectly integrated into the facade, rounded stairs.Responding to the current, highest energy standards (MINERGIE P) as well as the expectations of sustainable housing, each apartment is through-going; the bedrooms are located in the north, in the shade and coolness of the surrounding vegetation. The generous living areas are oriented south with large windows allowing to enjoy the panoramic view and to enjoy the large balconies, also including wide, covered and shaded terraces with movable blinds.Apartment No. 9, with 4.5 rooms, located on the 3rd floor, occupying the western gable facade and through-going from north to south, consists of a generous day area of 53m2, three bedrooms, two bathrooms, one of which is en suite, as well as a laundry room. A large, fully covered balcony of 23m2 is accessible from all living areas and offers a spectacular, panoramic view of the Alps and the lake. Video presentation https://youtu.be/uytKLCep7z8

Travel time
-

Other interesting objects