33 results - Properties for sale: Lutry

1 / 13
7.5 rooms284m²CHF 4,490,000.–
1095 Lutry

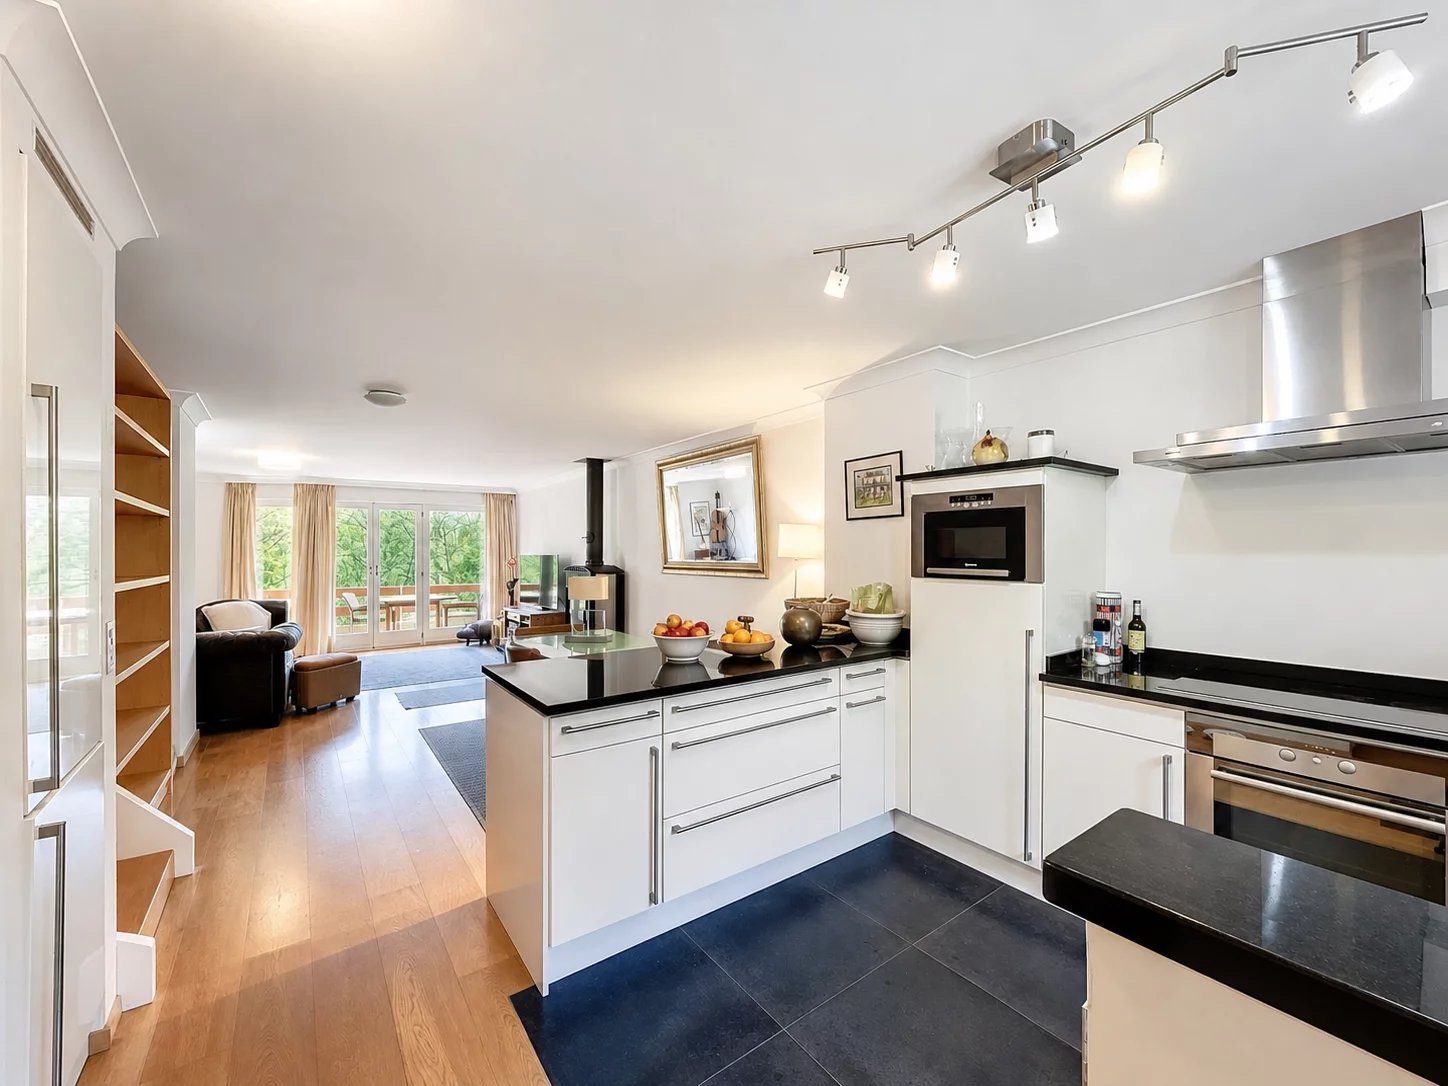
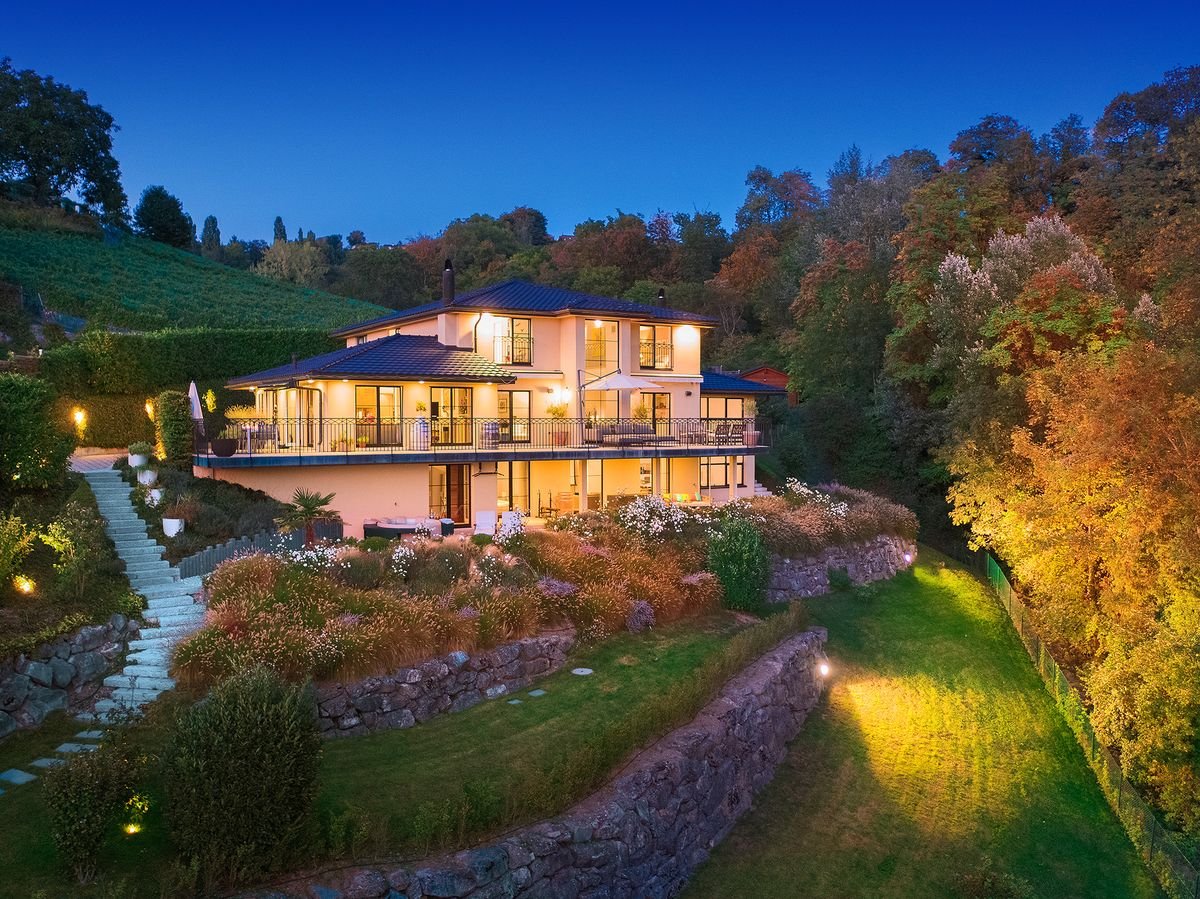
Magnificent modern apartment with panoramic views over Lutry

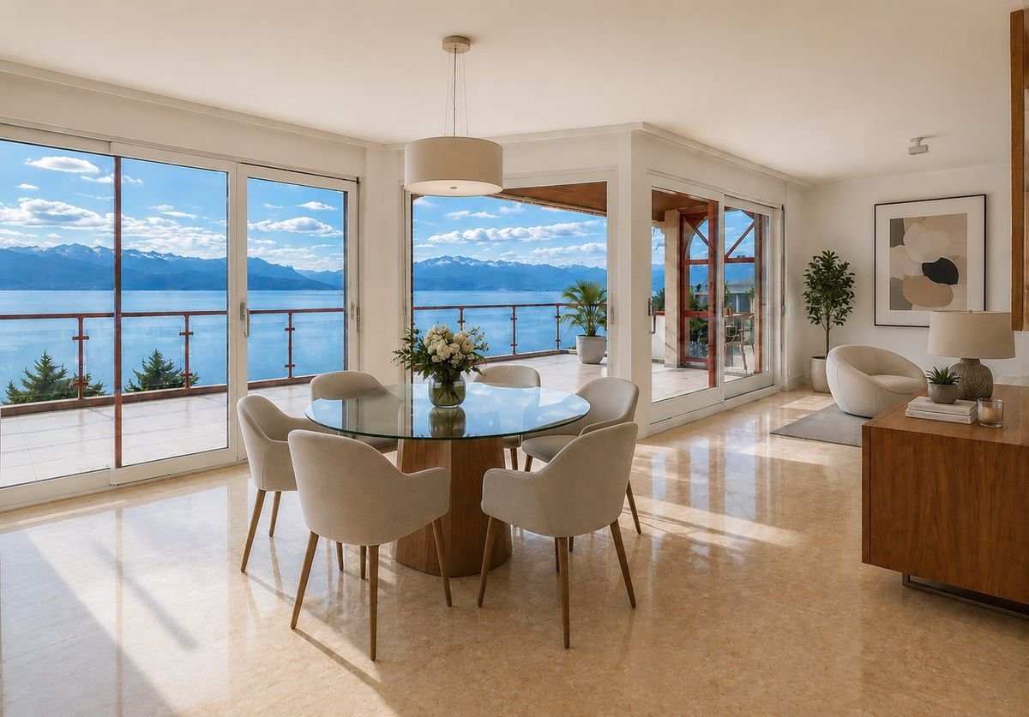
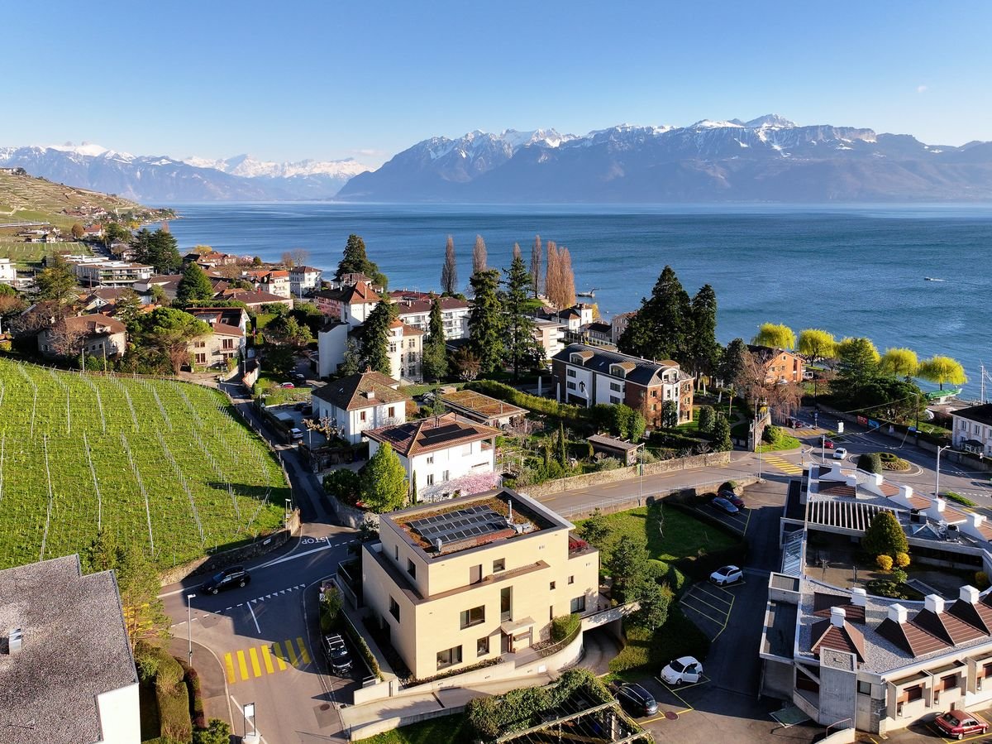
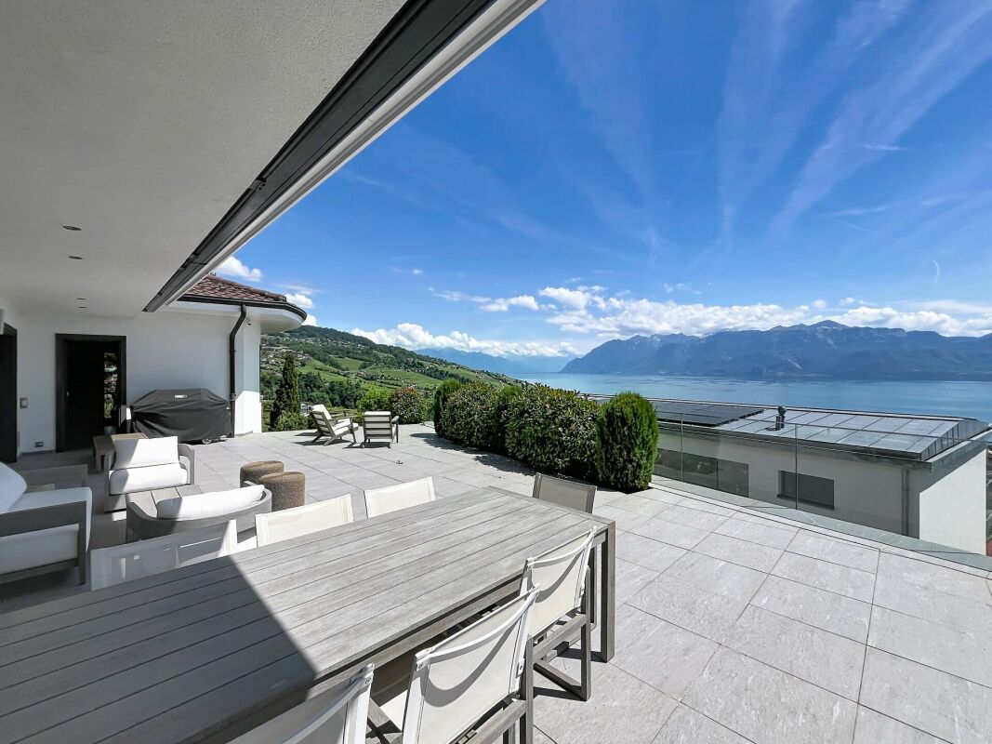
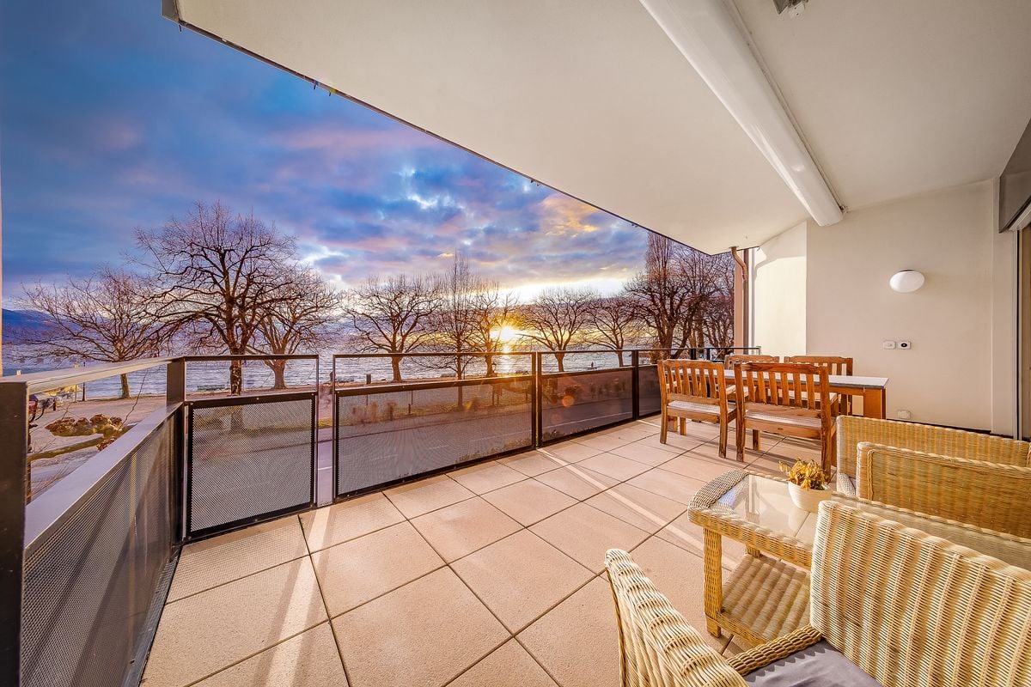
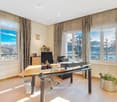
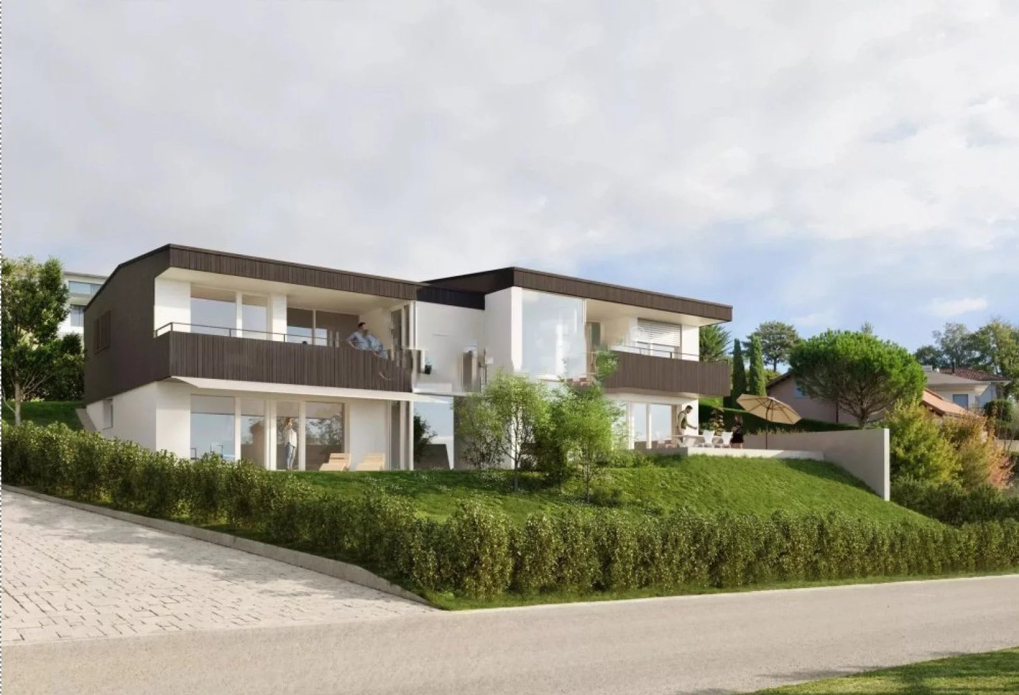
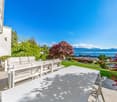
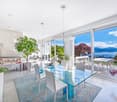
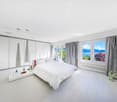
Built in 2013, this sumptuous apartment is located in a confidential high-end residence consisting of only three units. Benefiting from a dominant position, it offers a spectacular panorama over Lake Geneva and the Alps. Its privileged location allows easy access to the charming town of Lutry, local shops, transportation, and international schools. Occupying the entire garden level, the apartment enjoys a magnificent private garden of approximately 500 m², accessible from all bedrooms. With a surface area of 284 m², this property seduces with its remarkable volumes, omnipresent luminosity, and generous ceiling height of 2.70 meters. The high quality of the finishes and the care given to every detail give it a rare, elegant, and uniquely character. The elevator serves the apartment's entrance directly. It opens onto a first living room, extended by an elegant dining room and a fully equipped open kitchen. A delightful heated winter garden of 24 m² invites you to fully enjoy the panoramic view in all seasons. A library-lounge and a guest toilet complete the reception areas harmoniously. The night area accommodates three bedrooms, each with its own bathroom and dressing room, except for one. The parental suite benefits from two private bathrooms and a dressing room. All bedrooms open directly onto the garden, creating a natural continuity between indoor and outdoor spaces. Numerous built-in storage spaces, several closets, and a laundry room complement this exceptional property. Finally, four indoor parking spaces at a price of CHF 240'000.- and two cellars are included. An exclusive property combining contemporary architecture, refined amenities, generous volumes, and breathtaking views in one of the most sought-after environments in the region.

1 / 10
12 rooms425m²Price on request
1095 Lutry

Villa Mirador

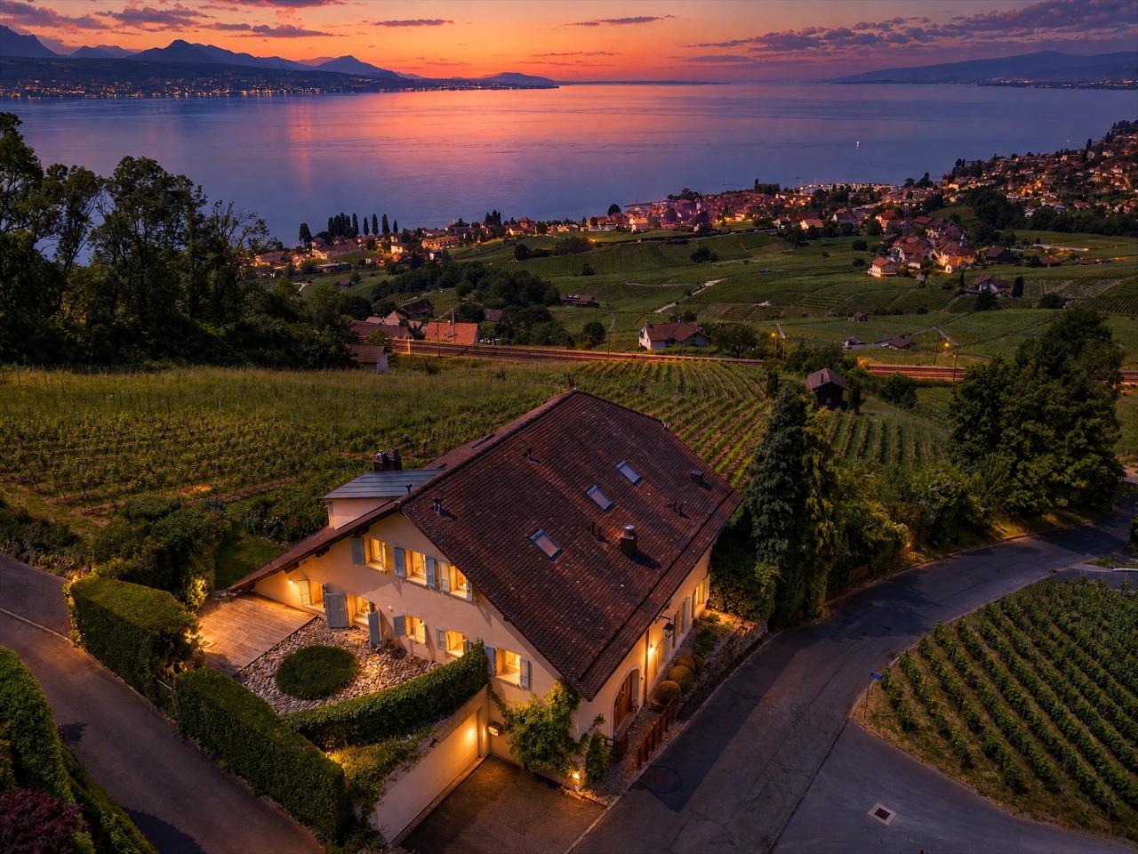
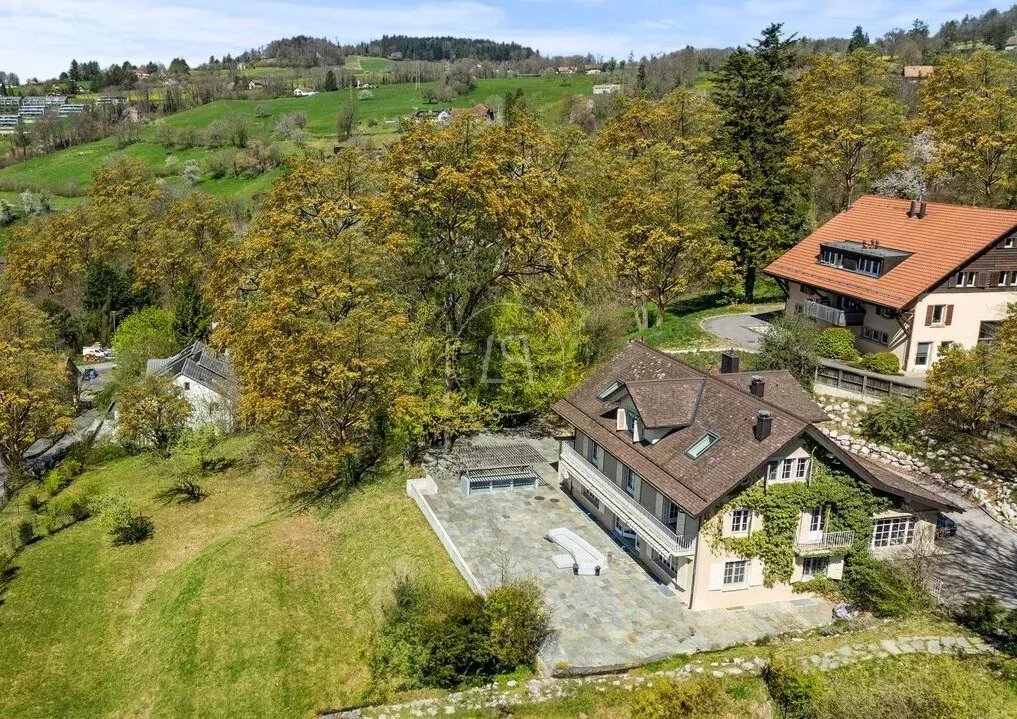
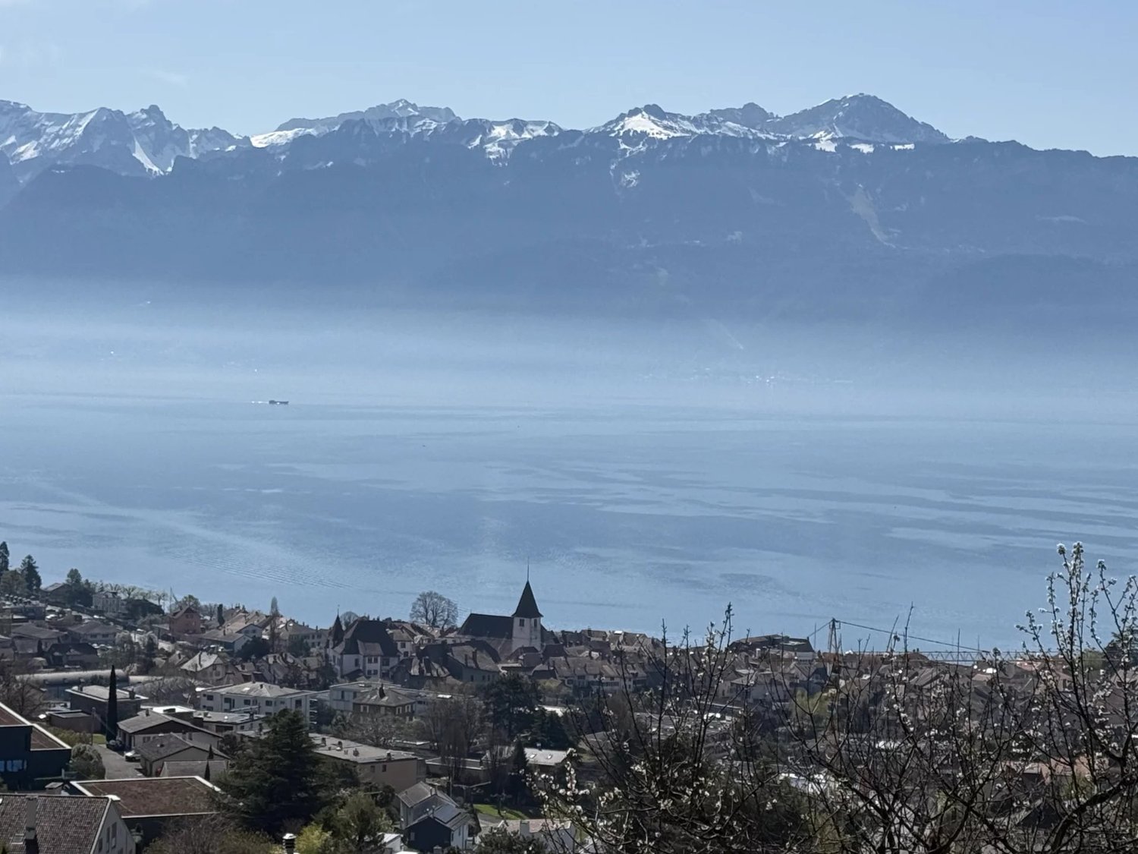
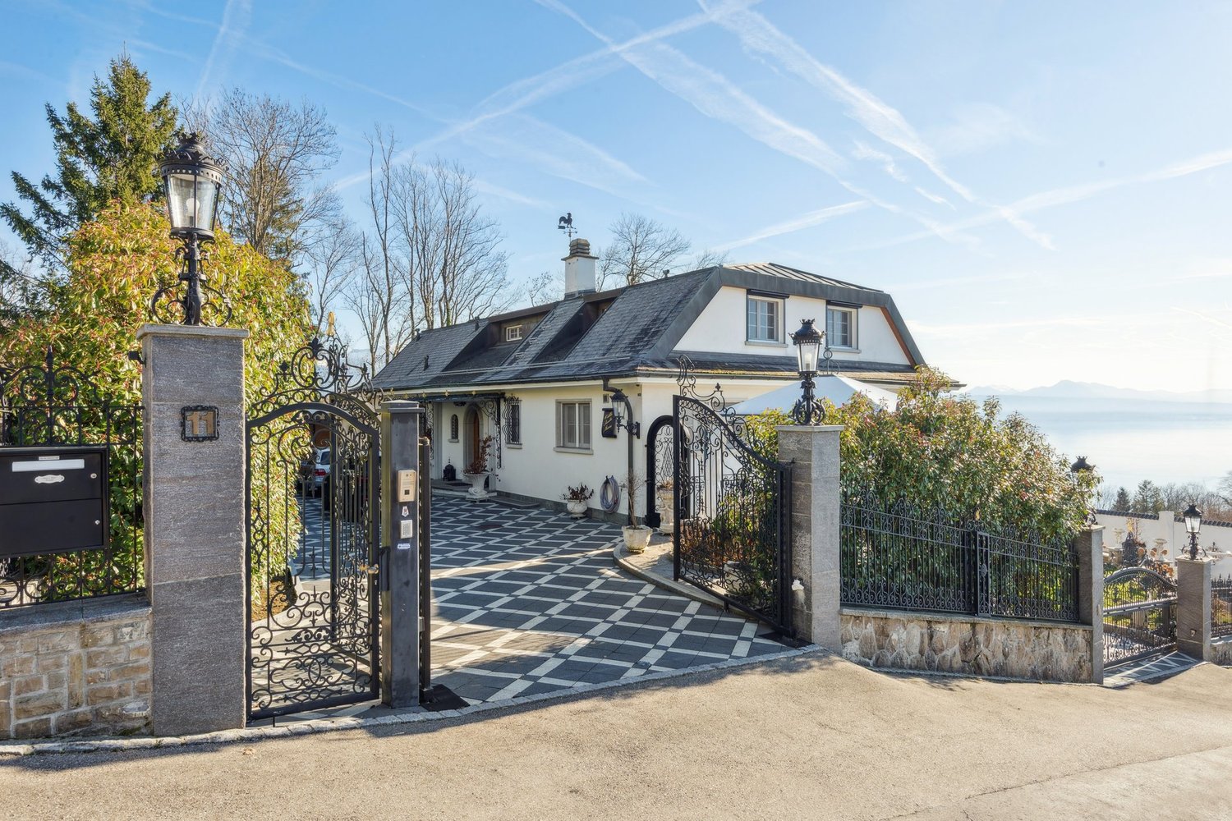
Overlooking the lake and ideally located on the main access routes while preserving a peaceful setting, this exceptional property offers a rare combination of accessibility and serenity. With its unobstructed and panoramic views of the lake and mountains, it constitutes the ideal refuge for those who like to welcome several generations or groups of guests under the same roof. In addition to the double garage, the enclosed land allows for parking up to 10 vehicles, a major asset for receiving family and friends in the greatest comfort. Beyond the elegant wrought-iron gate, the estate unfolds over a generous plot of 2,800 m², bordered by its own private forest, reinforcing the feeling of exclusivity and the link with nature. In this green setting, a space planted with various fruit trees creates an atmosphere full of charm, accentuating the impression of a private estate where landscape and lifestyle harmonize. The property has been carefully designed to combine intimacy and conviviality. Spread over three levels and organized into three living spaces, it allows several families to have a completely independent space. The main entrance opens onto a reception room bathed in natural light. Two balconies offer privileged panoramic views of the lake, establishing a constant dialogue between the interior and the landscape. This main level also includes a large kitchen, two bedrooms, a bathroom, and a guest toilet, offering an ideal configuration for a main family residence. On the upper floor, the atmosphere becomes more intimate. This level includes three spacious bedrooms, two bathrooms, a fully equipped kitchen, and a living room opening onto a unique loggia with a retractable roof, a true private observatory to admire the changing reflections of the lake throughout the day. The garden level, with direct access to the outdoor spaces, offers another fully functional living area. It consists of three bedrooms, a bathroom, and a fully equipped kitchen, making it perfect for a family. A separate entrance reinforces intimacy and autonomy, while providing access to two private parking spaces. The outdoor spaces, extending over more than 1,200 m², are specifically designed for large-scale receptions, with a dedicated barbecue area and leisure spaces. A wing dedicated to well-being features a generous indoor pool and a jacuzzi for 8 people, opening onto a sunny private terrace with an breathtaking view of the lake. The estate is completed by two annexes: an independent studio ideal for staff, a nanny, or a driver, and a service area with a laundry room and a fully equipped professional kitchen. Here, the furniture and architectural details have been custom-designed, making each room a jewel of refinement. Inspired by the grandeur of oriental palaces and French elegance, the decor offers a rare sensory experience. An interior thought out in every detail, where luxury unfolds with generosity and is inscribed in history, for those seeking a unique property. Perched above the sparkling waters of Lake Geneva, Lutry embodies residential excellence on the Vaudois Riviera. This prestigious neighborhood is renowned for its exceptional sunshine, offering residents breathtaking and unobstructed views of the terraced vineyards of Lavaux, classified as a UNESCO World Heritage Site, as well as the snow-capped peaks of the French Alps. Ideally located, the property offers privileged access to international travel as well as to the largest leisure facilities. Geneva International Airport is just 50 minutes away, while Zurich Airport is accessible in two hours. For private aviation


1 / 2
  • Garage
  • View
  • Swimming pool
5.5 rooms224m²Price on request
1095 Lutry

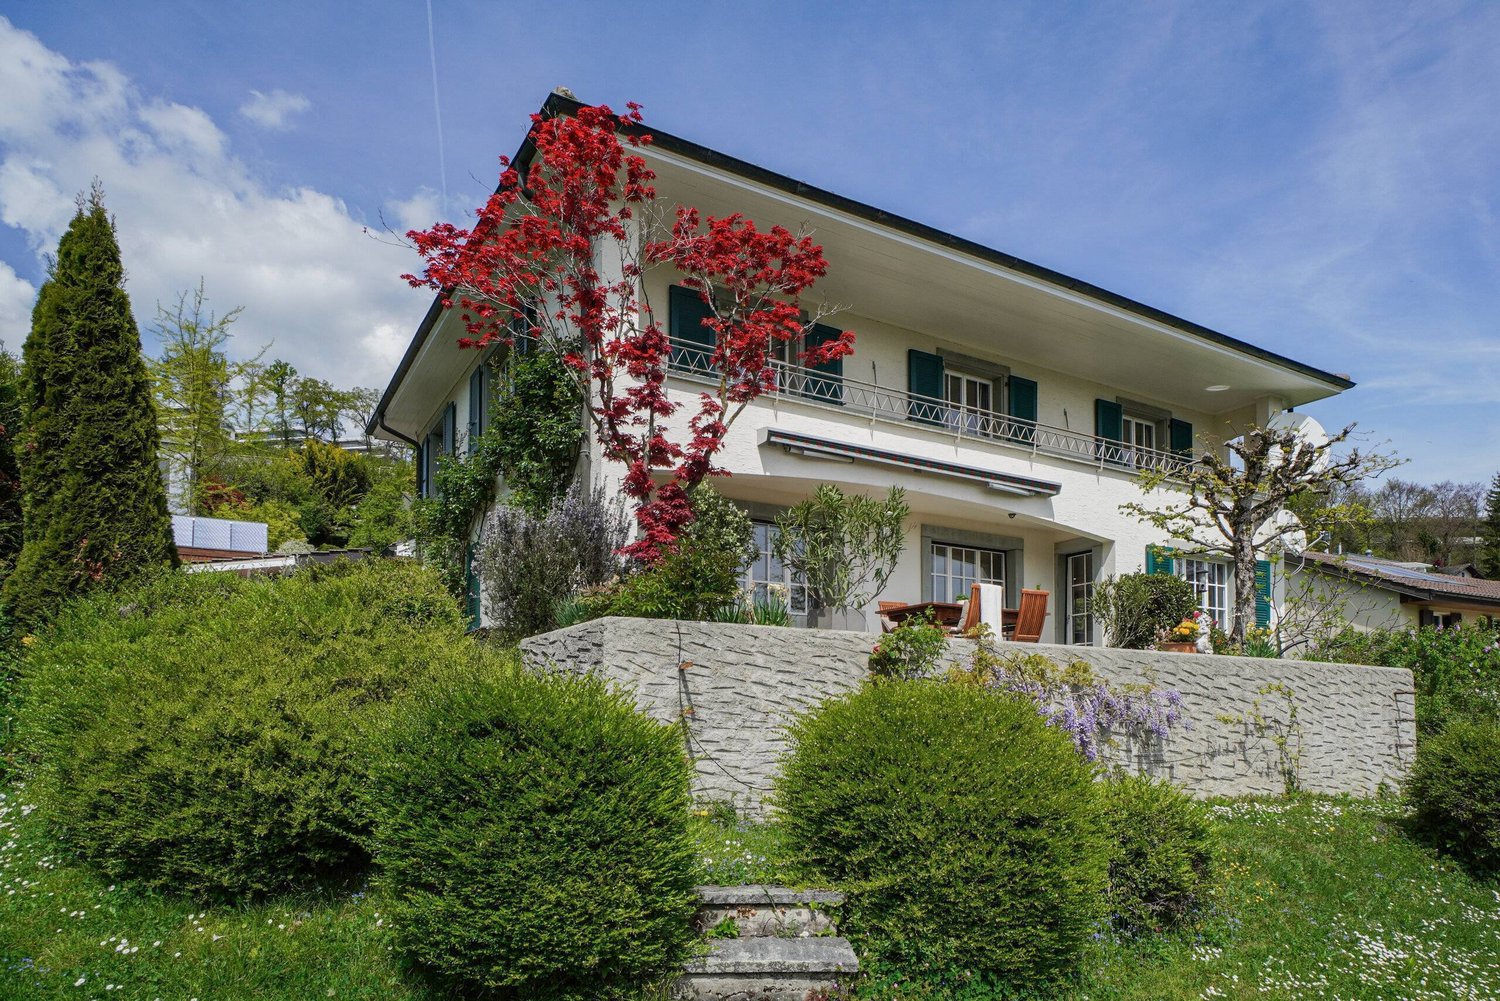
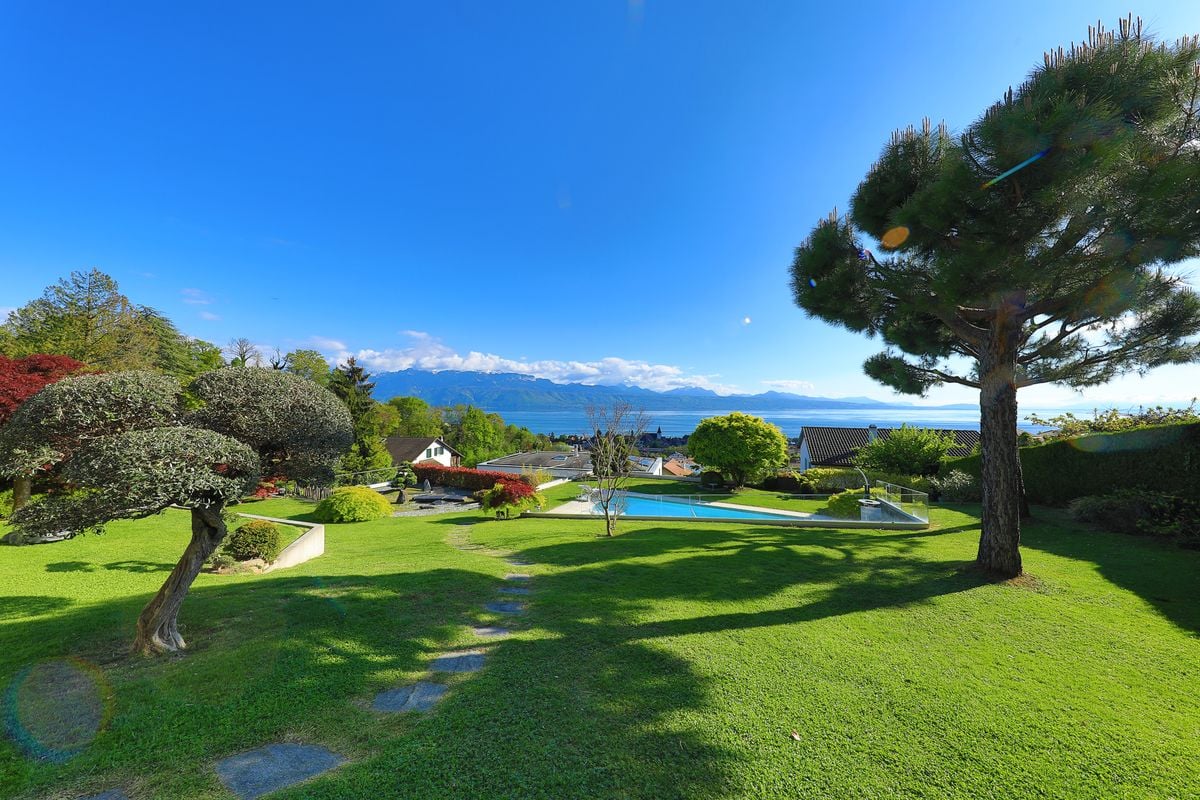
Exceptional property with swimming pool, landscaped garden, and panoramic view over Lake Léman

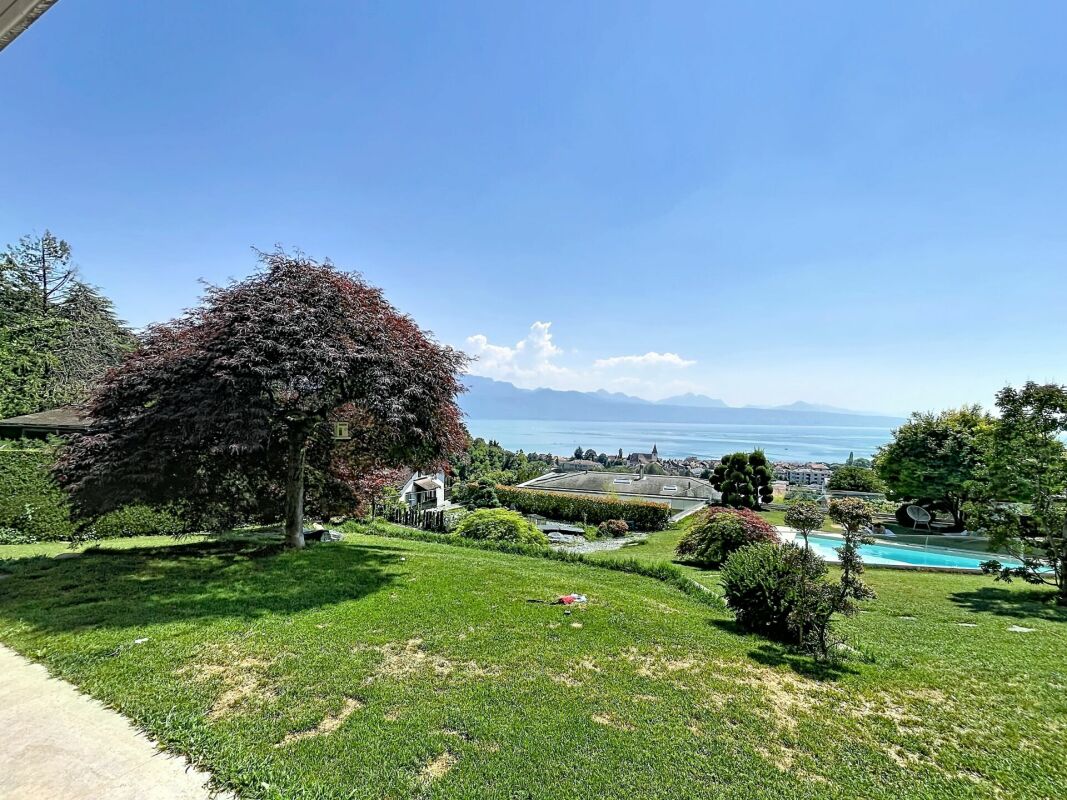
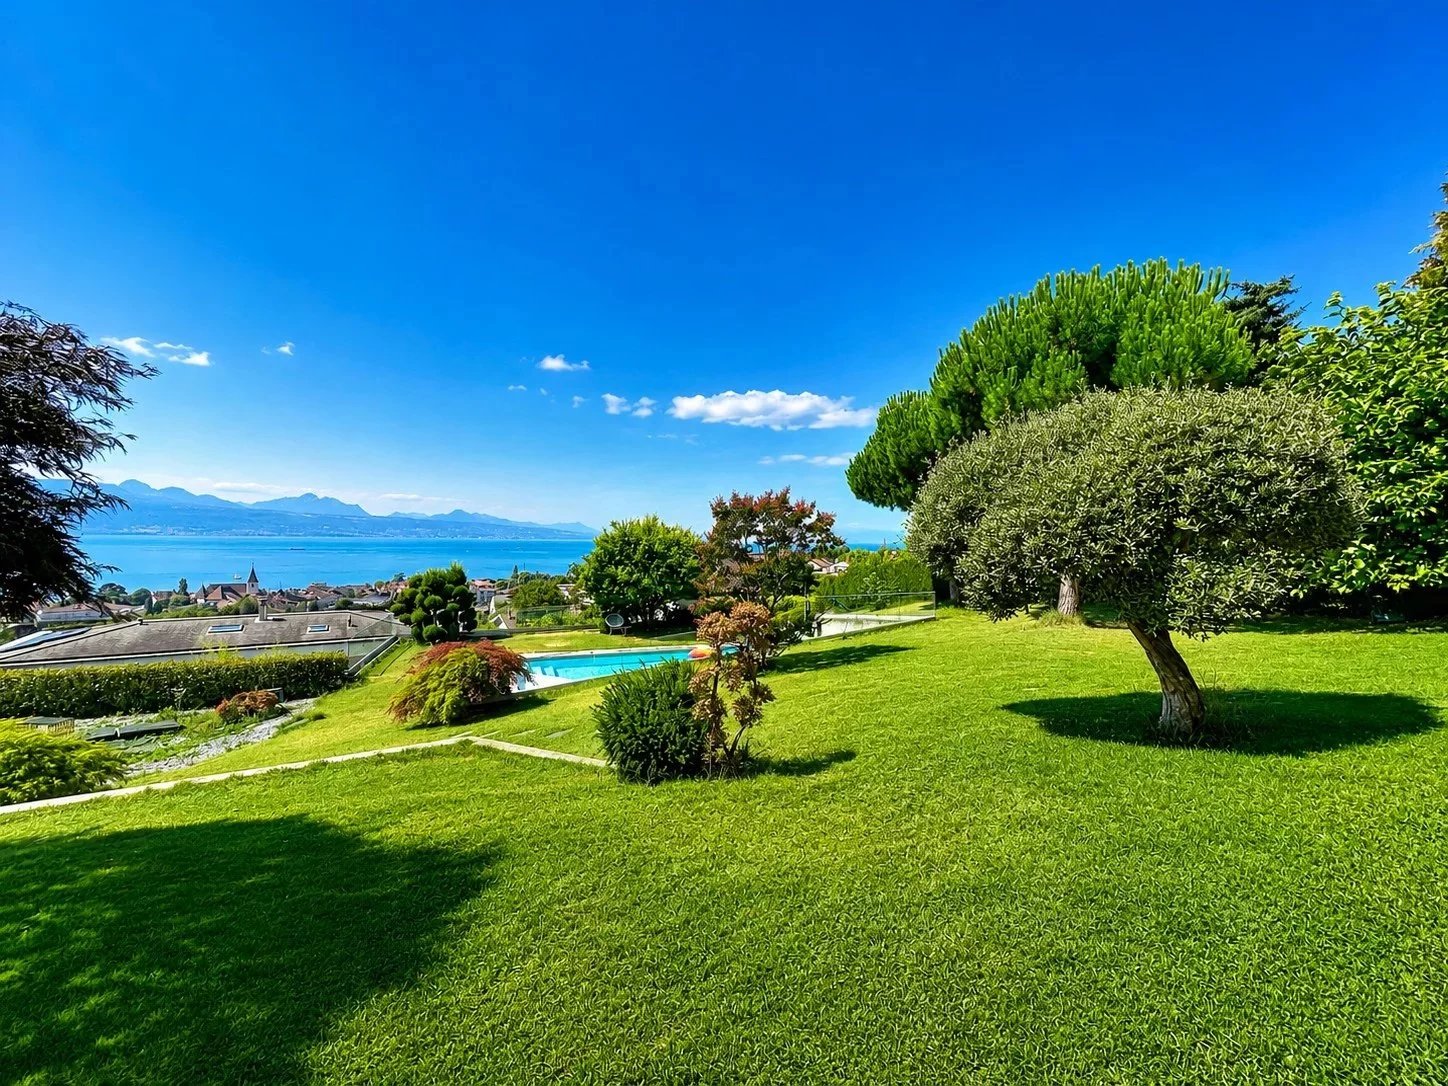
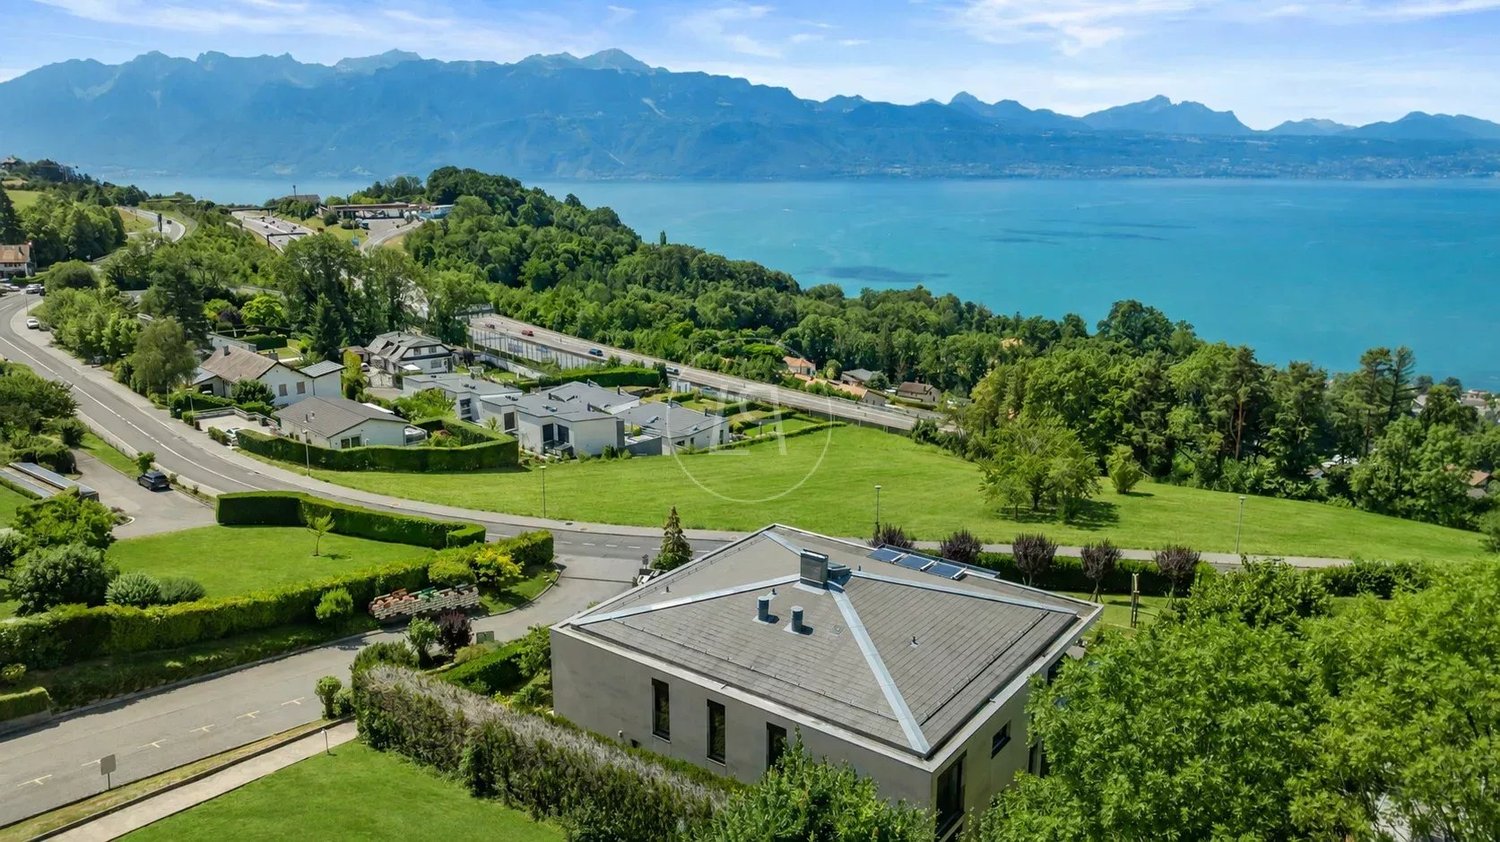
Ideally located in one of the most sought-after residential neighborhoods in Lutry, this elegant property benefits from a lush environment and an exceptional panoramic view over Lake Léman and the Alps. A true haven of peace, it offers a living environment where privacy, comfort, and quality of construction harmoniously blend. Developing over 220 sqm of living space, the villa is charming with its generous volumes, omnipresent brightness, and high-end features. Designed to offer an optimal quality of life, it reveals a large reception area of about 88 sqm, combining the living room, dining room, and open kitchen. Large bay windows naturally extend the spaces to the terraces and landscaped garden, providing a perfect indoor-outdoor continuity. The true centerpiece of the house, the custom-made professional kitchen will delight gastronomy enthusiasts with its quality equipment and functional layout. The sleeping area includes four bedrooms, one of which is currently set up as an office, as well as an elegant master suite with its own shower room. Two additional bathrooms complete the overall, ensuring optimal comfort daily. Special attention was paid to material and finishing choices. Granite floors, present in living spaces and on terraces, add a touch of timeless elegance, while ceiling heating ensures discreet and perfectly homogeneous thermal comfort. Outside, a magnificent landscaped garden of over 1,300 sqm, carefully landscaped, hosts a superb pool perfectly integrated into its environment. A true extension of the living spaces, it invites relaxation while offering a spectacular view of Lake Léman and the Alps. The property also has two enclosed garages, capable of accommodating up to five vehicles, as well as several outdoor parking spaces. Just a few minutes from Lausanne, schools, public transportation, and Lake Léman's shores, this property elegantly combines high-end amenities, a privileged location, and an exceptional panorama. A rare address, intended for buyers seeking an exclusive living environment in the heart of the Vaud Riviera.
  • Garage
  • View
  • Swimming pool

Suggested properties for you based on search results

Other interesting objects