Lussery-Villars - Properties for sale with Elevator

We recommend expanding your search criteria to get similar results. The current filters didn’t return any matches.

If you don’t want to change your current search criteria, we recommend creating a search alert, so you’ll be notified when matching offers become available.

More objects in your automatically expanded search area
26 results - Radius: + 10km
1 / 7
  • Parking space
  • Balcony / Terrace
  • Elevator
4.5 rooms125m²CHF 1,480,000.–
Chem. du Prumay 1, 1026 Echandens

Ideally located in the center with terrace and private garden - New


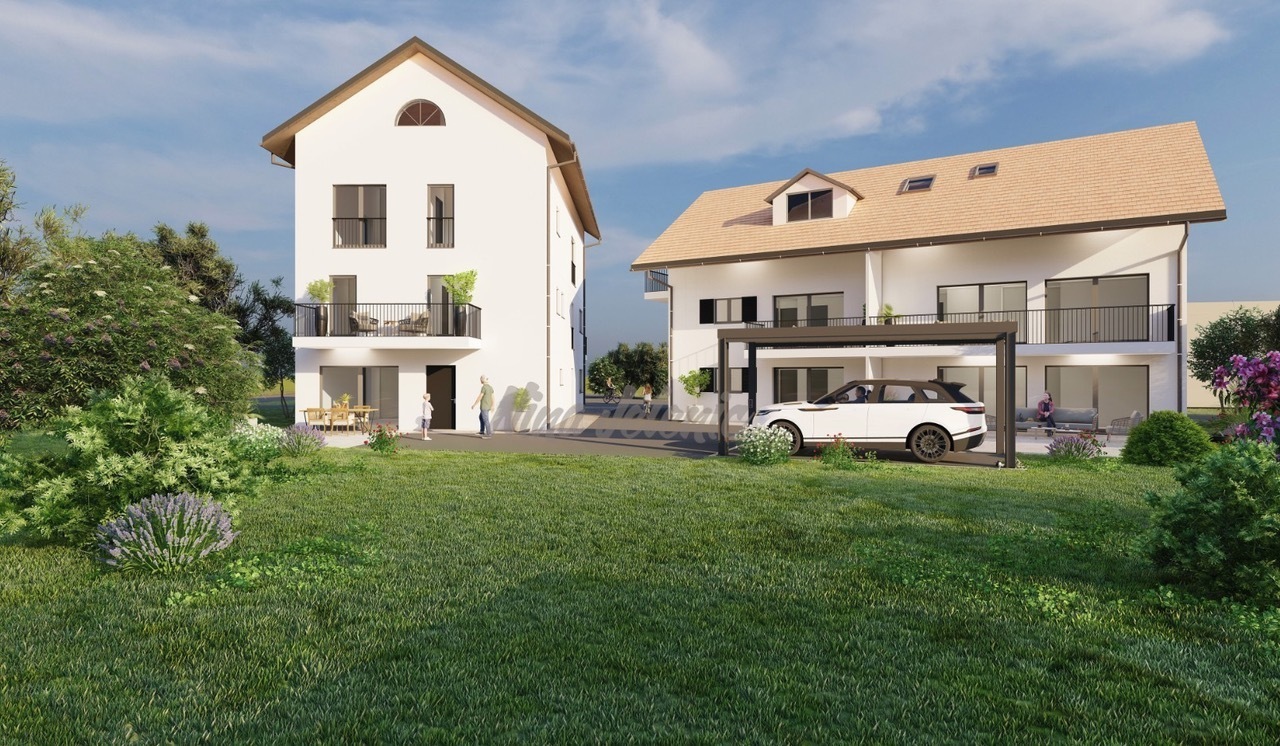
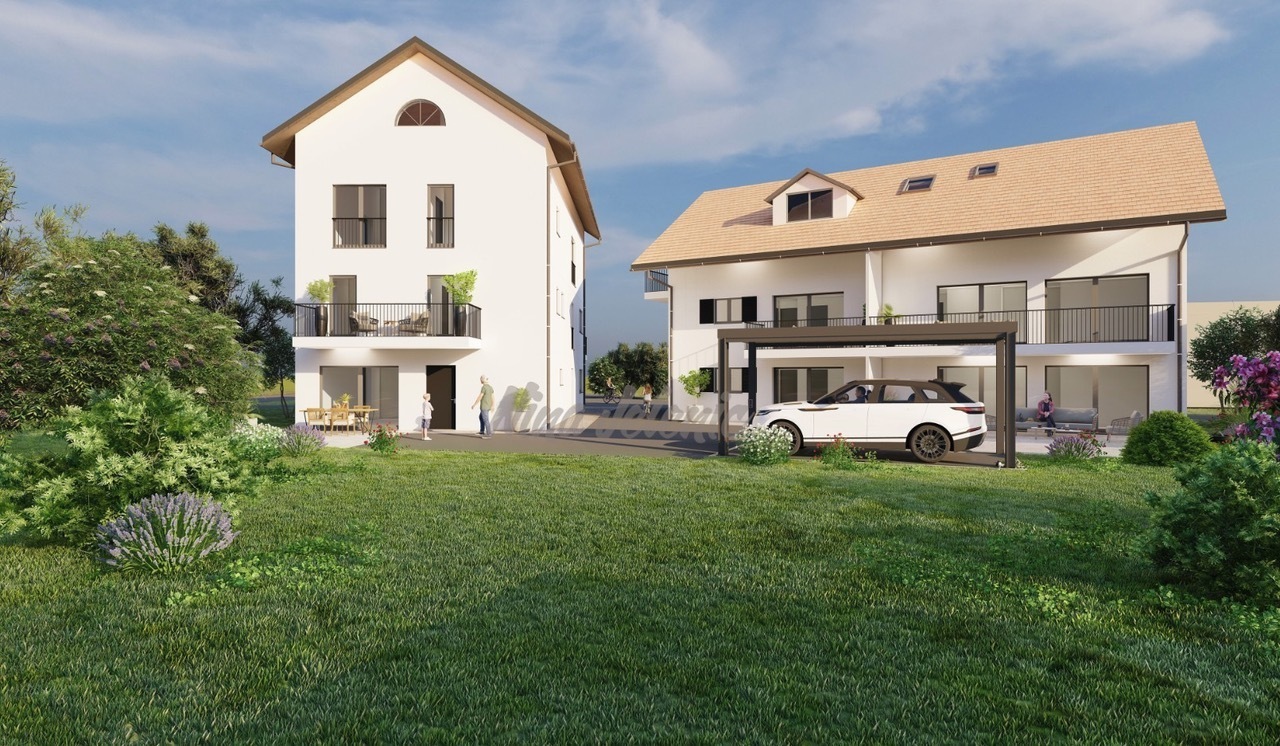
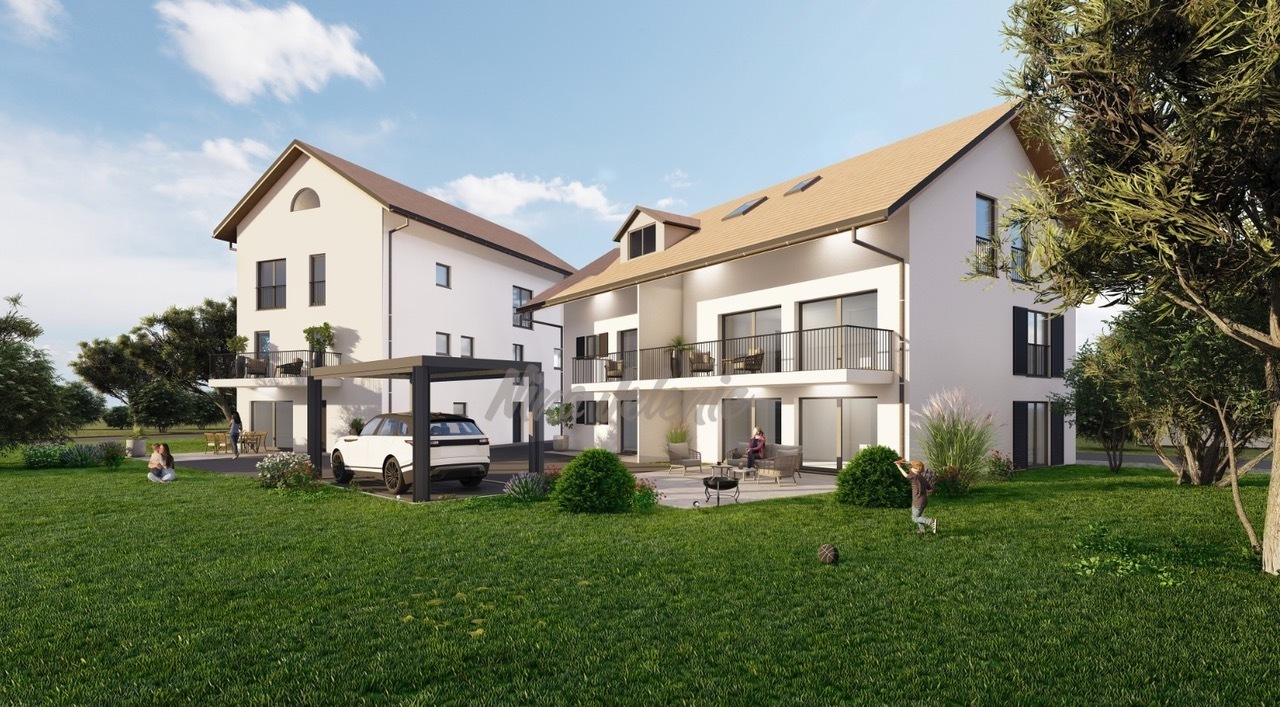
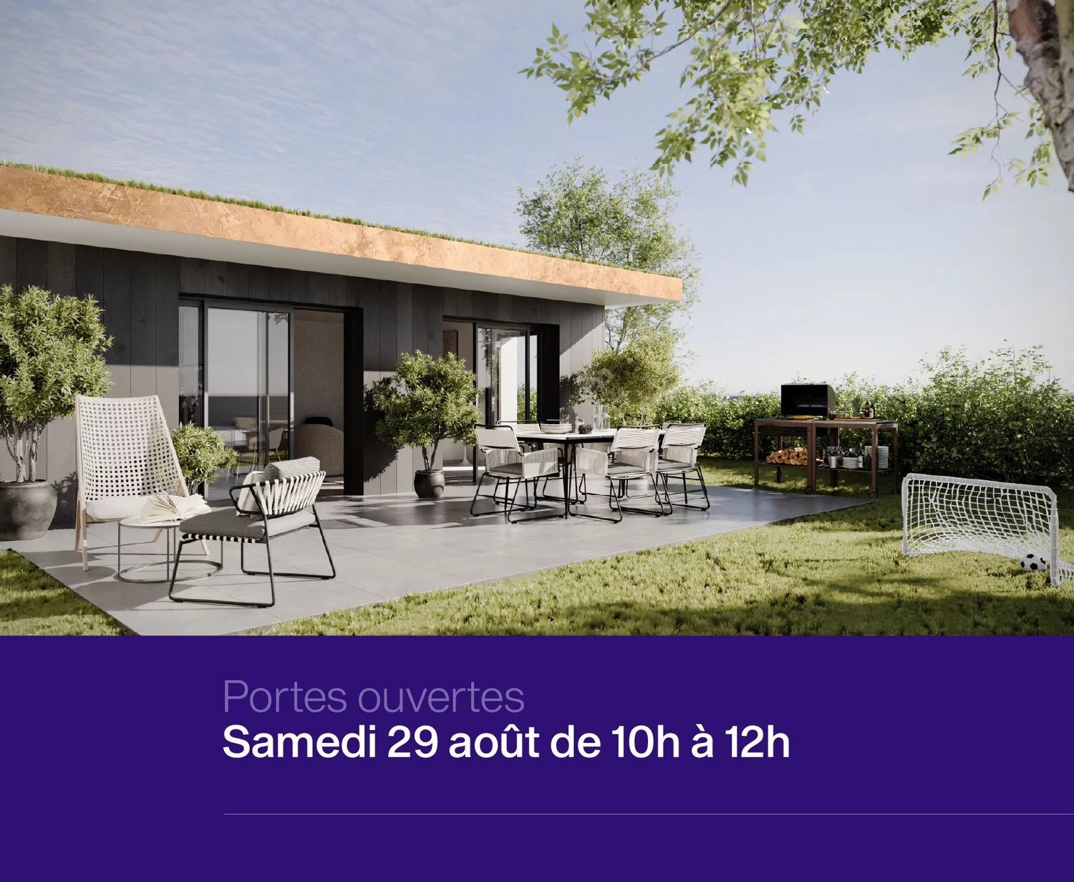
An exclusive real estate project combining construction quality, modern comfort, and personalizationIdeally located in the heart of Echandens, in a quiet residential area, while being in close proximity to shops, schools, public transport, and main road axes, this superb project is the result of the complete transformation of an old building.Developed by a regional general contractor known for the quality of its achievements, this human-scale residence will have only six apartments, offering a privileged living environment and high-end amenities.Located on the ground floor, this magnificent 4.5-room apartment will seduce with its generous volumes, brightness, and particularly pleasant outdoor spaces.It develops a living area of 125 m², complemented by a beautiful terrace and private garden totaling 116 m², true extensions of the living spaces.The heart of the home is a magnificent living area of around 52 m², combining an open kitchen, a spacious living room, and a dining room. Equipped with a stove, this convivial space benefits from large openings to the outside, offering direct access to the terrace and private garden.The sleeping area includes three beautiful bedrooms, ideal for a family, a couple wanting to have an office, or anyone looking for beautiful volumes.The apartment also has two bathrooms, designed to meet the demands of daily life while offering an excellent level of comfort.One of the great advantages of this project is the complete personalization of your future home.Future owners will have the opportunity to choose all the finishes, including the kitchen, bathrooms, floor coverings, and various materials. Some interior fittings can also be adapted to meet expectations and lifestyle.The work is currently in progress, and delivery is scheduled for autumn 2027.The highlights • Residence with only 6 apartments • Privileged location in the center of Échandens • Quiet neighborhood, close to all amenities • New apartment with 125 m² of living space • Terrace and private garden with 116 m² • Magnificent living area of 52 m² • Open kitchen • Stove in the living room • Three bedrooms • Two bathrooms • Finishes entirely chosen by the buyer • High-quality construction • Realized by a regional general contractor • Planned delivery in autumn 2027 Two outdoor parking spaces are available at an additional cost of CHF 25,000.- per space.This project represents a rare opportunity to acquire a new apartment offering generous living spaces, high-quality amenities, and the possibility of creating a fully personalized interior. A property intended for buyers looking for a privileged living environment in one of the most sought-after municipalities in the Lausanne region.

  • Parking space
  • Balcony / Terrace
  • Elevator
Travel time
-
Patrick Darbois

Patrick Darbois

1 / 27
Patrick Darbois

Patrick Darbois

  • Garage
  • Pets allowed
  • Elevator
  • +5
4.5 rooms104m²CHF 745,000.–
Grand-Rue, 1350 Orbe

Stunning and spacious 4.5-room penthouse in downtown Orbe

Stunning and spacious 4.5-room penthouse in downtown Orbe Charm, space, and modern comfort right in the heart of downtown Orbe.Ideally located on Grande-Rue, in the heart of Orbe, this magnificent 4.5-room apartment with 104.3 m² of living space offers a privileged living environment, right next to shops, services, and amenities.Located in a building constructed in 2014, comprising 8 units including a retail space, this penthouse apartment captivates at first glance with its spacious rooms, exposed beams, and high-quality finishes. It harmoniously combines the charm of a warm, inviting interior with the comfort of contemporary construction.The entrance opens onto a large foyer with built-in cabinets and a walk-in closet, offering generous storage space. From here, there is also access to a private 11.6 m² attic, which is particularly useful for storage.The living area features a spacious living-dining room of approximately 22 m², extended by a perfectly integrated open kitchen. Fully equipped, the kitchen features a combi-steamer oven, an induction cooktop, a refrigerator with drawer-style freezer, a dishwasher, an elegant granite countertop, and ample storage.The sleeping area features three generously sized bedrooms, measuring approximately 18 m², 15 m², and 14 m². The bedrooms feature solid wood flooring, while the other rooms are finished with wood-look tile flooring, creating a beautiful visual continuity throughout the apartment.A large bathroom with a window offers all the desired amenities, including a shower, bathtub, sink, toilet, and window. A separate guest restroom completes the apartment and includes a private laundry area equipped with a washer and dryer.The exposed beams lend the apartment a unique character and give it a rare charm, while it also benefits from modern amenities such as triple-pane windows and electric blinds in every room.Underfloor heating is provided by a gas condensing boiler, supplemented by solar thermal panels. Each apartment has individual meters for hot water and heating, allowing for precise tracking of consumption.The building's energy performance is also particularly impressive, with a CECB B/B rating, attesting to its energy efficiency.Monthly maintenance fees amount to just CHF 360.-, which includes contributions to the renovation fund.The building and the apartment are accessible to people with limited mobility, and an elevator serves the various levels.Finally, this property includes a private storage unit of approximately 5 m² with an electrical outlet, as well as a parking space in the underground garage.A rare apartment in the center of Orbe, combining spacious rooms, character, high-quality construction, and excellent energy efficiency. An ideal opportunity to enjoy a comfortable and welcoming home in the heart of the city.Availability: November 15, 2026Apartment price: CHF 745,000Parking space in the underground garage: CHF 50,000Total sale price: CHF 795,000Contact us today to schedule a tour and discover this exceptional property.Contact and information:Patrick Darbois079/ 688 91 42 / patrick@pdarboisimmobilier.chwww.darboisrealestate.ch

  • Garage
  • Pets allowed
  • Elevator
  • +5
Travel time
-
1 / 3
  • Parking space
  • Balcony / Terrace
  • Elevator
4.5 rooms95m²CHF 1,230,000.–
Chem. du Prumay 1, 1026 Echandens

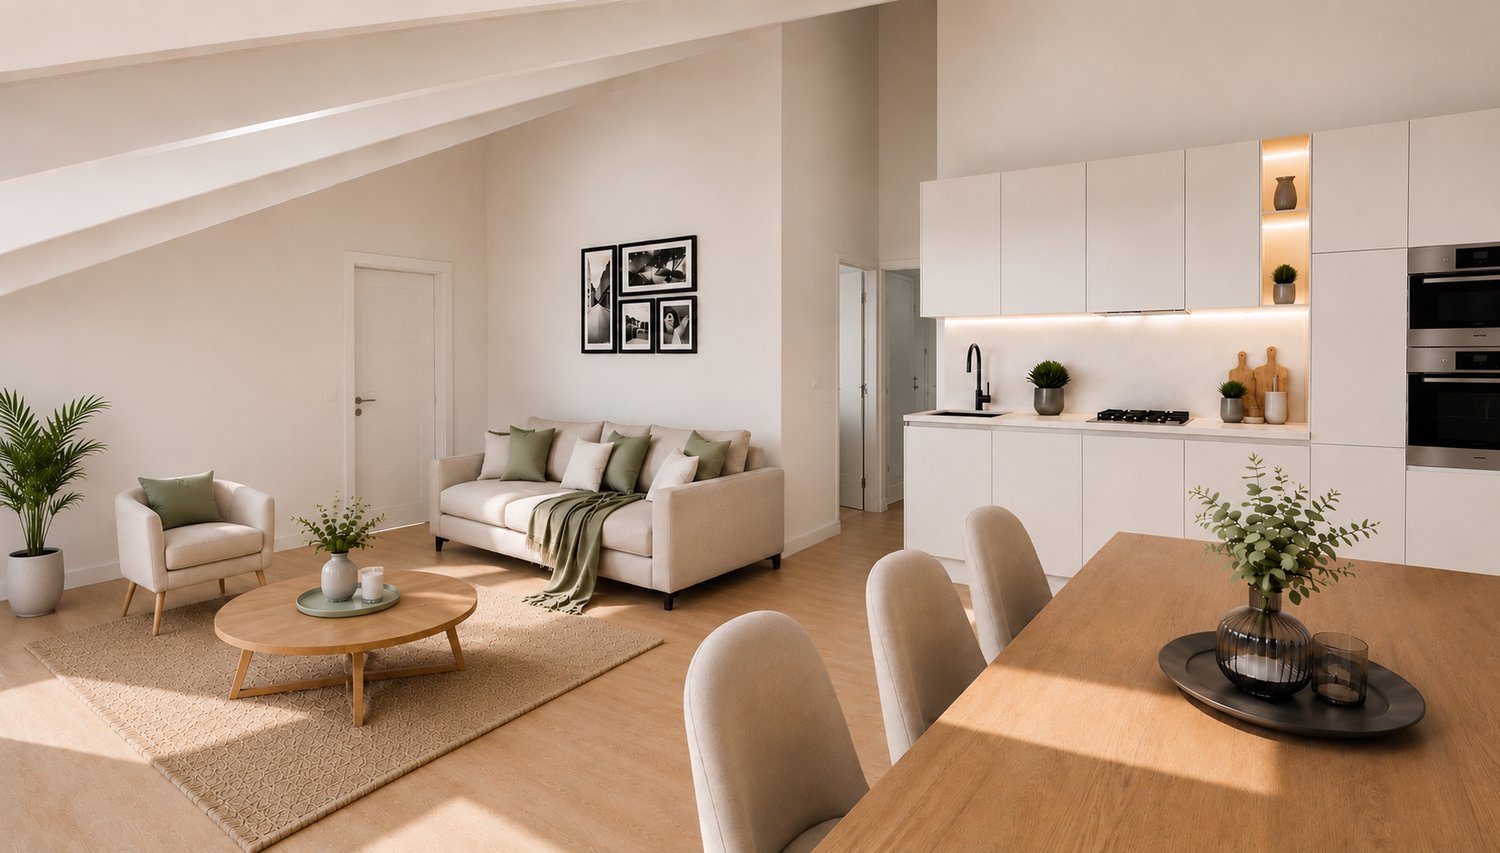
Magnificent 4.5 rooms new in attic | Finishes to choose

Discover this magnificent 4.5-room apartment located on the top floor of an exclusive renovation project of an old building, ideally situated in the heart of Echandens. Nestled in a quiet and sought-after residential area, this residence benefits from a privileged location, in immediate proximity to shops, schools, public transport, and main highway axes.Composed of only six apartments, this project combines a construction of very good standing with modern amenities and high-quality materials. Realized by a regional developer recognized for its seriousness, the quality of its achievements, and its know-how, this residence constitutes a long-term investment in a privileged environment.Located on the top floor, this 95 m² apartment seduces with its brightness, its harmonious volumes, and its perfectly studied layout. From the entrance, a hall equipped with a built-in closet offers a practical storage space.The living area consists of an elegant, fully equipped kitchen open to a pleasant living room, creating a convivial and bright space.The sleeping area includes three beautiful bedrooms as well as two modern bathrooms, offering optimal comfort on a daily basis.As for the entire residence, the future owners will have the possibility to fully personalize their future home. The floor coverings, the tiles, the kitchen, the sanitary facilities, as well as the various finishes will be entirely chosen by the buyer. The plans can also be adapted to some extent to best meet your needs and lifestyle.The work is currently in progress and delivery is scheduled for autumn 2027.An outdoor parking space is available at an additional cost of CHF 25'000.-.Key features- Apartment on the top floor (last floor)- Area of 95 m²- Exclusive residence with only 6 apartments- Renovation of an old building into new, high-standard apartments- Regional developer recognized for the quality of its achievements- Entrance hall with built-in closet- Fully equipped kitchen open to a bright living room- Balcony- 3 beautiful bedrooms- 2 modern bathrooms- Fully customizable finishes- Possibility to adapt certain plans according to your needs- Quiet residential area in the heart of Echandens- Immediate proximity to shops, schools, and public transport- Delivery scheduled for autumn 2027A rare opportunity to acquire a new, high-standard apartment in an intimate residence, while having the freedom to create an interior entirely to your image.

  • Parking space
  • Balcony / Terrace
  • Elevator
Travel time
-
Loic Dentan

Loic Dentan

1 / 10
Loic Dentan

Loic Dentan

  • Balcony / Terrace
  • Elevator
  • Child-friendly
4.5 rooms110m²CHF 1,115,000.–
Allée des Près du Record 16, 1040 Echallens

Beautiful 4.5-room Minergie apartment in a contemporary eco-district

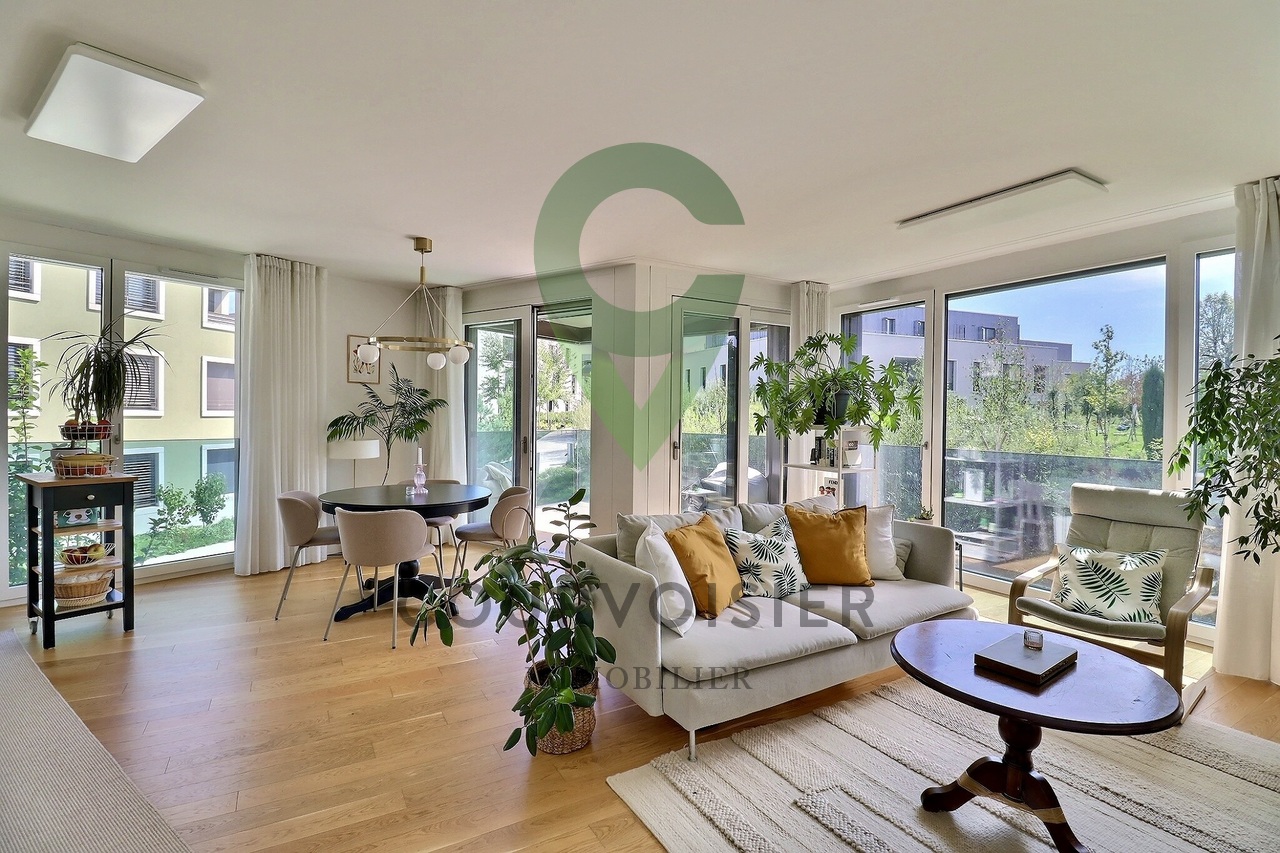
Built in 2023 according to Minergie standards, this beautiful 4.5-room apartment is located on the first floor of a recent PPE and offers 110 m² of living space.The apartment seduces with its beautiful brightness and numerous openings to the outside. The living area combines a living room, a dining area, and an open kitchen with contemporary lines, with direct access to a pleasant covered loggia of approximately 8 m². The night area consists of three bedrooms, including a parental suite benefiting from direct access to its own bathroom. A second bathroom as well as a small storage room complete the distribution.The sober and modern materials, the wooden floor, the large windows, and the general quality of the finishes give the whole a modern, warm, and particularly pleasant atmosphere to live in.An equipped cellar with an electrical outlet and directly accessible by elevator completes the property. An indoor parking space (in addition) completes the property with the possibility of installing an electric vehicle charging station.Located in Échallens, the apartment also benefits from a good connection to Lausanne thanks to the LEB line. The train station being accessible on foot, it is thus possible to easily reach the Lausanne city center while enjoying a calmer and more residential living environment.A recent, bright, and functional apartment, offering an excellent balance between comfort, construction quality, and accessibility.

  • Balcony / Terrace
  • Elevator
  • Child-friendly
Travel time
-
1 / 13
4.5 rooms157m²Price on request
Route cantonale 1A, 1113 St-Saphorin-sur-Morges

Between vines and lake, luxury and large spaces

Between vines and lake, this beautiful, recent apartment offers a unique experience combining luxury, comfort, and large spaces. Located on a beautiful plot with a view of the village and its castle, the Jardin Bardane residence, composed of two human-scale buildings, combines modernity, energy efficiency, and country living, just a few minutes from Morges.On the top floor and accessible by elevator, the accommodation seduces from the entrance with its generous volumes and beautiful ceiling height. The living space of approximately 70m², southwest-facing, opens onto a pleasant terrace with a view of Lake Geneva and the Alps. It includes a spacious, bright living room and a high-end, fully-equipped kitchen, featuring a Quooker faucet integrated into a central island.The parental suite offers a true haven of peace with an adjacent bathroom and access to a balcony with a view of the Jura. A second, well-proportioned bedroom also benefits from this balcony, while a third, spacious bedroom is complemented by a bathroom and a visitor's toilet.The apartment is distinguished by its custom-made fittings, with numerous built-in wardrobes, as well as particularly spacious bedrooms of 18 to 23 m². It also benefits from modern equipment such as e-smart domotics, remote control of heating and consumption, summer free-cooling, as well as electric shutters and skylights. The kitchen is equipped with connected Miele appliances and two ovens, including a steam oven.This property is complemented by a 14.5 m² cellar and three indoor parking spaces, including one with an electric charging station. Residents also benefit from a shared vegetable garden, reinforcing the exceptional quality of life of this property.

Travel time
-
Yasmina Daki

Yasmina Daki

1 / 8
Yasmina Daki

Yasmina Daki

  • Parking space
  • Elevator
4.5 rooms130m²CHF 1,400,000.–
Vaud, 1030 Bussigny

Attic with 5.5 rooms and mezzanine

On the top floor of a residence located in the center of Bussigny, this attic with 5.5 rooms occupies the entire level alone. This configuration ensures a beautiful intimacy as well as a calm and pleasant atmosphere.The apartment offers approximately 130 m² of living space, complemented by a fitted mezzanine of approximately 45 m². Its generous volumes, brightness, and functional layout make it a particularly comfortable living space.The living area is organized around a living room with a fireplace, which brings warmth and character to the whole. It also includes a dining area and extends to a terrace without vis-à-vis, benefiting from a pleasant clearance.The contemporary kitchen is fully equipped, offering numerous storage spaces, beautiful work surfaces, and a convivial dining area.The sleeping area consists of three comfortable bedrooms and two bathrooms. Several built-in storage spaces also facilitate the organization of daily life.On the upper floor, the mezzanine constitutes a real additional surface. Its 45 m² can accommodate an office, a game room, a relaxation area, a library, or a guest room according to needs.Renovated and carefully maintained, the property today combines contemporary comfort, functionality, and a warm atmosphere.A cellar completes the property. Two underground parking spaces are also available, in addition to the sale price.Schools, shops, public transport, and Bussigny station are easily accessible.

  • Parking space
  • Elevator
1 / 4
  • Balcony / Terrace
  • Garage
  • Elevator
  • +2
4.5 rooms117m²CHF 1,485,000.–
Au village 20, 1029 Villars-Ste-Croix

Unique: Promotion in Villars-Sainte-Croix. 4.5 rooms in a duplex

Promotion Octuor in Villars-Sainte-Croix! A privileged address at the gates of Lausanne: Located in the sought-after municipality of Villars-Sainte-Croix, this new residential promotion benefits from a particularly strategic location in the heart of the western Lausanne area. Just a few minutes from Lausanne and Crissier, it offers a rare balance between accessibility, tranquility, quality of life, and residential environment. Thanks to the immediate proximity of highway access, public transportation, shops, schools, and the region's main infrastructure, daily life is fluid and practical. This privileged location allows for quick access to surrounding economic centers while enjoying a peaceful, village-like, and harmonious living environment. In a context where new, small promotions are becoming increasingly rare in the Lausanne region, this realization represents a particularly attractive opportunity, both for owner-occupiers and investors. A project on a human scale, designed for comfort: Composed of only eight units in a PPE, this promotion stands out for its intimate and exclusive character. The apartments are distributed in two small, contemporary buildings with elegant and sober architecture, designed to offer a pleasant, bright, and sustainable living space. The project proposes different apartment typologies: 2.5 rooms, 3.5 rooms, and 4.5 rooms, thus responding to the varied needs of a clientele seeking both a main residence and a quality investment. Each apartment benefits from generous surfaces and intelligently designed plans to optimize volumes and interior circulation. The living areas have been designed to maximize natural light thanks to large glazed openings and a carefully studied orientation. The living and kitchen areas offer modern, convivial spaces, perfectly adapted to current lifestyles. Particular attention has also been paid to the overall functionality of the apartments to ensure optimal daily comfort. Valued outdoor spaces: Each apartment benefits from a private outdoor space, a natural extension of the living areas. The ground-floor apartments have private gardens, allowing for a green area and a pleasant intimacy, while the upper-floor apartments have beautiful terraces or spacious balconies. These outdoor spaces have been designed as true relaxation areas, offering an ideal environment to fully enjoy the beautiful days in a calm and pleasant residential area. Personalizable finishes for an interior in your image, the project offers future buyers the possibility of personalizing the finishes according to their desires and lifestyle. The choice of kitchens, sanitary facilities, floor coverings, and tiles can be realized within the allocated budgets, thus creating a unique and personalized interior. This freedom of personalization constitutes a real advantage, allowing each owner to create a dwelling that fully meets their expectations while benefiting from current construction standards. A sustainable investment in a sought-after region: Villars-Sainte-Croix benefits from a particularly attractive location within the canton of Vaud. The strong demand for residential space in the western Lausanne area, combined with the rarity of new, small promotions, gives this project an excellent potential for appreciation over time. Whether for living or making a patrimonial investment, this promotion today meets the criteria...

  • Balcony / Terrace
  • Garage
  • Elevator
  • +2
Travel time
-
1 / 4
  • Balcony / Terrace
  • Garage
  • Elevator
  • +2
4.5 rooms127m²CHF 1,350,000.–
Au village 20, 1029 Villars-Ste-Croix

New Promotion in Villars-Sainte-Croix. Triplex with 4.5 rooms

Promotion Octuor in Villars-Sainte-Croix! A privileged address at the gates of Lausanne:Located in the prized commune of Villars-Sainte-Croix, this new residential promotion benefits from a particularly strategic location in the heart of the western Lausanne area. Just a few minutes from Lausanne and Crissier, it offers a rare balance between accessibility, tranquility, quality of life, and residential environment.Thanks to the immediate proximity of highway access, public transportation, shops, schools, and the region's main infrastructure, daily life is fluid and practical. This privileged location allows for quick access to surrounding economic centers while enjoying a peaceful, village-like, and harmonious living environment.In a context where new, small promotions are becoming increasingly rare in the Lausanne region, this realization represents a particularly attractive opportunity, both for owner-occupiers and investors. A human-scale project designed for comfort:Composed of only eight units in PPE, this promotion stands out for its intimate and exclusive character. The apartments are distributed in two small, contemporary buildings with elegant and sober architecture, designed to offer a pleasant, bright, and sustainable living space.The project proposes different apartment typologies: 2.5 rooms, 3.5 rooms, and 4.5 rooms, thus responding to the varied needs of a clientele seeking both a main residence and a quality investment. Each apartment benefits from generous surfaces and intelligently designed plans to optimize volumes and interior circulation. The living areas have been designed to maximize natural light thanks to large glazed openings and a carefully studied orientation.The living rooms and open kitchens offer convivial and modern spaces, perfectly adapted to current lifestyles. Particular attention has also been paid to the overall functionality of the apartments to ensure optimal daily comfort. Valued outdoor spaces:Each apartment benefits from a private outdoor space, a natural extension of the living areas. The ground-floor apartments have private gardens, allowing for a green setting and pleasant intimacy, while the upstairs apartments have beautiful terraces or spacious balconies.These outdoor spaces have been designed as true relaxation areas, offering an ideal environment to fully enjoy the beautiful days in a calm and pleasant residential setting. Personalizable finishes for an interior in your image, offered for sale on a plan, the project offers future buyers the possibility of personalizing the finishes according to their desires and lifestyle. The choice of kitchens, sanitary ware, floor coverings, and tiles can be made within the allocated budgets, thus creating a unique and personalized interior.This freedom of personalization constitutes a real advantage, allowing each owner to design a dwelling that fully meets their expectations while benefiting from current construction standards. A long-term investment in a sought-after region:Villars-Sainte-Croix benefits from a particularly attractive location within the canton of Vaud. The strong demand for residential space in the western Lausanne area, combined with the rarity of new, small promotions, gives this project an excellent potential for appreciation over time.Whether you want to live here or make a patrimonial investment, this project meets the criteria today...

  • Balcony / Terrace
  • Garage
  • Elevator
  • +2
Travel time
-
1 / 4
  • Balcony / Terrace
  • Garage
  • Elevator
  • +2
4.5 rooms142m²CHF 1,600,000.–
Au village 20, 1029 Villars-Ste-Croix

Villars Sainte Croix. New. Semi-detached villa with large private garden

Octuor promotion in Villars-Sainte-Croix! A privileged address at the gates of Lausanne: The new residential complex in the sought-after municipality of Villars-Sainte-Croix benefits from a particularly strategic location in the heart of the western Lausanne area. Just a few minutes from Lausanne and Crissier, it offers a rare balance between accessibility, tranquility, quality of life, and residential environment. Thanks to the immediate proximity of highway access, public transportation, shops, schools, and the region's main infrastructure, daily life is fluid and practical. This privileged location allows for quick access to surrounding economic centers while enjoying a peaceful, village-like, and harmonious living environment. In a context where new, small promotions are becoming increasingly rare in the Lausanne region, this project represents a particularly attractive opportunity, both for owner-occupiers and investors. A human-scale project designed for comfort: Composed of only eight units in PPE, this promotion stands out for its intimate and exclusive character. The apartments are distributed in two small, contemporary buildings with elegant and sober architecture, designed to offer a pleasant, bright, and sustainable living space. The project proposes different apartment typologies: 2.5 rooms, 3.5 rooms, and 4.5 rooms, responding to the varied needs of a clientele seeking both a main residence and a quality investment. Each apartment benefits from generous surfaces and intelligently designed plans to optimize volumes and internal circulation. The living areas have been designed to maximize natural light, thanks to large window openings and a carefully studied orientation. The living and kitchen areas offer modern, convivial spaces, perfectly adapted to current lifestyles. Particular attention has also been paid to the overall functionality of the apartments to ensure optimal daily comfort. Valued outdoor spaces: Each apartment benefits from a private outdoor space, a natural extension of the living areas. The ground-floor apartments have private gardens, allowing for a green area and a pleasant intimacy, while the upper-floor apartments have beautiful terraces or spacious balconies. These outdoor spaces have been designed as true relaxation areas, offering an ideal environment to fully enjoy the beautiful days in a calm and pleasant residential area. Personalizable finishes for an interior in your image, the project offers future buyers the possibility of personalizing the finishes according to their wishes and lifestyle. The choice of kitchens, sanitary facilities, floor coverings, and tiles can be made within the allocated budgets, allowing for the creation of a unique and personalized interior. This freedom of personalization constitutes a real advantage, allowing each owner to create a dwelling that fully meets their expectations, while benefiting from current construction standards. A sustainable investment in a sought-after region: Villars-Sainte-Croix benefits from a particularly attractive location within the canton of Vaud. The strong demand for residential space in the western Lausanne area, combined with the rarity of new, small promotions, gives this project an excellent potential for appreciation over time. Whether you want to live here or make a patrimonial investment, this residential complex meets the criteria today...

  • Balcony / Terrace
  • Garage
  • Elevator
  • +2
Travel time
-
1 / 17
4.5 rooms122m²CHF 970,000.–
1040 Echallens

POLIEZ-PITTET - just a few minutes from Echallens - 4.5 rooms in a duplex with beautiful clearance

Situated in the heart of Gros-de-Vaud, Poliez-Pittet offers a privileged living environment, combining village charm, tranquility, and proximity to major urban centers. The village has schools for the youngest children, with an intercommunal school network complemented by school transportation. Families also benefit from childcare facilities.In terms of mobility, public transportation serves the commune and allows you to reach neighboring towns as well as the rail connections of Echallens.A sought-after location to enjoy the serenity of the countryside while remaining close to major cities and amenities.Located in a small residential building (2012 construction) of 7 apartments, this magnificent apartment has 4.5 rooms (currently two bedrooms and a very large mezzanine that can be closed to create one or two additional bedrooms) totaling 122m2 of living space + 12.85 m2 of terrace. Its composition is as follows:Ground floor:• Entrance hall with built-in closet• A shower room/WC with washing/drying column• A large bathroom/WC with double sinks• A bedroom of 13.81m2• A fitted open kitchen to the living/dining room with stove, totaling 38.52 m2• A beautiful balcony of 12.85m2 with southwest exposure and superb views of the village and surrounding countryside• A bedroom with mezzanine of 11.38m2 and access to the balcony1st floor:• A large open mezzanine (possibility of creating one or two bedrooms)• A storage spaceAnnexes:• A cellar• A large covered outdoor space with storage and connection possibility for a charging station (CHF 20'000.- in addition to the displayed price) + a large outdoor parking space (CHF 10'000.- in addition to the displayed price)Availability: to be agreed

New building
1 / 13
4.5 rooms198m²CHF 1,730,000.–
1306 Daillens

Apartment with 198 m2, balcony and two outdoor parking spaces

Description:This 4.5-room apartment is ideally located on the top two floors of a human-scale residential building. It benefits from a beautiful, unobstructed view of the countryside and the Alps.The living area, located on the top floor, seduces with its beautiful ceiling height, its exposed metal beam, and its open kitchen, which create an atmosphere that is both spacious and bright.The sleeping area is located on the lower floor and has two bedrooms, each with its own en-suite bathroom.Distribution:Third floor: • Hall with private access to the elevator • Cellar and laundry room with sink • Office or possibility to arrange a second living room • First bedroom en suite with Italian shower • Parental bedroom with spacious, internally designed dressing room and bathroom with Italian shower and furniture with double sink Fourth floor: • Entrance hall with wall cabinets and private access to the elevator • Open, fully equipped kitchen • Living room with dining area • Guest toilet • Storage spaces on either side of the living room • Balcony-loggia of about 10 m² • Equipment & services: • Shutters • Velux • Triple glazing • Both floors are served by an elevator • Integrated lighting and heating, controlled by domotics • Siemens kitchen: oven, steam cooker, ceramic hob, dishwasher, Miele wine cooler, Dekton countertop Apartment price: CHF 1'730'000.-Price of the 2 covered outdoor parking spaces: 2x 25'000.-Total price: CHF 1'780'000.-

1 / 11
4.5 rooms101m²CHF 1,190,000.–
1053 Cugy VD

EXCLUSIVITÉ I Magnifique attique de 4,5 pièces avec grande terrasse

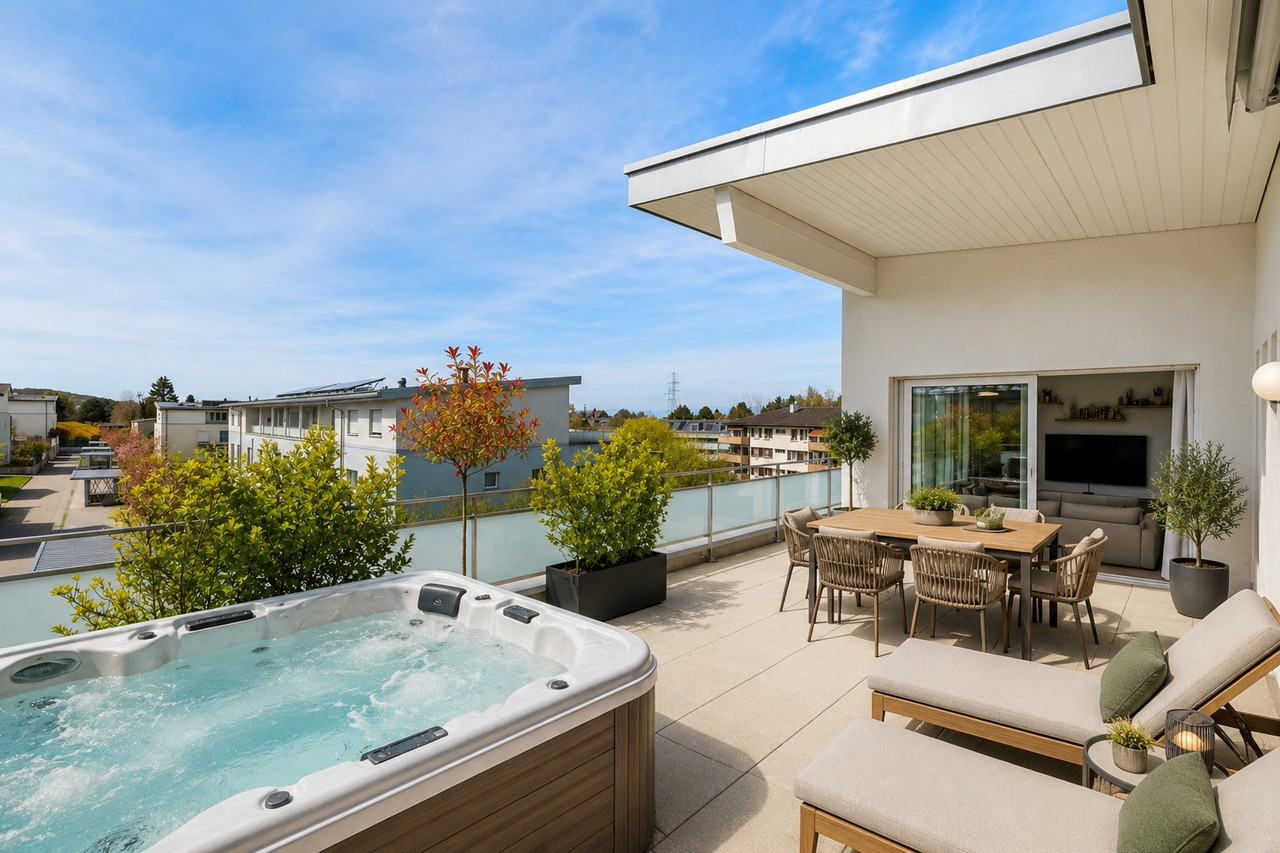
EN EXCLUSIVITÉMagnifique appartement en attique de 4.5 pièces offrant une surface PPE de 117m2 avec une grande terrasse orientée Sud. Emplacement idéal, proche de l'ensemble des commodités.Dans un petit immeuble en PPE, votre futur logement (construction 2012 labellisé Minergie) se trouve au dernierétage et profite d'un accès avec un ascenseur sans voisin de palier.Disposition :Hall d'entrée, une cuisine équipée et ouverte sur le salon-séjour, une salle de douche, de 3 chambres à coucher dont une chambreparentale avec salle de bains privative ainsi que d'un balcon et d'une très grande terrasse. (dalle de la terrasse renforcée afin de pouvoir accueillir un jacuzzi) - Rapport d'ingénieur à disposition.Ce bien profite également de 2 places de parcs dans le garage sous-terrain avec un accès direct à l'immeuble(en sus 60'000.-). Les places possèdent un pré-équipement pour des bornes électriques.Une buanderie privée ainsi qu'une grande cave complètent ce bien.En étant propriétaire de cet appartement, vous jouissez de l'accès à une grande piscine chauffée qui appartient à la copropriété.Appartement rare sur le marché. Aucun travaux à prévoir - Les peintures ainsi que le changement du parquet ont été réalisés en 2022.Implanté dans un quartier calme à Cugy, proche des commodités à quelques minutes à pied. (commerces, restaurants, transports, écoles...)Pour les visites ou informations :Matthieu DARCHEN+41 79 359 57 19EXCLUSIVE LISTINGStunning 4.5-room penthouse apartment with a PPE area of 117 m² and a large south-facing terrace. Ideal location, close to all amenities.Located in a small condominium building (built in 2012 and Minergie-certified), your future home is on the topfloor and features elevator access with no neighbors on the same landing.Layout:Entry hall, a fully equipped kitchen open to the living room, a shower room, 3 bedrooms--including amaster bedroom with an en-suite bathroom--as well as a balcony and a very large terrace. (The terrace slab has been reinforced to accommodate a hot tub) - Engineer's report available.This property also includes 2 parking spaces in the underground garage with direct access to the building(additional 60,000.-). The parking spaces are pre-wired for electric charging stations.A private laundry room and a large storage unit complete this property.As the owner of this apartment, you'll have access to a large heated swimming pool owned by the condominium association.A rare apartment on the market. No renovations needed--the walls were repainted and the hardwood floors were replaced in 2022.Located in a quiet neighborhood in Cugy, close to amenities just a few minutes' walk away. (shops, restaurants, public transportation, schools...)For viewings or more information:Matthieu DARCHEN41 79 359 57 19

Other interesting objects