Rooms
4.5
Living space
130 m2
Selling price
CHF 1,400,000.–
Notify on price drop
"Attic with 5.5 rooms and mezzanine"
Address
Vaud, 1030 BussignyPrice
- Purchase price:
- CHF 1,400,000.–
- Notify on price drop
Main information
- Availability:
- By agreement
- Type:
- Apartment
- No. of rooms:
- 4.5
- Number of apartments:
- 7
- Floor:
- -3
- Number of floors:
- 4
- Surface living:
- 130 m2
- Last refurbishment:
- 2018
- Year built:
- 2002
Characteristics
Parking space
Elevator
Documents (0)
Description
On the top floor of a residence located in the center of Bussigny, this attic with 5.5 rooms occupies the entire level alone. This configuration ensures a beautiful intimacy as well as a calm and pleasant atmosphere.
The apartment offers approximately 130 m² of living space, complemented by a fitted mezzanine of approximately 45 m². Its generous volumes, brightness, and functional layout make it a particularly comfortable living space.
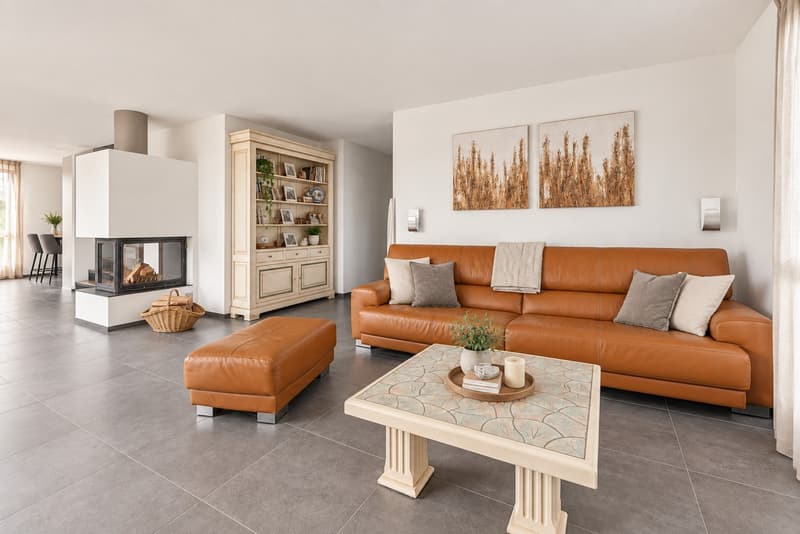
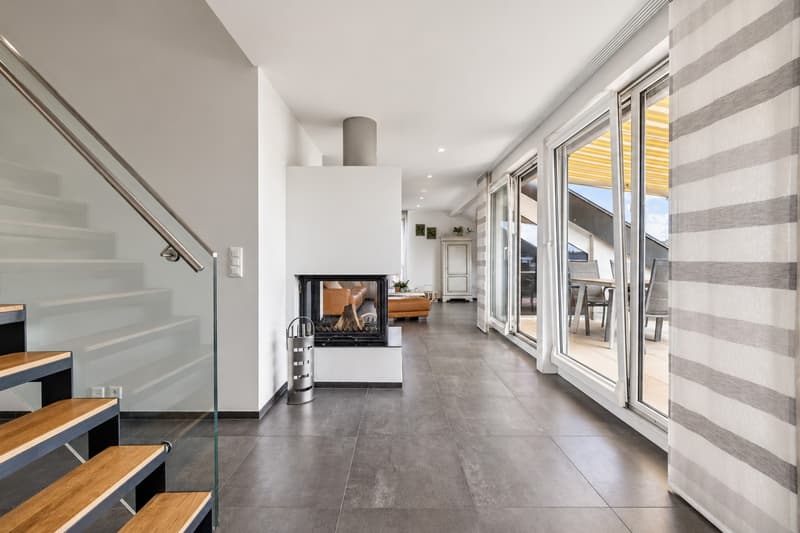
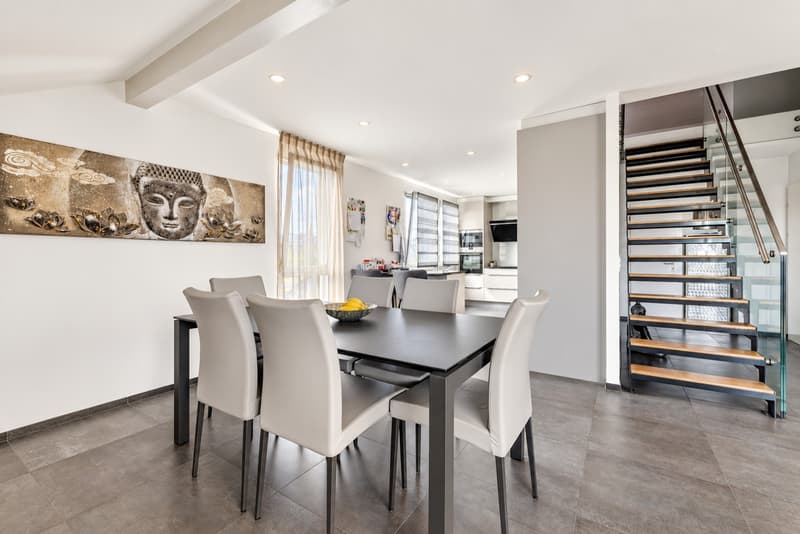
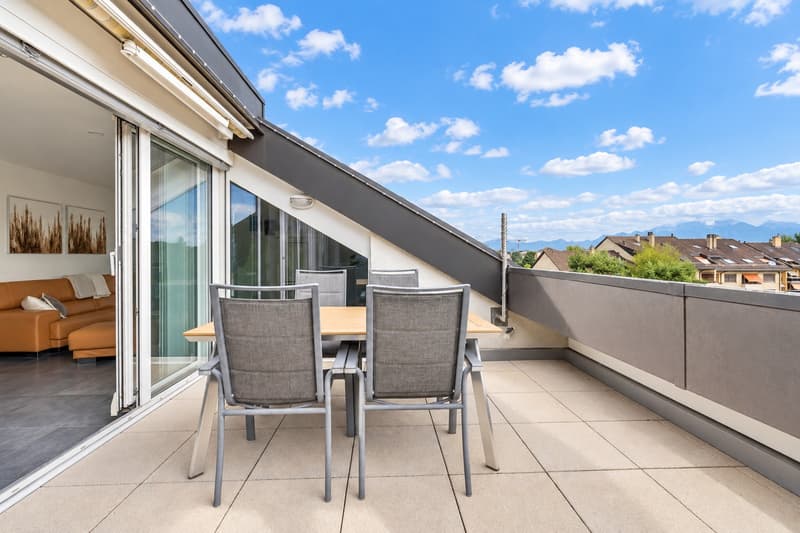
The living area is organized around a living room with a fireplace, which brings warmth and character to the whole. It also includes a dining area and extends to a terrace without vis-à-vis, benefiting from a pleasant clearance.
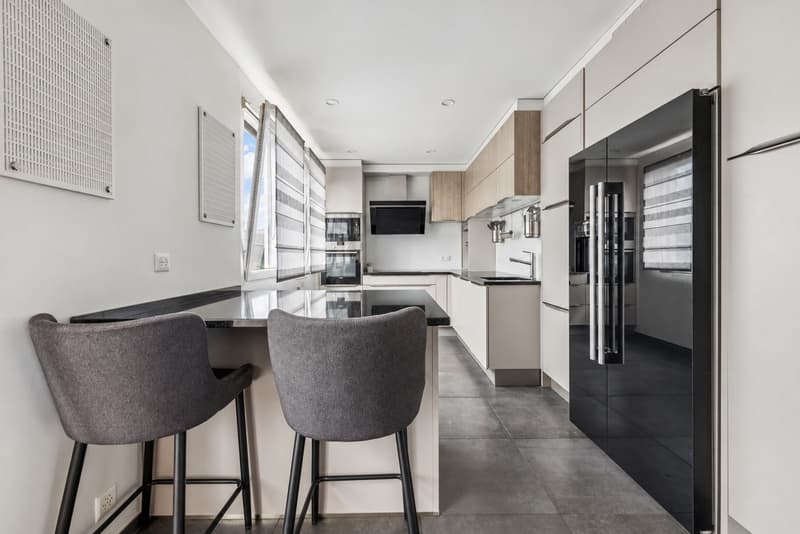
The contemporary kitchen is fully equipped, offering numerous storage spaces, beautiful work surfaces, and a convivial dining area.
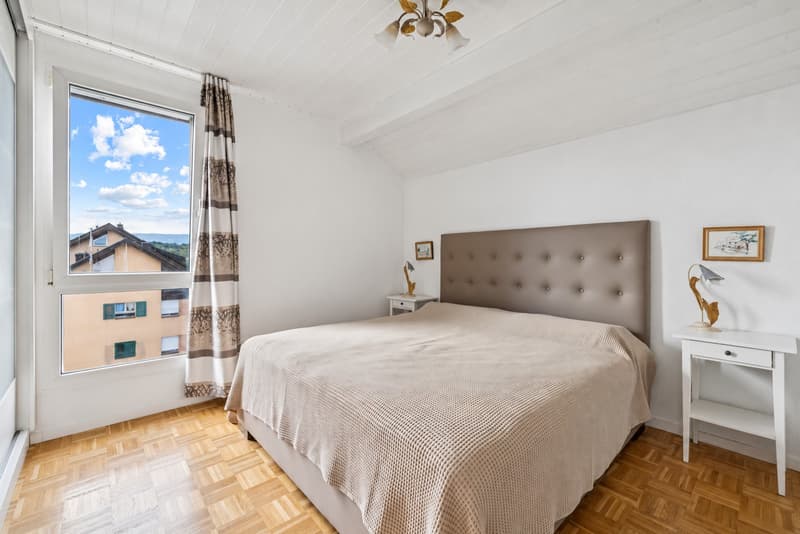
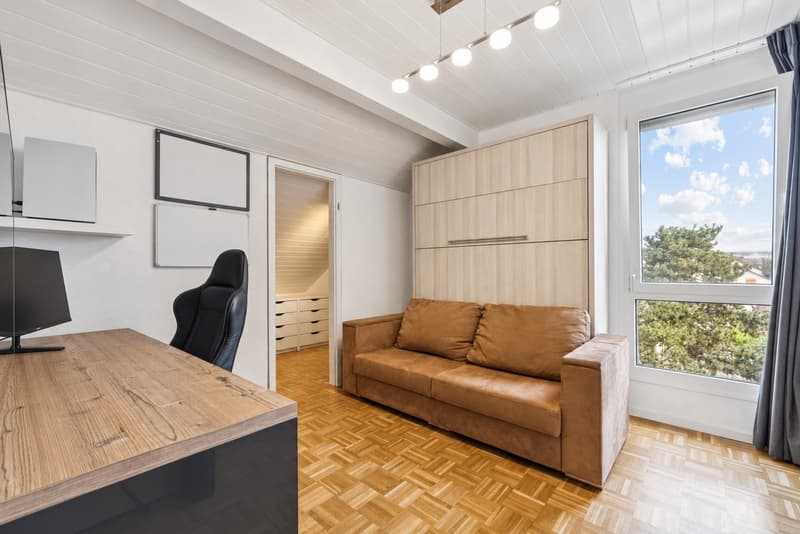
The sleeping area consists of three comfortable bedrooms and two bathrooms. Several built-in storage spaces also facilitate the organization of daily life.
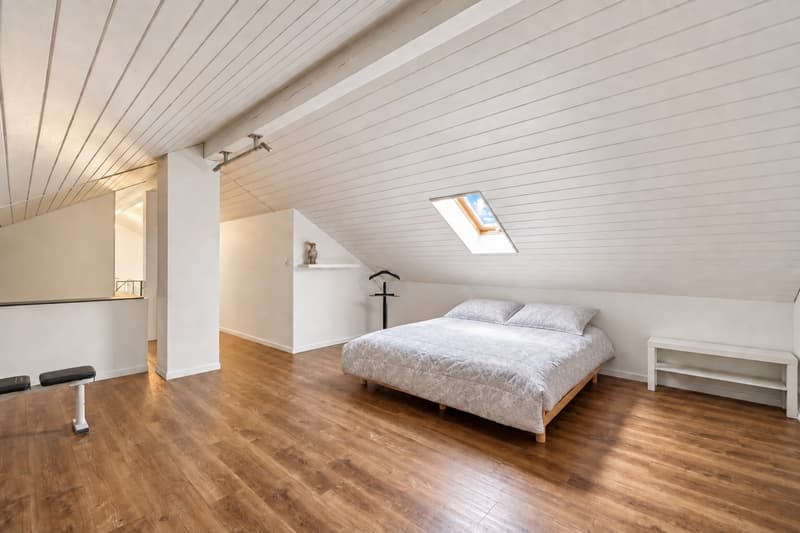
On the upper floor, the mezzanine constitutes a real additional surface. Its 45 m² can accommodate an office, a game room, a relaxation area, a library, or a guest room according to needs.
Renovated and carefully maintained, the property today combines contemporary comfort, functionality, and a warm atmosphere.
A cellar completes the property. Two underground parking spaces are also available, in addition to the sale price.
Schools, shops, public transport, and Bussigny station are easily accessible.
The apartment offers approximately 130 m² of living space, complemented by a fitted mezzanine of approximately 45 m². Its generous volumes, brightness, and functional layout make it a particularly comfortable living space.
The living area is organized around a living room with a fireplace, which brings warmth and character to the whole. It also includes a dining area and extends to a terrace without vis-à-vis, benefiting from a pleasant clearance.
The contemporary kitchen is fully equipped, offering numerous storage spaces, beautiful work surfaces, and a convivial dining area.
The sleeping area consists of three comfortable bedrooms and two bathrooms. Several built-in storage spaces also facilitate the organization of daily life.
On the upper floor, the mezzanine constitutes a real additional surface. Its 45 m² can accommodate an office, a game room, a relaxation area, a library, or a guest room according to needs.
Renovated and carefully maintained, the property today combines contemporary comfort, functionality, and a warm atmosphere.
A cellar completes the property. Two underground parking spaces are also available, in addition to the sale price.
Schools, shops, public transport, and Bussigny station are easily accessible.
Mortgage Calculator
From dream house to home ownership: the mortgage calculator can help you estimate the affordability of this property.

Free
Create an account for more options
Create your account to manage your favorites across all devices, keep track of your search alerts, and never miss an update. Everything you need for your home search, all in one place!

Switzerland Sotheby's International Realty (agence de Lausanne)Avenue Mon-Repos 22, 1005 LausanneSee all listings from this agency

Yasmina DakiCourtière
- Listing ID
- 4003470160
- Object ref.
- 047886