Quick Filters for your search

Quick-filters

We show you quick-filters based on the most used filters by location.

By using these, you can enhance your search experience by finding new and interesting properties to your likings.

1307 (Lussery-Villars) - Properties for sale

We recommend expanding your search criteria to get similar results. The current filters didn’t return any matches.

If you don’t want to change your current search criteria, we recommend creating a search alert, so you’ll be notified when matching offers become available.

More objects in your automatically expanded search area
365 results - Radius: + 10km
1 / 13
  • Balcony / Terrace
  • Garage
  • Child-friendly
9.5 rooms261m²CHF 1,430,000.–
Premium
1143 Apples

Maison de caractère avec dépendances et fort potentiel

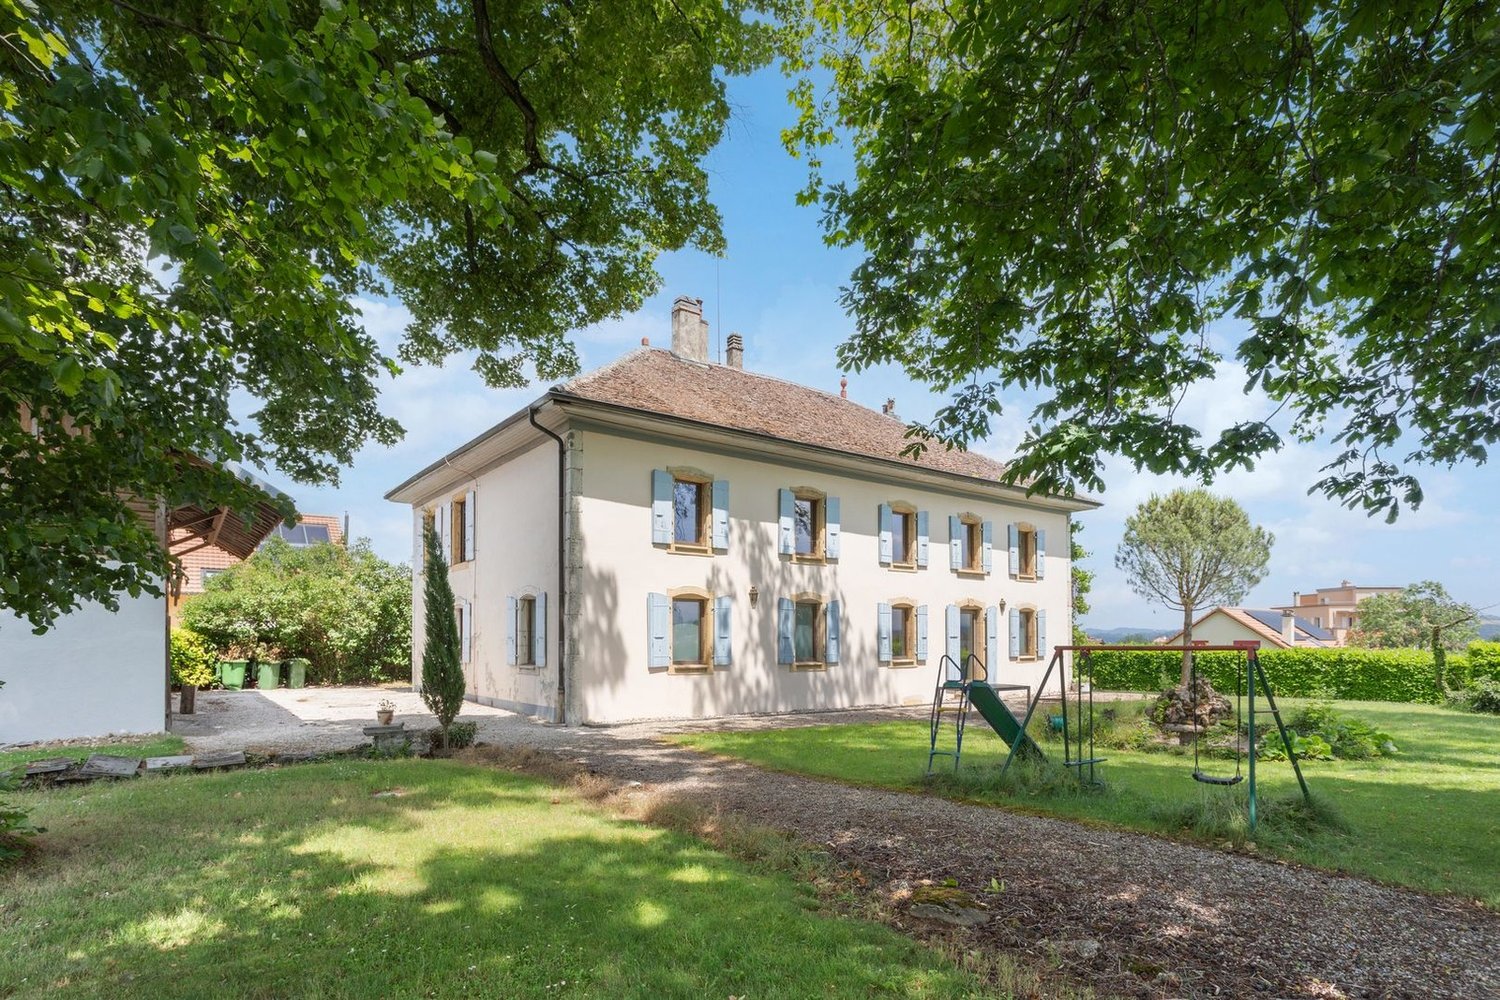
Située au coeur du village de Pampigny, cette belle maison de caractère d'environ 261 m² habitables, actuellement répartis sur deux niveaux, séduira par ses volumes généreux, sa luminosité et ses nombreuses possibilités d'aménagement.Elle bénéficie également de deux dépendances, offrant un potentiel idéal pour un projet familial, professionnel ou d'investissement.La maison principale se compose de la manière suivante :Rez-de-chaussée • Un hall d'entrée • Une belle cuisine moderne et conviviale avec espace dinatoire / bar • Une grande salle à manger • Un spacieux salon lumineux agrémenté d'une cheminée apportant chaleur et convivialité à la pièce de vie • Une chambre opposée à l'espace de vie offrant davantage de calme et d'intimité • Une grande pièce de plus de 11.5 m2 actuellement aménagée en dressing, pouvant facilement être transformée en bureau ou en seconde chambre • Deux salles de douche avec WC, dont une équipée d'un lavabo double vasque À l'étage • Trois grandes chambres lumineuses, dont une chambre en enfilade Combles • Un grenier galetas offrant un potentiel intéressant d'agrandissement de la surface habitable Sous-sol • Un carnotzet • Une buanderie • Un local technique La propriété dispose de deux dépendances distinctesLa première est actuellement exploitée en salon de coiffure, idéale pour une activité indépendante à domicile ou facilement réaménageable selon vos besoins.La seconde dépendance est dans son état d'origine, offrant de nombreuses possibilités d'aménagement : • extension de la maison principale • création d'un logement indépendant • atelier, bureau ou espace de loisirs La maison principale est reliée à l'une des dépendances par le garage, permettant un accès pratique et abrité.Concernant les extérieurs : un agréable espace avec terrasse permet de profiter pleinement des beaux jours, idéal pour organiser des repas en plein air ou partager des moments conviviaux autour d'un barbecue en été.Grâce à ses 261 m² habitables, ses dépendances et son potentiel d'évolution, cette propriété représente une opportunité rare, idéale pour : • une famille recherchant de l'espace • un indépendant souhaitant exercer à domicile • un projet de logement complémentaire ou d'investissement Une maison pleine de charme offrant volume, caractère et nombreuses possibilités d'aménagement.Im Herzen des Dorfes Pampigny gelegen, wird dieses schöne Haus mit Charakter und einer Wohnfläche von ca. 261 m², die derzeit auf zwei Ebenen verteilt sind, durch seine großzügigen Volumen, seine Helligkeit und seine zahlreichen Gestaltungsmöglichkeiten begeistern.Es profitiert außerdem von zwei Nebengebäuden, die ein ideales Potenzial für ein Familien-, Berufs- oder Investitionsprojekt bieten.Das Haupthaus setzt sich wie folgt zusammen:ErdgeschossErdgeschoss • Eine Eingangshalle • Eine schöne, moderne und freundliche Küche mit Essbereich / Bar • Ein großes Esszimmer • Ein geräumiges, helles Wohnzimmer. mit einem Kamin, der dem Wohnraum Wärme und Gemütlichkeit verleiht • Ein dem Wohnbereich gegenüberliegendes Schlafzimmer, das mehr Ruhe und Privatsphäre bietet • Ein großer Raum von über 11.5 m2, das derzeit als Ankleidezimmer genutzt wird und leicht in ein Büro oder ein zweites Schlafzimmer umgewandelt werden kann • Zwei Duschbäder mit WC, von denen eines mit einem Doppelwaschbecken ausgestattet ist Im Obergeschoss • Drei große, helle Zimmer, davon ein Schlafzimmer in einer Reihe Dachgeschoss • Ein Galettendachboden mit interessantem Potenzial zur Erweiterung der Wohnfläche ...

  • Balcony / Terrace
  • Garage
  • Child-friendly
Sabrina Tarchini

Sabrina Tarchini

Courtière

1 / 12
  • Balcony / Terrace
  • Garage
  • Child-friendly
7.5 rooms214m²CHF 1,750,000.–
Premium
1304 Cossonay-Ville

Individual villa to renovate with expansion potential

5 minutes from Cossonay - individual house of 214 m² habitable with large gardenLocated in a calm and green environment, this individual house built in 1979 offers a living area of approximately 214 m² spread over 3 levels.On the ground floor, the house proposes a bright living space including a living room with stove and a fully equipped open kitchen, offering a convivial and functional setting. This level also has two bedrooms, a separate toilet, and a bathroom equipped with a bathtub.On the upper floor, two additional bedrooms complete the sleeping area, accompanied by a shower room with shower and toilet.On the lower floor, the house has a complete area including a technical room, a wellness area with jacuzzi and sauna, as well as an independent studio of about 40 m² with bathroom and separate entrance, ideal for hosting, renting, or exercising an independent activity. A cellar and a laundry room complete this level.Outside, the property benefits from a large tree-lined plot of 1'403 m² with terrace and garden, offering a pleasant setting and numerous possibilities for development.Given the size of the plot, an extension of the villa could be considered, potentially allowing a significant increase in living space, subject to the communal regulations in force.An external garage as well as three external parking spaces complete this property.The house requires refreshing work but offers strong potential for valorization.

  • Balcony / Terrace
  • Garage
  • Child-friendly
Loic Dentan

Loic Dentan

Courtier

New building
1 / 13
4.5 rooms116m²CHF 1,430,000.–
Top
Chemin des Vergers 14, 1023 Crissier

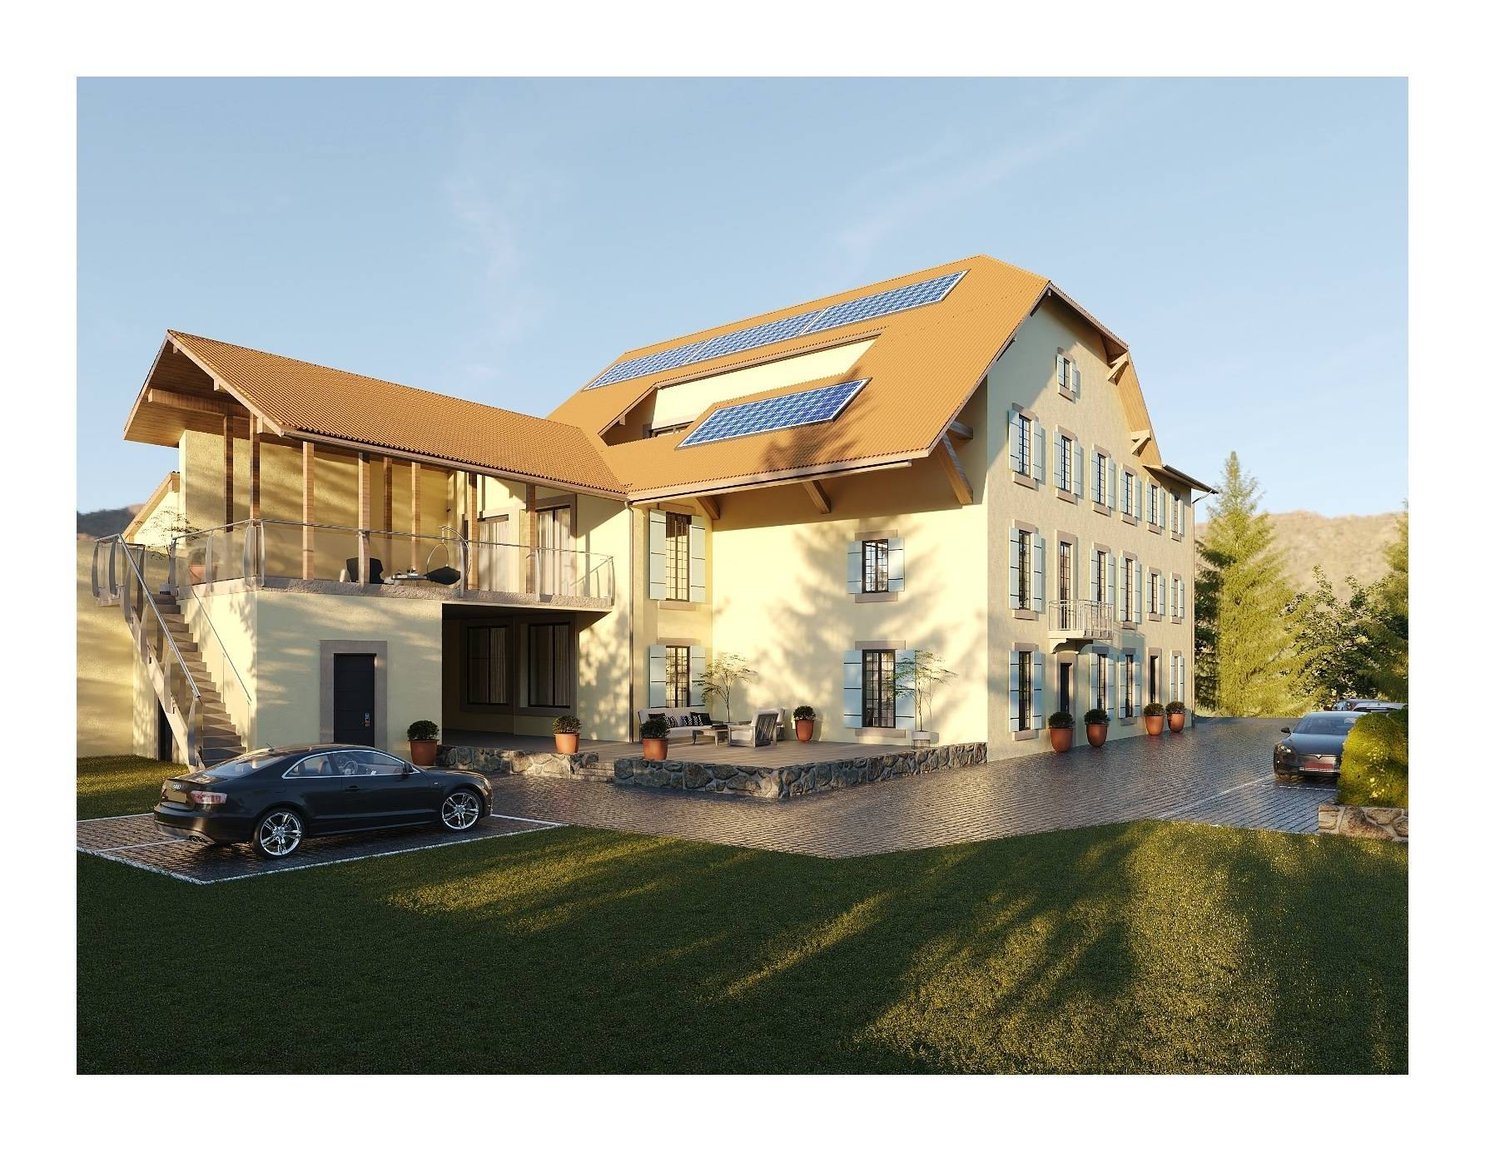
Semi-detached architect's house in Crissier

Discover this beautiful modern house with 4.5 rooms located at Chemin des Vergers 14 in Crissier. This new construction project, realized by the architecture firm Outsider.Archi and the developer RealT SA, is Minergie certified and offers an exceptional living environment on three floors with 116.3 m² of living space and a plot of 270 to 820 m² of garden and forest, bordered by a river. 2 parking spaces are included in the price.Price: from 1,430,000 frMain features: • Bright living areas: Modern living room with large windows and outdoor views • Comfortable bedrooms: Bedrooms with beautiful ceiling heights and large openings providing optimal natural light • Equipped kitchen: Minimalist-inspired kitchen area, fully equipped • 2 bathrooms & separate WC: Modern bathrooms with Italian shower. • Outdoor areas: Large terrace, tree-lined garden and carport Privileged location:The environment is bucolic and sunny, perfect for families. Everything is ideally located, with the "Crissier" bus stop 5 minutes away on foot, the Shopin supermarket 15 minutes away on foot and the L'Orée primary school accessible in 13 minutes. This property offers a perfect balance between residential tranquility and urban amenities.Available immediately (construction project in partial land), this semi-detached house represents a unique opportunity to acquire a new and ecological property in a sought-after neighborhood of Crissier.Financing with Valiant bank only(construction loan)Contact person: Mrs. Chiuminati, Valiant Morges,Questions about the project: info@RealT.swissDeveloper: RealT SA www.RealT.swissArchitect: Outsider.Architecture SA www.outsider.archiBank: Valiant SA https://www.valiant.ch

Travel time
-
1 / 13
  • Balcony / Terrace
  • Garage
5.5 rooms135m²CHF 1,580,000.–
Top
., 1372 Bavois

Proximmo Exclusive - Minergie 5.5 room detached house in Bavois with garden, terrace and double garage

Offer yourself a privileged living environment in this Minergie detached house, located in a quiet and family-friendly residential area of Bavois, close to schools, train station and transportation.Built in 2010, this 5.5 room family house seduces with its construction quality, energy performance and bright spaces. Situated on a plot of over 800 m², it offers approximately 135 m² of living space and 187 m² of usable space, spread over three levels with a fully excavated basement.As soon as you enter, you will discover a spacious living room of 39 m², the heart of the house, opening onto a beautiful 64 m² southwest-facing terrace. The garden, landscaped with several species, creates an ideal relaxation area to enjoy the beautiful days with family or friends.The floor accommodates three comfortable bedrooms, a bathroom and a balcony, completed by a non-habitable attic.The basement has two cellars, a technical room and a storage space.Designed for comfort and energy efficiency, the house benefits from modern equipment particularly sought after:- Minergie certification- Air/water heat pump- Underfloor heating- Triple glazing- Perimeter insulation- Simple flow ventilation- Electric shuttersOutside, a double garage with electric doors as well as two outdoor parking spaces complete this property nicely.Located in a green and residential environment, the house benefits from an ideal location near Chavornay, offering quick access to transportation and infrastructure.A modern and ecological family house, perfect for those looking for comfort, space and tranquility in the region.Contact us to obtain the complete file and organize a visit to this attractive property.Julien Sanchezjulien@proximmo.chPROXIMMO - Real Estate Agency SàrlRoute de Lausanne 35, 1040 Echallens021 351 08 08 | info@proximmo.chwww.proximmo.chContact us for a free and non-binding estimate.

  • Balcony / Terrace
  • Garage
1 / 13
5.5 rooms165m²CHF 1,560,000.–
Top
1315 La Sarraz

5.5-room architect's villa with garden

Superb individual contemporary villa of 5.5 rooms from recent construction Nestled in a privileged residential environment, in the heart of a pleasant clearing and just a few steps from the communal swimming pool, this magnificent individual villa of 5.5 rooms built in 2011 seduces with its contemporary architecture, its generous volumes and its exceptional luminosity.Benefiting from an unobstructed view of the surroundings, this property offers a particularly pleasant living space, combining modern comfort, construction quality and carefully designed outdoor spaces. It also stands out for its excellent energy balance, certified by a CECB certificate with a global grade B.DistributionUpper ground floorEntrance hall with reception areaSuperb living room of approximately 31.8 m², bathed in light thanks to its ceiling height, with direct access to the terrace and the south-facing gardenOpen kitchen with dining area of approximately 43.0 m², offering access to a second terrace and the north-facing gardenGuest toiletParental suite of approximately 21.2 m² with private bathroom including an Italian shower and a sinkLower ground floorDistribution hall of approximately 5.2 m²Large bedroom of approximately 21.9 m²Bedroom of approximately 14.4 m²Bathroom with bathtub, toilet and sink of approximately 5.7 m²Available room of approximately 8.0 m², ideal as an office, playroom or storage spaceTechnical room and laundry room of approximately 10.5 m²BasementLarge PC shed offering a significant storage volumeOutdoor amenitiesCovered parking spaceOutdoor parking spaceElectric vehicle charging stationBeautiful, carefully designed landscapingHigh-end Uno Più pergolaWooden deck terraceSeveral ornamental pondsGarden shedAutomatic irrigation systemInstallation for robot lawn mowersThis perfectly maintained property will seduce buyers looking for a contemporary villa offering comfort, intimacy and quality of life in a calm and green environment.

1 / 12
  • Balcony / Terrace
  • View
  • Elevator
  • +1
5.5 rooms200m²CHF 1,290,000.–
Top
1306 Daillens

Calme, espace et qualité de vie aux portes de Lausanne

À Daillens, charmante commune située à seulement 15 minutes de Lausanne, découvrez ce magnifique duplex niché dans un environnement calme et verdoyant. Grâce à ses généreux volumes, sa belle luminosité et son agencement optimisé, il offre un cadre de vie privilégié, idéal pour les familles comme pour les personnes en quête de sérénité tout en restant proches des commodités urbaines.Dès l'entrée, vous découvrirez une vaste pièce de vie baignée de lumière naturelle, créant une atmosphère chaleureuse et conviviale. Les espaces sont généreux et parfaitement pensés pour le quotidien comme pour les moments de partage.L'appartement dispose de trois chambres, dont une charmante chambre en mezzanine qui apporte caractère et cachet à l'ensemble.Un véritable atout de ce bien est sa salle indépendante, idéale pour le télétravail, une profession libérale, un atelier ou un espace dédié aux loisirs. Une solution rare permettant de concilier harmonieusement vie privée et activité professionnelle.Les points forts :- Duplex lumineux aux beaux volumes- 3 chambres, dont une en mezzanine- Grande pièce de vie conviviale- Salle indépendante polyvalente- Environnement calme et résidentiel- Proximité immédiate de Lausanne et des axes de communicationStationnement (en sus du prix de vente)Place de parc extérieure : CHF 15'000.-Place de parc couverte : CHF 20'000.-Une opportunité rare à DaillensAlliant confort, fonctionnalité et qualité de vie, ce bien saura séduire les acquéreurs à la recherche d'un logement spacieux dans un cadre privilégié, tout en restant proche des commodités et de Lausanne.*Certaines images ont fait l'objet d'un home staging virtuel.Entdecken Sie in Daillens, einer reizvollen Gemeinde nur 15 Minuten von Lausanne entfernt, diese wunderschöne Maisonette-Wohnung inmitten einer ruhigen und grünen Umgebung. Dank ihrer großzügigen Raumaufteilung, der schönen Helligkeit und der optimierten Gestaltung bietet sie ein privilegiertes Wohnumfeld, ideal sowohl für Familien als auch für Menschen, die Ruhe suchen und dennoch in der Nähe städtischer Annehmlichkeiten bleiben möchten.Gleich beim Betreten erwartet Sie ein großzügiger, von Tageslicht durchfluteter Wohnbereich, der eine warme und gemütliche Atmosphäre schafft. Die Räume sind großzügig geschnitten und sowohl für den Alltag als auch für gemeinsame Momente perfekt durchdacht.Die Wohnung verfügt über drei Schlafzimmer, darunter ein charmantes Schlafzimmer im Zwischengeschoss, das dem Ganzen Charakter und Flair verleiht.Ein echter Pluspunkt dieser Immobilie ist ihr separater Raum, ideal für Homeoffice, eine freiberufliche Tätigkeit, ein Atelier oder einen Raum für Freizeitaktivitäten. Eine seltene Lösung, die es ermöglicht, Privatleben und Beruf harmonisch miteinander zu vereinbaren.Die Highlights:- Helle Maisonette-Wohnung mit großzügigen Räumlichkeiten- 3 Schlafzimmer, darunter eines im Zwischengeschoss- Großer, gemütlicher Wohnbereich- Separater, vielseitig nutzbarer Raum- Ruhige Wohnlage- Unmittelbare Nähe zu Lausanne und den HauptverkehrsachsenParkplatz (zusätzlich zum Verkaufspreis)Parkplatz im Freien: CHF 15'000.-Überdachter Parkplatz: CHF 20'000.-Eine seltene Gelegenheit in DaillensDiese Immobilie vereint Komfort, Funktionalität und Lebensqualität und wird Käufer ansprechen, die auf der Suche nach einem geräumigen Zuhause in einer privilegierten Lage sind, das dennoch in der Nähe von Annehmlichkeiten und Lausanne liegt.*Einige Bilder wurden virtuell inszeniertIn Daillens, a charming town located just 15 minutes from Lausanne, discover this magnificent duplex nestled in a quiet, green setting. With its spacious rooms, abundant natural light, and well-designed layout, it offers an exceptional living environment, ideal for families as well as those seeking tranquility while remaining close to urban amenities.As soon as you enter, you'll discover a spacious living area bathed in natural light, creating a warm and inviting...

  • Balcony / Terrace
  • View
  • Elevator
  • +1
1 / 15
  • Balcony / Terrace
  • Garage
  • Quiet neighborhood
345m²CHF 1,650,000.–
Rue de l'Abbaye 22, 1350 Orbe

18th-century property with ground floor convertible into a second apartment

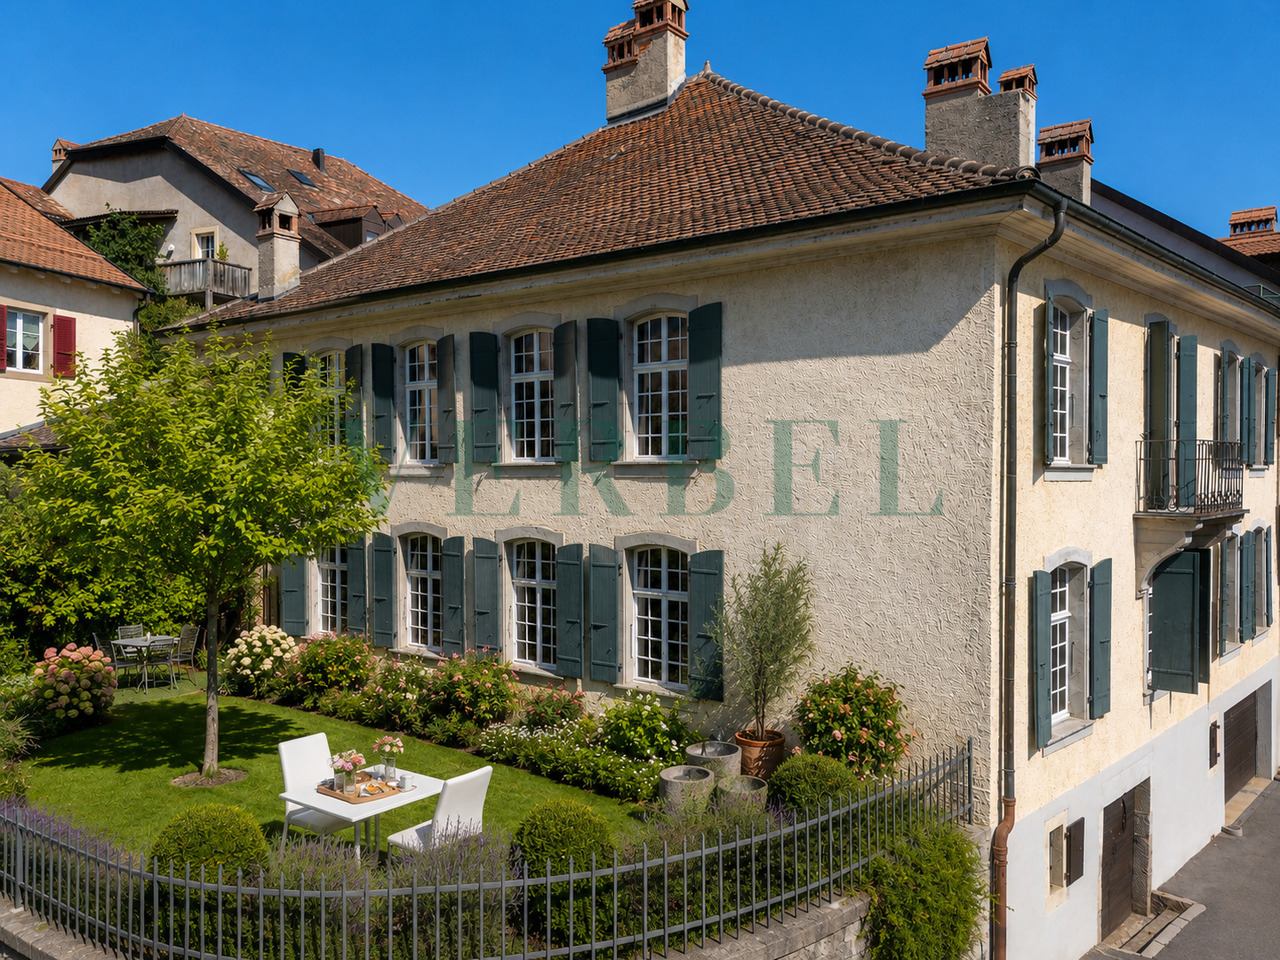
18th-century property with ground floor convertible into a second apartmentSITUATIONLocated in the heart of Orbe's old town, this character property is situated in a historically rich environment, just a few steps from the city center's amenities. The property benefits from a particularly well-preserved setting, in the heart of an old neighborhood appreciated for its authenticity and architecture.Built in the 18th century, this patrician building has spanned the ages while preserving a remarkable architectural identity, now highlighted by several recent renovations.DESCRIPTIONThe property develops approximately 345 m² of living space and immediately seduces with its volumes, ceiling height, and the quality of the ancient elements preserved over the years.The lower level benefits from an independent access and currently accommodates spaces used in a professional context. This configuration allows for either the exercise of an independent activity or the creation of a separate apartment or a space for receiving family. The existing distribution offers great freedom in layout according to future needs.The main living areas occupy the noble floor of the house. Original materials play a central role here with solid wood floors, ancient wood paneling, several decorative fireplaces, as well as a remarkable tile stove dating back to the construction period.The kitchen and reception areas have been designed with respect for the building's character, integrating a current level of comfort. Several large rooms allow for different uses according to desires: lounges, library, office, or additional bedrooms.The upper floors still offer an interesting potential with a bedroom having its own bathroom, as well as significant attic spaces. A large workshop and the attics allow for envisioning various complementary layouts such as a leisure space or additional bedrooms.EXTERIORSOutside, the fully enclosed garden constitutes a true relaxation space, shielded from prying eyes. The favorable exposure allows for enjoying excellent sunlight throughout the day.The outdoor amenities integrate harmoniously into the property's architecture.The vaulted cellars spread over several levels, as well as the old well, further reinforce the singular character of this historic home.PARKINGA large garage equipped with a motorized door completes the property and allows for parking a vehicle with additional storage space. Several annexed surfaces and a storage room come as an addition, enriching the services offered by this house.

  • Balcony / Terrace
  • Garage
  • Quiet neighborhood
Danny Caldas

Danny Caldas

Courtier en immobilier – Région Nord-Vaudois

Travel time
-