Lobsigen - Properties for sale with Balcony / Terrace

We recommend expanding your search criteria to get similar results. The current filters didn’t return any matches.

If you don’t want to change your current search criteria, we recommend creating a search alert, so you’ll be notified when matching offers become available.

More objects in your automatically expanded search area
259 results - Radius: + 10km
New building
1 / 11
5.5 rooms160m²CHF 1,317,000.–
Premium
2557 Studen BE

LUXURIOUS LIVING IN STUDEN

DETACHED HOUSE IN A QUIET LOCATION IN STUDEN • 5 1/2 rooms • spacious living area • open-plan kitchen • covered terrace • parent's room on the attic floor with separate bathroom On one of the last free plots in 2557 Studen, you have the opportunity to acquire a spacious and modern semi-detached house. The quiet location offers relaxation and leisure activities right outside your front door! Within about 100m, you will find many car-free paths for walking and cycling. In just a few minutes on foot, you can reach the Jäissberg forest; Lake Biel can be reached in just 11 minutes by car. The ideal location to relax after a busy day! The houses convince with their high construction standard and offer an ideal room layout, perfectly tailored to modern living needs. The airy rooms are flooded with light and create a pleasant living atmosphere. All rooms are south-facing. The garden with a covered seating area invites you to linger and barbecue. The kitchen leaves no wishes unfulfilled - stylish design and high-quality materials and latest technology are a matter of course. The spacious living area offers plenty of space for cozy hours with family and friends. TOP LOCATION IN THE MIDDLE OF STUDEN - HIGHLIGHTS • solid construction • premium kitchen with ceramic worktop and steamer • covered entrance area • heat pump heating • 400l boiler • spotlights in the entrance and kitchen • high-quality windows with triple glazing • entrance door with light window • four sanitary rooms • spacious covered terrace • private garden seating area • garage

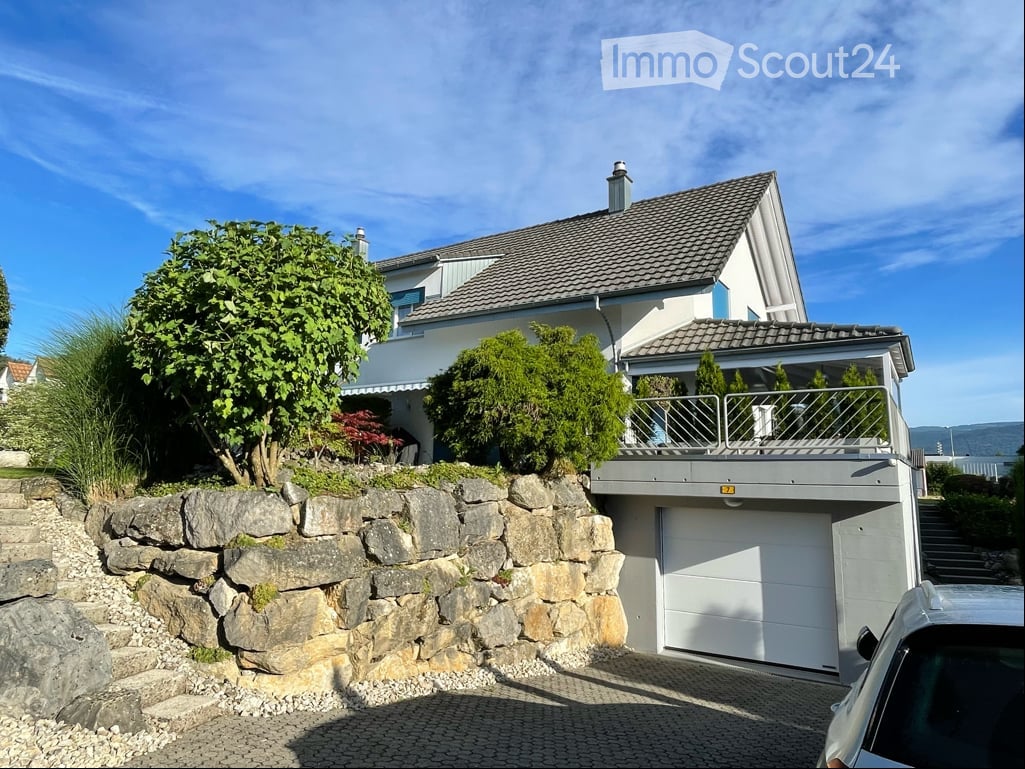
  • 2 story house, white and brown color, red shutters, balcony, fenced yard, red rooftop
  • Aerial view of the building, located on the corner of the street, surrounded by other houses, and green grass, white windows
  • A view from a rooftop showing a small shed, a tree, and a paved area with a grassy lawn in the background.
  • White cabinets, black countertops, hanging lamp, stainless steel sink, faucet, black chair, wooden table
  • Modern kitchen with white cabinets, dark countertops, a wine rack, a stool, and a range hood.
  • Wooden ceiling, white potted plants, large windows, hardwood floor
1 / 6
Aerial view of the building, located on the corner of the street, surrounded by other houses, and green grass, white windows
A view from a rooftop showing a small shed, a tree, and a paved area with a grassy lawn in the background.
White cabinets, black countertops, hanging lamp, stainless steel sink, faucet, black chair, wooden table
8 rooms477m²CHF 1,443,000.–
Premium
Fabrikstrasse, 3292 Busswil BE

Attractive multi-family house with commercial space

The property for sale is a detached, well-maintained residential and commercial property that combines attractive living space, flexible usage options, and sustainable potential for value growth in a quiet and yet excellently connected location in Busswil (Lyss municipality, Bern canton).The building comprises two independent apartments and a separately accessible commercial space, making it suitable for buyers who want to combine living and working under one roof, as well as a profitable capital investment.Thanks to the existing room structure, the available parking options, and the good connection to public transport and the supraregional road network, the property offers a variety of usage options. Whether for (partial) own use, as a fully rented rental property, or as a long-term investment – this multi-family house convinces with its flexibility and development potential.Special features at a glance• Two separate residential units: 3.5-room apartment on the ground floor (with windbreak, reduit, and balcony) and 3.5-room duplex apartment on the upper floor (with balcony)• Separately accessible commercial space with WC incl. garage• Attractive combination of residential and commercial use (mixed zone)• Robust building substance and continuously maintained property• Spacious ancillary rooms and cellar• Two garages and additional outdoor parking spaces, one of which is covered• Quiet residential location on the outskirts of the village (access to 30-zone and yet well-connected) with garden incl. garden house and seating area• Traffic-friendly location: only 3 minutes' walk to Busswil train station and good transport connections to Lyss, Biel, and Bern• Shopping opportunities in the village of Busswil and Lyss• Interesting capital investment with stable rental and development potential• Connection to the Busswil heat network (possible; planned expansion in spring 2027)

Travel time
-
New building
1 / 17
4.5 roomsCHF 990,000.–
Top
Gewerbestrasse 4, 2558 Aegerten

LaRIVA – Die exklusivste Adresse an der Aare

LaRIVA - EXKLUSIVES WOHNEN AM WASSERWillkommen zum exklusiven Wohnprojekt mit Blick auf die beruhigende Aare und einem Ambiente, das seinesgleichen suchtMit diesem Bauprojekt möchten möglichst vielen Wohnungen den Luxus bieten, den Blick auf die wunderschöne Aare zu geniessen, während wir gleichzeitig ein Ambiente schaffen, das die südlich gelegenen Wohnungen perfekt ergänzt.Die Erdgeschosswohnungen sind mit grosszügigen, eigenen Gärten ausgestattet, die zum Entspannen und Geniessen einladen. Die Wohnungen im Obergeschoss bieten alle grosszügigen, überdachten Aussenbereiche, die flexibel genutzt werden können, um den Bedürfnissen der Bewohner gerecht zu werden. Die beiden Attikawohnungen sind das absolute Highlight, mit einem eingebauten Aussenpool und einer riesigen Terrasse, die einen atemberaubenden Blick auf die Aare bietet.Diese exklusiven Eigentumswohnungen gewähren Ihnen eine nachhaltige und zukunftsorientierte Energieversorgung durch eine moderne Photovoltaikanlage mit eigener Stromproduktion, eine effiziente Wärmepumpe sowie eine vorbereitete Grundinstallation für Elektroautos.Der gehobene Innenausbau, die üppig bewachsene Umgebung und die modern gestalteten Grundrisse sprechen für sich. Die 4 ½ Zimmerwohnungen sind mit erstklassigen Materialien ausgestattet und überzeugen durch ihr modernes und wohnfreundliches Design. Zusätzlich bieten wir eine hindernisfreie Erschliessung über einen Lift sowie eine zentrale Einstellhalle für alle Einheiten, um höchsten Komfort und Bequemlichkeit zu gewährleisten.Geniessen Sie jeden Tag das Gefühl von Urlaubsstimmung, während Sie in Ihrem neuen Zuhause am Wasser entspannen. Erleben Sie die Schönheit der Natur und lassen Sie sich von der Magie des Wassers verzaubern.Sichern Sie sich jetzt Ihre Traumwohnung und tauchen Sie ein in ein Leben voller Ruhe, Komfort und Naturschönheit direkt am Wasser.----------------------------------------------------------------------------------------------------------------Bienvenue dans ce projet résidentiel exclusif avec vue sur l'apaisante Aare et une ambiance inégalée.Avec ce projet de construction, nous souhaitons offrir à un maximum d'appartements le luxe de profiter de la magnifique vue sur l'Aare, tout en créant une atmosphère qui complète parfaitement les appartements situés au sud.Les appartements au rez-de-chaussée disposent de jardins privés et généreux, invitant à la détente et au plaisir. Les appartements à l'étage offrent tous des espaces extérieurs couverts et spacieux, qui peuvent être utilisés de manière flexible pour répondre aux besoins des résidents. Les deux penthouses sont le summum, avec une piscine extérieure intégrée et une immense terrasse offrant une vue imprenable sur l'Aare.Les finitions intérieures haut de gamme, l'environnement luxuriant et les plans modernes parlent d'eux-mêmes. Les appartements de 4 ½ pièces sont équipés de matériaux de première qualité et séduisent par leur design moderne et convivial. De plus, nous offrons un accès sans obstacle via un ascenseur ainsi qu'un parking souterrain central pour toutes les unités, garantissant un confort et une commodité de premier ordre.Profitez chaque jour d'une sensation de vacances en vous relaxant dans votre nouveau chez-vous au bord de l'eau. Découvrez la beauté de la nature et laissez-vous envoûter par la magie de l'eau.Réservez dès maintenant votre appartement de rêve et plongez dans une vie pleine de tranquillité, de confort et de beauté naturelle au bord de l'eau.

Travel time
-
Elisa Krebs

Elisa Krebs

1 / 12
Elisa Krebs

Elisa Krebs

  • Parking space
  • Balcony / Terrace
  • Garage
  • +1
9 rooms329m²CHF 1,590,000.–
Top
Brügg BE, 2555 Brügg BE

Large multi-generation house with garden paradise and winter garden

Three floors full of possibilities or a home with perspective for generations and investors alike? In a quiet south-facing location in Brügg BE, this well-maintained single-family house with an apartment and 329 m² of living space on an 801 m² plot awaits you. The property convinces with its solid massive construction with double-shell masonry, ongoing modernizations, and a well-thought-out room layout over three floors. Whether as a multi-generation house, a combination of living and renting, or as an attractive investment object with development potential, diverse perspectives open up here. In the basement, there are two rooms with direct access to the winter garden or the outdoor area, a bathroom with shower and toilet, the technical room with oil heating and combination storage, a laundry room, and a cellar room. Additionally, a garage is available, which can also be used as a hobby room or workshop. The ground floor welcomes you with a spacious entrance area. The modern kitchen with oven and steamer flows into the dining area. The bright living room with access to the approximately 25 m² large winter garden and the garden creates a pleasant living atmosphere. This floor is complemented by a separate room, a guest toilet, a bathroom with shower and bathtub, and a large bedroom. On the upper floor, there is another modern kitchen, a living room with balcony access, a bathroom, a parental bedroom with direct access to the spacious terrace of around 30 m², and two additional rooms. The extensive and well-maintained garden with an area of around 636 m², a seating area, and a water connection invites you to linger. The southern orientation ensures optimal sunlight and a pleasant living climate. A garage and two outdoor parking spaces round off the offer. This house combines urban living with peace and privacy and offers both families and investors a value-stable opportunity in a well-connected location.Exact address available after registration on neho.ch.INTERESTED IN A VIEWING? PLEASE REGISTER: https://neho.ch/b/2555-26-4

  • Parking space
  • Balcony / Terrace
  • Garage
  • +1
  • A two-story house with a brown tiled roof and solar panels, surrounded by a green field with trees and distant mountains.
1 / 26
7 roomsCHF 1,400,000.–
Top
Kosthofenstrasse 4, 3266 Wiler b. Seedorf

Versatile property with development potential in Wiler bei Seedorf

No broker inquiries please! Located in a quiet area on the outskirts of Wiler bei Seedorf, this freestanding and versatile property offers attractive development potential. The property comprises two residential floors with two apartments: a ground-floor apartment with approximately 123 m² of living space and an upper-floor apartment with around 99 m². Both units are well-suited and offer a pleasant living quality. The space offer is complemented by a former carpentry area on the ground floor with approximately 114 m². This versatile area is ideal for quiet businesses, studios, hobbies, or storage and offers flexible usage possibilities. The energy concept includes a photovoltaic system with a total of around 33 kWp, supplemented by battery storage, a central pellet heating system (built in 2003), and thermal solar collectors for supporting the heating and hot water heating. The plot of 3,138 m² offers a spacious and well-maintained surroundings with garden areas, a seating area, and a freestanding double garage. The extensive plot is divided as follows: 302 m² building area, 861 m² garden area, and 1,975 m² meadow/pasture (agricultural zone). Condition The building is in a good, continuously maintained condition. While the ground floor has already been modernized, the upper floor still offers room for individual adjustments and renovations according to personal taste. Location & Quality of Life The property is located in a quiet residential area without through traffic and benefits from very good sunlight. The surroundings border directly on the agricultural zone and offer a high quality of living and leisure with a beautiful view and recreational areas right outside the door. The bus stop is about a 2-minute walk away with good connections to Lyss and Bern. The Lyss-Nord motorway junction is only a few minutes' drive away. Development Potential (subject to clarification) The property also offers interesting future perspectives, whose implementation is to be clarified through a building application or a preliminary inquiry: The spacious attic area represents a significant construction reserve, whose conversion to living space is to be clarified with the authorities. Approximately 150 m² of gross floor area are available. A part of the plot (approximately 677 m²) can be subdivided, resulting in a building plot of approximately 288 m² for an additional building. The subdivision is currently being reviewed by the canton; a binding assessment of the buildability is to be clarified with the municipality. Purchase Price The purchase price for the existing property is CHF 1,400,000.00. The adjacent building land can be additionally purchased. The purchase price for the building land is CHF 380,000.00. The property and the building land can thus be acquired together or separately. Note All information regarding the development potential and future buildability is provided without obligation and requires official approval.

Travel time
-
  • Bright living space with wooden flooring, large windows, a dining table with chairs, a sofa, a floor lamp, potted plants, and a wine rack.
1 / 15
4.5 rooms100m²CHF 470,000.–
Top
Mühledorfstrasse 1, 3018 Bern

Duplex/Maisonette apartment in Bern-Bümpliz / Apartment in building rights

The apartmentThe elevator takes you to the 12th floor, a few stairs lead up to the 13th - the apartment spans both floors and therefore feels more like a small house than a floor apartment.On the upper floor is the living and dining area with open kitchen: a bright, connected room of about 33 m² with oak parquet and a window front facing west. From the balcony, the view extends over the treetops and roofs of Bern-West to the surrounding countryside. Afternoon and evening sun until the end of the day. On the same level are two rooms, bathroom and separate toilet.The lower floor houses another room as well as a retreat with shelving and power outlet. The internal staircase with the wooden balustrade and the built-in shelf is one of the details that give this apartment its character.Equipment– Oak parquet in living rooms and corridors– Built-in kitchen from 2015 with dishwasher and oven, glass ceramic stove new from 2026– Bathroom with built-in bathtub and washing machine connection, separate toilet with sink– West-facing balcony with vertical fabric sunshade, windows with slat blinds– Basement compartment on the 7th upper floor– Parking space No. 259 in the 2nd basement, directly in the neighboring propertyThe houseThe high-rise building H10 belongs to the Fellergut development from the early 1970s and is classified by the heritage preservation as architecturally valuable. The property includes a communal laundry room with drying rooms, bike room, container room, a rooftop terrace with five covered seating areas, and a lounge area with original seating from the construction period on each floor.The property is continuously maintained. The flat roof, facades, elevators, and heating system have been renovated; currently, the renewal of the water supply and hot water preparation as well as fire protection measures are underway, financed through the well-funded renovation fund of the community.LocationBümpliz combines urban living with a lot of green space. Shopping facilities, schools, kindergartens, and services are located in the district, tram, bus, and S-Bahn connections take you to the Bern city center in just a few minutes. All around: green areas, walking paths, and sports facilities.CostsThe selling price is CHF 470,000.Rental agreementsThe apartment is currently not rented.Building rightsThe property is in the building rights of the Fambau cooperative. The building rights contract runs until December 31, 2071, and the homecoming compensation is 70% of the then-current value. The building rights rent is collected by the administration; there is no explicit solidary liability among the floor owners for this.Further informationA detailed sales documentation is attached to the advertisement.

Travel time
-
  • Modern multi-story residential building with white facade, multiple windows, balconies, and surrounding greenery.
  • Balcony with metal railing overlooking a residential area and distant hills during sunset.
  • Modern balcony with wooden decking, glass railing, and scenic city and mountain view.
  • Empty room with wooden flooring, large sliding glass doors leading to a balcony with a scenic mountain view.
  • Modern kitchen with black cabinets, a central island, and built-in appliances including an oven and sink.
  • Empty room with wooden flooring, white walls, large sliding glass doors leading to a balcony, and a bathtub visible in the background.
  • Modern bathroom with a dark blue patterned wall, a white sink on a dark wooden vanity, a large mirror with a built-in light fixture above it, and a sleek chrome faucet.
  • Empty room with dark wooden flooring and white walls, featuring three large windows with blinds and an electrical outlet on the wall.
  • Completely empty room with bare white walls and dark wooden flooring. No furniture or equipment present.
  • Empty room with dark wooden flooring and white walls, featuring a large window with a view of greenery outside.
  • Modern bathroom with dark tiles, glass shower enclosure, illuminated mirror, and sleek fixtures.
1 / 11
5.5 rooms126m²CHF 1,180,000.–
Top
Alpenstrasse 16, 3250 Lyss

Modern 5.5-room apartment with Jura view in Lyss

Welcome to this exclusive 5.5-room apartment at Alpenstrasse 16 in Lyss! This newly built apartment from 2019 in the 1st floor of a modern multi-family house convinces with high-quality equipment, contemporary design, and an excellent location.The apartment is Minergie-P-certified and offers a particularly comfortable home on 126 m² living space - ideal for families or discerning buyers who value sustainability and quality.Highlights of the apartment: • Bright rooms: Spacious rooms with dark wooden floor, white walls, and large windows with blinds provide a pleasant living climate. • Modern bathroom: Stylish bathroom with dark tiles, elegant glass shower cabin, and illuminated mirror. • Dream kitchen: Modern kitchen with black cabinets, central cooking island, and built-in appliances such as oven, combi-steamer, and wine fridge, as well as a large sink. • Balcony with view: Spacious balcony with metal railing and a lovely view of the surrounding residential area and the Jura - sunny in summer and pleasantly bright in winter. • Mountain view: Large glass sliding doors lead to the balcony with a picturesque panoramic view of the Jura. • Lift & wheelchair accessibility: The building has a lift and is fully wheelchair accessible. • Parking & garage: Parking space and garage space available. • Child-friendly: The apartment and its surroundings are ideal for families with children. Location & surroundings:The apartment is located in a quiet residential area in Lyss and yet offers an excellent connection to public transport and everyday infrastructure: • Bus stop Rainweg: only 1 minute walk away • Lyss train station: reachable in about 8 minutes on foot • ALDI supermarket: in 8 minutes on foot • DROPA drogerie Lyss: also 8 minutes on foot • Grentschel school: in 8 minutes on foot This exceptional apartment combines modern living, sustainability, and a high quality standard.The sales documentation is attached to the advertisement. Please, no inquiries from brokers.

Travel time
-
  • Modern two-story house with large windows, sliding glass doors, and a well-maintained garden with potted plants.
  • Garden area with a modern house in the background, featuring a patio with a glass table, potted plants, and a large sunshade. The house has large windows and a sliding glass door leading to the patio.
  • Modern two-story house with large glass windows and a balcony, surrounded by lush greenery and plants.
  • Two-story white house with a garage, raised ground floor, and small balcony on the second floor.
  • Modern house with large windows and sliding glass doors, surrounded by a well-maintained lawn, flowering trees, and a small yellow bush.
  • Garden with a well-maintained lawn, a small patio area with a table and two chairs, and a blooming cherry tree providing shade.
  • Balcony with checkered flooring, a metal chair, a small table with stones, and potted plants.
  • Garden area with a table, chairs, umbrella, potted plants, and a stone wall.
  • Cozy living room with dark leather sofas, a coffee table, fireplace, wine rack, and decorative candles.
  • Modern living room with a brick fireplace, two dark brown leather sofas, a coffee table, a wine rack, and large windows with sheer curtains.
  • Brightly lit conservatory with a large marble dining table, four modern chairs, a cat tree, potted plants, and decorative candles.
  • Brightly lit room with large glass windows and a skylight, featuring a dining table with chairs, a cat tree, a vase with flowers, and a potted plant.
  • Dining area with a table, chairs, shelves, and a refrigerator in the background. Wooden ceiling and tiled floor.
  • Modern kitchen with light wooden cabinets, stainless steel appliances, a black countertop, and a red rug on the floor.
  • Modern kitchen with light-colored cabinets, granite countertop, refrigerator, coffee maker, printer, and a small plant on the counter.
  • Bathroom with a sink, toilet, bathtub, and a mirror. Features a shower curtain with a leaf pattern, a towel on the floor, and a candle on the sink counter.
  • Living room with a sofa, coffee table, television, wicker chair, and a small treadmill. The room has a slanted wooden ceiling and large windows with curtains.
  • Modern kitchen with white cabinets, granite countertops, microwave, dishwasher, and a small dining area with a table and chairs.
  • Cozy attic bedroom with wooden slanted ceilings, skylights, a double bed with colorful bedding, a nightstand, a small chair, and a mirror. The room features tiled flooring and a small rug.
  • Cozy living room with wooden ceiling, large window with sheer curtains, grey sectional sofa with red pillows, coffee table with a decorative doily, exercise bike, and a mirror cabinet.
1 / 20
6 roomsPrice on request
Top
Petriweg 6, 3270 Aarberg

Charming 6-room single-family home with a beautiful winter garden and an additional 2-room annex

In the beautiful Aarberg, we are selling a 6-room single-family home with a beautiful winter garden and an associated 2-room annex. • Main house: 6 rooms, 164 m2 • Winter garden: 23 m2 • Annex: 2 rooms, 52 m2 It also includes a well-maintained outdoor area, perfect for social evenings outdoors. The main house was built in 1969 and extensively renovated in 1992, with further renovations following later. It has a lot of charm and very large and bright rooms. If you love spacious rooms and a cozy winter garden, you're in the right place. The living room extends into the sloping roof with a maximum height of 4 m, which creates a beautiful and bright room feeling. The fireplace is an eye-catcher and provides many cozy ambiance hours in the colder season. You have the choice, do you want to eat in the dining room or prefer to dine in the winter garden or maybe outside on one of the 3 seating areas? The seating areas are oriented as follows: garage roof terrace east-south, seating area in front of the winter garden is south-facing and the small covered terrace is west-facing. The bright and cozy winter garden is the highlight. Bright in the transition period and well shaded in summer. Even in rain and thunderstorms, it's cozy to stay here. With its large window fronts and sliding doors, which let in a lot of light, you can enjoy a smooth transition from living and outdoor areas. We use the winter garden as a dining room, but it can also be very well converted into a cozy lounge room with a lot of ambiance. The children's rooms on the upper floor are very large and offer a lot of space to sleep and play. Main house: - Living area: 164 m2 (slope-adjusted = 157 m2) - Additionally 23 m2 winter garden Ground floor: - 1 bedroom - 1 office - Separate open dining room - Spacious living room with fireplace and large window front - Kitchen with dishwasher - Bathroom with WC and bathtub - Reduit - Large, bright winter garden with motorized aluminum roller shutter and winter garden control Upper floor: - 2 large bedrooms - WC - Reduit Basement: - 1 heated room in the basement with window - 1 large heated cellar room with laundry room - Air raid shelter - Heating room - Double garage with large garage entrance (= additional parking spaces) Large seating area by the winter garden 23 m2 Terrace on the garage roof 35 m2 Covered seating area 9 m2 The annex was built in 1992. - Living area: 52 m2 (slope-adjusted 48 m2) - 1 bedroom - 1 living room with large window front - 1 bathroom with WC and shower - 1 WC - Kitchen with dishwasher - Seating area The annex with its own entrance has a lot of potential. It can be rented independently or used as additional living space for the main house. There is an internal connecting door from the main house. The beautiful Aarberg is a very quiet but also active community. The beautiful historic old town with the wooden bridge is known throughout the Seeland region. On the large town square, there are many events like the well-known antique market "Puce", "Stars of Sounds" for music enthusiasts, and other occasions. Aarberg has many shopping and sports facilities, as well as good highway connections and good public transportation. It's wonderful to live here. (See document Ortschaft Aarberg). If you are interested, you are welcome to contact us for a viewing and further information. We look forward to hearing from you. Please, no broker calls. THANK YOU.

Travel time
-
  • A modern, multi-story building with a slanted roof and large windows, surrounded by a lush, green landscape with trees and vegetation. The building appears to have balconies or terraces on some floors.
  • Multi-story building with a modern, angular design featuring large windows and a slanted roof. The building is surrounded by lush greenery and a path leading to the entrance. Birds can be seen flying in the sky above the building.
  • A modern multi-story building with a gray exterior, surrounded by trees and landscaping. There are balconies or terraces visible on the building. A person and their dog are walking along the path in the foreground.
  • A modern, multi-story building with a sleek, wooden exterior. The building features large windows, a covered entryway, and a paved walkway leading to the entrance. There is a car parked in the driveway, indicating a parking space is available. The surroun
  • Open-concept living room and kitchen with large windows overlooking a balcony or terrace. The kitchen features a modern island with a cooktop, and the living room has a cozy seating area. The space has a minimalist, contemporary design with neutral colors
  • The image shows an open concept living space with a kitchen, dining area, and living room. The space features high ceilings, large windows, and a balcony or terrace visible through the windows. The kitchen has modern, minimalist cabinetry and appliances.
  • Spacious bedroom with large windows providing a view of the outdoors, a king-size bed with grey bedding, a comfortable armchair, and a side table with a plant and decor items.
  • Spacious open-plan living and dining area with large windows offering a scenic view of the surrounding nature. The room features a dining table with chairs, a kitchen counter, and a cozy seating area with a doll figurine. The overall design is minimalist
  • Spacious open-plan living area with large windows offering a scenic mountain view, modern white kitchen, comfortable sofa, and coffee table
1 / 9
4.5 rooms107m²CHF 680,000.–
Top
Grubenweg 4, 6, 2572 Sutz

4.5 room apartments new construction project [anchor] Sutz

Energy-efficient residential building [Anker] SutzCONSTRUCTION START AUTUMN WINTER 2026 7-8 apartments sold . !In Sutz am Grubenweg, a family-friendly residential building with 2 times 6 residential units is being built.The western house contains six larger 4.5 room apartments, including two penthouse apartments. The eastern house also has six smaller 4.5 room apartments, including two penthouse apartments. The ground floor apartments have a private garden share and all penthouse apartments have a gallery.Energy/access: An important topic regarding sustainability and costs, guaranteed by a heat pump with a ground probe, solar panels for independent and cheap electricity, thermally insulated windows with the latest technology, and above-average building insulation. Significant cost savings in ancillary costs are obvious.Thanks to the optimal connection to public transport and the European cycle network, you can basically do without a car. The schools (kindergarten-gymnasium) are also safely accessible via the cycle network (BTI train: Sutz-Biel 13 minutes).Living quality and architecture: The 4.5 room apartments are designed as open floor plans. You, as the buyer, participate in the design of the wet cells, the kitchen, and the surface materials. This creates your personal home. Of course, the entire residential building is barrier-free. A playground, bike room, and private cellar round off the offer. A parking space can be purchased additionally.The massive construction will be clad with an elegant wooden facade, giving the settlement an exclusive appearance. Along the ASM railway line, a green noise barrier is planned. The apartments face the garden and the lake.Energy efficiency, optimized individualized floor plans, and freely selectable materials are major advantages of this project.Sales prices including cellar room.East house; GFA 107/NFA 91m2 (still apartment 12 available)4.5 room penthouse apartment from 680,000.-- West house; GFA 122 / NFA 104.5m2 (still 3 apartments available W01 -W04 - W06)4.5 rooms from 880,000.-- to 940,000.--Parking spaces, depending on size, 40,000.-- to 45,000.--The building permit has been legally valid since July 24, 2025. The construction start is planned for autumn 2026. The construction period will take approximately 2 years.Sales documentation, floor plans, construction description, and sales prices of the still available apartments can be downloaded from ourhomepage: www.wohnenankersutz.ch under downloads.

Travel time
-
  • Modern two-story wooden house with solar panels on the roof, large windows, and a spacious front yard with a small seating area.
  • Aerial view of a modern, two-story house with a dark roof and solar panels, surrounded by a rural landscape with fields, trees, and neighboring houses.
  • Modern bedroom with a large bed, nightstands, table lamps, a comfortable armchair, side table, and a vase with flowers. Large windows with curtains and a wooden ceiling.
  • Open-plan living and dining area with a blue sofa, armchair, coffee table, dining table with chairs, kitchen area with cabinets and oven, and decorative elements like framed pictures, plants, and candles.
  • A well-maintained garden with a wooden table and chairs on a patio, surrounded by green grass, shrubs, and trees, with a modern wooden house in the background.
  • Cozy attic bedroom with wooden floors, slanted ceilings, large windows, a bed with green bedding, a desk with a chair, a beanie chair, a toy train set, and decorative plants.
  • Open-plan living and dining area with a white sofa, coffee table, dining table with chairs, modern kitchen, pendant lights, and large windows leading to a garden.
  • Well-maintained garden with a seating area featuring a sofa, armchair, coffee table, and potted plants. The garden includes a lawn, flower beds, and a wooden house in the background.
  • Modern bedroom with a large bed, nightstand, lamp, mirror wardrobe, television, and decorative vases.
  • Modern wooden house with large windows and a sloped roof, two parked cars in front, surrounded by greenery and a rural landscape.
1 / 10
3.5 rooms100m²Price on request
Top
Mühlestrasse 14, 3252 Worben

2x Modern 3.5-Room Maisonette Apartment in Worben – New Build 2025

We would be happy to invite you to download the sales documentation in the appendix. There you will find all the information in detail.Welcome to these 2 exclusive 3.5-room maisonette apartments in the new building on Mühlestrasse 14 in Worben. The modern, two-story farmhouse with solar power plant and inviting outdoor area convinces at first glance. The apartments are available immediately and offer the highest living comfort on 100 m² of living space in a quiet, rural environment.The 2 apartments offer: • Maisonette floor plan: Generous room layout on two levels. • Seating area with beautiful views: Enjoy the sunny and quiet location and the view into the rural, unbuildable surroundings with meadows and trees. • Minergie standard: Built sustainably and energy-efficiently - including self-sufficiency with solar power. • Parking spaces: Two parking spaces per apartment are included in the offer. • Child-friendly: Ideal for families with children. • New build 2025: Modern, high-quality construction and contemporary equipment. Location and surroundings:The apartments are located in a quiet and sunny environment, thanks to the local protection unbuildable and adjacent to the recreational area. • Public and private transport: Bus stop and S-Bahn station within walking distance. Highway access to Biel and Lyss-Bern in 2 minutes. • Shopping: Several shopping options in Worben and Studen within walking distance. • School: The Busswilstrasse school is accessible on foot in about 14 minutes via secondary roads. These modern maisonette apartments combine sustainable building, contemporary comfort, and an idyllic location in the Bernese Seeland. A rare opportunity for discerning buyers looking for the best of nature and modern living.

Travel time
-
  • Two-story house with beige siding, dark roof, multiple windows with shutters, garage, garden, and surrounding greenery.
  • Aerial view of a two-story house with a brown tiled roof, surrounded by a well-maintained garden, featuring a swimming pool, trees, and a small shed.
  • A two-story house with a balcony and a swimming pool in the front yard, surrounded by greenery and trees.
  • Aerial view of a residential area with a swimming pool in the foreground, surrounded by a well-maintained lawn and garden. The pool is rectangular with a blue interior and a white border. Nearby, there is a tall, conical evergreen tree and a variety of fl
  • Aerial view of a two-story house with a tiled roof, surrounded by a well-maintained garden, a swimming pool, and a garage.
  • Two-story house with beige facade, large windows, garage, and small garden area with a potted plant and fence.
  • A rectangular swimming pool with clear blue water, surrounded by a well-maintained garden with flowers, shrubs, and a house with a balcony in the background.
  • Two-story house with a red-tiled roof, beige siding, and multiple windows, surrounded by a well-maintained lawn and garden with a blooming tree in the foreground.
  • Empty room with wooden walls, wooden floor, large windows, and a sliding glass door leading to a balcony.
  • Empty room with wooden walls, herringbone wooden floor, exposed wooden ceiling, track lighting, and a wall-mounted clock.
  • A cozy kitchen with white cabinets, a stainless steel oven, a sink with a faucet, and a radiator near the window.
  • Terrace with brick tiles, a bench, and a view of a covered outdoor area with a fireplace and glass walls.
  • Brick outdoor area with a fireplace, grill, and chandelier.
  • Electrical panel with multiple switches, meters, and a list of circuit breakers, mounted on a wall with visible wiring and pipes.
  • Utility room with water tank, water pump, valves, and pipes.
1 / 15
5.5 rooms122m²CHF 775,000.–
Top
Hintelstrasse 4, 3053 Lätti

Charming 5.5 room single-family house with pool in quiet location in 3053 Lätti BE

Discover this beautiful 5.5-room single-family house from 1959 on a spacious 786 m² plot in the idyllic municipality of Lätti BE. The three-story house with approximately 122 m² of living space offers you and your family a comfortable home with special amenities.Special highlights: • Private swimming pool: A large pool in the middle of a beautifully maintained garden with various trees and plants invites you to relax and swim. • Spacious plot: 786 m² offer plenty of space for garden design, play, and relaxation. • Practical equipment: Garage in the basement, plus separate garage and parking space, as well as an inviting balcony with direct access to the cozy garden hut, which has its own chimney. • Quiet location: The detached, 5 1/2 room single-family house is located in a quiet single-family house district, ideal for families. Location and connection: The house is located in a sunny position with high sunshine in summer. The bus stop "Lätti Hauptstrasse" is only 1 minute away on foot and offers an excellent connection to the public transport network. The quiet residential area guarantees restful nights and relaxed days.The three-story house blends harmoniously into the natural surroundings. The well-maintained front garden with blooming trees and the practical entrance round off the overall picture. The adjacent recreational area invites you to stroll and linger.This single-family house is available immediately and offers the perfect combination of living comfort, privacy, and recreational opportunities - ideal for families who appreciate life in a quiet, natural environment.Do not hesitate to contact us. We are happy to provide you with a viewing.
Travel time
-
  • Modern living room with a grey sectional sofa, white coffee table, dog bed, and large windows leading to a patio area with outdoor furniture.
  • Balcony with tiled floor, covered area, outdoor furniture including a sofa, chairs, tables, and potted plants.
  • Modern kitchen with grey cabinets, stainless steel appliances, and a central island. Features include a refrigerator, oven, microwave, dishwasher, coffee maker, blender, and various kitchen utensils.
  • Modern kitchen with grey cabinets, stainless steel appliances, and a central island with a black countertop.
  • Dining area with a wooden table, four chairs, a modern cabinet, and a green shelving unit with photos and decorative items.
  • Cozy bedroom with a wooden bed, blue bedding, a small rug, and two wicker baskets near the door. The room features large windows with blinds and a modern ceiling light.
  • A modern living room with a grey sofa, a wooden cabinet, a desk with a computer, and a chair. The room features large windows with blinds and several decorative items including plants and artwork.
  • Office space with wooden flooring, large windows with blinds, desk with computer and lamp, office chair, and a small rug.
  • Modern bathroom with a sink, toilet, and a small wooden cabinet. A yellow towel hangs on the left side, and a potted plant is placed near the window with blinds. Various toiletries are visible on the cabinet and a black hanging organizer.
  • Modern bathroom with a freestanding bathtub, sink, mirror, and shelf holding toiletries. Features a grey rug, towel, and small plant near the door.
  • Modern bathroom with a shower area and a stacked washing machine and dryer unit. The shower has a glass door and a built-in shelf for toiletries.
  • Modern bathroom with white tiles, a toilet with a decorative cover, a sink with a mirror above it, a towel hanging on a rack, and a small storage shelf with toiletries.
  • Modern hallway with dark wooden floor, white walls, and a black elevator door. A decorative rug with text is placed in front of the elevator.
  • Balcony with a wooden table and four chairs, surrounded by lush greenery and a clear blue sky.
  • Balcony with tiled floor, two white lounge chairs, small table, potted plants, and outdoor lighting string.
  • A covered outdoor patio with a wooden table, chairs, and several potted plants arranged along the edge, overlooking a green, wooded area.
  • A spacious, covered balcony with wooden decking, lounge chairs, potted plants, and a scenic mountain view.
1 / 17
4.5 rooms98m²CHF 1,030,000.–
Top
Hauptstrasse 24,, 2557 Studen BE

Attic apartment with 95 m² terrace & additional balcony

This exclusive attic apartment offers 98 m² of bright living space and impresses with a 95 m² large terrace with a panoramic view towards the forest/Jura. The terrace is sunny all day and extends the living space outdoors in an impressive way. Additionally, a balcony rounds off the outdoor area.The apartment is located on the top floor of a modern 4-family house, ensuring maximum privacy and quietness. The construction is modern and well-maintained, creating a contemporary, high-quality living experience. The very good public transport connection and Coop, VOI, Lidl, Post, as well as the train station, are easily accessible on foot.The room layout is well thought out: a spacious living/dining area forms the center of the apartment and has direct access to the terrace. The open kitchen blends seamlessly into the living area and creates a communicative atmosphere. The bright bedroom has direct access to a modern bathroom, combining comfort and privacy. All rooms have access to the terrace, allowing all areas to benefit from the outdoor space and natural light. The second bathroom is equipped with a toilet, shower, and a washing tower. A storage room provides additional storage space and order.The extensive terrace offers ample space for a lounge, a dining area, plants, a grill, and clearly defined private areas. The additional balcony expands the possibilities for use and improves the light quality in the apartment.The sale includes two indoor parking spaces, which are not included in the apartment price and must be purchased separately for CHF 35,000 each.Take advantage of the rare opportunity to soon call an attic apartment with an exceptionally large outdoor area, panoramic views, and maximum privacy your own home.

Travel time
-
  • Two-story house with a raised ground floor, white and brown exterior, multiple windows, and a balcony on the upper level.
  • Open-plan living and dining area with wooden flooring, large windows, grey sectional sofa, coffee table, dining table with chairs, and a cat tree.
  • Bright living room with wooden beams, exposed ceiling, large windows offering a scenic view, a fireplace, a sofa, coffee table, television, and a small loft area accessible by a wooden ladder.
1 / 3
7 rooms202m²CHF 1,320,000.–
Top
Steingrüebliweg 1, 3267 Seedorf

Spacious single-family house with additional loft apartment and grandiose view in Seedorf

Welcome to Steingrüebliweg 1 in Seedorf (3267) in an unbeatable location with breathtaking views! This detached house offers, in addition to the spacious 5.5-room apartment, a loft-like attic apartment and a living area of around 202 m² on a 732 m² large plot. The like-new condition of the lower apartment is due to a total renovation in 2013. The attic apartment was installed in 2001 and, thanks to careful maintenance, is also in excellent condition.The house presents itself with a well-kept facade, large windows, and skillfully distributed outdoor seating areas (balcony, terraces). Inside, you can expect open living and dining areas with wooden floors and large window openings, which create a lot of light and a pleasant atmosphere.The house offers, among other things: • 5.5 main apartment on 2 floors and a living area of 145 m² • Loft-like attic apartment with gallery • Balcony/terrace with beautiful views • Wood stove for cozy evenings • Luxurious interior design (kitchen, flooring, materials...) • Garage and parking space for convenient parking • Beautiful views with impressive sunsets • Energy-efficient building shell for low heating costs • Child-friendly environment – ideal for families • Quick availability In the summer, the house benefits from plenty of sunlight, and at night, the location is pleasantly quiet – perfect for restful nights in the idyllic Bernese countryside.Location and infrastructure: The Baggwil bus stop is just a 5-minute walk away. Families with children appreciate the proximity to the Baggwil/Seedorf schoolhouse, which is within walking distance.This house offers a rare combination of spacious space, breathtaking views, and family-friendly infrastructure. Take the opportunity and secure this attractive home!For more information, please refer to the sales documentation or visit www.obe-use.ch/steigiThe property is being sold privately. No brokers, please!

Travel time
-
Antonella Lüscher

Antonella Lüscher

1 / 13
Antonella Lüscher

Antonella Lüscher

  • Balcony / Terrace
5.5 rooms180m²CHF 995,000.–
Top
2562 Port

Charming row house with great potential

Charming 5-room row house with winter garden, terrace, and garden This well-maintained 5.5-room row house in Port combines spacious living areas, a versatile room concept, and a pleasant living atmosphere in an ideal way. The property, built in 1993, extends over several levels and offers approximately 180 m² of living space on a 167 m² plot of land. Thanks to the well-thought-out room layout, the bright living areas, and the harmonious interplay of indoor and outdoor spaces, the house is ideal for families, couples with space requirements, or anyone looking for a well-maintained home in a quiet environment. Upon entering, the property conveys a cozy and inviting feeling. The heart of the house is the spacious living and dining area with a fireplace, which gains additional living quality through the adjacent winter garden. The open kitchen is functionally designed and offers generous workspaces, plenty of storage space, and two ovens, providing the best conditions for everyday life. On the upper floor, there are three bedrooms, two bathrooms, and a spacious terrace. The attic complements the room offer with versatile usable space and gives the house additional charm. Highlights of the property: - 5.5-room row house with approximately 180 m² of living space - Plot size of 167 m² - Year of construction 1993 - Spacious living and dining area with fireplace - Winter garden as an attractive extension of the living space - Open kitchen with plenty of storage space, generous workspaces, and two ovens - Three bedrooms on the upper floor - Two bathrooms with shower or bathtub and double sink - Spacious terrace with direct access from two rooms - Versatile usable attic with a special room feeling - Garden with seating area for relaxed hours outdoors - Practical secondary rooms in the basement - Quiet and family-friendly living location in Port - Good accessibility to Biel/Bienne and the surrounding recreational areas An attractive opportunity for all those who value spacious living, a harmonious room offer, and a quiet living location in the Biel region. ALUAG, your real estate agency, is your specialist for wonderful properties in the best locations. We are pleased to accompany you on your way to your dream.

  • Balcony / Terrace
Antonella Lüscher

Antonella Lüscher

1 / 13
Antonella Lüscher

Antonella Lüscher

  • Balcony / Terrace
5.5 rooms132m²CHF 960,000.–
Top
2562 Port

Living on 2 floors near the Aare

This attractive 5.5-room duplex apartment convinces with a generous room layout, bright living rooms, and a high level of living comfort. On approximately 132 m² of living space, spread over two floors, it offers plenty of space for families or couples. The separate house entrance provides an additional level of privacy and gives the apartment a house-like character. Thanks to the ongoing modernizations, the apartment presents itself in a very well-maintained and contemporary condition. Highlights of the apartment: - Generous 5.5-room duplex apartment with approximately 132 m² of living space - Living space on two floors - Separate house entrance with a house-like character - Bright living and dining area with chimney - Sunny, covered balcony with approximately 13.8 m² - Modern, open kitchen with plenty of storage space - Four versatile rooms - Two bathrooms with shower or bathtub - Floor heating in all living rooms - Apartment's own washing machine - Ongoing modernization and careful maintenance - Bathroom on the upper floor completely renovated in 2023 - All windows and shutters replaced in 2024 - Parking space with its own EV charging station included in the purchase price - Additional outdoor parking space included - Family-friendly and central living location - Shopping opportunities, schools, and public transportation within short distance - Biel/Bienne can be reached in a few minutes by car The successful combination of generous space, modern living comfort, and an attractive location makes this duplex apartment an ideal home for families, couples, or anyone looking for a well-maintained property with plenty of space. ALUAG, your real estate agency, is your specialist for wonderful properties in the best locations. We are pleased to accompany you on your way to your dream home.

  • Balcony / Terrace
Antonella Lüscher

Antonella Lüscher

1 / 13
Antonella Lüscher

Antonella Lüscher

  • Balcony / Terrace
5.5 rooms175m²CHF 998,000.–
Top
3252 Worben

Comfortable Duplex Apartment with Loggia

Spacious 5.5-room duplex attic apartment with glazed loggia in Worben This exceptionally spacious 5.5-room duplex attic apartment in Worben offers an impressive range of rooms and high living comfort with around 175 m² of living space. The apartment spans two levels and impresses with an open, light-flooded architecture with high ceilings, visible roof beams, and a well-thought-out room layout. Highlights at a glance: - 5.5-room duplex attic apartment with approx. 175 m² of living space - Very spacious rooms and extensive living and recreational areas - Light-flooded living and dining area with open room concept - Modern, functional kitchen with plenty of storage space and work surface - Glazed loggia on the balcony, ideal for year-round use - High ceilings and visible roof construction with special charm - Spacious bathrooms on both living levels - Quiet, family-friendly location in Worben with good connections This apartment offers plenty of space for individual living ideas and impresses with its spaciousness, brightness, and the smooth transition between indoors and outdoors. The glazed loggia creates an additional, protected living area and noticeably increases the quality of life. An ideal home for families, couples, or discerning individuals who appreciate spacious living in a quiet environment. Arrange a viewing appointment today and let yourself be impressed by this special residential offer. ALUAG, your real estate agency, is your specialist for wonderful properties in the best locations. We are pleased to accompany you on your way to your dream.

  • Balcony / Terrace
1 / 10
4 rooms82m²CHF 565,000.–
Top
Bodenackerweg 18, 3053 Münchenbuchsee

Attractive 4-room apartment with south-facing balcony and direct garden access in Münchenbuchsee

This well-maintained 4-room apartment on the upper ground floor impresses with its bright south-facing orientation, a well-thought-out room layout, and a quiet and family-friendly location in Münchenbuchsee. The combination of pleasant living comfort, natural surroundings, and good accessibility makes this property particularly attractive for families, couples, or commuters.The apartment has a net living area of 81.5 m² and presents itself in a very good and ready-to-move-in condition thanks to ongoing renovations. The spacious living area with direct access to the sunny balcony forms the heart of the apartment and creates an inviting living atmosphere. A special highlight is the direct access from the balcony to the general green area – ideal for children, garden lovers, or relaxed hours outdoors.Three well-cut bedrooms offer flexible usage options and sufficient space for individual living needs. The well-maintained kitchen and modern bathroom complement the well-thought-out room offer optimally.Highlights at a glance: • Quiet and family-friendly location in a well-maintained residential area • Sunny south-facing orientation with plenty of daylight • 81.5 m² net living area with a well-thought-out floor plan • Spacious living area (approx. 21 m²) • Balcony (8 m²) with direct access to the green area • Three bedrooms (14.5 m² / 14.5 m² / 12 m²) • Well-maintained kitchen and modern bathroom • Ongoing renovations – very good condition • Basement compartment (approx. 5 m²) and attic compartment (approx. 8 m²) • Communal laundry and drying room • Lift in the building • Good connection to public transport and short distances to Bern • A garage can be purchased for CHF 30,000. Location and surroundings: The quiet apartment benefits from plenty of sunshine and is located in a child-friendly environment. The Coop is only 1 minute away on foot, the bus stop can be reached in 2 minutes. The Paul Klee school is 4 minutes away on foot, a pharmacy in 6 minutes. The Münchenbuchsee train station is an 8-minute walk and offers excellent connections.This apartment is ideal for families who value comfort, peace, and excellent infrastructure. The combination of modern living comfort and the charming location in Münchenbuchsee makes this property a special offer.

Travel time
-
  • Modern two-story building with dark wooden facade, large windows, and a raised ground floor. Features a balcony and a covered entrance area.
  • Modern two-story house with dark wooden exterior, large balcony on the upper floor, and a raised ground floor.
  • Modern kitchen with grey cabinets, black countertop, built-in oven, and open shelving unit. Exposed wooden beams on the ceiling and large windows provide natural light.
  • Modern bathroom with a bathtub, sink, and shower area. Features wooden paneling on the walls and ceiling, black tiles in the shower area, and a sleek, minimalist design.
  • Floor Plan. Floor plan showing a staircase, technical room, and a cellar.
  • Floor Plan. Floor plan showing ground floor layout with carport, entrance, living room, kitchen, dining area, hallway, bathroom, and terrace.
  • Floor Plan. Floor plan of the upper floor of Haus 33a, including a bathroom, a staircase, a study, a hallway, a corridor, a bedroom, a bedroom, a bedroom, and a hallway.
  • Floor Plan. Architectural floor plan showing four elevations of a modern house with dark grey siding, large windows, and a garage. Includes views from the north, south, east, and west sides.
1 / 8
6.5 rooms165m²CHF 1,650,000.–
Top
Buchstrasse 33, 3205 Gümmenen

Single-family house with spacious surroundings / Buchstrasse 33, 3205 Gümmenen (Mühleberg municipality)

For sale is a modern, newly built single-family house in an attractive, rural, and quiet environment, which at the same time offers comfortable accessibility (10 minutes from Westside/Bern) to the nearby infrastructure (kindergarten, primary to secondary school, and Allenlüften sports center). The high-quality wooden element construction convinces with contemporary architecture, carefully selected materials, and energy-efficient construction. A well-thought-out room concept with bright living areas ensures a pleasant living feeling and high comfort – ideal for families who want to combine natural and modern living.In the basement, there is a cellar/hobby room and the technical room. On the ground floor, there is the entrance area with a separate toilet, a spacious living area, an intermediate room for an optional fireplace or library, a practical housekeeping room, as well as an open kitchen and dining area with direct access to the terrace. On the upper floor, you will find a stylishly designed bathroom and two spacious rooms, a quiet study, and another bedroom with a dressing room.The outdoor area includes a carport for two parking spaces with an outdoor storage room, the aforementioned terrace, and a well-maintained garden.The house is being sold exclusively privately (no broker mediation desired), turnkey, with a high-quality finish, and in a clean condition.Contact us for further information and/or a viewing appointment.

Travel time
-

Other interesting objects