Libingen - Properties for sale with Elevator

We recommend expanding your search criteria to get similar results. The current filters didn’t return any matches.

If you don’t want to change your current search criteria, we recommend creating a search alert, so you’ll be notified when matching offers become available.

More objects in your automatically expanded search area
38 results - Radius: + 10km
1 / 9
  • Parking space
  • Balcony / Terrace
  • Elevator
  • +2
4.5 rooms143m²CHF 1,290,000.–
Top
Rickenstrasse 129, 8738 Uetliburg SG

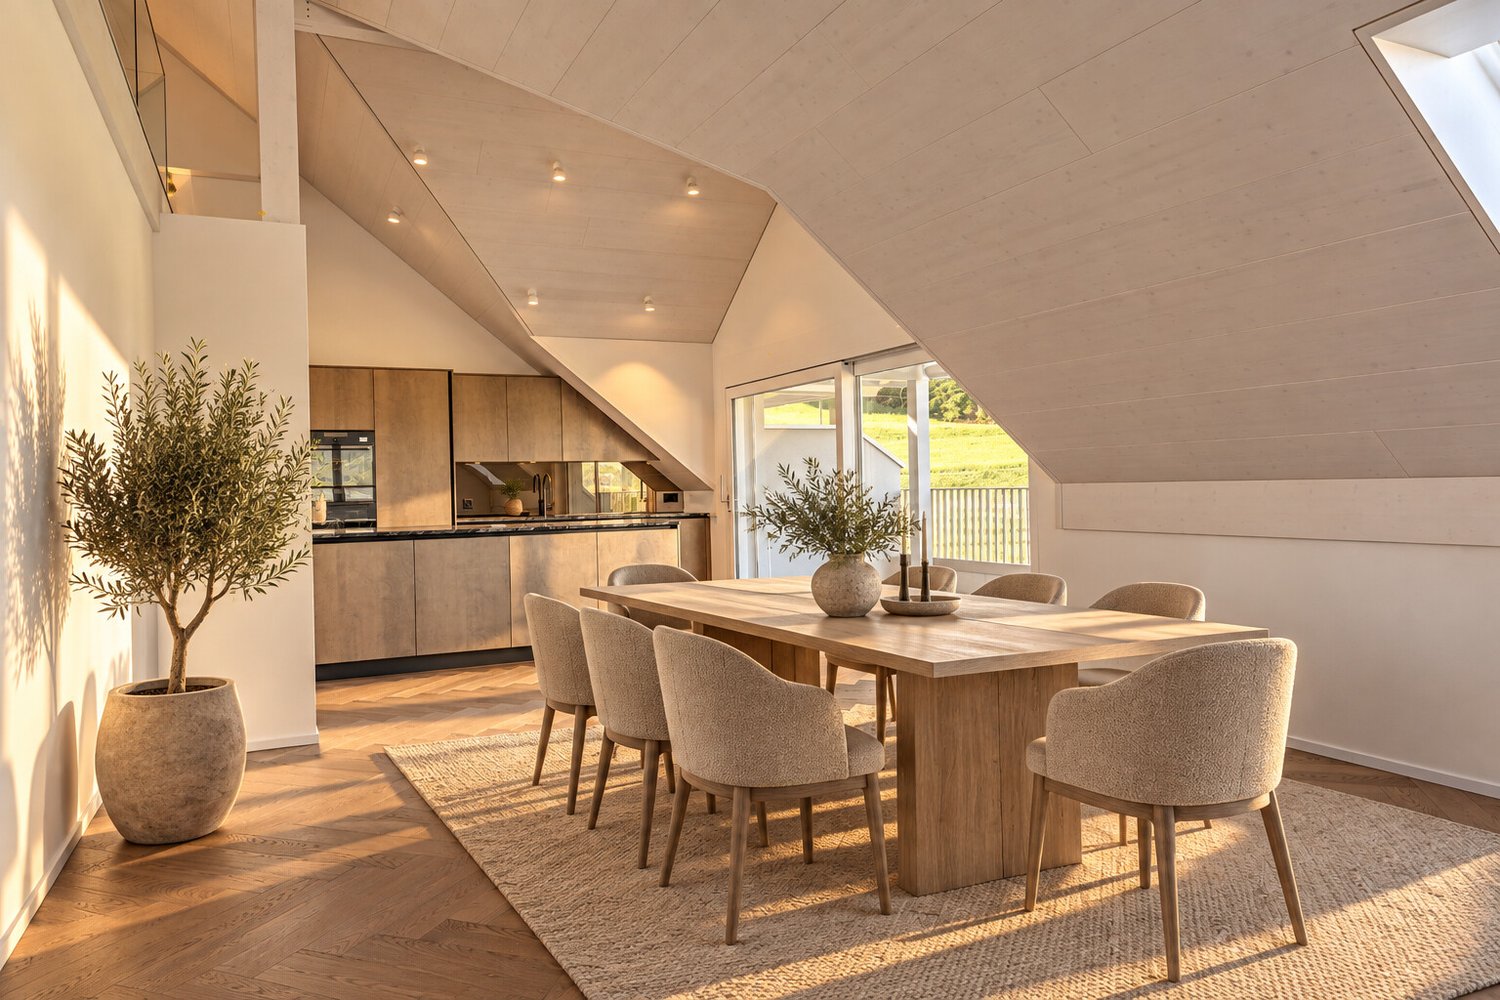
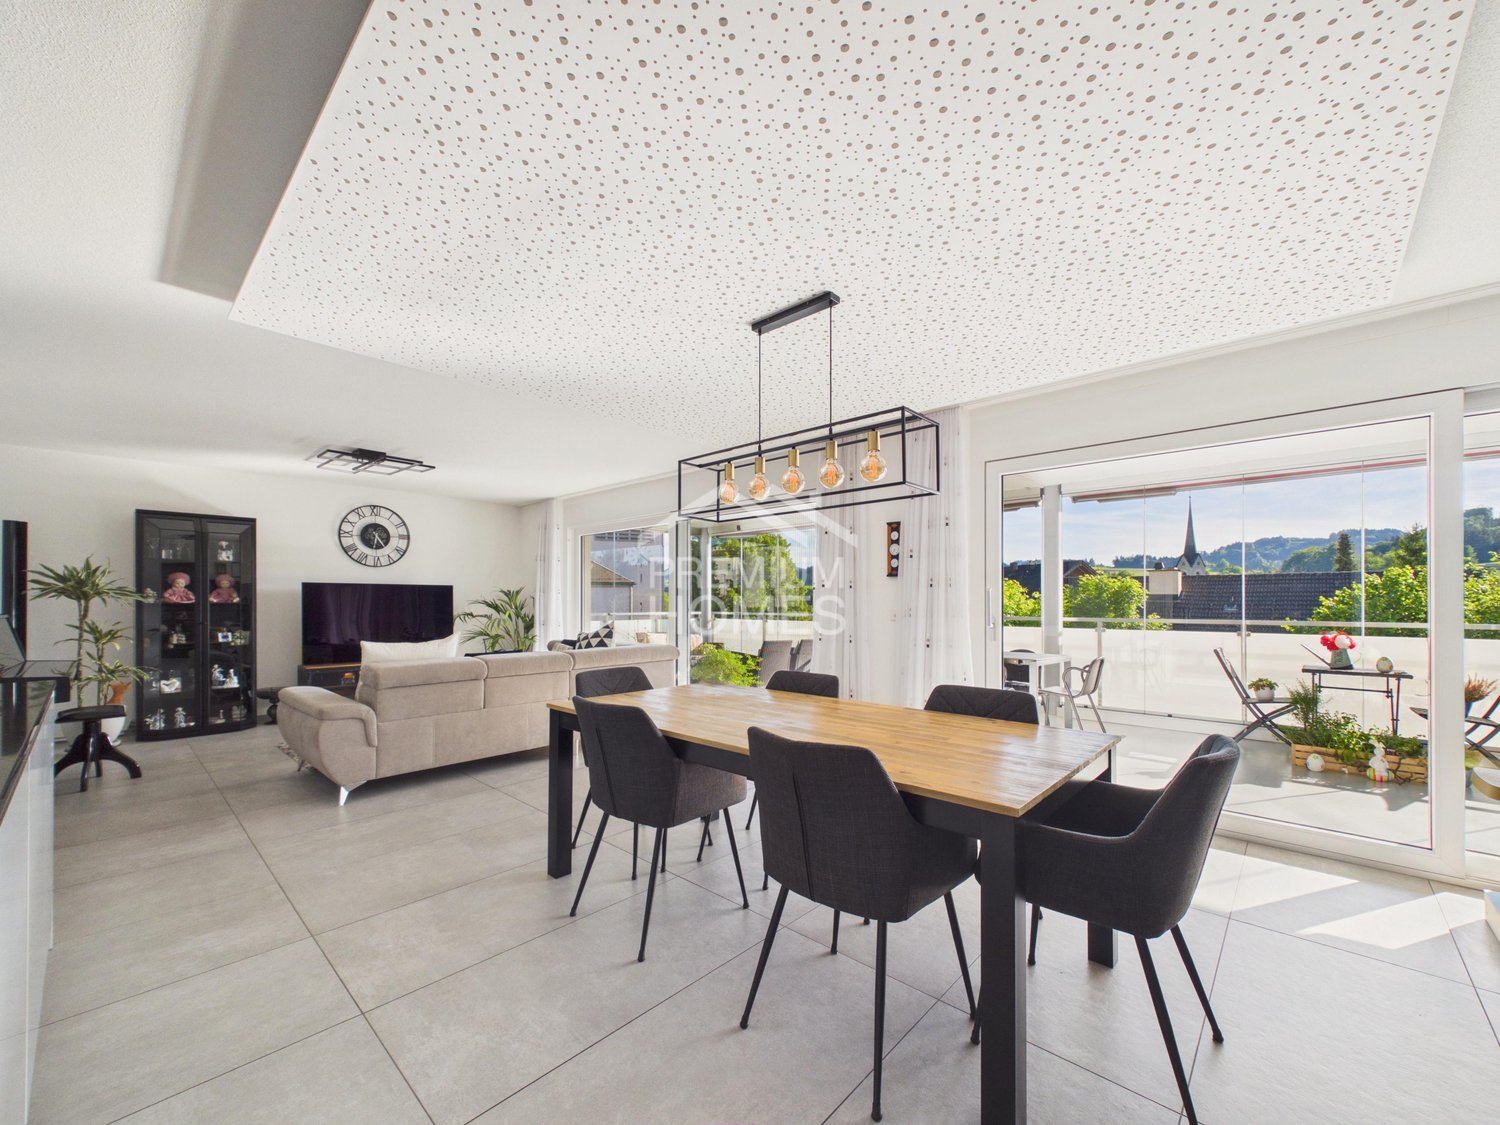
Exclusive 4.5-room attic apartment with lake and mountain views in Uetliburg

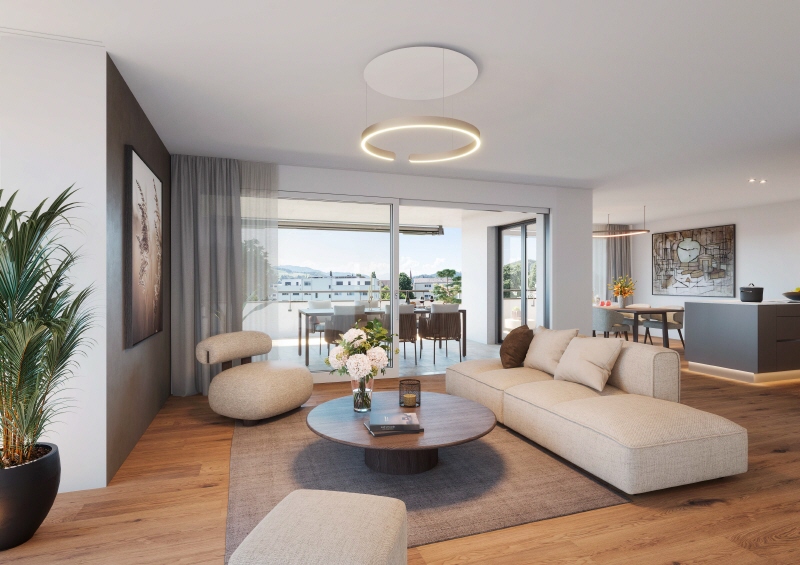
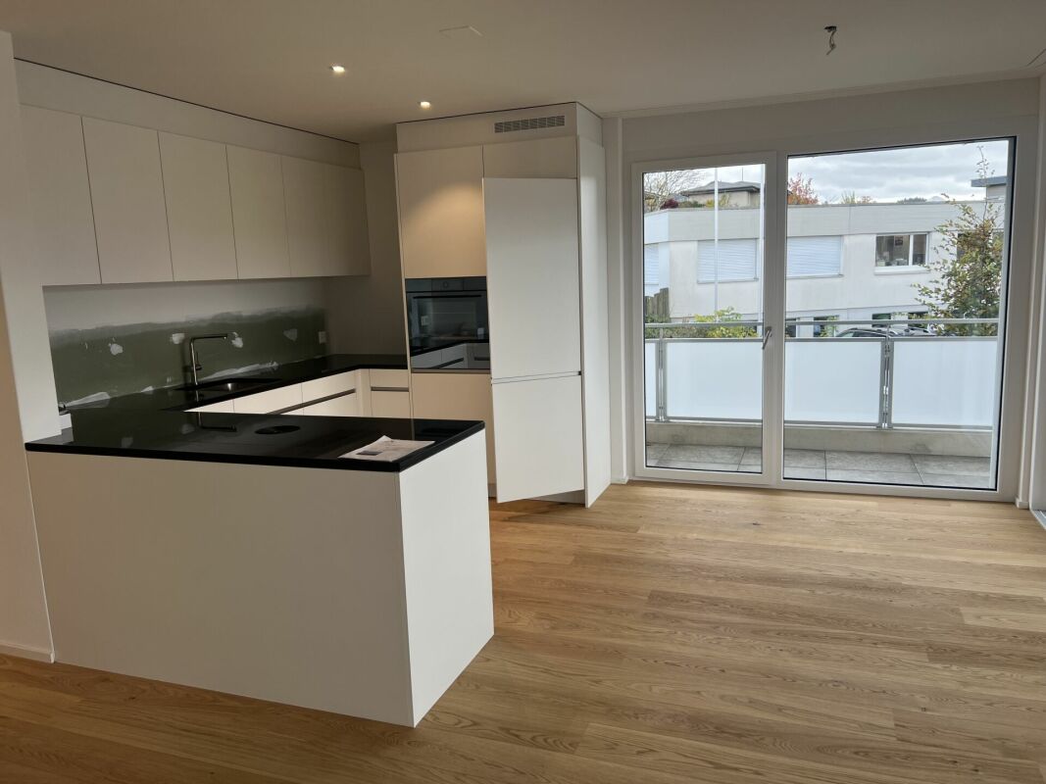
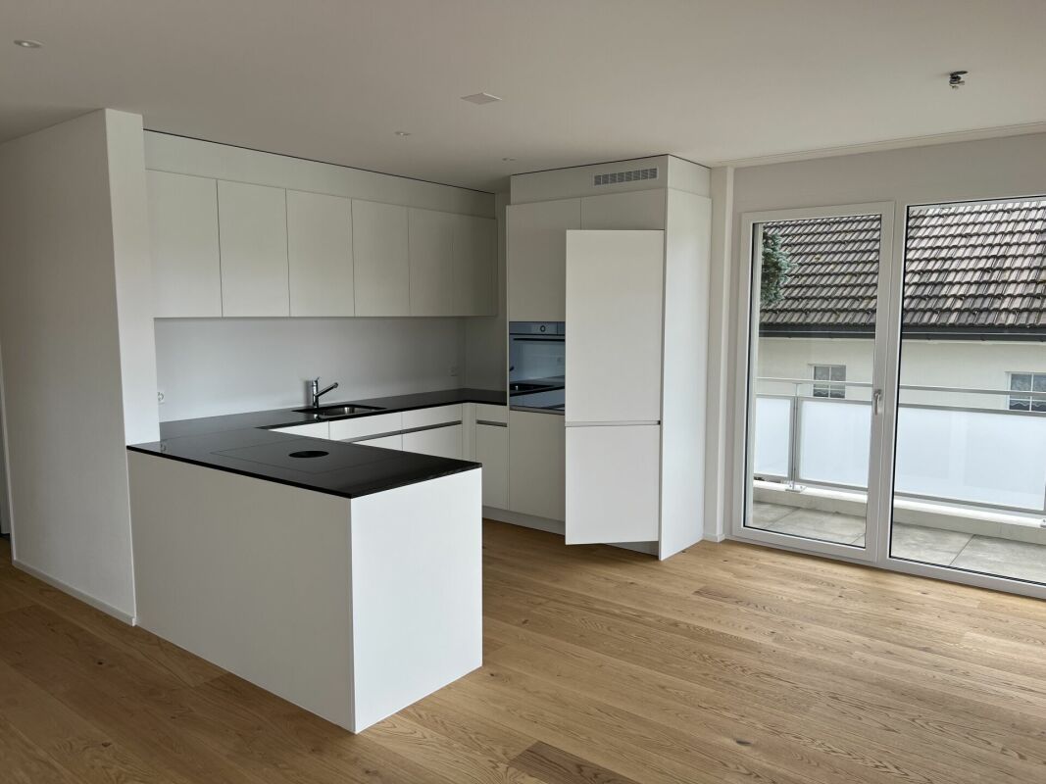
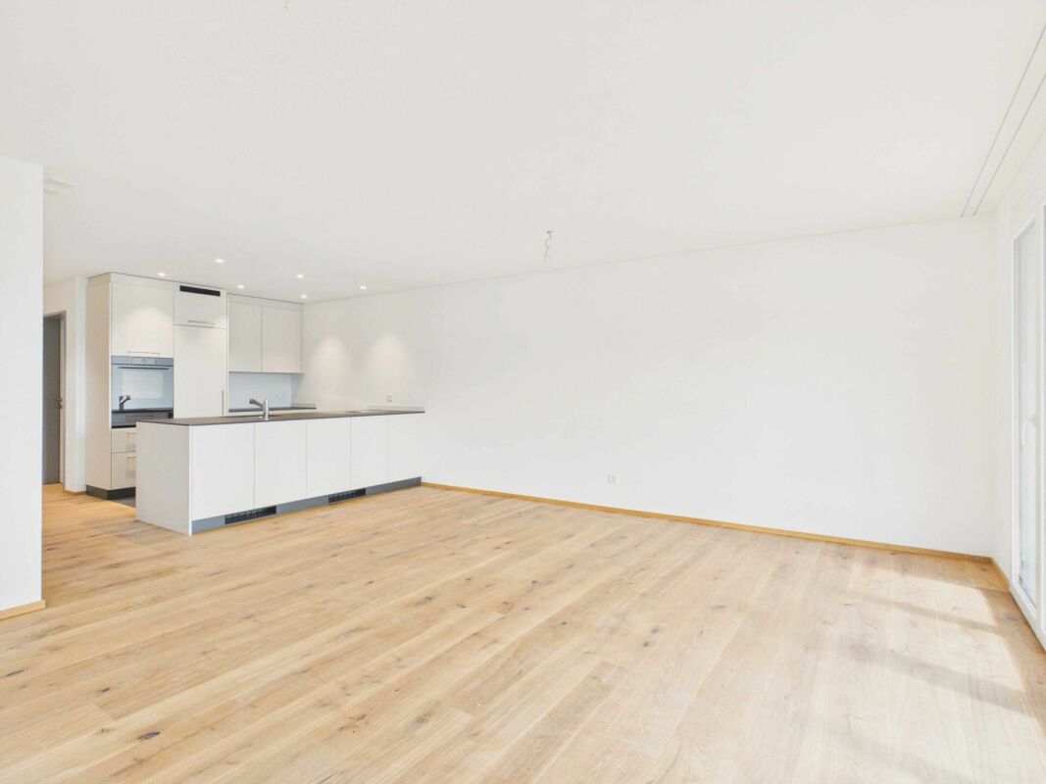
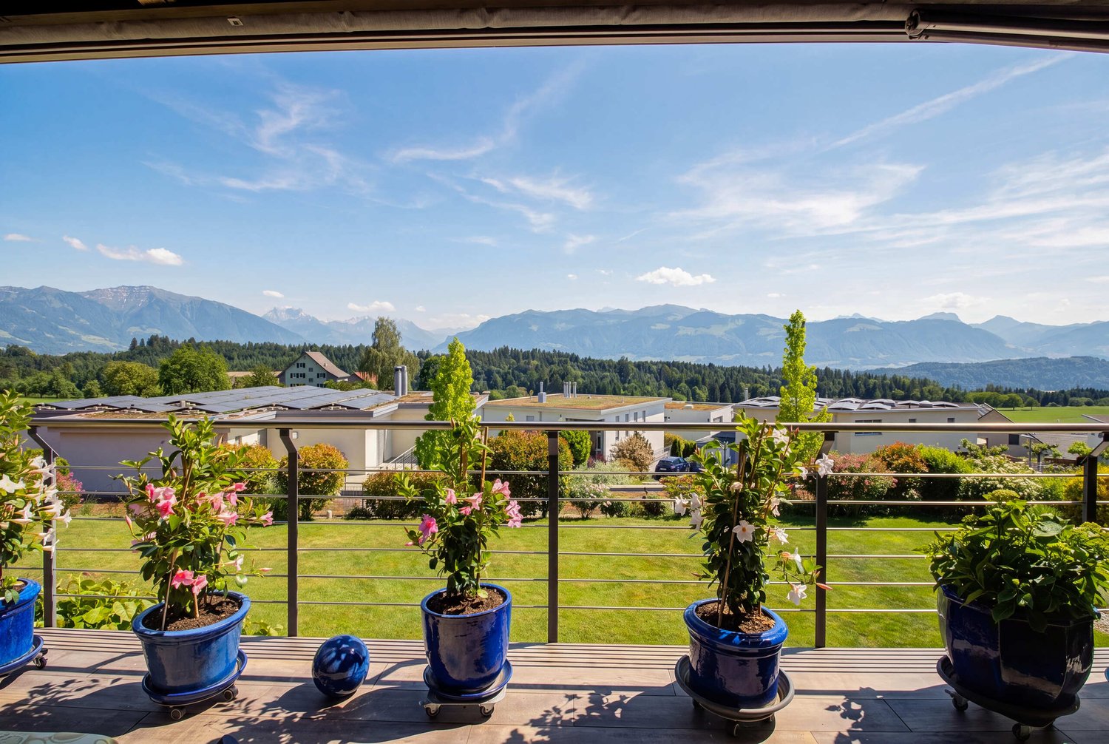
Exclusive 4.5-room attic apartment with panoramic lake and mountain viewsThis exclusive 4.5-room attic apartment in Uetliburg combines modern architecture, high-quality materials, and breathtaking views of the lake and mountain landscape. The property, built in 2020, is in very good condition and impresses with a well-thought-out living concept and high comfort standards.The spacious living area with open floor plan opens up to an elegantly designed kitchen with natural stone countertops and high-quality V-ZUG appliances. The bathroom is equipped with a walk-in shower and a Geberit AquaClean Premium WC, offering modern luxury. Noble parquet flooring, underfloor heating, and a comfort ventilation system ensure a pleasant, consistent room climate and continuous fresh air in all living areas.Two separate storage rooms provide practical storage space. A special additional feature is the converted basement room with ventilation system and integrated boiler, which is currently used as a fitness room and offers versatile usage possibilities.The approximately 25 m² large balcony with all-day sun exposure invites you to enjoy the impressive view in a quiet atmosphere.The apartment includes two underground parking spaces, one with an Optec charging station for electric vehicles and an additional socket.An ideal home for discerning couples, singles, or professionals who appreciate modern living, high-quality equipment, and a unique view location on a high level.

  • Parking space
  • Balcony / Terrace
  • Elevator
  • +2
Travel time
-
1 / 42
4.5 rooms109m²CHF 733,000.–
Sonnmattstrasse 2, 9122 Mogelsberg

Healthy living with a view - Second home A4.2

Healthy living in the second phase of life This bright 4½-room apartment on the 2nd floor combines tranquility, comfort, and healthy living with a beautiful view. The spacious living and dining area with a modern kitchen forms the light-filled center of the apartment. Large windows bring plenty of daylight and pleasant morning sun into the rooms.The bedrooms are located on the quiet side and offer restful retreats. Two bathrooms, the elevator, and the barrier-free access provide high everyday comfort - ideal for people who want to shape their second phase of life relaxed and self-determined.Thanks to the second home permit, A4.2 is also excellent as a personal retreat: close to nature, easily accessible, and ready for relaxing days in the Neckertal. Quality of life between nature and good accessibility Mogelsberg is located sunny above the Neckertal and offers the best conditions for an active, relaxing second phase of life. The natural surroundings, clear air, and wide views invite you to take walks, exercise, and conscious breaks. At the same time, St. Gallen remains easily accessible by public transport - ideal for a permanent home or a comfortable second home. Quiet living and easy access to everything The Sonnmatt is located quietly and at the same time immediately at the historic village center. The VOLG in the building, train station, church, and other facilities are within walking distance. The elevator and short distances make everyday life easier, while the beautiful view and natural surroundings provide relaxation right outside the front door. Mogelsberg was once a health resort and is still known for its recreational value.Adjacent to the village center of national importance, the "Sonnmat" development blends harmoniously into the western slope. Excellent views and wonderful sunshine characterize this location. You can shop directly in the shopping center on the ground floor, and all facilities in the village are within walking distance. The kindergarten is located in the immediate neighborhood, and the school is also within a short distance. Living with quality and a view A4.2 convinces with a well-thought-out floor plan, high-quality materials, and a quiet, sunny location. Bright rooms, the beautiful view, and careful execution create a valuable home that combines comfort, security, and quality of life in the long term. Healthy and sustainable indoor climate Emission-conscious materials, Minergie standard, and controlled ventilation support a permanently pleasant and healthy indoor climate. The full solar roof, district heating, and durable construction combine modern comfort with responsible resource management - for relaxed living with a clear conscience. Comfortable and long-term living The elevator, barrier-free access, and well-utilizable floor plans support a comfortable everyday life. The apartment is therefore long-term flexible and offers security for different life situations. The food store in the building complements the short distances and increases independence in daily life. Space for guests and personal interests The spacious 4½-room apartment offers enough space for guests, hobbies, and personal retreats. An additional room can be flexibly used as a guest room, studio, library, or home office. Thus, A4.2 adapts to individual wishes in the second phase of life. Through the spacious floor plans and number of rooms, the beautiful apartment is an ideal home for families.For families, there are additional advantages: • Kindergarten in the neighborhood • School route without hazardous traffic routes • Clubs for meaningful leisure activities directly on site • Growing up with a connection to nature and good, clean air Flexible for guests, hobbies, or quiet work An additional room offers various possibilities: as a comfortable guest room, studio, library, or quiet space for occasional office work. Thus, A4.2 offers enough free space for personal interests without compromising the relaxed living character.

Travel time
-
1 / 51
4.5 rooms182m²CHF 1,159,000.–
Ochsenstrasse 2, 9122 Mogelsberg

Healthy living with a far-reaching view - 4½-room attic apartment C4.1

Healthy living with a far-reaching view This spacious 4½-room attic apartment combines plenty of light, soothing tranquility, and an impressive view with a high-quality living experience. On approximately 182 m² of living space, a home is created with plenty of room to live and enjoy.The direct elevator access leads comfortably into the apartment. The openly designed living and dining area with a modern kitchen forms the heart of the apartment and opens up to the sunny balcony with a south and west orientation. Natural materials, the visible wooden ceiling, and the spacious windows create a warm, healthy living atmosphere.The private rooms are quietly located towards the inner courtyard. A spacious entrance with a wardrobe, a high-quality equipped bathroom, and practical secondary rooms complement the well-thought-out room offer.Here you live close to nature, sunny, and relaxed - with a far-reaching view over the Neckertal valley and the possibility of using the apartment as a permitted second home. Healthy living in the Neckertal valley Mogelsberg is located sunny above the Neckertal valley and combines natural living with a well-developed regional infrastructure. The elevated location, plenty of green spaces, and the clear air create an environment in which relaxation begins right in front of the doorstep.St. Gallen and other regional centers are easily accessible by train and car. At the same time, Mogelsberg preserves its manageable, personal character with active village life, diverse leisure activities, and short paths into nature.A place to live for people who want to combine tranquility, quality of life, and sustainable values. Quiet and yet central location As is well known, Mogelsberg was once a health resort and is still known for its recreational value.Located directly adjacent to the village center of national importance, the "Sonnmat" development blends harmoniously into the western slope. Excellent views and wonderful sunshine characterize this location. Shopping is possible directly in the VOLG in the ground floor, and all facilities in the village are within walking distance. The kindergarten is located in the immediate neighborhood, and the school is also within a short distance. Healthy living - sustainably built The Sonnmatt development was designed with healthy, energy-efficient, and long-term value-stable living in mind. An emission-free material selection, controlled room ventilation, and a balanced room climate support daily well-being.Photovoltaics, district heating, Minergie standard, and the energy-efficient building envelope reduce resource consumption. Durable materials and green outdoor spaces combine living comfort with sustainable responsibility. Comfortable and barrier-free living The development was designed in consultation with Procap to be barrier-free. Barrier-free paths, direct elevator access from the parking garage to the apartment, and a comfortable room organization make everyday life easier.These qualities offer high living comfort in every phase of life and support long-term use of one's own home. Space for flexible living models The spacious room layout offers space for different life phases - as a comfortable home for couples, for the family, or for guests. Quietly located rooms provide retreat, while the open living area promotes encounter and communal life.Kindergarten, school, shopping, and leisure activities are nearby. The natural surroundings offer movement, relaxation, and healthy quality of life for young and old. Financing We would be happy to support you in clarifying your financing options and, if desired, arrange contact with competent financing partners. This gives you a reliable basis for decision-making for your new home in the Sonnmatt development.

Travel time
-
1 / 46
4.5 rooms132m²CHF 749,000.–
Sonnmattstrasse 2, 9122 Mogelsberg

Überbauung Sonnmatt: Apartment C 2.1 (2nd residence permit)

Healthy living - space for family and relaxation This bright 4½-room apartment offers plenty of space for family life, retreat, and relaxation. The spacious living and dining area is the heart of the apartment. The south- and west-facing balcony extends the living space outdoors and provides plenty of daylight and excellent sunlight.The bedrooms and study are located on the quiet inner courtyard. Two comfortable bathrooms, practical utility rooms, and lift access support a relaxed daily life. Thanks to the second residence permit, C2.1 is suitable as a permanent family home as well as a high-quality retreat in the Neckertal. Healthy living in the Neckertal Mogelsberg is located on a sunny plateau above the Neckertal - quiet, close to nature, and largely without through traffic. The elevated, fog-free location, plenty of green spaces, and proximity to the natural beauty of the Neckertal create the best conditions for relaxation, exercise, and high quality of life. The Neckertal treetop path is within walking distance.Despite the rural surroundings, Mogelsberg is well connected: The SOB operates at half-hour intervals. You can reach St. Gallen with public transport in about 21 minutes, Wattwil in about 14 minutes. Sunny, close to nature, and suitable for everyday life The sustainable Sonnmatt development is located just a few hundred meters from the village center. The southwest orientation provides plenty of daylight and a wide view over the Neckertal. Shopping facilities are available with the integrated Volg directly in front of the house; kindergarten, school, and train station are easily accessible.For families, this means short distances and an uncomplicated daily life. Those interested in a second home benefit from a quiet, easily accessible location for relaxation, nature experiences, and leisure activities in the Toggenburg. Healthy living - sustainably built Sonnmatt combines living comfort with a resource-efficient and long-lasting building concept. The Minergie-A standard, controlled fresh air supply, and sustainable energy supply support a pleasant and healthy indoor climate.? District heating from wood chips? Electricity production via the solar roof? Minergie-A certified? Individual fresh air supply via single ventilation units? Environmentally friendly, durable materials? Low-maintenance construction? Green spaces for private and communal use Comfortable and barrier-free living The residential development was designed in collaboration with Procap to be comfortable and barrier-free. Threshold-free transitions and lift access make everyday life easier - for families with strollers as well as for people who want to live independently in the long term.? Threshold-free access? Lift connection from parking garage and entrance? Practical kitchen concept? Grocery store directly in the building Family-friendly living The spacious floor plan, several usable rooms, and quiet orientation create a home that grows with the needs of a family. Short distances relieve everyday life, while nature and village life offer plenty of space for leisure, socializing, and relaxation.? Kindergarten in the immediate vicinity? School within a short, straightforward walk? Shopping facilities directly in the building? Active clubs and leisure activities in the village? Nature-based upbringing with good, clean air

Travel time
-
New building
1 / 11
4.5 rooms156m²CHF 1,025,000.–
Lehwies-Weg 3a, 9608 Ganterschwil

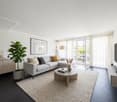
Exclusive 4.5-room attic apartment with gallery and spacious terrace

This exclusive 4.5-room attic apartment impresses with modern design, high-quality interior construction, and a natural location with unobstructed views. The heart of the apartment is the spacious, openly designed living and dining area with an impressive gallery and a high-quality kitchen with a central cooking island. From here, you can directly access the covered terrace. High-quality materials such as herringbone parquet and elegant ceiling cladding underscore the apartment's exclusive character. Highlights at a glance: Covered and open terrace totaling approximately 21 m² Unobstructed views into the green Open living/dining area with high ceiling High-quality kitchen with cooking island Parental area with master bathroom Two bathrooms, one with washing machine/tumbler Gallery floor with additional storage room including sink Private PV system Heat pump with ground probes Empty pipes for e-mobility Large bicycle storage room Private basement compartment approximately 15 m² Price offer: Apartment for CHF 1,025,000.00 + 2 underground parking spaces for CHF 70,000.00 + workshop for CHF 30,000.00 = Total CHF 1,125,000.00 This special attic apartment offers the perfect combination of exclusive living, high construction quality, and quiet location. We invite you to take a look and look forward to your contact.
Travel time
-
1 / 21
4.5 rooms146m²CHF 1,159,000.–
Ochsenstrasse 3, 9122 Mogelsberg

Modern attic apartment with a far-reaching view C4.1

Healthy living in the Neckertal Mogelsberg is located on a sunny high plateau above the Neckertal - quiet, close to nature, and largely free of through traffic. The elevated, fog-free location, plenty of green spaces, and the proximity to the natural beauty of the Neckertal create the best conditions for relaxation and high quality of life. The Neckertal treetop path is within walking distance.Despite the rural surroundings, Mogelsberg is well connected: The SOB operates at half-hour intervals. You can reach St. Gallen with public transport in around 21 minutes, and Wattwil in around 14 minutes. Healthy living with a far-reaching view Welcome to your new home above the roofs of Mogelsberg. This spacious 4½-room attic apartment combines light-filled rooms, thoughtful architecture, and an impressive view of the Neckertal. On approximately 146 m² of net living space, there is plenty of room for relaxation, socializing, and individual living ideas.The southwest orientation brings sun and daylight into the apartment, while the 17 m² large balcony extends the living space outdoors. High-quality, durable materials, the Minergie-A standard, and controlled fresh air intake create a pleasant living climate. The sustainable energy supply with district heating and solar roof combines high comfort with a conscious use of resources.The elevator leads comfortably to the barrier-free designed apartment. Shopping, kindergarten, school, and train station are within short distance - ideal for people who want to combine healthy, natural living with everyday practicality and good accessibility.

Travel time
-
1 / 12
4.5 rooms148m²CHF 878,000.–
Dorfstrasse 19, 9621 Oberhelfenschwil

New Build - First Occupancy / 4.5-Room Maisonette Apartment Attic

About the new building project In the village center of Oberhelfenschwil, a multi-family house in the owner-occupier standard with a total of eight residential units is being built. The construction start was in January 2025 and the move-in date for the apartments is planned for July 2026. The apartment sizes vary from 2.5 to 4.5 rooms.All apartments are optimally sunlit due to their location and layout and offer a breathtaking view. The floor plans are modern and correspond to the current spirit of the times.The multi-family house has an elevator and at least one underground parking space is available per apartment. Additionally, extra storage spaces will be realized in the open air.The sunny balconies invite you to linger. Enjoy your after-work beer on the balcony with a lovely view of the greenery in the future.Thanks to the connection to the district heating network and a photovoltaic system, the new building will be equipped with efficient building technology. This not only guarantees sustainable living but also low operating costs.The spacious cellar compartments offer sufficient storage space.Details about all available apartments can be found under the following link: www.weitblick-oberhelfenschwil.ch The owner-occupied apartments at a glance In total, eight residential units, nine underground parking spaces, and three storage spaces will be built.Ground floor • 2.5-room apartment with approx. 72 m² living space and approx. 12 m² seating area • 3.5-room apartment with approx. 94 m² living space and approx. 12 m² seating area 1st upper floor • 4.5-room apartment with approx. 101 m² living space and approx. 12 m² veranda • 4.5-room apartment with approx. 103 m² living space and approx. 12 m² veranda 2nd upper floor • 4.5-room apartment with approx. 101 m² living space and approx. 12 m² veranda • 4.5-room apartment with approx. 103 m² living space and approx. 12 m² veranda Attic (maisonette) • 3.5-room maisonette apartment with approx. 136 m² living space and approx. 12 m² veranda • 4.5-room maisonette apartment with approx. 148 m² living space and approx. 12 m² veranda Some apartments also have a storage room and offer additional storage space.Except for the 2.5-room apartment, all apartments have two wet cells. All apartments have their own washing machine and dryer.The apartments will be built in a modern, contemporary interior design (kitchen with current appliances / wet cells with ceramic tiles, shower, bathtub, toilet, sink, and mirror cabinet / living and bedrooms with wooden parquet / ceiling lighting with spots, etc.).Details about all available apartments can be found under www.weitblick-oberhelfenschwil.ch

Travel time
-
1 / 12
4.5 rooms103m²CHF 674,000.–
Dorfstrasse 19, 9621 Oberhelfenschwil

New building - first occupancy / 4.5-room apartment OG1

About the new building projectIn the village center of Oberhelfenschwil, a multi-family house is being built in the owner-occupier standard with a total of eight residential units. The construction start was in January 2025 and the move-in date for the apartments is planned for July 2026. The apartment sizes vary from 2.5 to 4.5 rooms.All apartments are optimally sunlit due to their location and layout and offer a breathtaking view. The floor plans are modern and meet today's standards.The multi-family house has an elevator and at least one underground parking space is available per apartment. Additionally, extra storage spaces will be realized in the open air.The sunny verandas invite you to linger. Enjoy your after-work beer on the balcony with a great view of the greenery in the future.Thanks to the connection to the district heating network and a photovoltaic system, the new building will be equipped with efficient building technology. This not only guarantees sustainable living but also low operating costs.The spacious basement areas offer sufficient storage space.Details about all available apartments can be found under the following link: www.weitblick-oberhelfenschwil.ch The owner-occupied apartments at a glance A total of eight residential units, nine underground parking spaces, and three storage spaces are being built.Ground floor • 2.5-room apartment with approx. 72 m² living space and approx. 12 m² seating area • 3.5-room apartment with approx. 94 m² living space and approx. 12 m² seating area 1st floor • 4.5-room apartment with approx. 101 m² living space and approx. 12 m² veranda • 4.5-room apartment with approx. 103 m² living space and approx. 12 m² veranda 2nd floor • 4.5-room apartment with approx. 101 m² living space and approx. 12 m² veranda • 4.5-room apartment with approx. 103 m² living space and approx. 12 m² veranda Attic (maisonette) • 3.5-room maisonette apartment with approx. 136 m² living space and approx. 12 m² veranda • 4.5-room maisonette apartment with approx. 148 m² living space and approx. 12 m² veranda Some apartments also have a storage room and offer additional storage space.Except for the 2.5-room apartment, all apartments have two wet cells. All apartments have their own washing machine and dryer.The apartments will be built with a modern, contemporary interior design (kitchen with current appliances / wet cells with ceramic tiles, shower, bathtub, toilet, sink, and mirror cabinet / living and bedrooms with wood parquet / ceiling lighting with spots, etc.).Details about all available apartments can be found at www.weitblick-oberhelfenschwil.ch

Travel time
-
1 / 11
4.5 rooms130m²CHF 870,000.–
Rüeterswilerstrasse 22-28, 8735 St. Gallenkappel

New construction project Four Crowns - 4.5 room apartments

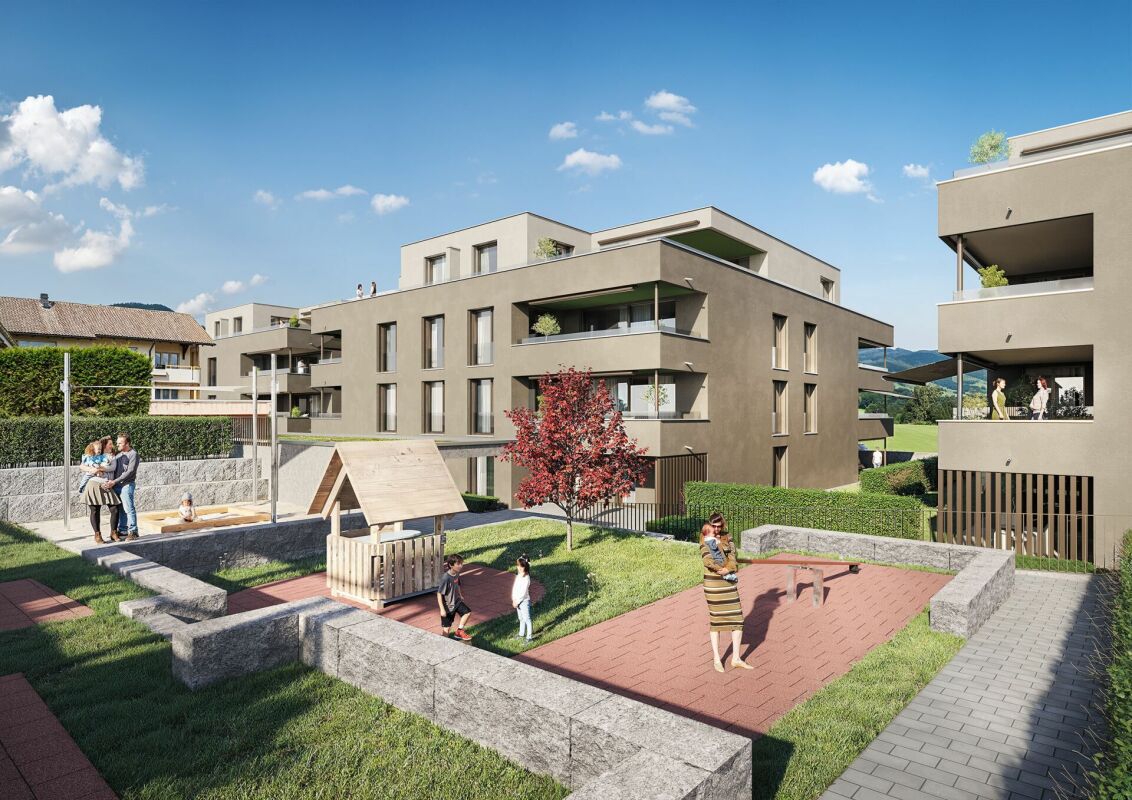
Modern 4.5 room new apartments in St. GallenkappelIn the midst of a breathtaking landscape, four stylishly designed multi-family houses are being built. The new construction project "Four Crowns" combines modern living comfort with sustainable construction and a unique natural location.The balanced apartment mix includes, among other things, 24 4.5-room apartments with living areas of 122.0 m² to 161.0 m². These impress with their modern architecture and thoughtful room concepts and can be found in all four buildings, from the ground floor to the attic floor. All 4.5-room apartments include a master bedroom with an integrated bathroom with a bathtub and toilet. Another bathroom is equipped with a shower, toilet, and washing tower. The 18.3 m² to 36.6 m² large balconies and loggias invite you to enjoy the fantastic view and the fresh air. The units on the ground floor have a garden seat with an area of over 25 m², while the apartments on the 1st and 2nd floors partly have 2 balconies or a balcony + loggia. The four attic apartments also offer a breathtaking distant view of the pre-Alps from the 109.1 m² to 131.8 m² large, partially covered terraces.High-quality materials and components are planned for the modern equipment, which, taking into account sustainability and ecological aspects, are intended to offer the greatest possible comfort. The windows and sliding doors are made of a plastic-metal combination and have very good thermal and sound insulation values. The underfloor heating with individual room control gets its heat from a resource-saving earth probe heat pump system. The Free-Cooling function of the system increases the feel-good climate in summer.Further energy efficiency is achieved through a large photovoltaic system. A video intercom system at the entrances, practical built-in cabinets, high-standing ovens and steamers from well-known quality brands in the open kitchens, and other highlights are part of the high-quality equipment.A spacious underground garage, spacious cellar and hobby rooms, bike and motorcycle parking spaces, as well as an attractive playground with various play equipment and seating areas, are part of the extended offer.The apartments will be ready for occupancy in the fall of 2026. Personal needs and wishes can, to a certain extent and depending on the planning status, flow into the implementation.Prices from CHF 870,000.More information, such as availability, floor plans, a brief construction description, and further impressions can be found on the project homepage vierkronen.ch.

Travel time
-
1 / 13
4.5 rooms91m²CHF 724,000.–
8722 Kaltbrunn

Modern 4.5-room apartment with balcony and beautiful views, including a parking space

Enjoy stylish living in this bright 4.5-room apartment in the quiet, family-friendly Kaltbrunn (SG). Here you can expect sunny rooms, a high level of privacy, and a harmonious living atmosphere - the ideal retreat to recharge and enjoy life. Generous glass surfaces, thoughtful architecture, and harmonious materials blend into a home that perfectly combines value and coziness.The spacious, openly designed living and dining area offers plenty of space for relaxed hours with family and friends. From the entrance, you can directly access the bright living room and the high-quality kitchen. Three comfortable bedrooms provide individual retreats, while the sunny balcony with a view of the green invites you to linger. Thanks to clever room division, practical extras, and a well-thought-out floor plan, this home is suitable for couples, families, and discerning individuals alike. A family-friendly environment, farm shops 500 meters away, and the nearby primary school make everyday life comfortable and uncomplicated.This property offer is characterized by: ? Quiet, family-friendly location in Kaltbrunn (SG)? Modern, energy-efficient construction from 2019? Sunny oriented balcony? Spacious, bright living and dining area? High-quality equipment and thoughtful floor plan? Covered outdoor parking space incl.? Optional: underground garage with E-charging station CHF 37'000.-Interested? Contact us for a non-binding consultation!

1 / 6
4.5 roomsCHF 1,840,000.–
Alte Eschenbacherstrasse 13, 8716 Schmerikon

Spacious apartment with lake view and well-thought-out room concept

Generally, this attractive apartment impresses with around 166 m² of floor space, bright rooms, and an impressive view of the lake and the mountains. The spacious living, dining, and kitchen area forms the heart of the apartment and offers plenty of space for everyday life, family, and guests. The large kitchen with modern fittings, dark worktop, and practical bar solution blends harmoniously into the living area and creates a pleasant, contemporary living atmosphere. Large window fronts provide plenty of daylight and open up the view to the surrounding landscape. From the living area as well as from several rooms, there is direct access to the covered balcony or seating area. These protected outdoor areas extend the living space outdoors and offer ideal conditions for relaxed hours with a wonderful view. The room offer is generous and family-friendly. In addition to the open living and dining area, three well-cut rooms are available, including a spacious master bedroom and two other rooms that can be ideally used as children's, guest, or home offices. The master bathroom with bathtub, double sink, and modern equipment offers high comfort. Additionally, a second wet cell with a large shower is available. Practical secondary rooms such as a storage room and a laundry/utility room provide additional comfort in everyday life. The apartment combines generosity, functionality, and a beautiful living atmosphere with a special reference to the outdoor space. A home for buyers who appreciate a lot of space, a clear room layout, modern equipment, and a quiet location with an impressive view. Purchase price4.5-room apartment 1st floor: CHF 1'840'0001x garage parking space CHF 35'0001-2 outdoor parking spaces à CHF 15'000 each Viewings Have we sparked your interest? We would be happy to answer any further questions or arrange a non-binding viewing. We look forward to your contact.

Travel time
-
1 / 10
4.5 rooms116m²CHF 680,000.–
9630 Wattwil

Family paradise with a dreamy garden - space to live, play and arrive

You don't just live here - you grow as a family This lovingly renovated garden apartment is a place where children can grow up and memories are created for life. Embedded in a quiet, family-friendly environment, it offers everything your heart desires - spacious inside, a real natural paradise outside.The absolute highlight is the extensive, well-maintained garden. Here, children have played, laughed, had picnics, and discovered the world. Whether it's a sandbox, a football goal, or cozy barbecue evenings - this garden is not just a green space, but a valuable living space for the whole family.Inside, the apartment also convinces with a well-thought-out, spacious floor plan and plenty of space for shared living as well as retreat possibilities. The large entrance area already provides a pleasant sense of space when entering and offers sufficient storage space for the lively family daily life.Two stylishly built bathrooms bring comfort and relaxation into the daily routine - ideal for families when not everyone has to queue up in the mornings. The apartment was subsequently renovated and presents itself in a well-maintained, modern condition, so you can move in directly and feel at home.A home that gives a sense of security, allows room for development, and offers the perfect framework for family life.This offer from HomeFinders convinces with: • Underground parking space for CHF 35,000.- • Outdoor parking space for CHF 15,000.- • Available for CHF 25,000.- • Large garden share for sole use • Windows renovated two years ago and shutters renewed • Kitchen approximately 10 years old Interested?Contact HomeFinders for a non-binding on-site viewing.Haven't found the right property yet?Discover many more attractive real estate offers on:www.homefinders.chDo you want to sell your property?Rely on the proven expertise of Homefinders - we will accompany you professionally through the entire sales process.What is your property worth?Use our free and non-binding online valuation.

1 / 10
4 rooms118m²CHF 695,000.–
Dreilindenstrasse 8, 8636 Wald

Thoughtfully planned for a pleasant living experience

*** Please register directly through the contact form, we will inform and accompany you professionally through the sales process ***The building, constructed in 2000, is slightly set back from an idyllic stream, in close proximity to the bus stop and the sports field. The condominium on the 1st floor offers spacious space for individual living needs on 118 m² (net 114 m²) of living space. The apartment impresses with the following features: • 4.5 room apartment, 3 bedrooms, room sizes between 15 m² - 16 m² • Kitchen with bright wood decor, plastic worktop, oven, microwave, dishwasher, breakfast table • 1 bathroom with shower, bathtub, toilet, built-in cabinets • Washing machine/tumbler integrated in the bathroom • Living room with Swedish stove and over 32 m² of space • Balcony with approximately 15 m² • In addition, 1 parking space in the collective garage • In addition, hobby room 12 m² • Wheelchair accessible and barrier-free Location and accessibility:The bus stop Nordeck can be reached in just 2 walking minutes, the Wald ZH train station in about 10 minutes on foot. For daily needs, large retailers are available within 11 walking minutes. The pharmacy can be reached in 12 minutes and schools are located within a radius of 15 walking minutes. The offer includes an additional parking space (CHF 30,000.-) and a hobby room (CHF 20,000.-) for a total target price of CHF 745,000.-.This apartment combines modern living comfort with a quiet, family-friendly atmosphere and is available immediately.We look forward to your contact via the contact form.We will be happy to accompany you professionally through the sales process.Best regardsVerita PartnersMirjam Fehr

Travel time
-
1 / 11
4.5 rooms126m²CHF 695,000.–
9243 Jonschwil

A home with generosity and well-being character

This inviting 4.5-room apartment on Schachenstrasse 12 in Jonschwil offers exactly what many people want: spacious rooms, a harmonious living feeling, and practical extras that make everyday life easier. The apartment presents itself in a very well-maintained condition.Upon entering, a bright, wide entrance area opens up with a practical wardrobe and directly adjacent guest bathroom with shower. Two cozy bedrooms and a large main bedroom with its own bathroom create ideal conditions for comfortable living.The heart of the apartment is the extensive living area, which is perfect for social evenings, relaxed hours, or a generous dining ensemble. The separate kitchen is fully equipped, offers plenty of storage space, and can be wonderfully integrated into everyday life. A special highlight is the possibility of realizing a winter garden: the existing window front is already prepared and opens up the opportunity for a brightly lit additional room.A private laundry room, low-maintenance stone floors, and renewed ceiling spots ensure a modern and harmonious overall picture. The offer is complemented by a spacious hobby room in the basement and a parking space in the underground garage with a wall box.This property offer convinces with the following advantages: • Spacious 4.5-room apartment with harmonious room layout • Possibility of expansion through a winter garden • Main bedroom with its own bathroom • Large living area with plenty of design freedom • Separate, well-equipped kitchen • Guest bathroom with shower • Private laundry room • Hobby room/basement with plenty of space • Parking space in the underground garage with wall box • Well-maintained stone floors and renewed ceiling spots Interested? Arrange a viewing appointment and experience for yourself how much living quality is in this special apartment.

New building
1 / 3
4.5 rooms122m²CHF 1,090,000.–
Eschenstrasse 45, 8636 Wald ZH

New Build - Modern 4.5-Room Apartment on the Upper Floor in an Idyllic Location

The new multi-family house "Eschenstrasse 45" in Wald includes seven modern condominiums and was designed by the renowned architectural firm Schindler & Scheibling AG in Uster. Planning, construction, and turnkey handover are carried out by one hand by the wood construction specialists from Schindler & Scheibling - a decisive advantage for a smooth construction process and the highest quality. In the construction, wood, a renewable raw material from predominantly regional forests, is consistently used. Wood provides a comfortable, healthy living climate as a building material and convinces with excellent heat and sound insulation values. The outstanding building physical properties of this natural material make it both ecologically and economically particularly sensible. All apartments have generously sized floor plans and convey a bright, light-flooded room feeling thanks to large window areas. All units are accessible via the staircase. A passenger elevator takes you comfortably from the basement and the underground parking garage directly to your apartment door. Depending on the construction progress, the finishing and materialization can be individually designed according to your wishes. Modern bathrooms and high-quality built-in kitchens - mostly with practical cooking islands - leave hardly any wishes unfulfilled. The heating is carried out in a modern and sustainable way via an ecological wood chip heating system with individually regulable floor heating in each apartment. The multi-family house "Eschenstrasse 45" is idyllically located at the end of a cul-de-sac in a grown residential area. To the north, the property borders on the agricultural zone and a small forest, from which a stream flows gently through the quarter. The quiet, sunny location, the excellent connection to public transport, and the proximity to the village center make this project particularly attractive. Let yourself be convinced by this new building project and enjoy the direct proximity to nature and the soothing peace - right in front of your own front door. Purchase Prices4.5-room attic apartment: CHF 1'360'000.-4.5-room apartment on the upper floor: CHF 1'090'000.-4.5-room apartment on the ground floor: CHF 1'150'000.- Underground parking space: CHF 40'000.- Viewings Have we aroused your interest? We are happy to answer your further questions or provide a non-binding construction site visit. We look forward to your contact.
Travel time
-

Other interesting objects