






































Les Sciernes-d'Albeuve - Properties for sale with Balcony / Terrace

We recommend expanding your search criteria to get similar results. The current filters didn’t return any matches.

If you don’t want to change your current search criteria, we recommend creating a search alert, so you’ll be notified when matching offers become available.

More objects in your automatically expanded search area
73 results - Radius: + 10km
New building
Laurence Mauron

Laurence Mauron

1 / 7
Laurence Mauron

Laurence Mauron

  • Balcony / Terrace
  • View
  • Elevator
4.5 rooms, 144m², CHF 985,000.–
Premium
1669 Albeuve

Exceptional attic in the heart of Intyamon - main or secondary residence

Discover this superb 4.5-room attic apartment, nestled on the top floor of a new, intimate residence with only five apartments, ideally located in the heart of the charming village of Albeuve, in the highly sought-after Intyamon Valley.Visit us on site, at the construction site - by appointment - possibility to discover the location from the top floor.This unique attic, which alone occupies the top floor of the building, guarantees calm, intimacy, and quality of life. The residence consists of 5 apartments, offering a warm and privileged atmosphere, on a human scale.A bright attic, designed for an elegant and convivial quality of life - as a main or secondary residenceAs soon as you enter, you will be seduced by the generous volumes, the omnipresent brightness, and the fluidity of the interior layout, imagined for a harmonious and functional daily life: The living area consists of a large, bright living room, sublimated by large windows and opening onto a first balcony.From the living rooms and terraces, the view opens onto the natural landscapes of the Intyamon Valley, offering a peaceful atmosphere that evolves wonderfully with the seasons. The attic spaces and wooden finishes create a warm and elegant atmosphere, inspired by the spirit of contemporary chalets.The open kitchen integrates naturally into the living area, allowing you to cook while fully enjoying the conversations and light of the living room. A guest toilet elegantly completes this day area, combining practicality and comfort. An intimate and refined bedroom: The parental suite is a true haven of peace. Spacious and bright, it has its own private bathroom with toilet and shower, an exclusive balcony, and generous volumes, guaranteeing comfort and intimacy.Two additional bedrooms each have their own private exterior access, allowing each occupant to enjoy their own outdoor space, opening onto the surrounding calm. A main bathroom with bathtub and toilet completes the sleeping area, perfectly meeting the needs of a family or couple wishing to receive guests.The entrance is equipped with integrated storage, optimizing organization and facilitating access to all rooms.Exceptional exteriorsA rare privilege: Three generous terraces totaling over 52 m² extend this attic, including a magnificent terrace of 24 m² accessible directly from the living room. Designed as true outdoor living spaces, the terraces naturally extend the apartment and invite you to enjoy the privileged setting in every season.Technical performances and durable comfortThis accommodation has been designed according to modern standards, combining energy efficiency and daily comfort:- Triple glazing and high-performance thermal and acoustic insulation.- Heating by air/water heat pump- Installation of photovoltaic panels- Sustainable and energy-efficient constructionChoice of finishesFuture buyers have the opportunity to personalize the interior finishes, according to their tastes and desires.- Budgets includedPrice and conditionsAttic apartment with 4.5 rooms, approx. 145 m², with cellar: CHF 985,000.-Two covered parking spaces are available at a price of CHF 25,000.- each.Start of work: The construction site has startedExpected delivery: Autumn 2027Accessible as a secondary or main residenceDistribution of units:A1 - 3.5 rooms - soldA2 - 3.5 rooms - reservedA3 - 3.5 rooms - soldA4 - 3.5 rooms - soldA5 - 4.5 rooms - CHF 985,000.-Albeuve and the Intyamon Valley - Authenticity and quality of lifeThe village of Albeuve seduces with its preserved authenticity, its remarkable natural environment, and its proximity to urban centers. Albeuve station connects, among other things, Bulle as well as Château-d'Oex and Montreux with the MOB, facilitating daily trips as well as tourist excursions.Shops, schools, and services are accessible in a few minutes, while the region offers an ideal setting for hikers, skiers, mountain bikers, and outdoor activities. The Intyamon Valley is recognized for its exceptional quality of life, combining tranquility, preserved landscapes, and accessibility, making this place a perfect choice for a main or secondary residence.A rare address in the heart of the Intyamon ValleyThis exceptional attic offers a unique living environment in a new, intimate building, in a privileged natural environment. A rare property, designed for those seeking exclusivity, comfort, and authenticity.This type of property is difficult to discover through a few images.We will be pleased to present the project to you in more detail and transmit the complete dossier to you.You can reach us at 078 811 42 00 or via laurence@murith-immobilier.ch

  • Balcony / Terrace
  • View
  • Elevator
Aurélie Dal Pont

Aurélie Dal Pont

1 / 25
Aurélie Dal Pont

Aurélie Dal Pont

  • Parking space
  • Balcony / Terrace
  • Garage
  • +3
4.5 rooms, CHF 1,950,000.–
Top
1807 Blonay

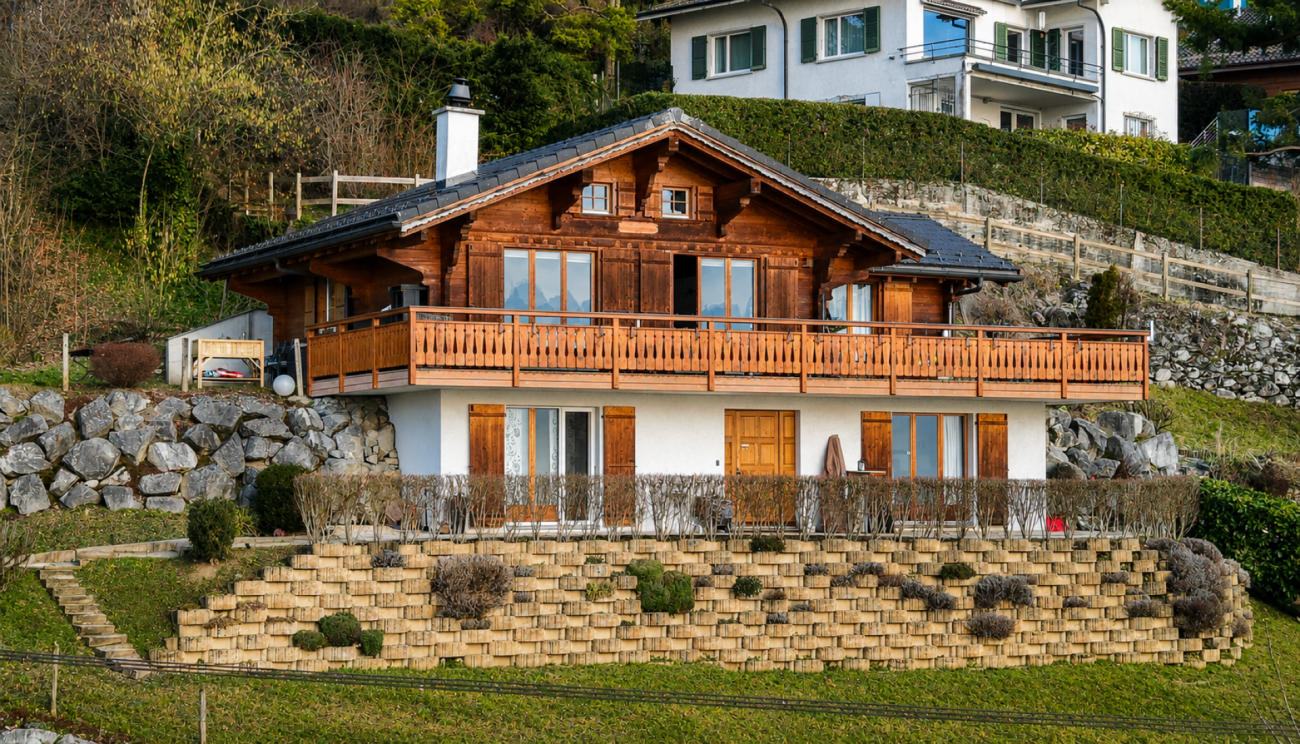
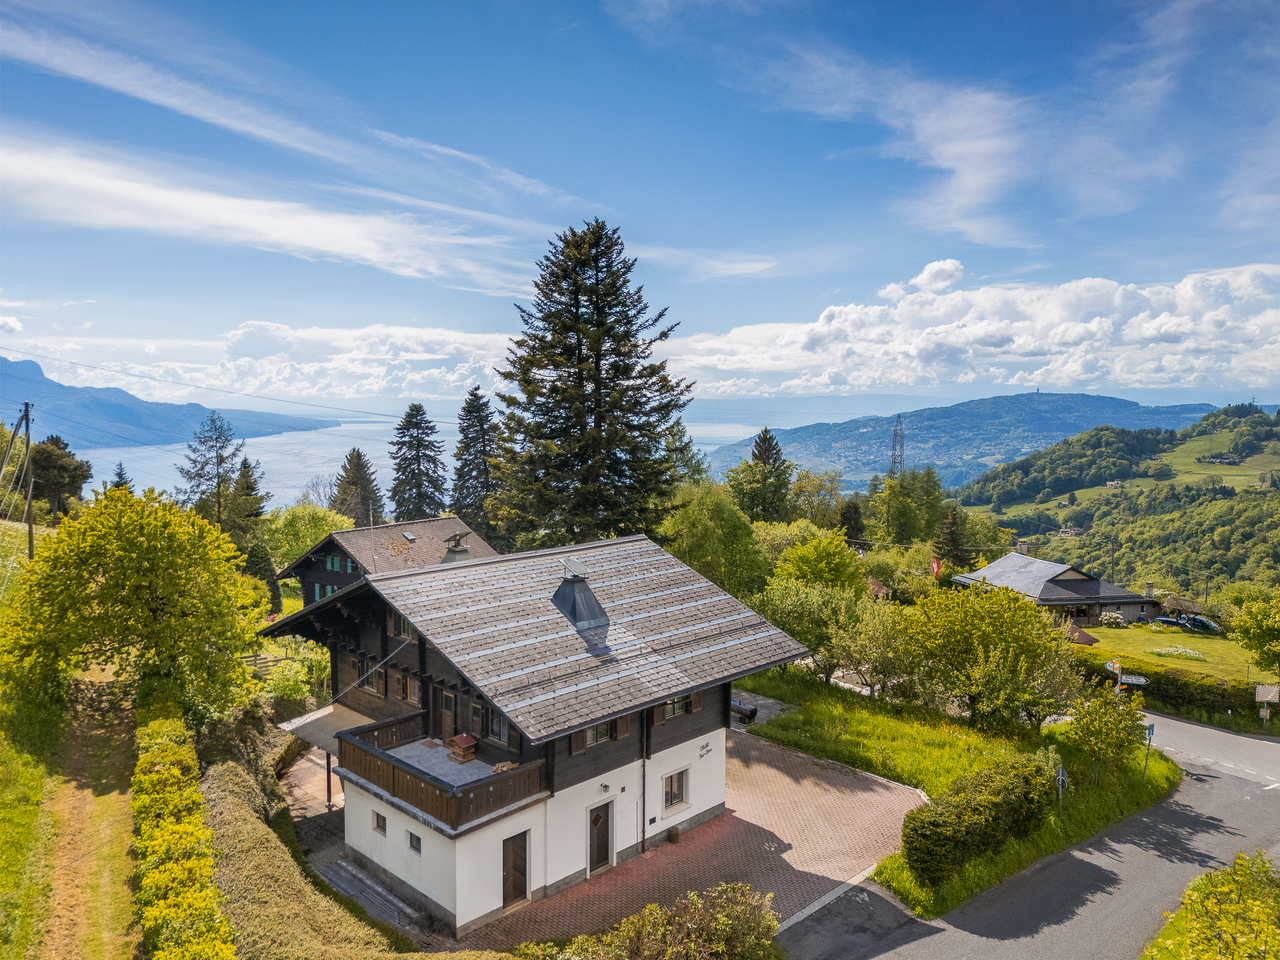
Magnificent chalet with lake and mountain views

Magnificent chalet with lake and mountain views Located in Blonay, in a peaceful environment yet in immediate proximity to a train stop, this individual chalet, built in 1999, offers a privileged living space, just 14 minutes from the center and all amenities. Situated on a plot with a south-facing orientation, it benefits from optimal sunlight and a spectacular view of the lake and mountains, a panorama that accompanies daily life through the seasons.With a living area of approximately 165 m² (131 m² habitable), the property charms with its generous volumes and warm atmosphere. The lower floor opens onto a large, welcoming, and functional entrance hall. This floor includes two comfortable bedrooms, a shower room with WC, as well as a room that can easily serve as a playroom, gym, or storage space. A laundry room/technical room and a cellar complete this floor, offering practical and well-thought-out spaces.On the upper floor, the main living area reveals a bright and convivial ambiance. The living room with a fireplace invites relaxation in a cozy and authentic setting, extended by a dining area ideal for receiving family and friends. The kitchen, replaced in 2015, combines functionality and modernity while integrating harmoniously into the whole. A large bedroom with a private shower room perfects this floor, ensuring comfort and intimacy. All living areas have access to the outside.The outdoor amenities are a real asset. A large wooden terrace allows for full enjoyment of sunny days, while a stone terrace offers a second relaxation area with a mineral character. A grass garden is accessible on the west side of the chalet.A double garage and two outdoor parking spaces complete this property, ideal for a family or for anyone seeking a pleasant living environment, comfort, and relaxation, without renouncing proximity to infrastructure. Description of the property Lower floor: • Large entrance hall • 2 bedrooms, approximately 17 m² and 14 m² • Shower room • Available room • Laundry/technical room • Cellar • Wine cellar Upper floor: • Living/dining room with fireplace and access to the terrace and the kitchen, which was fitted in 2015, approximately 48 m² • Parental bedroom with private shower room and access to the terrace Annex: • Terrace/balcony, approximately 53 m² • Double garage • 2 outdoor parking spaces

  • Parking space
  • Balcony / Terrace
  • Garage
  • +3
1 / 9
4.5 rooms, 106m², CHF 779,000.–
Top
Le Gottau 20-26, 1618 Châtel-St-Denis

4.5 room apartment on the top floor with south-facing balcony

Last floor, 106 m² living area and south-facing: a family-friendly apartment that prioritizes space, light, and comfort.At a glanceo 106 m² living area on the 3rd and last floor with elevatoro Through apartment with beautiful natural lightingo 12 m² south-facing balconyo Spacious living room with open kitcheno 3 bedrooms, including a parental suiteo Bathroom + shower with washing columno Entrance hall with integrated storageo Private cellar includedo Indoor parking space available as an optiono Customizable finishes depending on the progress of the construction siteo Construction site in progress - expected delivery summer 2027A last floor facing southLocated on the 3rd and last floor of the Rives de la Veveyse, this 4.5 room through apartment with 106 m² is particularly suited for family life.The living room and open kitchen form a generous living area extended by a 12 m² south-facing balcony. A real outdoor space to enjoy meals, create a relaxation area, and enjoy the sunshine.The sleeping area includes three bedrooms, including a parental suite. The separation from the living areas allows each person to maintain their privacy, while the bathroom and shower with washing column simplify daily organization.The advantages of this apartmento 3rd and last floor with elevatoro 106 m² living areao Through constructiono 12 m² south-facing balconyo Three bedrooms, including a parental suiteo Two bathroomso Integrated storage and private cellaro Finishes still customizable depending on the progress of the workA family-friendly apartment designed to lastWith three bedrooms, beautiful volumes, and a south-facing outdoor area, this accommodation offers a sought-after configuration for a family wishing to settle permanently in a new apartment.The Rives de la Veveyse offer a green residential environment close to schools, shops, train station, and transportation in Châtel-Saint-Denis.Construction site in progress - expected delivery summer 2027.Complete brochure, detailed plans, and information on finishes available on request.Download documents here079 604 85 19contact@les-rives-veveyse.chwww.les-rives-veveyse.ch

Travel time
-
1 / 13
  • Balcony / Terrace
  • Garage
  • Child-friendly
4.5 rooms, 150m², CHF 1,890,000.–
Route de Chaulin 44, 1832 Chamby

Très bel appartement avec vue exceptionnelle sur le Lac et les Alpes

Prestigieux appartement avec terrasse panoramique à Montreux-Chamby.Venez découvrir ce splendide appartement en attique de 4.5 pièces, situé dans une résidenceexclusive de seulement 3 lots, à moins de 10 minutes du centre-ville de Montreux.Une occasion rare de vivre dans un cadre d'exception, offrant à la fois calme et proximité descommodités.Ce bien d'exception bénéficie d'une terrasse de 71 m², idéale pour profiter des magnifiquesvues imprenables sur le lac Léman et les montagnes environnantes, sans aucun vis-à-vis.La propriété se distingue par une surface habitable généreuse de 150 m², avec un espace devie de plus de 80 m² comprenant un salon, une cuisine ouverte et une salle à manger.L'exposition plein sud et les grandes baies vitrées assurent une luminosité naturelle tout aulong de la journée.Les matériaux de construction sont de la plus haute qualité et les finitions soignées, apportantconfort et élégance à chaque pièce.Un double garage et une cave viennent compléter ce bien d'exception.L'appartement est accessible aux non-résidents suisses et bénéficie d'une situation idéale, àproximité des transports en commun, des commerces et des principaux axes routiers.Sans ascenseur, ce bien reste parfaitement adapté aux familles, offrant un agencement fonctionnelet accessible.Toutes les offres seront attentivement examinées par le vendeur.Ne manquez pas cette occasion rare de devenir propriétaire d'un appartement au coeur del'une des plus belles régions de la Suisse !Pour toute information complémentaire, n'hésitez pas à nous contacter.Prestigeträchtige Wohnung mit Panoramaterrasse in Montreux-Chamby.Entdecken Sie diese herrliche 4,5-Zimmer-Attikawohnung in einerexklusiven Residenz mit nur 3 Grundstücken, weniger als 10 Minuten vom Stadtzentrum von Montreux entfernt.Eine seltene Gelegenheit, in einer außergewöhnlichen Umgebung zu leben, die sowohl Ruhe als auch die Nähe zu denAnnehmlichkeitenbietet.Diese außergewöhnliche Immobilie profitiert von einer 71 m² großen Terrasse, die ideal ist, um die herrlichenAusblicke auf den Genfer See und die umliegenden Berge zu genießen, ohne jegliche Gegenüberstellung.Die Immobilie zeichnet sich durch eine großzügige Wohnfläche von 150 m² aus, mit einemLebensraum von über 80 m², der ein Wohnzimmer, eine offene Küche und ein Esszimmer umfasst.Die Südlage und die großen Fenster sorgen den ganzenTag über für natürliches Licht.Die Baumaterialien sind von höchster Qualität und die sorgfältige Verarbeitung verleihenjedem Raum Komfort und Eleganz.Eine Doppelgarage und ein Keller vervollständigen diese außergewöhnliche Immobilie.Die Wohnung ist für nicht in der Schweiz ansässige Personen zugänglich und genießt eine ideale Lage inNähe der öffentlichen Verkehrsmittel, der Geschäfte und der wichtigsten Straßenachsen.Ohne Aufzug bleibt diese Immobilie perfekt für Familien geeignet und bietet eine funktionelleund barrierefreie Aufteilung.Alle Angebote werden vom Verkäufer sorgfältig geprüft.Verpassen Sie nicht diese seltene Gelegenheit, Eigentümer einer Wohnung im Herzeneiner der schönsten Regionen der Schweiz zu werden!Für weitere Informationen, zögern Sie nicht, uns zu kontaktieren.Prestigious apartment with panoramic terrace in Montreux-Chamby.Come and discover this splendid 4.5-room penthouse apartment, located in anexclusive residence of just 3 lots, less than 10 minutes from downtown Montreux.A rare opportunity to live in an exceptional setting, offering both calm and proximity tocommodities.This exceptional property benefits from a 71 m² terrace, ideal for enjoying the magnificentunobstructed views of Lake Geneva and the surrounding mountains, with no overlooking.The property boasts a generous living area of 150 m², with aliving space of over 80 m²...

  • Balcony / Terrace
  • Garage
  • Child-friendly
Travel time
-
Benoît Legay

Benoît Legay

1 / 11
Benoît Legay

Benoît Legay

  • Parking space
  • Balcony / Terrace
  • Garage
  • +5
4.5 rooms, 114m², CHF 1,146,000.–
Chemin des Rochettes, 1618 Châtel-Saint-Denis

Attic apartment with 4.5 rooms, terrace, and garden

Discover this new 4.5-room apartment located in the attic of the Résidence Rochetà in Châtel-Saint-Denis. Delivery is scheduled for 2028, this modern realization offers an exceptional living environment combining comfort, accessibility, and tranquility.The apartment has: • Generous living area: 114 m² of living space for a weighted area of 157 m², ideally laid out. • Three bedrooms and two bathrooms for optimal comfort. • Equipped kitchen. • Terrace of 130 m² to enjoy the sun. • Garage with two parking spaces available within the residence.Space in SUS CHF 35'000.-pcs. • Elevator and access for people with reduced mobility, ensuring total accessibility. • New construction meeting the latest energy and comfort standards. The apartment is quiet, both day and night, ensuring a serene quality of life. The sun exposure is excellent in summer and pleasant in winter.Location and amenities: • Migros just 8 minutes on foot. • Châtel-St-Denis bus stop 7 minutes on foot. • Châtel-Saint-Denis train station accessible in 14 minutes on foot. • Pharmacie Saint Denis SA 9 minutes on foot. • École du Bourg 12 minutes on foot, ideal for families. This apartment is particularly suitable for families as well as for people looking for an accessible and modern accommodation in a peaceful environment. Do not miss this opportunity to acquire an exceptional property in the heart of Châtel-Saint-Denis.

  • Parking space
  • Balcony / Terrace
  • Garage
  • +5
Travel time
-
Adrien Grelaud

Adrien Grelaud

1 / 12
Adrien Grelaud

Adrien Grelaud

  • Balcony / Terrace
  • Garage
  • View
  • +1
4.5 rooms, 117m², CHF 1,050,000.–
Chernex, 1822 Chernex

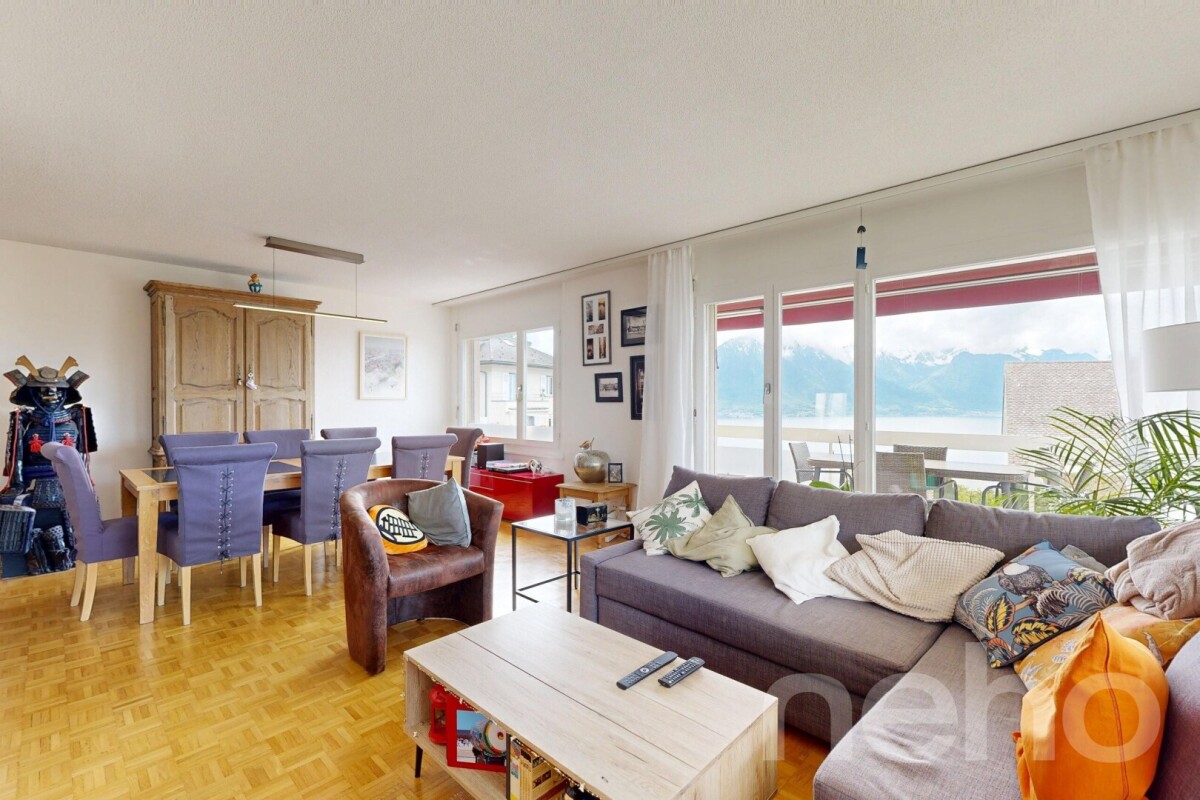
Appartement avec vue sur le lac panoramique ? Investissement locatif

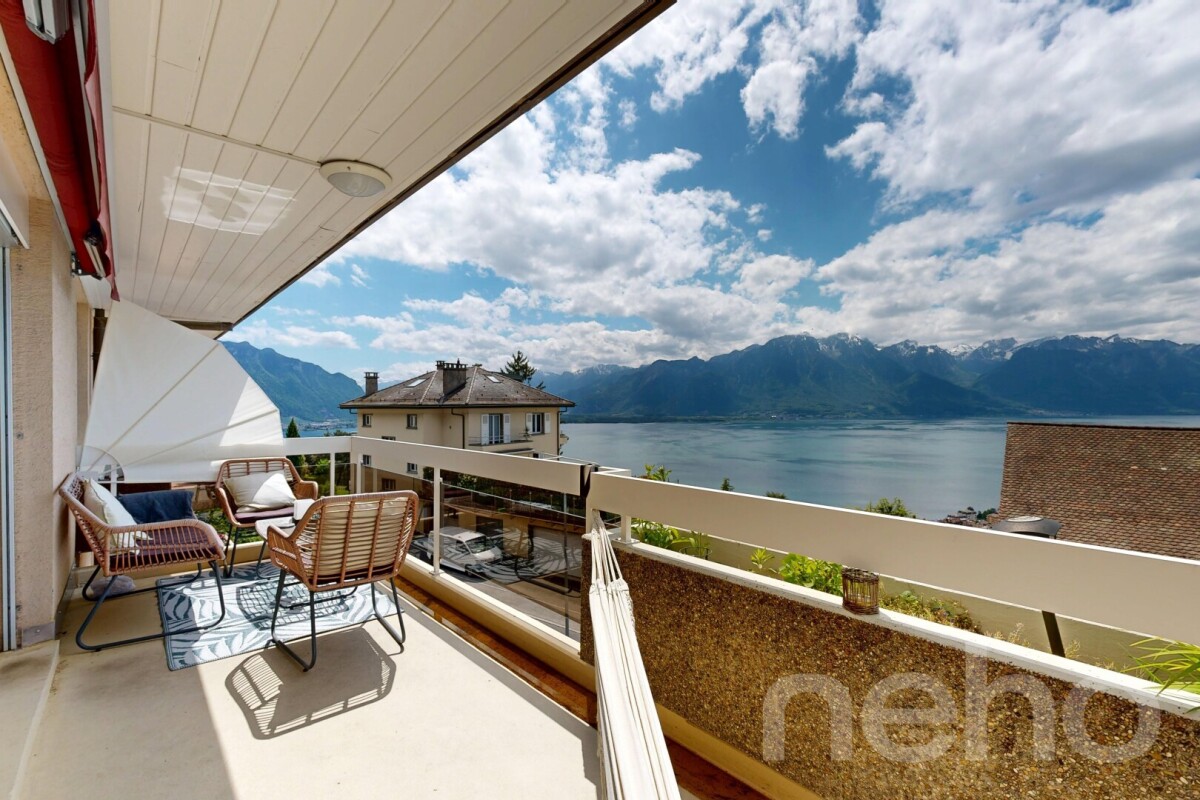
Situé dans un environnement calme et verdoyant sur les hauteurs de Montreux, cet appartement de 4.5 pièces vendu loué séduit par ses beaux volumes, sa distribution fonctionnelle et sa vue Lac panoramique. Idéal pour un investisseur à la recherche d'un bien déjà occupé dans un secteur très recherché de la Riviera vaudoise. Développant une surface pondérée d'environ 117 m², le bien propose un agréable espace de vie comprenant un salon et une salle à manger lumineux avec accès direct à un généreux balcon de près de 20 m². La cuisine séparée offre un agencement pratique et fonctionnel au quotidien. La partie nuit se compose de trois chambres confortables, d'une salle de bains ainsi que d'une salle d'eau. L'appartement bénéficie également d'une bonne répartition des espaces et de nombreux rangements. Sa situation à Chernex permet de profiter d'un cadre résidentiel paisible tout en restant à proximité immédiate de Montreux, des transports publics, des écoles et des commodités. Un box de garage est vendu avec l'appartement et possibilité d'acquérir en sus un stationnement supplémentaire. Une opportunité rare pour un investissement sécurisé dans l'un des secteurs les plus prisés de la Riviera.Adresse exacte disponible après inscription sur neho.ch.VOUS SOUHAITEZ VISITER ? MERCI DE BIEN VOULOIR VOUS INSCRIRE D'ABORD : https://neho.ch/b/1822-26-9Located in a peaceful and green setting on the heights of Montreux, this 4.5-room apartment sold with a tenant in place stands out thanks to its generous volumes, functional layout, and panoramic lake view. An ideal opportunity for an investor looking for an already rented property in one of the most sought-after areas of the Vaud Riviera. Offering a weighted surface area of approximately 114 sqm, the property features a pleasant living area including a bright lounge and dining room with direct access to a generous balcony of nearly 20 sqm. The separate kitchen provides a practical and functional layout for everyday living. The night area consists of three comfortable bedrooms and two bathrooms. The apartment also benefits from a well-thought-out distribution of spaces and ample storage. Its location in Chernex allows residents to enjoy a quiet residential environment while remaining in immediate proximity to Montreux, public transport, schools, and all amenities. A rare opportunity for a secure investment in one of the Riviera's most desirable locations.Exact address available upon registration on neho.ch.INTERESTED IN VISITING THE PROPERTY? PLEASE REGISTER FIRST : https://neho.ch/b/1822-26-9In einer ruhigen und grünen Umgebung oberhalb von Montreux gelegen, überzeugt diese vermietete 4.5-Zimmer-Wohnung durch ihre grosszügigen Räume, ihre funktionale Raumaufteilung sowie den panoramischen Seeblick. Eine ideale Gelegenheit für Investoren, die eine bereits vermietete Immobilie in einer der gefragtesten Lagen der Waadtländer Riviera suchen. Mit einer gewichteten Wohnfläche von ca. 114 m² bietet die Immobilie einen angenehmen Wohnbereich mit hellem Wohnzimmer und Esszimmer sowie direktem Zugang zu einem grosszügigen Balkon von knapp 20 m². Die separate Küche verfügt über eine praktische und funktionale Gestaltung für den Alltag. Der Nachtbereich umfasst drei komfortable Schlafzimmer, zwei Badezimmer. Die Wohnung profitiert zudem von einer gelungenen Raumaufteilung und zahlreichen Staumöglichkeiten. Die Lage in Chernex ermöglicht ein ruhiges und angenehmes Wohnumfeld bei gleichzeitig unmittelbarer Nähe zu Montreux, öffentlichen Verkehrsmitteln, Schulen und sämtlichen Annehmlichkeiten. Eine seltene Gelegenheit für eine sichere Investition in einer der begehrtesten Regionen der Riviera.Genaue Adresse verfügbar nach Registrierung auf neho.ch.AN EINER BESICHTIGUNG INTERESSIERT? BITTE ANMELDEN: https://neho.ch/b/1822-26-9

  • Balcony / Terrace
  • Garage
  • View
  • +1
Adrien Grelaud

Adrien Grelaud

1 / 12
Adrien Grelaud

Adrien Grelaud

  • Balcony / Terrace
  • Garage
  • View
  • +1
4.5 rooms, 117m², CHF 1,060,000.–
Chernex, 1822 Chernex

Appartement avec vue Lac panoramique ? Investissement locatif, Chernex

Located in a peaceful and green setting on the heights of Montreux, this 4.5-room apartment sold with a tenant in place stands out thanks to its generous volumes, functional layout, and panoramic lake view. An ideal opportunity for an investor looking for an already rented property in one of the most sought-after areas of the Vaud Riviera. Offering a weighted surface area of approximately 117 sqm, the property features a pleasant living area including a bright lounge and dining room with direct access to a generous balcony of nearly 20 sqm. The separate kitchen provides a practical and functional layout for everyday living. The night area consists of three comfortable bedrooms and two bathrooms. The apartment also benefits from a well-thought-out distribution of spaces and ample storage. Its location in Chernex allows residents to enjoy a quiet residential environment while remaining in immediate proximity to Montreux, public transport, schools, and all amenities. A rare opportunity for a secure investment in one of the Riviera's most desirable locations.Exact address available upon registration on neho.ch.INTERESTED IN VISITING THE PROPERTY? PLEASE REGISTER FIRST : https://neho.ch/b/1822-26-7Situé dans un environnement calme et verdoyant sur les hauteurs de Montreux, cet appartement de 4.5 pièces vendu loué séduit par ses beaux volumes, sa distribution fonctionnelle et sa vue Lac panoramique. Idéal pour un investisseur à la recherche d'un bien déjà occupé dans un secteur très recherché de la Riviera vaudoise. Développant une surface pondérée d'environ 117 m², le bien propose un agréable espace de vie comprenant un salon et une salle à manger lumineux avec accès direct à un généreux balcon de près de 20 m². La cuisine séparée offre un agencement pratique et fonctionnel au quotidien. La partie nuit se compose de trois chambres confortables, d'une salle de bains ainsi que d'une salle d'eau. L'appartement bénéficie également d'une bonne répartition des espaces et de nombreux rangements. Sa situation à Chernex permet de profiter d'un cadre résidentiel paisible tout en restant à proximité immédiate de Montreux, des transports publics, des écoles et des commodités. Un box de garage est vendu avec l'appartement et possibilité d'acquérir en sus un stationnement supplémentaire. Une opportunité rare pour un investissement sécurisé dans l'un des secteurs les plus prisés de la Riviera.Adresse exacte disponible après inscription sur neho.ch.VOUS SOUHAITEZ VISITER ? MERCI DE BIEN VOULOIR VOUS INSCRIRE D'ABORD : https://neho.ch/b/1822-26-7In einer ruhigen und grünen Umgebung oberhalb von Montreux gelegen, überzeugt diese vermietete 4.5-Zimmer-Wohnung durch ihre grosszügigen Räume, ihre funktionale Raumaufteilung sowie den panoramischen Seeblick. Eine ideale Gelegenheit für Investoren, die eine bereits vermietete Immobilie in einer der gefragtesten Lagen der Waadtländer Riviera suchen. Mit einer gewichteten Wohnfläche von ca. 117 m² bietet die Immobilie einen angenehmen Wohnbereich mit hellem Wohnzimmer und Esszimmer sowie direktem Zugang zu einem grosszügigen Balkon von knapp 20 m². Die separate Küche verfügt über eine praktische und funktionale Gestaltung für den Alltag. Der Nachtbereich umfasst drei komfortable Schlafzimmer, zwei Badezimmer. Die Wohnung profitiert zudem von einer gelungenen Raumaufteilung und zahlreichen Staumöglichkeiten. Die Lage in Chernex ermöglicht ein ruhiges und angenehmes Wohnumfeld bei gleichzeitig unmittelbarer Nähe zu Montreux, öffentlichen Verkehrsmitteln, Schulen und sämtlichen Annehmlichkeiten. Eine seltene Gelegenheit für eine sichere Investition in einer der begehrtesten Regionen der Riviera.Genaue Adresse verfügbar nach Registrierung auf neho.ch.AN EINER BESICHTIGUNG INTERESSIERT? BITTE ANMELDEN: https://neho.ch/b/1822-26-7

  • Balcony / Terrace
  • Garage
  • View
  • +1
Adrien Grelaud

Adrien Grelaud

1 / 12
Adrien Grelaud

Adrien Grelaud

  • Balcony / Terrace
  • View
  • Elevator
4 rooms, 138m², CHF 1,170,000.–
Blonay, 1807 Blonay

Duplex penthouse with panoramic lake view in Blonay

Perched on the 3rd and last floor of a 7-apartment residence in Blonay, between lake and mountains, this duplex penthouse apartment benefits from a southwest exposure and a panoramic lake view without vis-à-vis, complemented by a glimpse of the mountains. Built in 1993 and renovated in 2010, it seduces with its good general condition and its beautiful optimization of spaces, in a calm environment. The main level is articulated around a generous living room equipped with a wood stove, extended by a dining room and a kitchen, all bathed in natural light. A balcony comes to complete this living space, ideal for enjoying the exposure and the view. A true parental suite, with its adjacent dressing room and large bathroom equipped with a washing column, offers a true intimacy space. A second comfortable bedroom, served by an entrance extended by a corridor, as well as an additional bathroom complete this level. Upstairs, a beautiful space comes to perfect this duplex, which can be arranged according to needs in an office, relaxation space or music space. Open to the void of the living room below, it brings light and volume to the whole. This property also benefits from an elevator, a collective laundry room and a garden in co-ownership, within a well-maintained building.Exact address available after registration on neho.ch.DO YOU WANT TO VISIT? PLEASE REGISTER FIRST: https://neho.ch/b/1807-26-8

  • Balcony / Terrace
  • View
  • Elevator
1 / 18
  • Parking space
  • Balcony / Terrace
4.5 rooms, 132m², CHF 690,000.–
Route de Fruence 103, 1618 Châtel-St-Denis

Châtel-Saint-Denis Apartment 14 - A9

Châtel-Saint-Denis / Apartment 14 - A9 Discover this beautiful 4.5-room apartment, bright and well-appointed, offering beautiful volumes in a quiet and sunny environment, just a few minutes from the center of Châtel-Saint-Denis.Located in the charming hamlet of Fruence, this 4.5-room apartment benefits from a particularly pleasant living environment, between tranquility, nature, and proximity to amenities.With a large living area of approximately 132 m², the apartment offers generous living spaces and a comfortable and functional layout. It also has a cellar of 3 m² and a balcony of approximately 10 m², allowing you to enjoy the outdoors pleasantly.The apartment has a bathroom and a separate toilet. Built in 1985 and completely renovated in 2009, it benefits from underfloor heating with a heat pump.Its location allows you to easily reach shops, schools, public transport, and main roads, while enjoying a peaceful and residential environment. Ideally located between the Vaudois Riviera and Gruyère, Fruence benefits from an attractive location in close proximity to Châtel-Saint-Denis.Currently rented, the property generates a monthly net rental income of CHF 1'500.-, to which CHF 230.- of charges and CHF 70.- for the first parking space are added, making a total rental income of CHF 1'800.- and CHF 21'600.- of annual rental income. The second parking space, which is currently not rented, still offers additional rental potential of CHF 70.- net per month.The apartment is sold with two outdoor parking spaces, which have a total value of CHF 30'000.- and are included in the sale price.Essential information: • 4.5-room apartment • Approximately 132 m² of living space • Balcony of approximately 10 m² • 1 cellar of 3 m² • 1 bathroom • 1 separate toilet • 2 outdoor parking spaces included • Construction year 1985 • Complete renovation in 2009 • Underfloor heating with heat pump • Quiet and sunny environment A spacious and pleasant apartment, offering beautiful volumes and a comfortable living space, ideal for both investment and for those who want to make it their future home.

  • Parking space
  • Balcony / Terrace
Travel time
-
Aurélie Dal Pont

Aurélie Dal Pont

1 / 26
Aurélie Dal Pont

Aurélie Dal Pont

  • Parking space
  • Balcony / Terrace
  • Garage
  • +2
4.5 rooms, 145m², CHF 1,310,000.–
1844 Villeneuve VD

Village House in the Heart of the Vineyards

Village House in the Heart of the Vineyards At the end of a charming row of village houses, this 1944 building benefits from a privileged situation, in the heart of the vineyards and in a particularly quiet environment. A peaceful living space, while being close to amenities: the primary school is a 15-minute walk away and the center of Villeneuve is 18 minutes away.Distributed over three levels, the house offers beautiful volumes and a pleasant distribution. The lower ground floor opens onto an entrance hall that leads to the dining area, living room, and kitchen. A guest toilet, a cellar, and a technical room complete this level.Upstairs, two bedrooms are located next to a bathroom equipped with a shower and bathtub. A large hall offers additional space that can serve as an office, reading corner, or playroom and gives access to the garden.The top level accommodates a third bedroom, a shower room, and a hall, creating a more independent space, perfect for a parental suite.Outside, the private garden invites relaxation. An annex with a jacuzzi and sauna adds a valuable wellness touch, complemented by a gardening space and a garage.On the technical side, several improvements have already been made: installation of an air-water heat pump in 2020, installation of thermal and photovoltaic panels, and replacement of part of the windows in 2021. The roof has also been redone 20 years ago.The house nevertheless requires renovation work, offering a good opportunity to personalize the spaces and reveal the full potential of this authentically charming property.An ideal place for those looking for tranquility, nature, and a life to be shaped according to their desires. The plans are old, so the surfaces are indicative.Some photos have been optimized by AI to demonstrate the potential after renovation. Room distribution Lower ground floor: • Entrance hall • Living/dining room approximately 40 m2 (including kitchen) • Fitted kitchen • Cellar • Guest toilet • Technical room Upper ground floor: • Spacious entrance hall with built-in cupboards • 2 Bedrooms approximately 16 m2 • 1 Bathroom with bathtub and shower • Terrace Attic: • Hallway • 1 Bedroom with built-in cupboards approximately 19 m2 • 1 Shower room Annex: • Lower level - garden shed • Upper level - sauna and jacuzzi 1 Garage / box + 2 outdoor parking spaces

  • Parking space
  • Balcony / Terrace
  • Garage
  • +2
1 / 16
  • Parking space
  • Balcony / Terrace
  • Pets allowed
  • +3
4.5 rooms, 97m², CHF 1,150,000.–
1820 Montreux

PPE Les Murets

Apartment with 4.5 rooms, terrace, and balcony In the charming village of Brent, on the heights of Montreux, an ancient classified building has benefited from a complete renovation, giving birth to an intimate PPE composed of 5 apartments.This achievement marries with elegance the charm and character of the old with a comfort that is resolutely contemporary. The facades have been carefully restored to preserve the identity of the building, while the interior spaces benefit from modern amenities and superior quality finishes.This PPE benefits from a calm and green environment, as well as a southwest orientation offering beautiful brightness throughout the day.Distribution of unit 3 - 4.5 rooms • Private terrace and balcony • Two comfortable bedrooms • A parental suite with a spacious bathroom • A cozy living room with access to the balcony • An open kitchen onto the dining room • A shower room • A cellar Features: • Floor heating with air-water heat pump • Triple-glazed windows and efficient insulation • Eco-friendly photovoltaic panels • Location and amenities Location:Brent, integrated into the commune of Montreux, offers a privileged and serene living environment, at an altitude of about 600 meters. • Primary school within 3 minutes' walk • Station within a few steps • Montreux about 7 minutes and Blonay about 2 minutes by car • Banks, post office, shops, and restaurants accessible • Quick access to the A9 highway (5 minutes) An outdoor parking space is assigned to the apartment, in addition to the sale price, for CHF 20'000.-.Sales file and visits on request.

  • Parking space
  • Balcony / Terrace
  • Pets allowed
  • +3
1 / 12
  • Balcony / Terrace
  • View
  • Child-friendly
4.5 rooms, 140m², CHF 795,000.–
Rue de la Part-Dieu 10-18, 1669 Albeuve

The Lys Houses in Albeuve!

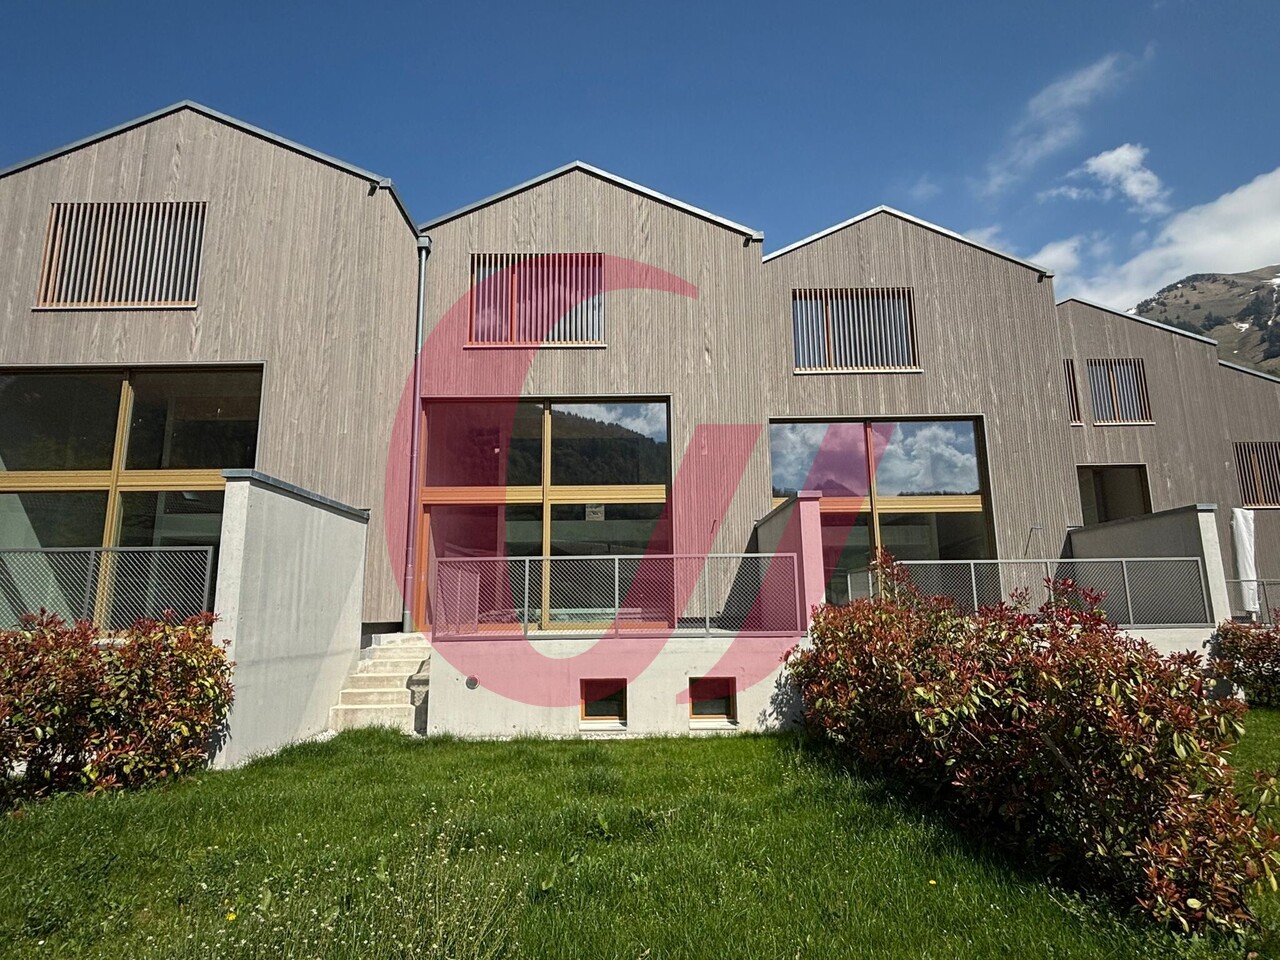
A living space where it's good to liveIn the heart of the charming village of Albeuve, Gruyère Immo SA offers an exclusive collection of 5 contemporary villas with 4½ and 5½ rooms, combining comfort, elegance, and quality of life. Designed to meet the expectations of today's families, they offer bright spaces, careful finishes, private outdoor areas, as well as covered and outdoor parking spaces, in a preserved natural environment.Just a few minutes from Bulle, enjoy a peaceful setting where authenticity, nature, and modernity blend harmoniously to make your future home a true living space.This project consists of 3 villas with 5.5 rooms and 2 villas with 4.5 rooms.House 1:Basement • Large area of approximately 40m2 (technical, cellar, laundry room) Ground floor • 1 car parking space • 1 entrance hall with wall cabinets • 1 guest toilet • 1 fully equipped kitchen opening onto the dining room • 1 terrace • 1 lawn area 1st floor • 1 large living room • 1 available space/office opening onto the dining room 2nd floor • 1 large distribution hall • 2 bedrooms • 1 parental suite with dressing room and shower • 1 bathroom Miscellaneous: • Architects' project made of Swiss wood • Air/water heat pump If you would like more information or organize a visit, do not hesitate to contact us!

  • Balcony / Terrace
  • View
  • Child-friendly
Travel time
-
Romain Esseiva

Romain Esseiva

1 / 10
Romain Esseiva

Romain Esseiva

  • Parking space
  • Balcony / Terrace
  • Garage
4 rooms, 109m², CHF 760,000.–
Chemin des Loyettes 13, 1666 Villars-sous-Mont

Charming 4-room apartment with panoramic view of the Vanils

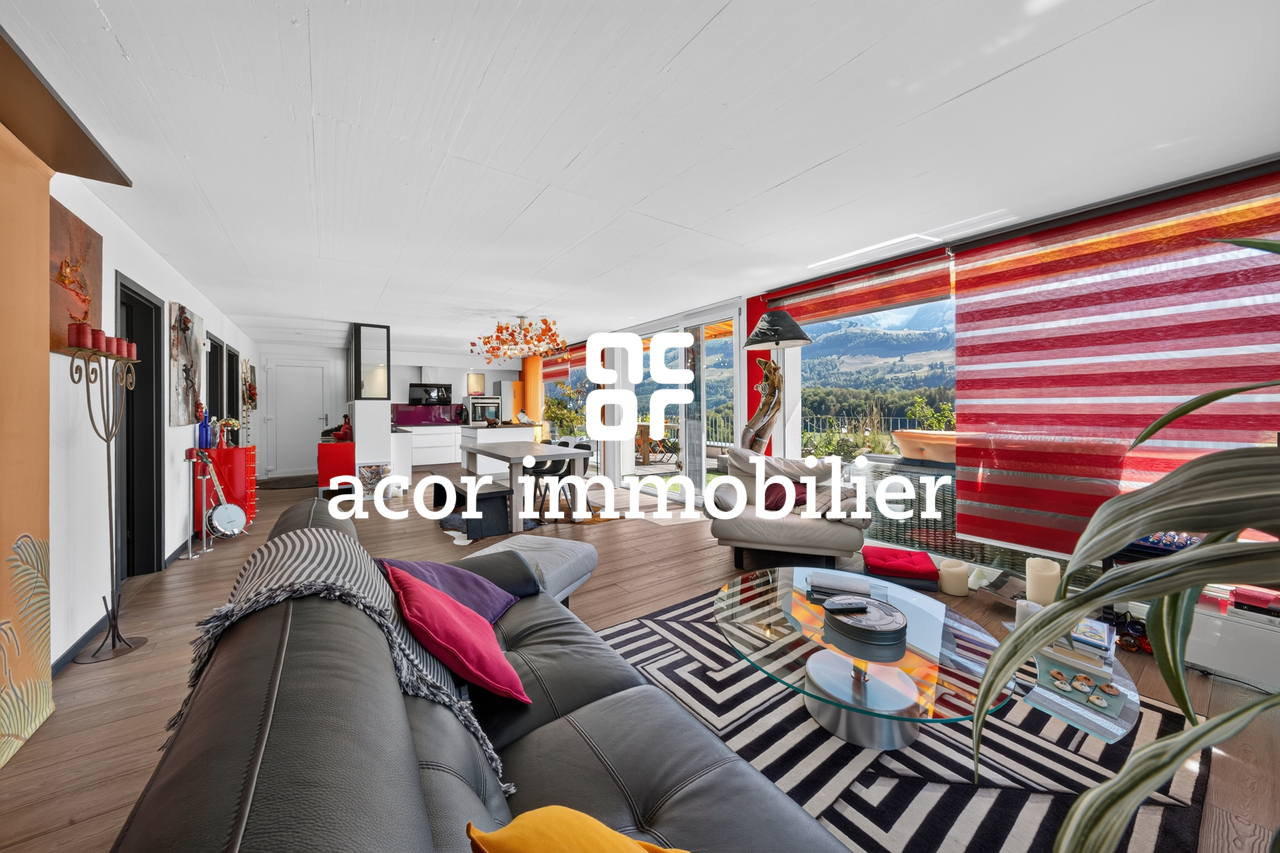
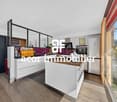
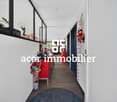
A privileged living environment in the heart of GruyèreExclusively at Acor Immobilier, discover this magnificent, fully renovated 4-room apartment in a PPE of 3 apartments, located in Villars-sous-Mont, in the heart of the green Gruyère.Located in a quiet and pleasant neighborhood, this property benefits from a privileged environment, between nature and mountains, while remaining close to the main centers of the region.An exceptional terrace facing the VanilsA true asset of this apartment, its large panoramic terrace of 34 m² offers a remarkable and unobstructed view of the Vanils chain and the Gruyère landscape.A generous outdoor space, ideal for enjoying the beautiful days, receiving loved ones or simply savoring the calm and surrounding panorama.A renovated apartment, ready to welcome its new ownersRenovated with care, this 4-room apartment offers a warm and contemporary atmosphere as well as a comfortable and functional living space.Ideal for DIY enthusiasts with its 10 m² workshop adjacent to the garage on the ground floorIts location will particularly seduce people looking for tranquility, nature, and quality of life, without renouncing good accessibility:Bulle just 12 minutes awayChâteau-d'Oex about 20 minutes awayNumerous possibilities for walks and activities in the immediate natureThe property also has two parking options, offered in addition to the sale price:1 outdoor parking space: CHF 10'000.-1 garage: CHF 25'000.-A beautiful opportunity to settle in a peaceful and green environment, with one of the most beautiful panoramas of Gruyère as a daily backdrop.An Acor Immobilier exclusive.Contact us to obtain the complete dossier or organize a visit.

  • Parking space
  • Balcony / Terrace
  • Garage
Travel time
-
1 / 13
4.5 rooms, 134m², CHF 895,000.–
Rue des Grands Prés 5, 1660 Château-d'Oex

4.5-room apartment with panoramic view, 20 minutes from Gstaad

We have the pleasure of presenting to you EXCLUSIVELY this beautiful 4.5-room duplex apartment, approximately 134 m², completely renovated from 2014 to 2019. It offers an optimal quality of life in the heart of the town of Château-d'Oex, 20 minutes from Gstaad.THE ADVANTAGES AT A GLANCERenovated with beautiful materialsClose to all amenitiesResidential area, quiet and greenSouth-facing balcony, sunnySplendid view of the mountains LOCATIONLocated in Château-d'Oex, in a peaceful neighborhood near the town center, transportation, and shops, this 4.5-room duplex apartment offers an exceptional location:- 20 minutes from Gstaad- 30 minutes from Bulle - 1 hour from VeveyTHE APARTMENT Completely renovated between 2014 and 2019, this property has always been carefully maintained. It benefits from good room proportions, optimal brightness, and a living environment in the heart of a very popular region.The living area of approximately 134 m² is distributed as follows:1ST LEVEL ON THE 2ND FLOOR:- Entrance hall with several storage spaces - Bedroom - WC with shower- Open kitchen- Living room- Dining room- Balcony with panoramic view- Laundry room with storage, sink, and WC 2ND LEVEL ON THE 3RD FLOOR - ATTIC:- 1 bedroom with dressing room, space for a large bed and two spaces for children's beds- 1 bedroom with private shower and dressing room - Large storage space under the atticOUTDOOR AREA- Large balcony of 16m2 with panoramic view - Two large cellars - 3 parking spaces are available to the co-owners of this small PPE- One parking space can be rented next to the residence AMENITIES - Coop open 7/7: 8 minutes on foot- Shops: 8 minutes on foot- CFF train station: 6 minutes on foot- Schools: 10 minutes on foot- Restaurants: 8 minutes on footADDITIONAL ADVANTAGES- Terrace- Renovated - Bright - Quiet and green- Breathtaking view- Possibility of acquiring as a secondary residenceMORE PHOTOS ON OUR WEBSITE: www.synergimmo.chAre you already an owner and would you like to coordinate the purchase of this house with the sale of your current home?Do not hesitate to ask us for a free estimate. We will be happy to meet with you to guide you through the right steps.To visit our website: www.synergimmo.ch

Travel time
-
1 / 17
4 rooms, 173m², CHF 850,000.–
Rue de l'Eglise 18, 1669 Haut-Intyamon

Charming house with 2 apartments in Albeuve

Discover this magnificent property located in the picturesque village of Albeuve, in the heart of the Fribourger Gruyère. This character house, ideal for family life or a rental investment, offers two separate apartments on a 572 m² plot of land.Take advantage of a beautiful garden and a petanque court to soak up the sun and put out deck chairs, With the arrival of Rolex SA in Fribourg, this property can be a very interesting investment both privately and in terms of return.Main features: • Total living area of 173 m² • 5 rooms spread over 2 floors • 2 bathrooms • Balcony offering a view of the surrounding landscape • Fireplace for cozy evenings • Dishwasher for more comfort • 4 private parking spaces, including 2 covered ones • Cable TV available Environment:Enjoy a peaceful and sunny setting. The property benefits from generous sunshine, particularly in summer, offering abundant natural light. The environment is remarkably calm, ideal for those seeking tranquility.Additional advantages: • Perfect for a shared accommodation or for hosting an extended family • Environment suitable for children • Available immediately • 600m3 attic, currently not inhabited, subject to a building permit. • Wine cellar • Proximity to the town of Bulle • Galetas with a 75 m² office space This unique property combines the charm of a traditional house with the advantages of a multi-dwelling building. Whether you are looking for a spacious main residence with potential for rental income, or a promising real estate investment, this house in Albeuve meets all your criteria.Do not miss this rare opportunity to acquire a high-quality property in one of the most picturesque regions of Switzerland. Contact us today to organize a visit and let yourself be seduced by the charm and potential of this exceptional property.

Travel time
-
Aria Minissale

Aria Minissale

1 / 16
Aria Minissale

Aria Minissale

  • Parking space
  • Balcony / Terrace
  • Garage
  • +3
4 rooms, 140m², CHF 1,690,000.–
1820 Montreux

Spacious apartment with terrace, garden and panoramic view of the lake in Montreux

Discover this magnificent 4.5-room apartment of approximately 126 m², ideally located in the heart of Montreux, in a character property consisting of only four apartments. Offering a true sense of villa living, this property seduces with its intimacy, tranquility, and privileged setting.Bathed in natural light, the apartment benefits from numerous openings and an exceptional view of Lake Geneva and the mountains. Its large terrace and access to the garden harmoniously extend the living spaces, inviting you to fully enjoy this panorama.It has generous reception areas, a fitted and habitable kitchen, as well as modern bathrooms. Its layout offers a remarkable potential for personalization, with the possibility of creating a third bedroom and arranging an additional shower.An extension to 5.5 rooms is also possible thanks to the integration of an adjacent and communicating office.Although located in the heart of Montreux, the apartment benefits from a particularly calm environment, reinforced by excellent sound insulation. In the basement, numerous storage spaces and a large multipurpose room allow for imagining a gym, a leisure, or relaxation area.The assets of the property • Privileged location in the heart of Montreux, on Avenue du Midi. • Panoramic view of the lake and mountains, large terrace, and access to the garden. • 126 m² of living space, with beautiful volumes and remarkable brightness. • , offering a villa atmosphere. • Strong potential for development: third bedroom, second shower, and possible extension to 5.5 rooms. • Generous basement, with storage spaces and a multipurpose room. Option 5.5 rooms: CHF 1'990'000.–, with integration of the adjacent office.Parking in addition: two outdoor spaces at CHF 25'000.– each and an indoor box at CHF 50'000.–.Primary residence or investmentIdeal as a family residence, second home, or rental investment, this property offers an estimated potential return on equity of 9%, according to financing conditions.Estimated monthly rent: CHF 3'500.– Estimated monthly charges: CHF 450.–These estimates are based on the usual rents in the area.The acquisition by buyers not domiciled in Switzerland is possible, subject to the applicable legal conditions, Montreux benefiting from the status of a tourist commune.A rare opportunity combining large spaces, exceptional views, tranquility, and potential for appreciation in the heart of the Vaud Riviera.

  • Parking space
  • Balcony / Terrace
  • Garage
  • +3

Other interesting objects