

































2 results - Properties for sale with Balcony / Terrace: Les Pontins

More objects in your automatically expanded search area
18 results - Radius: + 10km
Florence DELAY

Florence DELAY

1 / 13
Florence DELAY

Florence DELAY

  • Parking space
  • Balcony / Terrace
  • Elevator
4.5 rooms88m²CHF 800,000.–
Les Condémines 4, 2525 Le Landeron

Already 3 lots sold including the attic! Only 3 x 4.5 rooms left!


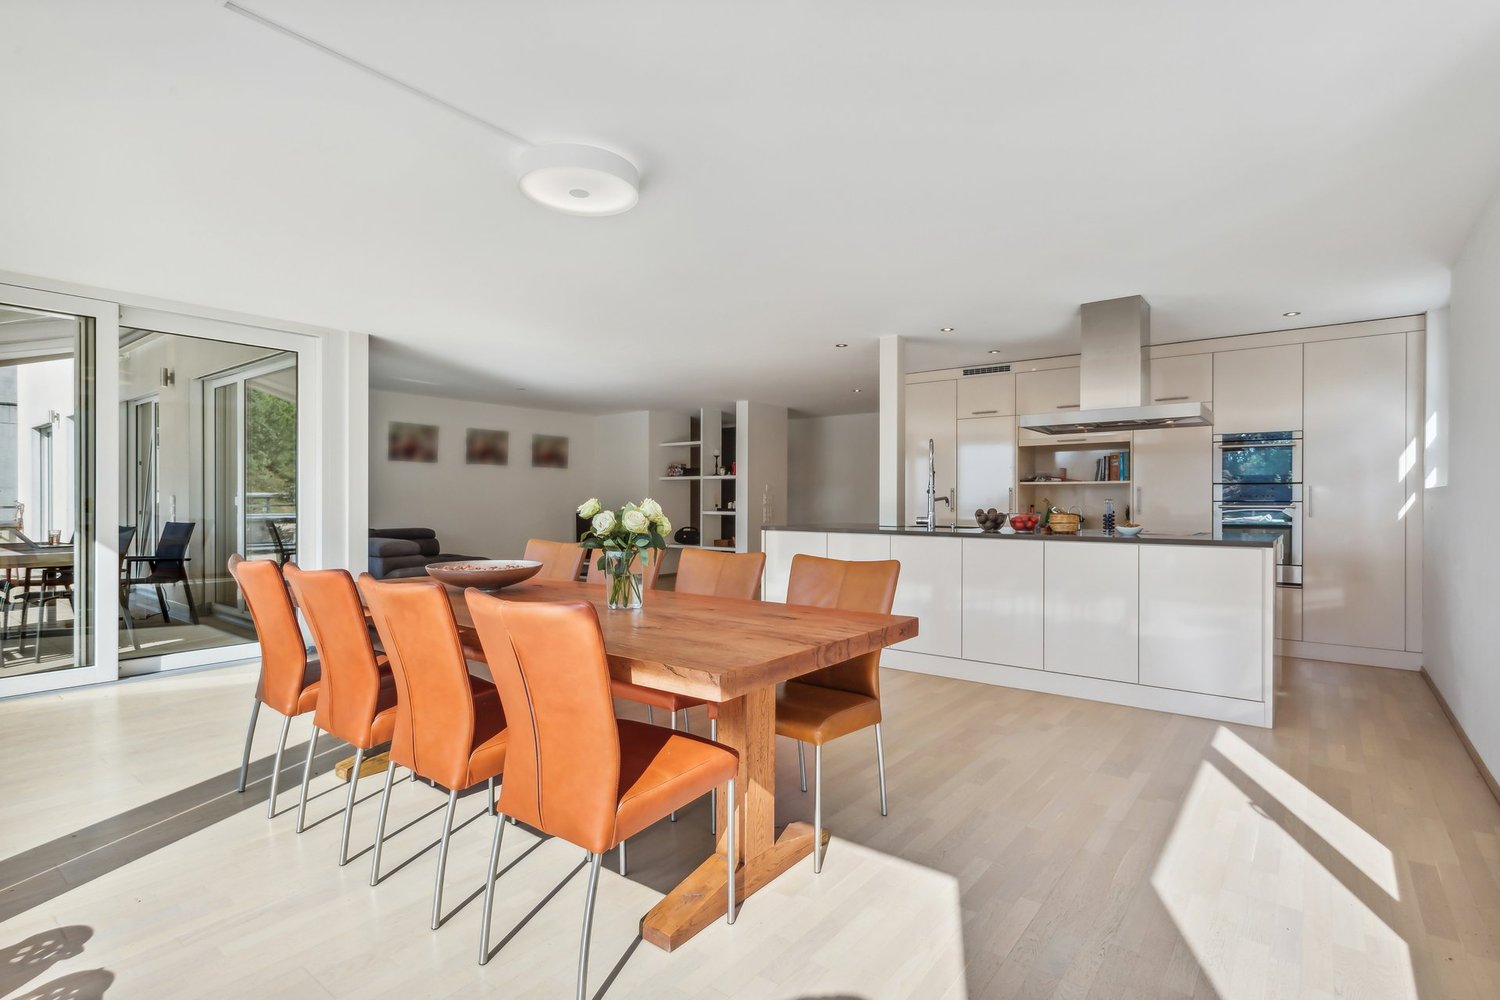
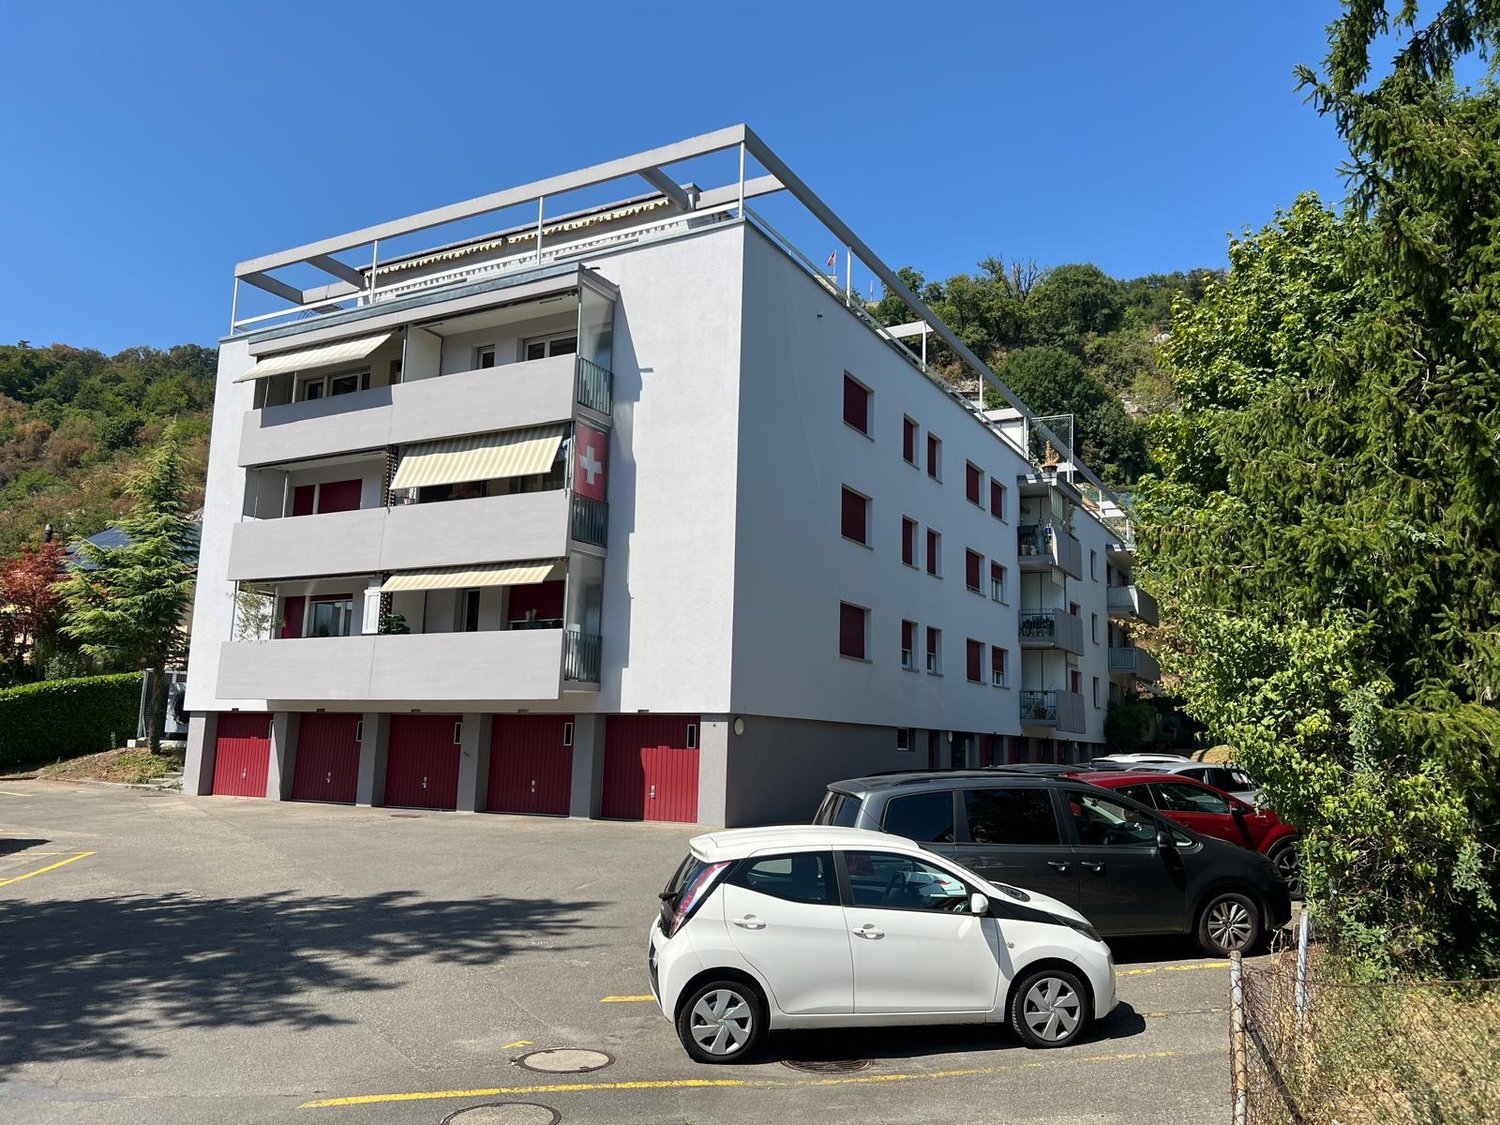
On the 2nd floor, beautiful apartment in a contemporary building with clean lines! "A l'Ombre du Tilleul" residence: Discover this magnificent apartment, ideally located, 4.5 rooms on the 2nd floor of a contemporary-designed building that offers aesthetics, modernity, and absolute comfort. On a 938 m² plot, this small, human-sized building rises over 4 floors and houses 7 apartments. Located near the lake, shops, and schools, this residence embodies a new way of living and offers its inhabitants more than just a home ... a true art of living. The "A l'Ombre du Tilleul" residence consists of: 3 apartments with 3.5 rooms (2 sold + 1 reserved) 3 apartments with 4.5 rooms 1 exceptional attic occupying the top floor (sold) This apartment offers a beautiful living area where the open kitchen integrates harmoniously into the living room. Large windows flood the spaces with natural light and extend the living area onto the balcony. The master bedroom with its private shower guarantees comfort and intimacy, while the quality finishes bring elegance and serenity to each space. The apartment presents itself as follows: - 1 entrance hall with built-in wardrobe of ~7 m² - 1 living area with open kitchen of ~30.5 m² - 1 master bedroom with bathroom of ~20 m² - 2 bedrooms of ~11 and ~10 m² - 1 bathroom of ~5 m² - 1 cellar of ~6.5 m² - 1 outdoor parking space - 1 balcony of ~9.5 m² Price: CHF 800,000.-- In addition, outdoor parking space: CHF 25,000.-- Highlights: - Human-sized building - Contemporary architecture - Quality materials - Finishes chosen by the buyer - Bright, open spaces with outdoor views - Master bedroom with private bathroom - Elevator - Common area - Outdoor parking space - Outdoor bike parking - Preparation for electric charging stations - Close to all amenities and public transportation Nestled on the border between the cantons of Neuchâtel and Bern, Le Landeron is the only Neuchâtel commune located on the shores of Lake Biel. Its medieval village is a carefully maintained architectural gem. Its paved streets, colorful arcades, and fountains make it an indispensable place. Living in Le Landeron means finding the perfect balance between nature, authenticity, and urban proximity. A peaceful refuge, inspiring and warm, ideal for families or retirees seeking calm and quality of life. The nearest major centers are: - Neuchâtel: 13 minutes/15km - Biel: 16 minutes/18km - Murten: 20 minutes/24km - La Chaux-de-Fonds: 26 minutes/34km - Bern: 42 minutes/50km Request the sales brochure, which contains more information and photos. Don't miss this opportunity! Contact: Florence Delay, Tel: +41 (0)78 624 38 94 Florence DELAY

  • Parking space
  • Balcony / Terrace
  • Elevator
Travel time
-
Florence DELAY

Florence DELAY

1 / 13
Florence DELAY

Florence DELAY

  • Parking space
  • Balcony / Terrace
  • Elevator
4.5 rooms88m²CHF 805,000.–
Les Condémines 4, 2525 Le Landeron

Already 3 lots sold including the attic! Only 3 x 4.5 rooms remain!

Beautiful apartment on the 1st floor in a contemporary building with pure lines "A l'Ombre du Tilleul" residence: Discover this magnificent apartment, ideally located, with 4.5 rooms on the 1st floor of a contemporary building designed to offer a living space that combines aesthetics, modernity, and absolute comfort. On a plot of 938 m², this small, exclusive building rises over 4 floors and houses 7 apartments. Located near the lake, shops, and schools, this residence embodies a new way of living and offers its inhabitants more than just a home ... a true way of life. The "A l'Ombre du Tilleul" residence consists of: 3 apartments with 3.5 rooms (2 sold + 1 reserved) 3 apartments with 4.5 rooms 1 exceptional attic occupying the last floor (sold) This apartment offers a beautiful living area where the open kitchen is harmoniously integrated into the living room. Large windows flood the spaces with natural light and extend the living area onto the balcony. The master bedroom with its private shower guarantees comfort and intimacy, while the quality finishes bring elegance and serenity to each space. The apartment is presented as follows: - 1 entrance hall with built-in closet of ~7 m² - 1 living area with open kitchen of ~30.5 m² - 1 master bedroom with bathroom of ~20 m² - 2 bedrooms of ~11 and ~10 m² - 1 bathroom of ~5 m² - 1 cellar of ~6.5 m² - 1 outdoor parking space - 1 balcony of ~9.5 m² Price: CHF 805,000.-- In addition, outdoor parking space: CHF 25,000.-- Highlights: - Exclusive building on a human scale - Contemporary architecture - High-quality materials - Finishes chosen by the buyer - Bright, open spaces with outdoor views - Master bedroom with private bathroom - Elevator - Common area - Outdoor parking space - Outdoor bike parking - Preparation for the installation of charging stations for electric vehicles - Close to all amenities and public transport Nestled on the border between the cantons of Neuchâtel and Bern, Le Landeron is the only Neuchâtel commune located on the shores of Lake Biel. Its medieval village is a carefully maintained architectural gem. Its paved streets, colorful arcades, and fountains make it an unforgettable place. Living in Le Landeron means finding the perfect balance between nature, authenticity, and urban proximity. A peaceful retreat, inspiring and warm, ideal for families or retirees seeking calm and quality of life. The nearest major centers are: - Neuchâtel: 13 min./15km - Biel: 16 min./18km - Murten: 20 min./24km - La Chaux-de-Fonds: 26 min./34km - Bern: 42 min./50km Request the sales brochure, where you will find more information and photos. Don't miss this opportunity! Contact: Florence Delay, Tel: +41 (0)78 624 38 94 Florence DELAY

  • Parking space
  • Balcony / Terrace
  • Elevator
Travel time
-
1 / 7
4.5 rooms113m²CHF 725,000.–
Rue de la Serre 2, 2610 Saint-Imier

4.5-room apartment in a new construction in Saint-Imier

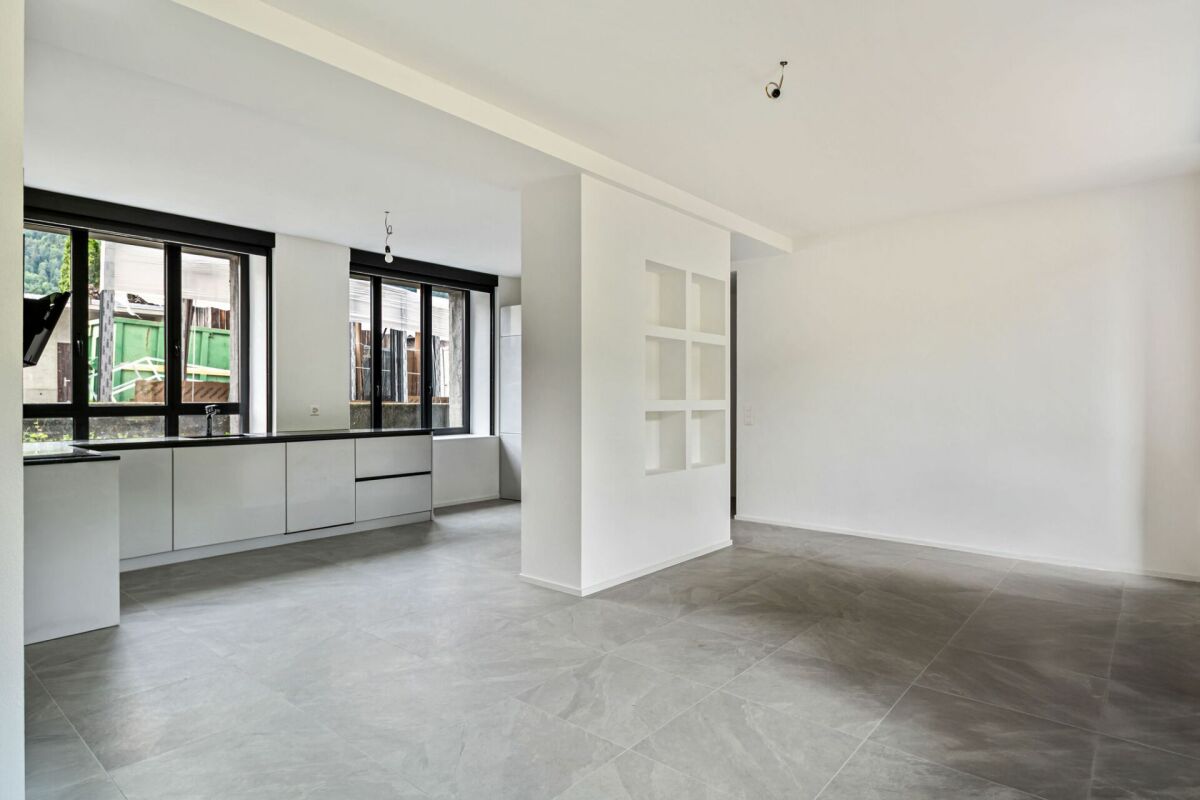
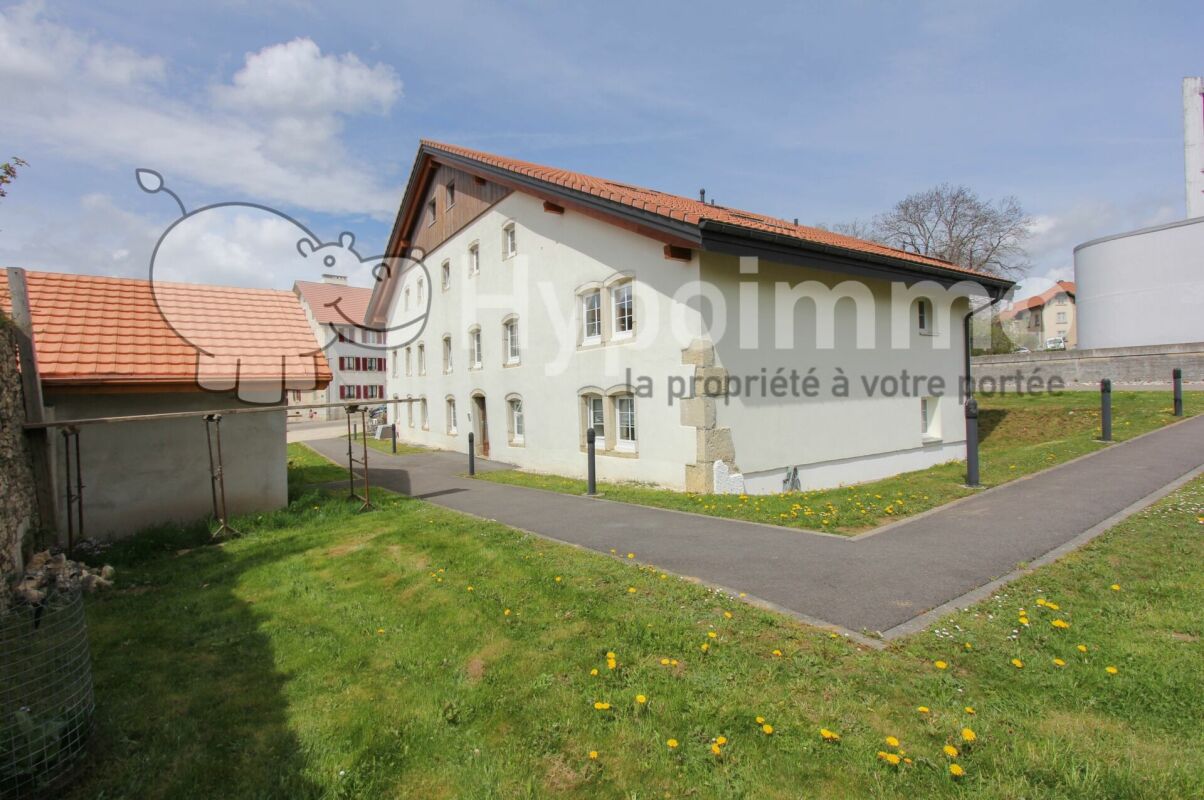
The construction work started in December 2025 and the apartments will be delivered during the 2nd quarter of 2027.A unique real estate project in the heart of Saint-ImierDiscover 5 new apartments, carefully nestled in an old, renovated industrial building. A perfect blend of heritage and modernity, combining modern comfort, practicality, and quality of life in a peaceful setting. Ideal for couples or families looking for a spacious and well-located home.Highlights of the project✅ Transformation of an authentic industrial site with modern finishes✅ Durable structure: new wooden floors, photovoltaic panels, heat pump✅ Spacious and bright rooms✅ Elevator serving all floors and with direct access to the attic✅ Quiet and cleared location, close to all amenities✅ Garages, storage rooms, and individual bike storage are includedDetails of the available apartmentApartment "A", located on the first floor to the west, offers an interior surface area of 120.9 m2. It consists of 3 bedrooms, including the parental suite of 15.3 m2, which has its own private bathroom of 3.9 m2, an open and through living and kitchen area of 50.6 m2, and a beautiful bathroom of 7.3 m2. A generous balcony of 49 m2 allows you to enjoy the outdoors and the beautiful days. The thickness of the walls, the numerous openings, and the beautiful height of over 2.9 meters convey the atmosphere of the old factory in all its splendor. The beautiful south-facing facade and the strip windows ensure a bright living and dining area.An individual garage + storage room + workshop + cellar with a total usable area of 71.4 m2 is sold separately at a price of CHF 55,000.00.Privileged location: Ideal location with Saint-Imier train station just 5 minutes' walk away, a Coop supermarket 3 minutes away, and a school also 3 minutes away. The Erguël bus stop is just 1 minute's walk away, offering excellent connectivity. The environment is particularly quiet and the apartment enjoys a very beautiful view.

Travel time
-
1 / 22
4.5 rooms135m²CHF 1,650,000.–
2088 Cressier

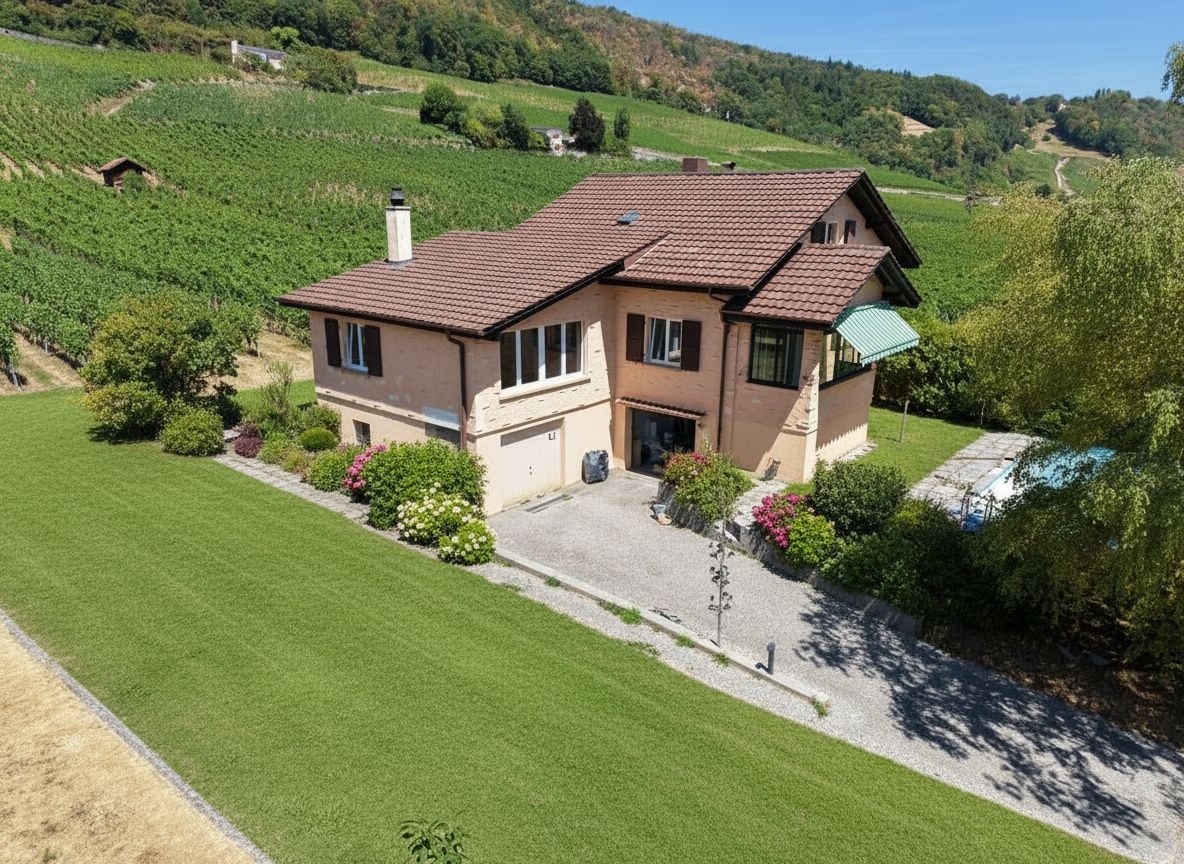
Family property on the edge of vineyards with building permit for 2 villas

Located in a dominant position in the heart of the wine village of Cressier, this family villa opens onto a rare horizon: the rows of vines extend the garden to the hills, and the silence is only disturbed by the wind in the leaves. Currently being fully renovated, it combines the charm of a traditional home with the comfort of a redesigned interior.On the ground floor, the heart of the house beats. Under a sloping, paneled ceiling, large windows capture the light and open the living area onto the garden; a fireplace stands there like an anchor. The contemporary kitchen, with anthracite and light wood elements, extends the space, while the dining room escapes into a glazed veranda, a true winter garden, open to the outdoors. Two bedrooms and a bathroom complete this warm floor.Upstairs, the atmosphere becomes more intimate: a beautiful master bedroom with dressing room benefits from an unobstructed view, complemented by a office area and a storage room.Below, a large basement unfolds with garages, workshop, wine cellar, and laundry room, a rarity of space.And outside, everything breathes: 1'456 m² of flat and tree-rich land, a pool to awaken, fruit trees, and this open view of the vineyards that can be found nowhere else on the Littoral.What makes the difference: • Building permit for 2 additional villas of approximately 160 m² (plots B & C). An already validated development potential • Cathedral ceiling under paneling, fireplace, and large windows • Contemporary, fully equipped kitchen, open to the living area • Master bedroom with dressing room • Veranda/winter garden with direct access to the garden • Multifunctional basement: 2 garages, workshop, wine cellar, laundry room, technical room • Flat, 1'456 m² land, tree-rich, with pool, directly on the vineyard • School, station, and highway in a few minutes; between Lake Neuchâtel and Lake Biel A unique property, where living environment, land scarcity, and potential for appreciation come together.To help you plan, a "before/after" document is available for download: it shows the spaces in their current state, accompanied by a designed projection.Let yourself be seduced by this property before others do: book your visit today.

Valeria Perea

Valeria Perea

1 / 13
4.5 rooms166m²Price on request
Mittleri Chros 20, 2513 Twann-Tüscherz

BREATHTAKING VIEW - CALMS THE SOUL!

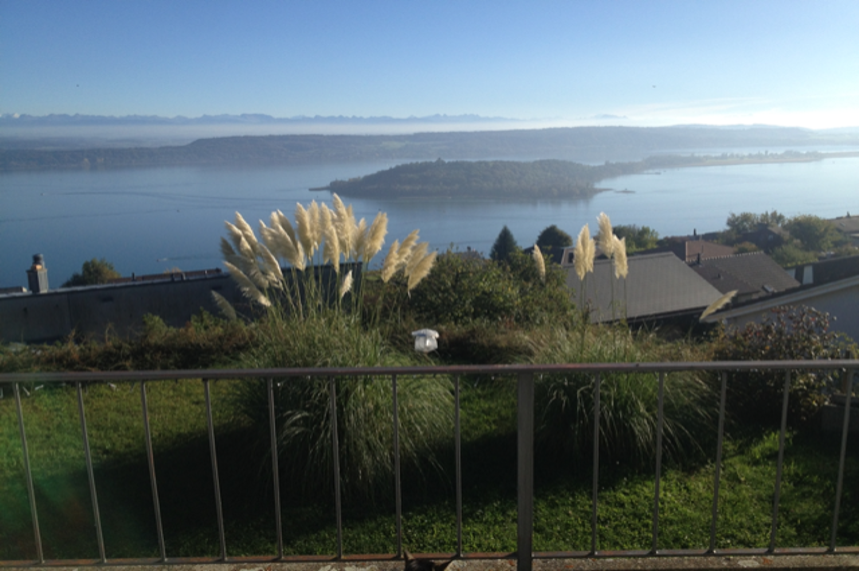
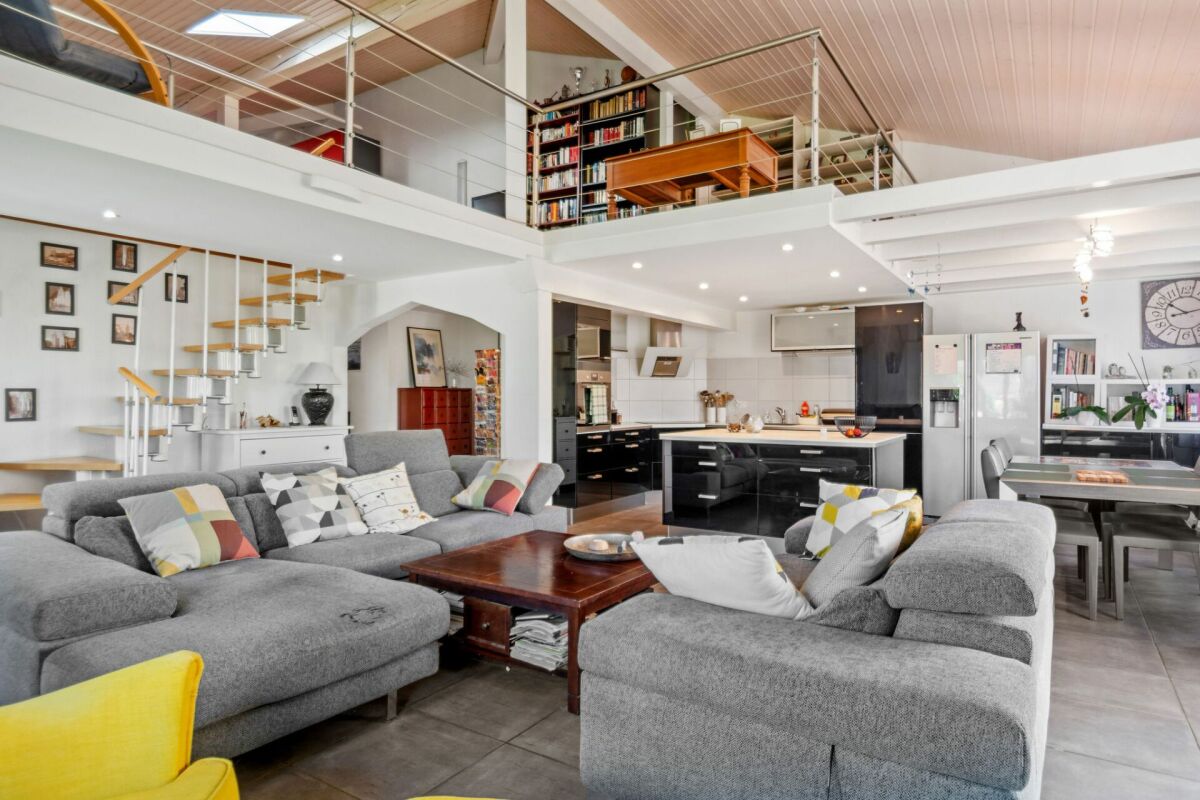
GUARANTEED WOW EFFECT! The picturesque wine village of Twann on the northern shore of Lake Biel has preserved the original charm of a wine and fishing village and impresses with a wealth of scenic attractions that make living and living worthwhile. This dreamy terraced house is located in the Mittleri Chros above the village center with a spectacular view of Lake Biel and the Alps. For daily needs, the municipality offers the necessary shopping facilities. For larger purchases, you can reach the city of Biel in just 8 km. The school from 1st to 9th grade and kindergarten are located in Twann. The terraced house delights with a generous and well-thought-out floor plan as well as flexible room division and can be easily reached by lift. The open kitchen is the heart of the living landscape and has plenty of storage space and a high-quality finish with top kitchen appliances. Here you can fully live out your cooking skills and pamper your loved ones with delicacies. The spacious living/dining area can be flexibly furnished and offers ample space. From the living room, you can access the remarkable, south-facing terrace with up to 100m2 of versatile usable living space and all-day sun. An absolute highlight is the unobstructed view of Lake Biel and the green surroundings. Further to the interior, you have a large parental bedroom with dressing room and en-suite bathroom with double sink and walk-in shower, two rooms which can be separated by a sliding door and another wet room with shower cubicle and WC. Thanks to the large window fronts on the lake side, the rooms have a lot of daylight and each room has direct access to the terrace. In the apartment, you benefit from your own laundry room with washing tower and two storage rooms. In the corridor, there is a large built-in wardrobe for even more storage space. For the green thumb, you have your own garden area with seating on the western side. The whole offer is rounded off by a double garage with lift system and a private basement compartment on the same floor. A wow effect from the first moment! NEIVA IMMOBILIEN OFFERS YOU THE FOLLOWING ADVANTAGES: • Quiet and child-friendly location • Breathtaking long-distance view of Lake Biel • Open and high-quality equipped kitchen with cooking island • Stove plate replaced in 2020 • Spacious living/dining area • Large window fronts with plenty of daylight • 1 wet room with walk-in rain shower/WC & double sink • 1 wet room with shower cubicle & WC • Large room doors • Underfloor heating • Electric shutters • 100m2 sunny terrace (south-facing) • Water connections • Garden with seating (west) • Laundry room/technical room in the apartment • Washing machine replaced in 2021 • Private basement compartment on the same floor • 2x garage spaces with lift system on top of each other with lift system and storage niche for more space incl. • And much more. Best to arrange a viewing appointment with us and see this exclusive terraced house on site! Do you want to sell your property or land uncomplicatedly through professionals? Then contact us and let us convince you of our many advantages at a non-binding appointment.

Travel time
-
1 / 10
  • Parking space
  • Balcony / Terrace
  • View
  • +1
4.5 rooms107m²CHF 730,000.–
A Cressier, 2088 Cressier

Attic apartment with 4.5 rooms between light and serenity

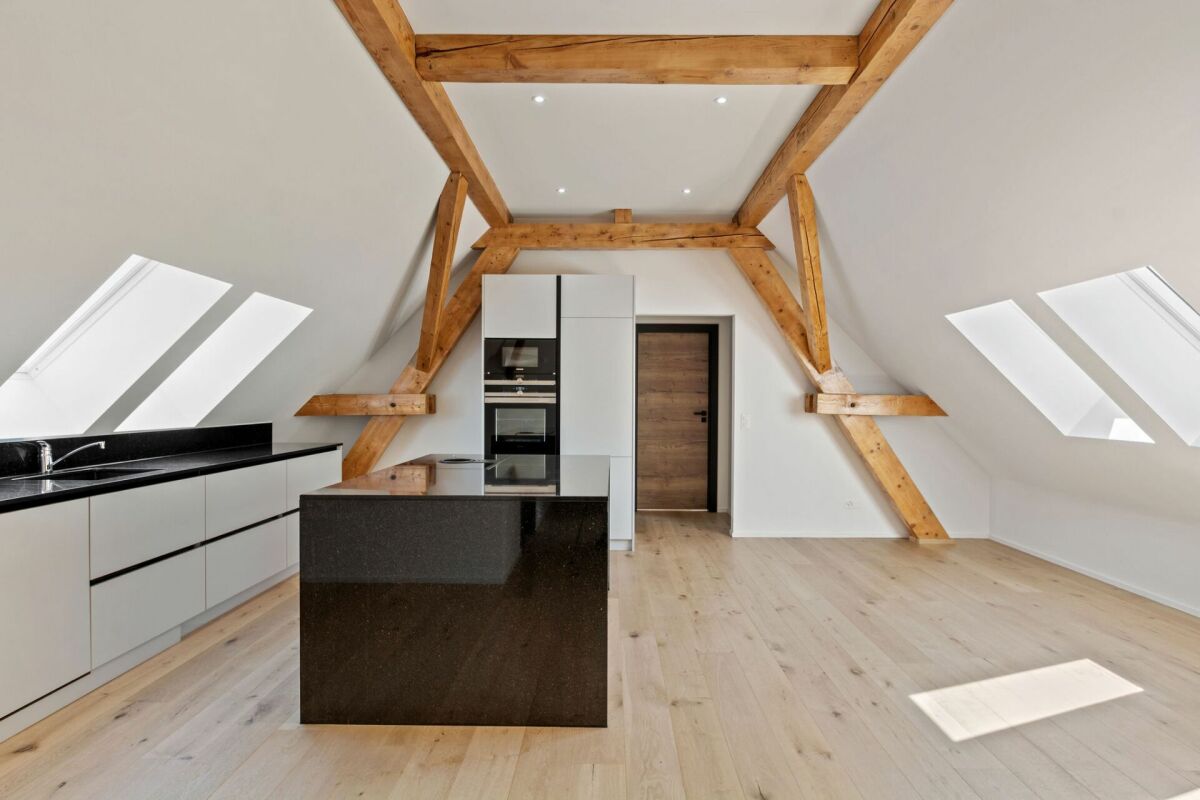
To the west of the charming village of Cressier, in close proximity to the vineyards, discover a 4.5-room apartment offering a rare living environment, combining modernity, comfort, and tranquility. Located in a recent residential area built in 2021, this PPE building composed of nine apartments benefits from a green and particularly pleasant environment, ideal for families as well as for people seeking serenity.A few steps from the accommodation, several infrastructures come to enrich the quality of life in the neighborhood, including playgrounds, tennis courts, and a football field, offering a convivial and daily adapted environment.Located on the top floor of this contemporary residence, this attic apartment seduces with its generous volumes, exceptional luminosity, and warm atmosphere. The numerous roof windows as well as the beautiful ceiling heights bring a unique feeling of space and fully valorize the interior volumes.The living area, the heart of the accommodation, welcomes a modern open kitchen opening onto the living room and dining area. This convivial space benefits from a beautiful opening onto the outside thanks to two balconies, oriented east and west, allowing to fully enjoy the natural light and sun throughout the day.The sleeping area consists of three comfortable bedrooms as well as two bathrooms with windows, one of which has an integrated washing column. Designed to meet current requirements, this apartment offers a functional distribution and quality services.Built according to Minergie standards, the building guarantees optimal comfort thanks to underfloor heating powered by remote heating, photovoltaic panels, excellent thermal and acoustic insulation, triple glazing, and simple flow ventilation.A private cellar as well as a parking space equipped with an electric charging station in the collective garage complete this property. The residents also benefit from a bicycle and stroller room as well as a common playground.

  • Parking space
  • Balcony / Terrace
  • View
  • +1
1 / 7
4.5 rooms141m²CHF 670,000.–
Rue de Fin de Forel 10, 2523 Lignières

Bright apartment with south-facing balcony & open view

Located on the 1st floor with an elevator in a recent, well-maintained residence, this beautiful 4.5-room apartment seduces with its generous volumes, brightness, and calm environment, with a pleasant opening towards the Chasseral.With a net interior area of approximately 122 m², it benefits from a functional and comfortable distribution. The large living area combines a spacious living room, a dining area, and an open kitchen equipped with a central island. This convivial ensemble opens directly onto a generous balcony of approximately 19 m², oriented south, ideal for enjoying the sun and the tranquility of the place.The night area consists of three bedrooms, including a beautiful main bedroom, as well as two separate sanitary facilities:a bathroom with a bathtub;a second shower room.The apartment has been regularly monitored and is in good condition. Notably, the ceramic hob has been recently replaced.A private cellar of approximately 7.7 m² completes this property.Selling priceApartment: CHF 670’000.–One or two parking spaces in the underground collective garage can be acquired in addition to the price of:CHF 36’000.– per spaceA spacious, bright, and comfortable apartment, perfectly suited to a family, a couple wanting additional bedrooms, or buyers looking for a ground-floor apartment with an elevator in a peaceful village environment while remaining close to Neuchâtel.

Travel time
-
1 / 13
4.5 rooms90m²CHF 450,000.–
2607 Cortébert

Fehr Real Estate - Comfortable 4.5-room apartment in an idyllic location

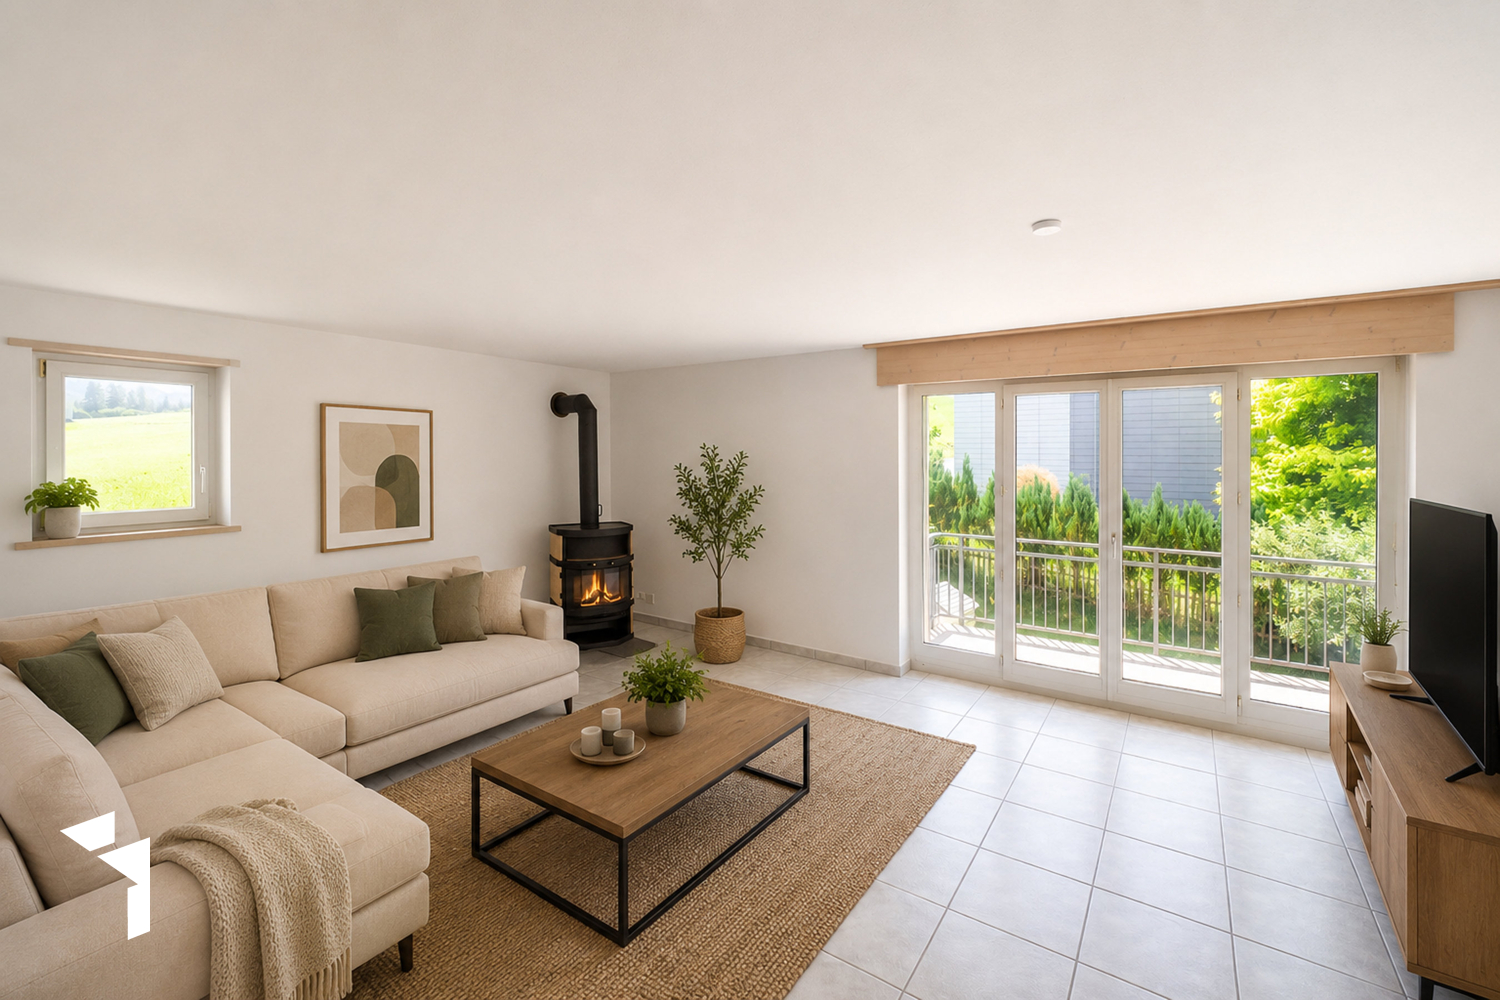
The 1994-built, idyllically located 6-party house is situated on the outskirts of Cortébert in a quiet and family-friendly location. The quiet, sunny location in a rural setting is ideal for active families/persons who appreciate both proximity to nature and good infrastructure in the immediate vicinity. You reach the well-kept 4-room apartment on the 1st floor from the main entrance via the staircase (no elevator). In the apartment, a hallway leads you along the rooms and wet cells towards the living area. At the end of the hallway, there are shelves and built-in closets before you enter the bright living and dining area with its Swedish stove and generous window openings. From here, you can access the cozy, sunny balcony with a beautiful view of the greenery and over the fields. The adjacent open kitchen has numerous built-in cabinets, a dishwasher, ceramic hob, oven, and a large refrigerator. Directly in front of it is the dining area by the large window. Three cozy rooms delight with a beautiful view of the greenery, laminate floors, and pleasant room sizes. The bathroom has a bathtub and two sinks with base and mirror cabinets and a connection for a washing machine or toilet. Adjacent to it is a separate toilet with a sink. With the apartment, you also acquire a garage with an outdoor parking space in front and a basement compartment on the lower floor. On the lower floor, a laundry room, a drying room, and a bicycle parking space in the entrance area are available for shared use by the residents. The apartment presents itself in a largely intact and well-maintained original condition. A valid safety certificate for the electrical installations is available. The beautifully located, light-filled apartment is in very good and well-maintained condition, corresponding to its age. It impresses with a compact and well-cut floor plan and its idyllic and family-friendly location with an agricultural environment - a home to feel good in!

Florence DELAY

Florence DELAY

1 / 10
Florence DELAY

Florence DELAY

  • Parking space
  • Balcony / Terrace
  • Elevator
4 rooms69m²Price on request
2525 Le Landeron

Beautiful, high-standard 3.5-room apartment in an elegant and contemporary building

The construction has begun! Luxury apartment with elegant design and modern comfort! Residence "A l'Ombre du Tilleul": Discover this magnificent 3.5-room apartment in an ideal location in a modern building with clean lines. The design combines aesthetics, modernity, and absolute comfort to create a harmonious living environment. On a 938 m² plot of land, this small, exclusive building stretches over four floors and houses seven apartments. Located near the lake, shops, and schools, this residence embodies a new way of life and offers its inhabitants much more than just a home - true living art. The residence "A l'Ombre du Tilleul" consists of: 3 apartments with 3.5 rooms each 3 apartments with 4 or 5 rooms 1 exceptional penthouse on the top floor This apartment offers a beautiful living space, where the open kitchen seamlessly merges with the living room. Large bay windows flood the rooms with daylight and extend the living area to the balcony. The master bedroom with its own bathroom guarantees comfort and privacy, while the high-quality equipment details give each room elegance and tranquility. Additionally, the apartment has a private vegetable garden on the roof of the underground garage - a true invitation to gardening, sharing, and enjoying the harvest. On the terraces, which wrap around a centuries-old linden tree, a communal meeting point has also been created. The apartment is divided as follows: 1 entrance hall with built-in closet of approximately 7 m² 1 living room with open kitchen of approximately 27.5 m² 1 master bedroom with its own bathroom of approximately 18 m² 1 bedroom of approximately 10 m² 1 bathroom of approximately 3 m² 1 cellar of approximately 6.5 m² 1 covered outdoor parking space 1 balcony of 9.5 m² 1 private vegetable garden Price: CHF 575,000.-- Additional covered outdoor parking space: CHF 25,000.-- Main features: - A representative building on a human scale - Contemporary architecture - High-quality materials - The execution is chosen by the buyer. - Bright rooms open to the outside - Master bedroom with its own bathroom - Elevator - Private vegetable garden - Suspended community area - Covered outdoor parking space - Outdoor bicycle parking with 27 spaces - Preparation for electric connection to charging stations - Close to all amenities and public transportation Nestled on the border between the cantons of Neuchâtel and Bern lies Le Landeron, the only municipality in the canton of Neuchâtel directly located on Lake Biel. Its medieval village is a carefully preserved architectural jewel. The paved streets, colorful arcades, and fountains make it an absolute must-see. Living in Le Landeron means finding the perfect balance between nature, authenticity, and urban proximity. A peaceful, inspiring, and inviting oasis, ideal for families or retirees seeking tranquility and high quality of life. The nearest major centers are: - Neuchâtel: 13 minutes/15 km - Biel/Bienne: 16 minutes/18 km - Murten: 20 minutes/24 km - La Chaux-de-Fonds: 26 minutes/34 km - Bern: 42 minutes/50 km Request the sales brochure, which contains more information and photos. Don't miss this opportunity! Contact person: Florence Delay, Tel.: +41 (0)78 624 38 94 Florence DELAY

  • Parking space
  • Balcony / Terrace
  • Elevator

Suggested properties for you based on search results

Other interesting objects