Les Enfers - Properties for sale with Balcony / Terrace

We recommend expanding your search criteria to get similar results. The current filters didn’t return any matches.

If you don’t want to change your current search criteria, we recommend creating a search alert, so you’ll be notified when matching offers become available.

More objects in your automatically expanded search area
45 results - Radius: + 10km
New building
1 / 11
3.5 rooms, 106m², Price on request
Premium
Chemin des Royes 11 et 13, 2350 Saignelégier

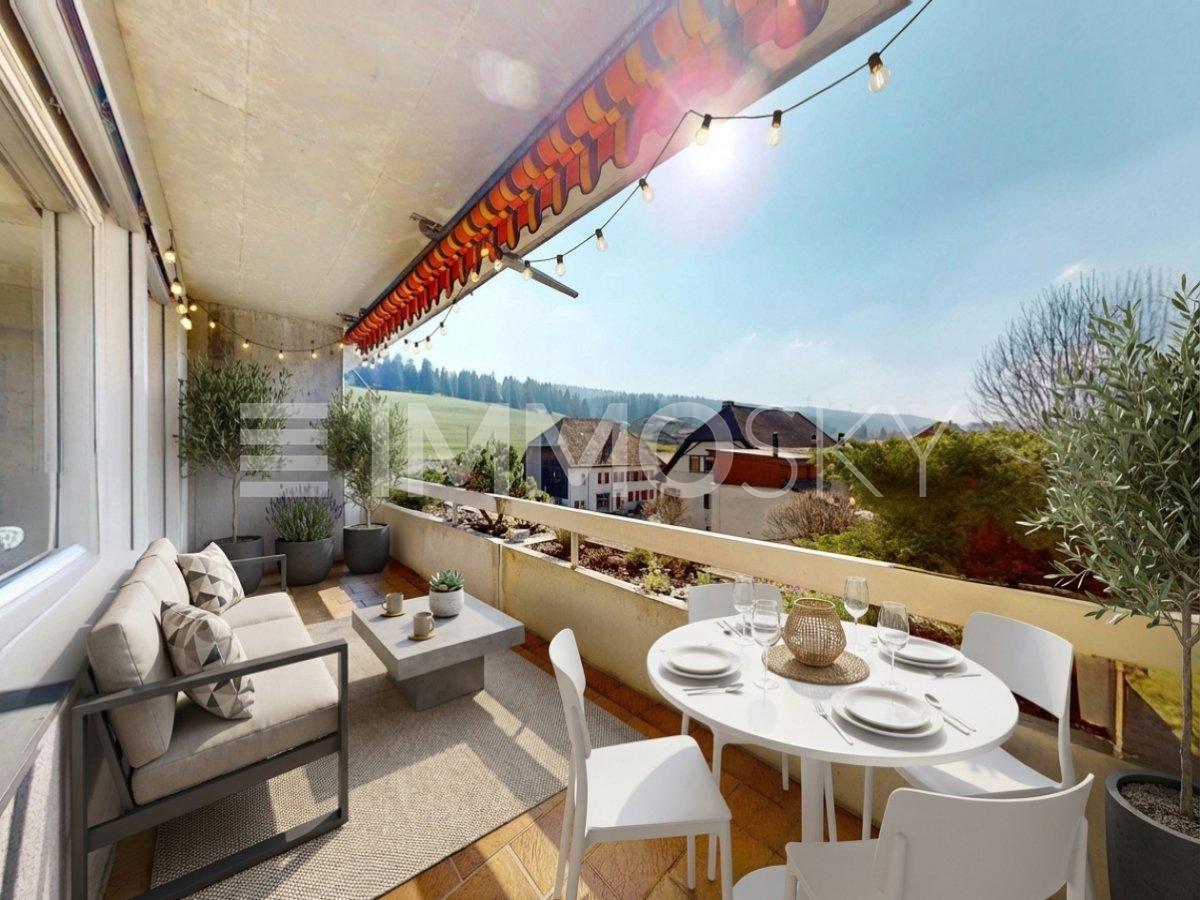
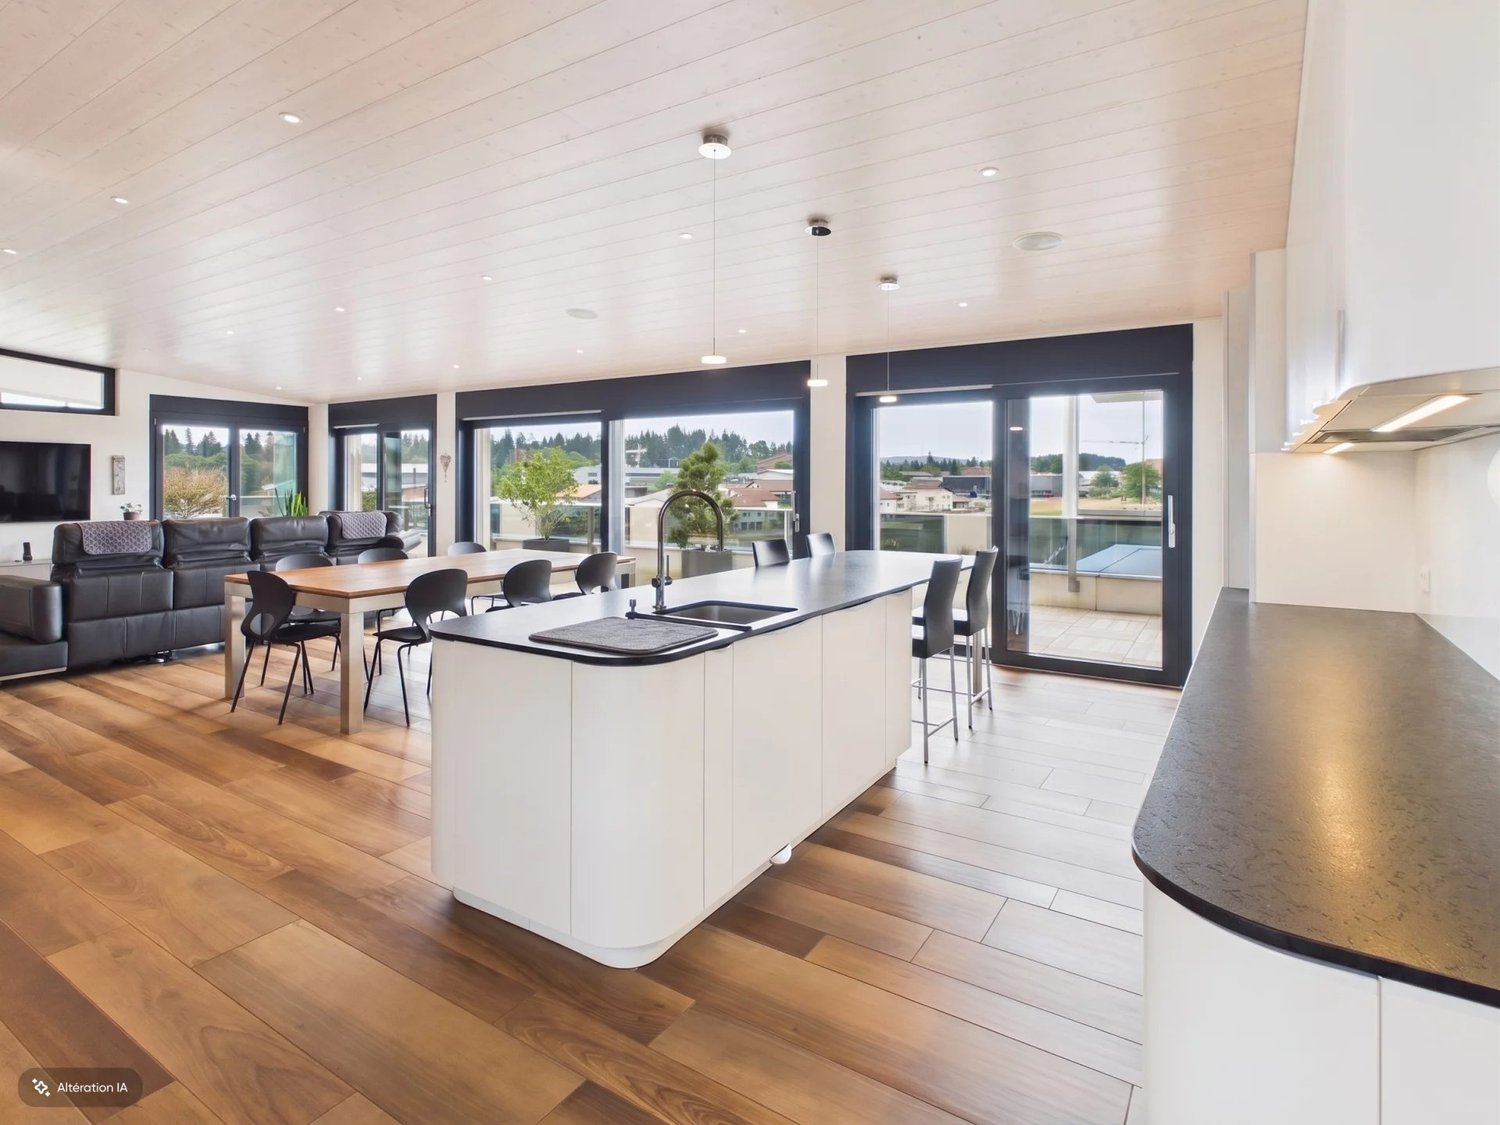
Exceptional new 3.5-room attic | Spectacular volumes & unobstructed view in Saignelégier

The perfect alliance between contemporary architecture, light, and frank-montagnard nature.Located on the 3rd and last floor of an elegant contemporary residence nestled in a green setting, this sumptuous attic of 106 m² living space (121 m² usable) offers a rare quality of life. Designed with noble materials and careful finishes, this new property immediately seduces with its natural light and warm atmosphere.Its major asset? A magnificent private terrace of 46 m², a true extension of the living space to the outside with an unobstructed view of the surrounding nature.The major advantages: • Light-filled living space: Beautiful living room with elegant oak parquet, widely open to the outside thanks to generous windows. • Generous volumes: High ceiling height reinforcing the feeling of space and clarity. • Refined parental suite: Spacious bedroom with its private bathroom adjacent. • Comfort and practicality: Two complete bathrooms for optimal intimacy in daily life, high-end fully equipped kitchen. • Amenities and accessibility: Building adapted for people with reduced mobility (PMR), elevator, secure garage and parking space available. An ideal situation in the heart of the Franches-Montagnes:Enjoy a calm and bucolic environment without making any compromises on amenities: • Transportation: Bus stop 4 minutes away on foot, CJ train station in Saignelégier just 8 minutes away on foot. • Shops and services: Supermarket, bakery, pharmacy, restaurants, and schools accessible on foot in a few minutes. Whether you are looking for a contemporary haven for your retirement, an elegant pied-à-terre, or a new warm home, this attic represents a rare opportunity on the Jura market.Complete file, detailed plans, and prices on request:Denis Marguet | Head of promotion📞 079 637 57 32DVE-immo – Real estate on a human scale

Travel time
-
New building
1 / 4
4.5 rooms, 149m², CHF 725,000.–
Premium
Rue des Grillons 8a, 2720 Tramelan

"Les Grillons" Real Estate Promotion

MODERN AND CONTEMPORARY BUILDINGThis project has been developed with a family spirit and meets the latest PPE standards by offering space, comfort, brightness, calmness, and quality finishes.Let yourself be seduced by the charm of these apartments. You will find all the necessary comfort to spend good times with family and friends.And because you are unique, wide options for layout and a qualitative choice of finishes are offered to allow you to create your home in your image.This project consists of only 6 apartments. Do not miss the opportunity to acquire one of them.6 APARTMENTS OF 4.5 PIECES AND 2 ANNEXESApartments6 apartments are designed according to the same codes. Access to the underground parking is via the west side of the building and the apartments are served by an elevator from the parking.These apartments of around 150m2 will seduce you with their layout. The master bedroom offers a shower and a dressing room.The living room and kitchen are pleasant spaces to meet with family. With the evening sun, it is ideal to settle on the terrace to enjoy the rays and the brightness. In winter, it is pleasant to relax in the living room and enjoy the warmth of the sun on the windows and the crackling of the flames in the Swedish stove.6 apartments of 4.5 pieces are available, which are located south or west: • 2 apartments on the ground floor with a very large terrace of 53m2 and 64m2 • 2 apartments on the 1st floor of 147m2 and 150m2 with a large balcony of 16m2 • 2 apartments on the 2nd floor of 147m2 and 149m2 with a large balcony of 16m2 Parking spacesWith 3 double garages, 3 outdoor parking spaces, and 6 indoor parking spaces, each buyer has the possibility to acquire several parking spaces. Additionally, a photovoltaic installation gives the option to the future owners to install a charging station for electric vehicles.Storage spacesThe building offers a large bicycle room that can store up to 27 bicycles, as well as private cellars.AnnexesFor those who are looking for more storage space, a workshop or something else, 2 annexes are for sale. These are 7.7 m2 and 14.2 m2 in size.TRAMELANVillage in the heart of the Bernese Jura near the Freibergs and 30 minutes from the cities of Biel and La Chaux-de-Fonds. This village is equipped with shops, cultural and sports facilities, schools, and training centers. Tramelan is a place appreciated by all, as the services offered to the population are diverse and varied.From kindergarten to training centers, from cinema to playground, from swimming pool to ski lift and ice rink, everything is designed to provide a privileged living environment, where everything is within reach.Tramelan is also the starting point for many hikes that will delight both families with small children and experienced athletes.Without a doubt, it is nice to live in this place, which is both rural and very welcoming and rich in services of all kinds.

Travel time
-
New building
1 / 4
4.5 rooms, 150m², CHF 695,000.–
Premium
Rue des Grillons 8a, 2720 Tramelan

"Les Grillons" Real Estate Promotion

MODERN AND CONTEMPORARY BUILDINGThis project has been developed in a family spirit and meets the latest PPE standards, offering space, comfort, brightness, calm, and quality finishes.Let yourself be seduced by the charm of these apartments. You will find all the necessary comfort to spend good times with family and friends.And because you are unique, you are offered extensive options for customizing the spaces as well as a qualitative choice of finishes to create your home in your image.This project includes only 6 apartments. Do not miss the opportunity to acquire one of them.6 APARTMENTS WITH 4.5 ROOMS AND 2 ANNEXESApartments6 apartments are designed according to the same codes. Access to the underground parking is via the west side of the building, and the apartments are served by an elevator from the parking.These apartments of approximately 150m2 will seduce you with their layout. The parental bedroom offers a shower and a dressing room.The living room and kitchen are pleasant spaces to meet with family. With the evening sun, it is ideal to settle on the terrace to enjoy the rays and the brightness. In winter, it is pleasant to relax in the living room and enjoy the warmth of the sun on the windows and the crackling of the flames in the Swedish stove.6 apartments with 4.5 rooms are available, located south or west: • 2 apartments on the ground floor with a very large terrace of 53m2 and 64m2 • 2 apartments on the 1st floor with 147m2 and 150m2 and a large balcony of 16m2 • 2 apartments on the 2nd floor with 147m2 and 149m2 and a large balcony of 16m2 Parking spacesWith 3 double garages, 3 outdoor parking spaces, and 6 indoor parking spaces, each buyer has the possibility to acquire several parking spaces. Additionally, a photovoltaic installation provides the option to install a charging station for electric vehicles.Storage spacesThe building offers a large bicycle room that can store up to 27 bicycles, as well as private cellars.AnnexesFor those looking for more storage space, a hobby room, or something else, 2 annexes are for sale. These are 7.7 m2 and 14.2 m2 in size.TRAMELANVillage in the heart of the Bernese Jura near the Freibergen and 30 minutes from the cities of Biel and La Chaux-de-Fonds. This village is equipped with shops, cultural and sports facilities, schools, and training centers. Tramelan is a place appreciated by all, as the services offered to the population are diverse and varied.From the nursery to the training centers, from the cinema to the playground, from the swimming pool to the ski lift and the ice rink, everything is in place to guarantee a privileged living environment, where everything is within reach.Tramelan is also the starting point for many hikes that will delight both families with small children and experienced athletes.Without a doubt, it is pleasant to live in this place, which is both rural and very welcoming and rich in services of all kinds.

Travel time
-
1 / 13
3.5 rooms, 94m², CHF 250,000.–
Top
Auf Anfrage 1, 2720 Tramelan

Superb apartment to shape according to your image

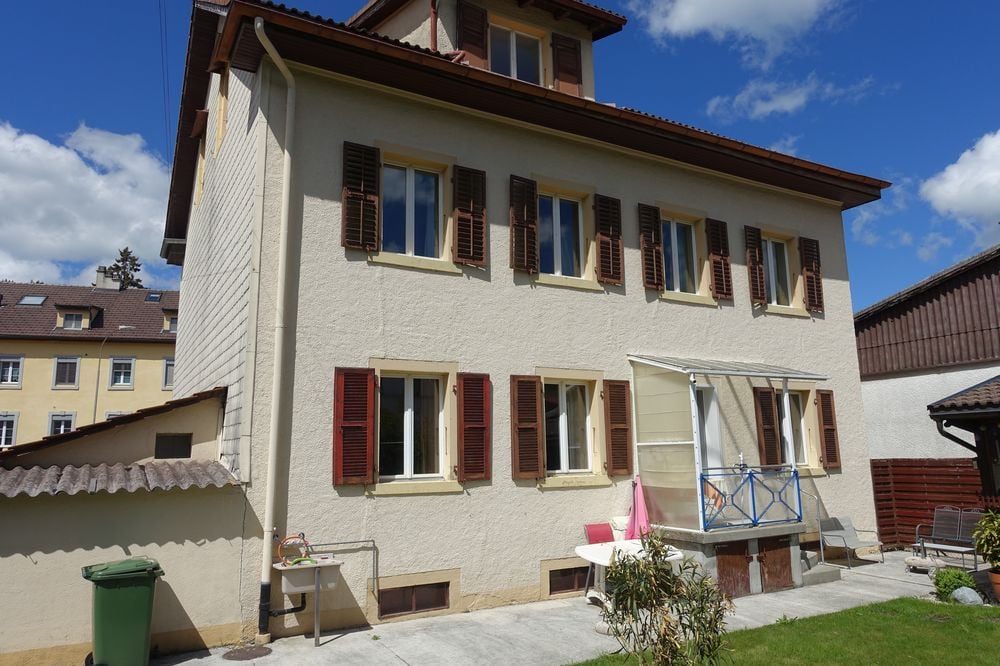
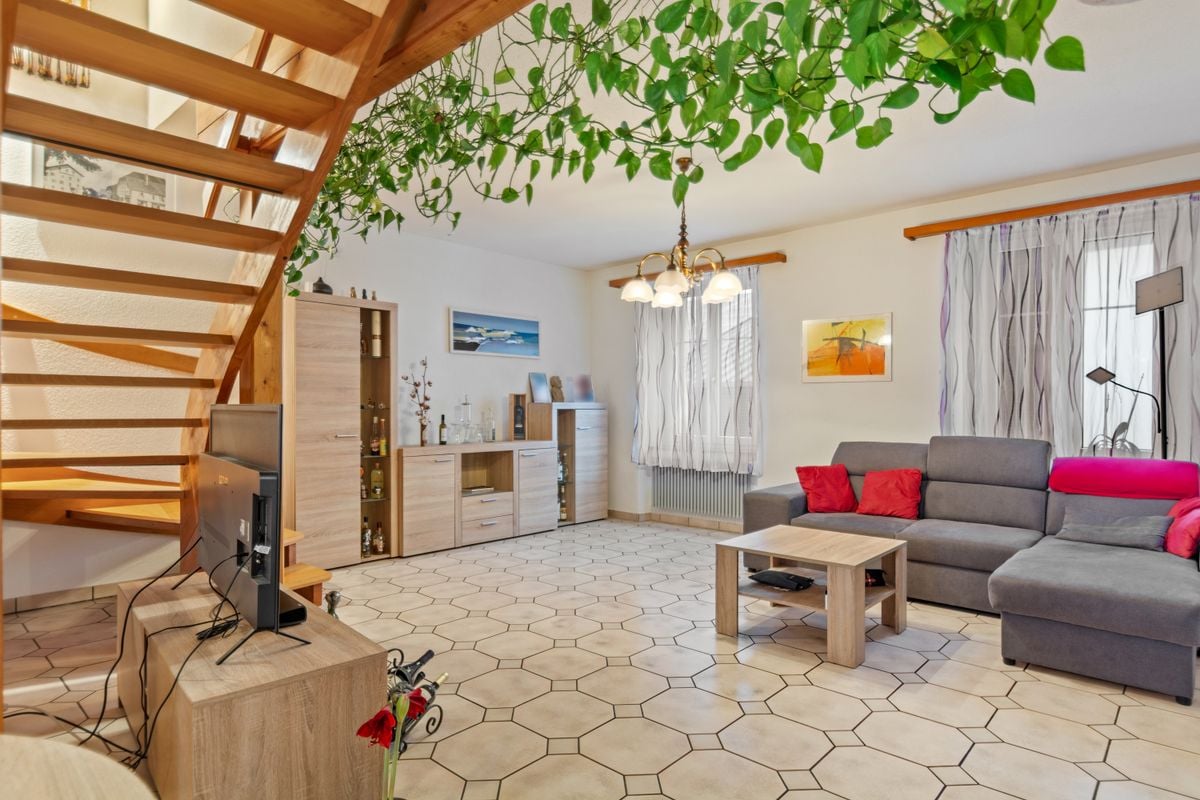
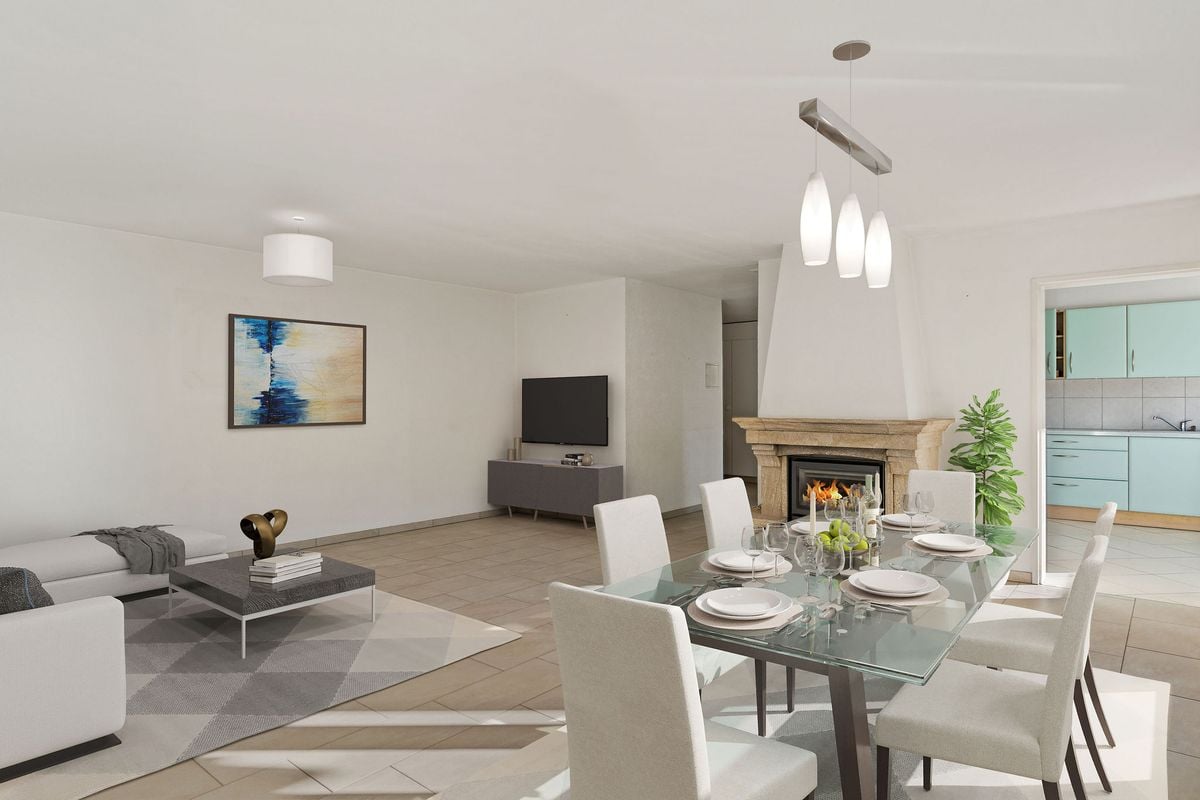
Located at the entrance of Tramelan, this superb apartment to be renovated offers a rare balance between urban practicality, brightness and appreciable living space. Embedded in an intimate PPE of small size, this property immediately seduces with its welcoming atmosphere, which provides a true feeling of being at home.We benefit from the immediate proximity of services while enjoying the advantages of a human-sized co-ownership of only 9 well-located apartments. The current distribution of rooms allows for a complete renovation to be considered, offering comfort and functionality on a daily basis according to your wishes.The volumes are generous, bathed in natural light thanks to excellent exposure and pleasantly arranged to optimize space. The living room offers a spacious living area, perfect for accommodating your future decoration projects, a balcony extends this living space for your outdoor evenings.An ideal project to realize your decoration ideas and create a modern interior that resembles you in complete serenity. The proposed images are possible projections of this superb property. The apartment offers a very interesting potential for additional valorization, both for a first purchase and for a rental investment.This property offers the following advantages:- Large living room- Kitchen open to the living room- 2 generous bedrooms- 1 bathroom WC and 1 visitor WC- 1 parking space in the underground garage and 1 outdoor parking space, in addition to the sale price, respectively at a price of CHF 20,000 and CHF 10,000..- A spacious cellar and atticThis property represents an ideal opportunity for an investor, a young couple or anyone looking for a stimulating renovation project.Contact us today to organize a visit and discover the full potential of this apartment in the heart of Tramelan. +41 638 77 86 Rafael Marialves

Courtier Groupe JR

Courtier Groupe JR

1 / 18
Courtier Groupe JR

Courtier Groupe JR

  • Parking space
  • Balcony / Terrace
  • Garage
  • +3
6.5 rooms, 180m², CHF 930,000.–
Route de la Gare 29, 2882 Clos du Doubs

Magnificent fully renovated villa – Charm and comfort guaranteed!

Discover this beautiful single-family house with 6.5 rooms, located in the heart of the charming medieval village of St-Ursanne, Built in 1953, this property offers tremendous potential and will be sold with a complete renovation project, including all work, finishes, and final delivery ready for occupancy. The price includes the purchase of the house as well as the renovation project, including the work, finishes, and turnkey delivery.This character house combines the charm of the old with the prospect of modern comfort in a quiet, green, and ideal environment for a family.The house offers beautiful spaces distributed over two levels, with bright and pleasant living areas. The living room and dining room benefit from large openings, offering beautiful natural light as well as an unobstructed view of the green surroundings.The renovation project provides for modern, well-planned, and functional rooms, adapted to current needs.A home office can be set up, for example, ideal for telecommuting or as an additional bedroom.The property also has two bathrooms, designed for the comfort of the whole family.Outside, you can enjoy a pleasant terrace leading to a beautiful garden, perfect for moments of relaxation, outdoor meals, or family activities.The 460 m² plot offers a green and peaceful environment.An important advantage of this property: the house has a garage, a private parking space, as well as the possibility of parking two vehicles in front of the property.With its white walls, dark shutters, and timeless architecture, this house integrates perfectly into its natural environment and offers great potential after renovation.Ideal location: nestled in a quiet and peaceful environment, the property benefits from excellent accessibility. The St-Ursanne train station is just a 9-minute walk away, as is the Porte St-Pierre bus stop and the Coop supermarket. The primary school and kindergarten are accessible in about 13 minutes on foot, making it an ideal property for a family. The nearby Doubs River also offers beautiful opportunities for walks and outdoor activities.The house is available immediately and represents a great opportunity to acquire a property with a complete renovation project, delivered turnkey.A rare property that you shouldn't miss – for more information, don't hesitate to contact us.

  • Parking space
  • Balcony / Terrace
  • Garage
  • +3
Travel time
-
1 / 13
4.5 rooms, 147m², CHF 960,000.–
Chemin de la Pinsonnière 15, 2350 Saignelégier

Attic 4.5 rooms with panoramic view

In the heart of Saignelégier, discover this exceptional attic apartment offering approximately 153 m² of interior space and a spectacular panoramic balcony of 57 m². In total, nearly 210 m² of private spaces are available to you. From the entrance, the apartment impresses with its living space of approximately 83 m², combining the living room, dining room, and an elegant open kitchen. Bathed in light, this room with remarkable volumes naturally extends towards the southwest-facing balcony, offering an unobstructed view of the fields, the village of Saignelégier, and the landscapes of the Franches-Montagnes. The sleeping area includes three comfortable bedrooms of approximately 12 m², 14 m², and 20 m², as well as two bathrooms and a private laundry room of 6 m². Realized with excellent quality materials and maintained with the utmost care, the apartment is in a remarkable condition. It is sold fully furnished, with high-quality furniture, carefully selected and perfectly integrated into the elegance of the place. The future owners will be able to enjoy it immediately, without any renovation to be planned. The building has an elevator, a secure underground parking lot, and a bicycle room. The PPE is perfectly maintained, has healthy accounts, and benefits from excellent energy performance, certified by the CECB. The production of hot water is ensured by a heat pump, complemented by thermal solar panels covering about 25% of the needs. In the immediate vicinity of shops and amenities, this rare property combines unusual volumes, high standards, and an exceptional panoramic view.

Loïc Guerne

Loïc Guerne

Travel time
-
Patrice Bayard

Patrice Bayard

1 / 13
Patrice Bayard

Patrice Bayard

  • Parking space
  • Balcony / Terrace
  • Garage
8.5 rooms, 160m², CHF 620,000.–
Berne, 2720 Tramelan

Elegance, potential, and serenity in the heart of the Bernese Jura

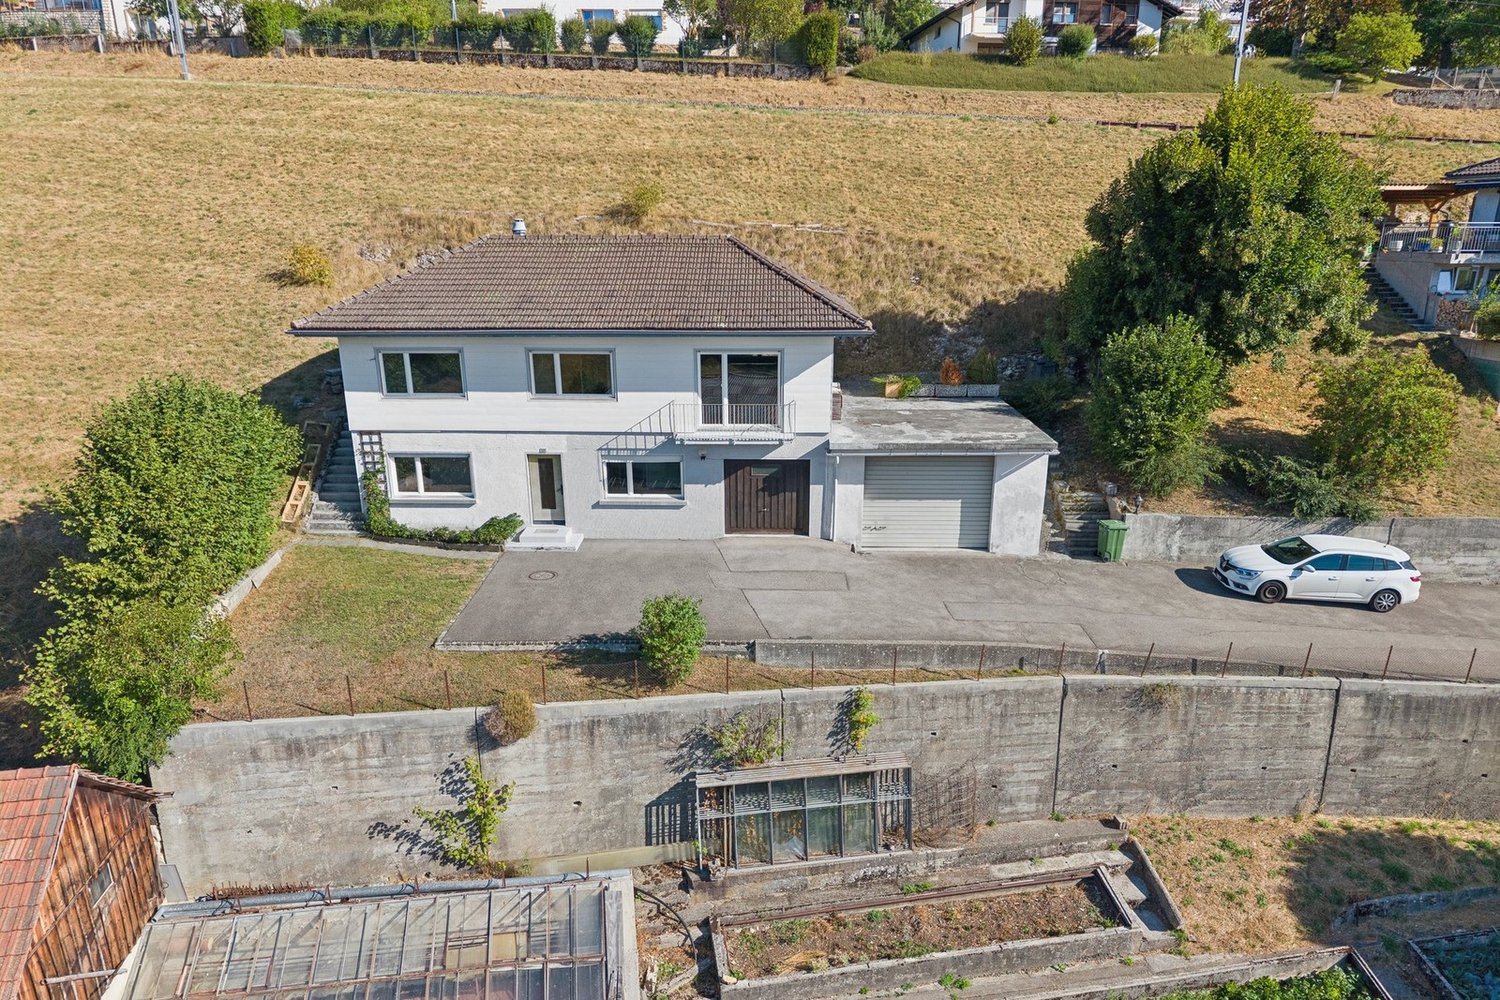
Ideally located in a peaceful and green residential area in Tramelan, this individual property built in 1965 embodies the architectural solidity and authenticity of its era. Erected on a dominant plot of approximately 1'021 m² (after ongoing mutation), it benefits from rare intimacy and privileged openness without direct vis-à-vis.Featuring a living area of approximately 160 m² spread over several levels, this home offers an exceptional structural basis for a customized renovation project, combining contemporary comfort and timeless charm.A generous and harmonious layoutThe main living space is distinguished by its brightness and fluidity, with a warm living room opening onto the dining room, ideal for receptions and shared moments.Night and work space: 5 bright rooms allowing for comfortable accommodation of a family, personalized suites, or a dedicated space for teleworking.Amenities: An independent kitchen, a bathroom, and a guest toilet.Attics and annexes: Complementary volumes under the roof and technical spaces offering great potential for storage or optimization.Exteriors and development perspectivesThe tree-lined plot surrounds the house with a protective green belt. The configuration of the spaces notably allows for the creation of a vast panoramic terrace directly accessible from the living room, placed on the double garage. This layout would offer optimal sunlight and a smooth transition between indoors and outdoors.Final plot: ~1'021 m²Parking: Double garage and 2 private outdoor spacesEnvironment: Absolute calm, immediate proximity to amenities, schools, and the Jura nature.An exclusive opportunity for lovers of beautiful volumes seeking a unique place to live, ready to be refined.

  • Parking space
  • Balcony / Terrace
  • Garage
Patrice Bayard

Patrice Bayard

1 / 13
Patrice Bayard

Patrice Bayard

  • Parking space
  • Balcony / Terrace
  • Garage
12.5 rooms, 245m², CHF 750,000.–
Berne, 2713 Saicourt

Intelligent Investment: Become an owner without spending

A large house/building that can self-finance in the heart of Jura Bernois.The perfect alliance between large family living space and excellent rental yield.In Jura Bernois, Route des Genevez 4, 2713 in Bellelay.The concept: Live here for free.Why pay a mortgage when your house can take care of it itself? This unique property in Bellelay offers a rare financial opportunity.By investing in this building with 04 apartments.You can choose to occupy the main apartment and rent out the other 03.The rental income generated covers your monthly payments.It's the ideal calculation to become an owner and house your family in a green environment while protecting your budget.In a flexible and profitable configuration. Perfectly maintained and bathed in light.The house/building with 04 apartments is ideally divided to guarantee the independence of each occupant:1- The 3.5-room apartment with a room with dressing room and small bathroom/WC occupies the entire ground floor of the building. It also benefits from a small private garden.For you: A large, warm, and welcoming living space with generous volumes. Perfect for installing your family.Note: It is connected by an internal staircase to 02 rooms in the basement.2- The 3.5-room apartment under the roof, well-appointed and modern. Currently rented furnished since 2024.3- The 3.5-room apartment on the 1st floor, already rented, the tenant has been in place since 2014.4- The 2.5-room apartment on the 1st floor, currently free (yield or activity): Ideal for a single person, a young couple, or even to set up your own office or independent cabinet.The setting: You benefit from a calm and green environment while remaining perfectly connected to the road axes and the amenities of the region.A true refuge to reconcile family life and financial serenity.A rare opportunity to be seized quickly.Contact us today to obtain the complete dossier, calculate your financing plan, and organize a visit.

  • Parking space
  • Balcony / Terrace
  • Garage
1 / 13
5.5 rooms, 126m², CHF 633,000.–
Route du Clos du Doubs 4, 2882 St-Ursanne

Comfortable single-family home, Minergie certified, 5.5 rooms in St-Ursanne

Charming family home with 5.5 rooms on a plot of 574 m2.Located in St-Ursanne on the left bank of the Doubs, close to all amenities and with a superb view of the old town, this house of approximately 126.10 m2 on 3 floors includes:On the ground floor • 1 entrance hall of approximately 2.26 m2 • 1 kitchen of approximately 11.30 m2 open to the living room • 1 living room of approximately 16.62 m2 with access to a terrace • 1 dining room of approximately 14.61 m2 • 1 separate toilet of approximately 2.34 m2 with sink • 1 parental bedroom of approximately 14.36 m2 • 1 bathroom of approximately 5.51 m2 with Italian shower and double sink In the attic • 1 bedroom of approximately 14.28 m2 • 1 bedroom of approximately 13.63 m2 • 1 bathroom of approximately 4.49 m2 with shower, toilet and sink • 2 sloping attics of approximately 15.00 m2 In the basement • 1 office of approximately 9.60 m2 • 1 cellar of approximately 16.29 m2 • 1 laundry room and technical room of approximately 17.10 m2 • 1 wine cellar of approximately 14.59 m2 • 1 storage room of approximately 8.71 m2 Completed by the following amenities: • terrace with sunshade • garden shed • carport • shed • lawn and trees • various ornamental plants Municipality of St-Ursanne (www.closdudoubs.ch)Ideally located in the heart of the Jura canton, the town of St-Ursanne is part of the merged municipality of Clos du Doubs, which consists of 6 other villages. Its approximately 1,300 inhabitants benefit from all amenities (shops, primary school, restaurants) for a comfortable daily life.The nearby motorway access allows you to easily reach Delémont, the cantonal capital, and Porrentruy, the chief town of the Ajoulots. Additionally, the nearby train station, accessible on foot in a few minutes, will allow you to quickly reach the cities of Basel, Biel or Bern.A popular tourist destination in the Jura, the medieval town of St-Ursanne offers history and beautiful monuments. The famous "Les Médiévales" festival will thrill you every 2 years, over a weekend. With its many local societies, St-Ursanne offers a rich and active community life. For nature lovers, the Doubs Regional Nature Park, which stretches from the banks of St-Ursanne to the vast spaces of the Franches-Montagnes, opens its arms.

Travel time
-
1 / 18
8 rooms, 160m², CHF 480,000.–
Chemin de la Louvière 147, 2875 Montfaucon

Family house located in a very quiet residential area with a beautiful view of the Chasseral

DESCRIPTION Very well located, in a quiet and sunny area, this family house was built in 1968 on a 733 m2 plot. This house has a family home as well as a studio.Two small chalets are located on this property, including a log cabin currently used as a DIY workshop.There is a possibility of creating a large vegetable garden. This building is equipped with solar panels – approx. 19 m2. Note that renovation work should be considered. GROUND FLOOR – UPPER LEVEL1 entrance hall of 2.90 m21 distribution hall of 12.50 m2 opening onto:1 large living/dining room equipped with a stove of 45.30 m2 with a small unheated veranda of 3.70 m21 fitted kitchen of 8.50 m2 (ceramic hob, oven, fridge with small freezer compartment)1 bathroom with bathtub, sink and toilet of 5.10 m21 bedroom of 7.80 m2 with two large built-in wardrobes1 large bedroom of 16.50 m2 GROUND FLOOR – LOWER LEVEL1 distribution corridor of 13.10 m2 giving access to the studio, bedrooms, technical room and cellar1 storage room under the stairs of 1.50 m2 STUDIO • 1 kitchen of 4.40 m2 • 1 bedroom of 13.10 m2 with access to the garden • 1 bedroom of 10.40 m2 • 1 bathroom with bathtub, sink and toilet of 3.70 m2 1 bedroom of 9.10 m21 bedroom of 8.00 m2 with a door leading to the garden1 technical room of 4.00 m2 with an oil-fired boiler1 cellar of 6.90 m21 room with two plastic tanks of 2,000L and 1,500L of 9.40 m2 GARAGE1 garage of 14.90 m2 OLD ATTIC (147A)1 DIY workshop of 63 m2 SHED – GARDEN HOUSE (147B)1 garden house of 32 m2

Travel time
-
1 / 17
10.5 rooms, 350m², CHF 895,000.–
Bout dessus 35, 2718 Lajoux (JU)

Typical Franches-Montagnes farm

Typical Franches-Montagnes farm, with its two-sloped roof, built in 1625. You will be seduced by the number of magnificent details still preserved. This building offers a multitude of possibilities for renovations. Located in the very beautiful village of Lajoux, it will seduce nature and animal lovers. This farm includes: • 1 apartment with 5 ½ rooms • 1 apartment with 5 rooms • 1 very large common area • 1 barn This farmhouse is listed in the Jura cultural heritage. The farm garden in front of the house is a richness of our heritage. WEST APARTMENT (apartment built in 1990)Ground floor1 entrance with a wardrobe of 3.90 m21 fully equipped kitchen of 9.10 m2 (ceramic hob, large fridge with freezer - oven - dishwasher) open to:1 living/dining room with a stove of 47.00 m2 with access to the outside1 bathroom with a shower, sink and toilet of 3.40 m2 Large terrace with a chimneyA chicken coop First floor1 distribution corridor of 9.70 m2 open to1 office of 13.50 m21 small storage room of 3.00 m21 parental bedroom with a sloping ceiling of 18.70 m2 with built-in wardrobes1 room of 11.50 m2 with wall shelves1 room with a sloping ceiling of 11.30 m21 bathroom with a bathtub, sink and toilet of 8.20 m2 This is a large, bright apartment in excellent condition. SOUTHEAST APARTMENT (original apartment with separate entrance)Ground floor1 entrance hall of 8.00 m2 with a storage room of 4.75 m21 non-equipped kitchen of 11.10 m21 bathroom with a bathtub, sink and toilet of 4.00 m21 living room with a beautiful "kuntch" in blue of 24.90 m21 lounge with wood paneling of 13.00 m2 with 3 built-in wardrobes and a very beautiful wooden staircase leading to the first floor First floor1 room of 18.40 m2, giving access to a room of about 15.00 m21 room of 29.20 m2 Note that this apartment has beautiful, preserved details: wood paneling on the ceilings, wood paneling on the walls, kuntch in perfect condition, parquet floors, etc. COMMUNAL SPACES - CENTRAL/COMMUNAL AREA1 distribution corridor with a Culligan water softener of 54.00 m21 technical room/laundry room of 9.00 m2, including: • 1 oil-fired boiler with a 300-liter hot water tank • 1 washing machine and 1 large sink with access to the terrace.1 room for the water tank and storage room of 12.40 m2, including:3 plastic water tanks of 2,000 liters each1 old, vaulted kitchen of about 35.60 m21 room of 15.40 m2 CELLARS2 vaulted cellars from the period of 18.90 m2 and 7.20 m2 BARN1 disused barn of about 194.00 m2, height under the main roof about 6.90 m. SITUATION15 km from Saignelégier, the main town of the Franches-Montagnes23 km from Delémont30 km from Biel69 km from Basel ***AT YOUR ENTIRE DISPOSAL TO ORGANIZE A VISIT***

Travel time
-
1 / 13
7.5 rooms, 164m², CHF 695,000.–
Chemin des Royes 2, 2350 Saignelégier

Semi-detached gable house with commercial spaces and large terrace

Located in Saignelégier, this semi-detached gable house stands out for its versatility, its generous volumes, and its mixed use combining comfortable living and commercial space on the ground floor.The property spans four levels and comprises 7.5 rooms, including 5 bedrooms, offering a logical and functional organization suitable for both a family and an independent or investor.Commercial and technical spacesThe ground floor features: • A double garage with automatic door, connected to water and electricity • Several outdoor parking spaces (approx. 4) • A commercial space / storage currently rented (CHF 650.-/month, flat-rate charges) • An office with direct access to the storage and entrance hall • Sanitary facilities with showers • Access to the basement and technical rooms This floor constitutes a real asset for artisanal activities, a workshop, storage, or complementary commercial use alongside the residence.Residential areaThe upper floors are dedicated to living and offer: • A bright living space with living and dining areas • A large, south-facing terrace (approx. 68 m²), a true extension of the living room • A balcony on the north side • 5 bedrooms, spread over two levels • A multipurpose room on the upper floor (office, small living room) • 1 bathroom and a guest/laundry WC • A functional and well-maintained kitchen, with appliances replaced in 2021 The interior architecture, marked by visible wooden elements and open spaces, gives the property a warm and authentic atmosphere.Condition, technique, and equipmentThe house has undergone regular maintenance: • Oil heating with 6,000-liter tank, revised in 2024 • Electrical inspection in 2025 • Water supply renewed up to the building's introduction • West facade insulated in 2011 • Terrace railings renewed in 2021 • Double-glazed windows (1990s on the upper floors, more recent on the ground floor) • Fiber optic installation No urgent work is planned in the near future.Summary • Semi-detached gable house • 7.5 rooms / 5 bedrooms • Mixed use: living - commercial • Large, south-facing terrace • Double garage + outdoor parking spaces • Existing rental income • Functional, maintained, and versatile property SaignelégierLocated in the heart of Saignelégier, just 6 minutes' walk from the train station, 1 minute from the Coop, and 5 minutes from the Migros, this property benefits from a particularly sought-after location in the center of a dynamic and structured community. As the capital of the Franches-Montagnes, Saignelégier offers a balanced living environment, combining all essential services, complete educational, sports, and cultural facilities, as well as a lively local life throughout the year, thanks to its shops, markets, and recognized events. The municipality, situated on a Jurassic plateau at an altitude of nearly 1,000 meters, charms with its preserved natural environment, its vast pastures, and its immediate proximity to emblematic sites like the Étang de la Gruère, while remaining perfectly connected by regional public transportation. Saignelégier is thus an attractive, sustainable, and coherent place of residence, both for daily life and for a high-quality real estate investment.

Travel time
-
1 / 13
4.5 rooms, 113m², CHF 435,000.–
Grand-Rue 30, 2720 Tramelan

Charming and spacious 4.5-room PPE apartment with balcony, communal garden and 3 parking spaces

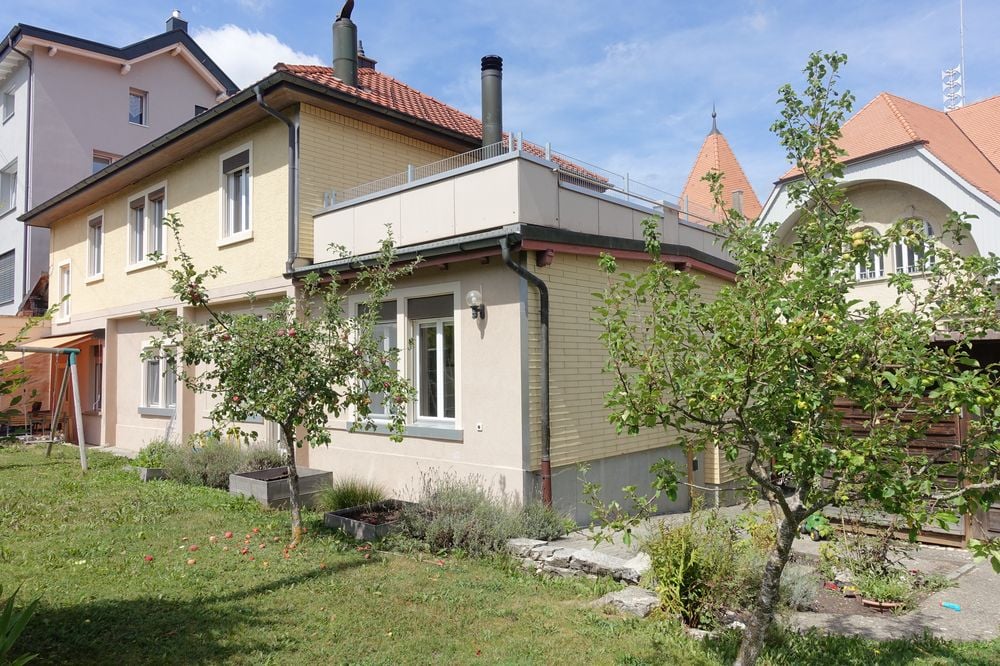
In the heart of the village of Tramelan, this 4.5-room apartment on the ground floor of a well-maintained condominium offers a remarkable quality of life. With its 113 m² of living space, generously sized rooms, and functional layout, it is perfectly suited for a family looking to settle in a quiet and convivial environment, or for a couple seeking space and comfort.A bright and welcoming living spaceUpon entering, a spacious hall with storage leads to the large living area. The living room, bathed in light thanks to its large windows, seduces with its warm atmosphere and its fireplace, ideal for creating a cozy ambiance on winter evenings. This spacious area easily accommodates a separate lounge and dining area.Direct access to the west-facing balcony allows you to enjoy the beautiful sunshine in the late afternoon. From there, a pleasant view of the communal garden offers a feeling of openness.Separate kitchen and comfortable bedroomsThe separate kitchen, equipped with numerous storage spaces and a large work surface, will delight functional enthusiasts. It also benefits from beautiful natural light.The sleeping area includes three bedrooms, all offering beautiful surfaces and a peaceful atmosphere, ideal for rest.The apartment also features two bathrooms: • one equipped with a bathtub, • the other with a shower, • providing optimal comfort for a family. A practical and thoughtfully designed property for daily lifeThe building, constructed in 1979 and renovated in 2010, is in good general condition and offers many amenities: • elevator • private basement • attic • heating with oil distributed by radiators. The outdoor spaces are well-maintained, with a large communal garden ideal for children or moments of relaxation.Parking and outbuildingsThe apartment is sold with: • 2 indoor parking spaces in the underground garage (not included in the displayed sale price) • 1 outdoor parking space, offering convenient parking in all seasons. The indoor parking spaces are offered at a price of CHF 60,000.- (total). The outdoor parking space isAn ideal location in TramelanThe residence benefits from a privileged location, in the heart of Tramelan. Its inhabitants enjoy a peaceful living environment, close to nature, while having quick access to shops, schools, and public transportation. The region offers many sports and cultural activities, making it a pleasant place to live.
Travel time
-

Other interesting objects