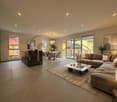
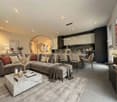
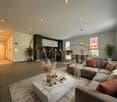
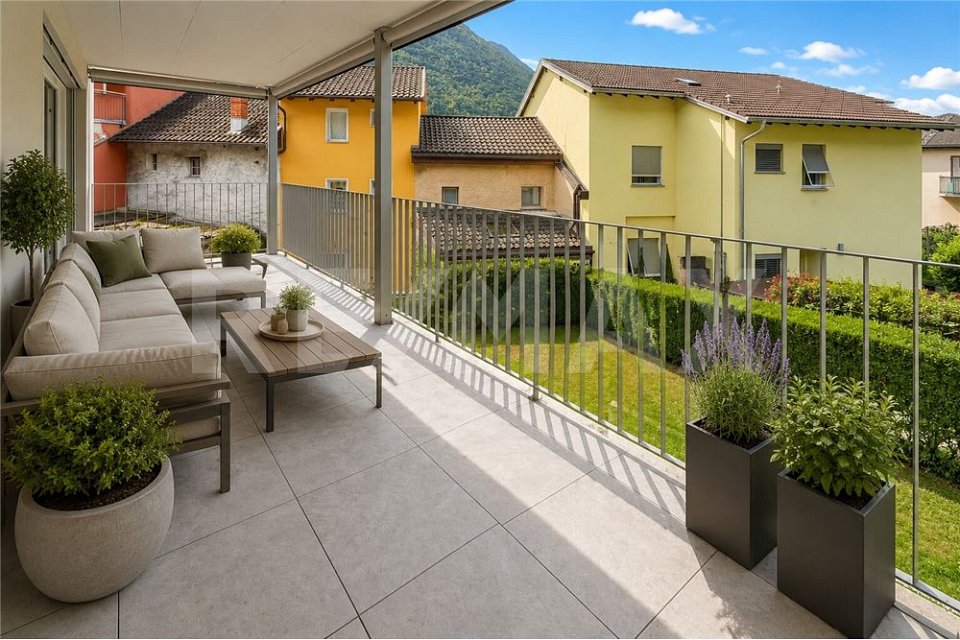
3 results - Properties for sale with Balcony / Terrace, New building: Leggia

1 / 16
4.5 rooms, 137m², CHF 790,000.–
6556 Leggia

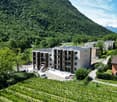
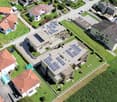
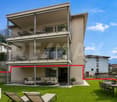
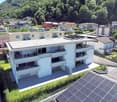
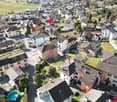
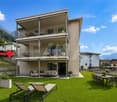
4.5 rooms new apartment with garden, 10 minutes from Bellinzona

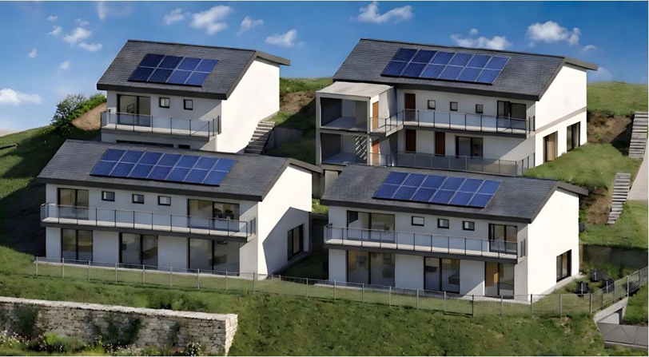
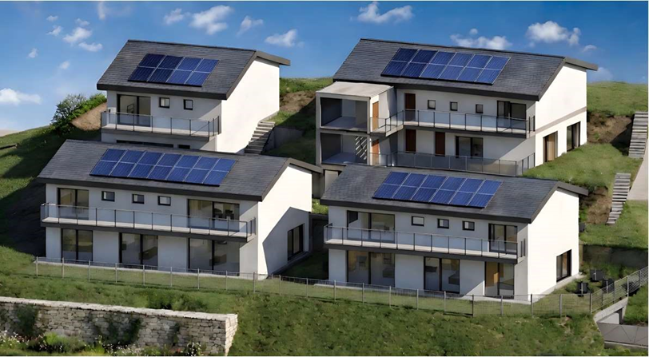
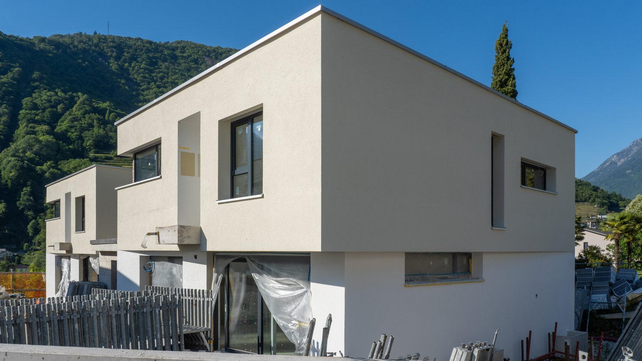
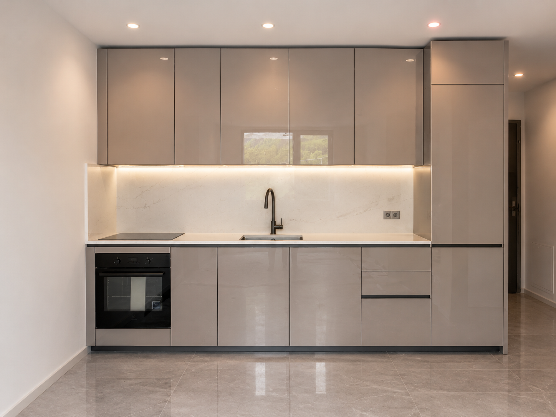
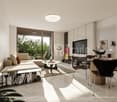
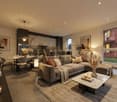
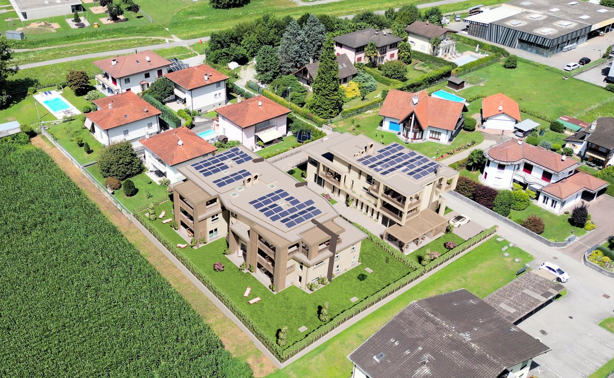
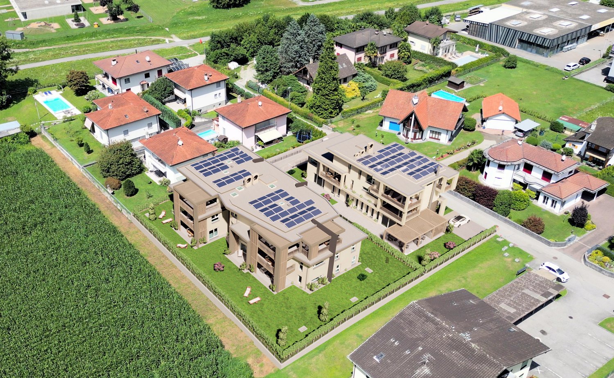
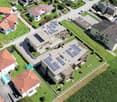
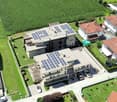
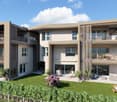
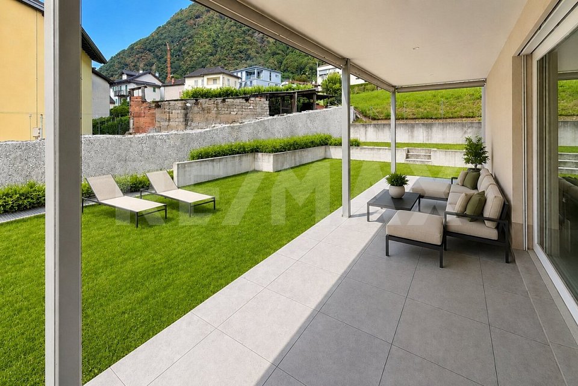
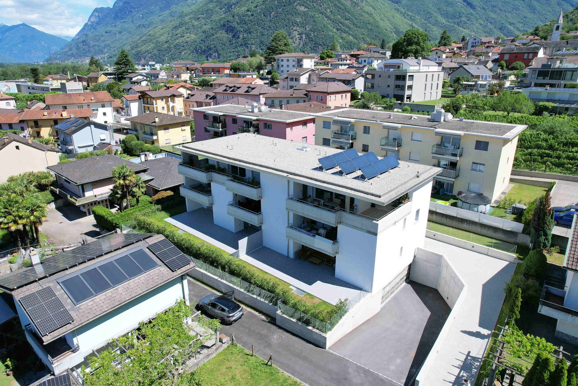
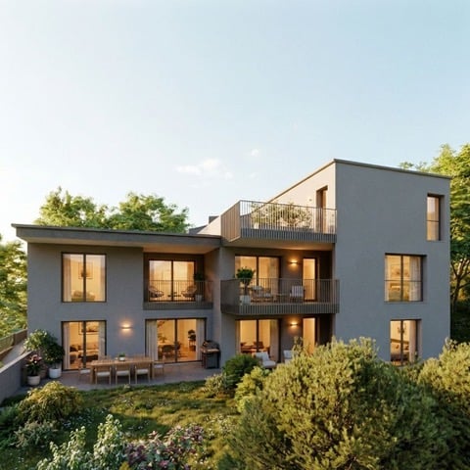
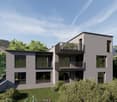
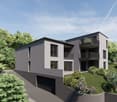
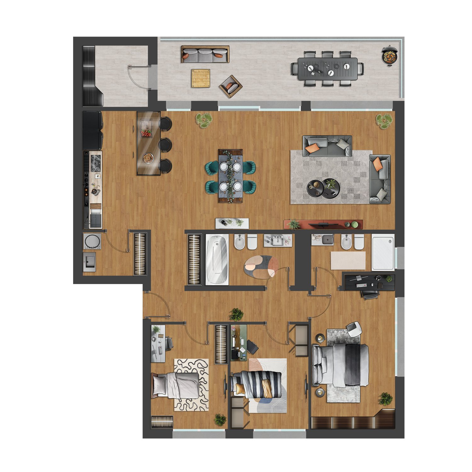
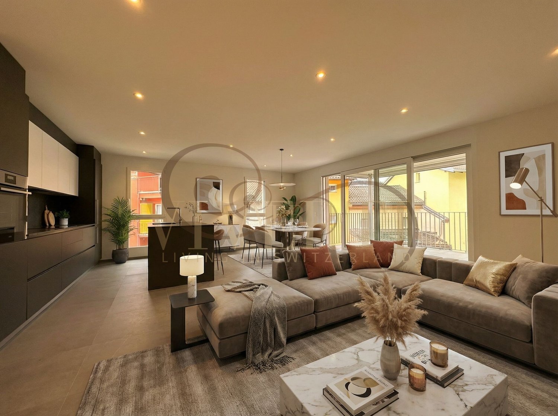
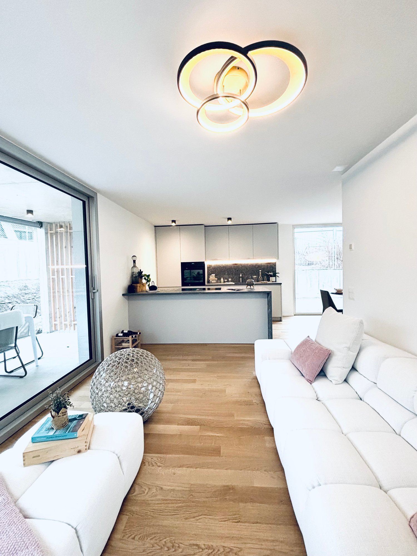
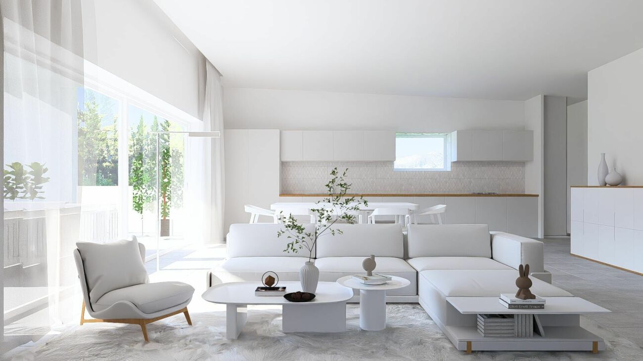
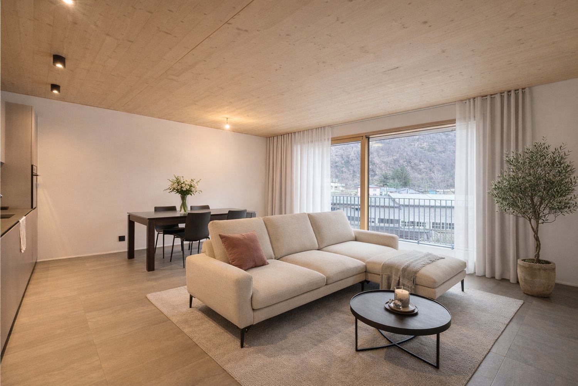
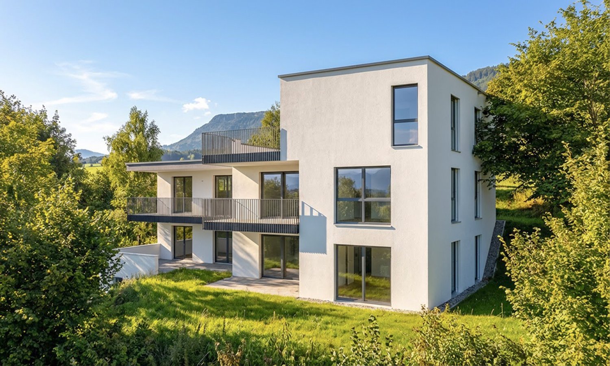
New 4.5-room apartment with private garden, just 10 minutes from Bellinzona.Located in a new Residence in Leggia (GR), in an area increasingly appreciated by Ticino residents who choose to move to Grisons for the quality of life and lower costs.👉 Several units are available in the same residence.🔹 DescriptionThe apartments offer modern, bright and well-distributed spaces, with a large living area and direct access to the private garden.The project consists of a few residential units immersed in greenery, in a quiet and reserved context but well connected to Ticino.🔹 Main features • 4.5 rooms • Living area: approx. 137 – 148 m² • Private garden • Basement included • 1–2 parking spaces • Elevator • New construction (start of work in spring 2026) 🔹 Energy efficiencyThe building is realized with modern technologies oriented towards energy saving: • Photovoltaic system • Heating with heat pump • Heat distribution through floor coils 👉 High comfort and low management costs🔹 Position • 10 minutes from Bellinzona • 3 minutes from the A13 highway • Bus stop nearby • Natural and quiet context 🔹 Ideal for • those who work in Ticino • families • smart working 🔹 Price💰 Starting from CHF 790’000.–(Several units are available with different sizes and configurations)🔹 ContactContact us for more information, plans or to receive the complete documentation.📞 091 922 84 33📧 gl.ruggeri@sfi-fiduciaria.ch

1 / 15
2.5 rooms, 60m², CHF 370,000.–
6556 Leggia

2.5 rooms new apartment with garden, 10 minutes from Bellinzona

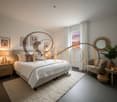
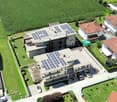
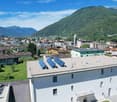
New 2.5-room apartment with private garden, just 10 minutes from Bellinzona.Located in a new Residence in Leggia (GR), in an increasingly popular area, also among Ticino residents who choose to move to Grisons for the quality of life and lower costs.👉 Several units are available in the same residence.🔹 DescriptionThe apartments offer modern, bright and well-distributed spaces, with a large living area and direct access to the private garden.The project consists of a few residential units immersed in greenery, in a quiet and reserved context but well connected to Ticino.🔹 Main features • 2.5 rooms • Living area: approx. 61 m² • Private garden • Basement included • 1 parking space • Elevator • New construction (work starts in spring 2026) 🔹 Energy efficiencyThe building is realized with modern technologies oriented towards energy saving: • Solar panel system • Heating with heat pump • Heat distribution through floor coils 👉 High comfort and low management costs🔹 Position • 10 minutes from Bellinzona • 3 minutes from the A13 highway • Bus stop nearby • Natural and quiet context 🔹 Ideal for • those who work in Ticino • families • smart working 🔹 Price💰 Starting from CHF 370’000.–(Several units are available)🔹 ContactContact us for more information, plans or to receive the complete documentation.📞 091 922 84 33📧 gl.ruggeri@sfi-fiduciaria.ch

1 / 16
3.5 rooms, 87m², CHF 560,000.–
6556 Leggia

3.5 rooms new with garden, 10 minutes from Bellinzona

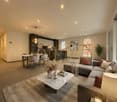
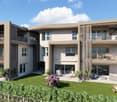
New 3.5-room apartment with private garden, just 10 minutes from Bellinzona.Located in a new Residence in Leggia (GR), in an area increasingly appreciated by Ticino residents who choose to move to Grisons for the quality of life and lower costs.👉 Several units are available in the same residence.🔹 DescriptionThe apartments offer modern, bright and well-distributed spaces, with a large living area and direct access to the private garden.The project consists of a few residential units immersed in greenery, in a quiet and reserved context but well connected to Ticino.🔹 Main features • 3.5 rooms • Living area: approx. 87 – 103 m² • Private garden • Basement included • 1–2 parking spaces • Elevator • New construction (start of work spring 2026) 🔹 Energy efficiencyThe building is realized with modern technologies oriented towards energy saving: • Photovoltaic system • Heating with heat pump • Heat distribution through floor coils 👉 High comfort and low management costs🔹 Position • 10 minutes from Bellinzona • 3 minutes from the A13 highway • Bus stop nearby • Natural and quiet context 🔹 Ideal for • those working in Ticino • families • smart working 🔹 Price💰 Starting from CHF 560’000.–(Several units are available with different sizes and configurations)🔹 ContactContact us for more information, plans or to receive the complete documentation.📞 091 922 84 33 📧 gl.ruggeri@sfi-fiduciaria.ch

More objects in your automatically expanded search area
17 results - Radius: + 10km
1 / 33
4.5 rooms, CHF 1,040,000.–
Top
Cornaa, 6535 Roveredo

Last Available Single-Family Home

Three houses in Residenza Barie, only one is still available!Located in one of the most sought-after neighborhoods of Roveredo, these homes boast a contemporary and functional design.GROUND FLOOR: • Spacious open-plan living room with direct access to the terrace and garden. • High-end kitchen with V-ZUG appliances (oven, microwave, induction cooktop, dishwasher). • Liebherr refrigerator with 4 drawers and ice compartment. • Worktop and cladding made of resistant and elegant quartz. • Modern bathroom with "slate" shower and LED lighting. • Practical internal storage. • Paved outdoor area and private area for garden tools. FIRST FLOOR: • Master bedroom with private dressing room. • Two spacious single rooms. • Private balcony. • Second bathroom with skylight and built-in bathtub. • Design chrome elements and integrated sink in White-Tech. BASEMENT (-1): • Equipped laundry room with white marble sink. • Technical room with heat pump. • Spacious, customizable area for hobbies, passions or smart working. DETAILS: • 2 parking spaces (1 covered and 1 uncovered) included in the price. • High-end windows and doors made of aluminum/PVC and triple glazing. • Preparation for photovoltaic system and air conditioning. • Option to choose the preferred flooring type (included in the sales price). DETAILS OF HOUSE B AREAS: • Ground floor: 75 m² / SPc: 65 m² • First floor: 80 m² / SPc: 72 m² • Total SPc: 137 m² • Basement: 46.5 m² • Terrace: 9.9 m² • Balcony: 2.1 m² • Garden: 68 m² • External storage room: 5.2 m² / SPc: 4 m² INVESTMENT DETAILS AND PRICES:HOUSE BCHF 1'040'000 (Including 2 parking spaces worth CHF 60,000) • Sales area: 188.22 m². • Price per square meter: CHF 5,525 / m². The sales area was calculated by applying the following coefficients: • Living area (SP floors): 100% • Basement (cellar and technical rooms): 50% • External terraces, balconies and external storage rooms: 50% • Gardens: 10%

Travel time
-
1 / 17
3.5 rooms, CHF 660,000.–
Al Sánt, 6535 Roveredo

Duplex apartments in Roveredo

Located in a privileged position in the heart of the Mesolcina, this modern residence is integrated into the hillside and offers exclusively two independent living units. A rare solution that guarantees the privacy of a single-family home and the absence of unnecessary condominium fees.SECOND FLOOR: • Spacious master bedroom with spectacular panoramic views of the valley. • Single, versatile room, ideal for children, guests or as an office/Smart-Working. • Elegant bathroom with walk-in shower, glass wall and stone optics. • Carefully selected finishes in gray-pearl, graphite and beige colors with Zimi-Design fittings. FIRST FLOOR: • Very bright, open living room with large panoramic windows on the mountains. • Access to the private balcony. • High-quality kitchen in lead gray with refined, matte-black details. • Equipment: quartz wall, V-ZUG appliances, Falmec exhaust and Hansgrohe fittings. GROUND FLOOR: • Entrance hall and reception area. • Laundry room and private cellar for each unit. • Technical room. TECHNICAL DETAILS AND COMFORT: • Modern architecture, designed to emphasize natural light and provide an exceptional visual impact. • High energy efficiency with excellent heat and sound insulation. • Quiet environment, embedded in nature, with all important services within reach. • Notable tax benefits, offered by the municipality of Roveredo (Canton of Grisons). OPTION 1 (MAISONETTE WEST): • Usable area: 102 m². • Upper floor: Master bedroom (16.70 m²), single room (11.63 m²), bathroom and entrance area. • Middle floor: Open living room of 43.25 m², balcony (4.79 m²). • Lower floor: Laundry room/cellar: 4.11 m². • Feature: Stairwell with two-story window front. • Sales price: CHF 690,000. • Outdoor parking: CHF 20,000. OPTION 2 (MAISONETTE EAST): • Usable area: 97 m². • Upper floor: Master bedroom (15.46 m²) with balcony (3.42 m²), single room (10.07 m²), bathroom with window, entrance area. • Middle floor: Open living room of 42.0 m², balcony (5.94 m²). • Lower floor: Laundry room/cellar: 5.68 m². • Sales price: CHF 660,000. • Outdoor parking: CHF 20,000. CONTACT US FOR A VISIT:Ljama Immobiliare SAGLContact person: Kqiku ArbërContact: +41 76 343 24 93 | info@ljama-immobiliare.ch

Travel time
-
1 / 12
  • Parking space
  • Balcony / Terrace
  • Pets allowed
  • +2
3.5 rooms, 90m², CHF 670,000.–
6533 Lumino

BRAND NEW 3.5 ROOM APARTMENT WITH PRIVATE GARDEN IN LUMINO

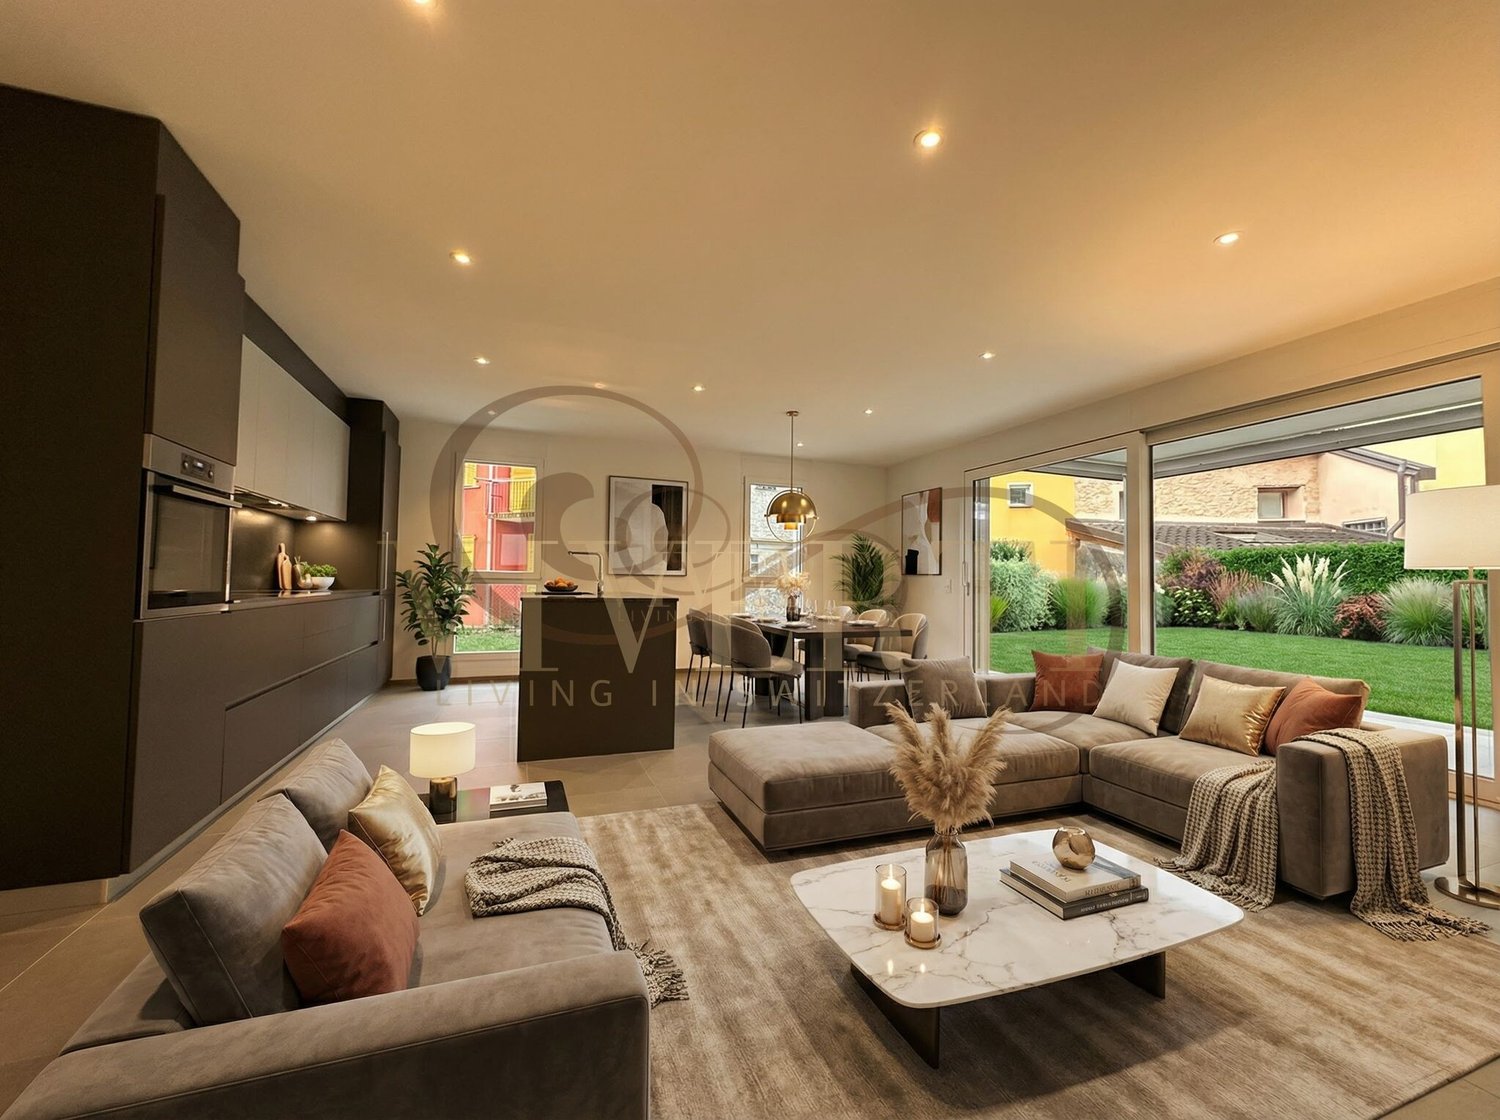
In the heart of Lumino, in a newly built residential complex with only 6 apartments, we propose the sale of an elegant 3.5-room apartment, perfect for those who desire modern comfort, privacy, and exclusive outdoor spaces.INDOOR SPACES The apartment, with a living area of approximately 90 m² (SUL 126 m²), welcomes you with a practical entrance equipped with custom-made wall cabinets, ideal for optimizing space.The sleeping area consists of:- Master bedroom with en-suite bathroom, complete with shower- Second bedroom, spacious and bright- Second bathroom with bathtubThe living area is a refined and harmonious environment:- Large and bright living room, enhanced by large exterior openings- Modern open-plan kitchen with central island, characterized by clean lines and contemporary finishes The rooms are carefully designed, with modern finishes and high-quality materials.PRIVATE OUTDOOR SPACE - TERRACE AND EXCLUSIVE GARDENFrom the living area, you can access the outdoor space directly, the true added value of the property:- Covered terrace of approximately 20 m², ideal for outdoor meals and dinners- Private garden of approximately 150 m², perfectly flat and well-maintained, ideal for families, pets, or for those who want a green space to live all year roundA private cellar/laundry room completes the property.SALES PRICE: CHF 670,000Two parking spaces in the underground garage available at CHF 40,000 each.Possibility of rent-to-buy.An ideal apartment for those looking for a modern solution with large outdoor spaces and living comfort in an exclusive and reserved setting.To receive more information or to organize a private viewing, please kindly leave your NAME, SURNAME, and PHONE NUMBER; our consultants will call you back as soon as possible.For more information, please call us at +41 91 921 24 28 or write to us at +41 78 404 56 75.ViverTI Living in Switzerland

  • Parking space
  • Balcony / Terrace
  • Pets allowed
  • +2
1 / 14
3.5 rooms, 101m², CHF 665,000.–
Via al Zecch, 6535 Roveredo GR

New duplex apartment in a quiet and green area

The Al Zecch Residence will be built in the same-named street, in a privileged position and surrounded by an idyllic green landscape.Thanks to the proximity to the new highway exit of the A13, access to Roveredo is comfortable and fast, Bellinzona is only 10 km away.The new apartments are not far from the village center, an ideal location for families as they are not far from the kindergarten and the middle school.The residence consists of only 8 apartments: 5 units with 3 ½ rooms and 3 units with 4 ½ rooms, which are distributed between the ground floor and the second floor, a particular feature of the project is the presence of 2 duplex apartments.The building will be constructed with a high standard of construction, in a traditional building style with concrete and masonry elements.Particular attention has been paid to the energy aspects of the building: photovoltaic panels on the roof, insulation with an external coating of 180 mm and windows with triple glazing, all elements that guarantee good insulation and significant energy savings.The entire building will be treated with the SOLS/magma13(TM) technology, in order to improve its biological compatibility and environmental regeneration, reducing the negative effects of the exposome (environmental stimuli that come into contact with the body).The infrastructure of the environments of all residential units is also designed to balance and enhance well-being inside the home.The apartments offer architectural spaces that are valued both by the typology of distribution and by the personal choice of finishes.The outdoor spaces are guaranteed by the large gardens and the wide terraces.In the basement of the residence there are the technical rooms, the garage and the cellars, next to the parking spaces an additional adjacent room is offered to be used as a storage room.2 parking spaces in the garage are already included in the price.

Travel time
-
1 / 14
3.5 rooms, 82m², CHF 580,000.–
Via al Zecch, 6535 Roveredo GR

New duplex with terrace in a convenient and strategic location

The Al Zecch Residence will be built in the same-named street, in a privileged position and surrounded by an idyllic green landscape.Thanks to the proximity to the new highway exit of the A13, access to Roveredo is comfortable and fast, Bellinzona is only 10 km away.The new homes are not far from the village center, an ideal location for families as they are not far from the kindergarten and the middle school.The residence consists of only 8 apartments: 5 units with 3 ½ rooms and 3 units with 4 ½ rooms, distributed between the ground floor and the second floor, a particular feature of the project is the presence of 2 duplex apartments.The building will be constructed with a high standard, in a traditional building style with concrete and masonry elements.Particular attention has been paid to the energy-related elements of the building: photovoltaic panels on the roof, insulation with an external coat of 180 mm and windows with triple glazing, all elements that guarantee good insulation and significant energy savings.The entire building will be treated with the SOLS/magma13(TM) technology to improve the biocompatible regeneration of the environment and reduce the negative effects of the exposome (environmental stimuli that come into contact with the body).The infrastructure of the environments of all residential units is also designed to balance and enhance well-being within the home.The apartments offer architectural spaces that are valorized both by the typology of distribution and by the personal choice of finishes.The outdoor spaces are guaranteed by the large gardens and the wide terraces.In the basement of the residence are the technical rooms, the garage and the cellars, next to the parking spaces an additional adjacent room is offered to be used as a storage room.A parking space in the garage is already included in the price.

Travel time
-
1 / 13
3.5 rooms, 107m², CHF 670,000.–
6533 Lumino

Appartamento 3.5 con giardino e 2 posti auto

Questo e tanti altri immobili e foto sono visibili su remax.ch e newhome.ch.Residenza primaria.Visiti subito la proprietà tramite tour virtuale: https://tour.ogulo.com/JXs5NUOVA COSTRUZIONE - RESIDENZA LEAAppartamento al pian terreno con giardino e terrazza coperta, in zona tranquilla e verde, negli immediati paraggi di un negozio e della fermata dellautobus, con il centro cittadino di Bellinzona distante solo cinque chilometri (10 in automobile).Dalle generose metrature e dal design moderno e raffinato, si accede in un disimpegno con armadi a muro per poi giungere nella zona giorno open space, la cucina di ultima generazione è con penisola, mentre sul lato opposto troviamo la zona notte e un servizio igienico con vasca. Due camere da letto, una delle quali con bagno proprio (cabina doccia) completano questa soluzione abitativa di 3.5 locali.Con due posti auto in garage (autorimessa), da cui si accede anche in cantina e tramite un ascensore si raggiunge la proprietà.Tutte le informazioni sono senza garanzia.Vuole saperne di più sulla proprietà? Ci contatti! Siamo con piacere a sua disposizione per ulteriori informazioni e/o per una visita e le invieremo volentieri una documentazione dettagliata.-Diese und weitere Immobilien mit Fotos finden Sie auf remax.ch und newhome.ch.Erst- oder ZweitwohnsitzBesichtigen Sie die Immobilie sofort per virtuellem Rundgang: https://tour.ogulo.com/JXs5NEUBAU - "RESIDENZ LEA"Wohnung im Erdgeschoss mit Garten und überdachter Terrasse, in ruhiger und grüner Lage, in unmittelbarer Nähe eines Geschäfts und einer Bushaltestelle, wobei das Stadtzentrum von Bellinzona nur fünf Kilometer entfernt ist (10 Minuten mit dem Auto).Die grosszügig geschnittene Wohnung besticht durch ein modernes und raffiniertes Design. Der Eingang führt in einen Flur mit Einbauschränken, von dem aus man in den offenen Wohnbereich gelangt. Die hochmoderne Küche verfügt über eine Kochinsel, während sich auf der gegenüberliegenden Seite der Schlafbereich und ein Badezimmer mit Badewanne befinden. Zwei Schlafzimmer, von denen eines über ein eigenes Bad (Duschkabine) verfügt, vervollständigen diese 3.5-Zimmer-Wohnung.Zur Immobilie gehören zwei Parkplätze in der Tiefgarage, von der aus man auch in den Keller gelangt; über einen Aufzug erreicht man die Wohnung.Alle Angaben ohne Gewähr.Möchten Sie mehr erfahren? Kontaktieren Sie uns gerne für weitere Informationen oder eine Besichtigung.

1 / 14
2.5 rooms, CHF 450,000.–
Via Tamporiva, 6533 Lumino

Newly built apartments for sale in Lumino

We offer housing solutions characterized by high-quality finishes and cutting-edge design.Lumino is the ideal place for those seeking tranquility, green spaces, and proximity to the city. It is a well-served location with public transportation, infrastructure, schools, and shops. Perfect for all ages, it offers a safe environment. Sustainable technologies ensure comfort and energy savings. Lumino also benefits from tax advantages and favorable mortgage rates.The strategic location of the proposed homes makes them ideal for first homes or vacation solutions, perfect for relaxing and enjoying nature in all seasons.The project involves the construction of a building with only 5 apartments of different sizes. We offer apartments with 2.5, 3.5, and 4.5 rooms, each with their own outdoor spaces that vary depending on the type of accommodation.The project was designed to provide the end customer with maximum performance in terms of energy and technology, putting the well-being of the person first.All apartments can enjoy outdoor spaces, private cellars, private laundry rooms, and reserved parking spaces.The apartments can be personalized according to the customer's tastes and needs, with architects at your complete disposal to coordinate every detail and ensure an impeccable result.The homes are delivered complete with basic internal finishes, bathrooms, and kitchens as specified. Thanks to our team of professionals and our partners, we are able to offer customized implementation packages and eventual personalized design services.

Travel time
-
1 / 8
  • Parking space
  • Balcony / Terrace
  • View
  • +1
3.5 rooms, 90m², CHF 628,000.–
6533 Lumino

REFINED 3.5 ROOM APARTMENT WITH SPACIOUS TERRACE IN LUMINO

In the heart of Lumino, in a newly built palazzina with only 6 apartments, we propose for sale an elegant 3.5-room apartment, perfect for those who desire modern comfort, privacy, and exclusive outdoor spaces.INDOOR SPACESThe apartment, with a living area of approximately 90 m² (SUL 125 m²), welcomes you with a practical entrance equipped with custom-made wall cabinets, ideal for optimizing space.The sleeping area consists of:- Master bedroom with en-suite bathroom, complete with shower- Second bedroom, spacious and bright- Second bathroom with shower, modern and functionalThe living area is a refined and harmonious environment:- Large and bright living room, enhanced by large exterior openings- Modern open-plan kitchen with central island, characterized by clean lines and contemporary finishesThe rooms are carefully designed, with modern finishes and high-quality materials.LIVABLE TERRACEFrom the living area, you access the terrace of approximately 20 m², a generous and usable outdoor space, perfect for outdoor meals, relaxation moments, or creating a private green area.The property is completed by a private basement/laundry room.SALES PRICE: CHF 628,000Two parking spaces in the underground garage are available for CHF 40,000 each.Possibility of RENT TO BUY.An ideal home for those seeking a modern solution with spacious outdoor areas and living comfort in an exclusive and reserved setting.To receive more information or to organize a private viewing, please kindly leave your NAME, SURNAME, and PHONE NUMBER; you will be called back as soon as possible by our consultants.For more information, please call us at +41 91 921 24 28 or write to us at +41 78 404 56 75.ViverTI Living in Switzerland

  • Parking space
  • Balcony / Terrace
  • View
  • +1
1 / 12
3.5 rooms, 107m², CHF 630,000.–
6533 Lumino

Appartamento 3.5 con 2 posteggi in autorimessa

Questo e tanti altri immobili e foto sono visibili su remax.ch e newhome.ch.Residenza primaria.Visiti subito la proprietà tramite tour virtuale: https://tour.ogulo.com/JXs5NUOVA COSTRUZIONE - RESIDENZA LEAAppartamento al primo piano con balcone coperto, in zona tranquilla e verde, negli immediati paraggi di un negozio e della fermata dellautobus, con il centro cittadino di Bellinzona distante solo cinque chilometri (10 in automobile).Dalle generose metrature e dal design moderno e raffinato, si accede in un disimpegno con armadi a muro per poi giungere nella zona giorno open space, la cucina di ultima generazione è con penisola, mentre sul lato opposto troviamo la zona notte e un servizio igienico con vasca. Due camere da letto, una delle quali con bagno proprio (cabina doccia) completano questa soluzione abitativa di 3.5 locali.Con due posti auto in garage (autorimessa), da cui si accede anche in cantina e tramite un ascensore si raggiunge la proprietà.Tutte le informazioni sono senza garanzia.Vuole saperne di più sulla proprietà? Ci contatti! Siamo con piacere a sua disposizione per ulteriori informazioni e/o per una visita e le invieremo volentieri una documentazione dettagliata.-Diese und weitere Immobilien mit Fotos finden Sie auf remax.ch und newhome.ch.ErstwohnsitzBesichtigen Sie die Immobilie sofort per virtuellem Rundgang: https://tour.ogulo.com/JXs5NEUBAU - "RESIDENZ LEA"Wohnung im 1. Stockwerk mit überdachtem Balkon, in ruhiger und grüner Lage, in unmittelbarer Nähe eines Geschäfts und einer Bushaltestelle, wobei das Stadtzentrum von Bellinzona nur fünf Kilometer entfernt ist (10 Minuten mit dem Auto).Die grosszügig geschnittene Wohnung besticht durch ein modernes und raffiniertes Design. Der Eingang führt in einen Flur mit Einbauschränken, von dem aus man in den offenen Wohnbereich gelangt. Die hochmoderne Küche verfügt über eine Kochinsel, während sich auf der gegenüberliegenden Seite der Schlafbereich und ein Badezimmer mit Badewanne befinden. Zwei Schlafzimmer, von denen eines über ein eigenes Bad (Duschkabine) verfügt, vervollständigen diese 3.5-Zimmer-Wohnung.Zur Immobilie gehören zwei Parkplätze in der Tiefgarage, von der aus man auch in den Keller gelangt; über einen Aufzug erreicht man die Wohnung.Alle Angaben ohne Gewähr.Möchten Sie mehr erfahren? Kontaktieren Sie uns gerne für weitere Informationen oder eine Besichtigung.

  • Open-plan living and kitchen area with modern decor and large windows
  • modern white kitchen with marble countertop, large glass windows, open living room with couch, dining table, dining chairs
  • wooden floor, white walls, spiral staircase, white sofa, dining table, chandelier light
  • Living room with white couches, wooden floor, round table, and large art painting
  • modern kitchen, granite countertops, under cabinet lighting, stainless steel sink and faucet, glass jars, potted plant, wooden spoons on tray, open sliding door leading to balcony
  • Round dark blue dining table, modern chandelier, light walls, white chairs, white dishes, glass utensils
  • large glass window, sliding glass door, wooden table, white chair, potted plants, rug, painting on the wall
  • open floor plan, large glass sliding doors to terrace, modern white furniture, large windows
  • Dining room set up with a candle, plates, wine glasses, and cutlery. It has a modern, minimalist style with white walls, wooden flooring, and large windows.
  • White wall, light wood floor, modern hallway, black coat rack, gray door, plants, switch board
  • modern bathroom, white walls, white toilet, white sink, dark tiles
  • wooden floor, sliding wardrobe, white rug, basket, plant, lamps
  • modern small room with white walls, wooden floor, couch, rug, side table, and a lamp
  • room with wooden floor, white walls, window with white curtains, office desk with rolling chair, table lamp, potted plant, books
  • Desk, office chair, books, plant, picture frame, curtains, pendant light
  • Bathroom features white walls, gray tiled floor, modern vanity with mirror, walk-in shower with glass doors, and a toilet.
  • double bed with white bedsheet, two nightstands, framed art on wall, basket on floor, full length mirror
  • Large bed, two pillows, sliding glass doors to balcony, decorative picture frame
  • Modern bathroom with large window, white sink, black faucet, round mirror, wall mounted lighting, potted plant, and carpet
  • Modern shower area with glass walls, tiled floor, corner shower with overhead showerhead, illuminated by ceiling light.
  • White walls, tiled floor, decorative painting, wooden shelf, white rug, large potted plant, shoe rack, hanging tassel, small baskets with plants, hanging clothes rack
  • spiral staircase, white tiles, black handrail, grey tile floor, grey wall, plant
  • Sink, rack, white walls, grey floor, pipes, drain, washing machine, trash bin
  • A single-story, white exterior house, elevated on the slope, featuring a garage with roll-up doors and metal fencing for perimeter security, set against a backdrop of mountainous scenery.
  • White modern houses in a row, under construction, surrounded by grass and a fence, with a mountain in the background.
1 / 25
5.5 rooms, 147m², CHF 1,040,000.–
Cornaa, 6535 Roveredo GR

STYLE, HARMONY AND ARCHITECTURE: EXCLUSIVE VILLAS FOR SALE

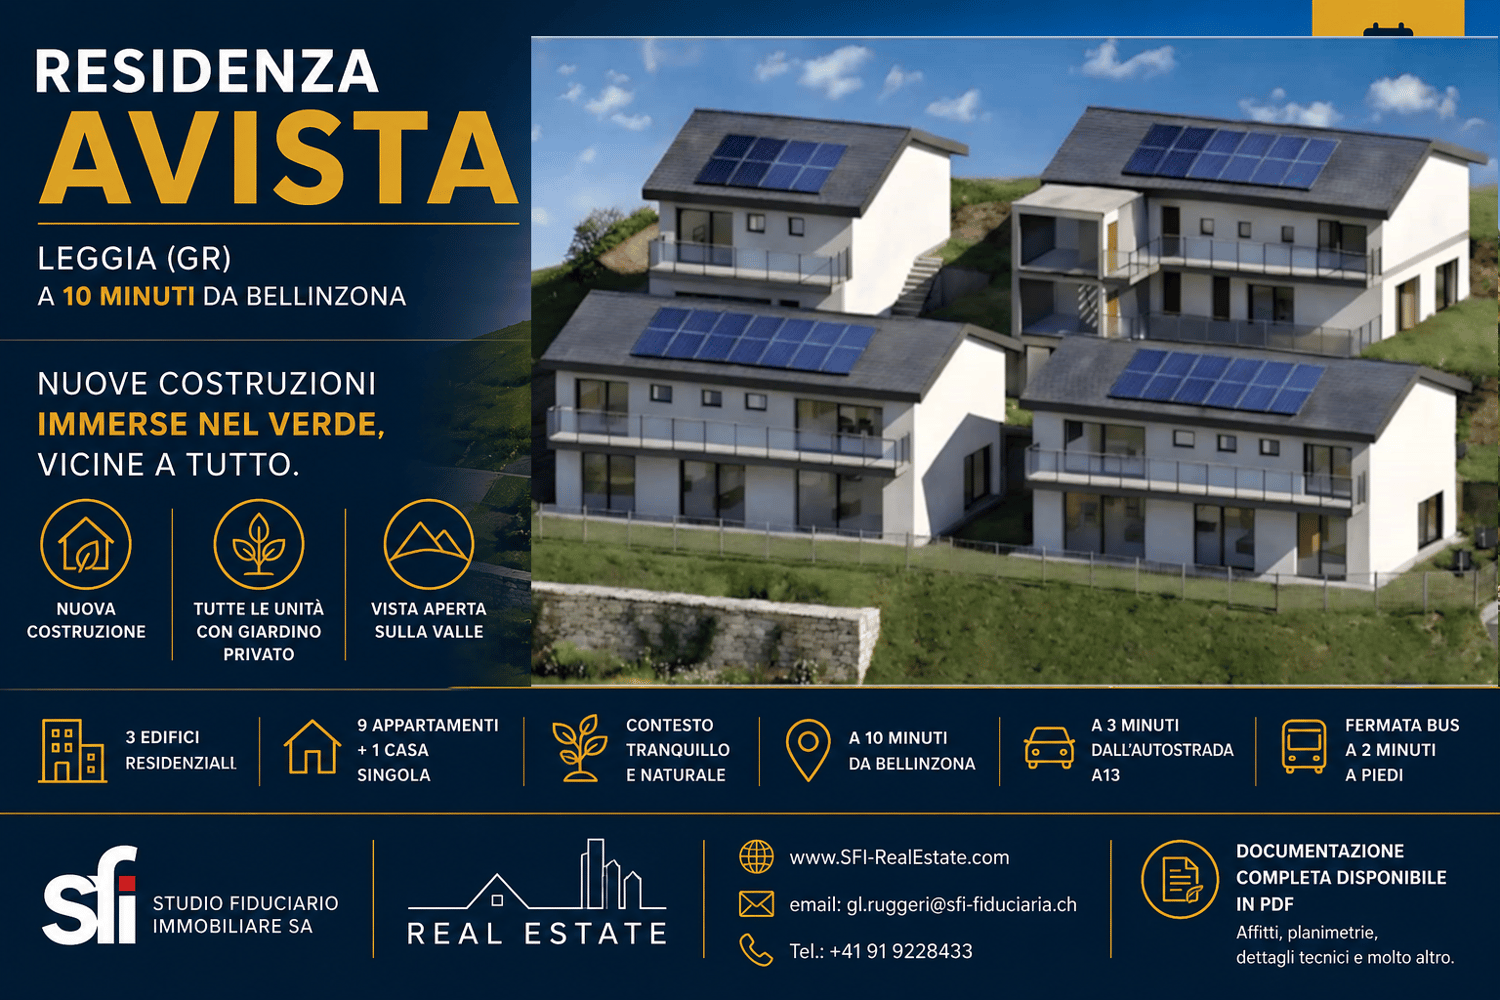
CONTEXTIn Roveredo (GR), in a sunny hillside location, we offer for sale 8 exclusive villas: Residenza Amarillys , which, like the homonymous flower, is a symbol of beauty and elegance, just like this modern residential complex, immersed in greenery, surrounded by manicured green spaces and pleasant pedestrian walkways that guarantee tranquility, privacy, and quality of life. The underground garage, with direct internal access to each dwelling, eliminates vehicular traffic on the surface, offering a perfect balance between modern comfort and slow mobility.A careful look at sustainability and ecology that is the strength of these constructions: heating and cooling are in fact produced by renewable energies that exploit the natural heat of the earth, thanks to geothermal probes. FEATURESResidenza Amarillys consists of 4 elegant single-family villas and two semi-detached villas, harmoniously inserted into the landscape. The project consists of a total of 8 villas.Each villa is spread over 4 levels, connected by a unique internal staircase.Level -1: entrance to the garage via a ramp and two parking spaces for each dwelling. Independent access for each property with cellar, laundry room, and private technical room.Ground floor: the living area, widely illuminated by large windows overlooking the pergola and private garden, includes the open-plan kitchen with island and living area. The ground floor is completed by a guest bathroom with toilet and sink. We also find the main entrance from the external walkway.1st floor: the two bedrooms offer light and space for every need. The oak floor with a matte finish gives warmth and coziness. A bright office or play area for children is connected to a modern and spacious bathroom with shower. The project also allows for closing this space, creating an additional bedroom with a bathroom.2nd floor: the master bedroom is directly connected to the covered terrace, providing a natural extension of the living space. The large and modern bathroom with shower completes the environment, offering daily comfort and practicality.WHY CHOOSE RESIDENZA AMARILLYS • Strategic location: between nature, services, and connections. • A few steps from the elementary school and kindergarten. The center of Roveredo and the stops of public transport are within a few minutes' walk. • Modern, efficient, and bright living space. • Very good building and energy quality. • Well-designed spaces for maximum comfort • Valuable finishes.Ideal for those who want to live in Mesolcina with style, serenity, and innovation. The villas are in the final phase and can be delivered between March and June. Contact us today for more information!
Travel time
-
1 / 10
4.5 rooms, 112m², CHF 715,000.–
Al Foss, 6557 Cama

Modern and spacious apartments in Cama

In the green and tranquil surroundings of Cama, just 10 minutes from Bellinzona, a new high-quality residential complex is taking shape, offering modern apartments by the end of 2027, designed to provide comfort, construction quality, and residential well-being.Only three exclusive units are still available: two prestigious attic apartments with large panoramic terraces and a ground-floor apartment with a large private garden.The apartments are distinguished by bright rooms, generous spaces, and high-level contemporary finishes. Thanks to the extensive possibilities of personalization, each apartment can be realized according to individual needs and lifestyle.MAIN FEATURESSpacious living area with living room and dining room of over 60 sqmModern fully equipped kitchen3 bedroomsMaster bathroom with bathtubService bathroom with showerPrivate laundry and storage roomCellarTwo exclusive attic apartments with large covered terraces from 26 to 33 sqmOne ground-floor apartment with private garden of 190 sqmThe ideal solution for those who want to live in a quiet and green environment without giving up the convenience of main services and rapid connections to Bellinzona.AREASNet living area: approx. 112 sqmNet usable area: approx. 160 sqmPrivate garden on the ground floor: 190 sqmCovered terraces: from 26 to 33 sqmContact us to receive the complete documentation or to schedule an appointment.

Travel time
-
1 / 10
3.5 rooms, 88m², CHF 525,000.–
Via al Foss 35, 6557 Cama

3.5 Residenza LEAA, the ideal apartment also for income!
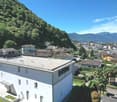
Residenza LEAA, 3.5-room apartment in Cama, newly built.Discover the Residenza Leaa in Cama: a unique opportunity for your new home or for an income-generating investment.This new Minergie-P construction offers 1.5 to 3.5 and 4.5 room apartments, designed to meet every housing need, from young couples to families.On the ground floor, there are two commercial spaces for artisanal businesses.We still have two 3.5-room apartments for sale.The apartments of the Residenza Leaa are also ideal for a secure investment with a gross return of 4.2% per year, taking as an example a 3.5-room apartment. A perfect solution for those looking for a stable and interesting income over time.Also available:Covered parking spaces for CHF 20'000.- eachUncovered parking spaces for CHF 15'000.- eachWhy choose the Residenza Leaa?- High-quality finishes and attention to detail in every corner, for a quality that lasts over time.- Elegant and modern materials, for a refined and up-to-date environment.- Covered and uncovered parking spaces for every need.- Well-exposed terraces, ideal for enjoying the panoramic view of the surrounding green area and mountains.- Quiet area, far from the hustle and bustle, well connected thanks to the bus stop just a few steps away.- Apartment with modern and equipped kitchen; fiber optic for fast and stable connection; master bedroom with private shower room; large bathroom with private laundry; bright children's room/study.Don't miss the opportunity to buy an apartment in a green and quiet area, with unparalleled construction quality and a strategic location to enjoy the peace and quiet without giving up modern comforts.Contact us for more information.

Travel time
-
1 / 11
3.5 rooms, 92m², CHF 650,000.–
6533 Lumino

BRIGHT ATTIC 3.5 ROOMS IN THE GREEN WITH TERRACE IN LUMINO

Discover this wonderful opportunity in Lumino: an exclusive attic apartment with 3.5 rooms located on the second and last floor of a building with only 5 residential units. Being the only apartment on the floor, it guarantees maximum privacy, tranquility, and an open view that enchants in every season.A modern, exclusive, and functional housing solution, ideal as a first home or investment.The residence is under construction and the expected delivery date is March 2028.With a commercial area of 115 m², the apartment stands out for its modern finishes and a distribution of spaces studied in detail to offer comfort and functionality.The living area develops into a large and bright living room with open kitchen and island, a modern and convivial environment with direct access to the 42 m² terrace, ideal for outdoor meals and moments of relaxation.The sleeping area includes a master bedroom and a single bedroom. The master suite is designed as an elegant and reserved space: it offers the possibility of creating a comfortable walk-in closet that leads to the en-suite bathroom with double sink. The bedroom also features a refined freestanding bathtub, a design element that gives character and uniqueness to the environment.The property is completed by a second bathroom, also with a window, and a separate and windowed laundry room, practical and functional.The heating system is an air-to-air heat pump with underfloor distribution, an elegant, discreet, and energy-efficient solution.The planned finishes are of a high level and detailed in an already defined specification; however, there is the possibility of customizing materials and internal details, making changes according to one's preferences, thus creating an environment perfectly in line with one's own living style.To complete the offer, a cellar is included in the sale price. A parking space in the garage is also available for purchase separately at a price of CHF 20,000, guaranteeing comfort and security.Lumino is a charming place, perfect for those who want a balance between tranquility and strategic connections, with easy access to services and the natural beauty of the area.It is possible to choose between different types of apartments and corresponding prices.DO NOT MISS THIS OPPORTUNITY AND CONTACT US TODAY FOR MORE INFORMATION!

Suggested properties for you based on search results

Other interesting objects