Le Bry - Properties for sale with Balcony / Terrace, New building

We recommend expanding your search criteria to get similar results. The current filters didn’t return any matches.

If you don’t want to change your current search criteria, we recommend creating a search alert, so you’ll be notified when matching offers become available.

More objects in your automatically expanded search area
27 results - Radius: + 10km
1 / 13
  • Balcony / Terrace
  • Elevator
  • Child-friendly
3.5 rooms, 92m², CHF 645,000.–
Route du Briez 200, 1628 Vuadens

3.5 rooms 5 minutes from Bulle - Construction starts this autumn

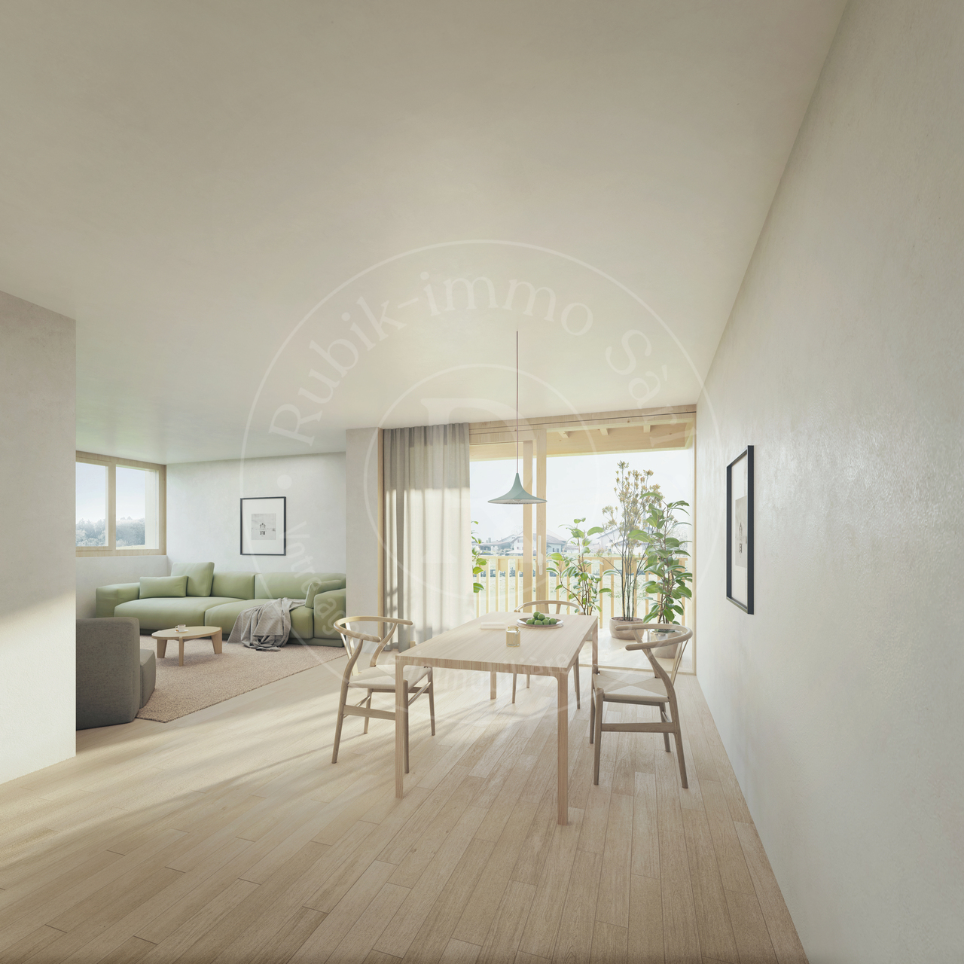
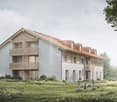
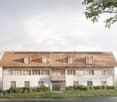
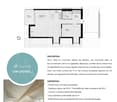
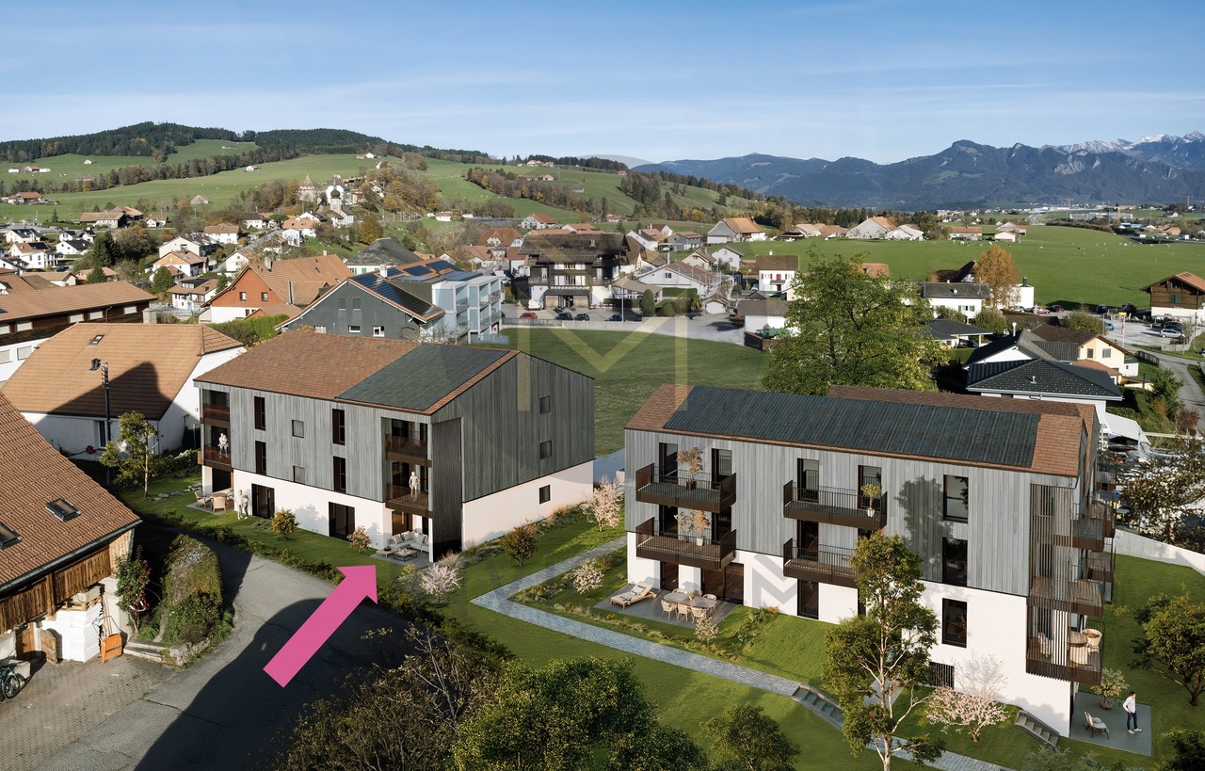
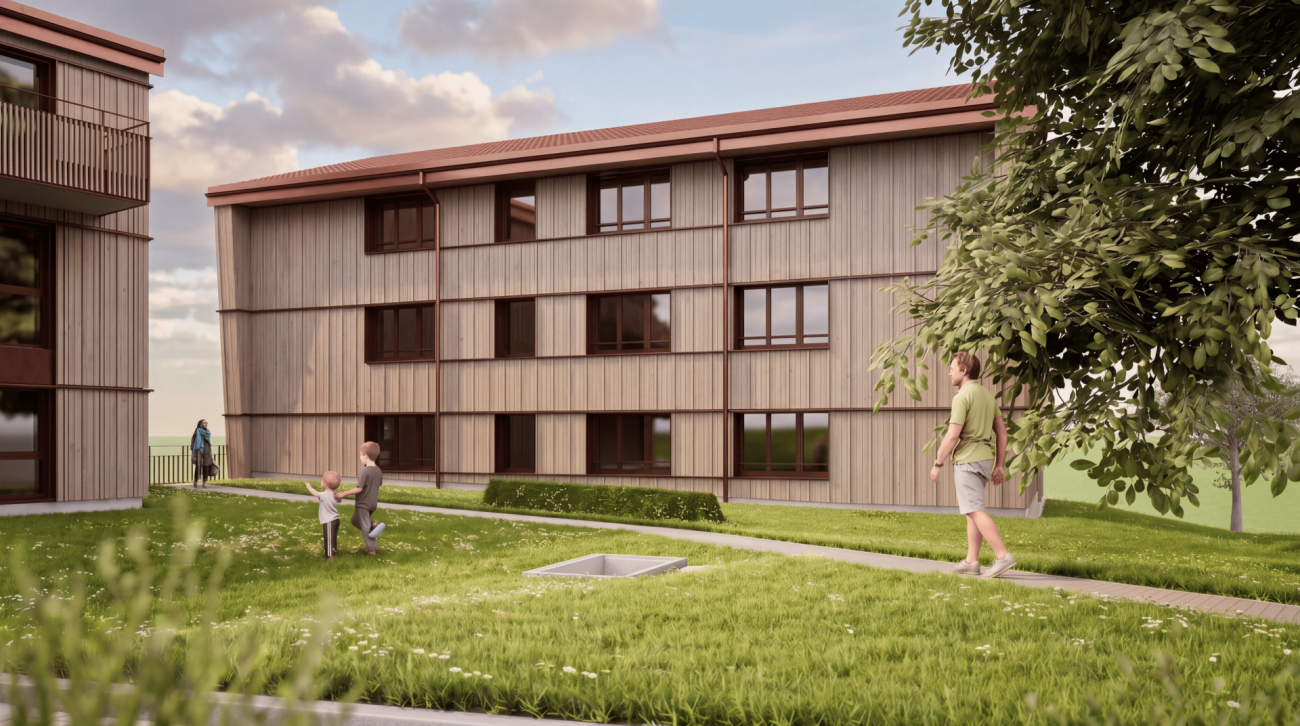
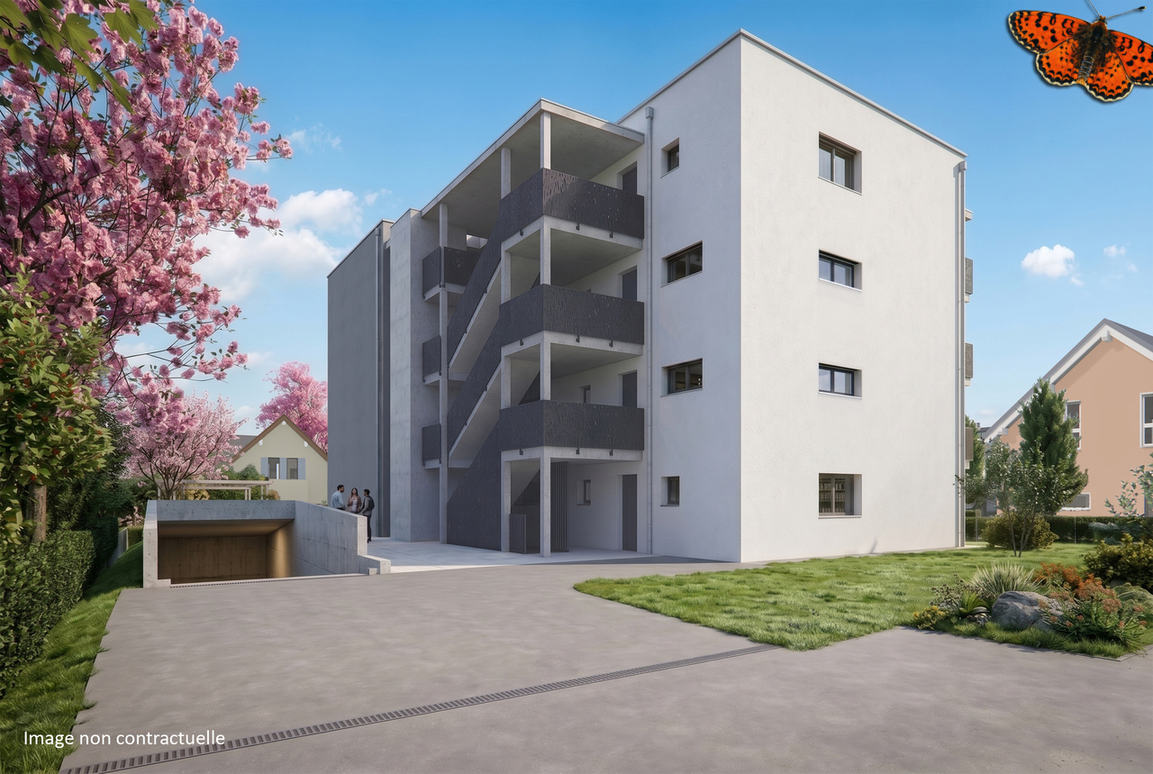
Discover this residence of 9 apartments, ideally located in Vuadens, in a pleasant living environment between nature and immediate proximity to amenities.The building consists of modern and functional apartments, ranging from 2.5 to 3.5 rooms, designed to offer comfort, brightness, and quality of life. Each apartment benefits from a careful design, with well-arranged spaces and high-quality finishes.--> Building permit issued - Construction starts this autumn 2026Layout of the 3.5-room apartment: unit 101 • 95 m² living area • Entrance hall with built-in cupboards • Open, fully equipped kitchen, leading to a large, bright living room of 43 m² • Large balcony of 19 m², offering a privileged outdoor space with a view of the Moléson • Two comfortable bedrooms of 15 m² and 13m² • Shower room with connections for a washing machine • Cellar of 7m² 3.5 rooms available: • 001: Ground floor, 93m², terrace of 17m² and garden of 132m²: CHF 680'000.- • 003: Ground floor, 92m², terrace of 17m² and garden of 162m²: CHF 695'000.- • 101: 1st floor, 93m², balcony of 19m²: CHF 645'000.- • 103: 1st floor, 93m², balcony of 19m²: CHF 655'000.- • 201: 2nd floor, 93m², balcony of 19m²: CHF 650'000.- • 203: 2nd floor, 93m², balcony of 19m²: CHF 655'000.- 2.5 rooms: • 002: Ground floor, 59m², terrace of 25m² and garden: Reserved • 102: 1st floor, 59m², balcony of 25m²: Reserved • 202: 2nd floor, 60m², balcony of 25m²: Reserved Whether you want to live or invest here, this project represents a rare opportunity in a quiet and sought-after environment, close to Bulle.Information and documents on requestContact us today to be informed about the official launch.

  • Balcony / Terrace
  • Elevator
  • Child-friendly
Travel time
-
1 / 4
  • Parking space
  • Balcony / Terrace
  • View
  • +2
3.5 rooms, CHF 585,000.–
Route de massonnens 6, 1680 Berlens

New construction project of 10 apartments in Berlens

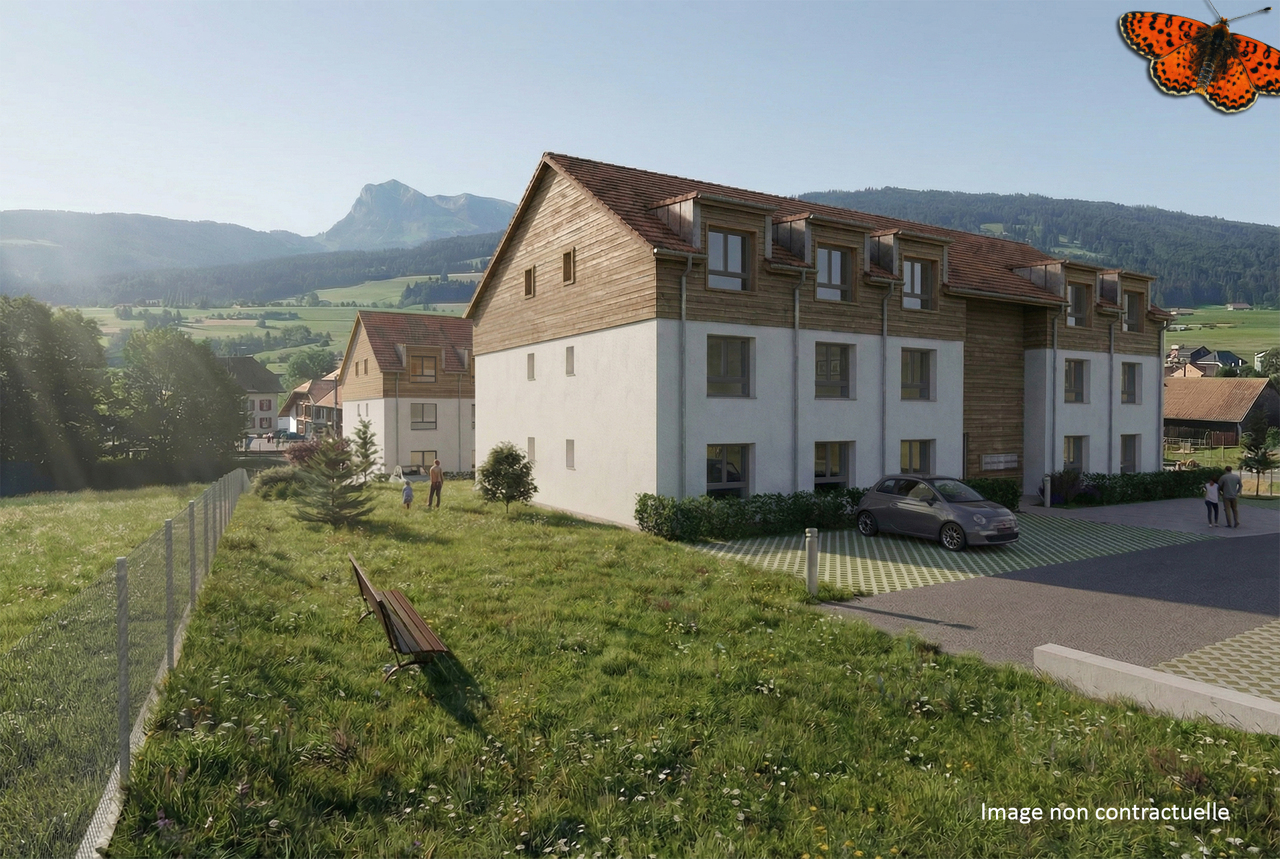
L'Orée des Champs - A privileged living environment between nature and comfortIn Berlens, discover L'Orée des Champs, an exclusive residential project consisting of only 10 apartments in PPE.In a calm and green environment, in immediate proximity to amenities, this project offers an ideal balance between quality of life, modern comfort, and accessibility.The apartments are designed to meet the expectations of contemporary life, offering generous volumes, beautiful brightness, and carefully arranged spaces.From the 2.5-room apartment to the 5.5-room attic apartment, each apartment benefits from a high-quality design and customizable finishes according to your wishes.Project link: www.oree-berlens.chDelivery end of 2028Apartment 103: 3.5 rooms with balcony | 82 m² (habitable surface) 86 m² (weighted surface)Apartment layout • Entrance hall with integrated cupboards • Open, fully equipped kitchen, leading to a large living room of 39m² • Balcony of 7m² • 2 bedrooms • 1 bathroom, possibility of creating a second bathroom / connections for a washing machine Parking spaces:1 outdoor parking space in addition: CHF 22,000.-A connection for the installation of a socket is provided.The advantages that make the difference • Private cellar • Choice of finishes • Budget for the kitchen and sanitary facilities • Geothermal heat pump • Photovoltaic panels • High-quality finishes • Bicycle and stroller parking • Quiet and pleasant environment • Immediate proximity to amenities • Strategic location near Romont, Bulle, Farvagny, and Payerne The available 3.5-room apartments: • Apartment 103: 1st floor | 86 m² | Balcony of 7m²CHF 585,000.- • Apartment 104: 1st floor | 86 m² | Balcony of 7m²CHF 585,000.- A rare opportunity in BerlensWhether you want to settle your family here or make a high-quality real estate investment, L'Orée des Champs offers a beautiful opportunity in a sought-after residential area.Spacious apartments, modern amenities, pleasant outdoor spaces, and the possibility of customizing your finishes to create an interior that suits you.Your future home could start here!Interested?Contact us today to get more information or organize a visit to the project.Charlotte Lalancette026 652 81 63c.lalancette@rubik-immo.ch

  • Parking space
  • Balcony / Terrace
  • View
  • +2
1 / 13
3.5 rooms, 88m², CHF 695,000.–
Rue des Frère-Lumière 19a-19b, 1723 Marly

Modern comfort in Marly - Apartments with 3.5 to 4.5 rooms

These apartments, located on the 3rd floor of a contemporary residence in Marly, offer a pleasant living environment, combining comfort, brightness, and quality amenities. Situated in the heart of a developing neighborhood, they benefit from a dynamic and sought-after environment, with immediate proximity to shops, public transportation, schools, and leisure facilities. Quick access to the center of Fribourg is an additional advantage for daily commutes.Designed to meet current housing standards, they are distinguished by generous and well-arranged living spaces, facilitating a fluid circulation between the different rooms. The large windows and patio doors bring beautiful natural light throughout the day. Depending on the apartment type, the kitchens are open or independent, fully equipped, and designed to combine functionality, aesthetics, and conviviality.Each apartment benefits from a controlled ventilation system ensuring optimal air quality, high-performance windows with triple glazing and excellent thermal and acoustic insulation, as well as electrically controlled shutters for comfortable daily use. A private MIELE laundry column is also integrated into each apartment.Pre-equipment for modern home automation solutions allows for easy adaptation of the apartment to current needs in terms of connectivity and intelligent habitat management.Thanks to their orientation and floor location, the apartments offer beautiful brightness, a calm atmosphere, and a certain intimacy, while enjoying the view of the surrounding neighborhood.The building also features modern infrastructure, including an underground parking garage and amenities promoting soft mobility.A great opportunity for individuals and investors looking for a quality property in the heart of an attractive and thriving neighborhood.Information and details only upon receipt of your request with complete contact information (including postal address and phone number).

Travel time
-
1 / 5
3.5 rooms, 84m², CHF 750,000.–
Rue du Câro 1, 1630 Bulle

Spacious 3.5-room apartment with terrace or balcony, near the center of Bulle

Résidence de la Marbrerie – An inspiring living environmentLocated in a quiet neighborhood and yet close to all amenities, the Résidence de la Marbrerie consists of 3 contemporary buildings, comprising 65 apartments and 2 commercial spaces. It offers its residents a large landscaped inner courtyard, landscaped paths and recreational areas, aiming to promote well-being and quality of life.A privileged location • Highway entrance just 2 minutes away by car, for easy travel • Directly opposite the Coop – Le Câro Centre shopping mall • 10 minutes' walk from the center of Bulle, schools and amenities nearby 3.5-room apartments – A beautiful functionality in everyday lifeDesigned to offer comfort and practicality, these apartments benefit from well-designed spaces: • • Ceiling height: 2.95 m • Balcony: 17.92 m² The rooms are bright, the contemporary finishes and the spacious outdoor areas allow you to make the most of the beautiful days.Sales price – depending on the floor: • 1st floor (with balcony): CHF 750,000.– • 2nd floor (with balcony): CHF 760,000.– • 3rd floor (with balcony): CHF 770,000.– Parking space1 indoor parking space available for CHF 35,000.– per unitTo learn more and discover all our available apartments, we invite you to visit our website: https://residence-marberie.ch/Please contact us for more information at the following numbers:+41 79 709 01 95+41 26 916 17 54

Travel time
-
1 / 12
3.5 rooms, 83m², CHF 605,000.–
Route de la Pépinière 10, 1696 Gibloux

Last chance! 3.5-room apartment with terrace and private garden

STACK Immobilier exclusivityDiscover this apartment in the La Pépinière residence, a contemporary PPE with only 8 apartments, ideally located in Vuisternens-en-Ogoz, in the heart of the Gibloux commune.Located on the ground floor, this beautiful 3.5-room apartment offers 82.9 m² of living space (91.8 m² of net sales area) as well as a pleasant terrace of 26.7 m² extended by a small private garden².Designed to offer optimal living comfort, it consists of a bright living room with open kitchen, two bedrooms, a bathroom, a private cellar, and two parking spaces available in the underground garage.Built according to the latest energy standards, the residence benefits from a CECB A/A, guaranteeing excellent energy performance and controlled costs.The main advantages✔ CECB A/A – excellent energy performance✔ Floor heating with geothermal heat pump✔ Photovoltaic panels✔ Elevator & underground parking✔ Triple glazing & motorized shutters✔ Integrated domotics✔ Customizable finishes according to the buyers' wishes✔ Terrace of 26.7 m² and small private garden✔ Quick access to the A12 highway (5 minutes)✔ Quiet and green village atmosphereThe project benefits from a privileged location, close to schools, shops, and public transportation, while being only a few minutes from Fribourg, Bulle, and Romont.Selling price: CHF 605'000.– 2 parking spaces in the underground garage are available at an additional price of CHF 30'000.– per space.➡️ Order the complete dossier or schedule a meeting to discuss your project: www.calendly.com/stack-immobilier/pepiniereSee you soon!

Travel time
-
New building
1 / 12
3.5 rooms, 85m², CHF 750,000.–
Chemin de la Forêt 2, 1723 Marly

THE TERRACES OF THE CHÂTEAU: NEW 3.5-ROOM GROUND-FLOOR APARTMENTS IN MARLY

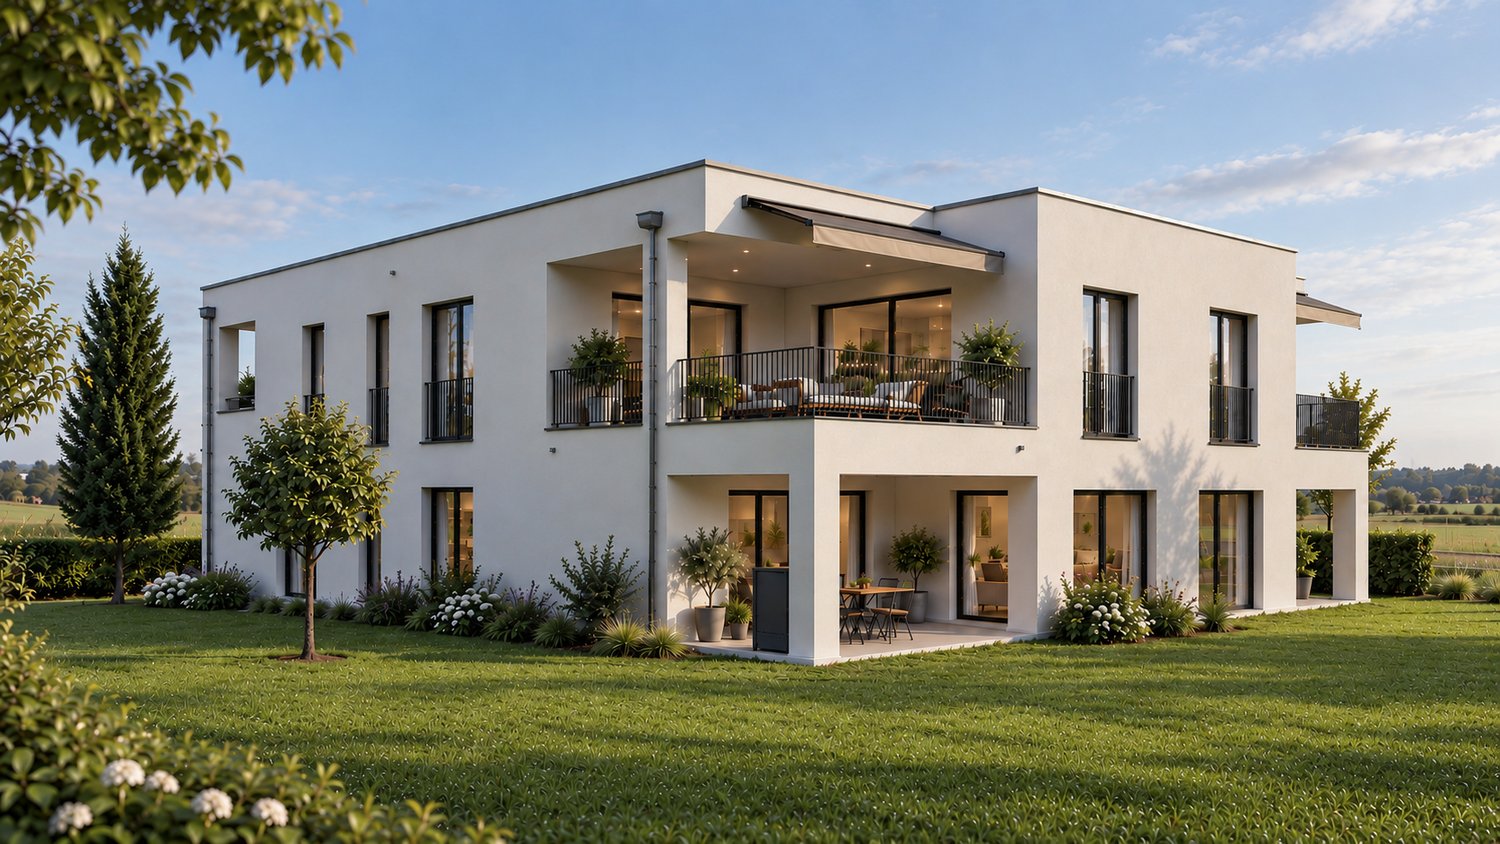
LES TERRASSES DU CHÂTEAUA confidential address in the heights of MarlyIn the Château-d’Eau residential area, Les Terrasses du Château brings together only 5 to 6 apartments. The contemporary architecture is built in steps, with a southwest orientation, an unobstructed view, and a rare intimacy in new construction.EXCLUSIVITY: POSSIBILITY OF TWO 3.5-ROOM GROUND-FLOOR APARTMENTSOne of the two duplex villas can be converted into two 3.5-room ground-floor apartments.This is a rare format in a project of this standard: the entire quality of a villa, with the simplicity of an apartment. • Garden apartment, on the ground floor, with terrace and private garden: CHF 790'000.– • Balcony apartment, on the upper floor, with southwest facade: CHF 750'000.– Covered parking space included.No stairs, reduced maintenance, high-end services, and an exceptional environment: these two apartments are for those who want the essentials, but better.OTHER APARTMENTS IN THE PROJECT • Lot B: 4.5-room apartment on the ground floor with large balcony, CHF 1'350'000.– • Lot C: 3.5-room attic apartment with large balcony, CHF 1'300'000.– • Lots D and E: duplex villas with 5.5 rooms, terrace, balcony, and private garden, from CHF 1'490'000.– AN ARCHITECTURE DESIGNED TO BE LIVED IN • Open, light-filled spaces • Large windows • Natural continuity between inside and outside • Terraces, balconies, and gardens that are really usable A STATE-OF-THE-ART ENERGY PERFORMANCEHeat pump, solar panels, storage batteries, individual meter per apartment, triple glazing, and reinforced insulation. These are solutions designed for daily comfort and long-term control of costs.A SECURE PROJECTThe building permit is in force. The start of construction is planned after the pre-sale of two lots. The conversion into two 3.5-room ground-floor apartments only affects the interior spaces, without modifying the envelope or exterior areas. It will be the subject of a modification request for the building permit, which should be able to be processed in a simplified procedure.LOCATIONChemin de la Forêt 2, 1723 Marly, Château-d’Eau district. The Château-d’Eau school is nearby, and Fribourg is about 5 minutes away.TO BE DISCOVERED ON SITEThe visuals set the tone, but it's on site that you really understand the implantation, volumes, and view. The complete brochure is available upon request, and the private presentation of the project is by appointment.Denizhan YETER · 076 616 35 93 · info@homemotion.ch
Travel time
-
1 / 9
3.5 rooms, 85m², CHF 865,000.–
Chemin du Vany-Blanc 11 et 13, 1652 Botterens

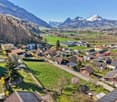
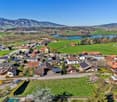
MAGNIFICENT NEW APARTMENT WITH LAKE AND MOUNTAIN VIEW IN BOTTERENS

Appartement 3,5 rooms with exceptional view - Botterens (La Gruyère)Discover this magnificent new 3,5-room apartment, located in a privileged natural setting on the heights of the charming village of Botterens, on the shores of Lake Gruyère and just a few minutes from Bulle and Broc (Parc Cailler)This small contemporary residence of only 2 apartments will offer calm, intimacy, and an exceptional living environment. Nestled in a green environment, the property benefits from a spectacular view of the Moléson, Lake Gruyère, and the Gibloux.With a living area of approximately 85 m2, this apartment located on the 2nd floor seduces with its bright volumes, its high-end finishes, and its generous outdoor spaces including a garden to fully enjoy the panorama.Distribution: • Entrance hall with integrated wall cabinets • Shower room/WC with washing column • Modern fully equipped open kitchen opening onto the living room and balcony • Spacious living/dining room with access to the balcony • Two bedrooms • Private cellar on the ground floor Exteriors and parking: • Balcony and garden with unobstructed view of the mountains and the lake • 2 covered parking spaces (CHF 25,000.-/space, extra) The village of Botterens, located on the shores of Lake Gruyère, offers a peaceful and authentic living environment. Just a few minutes from Bulle, you can enjoy all the amenities while living in the heart of preserved nature.In the immediate vicinity: • Bus stop • Schools • Local shops • Leisure and walking areas The region is ideal for nature lovers with numerous activities: hiking, horse riding, outdoor sports, and walks around the lake.

Travel time
-
1 / 8
3.5 rooms, 82m², CHF 755,000.–
Chemin du Vany-Blanc 11 et 13, 1652 Botterens

MAGNIFICENT NEW APARTMENT WITH LAKE AND MOUNTAIN VIEW IN BOTTERENS

Apartment 3.5 rooms with exceptional view - Botterens (La Gruyère)Discover this magnificent new 3.5-room apartment, located in a privileged natural setting on the heights of the charming village of Botterens, on the shores of Lake Gruyère and just a few minutes from Bulle.This small contemporary residence of only 3 apartments offers calm, intimacy, and an exceptional living environment. Nestled in a green environment, the property benefits from a spectacular view of the Moléson, Lake Gruyère, and the Gibloux.With a living area of approximately 82 m2, this apartment located on the 2nd floor seduces with its bright volumes, its high-end finishes, and its generous outdoor spaces including a balcony to fully enjoy the panorama.Distribution: • Entrance hall with integrated wall cabinets • Shower/WC with washing column • Modern fully equipped open kitchen to the living room and balcony • Spacious bright living/dining room with access to the balcony • Two bedrooms • Private cellar on the ground floor Exteriors and parking: • Balcony with unobstructed view of the mountains and the lake • 1 covered parking space (CHF 25,000.-/space, extra) The village of Botterens, located on the shores of Lake Gruyère, offers a peaceful and authentic living environment. Just a few minutes from Bulle, you enjoy all the amenities while living in the heart of preserved nature.In the immediate vicinity: • Bus stop • Schools • Local shops • Leisure and walking areas The region is ideal for nature lovers with numerous activities: hiking, horseback riding, outdoor sports, and walks around the lake.

Travel time
-
1 / 6
3.5 rooms, 85m², CHF 850,000.–
Chemin du Vany-Blanc 11 et 13, 1652 Botterens

MAGNIFICENT NEW APARTMENT WITH LAKE AND MOUNTAIN VIEW IN BOTTERENS

Apartment 3.5 rooms with exceptional view - Botterens (La Gruyère)Discover this magnificent new 3.5-room apartment, located in a privileged natural setting on the heights of the charming village of Botterens, on the shores of Lake Gruyère and just a few minutes from Bulle and Broc (Parc Cailler)This small contemporary residence of only 2 apartments offers calm, intimacy, and an exceptional living environment. Nestled in a green environment, the property benefits from a spectacular view of the Moléson, Lake Gruyère, and the Gibloux.With a living area of approximately 85 m2, this apartment located on the 1st floor seduces with its bright volumes, its high-end finishes, and its generous outdoor spaces including a garden to fully enjoy the panorama.Distribution: • Entrance hall with integrated wall cabinets • Shower/WC with washing column • Modern fully equipped open kitchen to the living room and garden • Spacious bright living/dining room with access to the garden • Two bedrooms • Private cellar on the ground floor Exterior and parking: • Garden with unobstructed view of the mountains and the lake • 2 covered parking spaces (CHF 25,000.-/space, extra) The village of Botterens, located on the shores of Lake Gruyère, offers a peaceful and authentic living environment. Just a few minutes from Bulle, you enjoy all the amenities while living in the heart of preserved nature.In the immediate vicinity: • Bus stop • Schools • Local shops • Leisure and walking areas The region is ideal for nature lovers with numerous activities: hiking, horse riding, outdoor sports, and walks around the lake.

Travel time
-
1 / 10
3.5 rooms, 87m², CHF 825,000.–
Route de Matran 42, 1752 Villars-sur-Glâne

3.5 rooms in Villars-sur-Glâne, with private garden

This 3.5-room apartment on the ground floor benefits from a large terrace and a private garden. Located in a new development of only 4 units, it offers a peaceful living environment close to amenities.The accommodation consists of an entrance with built-in storage, two beautiful bedrooms, a large bathroom, and a spacious living room with kitchen and pantry.The living area opens onto a large, ideally oriented terrace accompanied by a private garden.The project offers modern comfort, contemporary architecture, and quality materials. Comfortable finishing budgets are provided to allow you to personalize your interior and create a space that suits you.The construction meets the most demanding energy standards. It benefits from photovoltaic panels, high-performance thermal insulation, triple glazing, and a geothermal heat pump with a free-cooling system. A high standard of sound insulation is also provided.The situation, in a green environment, allows you to enjoy a peaceful residential setting while remaining close to amenities. The highway is about 3 minutes away, and public transportation is accessible within a few steps.Highlightsnew development of only 4 units3.5-room apartment on the ground floorprivate gardenlarge, ideally oriented terraceliving room with kitchen and pantryentrance with built-in storagecomfortable finishing budgetsgreen environmentcontemporary architecturephotovoltaic panelshigh-performance thermal insulationtriple glazinggeothermal heat pump with free-cooling systemhigh standard of sound insulationcovered parking spaces with possible future connection to electric charging stationsregional craftsmenwashing machine connectionproximity to highway and public transportationother units available in the developmentPractical InformationThe covered parking spaces are equipped to allow for future connection to electric charging stations.Other units are also available in this development.The internal synthesis images may also represent another unit in the development.The tax system in Villars-sur-Glâne is an element to be considered for future owners.For more information or to organize a visit to the construction site, we invite you to contact our agency.

Travel time
-
1 / 6
3.5 rooms, 97m², CHF 678,000.–
La Rietta 15, 1627 Vaulruz

3½ rooms in Vaurluz -- terrace, garden and view of the Préalpes

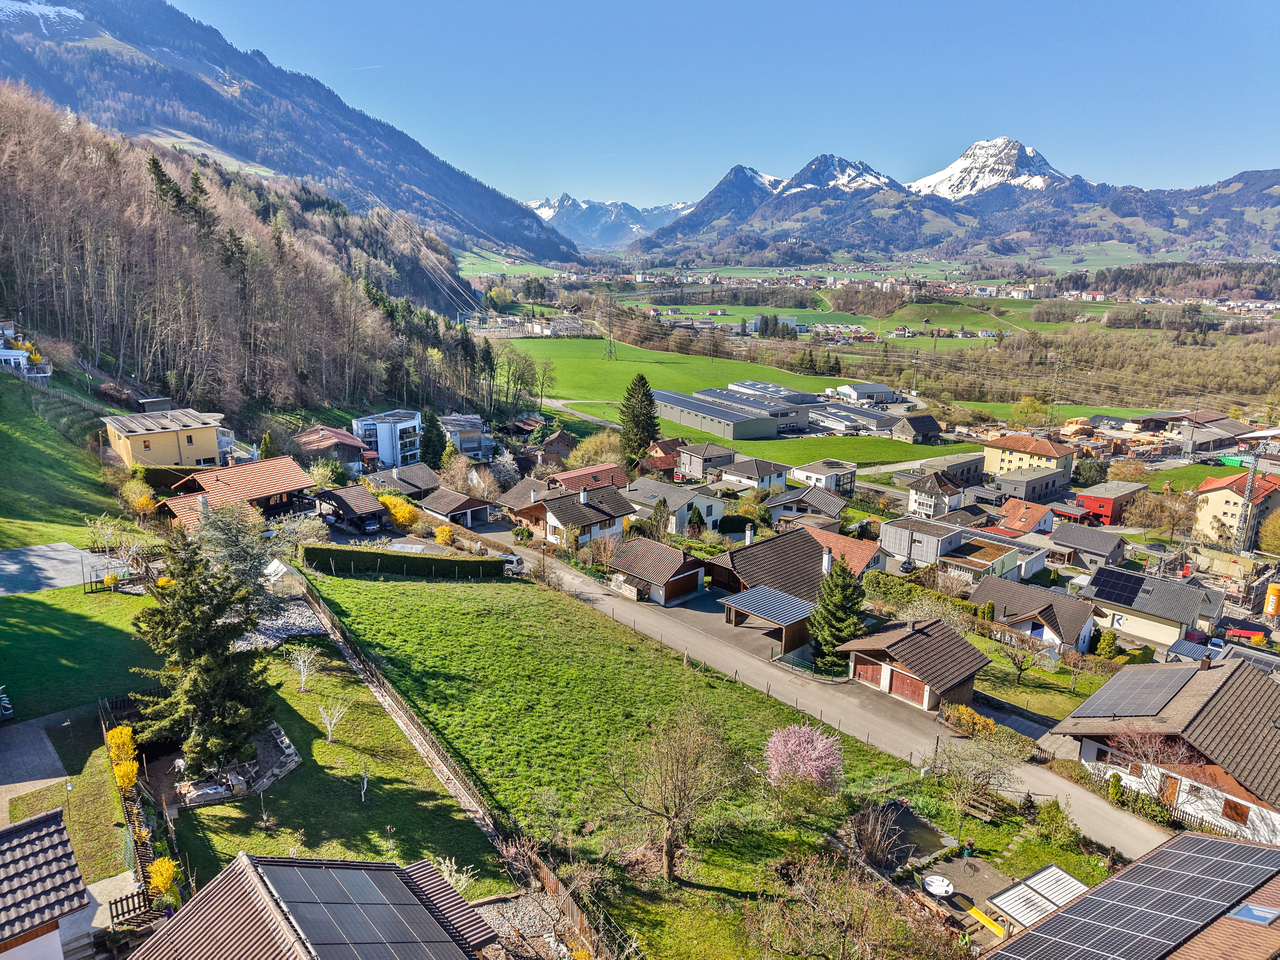
On the ground floor, this 3½-room apartment benefits from a beautiful opening onto the Préalpes, with a terrace and a private garden. Its customizable finishes offer the possibility of arranging your future interior according to your desires.The apartment opens onto a hallway with wall cabinets, which serves the different spaces.The kitchen, living room, and dining area form a room of over 42 m². Bathed in natural light, it extends towards the terrace and garden, creating a pleasant continuity between indoors and outdoors.On the night side, the master bedroom offers approximately 16.35 m², while the second bedroom has an area of approximately 12.52 m².Two bathrooms complete the layout: the first with a toilet and shower, the second with a toilet and bathtub.The terrace of approximately 15.66 m² and the private garden of approximately 18.39 m² allow you to fully enjoy the beautiful days and the surrounding view.Highlightsunobstructed view of the Préalpesliving area of over 42 m²terrace and private gardentwo bedroomstwo bathroomswall cabinetscustomizable finishespublic transportation and highway entrance nearbyPractical informationNet area: approximately 88.61 m²Weighted area: approximately 97.08 m²1 cellar included in the price1 covered parking space for CHF 26,000.- extraSale in the form of a sale on call, facilitating financingOther available units in the PPE: 2½, 3½, and 4½ roomsTo discover this property and obtain more information, we invite you to contact our agency.
1 / 5
3.5 rooms, 78m², CHF 565,000.–
Route de Treyvaux 150, 1732 Senèdes

Sénedes, 3.5-room apartment in small PPE copy

In Senèdes, a commune of Bois-d'Amont, two 3.5-room apartments are for sale. Composed of only five apartments, this small PPE prioritizes tranquility and is aimed primarily at people wishing to acquire a residence for their main home, in a spirit of pleasant and sustainable neighborhood.A privileged living environmentJust a few minutes from Fribourg and Bulle, this development benefits from an ideal location for those seeking the calm of the countryside without giving up the daily conveniences.The apartment has a living area of 78 m² and offers spacious and perfectly optimized spaces.The living area, which is widely open, combines the living room, dining room, and an elegant kitchen, creating a convivial space bathed in natural light thanks to the large windows.The terrace of over 22 m² pleasantly extends the interior spaces and constitutes a true relaxation area.The apartment also includes:An entrance hall with integrated storage space;Two comfortable bedrooms of approximately 14 m² and 13 m²;A shower room with WC and a planned location for a washing machine.Every detail has been thought out to offer a functional, bright, and pleasant apartment for daily living.Construction qualityTriple glazingHigh-performance thermal and acoustic insulationHeat pump with geothermal probesPhotovoltaic installationThe start of construction is planned for March 2027, with an estimated construction period of approximately fifteen months.This planning offers future owners the necessary time to adapt their choices of materials, coatings, and equipment to create an interior that fully meets their expectations.Selling priceLot 2 - 1st floor: CHF 565,000.Lot 3 - Attic: CHF 605,000.Covered parking space: CHF 30,000 extraA daily life of good qualityThis residence will seduce people looking for a calm environment, a preserved natural setting, and a human-sized condominium.A beautiful opportunity to become the owner of a new apartment combining comfort, energy efficiency, and serenity, in a village where it is good to live.

Travel time
-
1 / 5
3.5 rooms, 78m², CHF 565,000.–
Route de Treyvaux 150, 1732 Arconciel

Treyvaux, 3.5-room apartment in small PPE

In Senèdes, commune of Bois-d'Amont, 3.5-room apartments for sale. Composed of only five apartments, this small PPE prioritizes tranquility and is aimed primarily at individuals wishing to acquire a residence as their main home, in a spirit of pleasant and lasting neighborhood.A privileged living environmentJust a few minutes from Fribourg and Bulle, this development benefits from an ideal location for those seeking the calm of the countryside without giving up the conveniences of daily life.With a living area of 78 m², this apartment offers spacious and perfectly optimized spaces.The living area, which opens widely, combines the living room, dining room, and an elegant kitchen, creating a convivial space bathed in natural light thanks to the large windows.The terrace of over 22 m² pleasantly extends the interior spaces and constitutes a true relaxation area.The apartment also includes:An entrance hall with integrated storage space;Two comfortable bedrooms of approximately 14 m² and 13 m²;A shower room with WC and a planned location for a washing machine.Every detail has been considered to offer a functional, bright, and pleasant apartment for daily living.Construction qualityTriple glazingHigh-performance thermal and acoustic insulationHeat pump with geothermal probesPhotovoltaic installationThe start of construction is planned for March 2027, with an estimated construction period of approximately fifteen months.This planning offers future owners the necessary time to adapt their choices of materials, coverings, and equipment to create an interior that fully meets their expectations.Sale price:Lot 2 - 1st floor: CHF 565,000.Covered parking space: CHF 30,000 extraA quality of daily lifeThis residence will seduce individuals seeking a calm environment, a preserved natural setting, and a human-scale condominium.A beautiful opportunity to become the owner of a new apartment combining comfort, energy performance, and serenity, in a village where it is good to live.

Travel time
-
1 / 5
3.5 rooms, 97m², CHF 745,000.–
Rue des Mésanges 6, 1635 La Tour-de-Trême

3.5 rooms in La Tour-de-Trême with large terrace

3.5 rooms in La Tour-de-Trême with large terraceEnjoy a new 3.5-room apartment offering approximately 40 m² of living space and a large 22.40 m² terrace. A bright and customizable accommodation, close to amenities and the Bouleyres forest.The apartment opens onto a hallway that serves the various spaces of the accommodation.The living area, consisting of the living room, kitchen, and dining area, offers a surface area of approximately 39.19 m². It benefits from direct access to a large 22.40 m² terrace, ideal for setting up a dining area or an outdoor lounge.The sleeping area includes a parental bedroom of approximately 14.33 m² and a second bedroom of 11.54 m².The apartment also has a separate toilet and a bathroom or shower with toilet.This new promotion pays particular attention to the quality of materials and the distribution of spaces. Buyers can choose the finishes to personalize their future interior.Highlightsnew and customizable apartmentliving room, kitchen, and dining area of approximately 39.19 m²large 22.40 m² terraceclose to the Bouleyres forestclose to amenitiesphotovoltaic solar panelsdouble-flow ventilationenergy efficiency class Asale on a payment schedule to facilitate financing1 cellar includedPractical informationNet living area: approximately 86.32 m²PPE-weighted area: approximately 97.90 m²1 cellar included1 indoor parking space available at an additional cost of CHF 35,000.-Practical information1 cellar included1 indoor parking space available at an additional cost of CHF 35,000.-SurfacesHallway: approximately 12.50 m²Separate toilet: 2.33 m²Toilet, bath or shower: approximately 6.43 m²Living room, kitchen, and dining area: approximately 39.19 m²Parental bedroom: approximately 14.33 m²Bedroom 1: approximately 11.54 m²Terrace: approximately 22.40 m²Net living area: approximately 86.32 m²PPE-weighted area: approximately 97.90 m²Several other units available in the promotion, including 2.5-, 3.5-, and 4.5-room apartmentsContact us to obtain more information about this property and discover the possibilities of customization or visit the website: www.lesmesanges.ch.

Travel time
-

Other interesting objects