










92 results - Properties for sale: Lausanne

1 / 12
  • Parking space
  • View
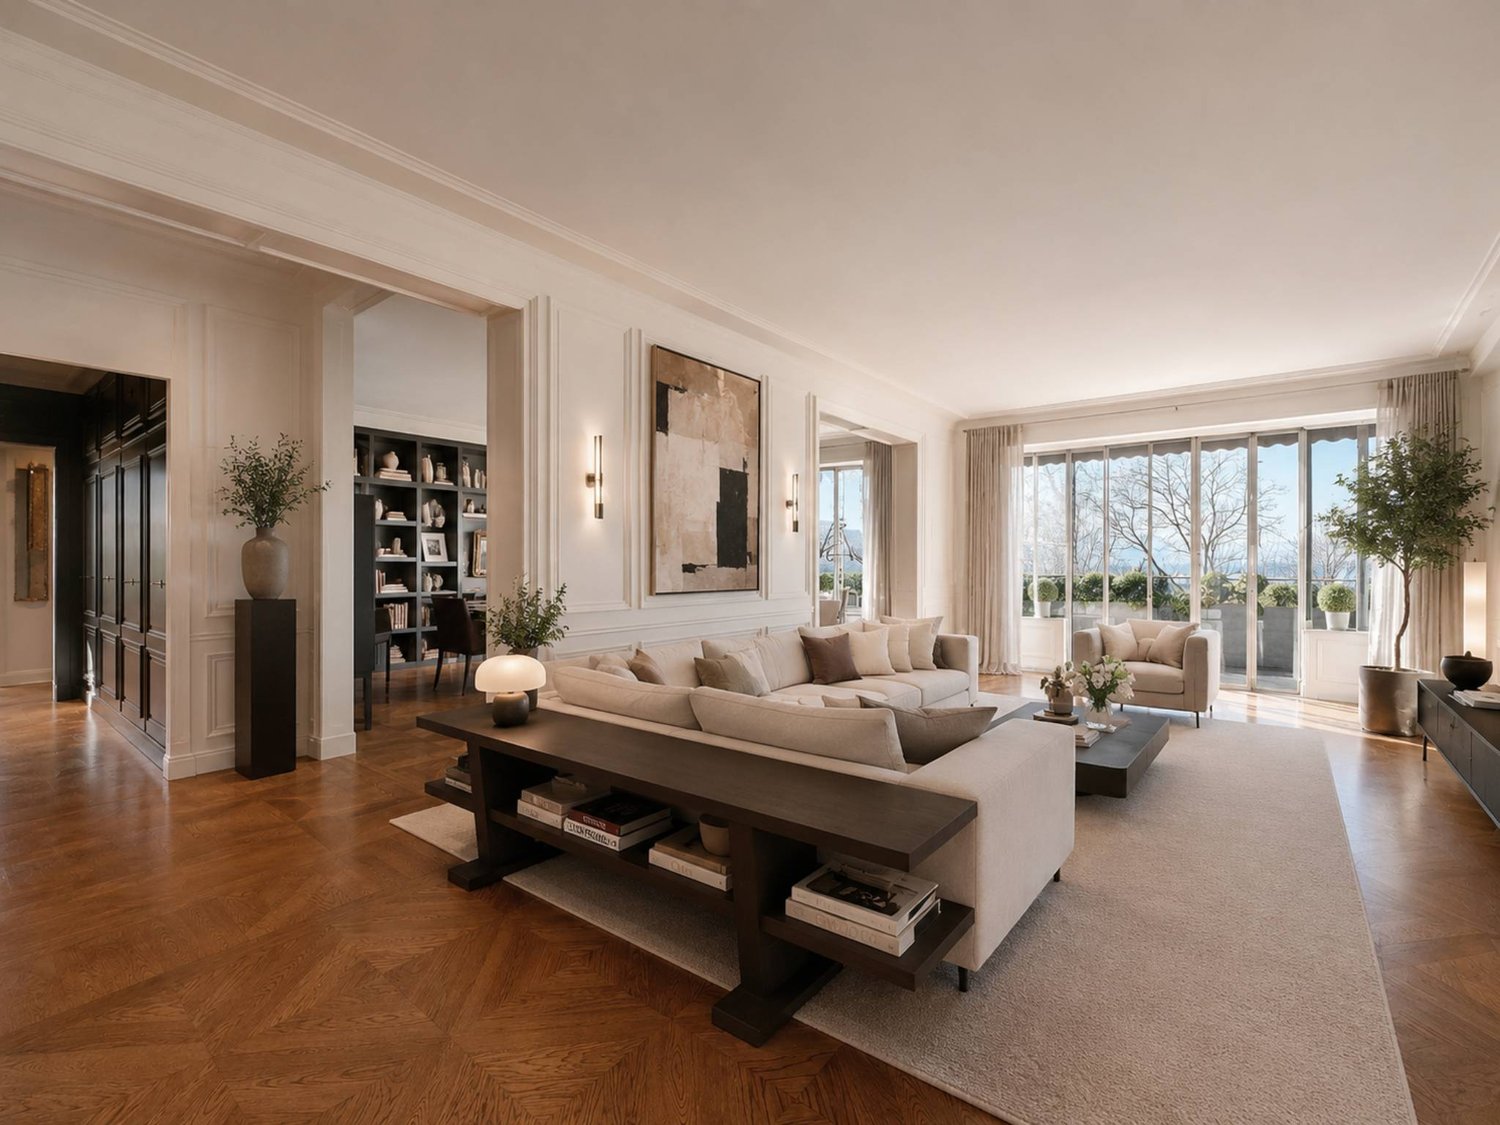
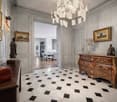
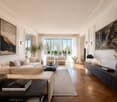
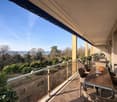
7 rooms, 255m², CHF 4,930,000.–
A Lausanne, 1007 Lausanne

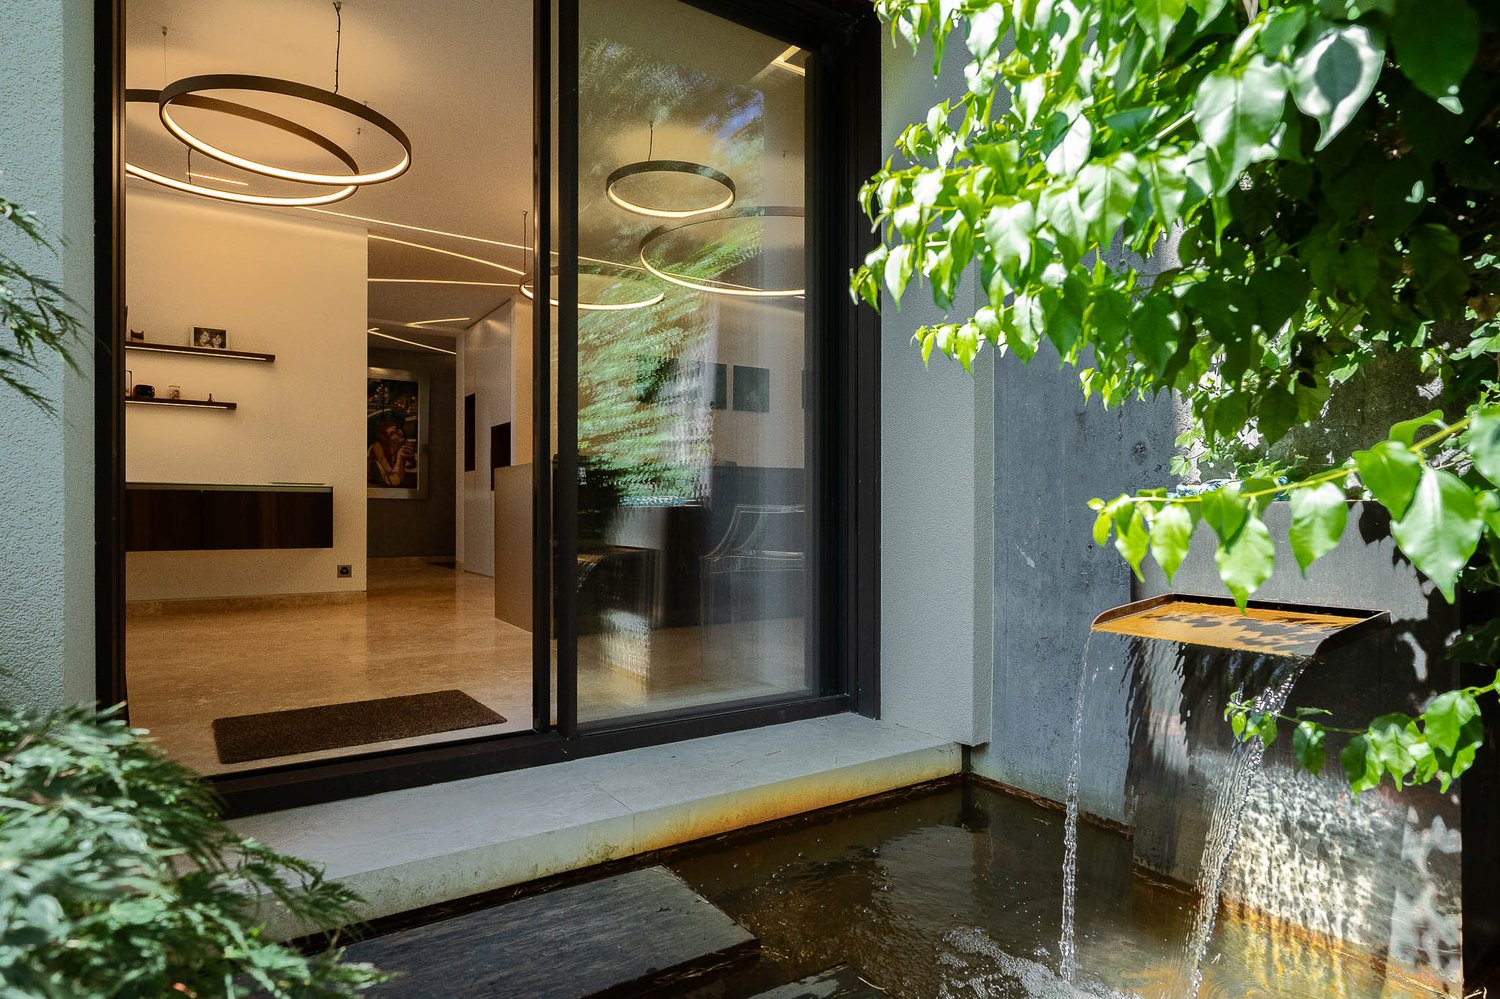
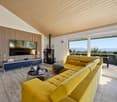
Somptueux attique de 7 pièces en première ligne du lac

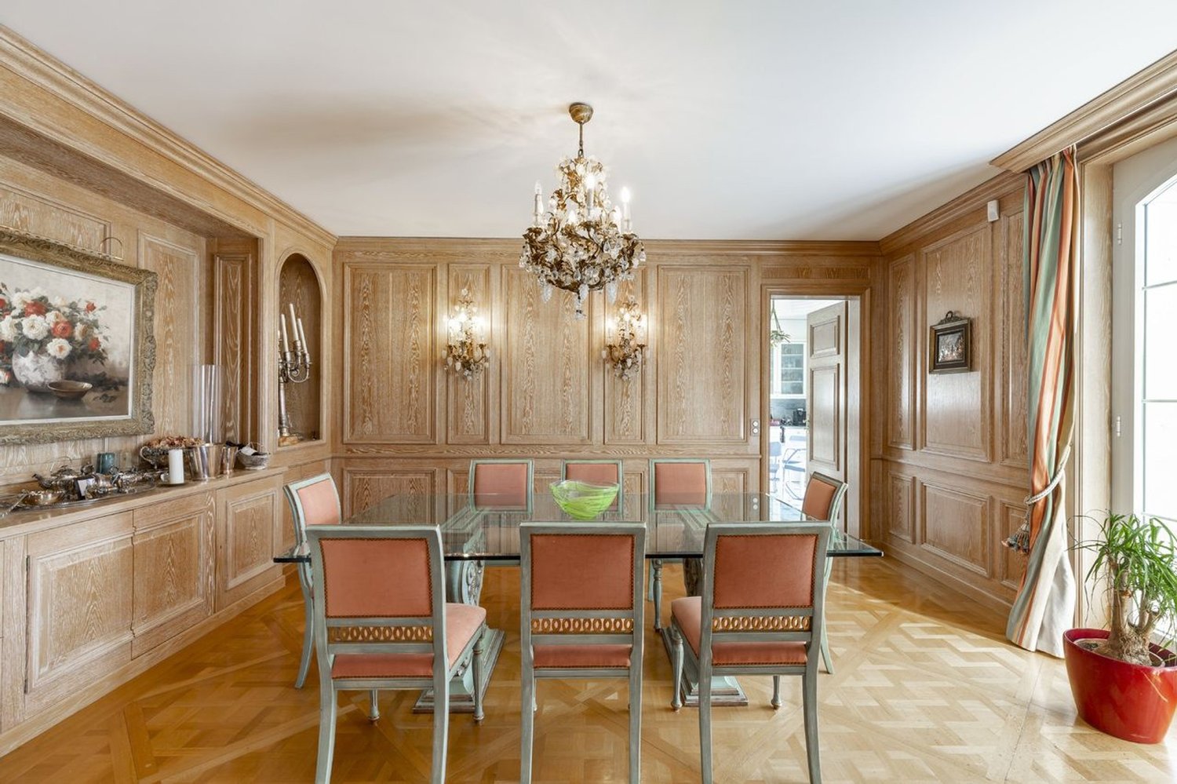
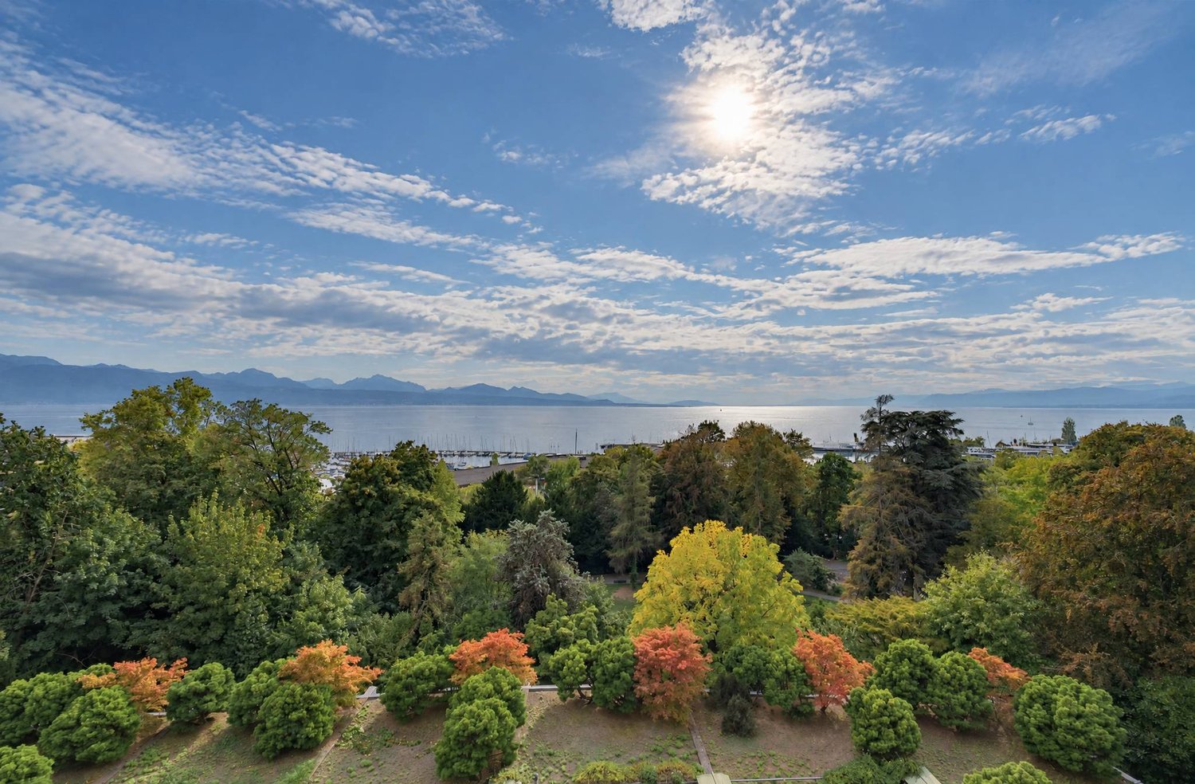
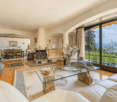
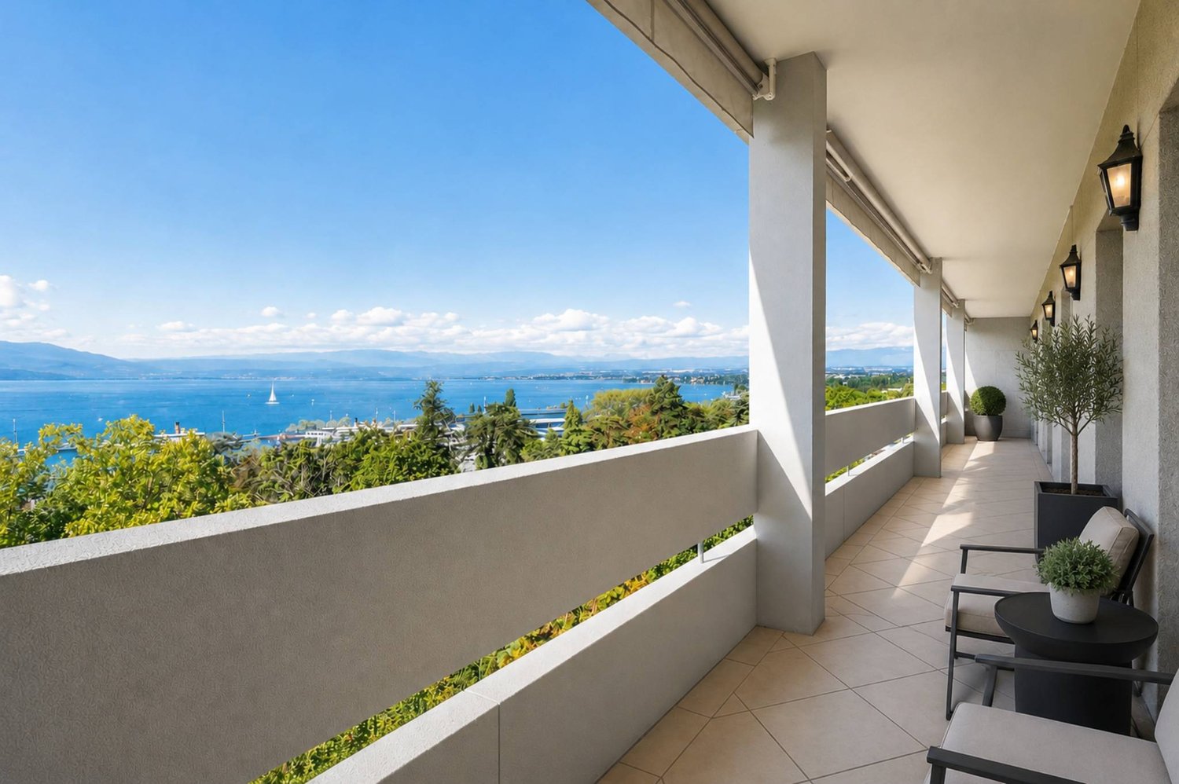
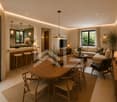
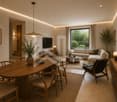
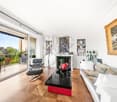
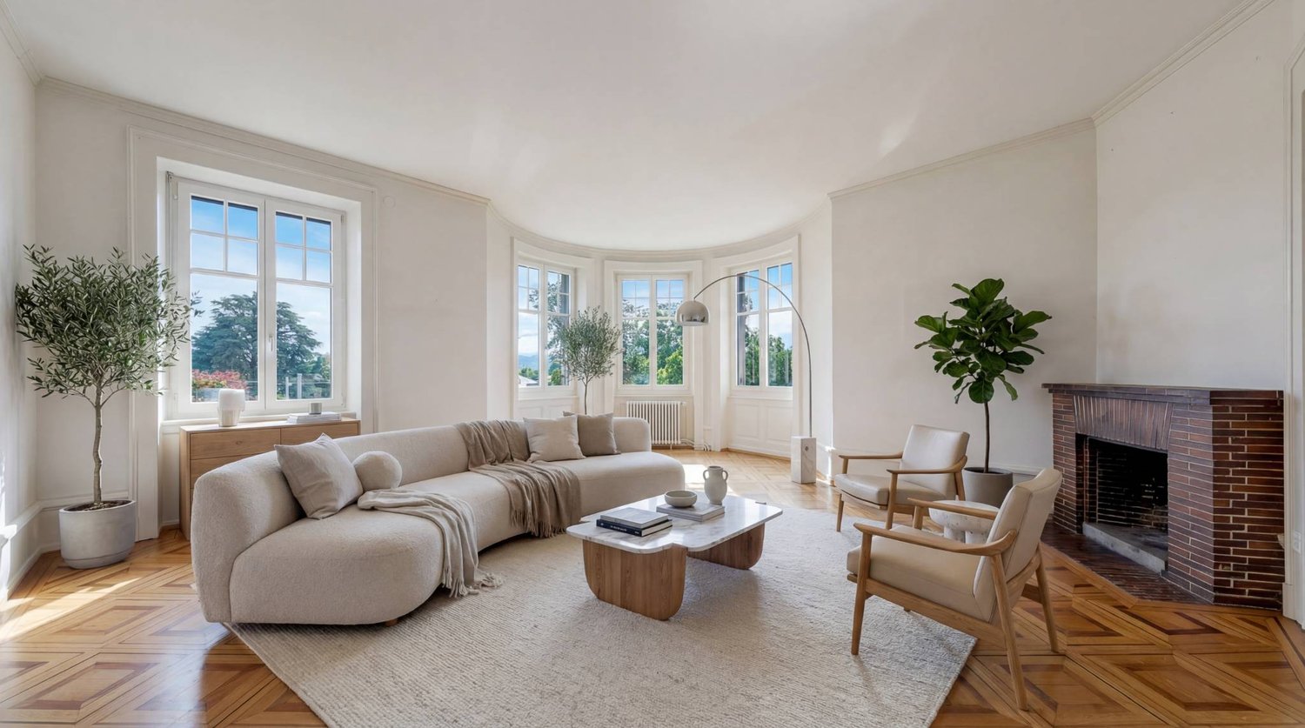
** ENGLISH BELOW **Situé à une adresse de premier ordre dans un quartier résidentiel très prisé de Lausanne, cet appartement de haut standing comptant 7 pièces saura vous séduire par la qualité de ses finitions.Ce bien aux espaces généreux bénéfice d'une surface habitable de 255m2 et se complète par une terrasse vous offrant une vue panoramique et imprenable sur les Alpes et le lac Léman.Perché au 9ème et dernier étage, cet appartement traversant pourra vous ravir d'une belle vue sur la ville de Lausanne et ses magnifiques quartier du côté nord ainsi qu'une exposition plein sud vous garantissant une luminosité optimale tout au long de la journée.Véritable perle sur le marché, cette résidence de prestige propose des prestations haut de gamme, avec notamment un accès à la piscine en rooftop ainsi qu'un service de conciergerie.Une cave en sous-sol est inclus dans le prix de venteDeux places de parc en enfilade, dans un garage souterrain sécurisé sont également comprises au prix de CHF 70'000.-Prix de l'appartement : CHF 4'930'000.-Prix de places de parc : CHF 70'000.-Prix total de la vente : CHF 5'000'000.-Si vous souhaitez en savoir plus ou organiser, n'hésitez pas à prendre contact avec nous !* Certaines images proviennent d'une reconstitution en photo 3D synthèse. Elles sont uniquement exposées afin de vous démontrer le potentiel du bien en vente.***************** ENGLISH ******************Located at a prime address in one of Lausanne's most sought-after residential neighborhoods, this luxurious 7-room apartment will charm you with the quality of its finishes.Offering generous living spaces, the property boasts a living area of 255 sqm and is complemented by a terrace providing breathtaking panoramic views of the Alps and Lake Geneva.Perched on the 9th and top floor, this dual-aspect apartment enjoys beautiful views over the city of Lausanne and its stunning northern districts, while its full southern exposure guarantees optimal natural light throughout the day.A true gem on the market, this prestigious residence offers high-end amenities, including access to a rooftop swimming pool and concierge services.A cellar/storage room in the basement is included in the sale price.Two tandem parking spaces in a secure underground garage are also included for CHF 70,000.Apartment price: CHF 4,930,000Parking spaces price: CHF 70,000Total sale price: CHF 5,000,000If you would like to learn more or arrange a viewing, please do not hesitate to contact us!Some images are computer-generated 3D renderings. They are shown solely to illustrate the property's potential.

  • Parking space
  • View
1 / 9
  • Parking space
  • Balcony / Terrace
5 rooms, 155m², CHF 2,830,000.–
A Lausanne, 1007 Lausanne

A prestigious address A property to reinvent with an independent studio

This 5-room apartment on the 5th floor benefits from a privileged environment and a magnificent view of Lake Geneva.It stands out for its generous reception areas, including a living room and a dining room bathed in light thanks to their south-facing exposure, extended by a large balcony offering an exceptional panorama of the lake and the Alps.The night area accommodates two bedrooms, one with a view of the city of Lausanne on the north side and the other enjoying an unobstructed view of the lake, with direct access to the balcony.This property is to be renovated and rethought according to the wishes of its future owners. It offers remarkable potential for valorization, combining volume, light, and an exceptional location.A basement completes this property.The residence also offers carefully maintained common areas. A rooftop pool is available to co-owners, perfect for enjoying the beautiful summer days with an unbeatable view.In addition to the purchase price, you will have the opportunity to acquire a studio of approximately 20m2 with a balcony within the building itself.Ideal space for an independent accommodation, for guests or as an investment for external rental.A rare opportunity to create a unique living space at a prestigious address.** To help you project yourself into the potential of this apartment, some photographs have been virtually rearranged, illustrating the possibilities of modernization and refreshment of the spaces. **Do not hesitate to contact me, I remain at your disposal.Your broker - Kevin HelouEmail: kevin.helou@bernard-nicod.chWhatsapp only: 079 934 09 34Agency phone: 021 331 18 54See you soon!

  • Parking space
  • Balcony / Terrace
Maik Bongard

Maik Bongard

1 / 13
Maik Bongard

Maik Bongard

  • Parking space
  • View
  • Swimming pool
10 rooms, 317m², CHF 4,600,000.–
1006 Lausanne

MANOR HOUSE WITH SWIMMING POOL, LAKE VIEW & INDEPENDENT APARTMENT

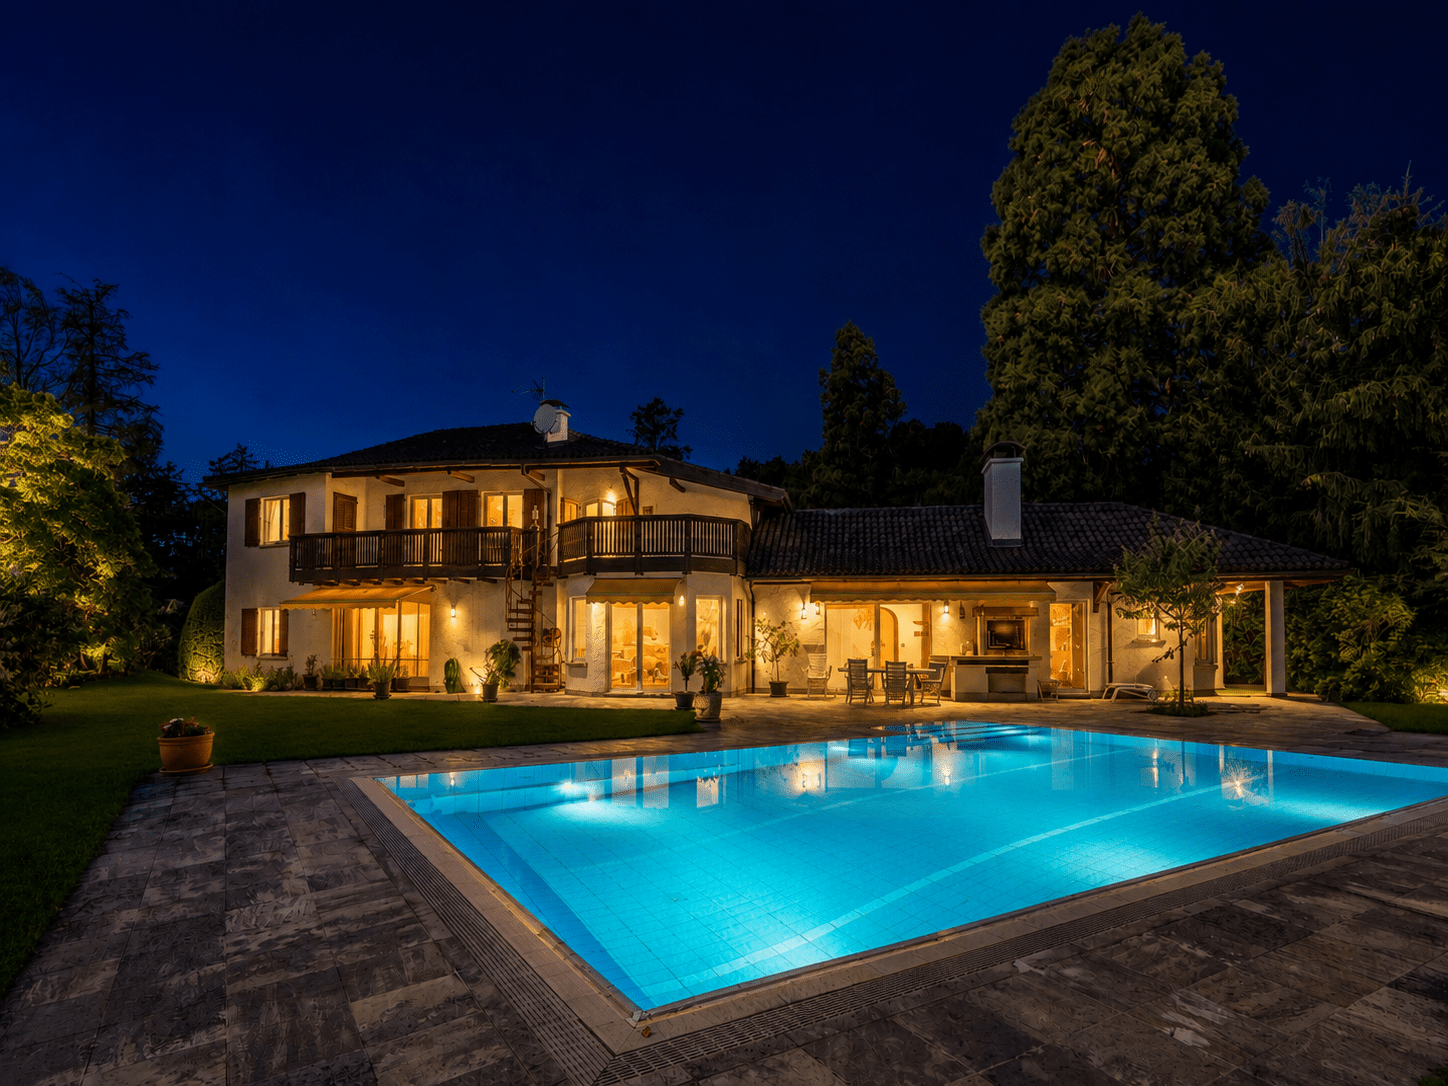
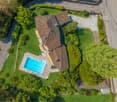
Coldwell Banker has the pleasure of presenting this exceptional property in Chexbres, 15 minutes from Lausanne, which has dominated the Lavaux cornice since 1941, above the UNESCO World Heritage vineyards, facing Lake Geneva and the Alps.Built with proportions that are no longer found, expanded in 1982 and then maintained with constant exigence, this manor house deploys 256 m² of living space on two levels. In addition, there is an independent apartment of 61 m², with its own entrance, ideal for accommodating relatives, household staff or generating complementary rental income. In total, 317 m² of living space and 622 m² of useful space, on a plot of 2'514 m², of which 1'920 m² is a landscaped garden.The southeast-oriented property benefits from remarkable sunlight and a completely unobstructed view of the lake, the vineyards and the Alps, which can be seen from both the upper floor terrace and the living room on the ground floor. A heated swimming pool, sauna, relaxation area, wine cellar and soundproof music room make up a lifestyle designed for receiving, without ever leaving the estate.Distribution of spacesGround floor 183.8 m²A generous reception area, open to the terrace and garden. • Porch and entrance hall with main staircase • Living room, dining room and coffee area in a row, with fireplace and direct access to the terrace • Enclosed, fully equipped kitchen, renovated in 2018 (Miele and V-Zug, quartz countertop) • Office and desk area • Bedroom • Bedroom with dressing room and en-suite bathroom • External access and direct access to the sauna • Guest toilet First floor 72.7 m², terrace 28.5 m²The sleeping area, served by a distribution hall. • Main bedroom with north and south dressing rooms • Two bedrooms • Bathroom with WC, completely renovated in 2020 • Attic • Panoramic terrace with view of Lake Geneva and the Alps Wellness area and basement 277 m² of useful spaceA level entirely dedicated to relaxation, storage and reception. • Sauna and relaxation area, with shower and WC • Wine cellar • Soundproof music room • Laundry room (washing machine and dryer), shower and additional WC • Cellars, attics and storage rooms • Heating room and swimming pool technical room • Covered corridor leading to the garages Independent apartment 60.6 m²An autonomous apartment on the lower floor, with private access. • Independent entrance and access corridor • Living room with open kitchen • Open gallery, accessible by a spiral staircase • Sleeping area • Bathroom Exterior and parking 2'514 m² of land • Landscape garden of 1'920 m², fully enclosed and protected from view • Heated swimming pool • Terrace of 28.5 m² on the first floor and access to the terrace from the living room • Garden shed • Four-car garage with hydraulic lift • Additional garage, directly connected to the villa • Outdoor parking spaces and motorized gate Highlights • A rare view and sunlight: unobstructed panorama of Lake Geneva, the Alps and the Lavaux vineyards, a UNESCO World Heritage site, in full southeast orientation • A confidential address: at the end of a road, in a very quiet residential area, without nuisance • The character of a manor house: 2'534 m² ECA, built in 1941, extended in 1982, maintained and renovated until 2022 • Two separate dwellings on one plot: main house and independent apartment with private entrance, for the family, household staff or rental income • Exceptional spaces: 317.1 m² of living space, 277 m² of useful space, for a total of 622.6 m², on 2'514 m² of land • A complete leisure domain: heated swimming pool, sauna, relaxation area, wine cellar and soundproof music room • Refined amenities: Miele and V-Zug kitchen, renovated in 2018, triple glazing throughout the building, fireplace, fiber optic • Comprehensive security: alarm, video intercom, intercom and motorized gate • Five garage spaces: four-car garage with hydraulic lift and additional garage, complemented by outdoor spaces • An insurance value of CHF 5'067'370 for the entire estate • All amenities nearby: train station, bus, primary and secondary schools, Coop, Migros, bakery, butcher and village shops Renovations and maintenance • 1982: extension of the house, from the dining room extension to the independent apartment, with underfloor heating • 2005: gas condensing boiler • 2018: fully renovated kitchen: tiling, lighting, quartz countertop, blinds and Miele and V-Zug appliances • 2020: replacement of all windows with triple glazing, handles in brushed aluminum • 2020: complete renovation of the upstairs bathroom • 2022: last transformations announced to the ECA Some photographs in this file have been virtually staged. The furniture and decorations shown do not exist on site and are only used to illustrate the potential of the volumes. The presented photographs are non-contractual and provided for illustrative purposes only.Visit only in the presence of and/or with the prior agreement of Coldwell Banker Swiss Riviera. No document may be transmitted to third parties without authorization.

  • Parking space
  • View
  • Swimming pool
Le Compte Thomas

Le Compte Thomas

1 / 13
Le Compte Thomas

Le Compte Thomas

  • Parking space
  • View
9 rooms, 355m², CHF 5,500,000.–
1012 Lausanne

9-room mansion

Combining charm and character, this Lausanne mansion has been situated, since 1915, in a bucolic, peaceful, and green setting, just a few steps from Chailly.Spread over three main levels, this 9-room property seduces with its generous volumes and contrasting atmospheres, for a living area of approximately 355 m² and a useful area of around 505 m².Recent renovation work has given the reception floor a resolutely contemporary interior architecture.The two levels dedicated to the night area testify to the refinement of the homes of the early 20th century: high ceilings, moldings, old parquet floors, and a 1739 dated faïence stove are its signatures.A very large attic as well as a lower ground floor offer beautiful possibilities for layout, according to the wishes of the future owner.South of the house, the plot is adorned with various species and composes a true haven of quietness, where only the song of birds can be heard.Two outdoor parking spaces complete this property, their availability to be agreed with the owners.Lower ground floor:- An independent entrance- A distribution hall- A separate WC- A game room with fireplace- A secondary kitchen- A cellar- A laundry room- A technical room- A wine cellar- A storage roomGround floor:- An entrance hall- A spacious living room- A dining room giving access to the garden- An open, fully equipped kitchen- A visitor's WC1st floor:- A parental suite with bathroom and shower with WC as well as a balcony- An office- A West bedroomIntermediate floor:- A shower room with WC2nd floor:- 4 bedrooms- A bathroom with WC- A dressing room3rd floor:- Very large atticAnnex(es):- Two outdoor parking spaces

  • Parking space
  • View
Mazreku Enver

Mazreku Enver

1 / 13
Mazreku Enver

Mazreku Enver

  • Parking space
  • Balcony / Terrace
  • View
  • +2
7 rooms, 265m², CHF 4,850,000.–
1007 Lausanne

In the heart of Ouchy, 7-room apartment with lake view

Ideally located in the highly sought-after residential area of Ouchy, just a few steps from the shores of Lake Geneva, this high-standard residence with concierge service seduces with its privileged living environment. Regularly maintained, the building was constructed in 1964 and offers rare amenities, including a heated overflow pool on the roof.The apartment, with a living area of approximately 250 m², was completely renovated in 2012-2013 by the current owner. It was designed to offer separate living spaces while ensuring a fluid and harmonious circulation. Every detail was carefully considered.It consists of four bedrooms, including a parental suite with dressing room. One of the bedrooms also benefits from an 8m² balcony. An office/bedroom adjacent to a shower room with laundry area completes the unit; this space can easily be converted into a studio for staff, benefiting from an independent entrance.A spacious balcony of approximately 30 m² extends the interior spaces and offers a pleasant view of the tree-lined park, Lake Geneva, and the surrounding mountains.On the 10th floor, residents enjoy a private rooftop pool, accompanied by a relaxation area, ideal for savoring the beautiful summer evenings in complete tranquility. The panoramic view is simply spectacular.The property is complemented by two garage parking spaces, offered at a price of CHF 50,000.- per space, in addition to the sale price.- Entrance hall- Vestibule- Guest toilet- Living room with two lounges, one with fireplace and dining room- spacious balcony of 30 m²- fully equipped kitchen- Parental suite with shower/WC and dressing room- Bedroom with suspended bed and 8m² balcony- Bathrooms with toilets- Bedroom

  • Parking space
  • Balcony / Terrace
  • View
  • +2
Legrottaglie Jean-Marie

Legrottaglie Jean-Marie

1 / 13
Legrottaglie Jean-Marie

Legrottaglie Jean-Marie

  • Parking space
  • Garage
  • Swimming pool
9 rooms, 450m², CHF 5,190,000.–
1010 Lausanne

Character property with pool in the heart of a green haven

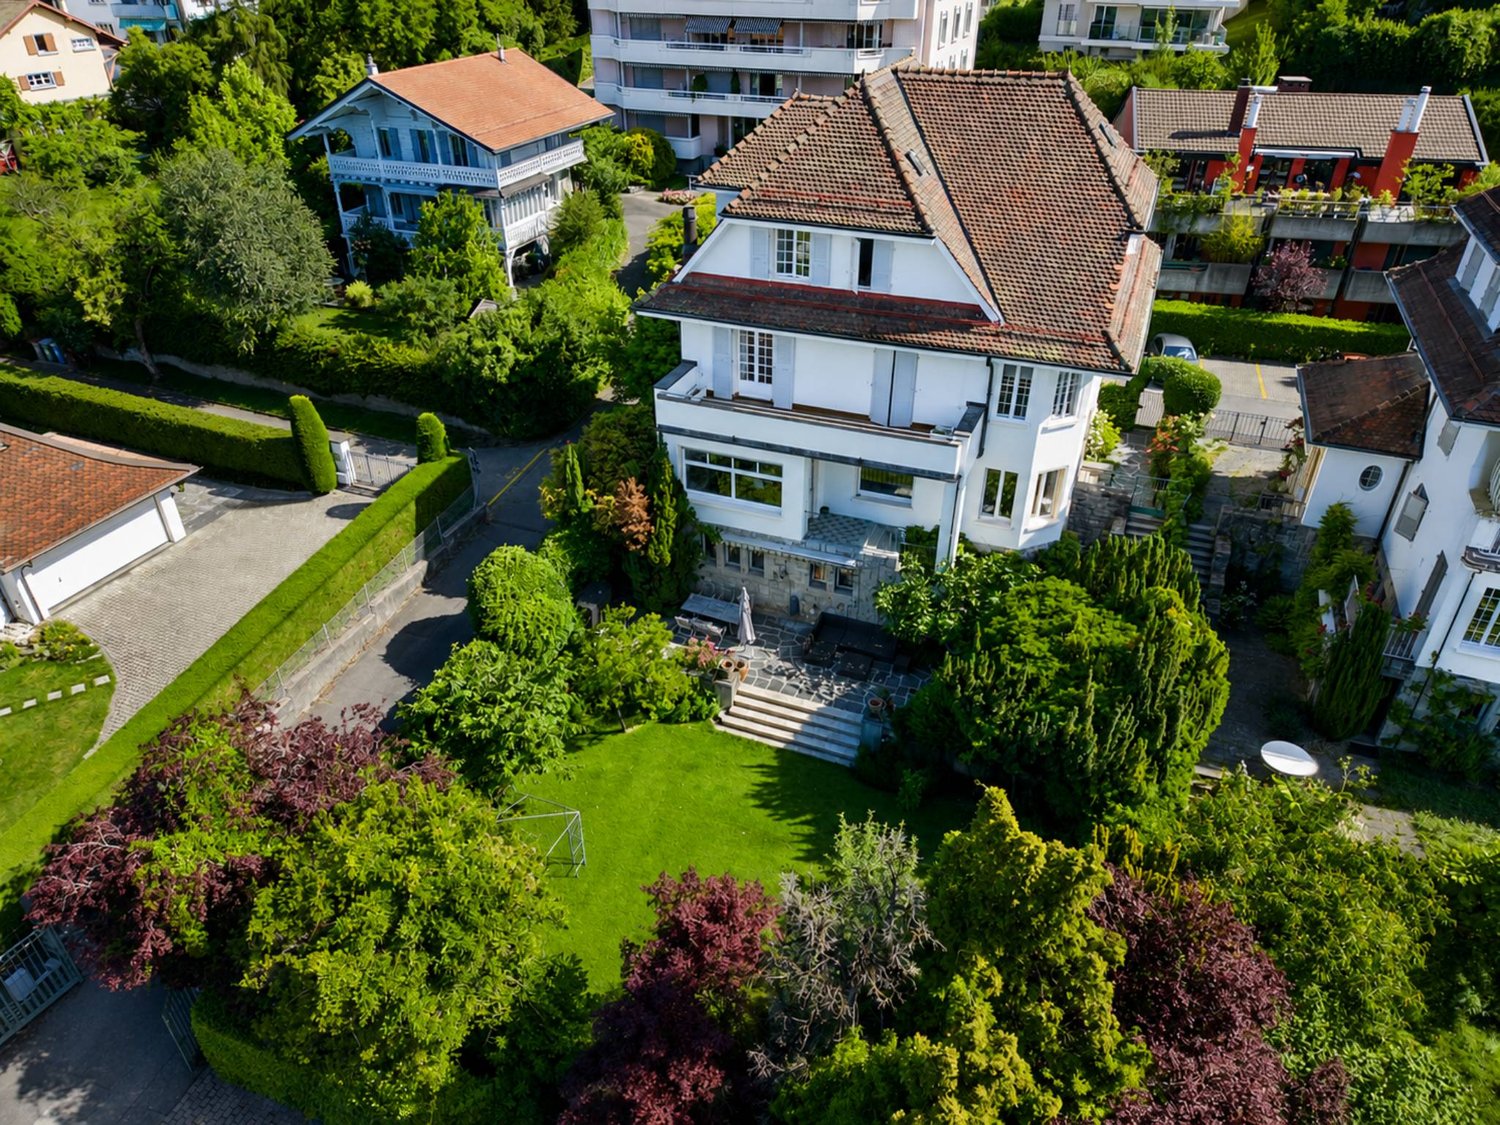
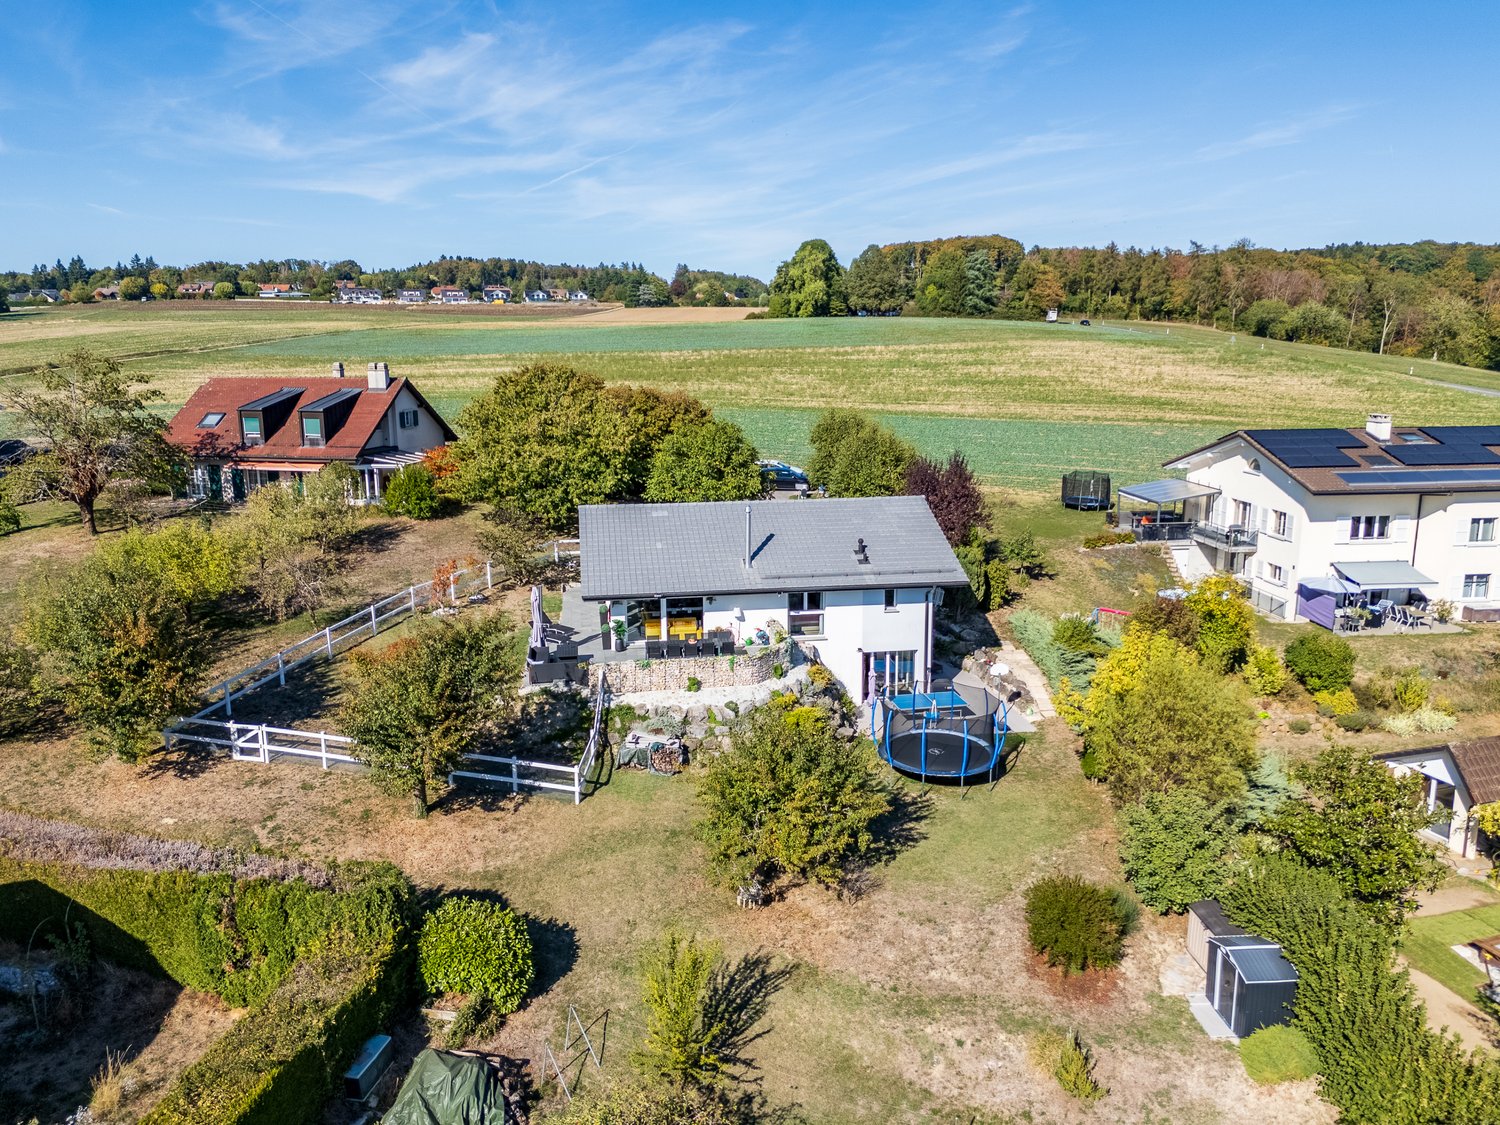
Sheltered from prying eyes, within a magnificent 2550 m² landscaped park, this elegant mansion embodies a rare art of living, between timeless charm, generous volumes, and residential sweetness. A true family refuge, the property seduces with its unique atmosphere, its characteristic architecture, and the serenity that emanates from its interior and exterior spaces.Built in 1912, the house has preserved all the charm of its era. Its beautiful proportions, generous openings, and architectural details give it a natural elegance, while the various living areas compose warm and welcoming spaces. The living room, dining room, and kitchen are harmoniously arranged and offer a particularly pleasant setting, both for daily life and for receiving guests.The night area unfolds on the upper floors and includes six bedrooms. The main suite benefits from two dressing rooms and its own bathroom, while the other bedrooms have a comfortable and functional organization. The converted attic offers additional spaces, allowing each person to preserve their intimacy.The property also has an adjacent wing of approximately 40 m², offering many possibilities for use. This separate area can notably be dedicated to hosting guests, a professional activity, or creating an independent space adapted to the needs of its future occupants.Outside, the garden fully participates in the charm of the place. Flat, generously tree-lined, and entirely enclosed, it envelops the property in mature vegetation and creates a particularly peaceful living environment. The pool and its terraces naturally invite you to enjoy the beautiful days in a privileged atmosphere, just a few minutes from the center of Lausanne.A double garage as well as several outdoor parking spaces complete this character property, which elegantly combines authenticity, intimacy, and comfort.

  • Parking space
  • Garage
  • Swimming pool
Séverine Loeb

Séverine Loeb

1 / 13
Séverine Loeb

Séverine Loeb

8 rooms, 250m², CHF 3,400,000.–
1001 Lausanne

Villa à rénover- Quartier calme

Magnifique propriété de caractère de quatre chambres, développant environ 250 m² habitables et 300 m² de surfaces utiles, à rénover entièrement.Propriété rare sur le marché, ne pas tarder pour visiterDistribution à réaliserRez - Accès direct garage • Grand hall d'entrée avec rangements et toilettes invités • Salle de jeux ( fitness avec accès indépendant? • Buanderie • Locaux techniques • Grand espace polyvalent lumineux • Garage avec espace de rangement 1er étage • Vaste hall • Cuisine ouverte avec accès balcon • Salle à manger - salon avec accès balcon • Salon TV • Bureau Étage • Trois chambres • Deux salle d'eau • Superbe suite parentale comprenant un dressing et une salle de bains privative, ainsi qu'un balcon offrant un beau dégagement et une échappée sur le lac This four-bedroom character home, with approximately 250 sqm of living space and 300 sqm of usable area, will undergo a complete renovation using high-end materials.The future owner will have the privilege of customizing the finishes and selecting materials according to their tastes, in order to create a home that reflects their personality.Designed to offer exceptional comfort, this home combines generous spaces, functionality, and high-quality features.Floor distributionGround Floor - Direct access to the garage • Large entry hall with storage and guest restroom • Play room or fitness room with separate entrance • Laundry room • Technical room • Large, bright multipurpose room • Garage with storage space First floor • Spacious hall • Open kitchen with access to the balcony • Dining room - living room of 32 sqm with access to the balcony • TV lounge • Office Top floor • Three bedrooms • Two shower rooms • Stunning master suite featuring a walk-in closet and a private bathroom, as well as a balcony offering a beautiful view and a glimpse of the lake

Séverine Loeb

Séverine Loeb

1 / 13
Séverine Loeb

Séverine Loeb

8 rooms, 250m², CHF 3,950,000.–
1001 Lausanne

Élégance contemporaine et prestations haut de gamme

Cette magnifique propriété de caractère de quatre chambres, développant environ 250 m² habitables et 300 m² de surfaces utiles, fera l'objet d'une rénovation complète réalisée avec des matériaux haut de gamme. Le futur propriétaire aura le privilège de personnaliser les finitions et de sélectionner les matériaux selon ses goûts, afin de créer une résidence à son image.Pensée pour offrir un confort de vie exceptionnel, cette demeure conjugue volumes généreux, fonctionnalité et prestations de qualité.Propriété rare sur le marché, ne pas tarder pour visiterDistributionRez - Accès direct garage • Grand hall d'entrée avec rangements et toilettes invités • Salle de jeux ( fitnest avec accès indépendant • Buanderie • Locaux techniques • Grand espace polyvalent lumineux • Garage avec espace de rangement 1er étage • Vaste hall • Cuisine ouverte avec accès balcon • Salle à manger - salon avec accès balcon • Salon TV • Bureau Étage • Trois chambres • Deux salle d'eau • Superbe suite parentale comprenant un dressing et une salle de bains privative, ainsi qu'un balcon offrant un beau dégagement et une échapée sur le lac This four-bedroom character home, with approximately 250 sqm of living space and 300 sqm of usable area, will undergo a complete renovation using high-end materials.The future owner will have the privilege of customizing the finishes and selecting materials according to their tastes, in order to create a home that reflects their personality.Designed to offer exceptional comfort, this home combines generous spaces, functionality, and high-quality features.Floor distributionGround Floor - Direct access to the garage • Large entry hall with storage and guest restroom • Play room or fitness room with separate entrance • Laundry room • Technical room • Large, bright multipurpose room • Garage with storage space First floor • Spacious hall • Open kitchen with access to the balcony • Dining room - living room of 32 sqm with access to the balcony • TV lounge • Office Top floor • Three bedrooms • Two shower rooms • Stunning master suite featuring a walk-in closet and a private bathroom, as well as a balcony offering a beautiful view and a glimpse of the lake

Bart Mettraux

Bart Mettraux

1 / 9
Bart Mettraux

Bart Mettraux

7 rooms, 250m², CHF 4,850,000.–
Lausanne Ouchy, 1006 Lausanne

Apartment with lake view and private pool

Ideally located in the highly sought-after residential area of Ouchy, just a few steps from the shores of Lake Geneva and the port, the Bellerive Residence has embodied a rare and timeless art of living for over 60 years.Built in 1964 and carefully maintained over the years, this iconic address in Lausanne seduces with its privileged setting, discretion, and quality of services, including a concierge service and a heated pool on the roof.Developing a living area of approximately 250 m², this exceptional apartment was completely renovated in 2013.Thought out in every detail, it offers an elegant and functional organization of spaces, favoring a fluid circulation while preserving the intimacy of each.The reception rooms, generous and bright, open harmoniously onto a vast balcony of approximately 30 m², a true extension of the living spaces.The view unfolds over a tree-lined park, with Lake Geneva and the Alpine reliefs in the background, creating a peaceful and exclusive setting.The night area consists of four bedrooms, including a parental suite with dressing room. One of the bedrooms also benefits from a private balcony.An office or additional bedroom, adjacent to a shower room with laundry area, can easily be arranged as an independent studio for staff, thanks to its separate access.On the top floor of the residence, the co-owners enjoy a unique space: a heated pool with overflow on the roof, accompanied by a solarium.This privileged place offers a spectacular panoramic view of the lake and the surrounding mountains, and constitutes an ideal setting to enjoy long summer evenings in complete tranquility.Two large indoor parking spaces complete this property. They are offered at a price of CHF 50,000.- each, in addition to the sale price.

1 / 9
  • Parking space
  • Garage
  • View
7.5 rooms, 200m², CHF 2,250,000.–
A Lausanne, 1012 Lausanne

Semi-detached villa with 7.5 rooms and lake view in Lausanne-Chailly - available immediately

Nestled in the highly sought-after residential area of Chailly, this charming semi-detached villa with 7.5 rooms benefits from a calm and green environment, while being just a few minutes away from the city center of Lausanne and all amenities.Built in 1982 according to traditional quality standards, this property of approximately 200 m² habitable space seduces with its generous volumes, exceptional brightness, and south-facing orientation, ensuring optimal sunlight throughout the day. Without direct neighbors, it enjoys a pleasant, unobstructed view of the surrounding nature, Lake Geneva, and the Alps.Spread over two habitable levels and a complete basement, the villa offers on the ground floor a spacious living room with dining area, an office space resulting from the merger of two rooms, a habitable kitchen extended by a pleasant winter garden, as well as a shower room with visitor toilet. The living areas open onto a large, ideally exposed terrace, a true extension of the interior spaces.The upper floor accommodates four bedrooms, a spacious bathroom, and a second shower room with toilet, offering all the comfort necessary for a family.The basement includes a large available space that can be arranged according to needs (TV room, office, game room, or fitness room), a PC room, several cellars, as well as direct access to the private garage. An outdoor parking space completes this property.Carefully maintained over the years, this villa presents an excellent general condition. However, some modernization work will be necessary to fully reveal its potential and adapt it to the tastes of its future owners.A rare opportunity in Chailly, ideal for a peaceful, bright, and green living environment in immediate proximity to Lausanne, and available immediately for its future owners.For more information or to organize a visit, please contact your broker: Luigi Lombardi +41 (0)79 206 67 56 or our agency at +41 (0)21 331 55 37

  • Parking space
  • Garage
  • View
1 / 6
6.5 rooms, 155m², CHF 1,950,000.–
Lot D | route d'Oron 35, 1010 Lausanne

New accommodation with potential for independent activity

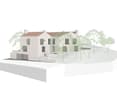
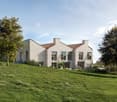
UNDER CONSTRUCTION This modular property consists of a family accommodation with a space for an independent activity or a large family home.The D lot is a 6.5-room apartment spread over three levels, offering a living area of 155 m2.The entrance, located on the same level, is accessible independently from the courtyard, which gives the property the possibility of also being used for a professional activity (office, independent workspace, etc.). A beautiful staircase serves the three levels. Note that an interior courtyard brings natural light to the heart of the entrance, and that the last of the three levels allows access to a terrace and a private garden of over 200 m2.The configuration of the property is modular, if it is used only as a dwelling, it can have 4 bedrooms and an office in addition to the living/dining/kitchen area.On the upper floor, the reception area consists of a living room with a fireplace, a dining room, and an equipped kitchen. The ensemble, which is not partitioned, offers a generous and harmonious volume. The contemporary and bright living area benefits from direct access to the terrace and the private garden at the back of the building. Note a height of approximately 4m under the ridge.A parking space in the underground parking lot, directly adjacent to the entrance of the apartment, as well as a cellar, complete this property. A laundry room is also integrated into the accommodation.Located in the green and residential neighborhood of Valfaye, between Chailly and La Sallaz, this architectural project inspired by English cottages benefits from a unique situation in the city. It is implanted on a plot bordered by an undevelopable green area and a wooded strip along the Vennes stream, offering a natural and preserved environment.Access to the city center, Lausanne train station, and Ouchy is facilitated by public transportation (TL line 6, stop right in front of the building, and metro M2). The Vennes highway entrances are just a few minutes away by car. This new development is close to primary and secondary schools (notably the École de Coteau Fleuri, the international school of Valmont, the Collège des Fiches, the École de la Sallaz, and the Collège de Béthusy). The primary schools are all within walking distance.The nearest shops are less than 100 meters away, including a supermarket, a shop, and a popular restaurant among the people of Lausanne.The La Sallaz square, with its shops, nursery, community library, and metro station M2, is accessible in a few minutes on foot or by bus TL 6.The outdoor spaces of the building are planted with local species, providing each accommodation with a pleasant intimacy, while contributing to thermal and hygrometric regulation during the summer months. This project is part of an eco-responsible approach: every aspect of the construction has been carefully studied to reduce energy consumption, while offering modern and optimal comfort. The heat production is ensured by a heat pump (PAC) with geothermal probes, guaranteeing thermal comfort based on renewable energy, both in winter for heating and in summer for cooling.The building also benefits from a significant share of self-consumption thanks to photovoltaic solar panels, contributing to clean and sustainable energy. The building envelope is certified Minergie, guaranteeing high energy performance. Furthermore, all constructive measures have been taken to ensure the comfort of the residents and protect them from internal and external disturbances of the building: acoustic glazing, over-dimensioning of walls and floors between apartments.Do not hesitate to contact us to...

Travel time
-
1 / 10
  • Parking space
  • Balcony / Terrace
  • View
5.5 rooms, 160m², CHF 2,500,000.–
A Lausanne, 1006 Lausanne

Exceptional apartment on the top floor with 2 balconies, just a stone's throw from Ouchy

Nestled in a 19th-century listed building, just a stone's throw from the Olympic Museum, this apartment offers an exceptional living environment in the heart of one of Lausanne's most sought-after neighborhoods. The building has only three units, one per floor, each offering a generous surface area of approximately 160 m² as well as openings on all four orientations (North-South-East-West), guaranteeing optimal brightness throughout the day.Period fireplace, bright, high ceiling height, and generous volumes: all these elements reveal the apartment's authentic charm and create an atmosphere that is both elegant and warm.Located on the top floor, this apartment benefiting from a view of Lake Geneva is distributed as follows:- Large entrance hall - Double living room of 57 m² with south-facing balcony- Independent and habitable kitchen of 22 m²- 3 bedrooms offering surfaces of 14 m², 18 m², and 15 m², including one with a balcony- 1 bathroom and 1 shower room- Attic and cellarA parking space is available at the foot of the building. Public transport, shops, and services are just a few meters away.It is also possible to acquire a large space in the basement, equipped with windows, ideal as a workshop or additional storage area.The property is available quickly.For any information or to organize a visit, contact: Luigi Lombardi +41 (0)79 206 67 56or our agency at +41 (0)21 331 55 37The first photo presented has been virtually enriched to help you visualize the possible layout of the living room.

  • Parking space
  • Balcony / Terrace
  • View
Mazreku Enver

Mazreku Enver

1 / 12
Mazreku Enver

Mazreku Enver

  • Balcony / Terrace
  • View
6.5 rooms, 170m², CHF 2,195,000.–
1004 Lausanne

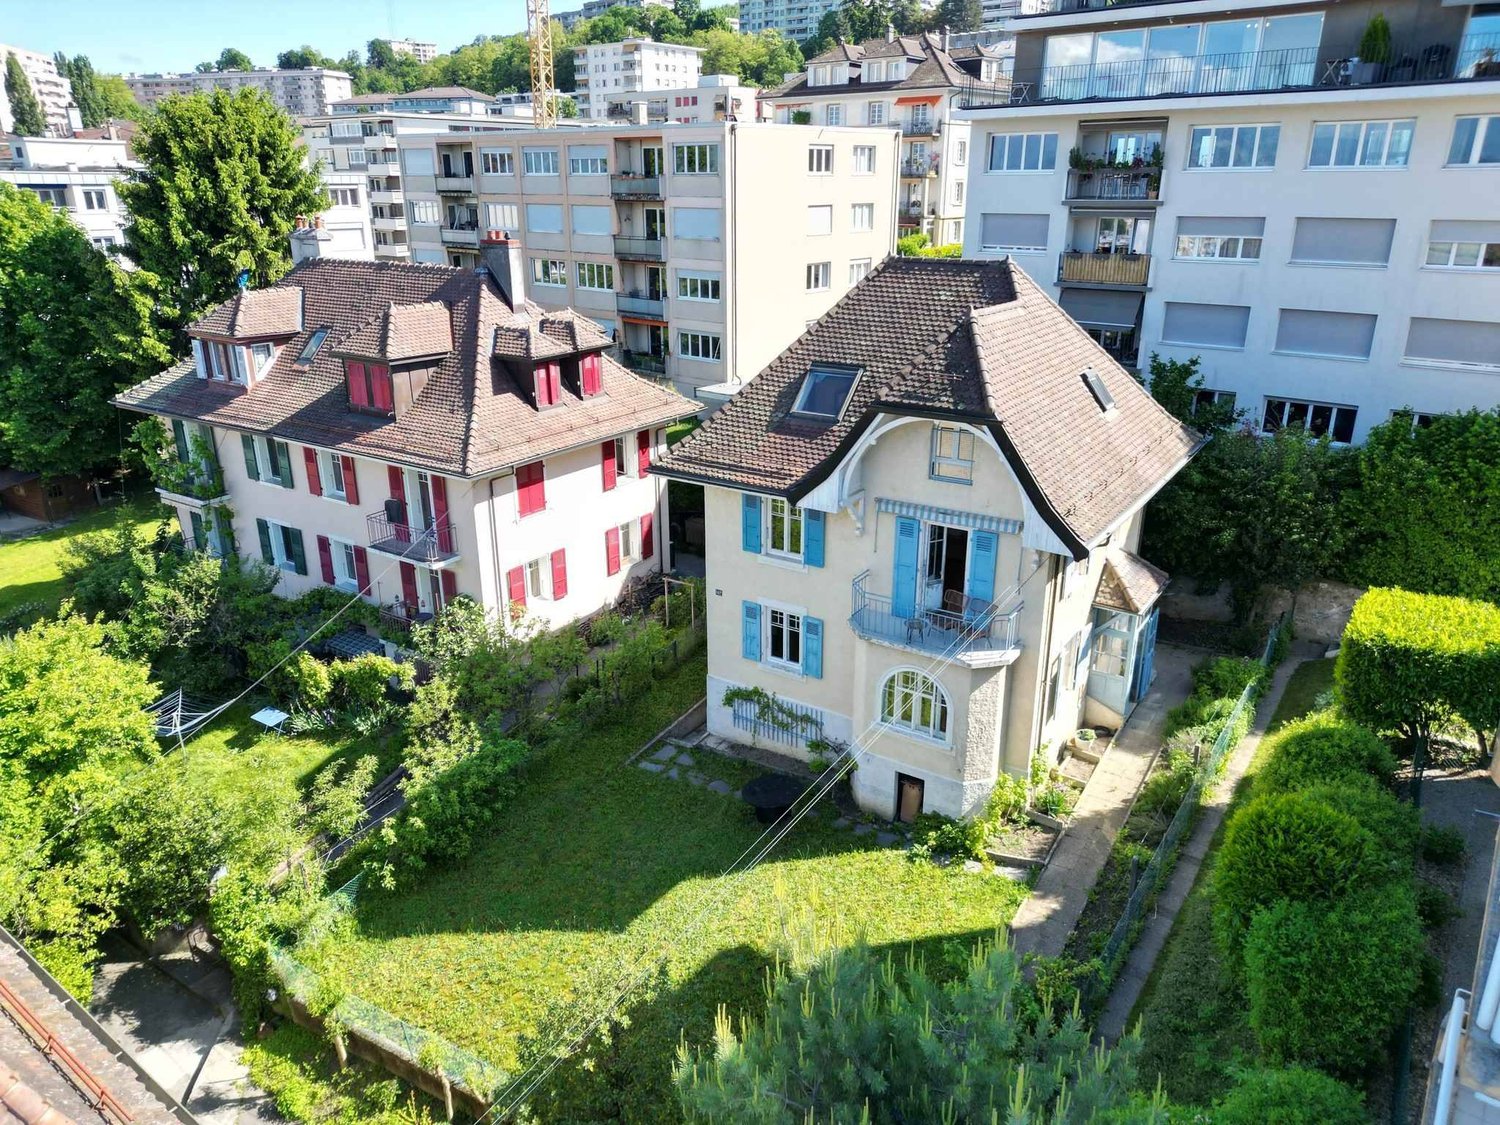
Lausanne City Center - Individual 6.5-room villa

Ideally located in the immediate vicinity of the metro station (RLEB Union-Prilly) and the Valency park, this elegant individual villa, dating from 1925 and classified as a heritage site of note 3, is situated in a sought-after residential area. It offers a privileged living environment, combining tranquility and easy access to all urban amenities, without nuisances.Built on a beautifully tree-lined plot of over 360 m², this unique villa spans three levels, including a basement, and offers a useful area of approximately 170 m². Partially renovated, it benefits from a functional layout and beautiful, light-filled volumes offering a very beautiful view of the lake and the Alps.The interior space includes a vast living room, a dining room, and a fully equipped closed kitchen with a dining area. The night floor has three bedrooms, two bathrooms, a guest toilet, as well as a large attic space, ideal for a playroom or an office.Outside, a fully fenced garden offers a pleasant and preserved setting. A parking space for rent completes this property.An attractive development project: A building permit is included in the price, allowing the creation of three apartments: Two 2.5-room apartments with a weighted area of approximately 42 m² each A duplex apartment with a weighted area of approximately 115 m² on the ground floor with a garden of approximately 157 m²This rare opportunity will perfectly suit a promoter or an independent investor wishing to optimize the potential of this property.

  • Balcony / Terrace
  • View
Sébastien Pannatier

Sébastien Pannatier

1 / 7
Sébastien Pannatier

Sébastien Pannatier

  • Garage
5.5 rooms, 155m², CHF 1,905,000.–
., 1010 Lausanne

EXCEPTIONAL AND UNIQUE OBJECT IN A GREEN SETTING IN THE CITY!

PROXIMMO, YOUR AGENCY IN LAUSANNE, PRESENTS:YOUR URBAN VILLA BETWEEN CITY AND NATUREPerfectly located in a residential area benefiting from an ultra-privileged environment close to the center of Lausanne and 500 m from the Place de La Sallaz and the M2, this magnificent new home of contemporary standing, sold on plan, benefits from an exceptional and green living environment in the heart of the city.Responding to the most demanding criteria of quality, safety, sustainability, and comfort, this superb architectural achievement, unique in its kind, offers all the advantages sought by future owners who want to benefit from an intimate living space, in the heart of the trees and nature, while enjoying the undeniable advantages of city life without compromise.The accommodation functions like an urban house (triplex, independent entrance, private garden, ...). It has been perfectly configured and intelligently thought out down to the smallest details to optimize the living spaces highlighted by constant natural light throughout the day, thanks to excellent exposure. The interior layout is functional and optimal, offering real, pleasant rooms to live in everyday life. As the construction site is in progress, future buyers can still modify the distribution on several proposed variants, for a home in their image.This property is unique and will enjoy magnificent private exteriors, with patio, terrace, and garden. The heat production will be carried out by a geothermal heat pump also allowing summer cooling, complemented by photovoltaic solar panels. An indoor parking space is also offered (additional price).The building is located near all amenities. Shopping centers (Coop, Migros, Aldi), post office, doctors, banks, swimming pool, sports centers, as well as schools and other necessities are within a 10-minute walk. The M2 La Sallaz metro stop is a 5-minute walk, while a TL bus line with a direct connection to the hyper-center is about 60 m away. Access to the main roads is also favorable; it takes less than 5 minutes to reach the highway via Lausanne-Vennes.OPPORTUNITY NOT TO BE MISSED!CONSTRUCTION IN PROGRESS!OUR OPINION:- Unique architectural creation in modern and contemporary style- Beautiful exteriors, gardens, and green spaces in the city, surrounded by nature- Close to all amenities and within walking distance of public transportation- Easy access to main roads- Durable, value permanence- New building, guaranteed, and energy-efficient- High-quality materials and excellent distribution- Choice of amenities- Low maintenance costsWe would be delighted to organize a visit to the property at your convenience and receive you by appointment to present this magnificent object to you!--------File, information, and visit on request by sending us your complete contact details by email.Sébastien Pannatiersebastien@proximmo.ch079 513 11 63PROXIMMO SàrlReal Estate Agency021 351 08 080840 111 222info@proximmo.chwww.proximmo.ch--------All our offers and promotions are visible here:https://proximmo.ch/proximmo-vente-immobilier.html--------Are you planning to sell your property?Contact us without obligation for a free evaluation of your property.www.proximmo.ch

  • Garage
Sébastien Pannatier

Sébastien Pannatier

1 / 7
Sébastien Pannatier

Sébastien Pannatier

  • Garage
5.5 rooms, 155m², CHF 1,905,000.–
., 1010 Lausanne

EXCEPTIONAL AND UNIQUE OBJECT IN A GREEN SETTING IN THE CITY!

PROXIMMO, YOUR AGENCY IN LAUSANNE, PRESENTS:YOUR URBAN VILLA BETWEEN CITY AND NATUREPerfectly located in a residential area with an ultra-privileged environment close to the center of Lausanne and 500 m from the Place de La Sallaz and the M2, this new, high-end housing, sold on plan, benefits from an exceptional and green living environment in the heart of the city.Responding to the most demanding criteria of quality, safety, sustainability, and comfort, this superb architectural achievement, unique in its kind, offers all the advantages sought by future owners who want to benefit from an intimate living space, in the heart of the trees and nature, while enjoying the undeniable advantages of city life without compromise.The accommodation functions like an urban house (triplex, independent entrance, private garden, etc.). It has been perfectly configured and intelligently thought out down to the smallest details to optimize the living spaces highlighted by constant natural light throughout the day, thanks to excellent exposure. The interior layout is functional and optimal, offering real, pleasant rooms to live in everyday life. As the construction site is in progress, future buyers can still modify the distribution on several proposed variants, for a housing in their image.This property is unique and will enjoy magnificent private exteriors, with patio, terrace, and garden. The heat production will be carried out by a geothermal heat pump also allowing cooling in summer, complemented by photovoltaic solar panels. An indoor parking space is also offered (additional price).The building is located near all amenities. Shopping centers (Coop, Migros, Aldi), post office, doctors, banks, swimming pool, sports centers, as well as schools and other necessities are within a 10-minute walk. The M2 La Sallaz metro stop is a 5-minute walk, while a TL bus line with a direct connection to the city center is about 60 m away. Access to the main roads is also favorable; it takes less than 5 minutes to reach the highway via Lausanne-Vennes.OPPORTUNITY NOT TO BE MISSED!CONSTRUCTION IN PROGRESS!OUR OPINION:- Unique architectural creation in modern and contemporary style- Beautiful exteriors, gardens, and green spaces in the city, surrounded by nature- Close to all amenities and within walking distance of public transport- Easy access to main roads- Durable, value permanence- New building, guaranteed, and energy-efficient- Quality materials and excellent distribution- Choice of amenities- Low maintenance costsWe will organize with great pleasure a visit to the property at your convenience and receive you by appointment to present you with this magnificent object!--------File, information, and visit on request by sending us your complete contact details by email.Sébastien Pannatiersebastien@proximmo.ch079 513 11 63PROXIMMO SàrlReal estate agency021 351 08 080840 111 222info@proximmo.chwww.proximmo.ch--------All our offers and promotions are visible here:https://proximmo.ch/proximmo-vente-immobilier.html--------Are you planning to sell your property?Contact us without obligation for a free estimate of your object.www.proximmo.ch

  • Garage
Sébastien Pannatier

Sébastien Pannatier

1 / 5
Sébastien Pannatier

Sébastien Pannatier

  • Parking space
  • Balcony / Terrace
  • Garage
5.5 rooms, 163m², CHF 1,490,000.–
A deux pas du M 2, 1010 Lausanne

RARE OPPORTUNITY JUST TWO STEPS FROM THE METRO!

EXCLUSIVELY AT PROXIMMO, YOUR REAL ESTATE AGENCY: FAMILY HOUSE WITH GREAT POTENTIAL FOR RENOVATION! Perfectly located in a green residential area in the heights of Lausanne, this beautiful house with a total living area of approximately 227 m2 offers a privileged living environment in a very practical and directly connected to the city center. Maintained with care, this "heart's desire" enjoys an ideal exposure with southwest orientation, very generous interior spaces, and pleasant outdoor arrangements, to offer a comfortable living space in everyday life. Ideal for a family due to its proximity to schools and metro M2, the house offers an excellent opportunity for sale and a very good potential for renovation. The distribution is done over a large entrance hall leading to the spacious living area bathed in light thanks to the large windows giving onto the outdoor terrace. The ground floor also proposes a study, a separate kitchen, and a guest toilet. On the first floor, you will find three bedrooms with generous surfaces, one of which has a balcony and an en-suite bathroom, as well as a separate shower room and an additional bathroom. The attic offers a very beautiful, convertible space as an additional bedroom, playroom, or leisure room. As for the basement, it consists of a large room that can serve as a home cinema, gym, or storage space, a cellar in the PC shelter, and a laundry room in the technical room. Finally, the villa has beautiful outdoor spaces, with a beautiful terrace overlooking a harmoniously arranged garden with carefully maintained vegetation, to enjoy perfect intimacy. In terms of parking, this property offers a parking space in the underground garage and an outdoor parking space (additional price). There are many parking spaces in the blue zone in the surroundings for visitors. The property is located in a small dead-end street in a charming residential area of Lausanne. Metro station M2 less than 100m away, direct connection to CHUV and the city center. Schools, UAPE, park, restaurants, and doctors within walking distance. Supermarkets and shops in La Sallaz, one metro stop or 10 minutes on foot. It takes barely 2 minutes to reach the highway in Lausanne-Vennes, and less than 10 minutes to the city center of Lausanne. RARELY FOR SALE! A visit to the premises is essential. Our opinion: - Family house in the city, rare on the local market - Ideal location, close to M2 and schools - Beautiful volumes, large surfaces, and pleasant outdoor spaces - Very practical access to amenities, major roads, and the city center - Quality amenities for a comfortable life every day We are delighted to present this property to you in detail by presenting you with the sales documents and organizing a visit to the premises at your convenience. -------- Sébastien Pannatier sebastien@proximmo.ch 079 513 11 63 PROXIMMO Sàrl Real Estate Agency 021 351 08 08 0840 111 222 info@proximmo.ch www.proximmo.ch -------- All our offers and promotions are visible here: https://proximmo.ch/acheter -------- Are you planning to sell your real estate property? Contact us without obligation for a free evaluation of your property. www.proximmo.ch

  • Parking space
  • Balcony / Terrace
  • Garage

Suggested properties for you based on search results

Other interesting objects