Rooms
6.5
Living space
170 m2
Selling price
CHF 2,195,000.–
Notify on price drop
"Centre of Lausanne - Individual villa with 6.5 rooms"
Address
1004 LausannePrice
- Purchase price:
- CHF 2,195,000.–
- Notify on price drop
Main information
- Availability:
- By agreement
- Type:
- Villa
- No. of rooms:
- 6.5
- Number of floors:
- 3
- Surface living:
- 170 m2
- Land area:
- 364 m2
- Volume:
- 804 m3
- Last refurbishment:
- 2024
- Year built:
- 1925
Characteristics
Balcony / Terrace
Fireplace
View
Old building
Documents (0)
Description
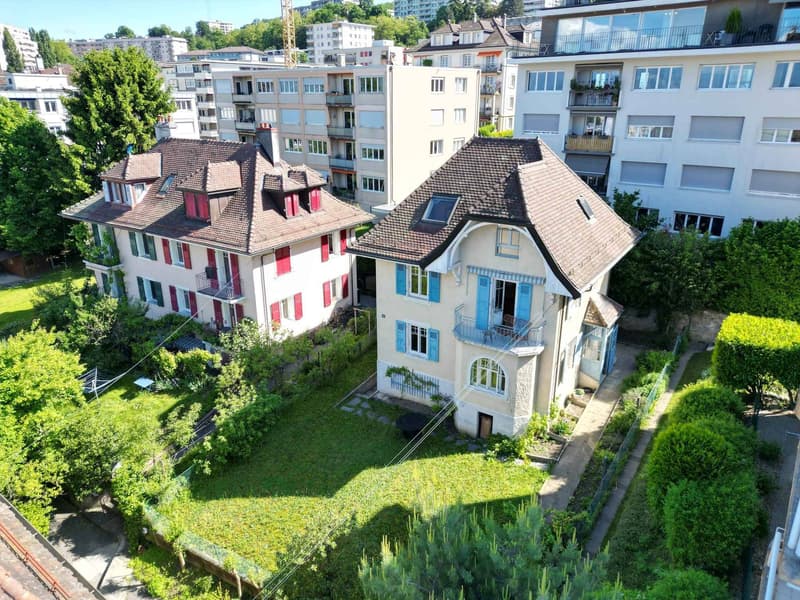
Ideally located in the immediate vicinity of the metro stop (RLEB Union-Prilly) and the Valency park, this elegant individual villa, dating from 1925 and classified as a heritage site of note 3, is situated in a sought-after residential area. It offers a privileged living environment, combining tranquility and easy access to all urban amenities, without nuisance.
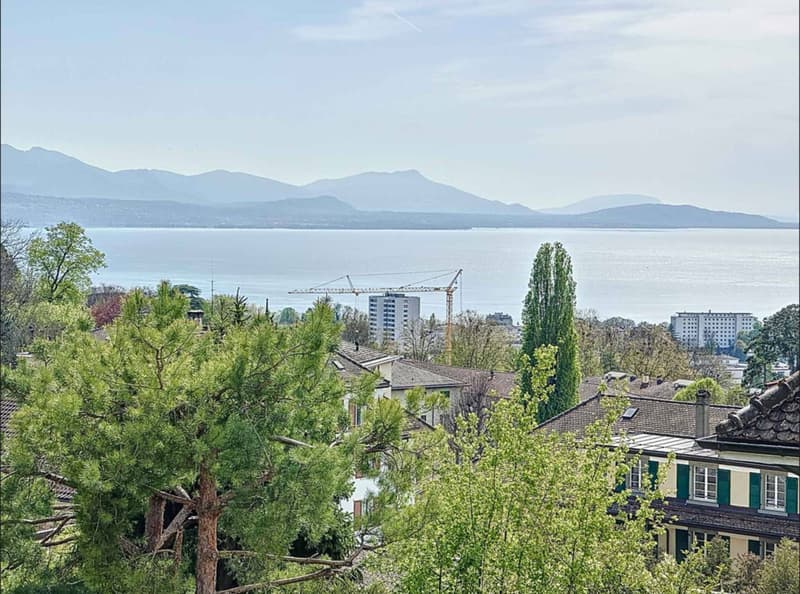
Built on a beautifully tree-lined plot of over 360 m², this unique villa spans three levels, including a basement, and offers a usable area of approximately 170 m². Partially renovated, it benefits from a functional layout and beautiful, light-filled volumes, offering a very beautiful view of the lake and the Alps.
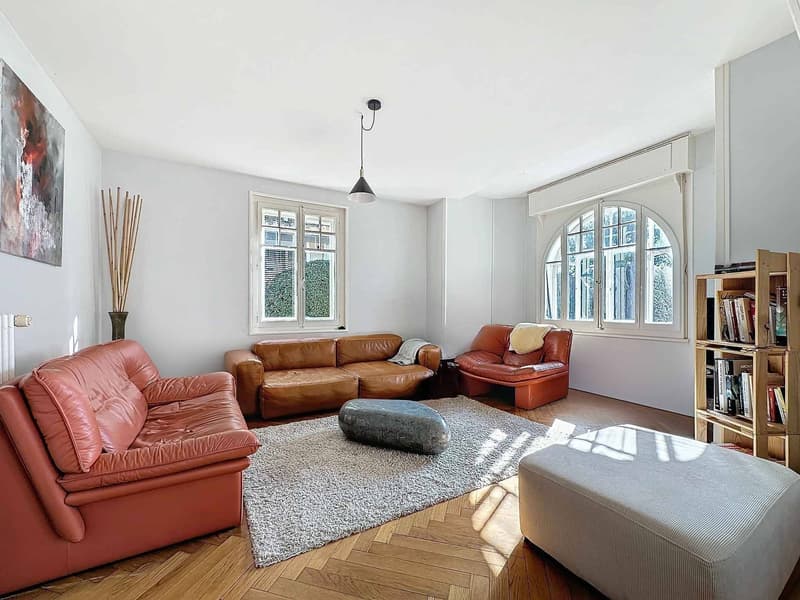
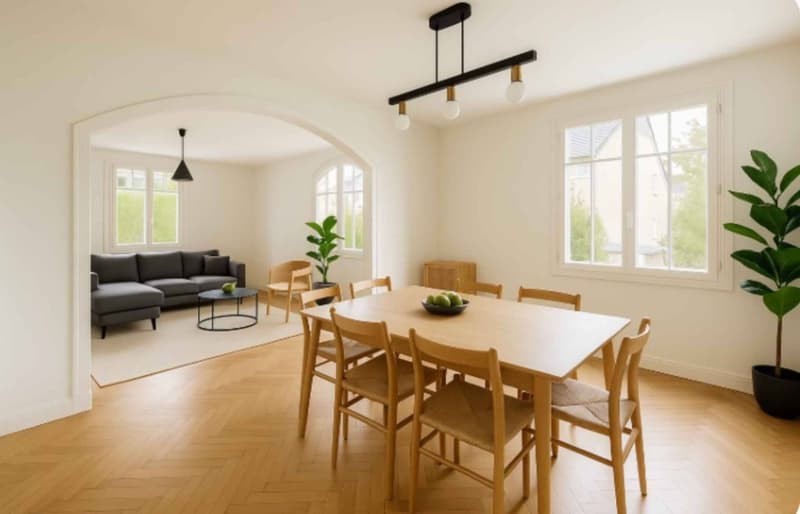
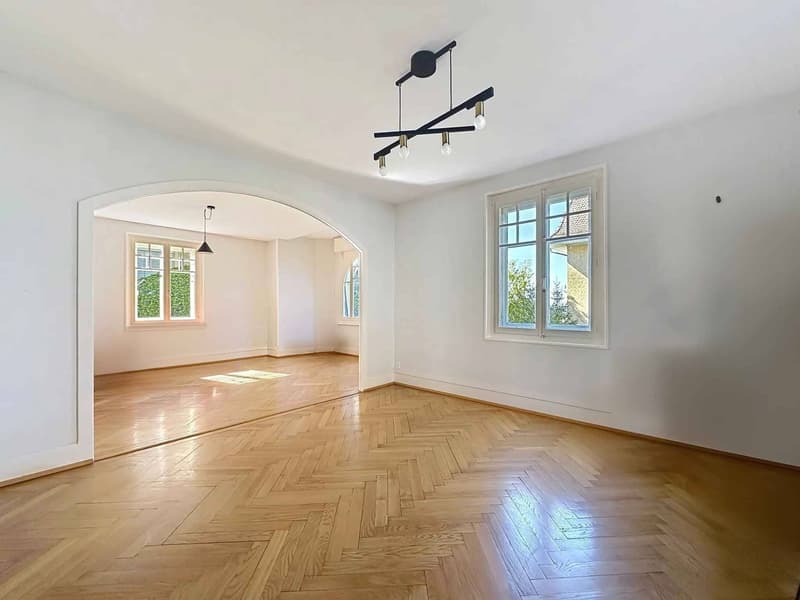
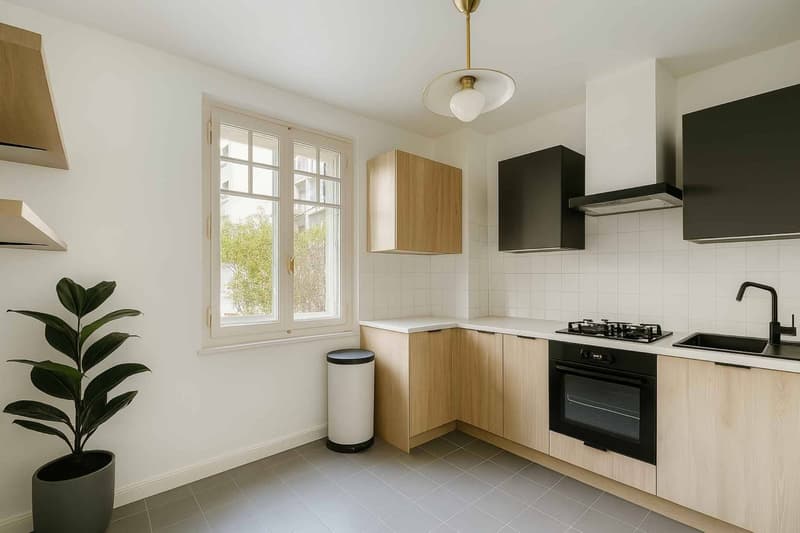
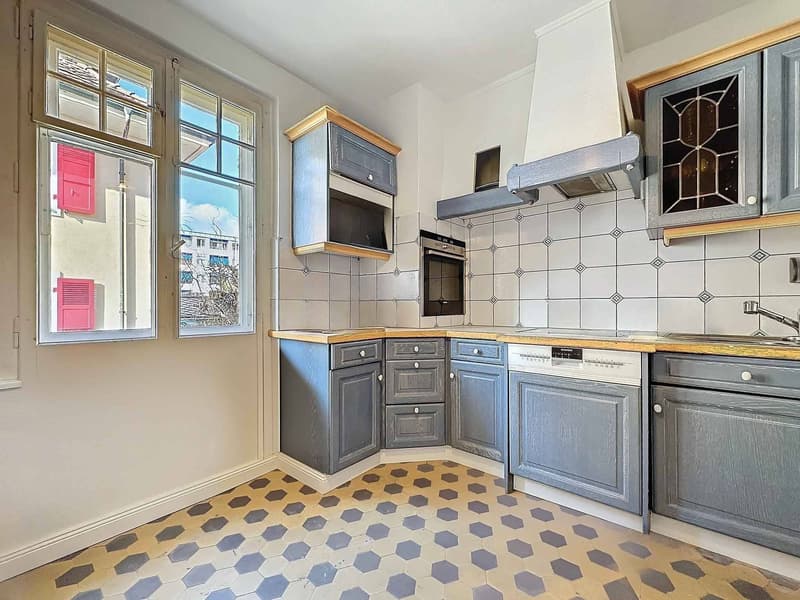
The interior space includes a spacious living room, a dining room, and a fully equipped kitchen with a dining area.
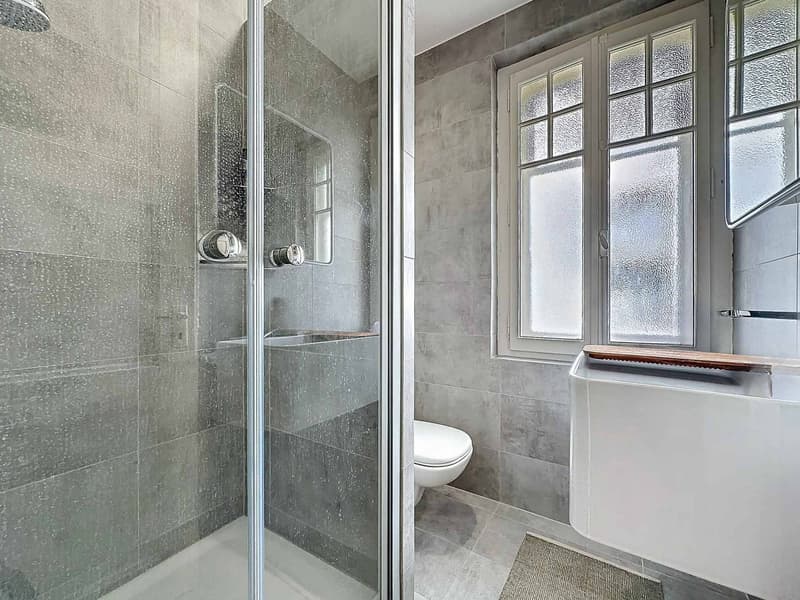
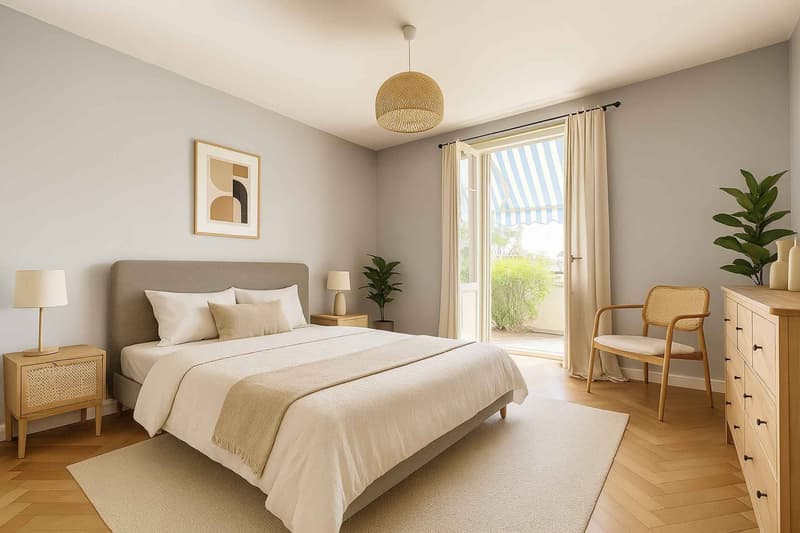
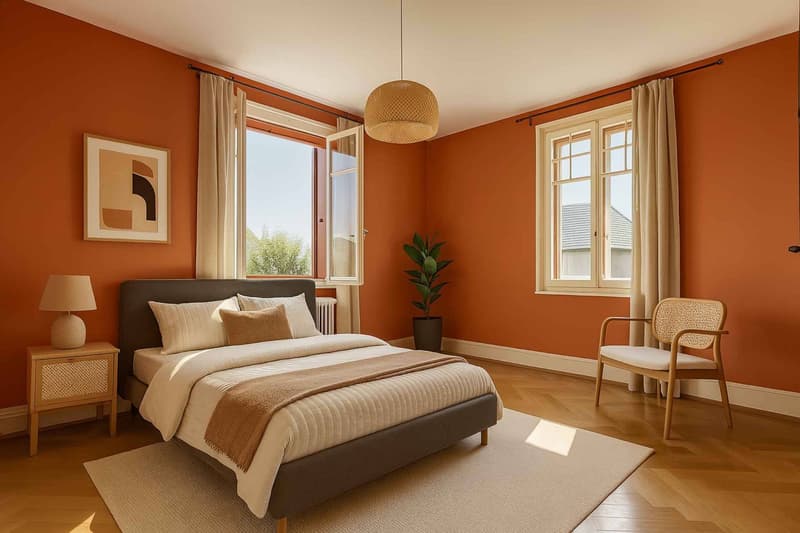
The night floor has three bedrooms, two bathrooms, a guest toilet, as well as a large attic space, ideal for a playroom or office.
Outside, a fully enclosed garden offers a pleasant and preserved setting. A parking space for rent completes this property.
An attractive development project: A building permit included in the price allows the realization of three apartments:
Two apartments with 2.5 rooms and a weighted area of approximately 42 m² each
A duplex apartment with a weighted area of approximately 115 m² on the ground floor with a garden of approximately 157 m²
This rare opportunity is perfectly suited to a promoter or an independent investor wishing to optimize the potential of this property.
Built on a beautifully tree-lined plot of over 360 m², this unique villa spans three levels, including a basement, and offers a usable area of approximately 170 m². Partially renovated, it benefits from a functional layout and beautiful, light-filled volumes, offering a very beautiful view of the lake and the Alps.
The interior space includes a spacious living room, a dining room, and a fully equipped kitchen with a dining area.
The night floor has three bedrooms, two bathrooms, a guest toilet, as well as a large attic space, ideal for a playroom or office.
Outside, a fully enclosed garden offers a pleasant and preserved setting. A parking space for rent completes this property.
An attractive development project: A building permit included in the price allows the realization of three apartments:
Two apartments with 2.5 rooms and a weighted area of approximately 42 m² each
A duplex apartment with a weighted area of approximately 115 m² on the ground floor with a garden of approximately 157 m²
This rare opportunity is perfectly suited to a promoter or an independent investor wishing to optimize the potential of this property.
Mortgage Calculator
From dream house to home ownership: the mortgage calculator can help you estimate the affordability of this property.

Free
Create an account for more options
Create your account to manage your favorites across all devices, keep track of your search alerts, and never miss an update. Everything you need for your home search, all in one place!


Mazreku EnverCourtier
- Listing ID
- 4003550428
- Object ref.
- 80407.84056