114 results - Properties for sale with Balcony / Terrace: Lausanne

1 / 14
  • Parking space
  • Balcony / Terrace
  • Garage
  • +5
10 rooms240m²CHF 2,695,000.–
1007 Lausanne

Estate of 6'440 m², 15 minutes from Lausanne

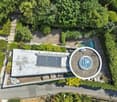
COMPLETE FILE AVAILABLE UPON REQUESTBrief info : • Area: approx. 240 m² living area - approx. 380 m² usable area on a total area of 6'440 m² • Rooms: 10 rooms (4 to 6 bedrooms, 4 bathrooms, 3 guest toilets) • Access: 15 minutes from Lausanne - 3 km from the A1 motorway - bus and schools within 5 minutes' walk • Parking: Large covered car park of 45 m² (green roof) and 5 outdoor parking spaces • Orientation: South - optimal lighting • Environment: Absolute calm, estate without vis-à-vis and private ecosystem • Exteriors: Natural swimming pond, heated pavilion with pizza oven and large tree-lined park • Annexes: Independent building of 140 m² (63 m² workspace and 80 m² raw workshop) • Energy: CO2 emission balance Note A (CECB C/F/A) - heat pump, underfloor heating and solar panels Countryside property of high standard at the gates of Lausanne : Nestled in the heart of the charming village of Daillens (VD), this exceptional estate, built in 1989, embodies a rare balance: absolute calm in the countryside without sacrificing proximity to the city. Lausanne is just 15 minutes away and the motorway access is 3 km away? The essentials are immediately accessible to optimize your daily quality of life.A true haven of peace, this meticulously modernized (renovations in 2016 and 2019) estate combines elegant large interior volumes, state-of-the-art equipment and an outdoor layout designed for escape. You will particularly appreciate : • The total intimacy guaranteed by this perfectly preserved and vis-à-vis-free estate of 6'440 m² • The potential of the beautiful adjacent agricultural land (3'529 m²), ideal for accommodating horses or creating a small farm • The incredible indoor wellness area with a large heated pool (with counter-current system) and an 8-person jacuzzi • The modularity of the house: the possibility of easily unifying the house and the duplex (by removing a single wall) to create a large family estate • The independence of the 140 m² annex: a perfect canvas to design a liberal activity, stables, an artist's workshop or a leisure area • The energy renovations (Note A in CO2 emissions) ensuring modern comfort and sustainability, thanks to the heat pump and the 22 m² of solar panels • The exceptional outdoor layout with the swimming pond and the summer pavilion with grill and pizza oven • The undeniable tax attractiveness of the Daillens commune (very advantageous taxation at 66% of the cantonal basic tax

  • Parking space
  • Balcony / Terrace
  • Garage
  • +5
Sasha Tsimaratos

Sasha Tsimaratos

Courtier

1 / 16
  • Parking space
  • Balcony / Terrace
  • Garage
  • +2
11.5 rooms473m²CHF 4,250,000.–
1004 Lausanne

Beautifully renovated Vaudois farmhouse with potential

Exclusively, Bellerive Properties offers you this magnificent Vaudois farmhouse.Nestled in the heart of the residential village of Cugy, in the district of Gros-de-Vaud, this old farmhouse built in 1852 embodies rural Vaudois architecture in its most authentic form. Entirely renovated and refurbished in the late 1980s, it has been carefully preserved over the decades by additional work, while maintaining the entirety of its original character.Standing on four levels, the property today houses two distinct residential units: a seven-room main apartment on the ground floor and first floor, developing approximately 323 m² of living space, as well as an attic apartment with 4.5 rooms offering about 150 m² and a mezzanine. Additionally, it includes a 37 m² room that can be used as an office, commercial space, workshop, cabinet, game room, etc., accessible from both apartments and with direct external access. This configuration gives the whole a remarkable flexibility of use, extended family use, additional accommodation, or complementary rental income. It is also possible to envision an independent office for a commercial activity.The materials testify to the quality of the original construction: masonry rubble, facades in raw cut stone, traditional timber framing with terracotta tiles. The interiors, renovated with noble materials, present generous volumes, ceilings with exposed beams, and a well-articulated distribution between living spaces and sleeping areas.The annex completes the device with a double garage for two vehicles and a generous storage space under the roof. The exteriors, remarkably maintained, include a covered terrace with a fountain fed by a private source, several parking spaces, and a large landscaped ornamental garden with an unobstructed view of the neighborhood and the Jura.

  • Parking space
  • Balcony / Terrace
  • Garage
  • +2
Matthieu Lemaire

Matthieu Lemaire

Courtier immobilier

1 / 13
  • Balcony / Terrace
  • View
10.5 rooms600m²CHF 14,500,000.–
1005 Lausanne

Splendide demeure | Quartier recherché

Située dans un quartier très prisé de Lausanne, cette maison de maître de 10,5 pièces de 600 m² habitable et 750 m² utiles allie confort moderne et charme.En effet, cette propriété a bénéficié d'une rénovation exceptionnelle préservant son cachet tout en lui offrant un style contemporain, faisant appel aux technologies actuelles. Les espaces de vie, tant intérieurs qu'extérieurs, sont généreux et conviviaux.Le hall d'entrée est magnifique avec son escalier principal et son petit salon. Cet espace est bercé par une magnifique lumière le soir au travers d'un beau vitrail.Le salon est lumineux et agrémenté d'une très belle cheminée.Attenante, la salle à manger est élégante et permet de recevoir de nombreux convives, elle se prolonge sur une belle verrière.La cuisine, très fonctionnelle et qualitative donne accès à une terrasse pour le petit-déjeuner et à la salle à manger extérieure, sous la pergola. Un pavillon est équipé comme une cuisine d'été.La maison dispose dans les étages de six à sept chambres en plus des différents salons :Au 1er étage, le hall a fonction de bibliothèque, on dispose sur ce bel étage d'un spacieux familly-room avec cheminée, d'une chambre principale avec dressing et salle d'eau (douche et baignoire) avec accès terrasse et de deux espaces bureaux ainsi qu'une toilette.Au dernier étage, les chambres sont spacieuses, avec un salon (enfants) et deux salles d'eau.Toutes les pièces sud profitent d'une belle vue sur le lac Léman et les Alpes. La propriété dispose d'un sous-sol entièrement aménagé comprenant un sauna, un jacuzzi, une salle de billard, ainsi qu'une salle de musique et de nombreux rangements. Les principales techniques du bâtiment sont regroupées dans une pièce (techniques actuelles).À dix minutes à pied du centre de Lausanne, ce bien d'exception séduira tant les personnes amenées à se déplacer régulièrement, cherchant un lieu apaisant proche de la ville. Un garage box double avec borne de recharge électrique complète ce bien exceptionnel.Cette propriété unique, offrant une qualité de vie exceptionnelle, allie parfaitement le charme de l'ancien aux équipements les plus modernes.Located in a highly sought-after neighborhood in Lausanne, this prestigious 10.5-room, 600 m² living space, and 750 m² usable area home combines modern comfort with charm.Indeed, this property has undergone an exceptional renovation that preserves its character while offering a contemporary style, incorporating the latest technologies.The living spaces, both interior and exterior, are generous and welcoming.The entrance hall is stunning, with its main staircase and small lounge. This space is bathed in beautiful light in the evening through a magnificent stained-glass window.The living room is bright and features a beautiful fireplace.Adjacent to it, the dining room is elegant and can accommodate numerous guests. It leads to a lovely glass conservatory.The kitchen, highly functional and of high quality, opens onto a breakfast terrace and an outdoor dining area under the pergola. A pavilion is equipped as a summer kitchen.The house has six to seven bedrooms across the floors, in addition to various lounges:On the first floor, the hall functions as a library. This beautiful floor features a spacious family room with a fireplace, a master bedroom with a walk-in closet and an en-suite bathroom (shower and bathtub) with terrace access, as well as two office spaces and a separate toilet.On the top floor, the bedrooms are spacious, with a children's lounge and two bathrooms.All south-facing rooms benefit from a wonderful view of Lake Geneva and the Alps.The property has a fully equipped basement, including a sauna, a jacuzzi, a billiard room, a music room, and ample storage. The building's main technical systems are housed in one room (current technologies).Just a 10-minute...

  • Balcony / Terrace
  • View
Lorenzo Poli

Lorenzo Poli

Directeur

1 / 13
4.5 rooms130m²CHF 1,690,000.–
Chemin de la Cigale 26, 1010 Lausanne

Duplex apartment with 4.5 rooms in the attic

Superb duplex in the attic - an exceptional property not to be missedWelcome to Chemin de la Cigale, in the heart of a green, quiet residential area, close to all amenities and discover this magnificent duplex of 130 m², which harmoniously combines comfort, elegance and generous volumes for an ideal living space.As soon as you enter, the large living room, sublimated by a Swedish stove and a cathedral ceiling, seduces with its generous volumes and exceptional brightness, reinforced by large double-glazed windows.The large, open kitchen, entirely fitted with high-quality materials and equipment, integrates harmoniously into the living space and is complemented by a practical cellar/laundry room for storage and daily tasks. It opens onto a magnificent terrace of approximately 80 m², oriented south, east and west, ideal for enjoying the calm and sunshine throughout the day.The first level also features two bedrooms, a wardrobe in the hallway for optimized storage, and a bathroom with a window.Upstairs, discover the parental suite with dressing room, complemented by a shower room, guaranteeing intimacy and comfort.Particular attention has been paid to the choice of materials and equipment: kitchen, bathrooms, tiling and electrical equipment have been upgraded with significant added value, offering high-end, durable and carefully designed services in every detail.The building, constructed according to Minergie standards, benefits from a heat pump and photovoltaic panels, guaranteeing excellent energy performance and reduced operating costs.The property is sold with a covered outdoor double parking space, allowing for the parking of two vehicles, at a price of CHF 40,000.- in addition to the sale price.Don't wait any longer to discover it!Start with the *virtual tour and explore each room at your own pace, comfortably from home. Then let yourself be seduced during the on-site visit.For any questions or to organize a visit, contact us today.*Link on our websiteA rare opportunity - to visit without delay!DisclaimerThe information, illustrations, plans, surfaces, descriptions, equipment and amenities featured in this brochure are provided for informational and advertising purposes only. They are provided in good faith and have no contractual character.The developer, seller or landlord reserves the right to make changes to the plans, surfaces, materials, equipment, amenities or other characteristics of the project at any time, particularly for technical, administrative, architectural reasons or due to the requirements of the competent authorities.

Travel time
-
1 / 7
  • Balcony / Terrace
  • Elevator
2.5 rooms65m²CHF 810,000.–
Lausanne, 1018 Lausanne

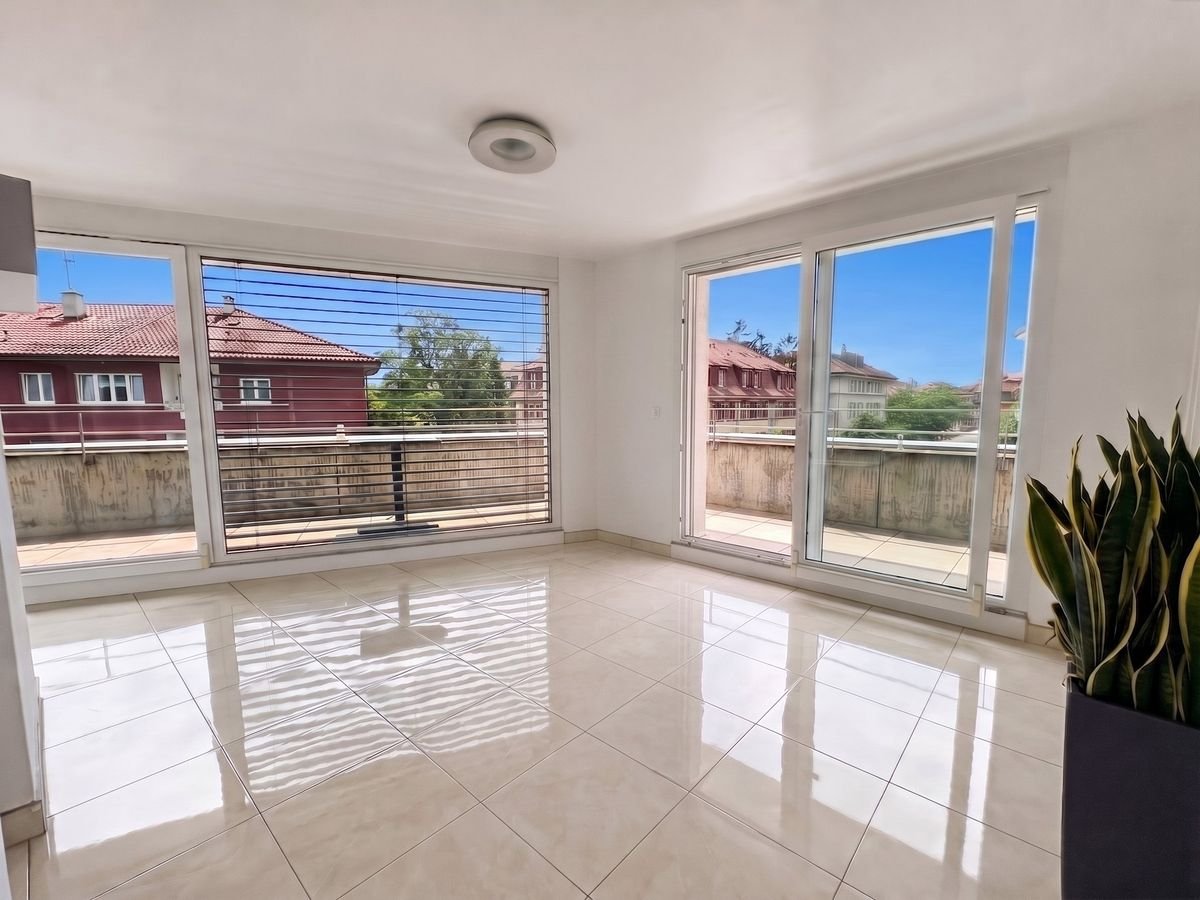
appartement contemporain proche centre-ville

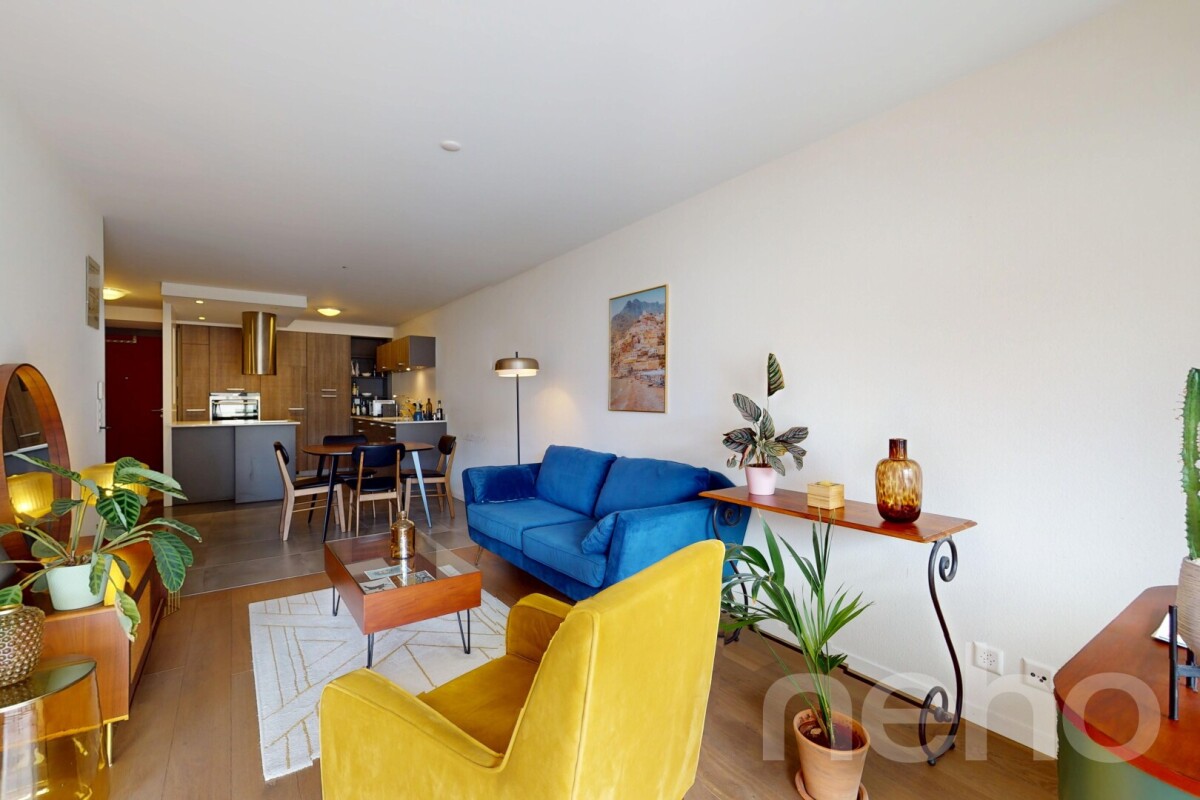
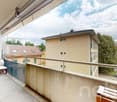
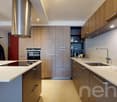
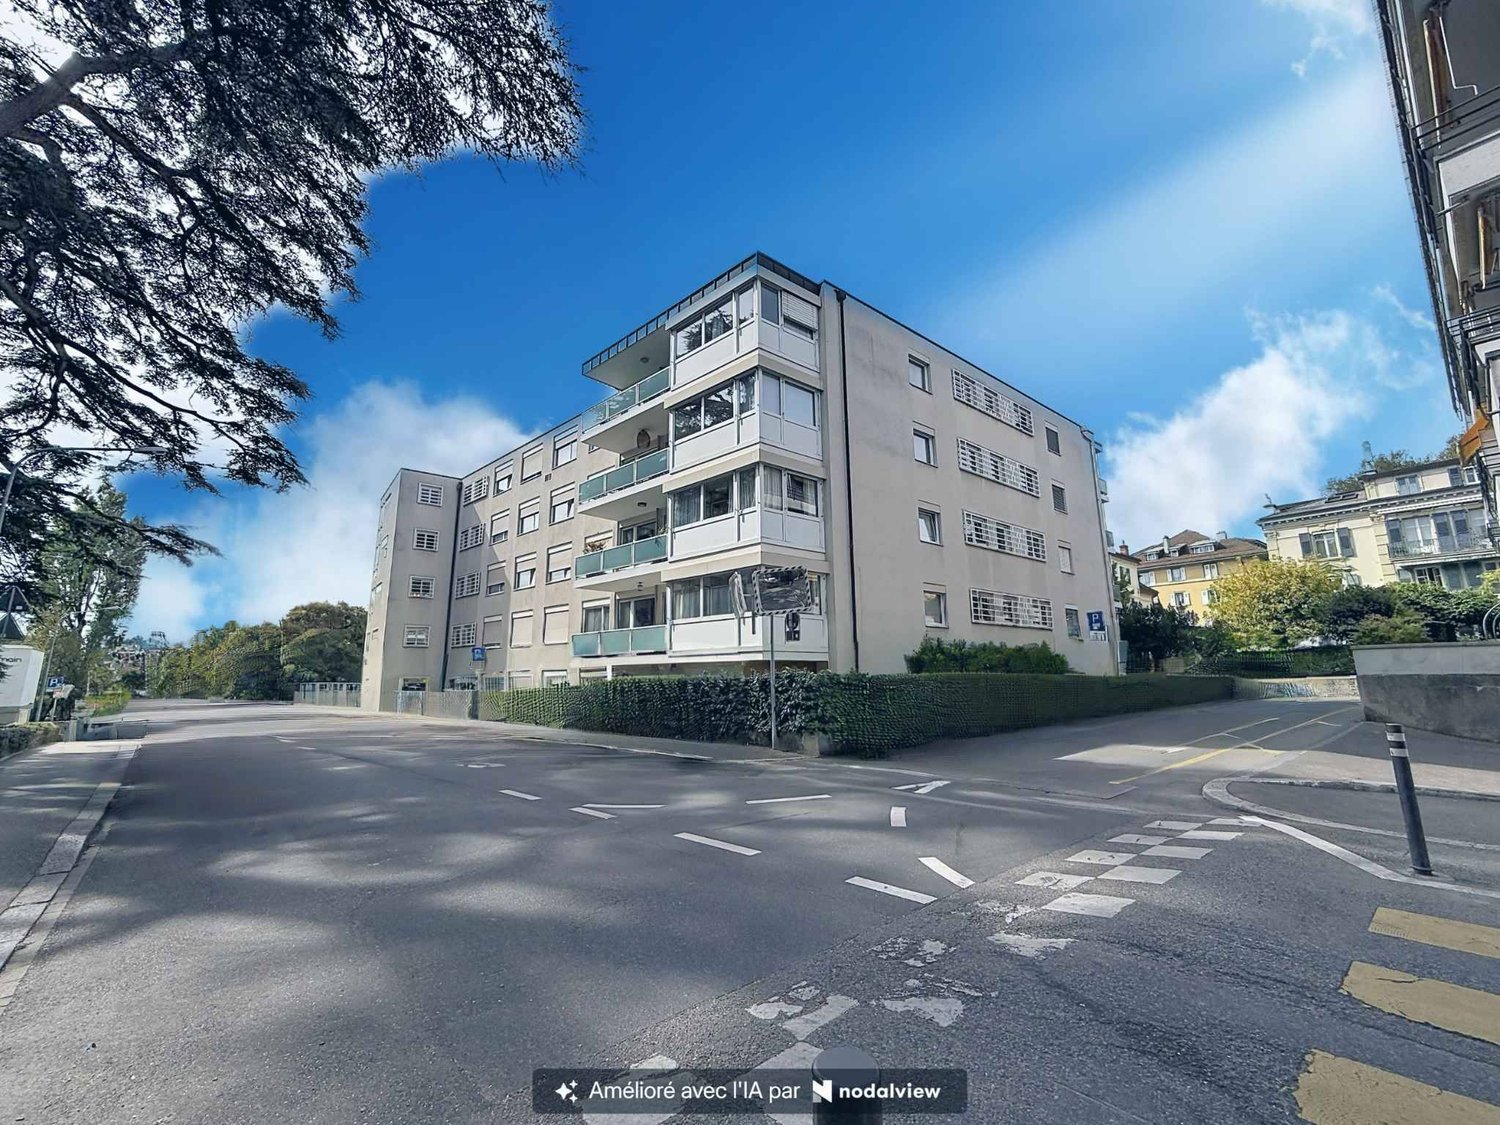
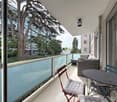
Idéalement situé à seulement 15 minutes à pied du centre-ville, cet appartement profite du calme absolu d'un quartier résidentiel recherché. Logé au sein d'une petite copropriété de seulement 17 lots soigneusement entretenue, ce bien allie parfaitement tranquillité et proximité urbaine.L'espace de vie, particulièrement lumineux, se compose d'un séjour spacieux avec une cuisine ouverte moderne, le tout donnant sur un balcon orienté plein sud. La partie nuit offre une chambre généreuse équipée d'un grand dressing, complétée par une salle de douche à l'italienne aux finitions contemporaines. L'appartement a été pensé pour offrir des prestations de qualité et une distribution fluide.Ce bien est complété par une grande cave et une buanderie commune fonctionnelle. Actuellement loué, cet appartement représente une opportunité idéale aussi bien pour un premier achat que pour un investissement locatif serein dans un secteur à forte demande.Adresse exacte disponible après inscription sur neho.ch.VOUS SOUHAITEZ VISITER ? MERCI DE BIEN VOULOIR VOUS INSCRIRE D'ABORD : https://neho.ch/b/1018-26-2Ideally located just a few minutes from the heart of Lausanne, this apartment enjoys a prime location combining urban convenience with the quiet of a residential area. Set within a well-maintained boutique building of only 17 units, this property allows you to reach the city center and all its amenities in less than 15 minutes on foot.The living space is exceptionally bright, featuring a spacious lounge with a modern open kitchen, all opening onto a south-facing balcony. The sleeping area offers a generous bedroom equipped with a large dressing room, complemented by a contemporary walk-in shower. The apartment has been designed with high-quality finishes and a seamless layout.A large cellar and a functional shared laundry room complete this property. Currently rented, this apartment represents an ideal opportunity for both a first-time buyer or a stable rental investment in central Lausanne.LocationSituated at the lower end of Rue des Crêtes, this location provides direct and quick pedestrian access to the city center and the pedestrian zone. Nearby bus lines connect to the train station in an instant, offering perfect mobility to fully enjoy Lausanne's shops, restaurants, and city life.Exact address available upon registration on neho.ch.INTERESTED IN VISITING THE PROPERTY? PLEASE REGISTER FIRST : https://neho.ch/b/1018-26-2

  • Balcony / Terrace
  • Elevator
Julie Odermatt

Julie Odermatt

Agente immobilière

1 / 13
  • Parking space
  • Balcony / Terrace
  • View
4.5 rooms160m²CHF 2,490,000.–
., 1005 Lausanne

Exceptional duplex with terrace and garden in the heart of Lausanne

Exclusively with Proximmo, discover this magnificent duplex apartment located in one of the most sought-after neighborhoods of Lausanne. Benefiting from an ideal situation in the heart of the city center, just a few minutes' walk from shops, restaurants, public transport, and all amenities, this rare property offers a perfect balance between urban life and outdoor comfort.With a living area of approximately 160 m², this 4.5-room apartment seduces with its generous volumes, brightness, and exceptional outdoor space. It benefits from a large terrace as well as a private garden for the exclusive use of the apartment, offering a true haven of peace in the heart of the city.The lower level accommodates a beautiful living area comprising a spacious living room and a kitchen, both of which have direct access to the terrace and garden. This arrangement allows for full enjoyment of the outdoor spaces and creates a convivial atmosphere, ideal for receiving or simply enjoying the beautiful days.Upstairs, the sleeping area consists of three beautiful bedrooms and two bathrooms. One of the bedrooms benefits from a pleasant balcony offering a superb unobstructed view, adding an extra touch of charm to this unique property.Rare on the Lausanne market, this duplex apartment combines the advantages of a central address with the comfort of a private outdoor space. An ideal opportunity for those seeking an exceptional property in the heart of Lausanne, in a dynamic environment while maintaining a high quality of life.Chloé GononDirector of Luxury Real Estate? chloe@proximmo.ch? 079 601 67 81


  • Parking space
  • Balcony / Terrace
  • View
Chloe Gonon

Chloe Gonon

Directrice PROXIMMO Luxury & Ventes

1 / 13
  • Balcony / Terrace
  • View
6.5 rooms170m²CHF 2,195,000.–
A Lausanne, 1004 Lausanne

Centre of Lausanne - Individual villa with 6.5 rooms

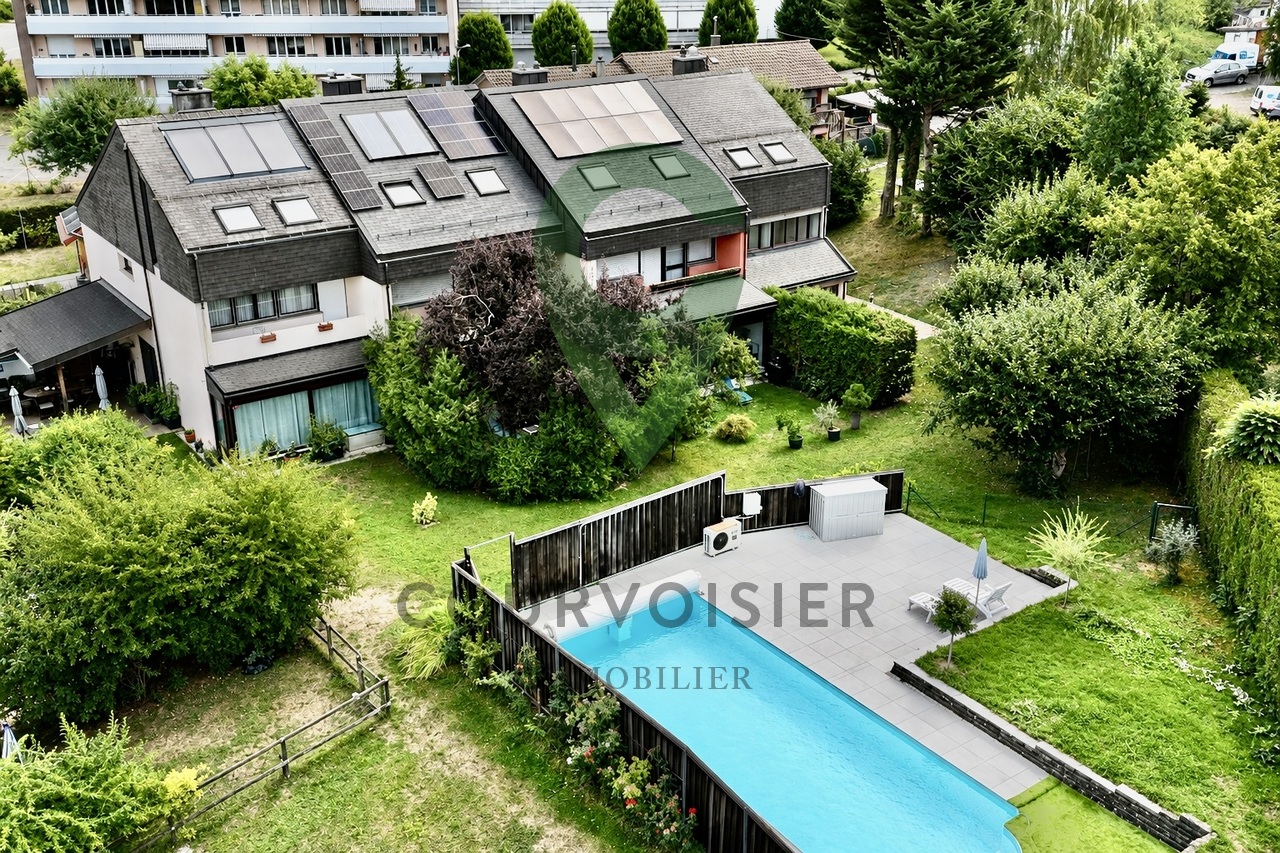
Ideally located in the immediate vicinity of the metro stop (RLEB Union-Prilly) and the Valency park, this elegant individual villa, dating from 1925 and listed as note 3 in the heritage, is situated in a sought-after residential area. It offers a privileged living environment, combining tranquility and easy access to all urban amenities, without nuisance.Built on a beautifully tree-lined plot of over 360 m², this unique villa spreads over three levels, including a basement, for a living area of approximately 170 m². Partially renovated, it benefits from a functional layout and beautiful, light-filled volumes offering a very beautiful view of the lake and the Alps.The interior space includes a spacious living room, a dining room, and a fully equipped, closed kitchen with a dining area. The night floor has three bedrooms, two bathrooms, a guest toilet, as well as a large attic space, ideal for a playroom or an office.Outside, a fully fenced garden provides a pleasant and preserved atmosphere. A parking space for rent completes this property.An attractive development project: A building permit included in the price allows the realization of three apartments:Two apartments of 2.5 rooms with a weighted area of approximately 42 m² eachA duplex apartment of approximately 115 m² weighted area on the ground floor with a garden of approximately 157 m²This rare opportunity will perfectly suit a promoter or an independent investor wishing to optimize the potential of this property.
  • Balcony / Terrace
  • View
1 / 13
  • Parking space
  • Balcony / Terrace
4.5 rooms122m²CHF 1,490,000.–
Lausanne, 1010 Lausanne

Duplex with lake view ? Delivery end 2027 / beginning 2028

The construction site has started ! The future owners will be able to move in at the end of 2027 ? beginning of 2028.Discover this exceptional duplex offering a breathtaking view of the lake and bathed in natural light thanks to its ideal exposure. Located in Chailly, in a dead-end street in the immediate vicinity of schools, it benefits from a particularly sought-after location, ideal for family life.This property offers two variants of interior layout to adapt to your needs. • In 4.5 rooms, the floor accommodates two bedrooms, including a spacious parental suite of nearly 23 m² with an adjacent bathroom and dressing room. A bathroom completes this floor. • In 5.5 rooms, the floor consists of three bedrooms and two bathrooms, offering a complete family configuration. Spread over an area of 116 m² and equipped with a southwest-facing balcony, this duplex is designed for optimal comfort, with bright rooms and functional layouts favoring harmony in everyday life. A private cellar completes the set, providing a discreet and practical storage space.The building, designed with ecological materials, is equipped with an air/water heat pump, photovoltaic panels, and triple-glazed windows, guaranteeing excellent insulation and energy performance in accordance with current standards. FINISHESYou will be able to fully personalize the finishes: floors, kitchen, walls, bathrooms. • Kitchen budget CHF 25'500.00 incl. VAT • Sanitary budget CHF 20'100.00 incl. VAT (supply) • Tiling (supply) CHF 55/m² • Parquet (supply and installation) CHF 120/m² Exact address available after registration on neho.ch.DO YOU WANT TO VISIT ? PLEASE REGISTER FIRST : https://neho.ch/b/1010-26-7

  • Parking space
  • Balcony / Terrace
Jean-Baptiste Duroc-Danner

Jean-Baptiste Duroc-Danner

Agent local

1 / 13
  • Balcony / Terrace
3.5 rooms85m²CHF 1,570,000.–
., 1005 Lausanne

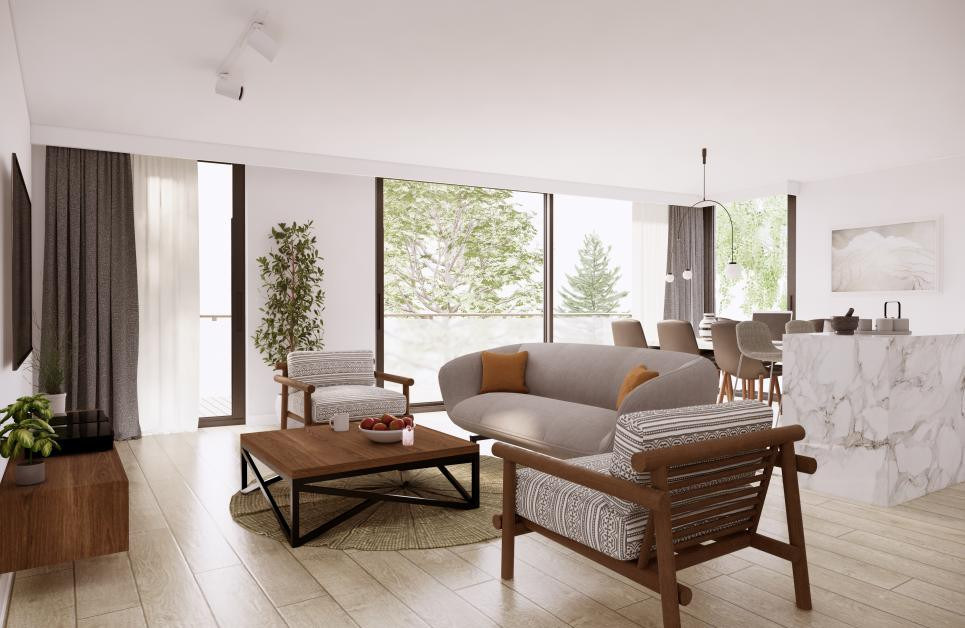
CONSTRUCTION IN PROGRESS - ONLY 4 UNITS LEFT !

DO NOT MISS - THE VUACHÈRE RESIDENCE IN LAUSANNEPerfectly located in the prestigious residential area of Mousquines / Vuachère in a green and calm environment, close to the center of Lausanne, this exclusive real estate project of 30 new, high-end apartments, sold on plan, benefits from an exceptional quality of life in the region, close to all amenities.It meets the highest standards of quality, safety, and comfort, and offers all the advantages sought by future owners who want to enjoy a privileged environment while taking advantage of the benefits of city life.The apartments have been perfectly configured and intelligently designed to optimize the living spaces, which are highlighted by constant natural light throughout the day, thanks to excellent exposure. The interior distribution is functional and optimal, offering real, pleasant rooms to live in every day. This custom project gives future owners the possibility to modify the distribution and choose the equipment, materials, and finishes.Each unit enjoys generous balconies/terraces. The heat production is carried out by a heat pump and distributed by underfloor heating.On request, it is possible to build larger apartments by combining several units!The apartments are located close to the center of Lausanne, the Coop, the Migros, doctors, banks, sports centers, as well as schools and other necessities. A TL bus line that leads to the Pully station is 5 minutes away on foot. The Lausanne station is accessible in 15 minutes. The access to the main roads is also favorable; it takes 10 minutes to reach the highway via Lausanne-Ouchy. The hyper-center of Lausanne is accessible in 25 minutes on foot.Delivery in summer 2027OPPORTUNITY NOT TO BE MISSED!Parking spaces are optional for Fr. 45'000.--/unit.We will be pleased to organize a visit to the property at your convenience and receive you to present this magnificent project!Documents, information, and visit on request by sending us your complete contact details by email or through the contact form.Chloé Gononchloe@proximmo.ch079 601 67 81PROXIMMOReal Estate Agency SàrlPlace Bel-Air 1CH - 1003 Lausanne021 351 08 08info@proximmo.chwww.proximmo.ch--------All our offers and promotions are visible here:https://www.proximmo.ch/acheter/--------Are you planning to sell your property?Contact us without obligation for a free evaluation of your property.www.proximmo.ch

  • Balcony / Terrace
Chloe Gonon

Chloe Gonon

Directrice PROXIMMO Luxury & Ventes

1 / 13
  • Balcony / Terrace
3.5 rooms91m²CHF 1,600,000.–
., 1005 Lausanne

MORE THAN 4 UNITS AVAILABLE IN MOUSQUINES

NOT TO BE MISSED - THE VUACHÈRE RESIDENCE IN LAUSANNEPerfectly located in the prestigious residential area of Mousquines / Vuachère in a green and quiet environment, close to the center of Lausanne, this exclusive real estate project of 30 new apartments of high standing, resolutely contemporary, sold on plans, benefits from an exceptional living environment for the region, close to all amenities.It meets the most demanding criteria for quality, safety, and comfort, and offers all the advantages sought by future owners who want to benefit from a privileged environment while enjoying the undeniable benefits of city life.The apartments have been perfectly configured and intelligently thought out down to the smallest detail to optimize the living spaces highlighted by constant natural light throughout the day thanks to excellent exposure. The interior distributions are functional and optimal, offering real pleasant rooms to live in everyday life. This tailor-made project gives future owners the possibility to modify the distribution and choose the equipment, materials, and finishes.Each unit will enjoy generous balconies-terraces. The heat production is carried out by a heat pump and distributed by underfloor heating.On demand, the realization of larger apartments is possible by combining several units!The apartments are located close to the center of Lausanne, the Coop, the Migros, doctors, banks, sports centers, as well as schools and other necessities. A TL bus line allowing to reach the Pully train station is 5 minutes walk away. The Lausanne train station is accessible in 15 minutes. The access to the main roads is also favorable; it takes indeed 10 minutes to reach the highway via Lausanne-Ouchy. The hyper-center of Lausanne is accessible in 25 minutes on foot.Delivery summer 2027OPPORTUNITY NOT TO BE MISSED!Parking spaces in addition for CHF 45,000.--/unit.We will organize with great pleasure a visit of the premises at your convenience and receive you by appointment to present you this magnificent project!Files, information, and visit on request by sending us your complete contact details by email or through the contact form.Chloé Gononchloe@proximmo.ch079 601 67 81PROXIMMOReal Estate Agency SàrlPlace Bel-Air 1CH - 1003 Lausanne021 351 08 08info@proximmo.chwww.proximmo.ch--------All our offers and promotions are visible here:https://www.proximmo.ch/buy/--------Are you planning to sell your property?Contact us without obligation for a free estimate of your object.www.proximmo.ch

  • Balcony / Terrace
Chloe Gonon

Chloe Gonon

Directrice PROXIMMO Luxury & Ventes

1 / 13
  • Parking space
  • Balcony / Terrace
  • Garage
  • +1
12 rooms363m²CHF 5,490,000.–
., 1012 Lausanne

Beautiful townhouse with garden and pool in the heart of Chailly

Located in the heart of Chailly, in a prized and absolutely quiet residential area, this elegant townhouse seduces with its contemporary design, generous volumes, and resolutely modern ambiance. Each detail has been carefully thought out, from the high-end finishes to the harmoniously arranged spaces. Its magnificent landscaped garden, precisely structured and equipped with a pool, creates an exceptional living environment, between serenity and elegance. With a total living area of approximately 363 m², the property consists of 5 bedrooms, each with its own private bathroom. The parental suite benefits from a vast dressing room leading directly to its adjacent bathroom, while the other bedrooms have large integrated closets. The house is intelligently divided into two separate but connected living areas: A large main apartment with 3 bedrooms, a spacious living room with a fireplace, an equipped kitchen, and two offices. A secondary apartment with 2 bedrooms with private bathrooms, a living room, and an independent kitchen. Both apartments have direct access to the garden and can be used independently thanks to separate entrances. However, they are connected by an internal staircase, which can be closed at both ends, offering great flexibility in layout according to needs. This exceptional property is complemented by a laundry room, a cellar, and a closed garage that can accommodate a vehicle. A rare opportunity in a privileged setting, offering an unparalleled quality of life just a few minutes from the city center. Chloé Gonon PROXIMMO Agence Immobilière Sàrl Offices: Place Bel-Air 1, 13e étage / Tour Bel-Air, CH - 1003 Lausanne Passage du Lion-D'Or 6A, CH - 1040 Echallens Av. du Casino 33, CH - Montreux Ruelle W.-Mayor 2, CH - 2001 Neuchâtel Route Jo-Siffert 4, CH - 1762 Givisiez Les Collonges 8, CH - 1854 Leysin Mobile: (+41) 079 601 67 81 Agency fixed: (+41) 021 351 08 08 General fixed: (+41) 0840 111 222 Web: www.proximmo.ch | www.proximmo-luxury.ch Email: chloe@proximmo.ch Follow us: Facebook: PROXIMMO Agence Immobilière LinkedIn: PROXIMMO Agence Immobilière Instagram: PROXIMMO_Immobilier TikTok: PROXIMMO_Immobilier

  • Parking space
  • Balcony / Terrace
  • Garage
  • +1
Chloe Gonon

Chloe Gonon

Directrice PROXIMMO Luxury & Ventes

New building
1 / 13
  • Parking space
  • Balcony / Terrace
  • Elevator
2.5 rooms77m²CHF 1,090,000.–
A Lausanne, 1005 Lausanne

Two-and-a-half-room apartment

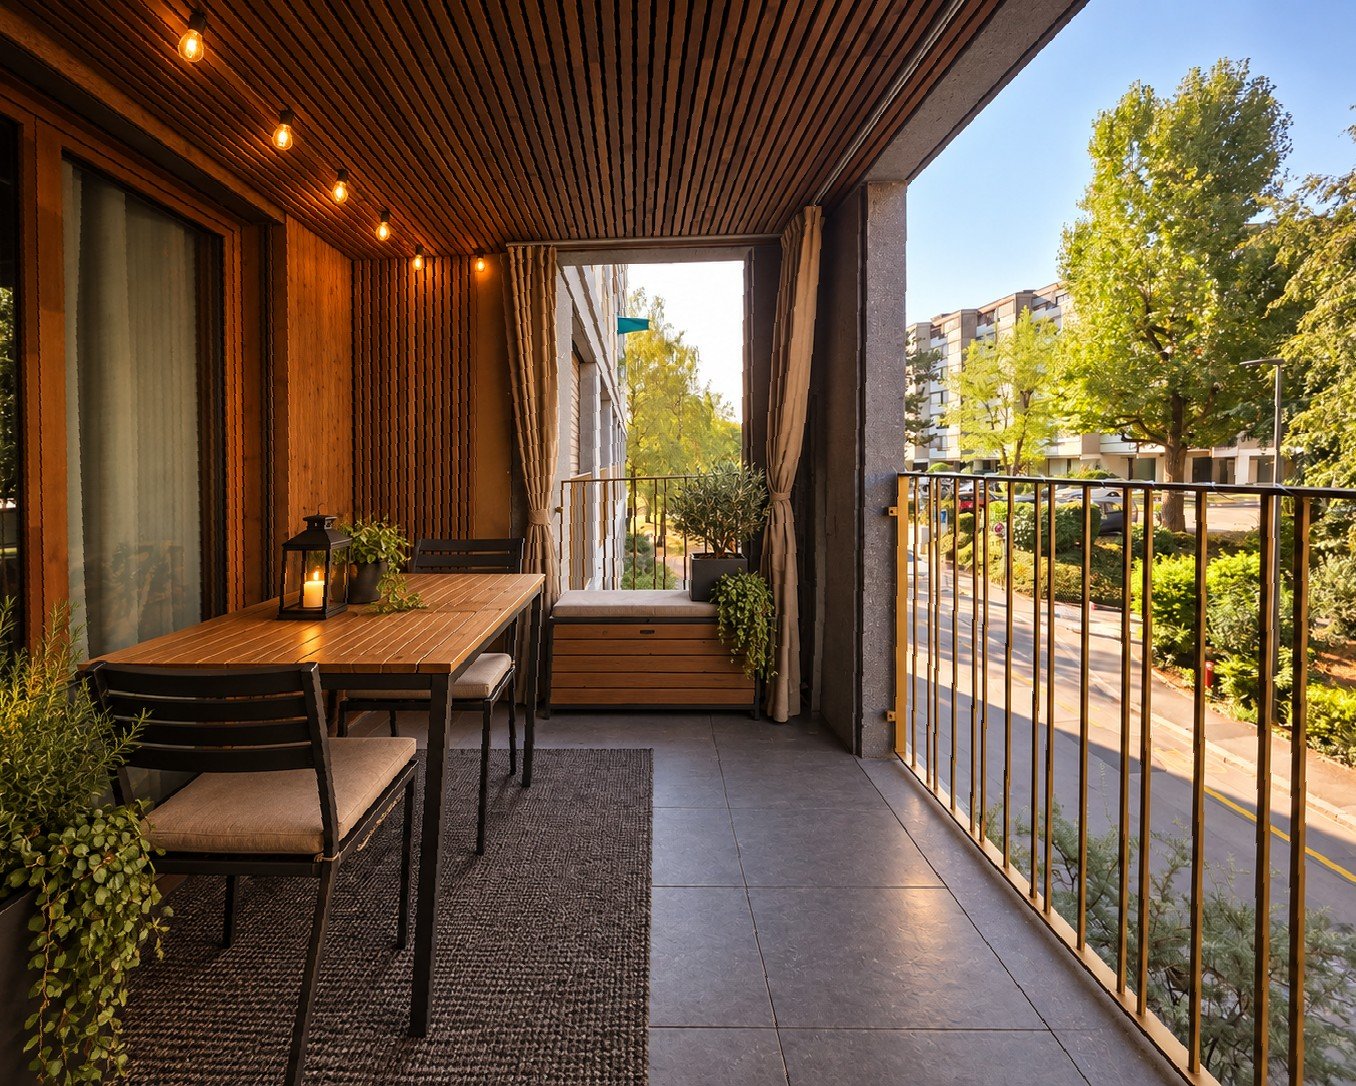
Apartment with 54.6 m² living area + balcony of 15.9 m² and garden of 140 m² Résidence de la Vuachère - The calm in the heart of LausanneLocated in the peaceful and sought-after Mousquines neighborhood, the Résidence de la Vuachère fits into a unique environment that is both central and secluded. Between city and nature, it offers a rare balance: easy access to shops, transportation, and schools, while also enjoying the tranquility of a discreet and green address. The building permit is in force and the construction site is now open, marking the realization of an exceptional residential project.An architectural design thought out in detailThe Résidence consists of three buildings with sober, elegant, and contemporary architecture, which blend harmoniously into a tree-lined park where nature accompanies the architecture.The project meets the Minergie standards, guaranteeing efficient energy supply and high-quality execution: a heat pump provides the energy, distributed by underfloor heating, ensuring optimal comfort and controlled resource management. The materials, chosen with care, reflect a willingness to integrate respectfully into the site and to durability.An underground parking garage connects the buildings and offers direct and secure access to each apartment, making life easier for residents.The landscape design, conceived in the spirit of natural continuity, gives the entire complex a peaceful and elegant atmosphere.Apartments that can be composed according to your wishesThe Résidence has thirty apartments with 2.5 to 5.5 rooms, each extended by a balcony, a generous terrace, or a private garden.The surfaces are modular, offering the possibility of combining several units to create volumes adapted to all ways of living, from the refined pied-à-terre to the spacious family apartment.The finishes, selected from a range of high-quality materials, leave room for personalization. Each buyer can thus compose an interior to their liking.A living environment between serenity and proximityThe Résidence de la Vuachère is accessible via a private road and is located away from traffic, yet only a few minutes from the center of Lausanne. The neighborhood is residential and green, with a serene atmosphere. An address where the rhythm of the city mixes with the gentleness of a preserved environment, giving the project a unique quality of life in Lausanne.A project under developmentThe Résidence de la Vuachère offers a new way of living in Lausanne: a place that is bright, measured, and open to nature, offering lasting comfort in the heart of the city. A project that combines architectural modernity, energy sobriety, and urban lifestyle in one of the most coveted neighborhoods of the Vaud capital.Delivery 2027.www.residencevuachere.ch

  • Parking space
  • Balcony / Terrace
  • Elevator
1 / 11
2.5 rooms89m²CHF 990,000.–
Ch de Montelly, 1007 Lausanne

Un 2,5p au passé industriel, au coeur de Lausanne

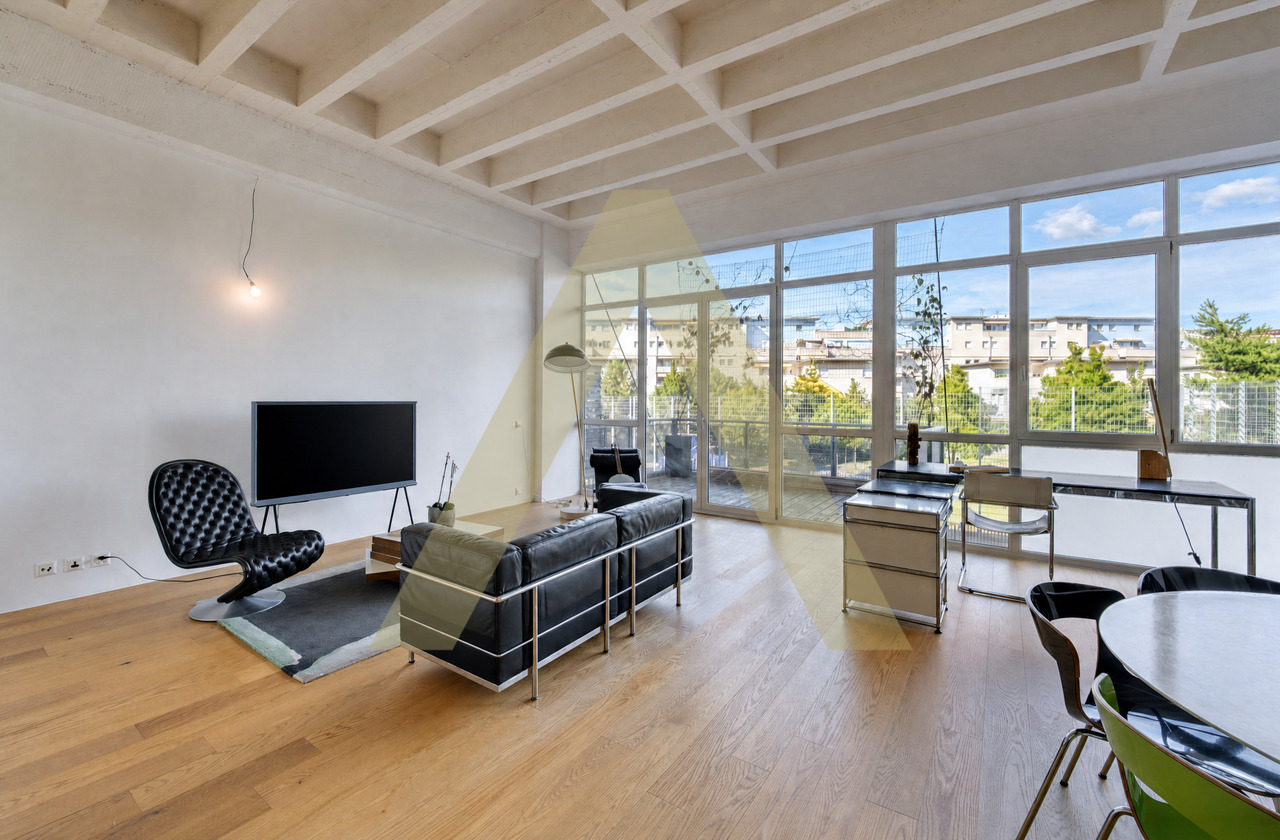
Certaines propriétés ne ressemblent à aucune autre. Celle-ci en fait partie.Au coeur de Lausanne, dans une ancienne fabrique de glace réhabilitée en appartements, ce loft transformé de 2,5 pièces offre un cadre de vie rare où patrimoine industriel et confort contemporain se rencontrent avec élégance.Dès l'entrée, les volumes surprennent. Les hauteurs sous plafond, les matériaux bruts et l'architecture atypique rappellent l'histoire du lieu, tandis que les aménagements réalisés transforment cet ancien espace industriel en un appartement chaleureux, lumineux et résolument urbain.Initialement conçu comme un loft ouvert, le bien a été intelligemment réaménagé en 2,5 pièces afin d'offrir davantage d'intimité et de fonctionnalité, tout en préservant son esprit loft et sa sensation d'espace.Les atouts :o Situation exceptionnelle en plein centre-ville de Lausanneo Ancienne fabrique de glace transformée en PPE industrielle de caractèreo Architecture atypique et cachet uniqueo Beaux volumes et luminosité généreuseo Environnement recherché pour les amateurs de lieux hors du communo Commerces, transports et vie urbaine accessibles à piedo Place de parc en souterrain en SUS du prix de ventePlus qu'un appartement, ce bien s'adresse à celles et ceux qui recherchent un lieu de vie avec une âme, une histoire et une identité forte.Einige Immobilien sind wie keine andere. Diese gehört dazu.Im Herzen von Lausanne, in einer ehemaligen Eisfabrik, die zu Wohnungen umgebaut wurde, bietet dieses umgebaute 2,5-Zimmer-Loft einen seltenen Lebensrahmen, in dem industrielles Erbe und zeitgenössischer Komfort elegant aufeinandertreffen.Bereits beim Betreten des Hauses überraschen die Volumen. Die hohen Decken, die rohen Materialien und die atypische Architektur erinnern an die Geschichte des Ortes, während die durchgeführten Umbauten diesen ehemaligen Industrieraum in eine warme, helle und entschieden urbane Wohnung verwandeln.Initial als offenes Loft konzipiert, wurde das Objekt intelligent in 2,5 Zimmer umgebaut, um mehr Privatsphäre und Funktionalität zu bieten, wobei der Loftgeist und das Raumgefühl erhalten bleiben.Die Trümpfe :- Außergewöhnliche Lage im Stadtzentrum von Lausanne- Ehemalige Eisfabrik, die in eine charaktervolle industrielle PPE umgewandelt wurde- Atypische Architektur und einzigartiges Cachet- Schöne Volumen und großzügige Helligkeit- Gesuchte Umgebung für Liebhaber außergewöhnlicher Orte- Einkaufsmöglichkeiten, Transport und Stadtleben zu Fuß erreichbar- Tiefgaragenstellplatz AUF den VerkaufspreisMehr als ein Apartment ist diese Immobilie für diejenigen geeignet, die einen Ort zum Leben mit einer Seele, einer Geschichte und einer starken Identität suchen.Some properties are like no other. This is one of them.In the heart of Lausanne, in a former ice factory rehabilitated into apartments, this converted 2.5-room loft offers a rare living environment where industrial heritage and contemporary comfort meet with elegance.From the moment you enter, the volumes are surprising. The high ceilings, raw materials and atypical architecture recall the history of the place, while the refurbishments carried out transform this former industrial space into a warm, bright and resolutely urban apartment.Initially designed as an open loft, the property has been cleverly refurbished into 2.5 rooms to offer more privacy and functionality, while preserving its loft spirit and sense of space.Advantages:- Exceptional location in the heart of downtown Lausanne- Former ice factory transformed into an industrial PPE with character- Atypical architecture and unique cachet- Beautiful volumes and generous luminosity- Sought-after environment for lovers of out-of-the-ordinary places- Shops, transport and city life within walking distance- Underground parking...

Suggested properties for you based on search results

Other interesting objects