





5 results - Properties for sale with Balcony / Terrace: La Conversion

1 / 12
  • Parking space
  • Balcony / Terrace
  • Garage
  • +2
3.5 rooms97m²CHF 1,190,000.–
1093 La Conversion

Duplex en rez-de-jardin avec vue lac

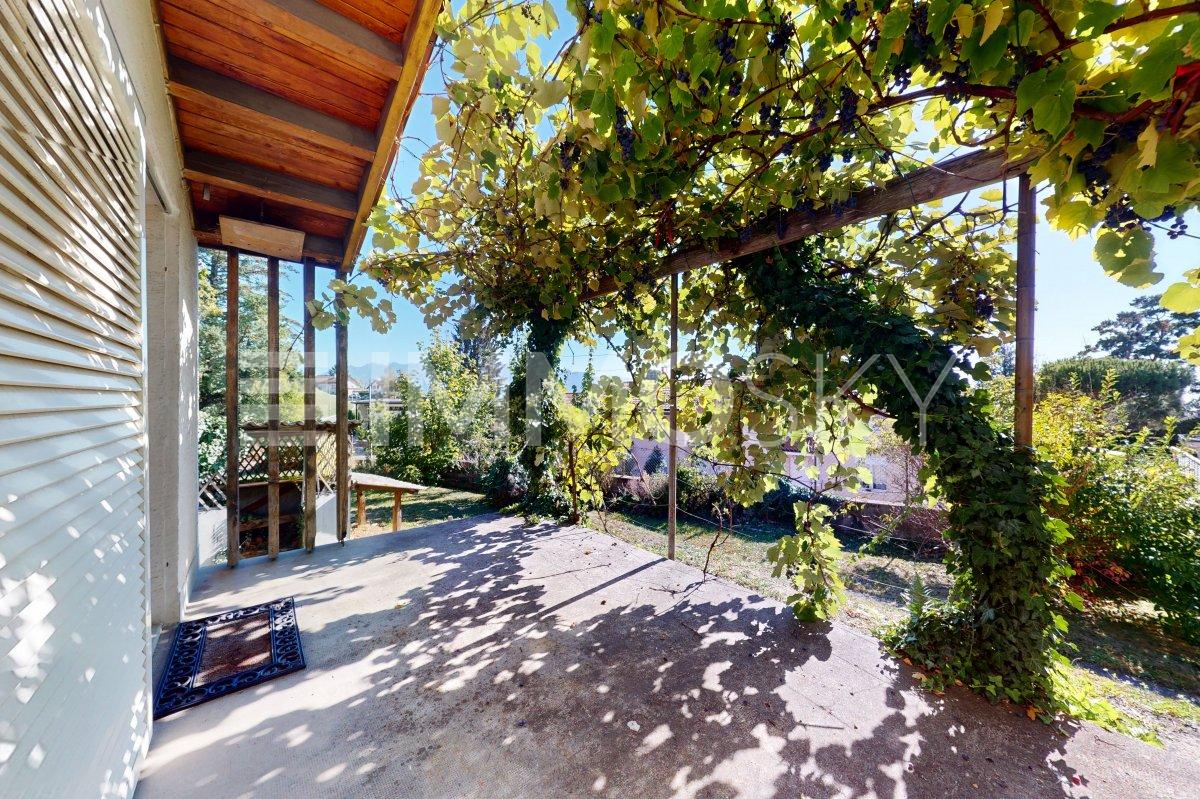
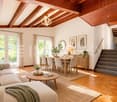
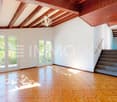
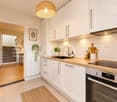
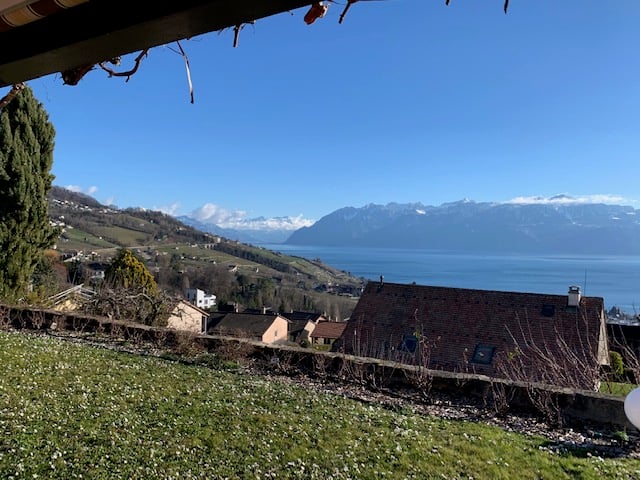
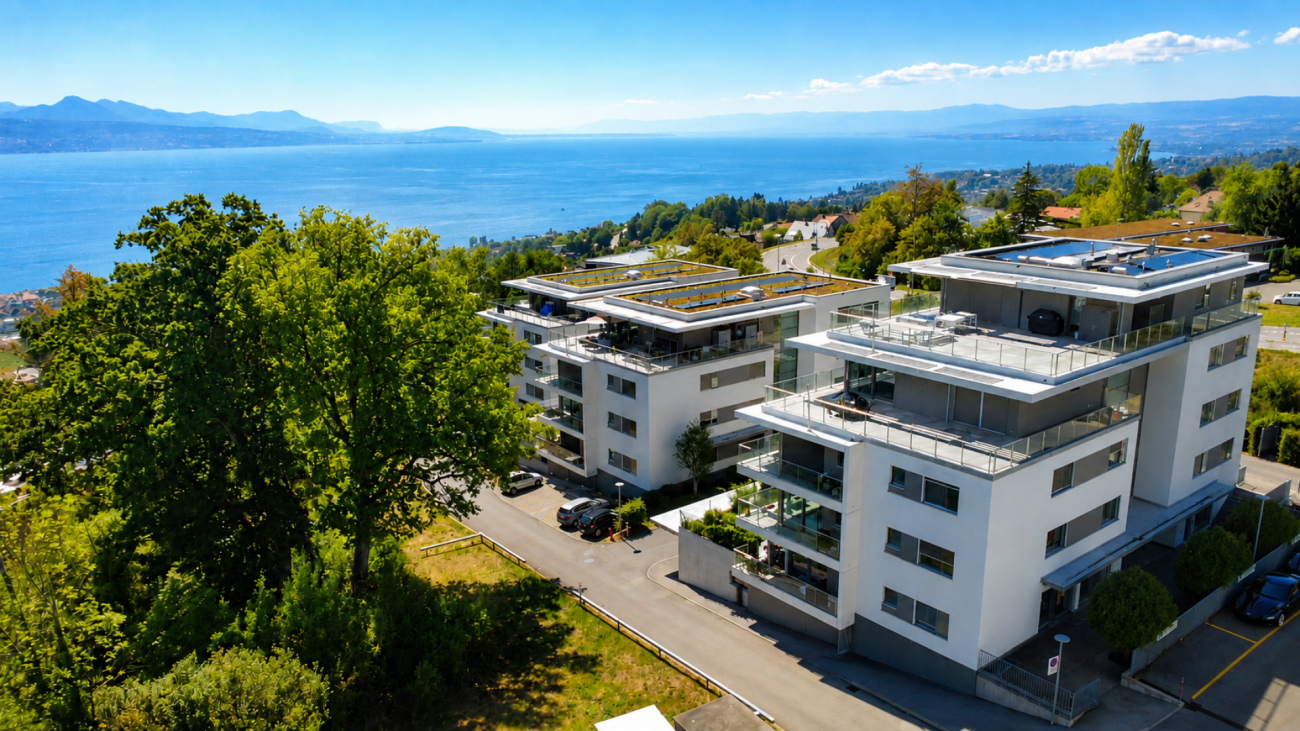
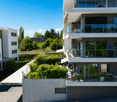
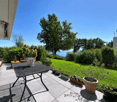
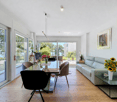
Découvrez ce duplex de 3.5 pièces situé à La Conversion, dans un quartier résidentiel prisé de la commune de Lutry.Situé au rez-de-jardin, ce bien d'environ 97 m² offre des espaces parfaitement agencés, conçus pour un cadre de vie confortable et agréable. Il se compose de deux chambres lumineuses, d'une salle de bains, d'un WC visiteurs ainsi que d'un vaste espace de vie baigné de lumière naturelle, créant une atmosphère chaleureuse et conviviale.À l'extérieur, le jardin privatif permet de profiter pleinement des beaux jours, dans un environnement calme et verdoyant. La vue sur le lac apporte une réelle valeur ajoutée et renforce le caractère privilégié de ce bien.L'appartement dispose également d'une cave, d'une place de parc extérieure et d'une place de parc intérieure, cette dernière étant proposée en sus du prix de vente pour CHF 40'000.-.Bénéficiant d'une situation privilégiée, ce bien profite d'un accès aisé aux principaux axes autoroutiers tout en préservant un environnement calme et agréable. Il offre ainsi un cadre de vie alliant harmonieusement confort, sérénité et praticité au quotidien.Une belle opportunité à La Conversion, au sein d'un cadre résidentiel recherché, où chaque détail a été pensé pour votre confort et votre bien-être.*Certaines images ont fait l'objet d'un home staging virtuel.Entdecken Sie diese 3,5-Zimmer-Maisonettewohnung in La Conversion, einem beliebten Wohnviertel der Gemeinde Lutry.Die im Gartengeschoss gelegene Immobilie mit einer Fläche von ca. 97 m² bietet perfekt gestaltete Räume, die für ein komfortables und angenehmes Wohnambiente konzipiert sind. Sie besteht aus zwei hellen Schlafzimmern, einem Badezimmer, einem Gäste-WC sowie einem großzügigen, von Tageslicht durchfluteten Wohnbereich, der eine warme und gemütliche Atmosphäre schafft.Im Außenbereich lädt der private Garten dazu ein, die schönen Tage in einer ruhigen und grünen Umgebung in vollen Zügen zu genießen. Der Blick auf den See stellt einen echten Mehrwert dar und unterstreicht den besonderen Charakter dieser Immobilie.Zur Wohnung gehören außerdem ein Keller, ein Außenparkplatz und ein Innenparkplatz, wobei letzterer zusätzlich zum Verkaufspreis für CHF 40'000.- angeboten wird.Dank ihrer privilegierten Lage profitiert diese Immobilie von einer guten Anbindung an die wichtigsten Autobahnachsen und bietet gleichzeitig eine ruhige und angenehme Umgebung. Sie bietet somit ein Wohnumfeld, das Komfort, Ruhe und Alltagspraxis harmonisch miteinander verbindet.Eine schöne Gelegenheit in La Conversion, inmitten einer begehrten Wohngegend, in der jedes Detail auf Ihren Komfort und Ihr Wohlbefinden ausgerichtet ist.*Einige Bilder wurden virtuell inszeniertDiscover this 3.5-room duplex located in La Conversion, a sought-after residential neighborhood in the town of Lutry.Situated on the garden level, this approximately 97 m² property features perfectly laid-out spaces designed for a comfortable and pleasant living environment. It features two bright bedrooms, a bathroom, a guest restroom, and a spacious living area bathed in natural light, creating a warm and inviting atmosphere.Outside, the private garden allows you to fully enjoy sunny days in a quiet, green setting. The lake view adds significant value and enhances the exclusive character of this property.The apartment also includes a storage unit, an outdoor parking space, and an indoor parking space, the latter of which is offered in addition to the sale price for CHF 40,000.-.Boasting a prime location, this property offers easy access to major highways while maintaining a quiet and pleasant environment. It thus provides a living setting that harmoniously combines comfort, serenity, and practicality in everyday life.A wonderful opportunity in La Conversion, within a sought-after residential neighborhood, where every detail has been carefully considered for your comfort and well-being.*Some images have been virtually staged

  • Parking space
  • Balcony / Terrace
  • Garage
  • +2
1 / 4
3.5 rooms79m²CHF 1,090,000.–
1093 Lutry

Contemporary 3.5-room apartment with private garden

Contemporary 3.5-room apartment with private garden Located in La Conversion, in the municipality of Lutry, within the « Les Toits de Lutry » residence built in 2018, this elegant 3.5-room apartment benefits from a privileged residential setting and generous outdoor spaces.With a weighted area of approximately 79 m², it offers a living area of approximately 67 m², complemented by a 22 m² terrace and a private garden of approximately 60 m² facing south.Presented in excellent condition, the apartment seduces with its brightness, its particularly functional layout, and the continuity between indoor and outdoor spaces.The living area consists of a bright living room and a fully equipped open kitchen. Large windows provide direct access to the terrace and garden, which become a real extension of the living space on sunny days. The outdoor spaces also offer a pleasant view of Lake Geneva.The sleeping area includes two bedrooms, one of which is a parental bedroom with a private bathroom, as well as a second shower room with WC. An independent laundry room with a washing column completes the layout advantageously.Air conditioning also provides comfortable cooling during the summer season.The main advantages: • Weighted area of approximately 79 m² • Private garden of approximately 60 m² facing south • Terrace of approximately 22 m² • Recent construction (2018) • Excellent condition • Natural brightness • Two bedrooms • Two bathrooms • Air conditioning • Fully equipped open kitchen • Private laundry room • Pleasant view of Lake Geneva • Cellar An indoor parking space with an electric vehicle charging station completes this property, in addition to the sale price of CHF 60,000.-. The exact address and complete sales documents are available upon request.

More objects in your automatically expanded search area
20 results - Radius: + 10km
  • Two-story house with beige facade, red shutters, and a raised ground floor accessed by stairs. Features a stone-paved entrance area, small garden, and a balcony on the upper level.
  • Two-story house with red shutters, stone foundation, and a stone-paved driveway, surrounded by greenery and a stone wall.
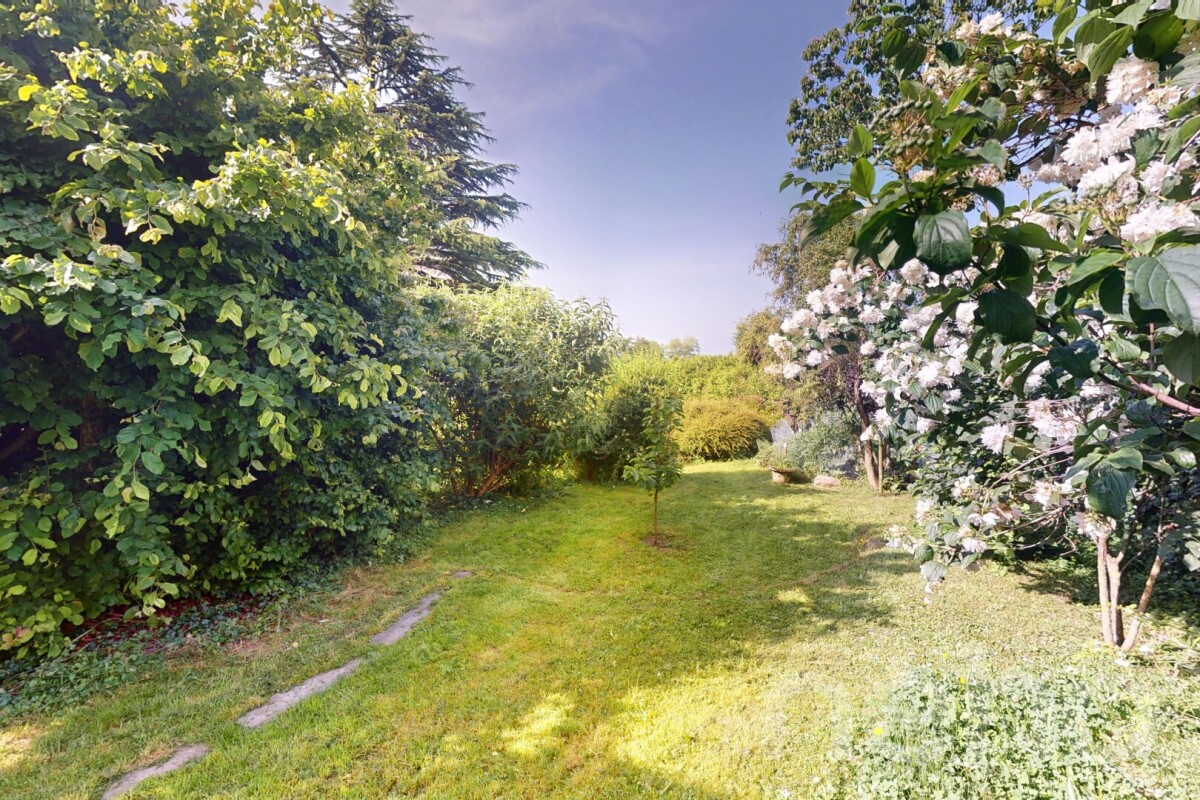
  • A well-maintained garden with lush green grass, a central tree, and a set of hedges providing a natural border on the left.
  • Bright, unfurnished room with wooden flooring, large window offering a view, and a wooden wardrobe.
  • Empty room with tiled floor, white walls, large windows, radiator, and arched doorway leading to another room.
  • Fireplace, brown leather sofa, wooden coffee table, rug, wooden door
  • a corridor with stone flooring, a wooden door, a rug, a dining set with chairs, a spiral staircase, and a fireplace
  • Green lawn with various flowering plants, including white, yellow, and red flowers, surrounded by a retaining wall.
  • House on a hilltop with mountain view, located near railway and lakeside
  • View of a mountain range and a ship in a lake
  • single-family home, brown roof, surrounded by greenery, with road leading to it
  • Road leading through the village with a backdrop of mountains, residential houses, and a clear blue sky.
  • Aerial view of a single-story house with a brown tiled roof, surrounded by a well-maintained garden and a stone pathway leading to the entrance.
  • town along a lake with mountains in the background
  • Aerial view of a vineyard area with terraced fields, surrounded by water and hills under a partly cloudy sky.
1 / 15
Two-story house with red shutters, stone foundation, and a stone-paved driveway, surrounded by greenery and a stone wall.
A well-maintained garden with lush green grass, a central tree, and a set of hedges providing a natural border on the left.
Bright, unfurnished room with wooden flooring, large window offering a view, and a wooden wardrobe.
3.5 rooms90m²CHF 950,000.–
Premium
Route de Lausanne 22, 1096 Bourg-en-Lavaux

Detached house 200m from the lake in Bourg-en-Lavaux - Cully - A unique opportunity

Discover this authentic detached house with 3.5 rooms in the picturesque village of Bourg-en-Lavaux. Built in 1949 and renovated in 1968-1985-2014, this character property offers 90 m² of living space over 2 floors, with a beautiful view and a sunny environment.The house includes: • Balcony: To enjoy the view of the lake • Fireplace: Creating a warm and convivial atmosphere • 2 Parking spaces: Parking included for your comfort • Land and private garden: 249 m² of outdoor space to be arranged according to your desires Privileged situation: «Discover this charming detached house in Cully, in the heart of the canton of Vaud, in Switzerland, on the shores of Lake Geneva. Nestled in the UNESCO World Heritage vineyards, this residence offers an idyllic living environment, with a green garden and bright spaces. The village of Cully has a marina and a landing stage for CGN boats, and a public beach is just 200 meters from the house. Moreover, the house is just a few minutes' walk from the train station, making your travel easier. And in April, let yourself be enchanted by the famous Cully Jazz Festival, a true world party for music lovers. As for the nearby road, consider it as a local melody that animates your daily life. A unique opportunity to combine comfort, nature, and water sports!»This character house represents a unique opportunity to acquire an authentic property in one of the most sought-after regions of the canton of Vaud, combining traditional charm and an exceptional living environment between lake and vineyards with a public beach just 200 meters from the house.

Travel time
-
  • Modern outdoor patio with a swimming pool, white sofa, coffee table, dining area, and potted plants, connected to a house with a balcony and large windows.
  • Spacious hallway with a modern glass staircase, a tall decorative light fixture, and a skylight above. The walls are light-colored, and the floor is tiled.
  • Elegant dining room with a long dark wooden dining table surrounded by beige upholstered chairs, a large chandelier, and decorative items on shelves. The room features a view of an outdoor dining area through large glass doors.
  • Modern kitchen with a central island, built-in cabinets, and a dining area. Features include a sink with a modern faucet, a wooden dining table with four chairs, and decorative items such as books, vases, and potted plants on the island and shelves.
  • Modern indoor-outdoor lounge area with a swimming pool, large windows offering a lush green view, and comfortable seating including sofas, tables, and chairs.
  • Modern bedroom with a large bed, fireplace, nightstand, lamp, and large windows opening to a balcony with a scenic view.
  • Modern, well-lit room with wooden cabinetry, glass-fronted shelves, a central island, and decorative items on the counter.
  • Modern bathroom with a freestanding bathtub, vanity with a large mirror, a plush chair, and decorative items including a vase and candle. The space features warm, textured tiles and ample natural light from a skylight.
  • Modern bathroom with a large window offering a scenic view, featuring a double sink vanity, bathtub, walk-in shower, and a radiator.
  • Modern sauna with wooden benches, integrated lighting, stone rocks in a black container, and a metal bucket on the upper bench.
  • Modern living room with a large flat-screen TV displaying a movie, a comfortable sectional sofa, a round coffee table with snacks and drinks, and ambient lighting.
  • Modern fitness room with large glass walls, wooden flooring, treadmills, elliptical machines, rowing machine, weight bench, dumbbells, and a wooden cabinet with a vase and bottles.
1 / 12
Spacious hallway with a modern glass staircase, a tall decorative light fixture, and a skylight above. The walls are light-colored, and the floor is tiled.
Elegant dining room with a long dark wooden dining table surrounded by beige upholstered chairs, a large chandelier, and decorative items on shelves. The room features a view of an outdoor dining area through large glass doors.
Modern kitchen with a central island, built-in cabinets, and a dining area. Features include a sink with a modern faucet, a wooden dining table with four chairs, and decorative items such as books, vases, and potted plants on the island and shelves.
9 roomsPrice on request
Premium
1066 Epalinges

An exceptional property in the heart of Epalinges

Nestled in one of the most sought-after residential areas of Epalinges, just a few minutes from the city center of Lausanne, this exceptional property benefits from a privileged environment, surrounded by greenery and perfectly preserved from prying eyes. Built on a rare plot of 5'375 m², this sumptuous contemporary villa develops a surface area of approximately 982 m², harmoniously distributed over three levels. Each space has been designed to offer absolute comfort, timeless elegance, and unparalleled quality of life.Ground Floor – Elegance & Art of LivingAs soon as you enter, the spectacular volumes, high ceilings, and natural light immediately give the property a refined atmosphere.The main living area consists of a large, fully equipped open kitchen, an elegant dining room, and a bright living room, creating an ideal setting for both daily life and receiving guests.A guest room or office of 40 m², equipped with a custom-made wardrobe and a private bathroom with an Italian shower, offers your guests absolute comfort.A cloakroom, a guest toilet, and a cellar complete this level harmoniously.First Floor – Suites & IntimacyThe first floor accommodates a sleeping area entirely dedicated to comfort. • A spectacular master suite of 90 m², including a large custom-made wardrobe, an open bathroom, and a bedroom with direct access to a private balcony. • Two elegant bedrooms of 33 m², each with a custom-made wardrobe, a private bathroom with an Italian shower, and access to a large terrace. Lower Ground Floor – Well-being & EntertainmentDesigned as a true private relaxation area, this level offers amenities worthy of the most beautiful residences. • A private cinema, ideal for sharing privileged moments with family or friends. • A cellar with a second kitchen and a climate-controlled wine cellar. • A private fitness room of 44 m². • A remarkable wellness area of almost 200 m², including an indoor pool, a hammam, and a sauna. • A fully equipped cloakroom with integrated wardrobes, as well as a bathroom with an Italian shower, toilet, and sink. Exterior & ParkingThe property also has a room for the gardener, a large garage that can accommodate up to six vehicles, and an outdoor courtyard that allows parking for more than ten cars.The numerous terraces, adorned with pergolas, invite you to fully enjoy the outdoors while ensuring perfect privacy. The carefully maintained and vegetation-bordered garden offers an exceptional living environment, just a few minutes from Lausanne.

Matthieu Zannier

Matthieu Zannier

1 / 6
Matthieu Zannier

Matthieu Zannier

  • Balcony / Terrace
  • Child-friendly
  • Quiet neighborhood
5.5 rooms138m²CHF 1,535,000.–
Premium
1000 Lausanne

In Montpreveyres, calm and fresh, 10 minutes from M2 metro - Aurora: Villa D

FULL DOSSIER AVAILABLE UPON REQUESTVilla DBrief info:Price: 1'535'000 CHF + 50'000 CH (2 parking spaces) = 1'585'000 CHFArea: 138 m² living area - 169 m² usable area Rooms: 5.5 rooms (3 bedrooms, 2 bathrooms)Parking: 2 covered parking spacesOrientation: Triple (South - East - West), optimal sunlightEnvironment: Quiet residential area on the edge of the agricultural zone and near the forestUrban access : Lausanne (M2) in 10 minutes by car, 15 minutes by bus - Lausanne city center in 20 minutesEcology & energy savings : Low charges thanks to heat pump and solar panelsOutdoor space: terrace, balcony, beautiful garden and exit.------------------------------------------------At the gates of Lausanne, on the heights of Montpreveyres, the Aurora project offers four contemporary villas with 5.5 rooms, designed to provide a rare living space between nature, comfort, and modernity. Located on the edge of the agricultural zone and just a stone's throw from the Jorat forest, they enjoy a green, peaceful, and sustainably preserved environment with the sought-after freshness in close proximity to Lausanne.Each villa seduces with its elegant architecture, its wooden cladding, and its generous volumes. The living area of over 50 m², bathed in light thanks to large openings, opens onto beautiful outdoor spaces with a terrace, balcony, and garden. The finishes, at the discretion of the buyer, allow for the creation of a carefully designed and personalized interior.Eco-friendly and economical, the project integrates a reversible geothermal heat pump, solar panels, and triple glazing. Just 18 minutes from Lausanne city center, 9 minutes from M2 metro, and 10 minutes from A9 highway, Aurora also benefits from a bus stop less than 100 meters away, directly connecting the Lausanne region. An ideal balance between green living, family comfort, and urban connection.------------------------------------------------You will particularly appreciate : • Its large living area open to the outside. • The high level of finishes • Its beautiful brightness thanks to its south orientation • The proximity to public transportation • The quiet and rural environment • Its low charges and energy efficiency • Lausanne and Epalinges nearby

  • Balcony / Terrace
  • Child-friendly
  • Quiet neighborhood
New building
1 / 13
4.5 rooms116m²CHF 1,430,000.–
Top
Chemin des Vergers 14, 1023 Crissier

Architect-designed semi-detached house in Crissier

Discover this beautiful modern house with 4.5 rooms located at Chemin des Vergers 14 in Crissier. This new construction project, realized by the architectural firm Outsider.Archi and the promoter RealT SA, is Minergie certified and offers an exceptional living environment on three floors with 116.3 m² of living space and a plot of 270 to 820 m² of garden and forest, bordered by a river. 2 parking spaces are included in the price.Price: from 1,430,000 frsMain features: • Bright living areas: Modern living room with large windows and outdoor views • Comfortable bedrooms: Bedrooms with beautiful ceiling heights and large openings providing optimal natural light • Equipped kitchen: Minimalist-inspired kitchen area, fully equipped • 2 bathrooms & separate WC: Modern bathrooms with Italian showers. • Outdoor areas: Large terrace, tree-lined garden, and carport Privileged location:The environment is bucolic and sunny, perfect for families. Everything is ideally located, with the "Crissier" bus stop a 5-minute walk away, the Shopin supermarket a 15-minute walk, and the L'Orée primary school accessible in 13 minutes. This property offers a perfect balance between residential tranquility and urban amenities.Available immediately (construction project on partial land), this semi-detached house represents a unique opportunity to acquire a new and ecological property in a sought-after neighborhood of Crissier.Financing through Valiant bank only(construction loan)Contact person: Mrs. Chiuminati, Valiant Morges,Questions about the project: info@RealT.swissPromoter: RealT SA www.RealT.swissArchitect: Outsider.Architecture SA www.outsider.archiBank: Valiant SA https://www.valiant.ch

Travel time
-
1 / 7
4.5 roomsCHF 1,535,000.–
Top
Chemin des Planches 6, 1008 Prilly

NEW CONSTRUCTION - 3RD FLOOR - LAKE AND ALPS VIEW

This urban construction located at Chemin des Planches 6 in Prilly, in a green setting, surrounded by century-old trees that have determined its location, offers 16 contemporary apartments combining comfort, aesthetics, and quality of life.Sheltered from nuisances, in the second line of the Cossonay road, at the height of the «Prilly - church» stop of the high-frequency bus https://bhns-ouest-lausannois.ch, the plot accommodating this project combines the advantages of city life with a peaceful environment.The elegant and airy architecture of the building, as if suspended above the ground, frees the ground floor for common areas, allowing a fluid circulation between the green spaces and the apartments. The latter are accessible either by the two elevator shafts or by means of remarkable, perfectly integrated into the facade, rounded stairs.Responding to the current highest energy standards (MINERGIE P) as well as the expectations of sustainable housing, each apartment is through; the bedrooms are located in the north, in the shade and coolness of the surrounding vegetation. The generous living areas are oriented south with large windows allowing to enjoy the panoramic view and to enjoy the large balconies, also including large covered and shaded terraces with movable louvers.Apartment No. 9, with 4.5 rooms, located on the 3rd floor, occupying the western gable facade and through from north to south, consists of a generous daytime area of 53m2, three bedrooms, two bathrooms, one of which is en suite, as well as a laundry room. A large, fully covered balcony of 23m2 is accessible from all living areas and offers a spectacular, panoramic view of the Alps and the lake. Video presentation https://youtu.be/uytKLCep7z8

Travel time
-
1 / 7
4.5 roomsCHF 1,375,000.–
Top
Chemin des Planches 6, 1008 Prilly

NEW CONSTRUCTION - PLANCHES 6 IN PRILLY - 1ST FLOOR

This urban construction located at Chemin des Planches 6 in Prilly, in a green setting, surrounded by century-old trees that have determined its location, offers 16 contemporary apartments combining comfort, aesthetics, and quality of life.Sheltered from nuisances, in the second line of the Cossonay road, at the height of the «Prilly - church» stop of the high-frequency bus https://bhns-ouest-lausannois.ch, the plot accommodating this project combines the advantages of urban life with a peaceful environment.The elegant and airy architecture of the building, as if suspended above the ground, liberates the ground floor to common areas, allowing a fluid circulation between the green spaces and the apartments. The latter are accessible either by the two elevator shafts or by means of remarkable rounded stairs perfectly integrated into the facade.Responding to the current highest energy standards (MINERGIE P) as well as the expectations of a sustainable habitat, each apartment is through; the bedrooms are located north, in the shade and coolness of the surrounding vegetation. The generous living areas are oriented south with large windows allowing you to enjoy the panoramic view and take advantage of the large balconies, including wide covered and shaded terraces with removable louvers.Apartment No. 1, with 4.5 rooms, located on the 1st floor, occupies the western gable facade and is through from north to south, composed of a generous day area of 53m2, three bedrooms, two bathrooms, one of which is en suite, as well as a laundry room. A large, fully covered balcony of 23m2 is accessible from all living areas and offers a peaceful view of the green surroundings as well as the Alps. Video presentation https://youtu.be/uytKLCep7z8

Travel time
-
1 / 7
3.5 roomsCHF 1,075,000.–
Top
Chemin des Planches 6, 1008 Prilly

Attic N°14 - Panoramic view of the lake and the Alps

This urban construction, located at Chemin des Planches 6 in Prilly, in a green setting, surrounded by century-old trees that have determined its location, offers 16 contemporary apartments combining comfort, aesthetics, and quality of life.Protected from nuisances, in the second row of the Route de Cossonay, at the height of the «Prilly - église» stop of the high-frequency bus https://bhns-ouest-lausannois.ch, the plot hosting this project combines the advantages of urban life with a peaceful environment.The elegant and airy architecture of the building, as if suspended above the ground, frees the ground floor for common areas, allowing a fluid circulation between the green spaces and the apartments. These are accessible either by the two elevator shafts or with the help of remarkable rounded stairs perfectly integrated into the facade. Responding to the current highest energy standards (MINERGIE P) as well as the expectations of a sustainable habitat, each apartment is through-going; the bedrooms are located in the north, in the shade and coolness of the surrounding vegetation. The generous living areas are oriented south with large windows allowing you to enjoy the panoramic view and make the most of the large balconies, which also include wide covered and shaded terraces with movable sunshades.The attic N°14, with 3.5 rooms, located on the 4th floor, through-going from north to south, consists of a generous living area, two bedrooms, and a bathroom. A large, fully covered balcony is accessible from all living rooms and offers a spectacular panoramic view of the Alps and the lake. Summary of the construction description Massive construction (masonry and reinforced concrete) with peripheral insulation, clad with decorative panels with vertical profiles.Interior walls in plasterboard with acoustic insulation in stone wool.Heat production by heat pump with geothermal energy, distribution by floor heating, adjustable by electric thermostats in each living room.Photovoltaic panels for electricity production.Windows and doors with triple glazing.External blinds with electric control.Kitchen equipment: CHF 25,000.-.Bathrooms, showers or bathtubs, complete with accessories, budget: CHF 12,000.-.Parquet in all rooms except bathrooms: supply CHF 100.-/m2.Tiles in bathrooms: supply CHF 70.-/m2.All details regarding the construction and allocated budgets can be found in the attached construction description document.A personalized support program is ensured by the company to carry out your various choices.The work is executed by SD Construction SA in Lausanne, based on a total enterprise contract guaranteeing the services provided in the construction description document as well as the deadlines.www.sdconstruction.chAll finishes are at the discretion of the buyer. Modifications to non-load-bearing walls, the arrangement of bathrooms and kitchens can be made before the start of work on request.The construction period will be a maximum of 18 months and will start in the summer of 2025. Video presentation https://youtu.be/uytKLCep7z8

Travel time
-
Mazreku Enver

Mazreku Enver

1 / 13
Mazreku Enver

Mazreku Enver

  • Parking space
  • Balcony / Terrace
  • View
  • +2
7 rooms265m²CHF 4,850,000.–
Top
A Lausanne, 1007 Lausanne

In the heart of Ouchy, 7-room apartment with lake view

Ideally located in the highly sought-after residential area of Ouchy, just a few steps from the shores of Lake Geneva, this high-end residence with concierge service seduces with its privileged living environment. Regularly maintained, the building was constructed in 1964 and offers rare amenities, including a heated overflow pool on the roof.The apartment, with a living area of approximately 250 m², was completely renovated in 2012-2013 by the current owner. It was designed to offer separate living spaces while ensuring a fluid and harmonious circulation. This property was designed with particular care for every detail.It consists of four bedrooms, including a parental suite with dressing room. One of the bedrooms also benefits from an 8m² balcony. An office/bedroom adjacent to a shower room with laundry area completes the unit; this space can easily be converted into a studio for staff, benefiting from an independent entrance.A spacious balcony of approximately 30 m² extends the interior spaces and offers a pleasant view of the tree-lined park, Lake Geneva, and the surrounding mountains.On the 10th floor, residents enjoy a private rooftop pool, accompanied by a relaxation area, ideal for savoring the beautiful summer evenings in complete tranquility. The panoramic view is simply spectacular.The property is completed by two garage parking spaces, offered at a price of CHF 50'000 per space, in addition to the sale price.

  • Parking space
  • Balcony / Terrace
  • View
  • +2
Chloe Gonon

Chloe Gonon

1 / 13
Chloe Gonon

Chloe Gonon

  • Parking space
  • Balcony / Terrace
  • View
4.5 rooms160m²CHF 2,490,000.–
Top
., 1005 Lausanne

Exceptional duplex with terrace and garden in the heart of Lausanne

Exclusively at Proximmo, discover this magnificent duplex apartment located in one of the most sought-after neighborhoods of Lausanne. Benefiting from an ideal situation in the heart of the city center, just a few minutes' walk from shops, restaurants, public transport, and all amenities, this rare property offers a perfect balance between urban life and outdoor comfort.With a living area of approximately 160 m², this 4.5-room apartment seduces with its generous volumes, brightness, and exceptional outdoor space. It benefits from a large terrace as well as a private garden for the exclusive use of the apartment, offering a true haven of peace in the heart of the city.The lower level accommodates a beautiful living area including a spacious living room and a kitchen, both of which have direct access to the terrace and garden. This arrangement allows for full enjoyment of the outdoor spaces and creates a convivial atmosphere, ideal for receiving or simply enjoying the beautiful days.Upstairs, the sleeping area consists of three beautiful bedrooms as well as two bathrooms. One of the bedrooms benefits from a pleasant balcony offering a superb unobstructed view, adding an extra touch of charm to this unique property.Rare on the Lausanne market, this duplex apartment combines the advantages of a central address with the comfort of a private outdoor space. An ideal opportunity for those seeking an exceptional property in the heart of Lausanne, in a dynamic environment while preserving a true quality of life.Chloé GononDirector of Luxury Real Estate? chloe@proximmo.ch? 079 601 67 81

  • Parking space
  • Balcony / Terrace
  • View
Chloe Gonon

Chloe Gonon

1 / 13
Chloe Gonon

Chloe Gonon

  • Balcony / Terrace
3.5 rooms90m²CHF 1,650,000.–
Top
., 1005 Lausanne

CONSTRUCTION IN PROGRESS - ONLY 4 UNITS LEFT!

NOT TO BE MISSED - THE RESIDENCE DE LA VUACHÈRE IN LAUSANNEPerfectly located in the prestigious residential area of Mousquines / Vuachère in a green and quiet environment, close to the center of Lausanne, this exclusive real estate project of 30 new high-end apartments, resolutely contemporary and sold on plan, benefits from an exceptional living environment for the region, close to all amenities.It meets the most demanding criteria for quality, safety, and comfort, and offers all the advantages sought by future owners who want to benefit from a privileged environment while enjoying the undeniable advantages of city life.The apartments have been perfectly configured and thoughtfully designed down to the smallest detail to optimize the living spaces, which are highlighted by constant natural light throughout the day thanks to excellent exposure. The interior distribution is functional and optimal, offering real pleasant rooms to live in everyday life. This bespoke project gives future owners the possibility to modify the distribution and choose the equipment, materials, and finishes.Each unit enjoys generous balconies/terraces. The heat production is carried out by a heat pump and distributed by underfloor heating.On request, the creation of larger apartments is possible by combining several units!The apartments are located close to the center of Lausanne, the Coop, the Migros, doctors, banks, sports centers, as well as schools and other necessities. A TL bus line allowing to reach the Pully train station is 5 minutes walk away. The Lausanne train station is accessible in 15 minutes. Access to the main roads is also favorable; it takes 10 minutes to reach the highway via Lausanne-Ouchy. The hyper-center of Lausanne is accessible in 25 minutes on foot.OPPORTUNITY NOT TO BE MISSED!Parking spaces are available at an additional Fr. 45'000.--/unit.We will organize with great pleasure a visit to the premises at your convenience and receive you by appointment to present this magnificent project!Files, information, and visits on request by sending your complete contact details by email or through the contact form.Laurent Pannatierlaurent@proximmo.ch079 922 52 01PROXIMMOReal Estate Agency SàrlPlace Bel-Air 1CH - 1003 Lausanne021 351 08 08info@proximmo.chwww.proximmo.ch--------All our offers and promotions are visible here:https://www.proximmo.ch/buy/--------You are planning to sell your property?Contact us without obligation for a free evaluation of your property.www.proximmo.ch

  • Balcony / Terrace
1 / 18
3.5 rooms108m²Price on request
Top
Chemin des grésy 10, 1012 Lausanne

New 3.5-room apartment with balcony in Lausanne – available immediately

LAST AVAILABLE UNIT – LAUSANNE / CHAILLY3.5 rooms new to personalize • 108 m² living area • Terrace & private gardenIn the residential and green neighborhood of Chailly, just a few minutes from the center of Lausanne, discover the last available unit of this recent development.Located at Chemin de Grésy 10, this A1 apartment with 3.5 rooms on the ground floor offers 108 m² of living space and benefits from superb outdoor spaces with 27 m² of terrace and 191 m² of private garden.The living area, spacious and bright, accommodates an open kitchen that opens directly onto the terrace and garden, offering a beautiful continuity between indoors and outdoors.A comfortable sleeping areaThe apartment has two bedrooms, including a beautiful parental suite with dressing room and private bathroom with bathtub.An additional shower room as well as a separate toilet complete the layout.An interior to create according to your desiresThe apartment is offered in its raw state, giving the future buyer the freedom to choose their finishes, materials, kitchen, and to personalize the entire interior according to their tastes.A cellar also completes this property, as well as a mandatory indoor parking space,The layout plans allow to illustrate all the potential of the apartment and are presented on a non-contractual basis.Near transportation, schools, and amenities, this address combines a residential neighborhood, Lausanne city life, and the rare comfort of having 191 m² of private garden.Unit A1 – 3.5 rooms – Ground floor 108 m² living area | Terrace 27 m² | Garden 191 m² | Cellar📍 Chemin de Grésy 10 – 1012 Lausanne / ChaillyLast available unit.

Travel time
-
  • Balcony with a view of a lake and mountains, featuring a sofa, coffee table, and outdoor dining set.
  • Modern residential complex with multiple buildings, balconies, and a scenic view of mountains and a lake in the background.
  • Balcony with a wooden table, a stool, and vases, overlooking a landscaped garden and distant mountains.
  • Modern balcony with white furniture, wooden table, potted plants, and a view of greenery.
  • Modern living room with a large sectional sofa, coffee table, dining area, and a view of the sea through large windows and a balcony.
  • Open-plan living and dining area with a modern kitchen. Features a white sofa, wooden dining table with chairs, a central kitchen island, and sleek kitchen cabinets.
  • Modern hallway with light wooden flooring, white walls, built-in glass shelves displaying books, wine glasses, and decorative items, and recessed lighting.
  • Bright hallway with light wooden flooring, white walls, and recessed ceiling lighting. Features a built-in white shelving unit with decorative items and a washing machine visible in an adjacent room.
  • A modern hallway with wooden flooring, white walls, and a marble console table holding a vase of yellow flowers. Several framed artworks are displayed on the walls, and a small shelf unit is visible in the background.
  • Modern bathroom with a stone sink, toilet, glass-enclosed shower, and a wicker basket on the floor.
  • Modern bathroom with a stacked washer and dryer unit, a toilet, a sink, a mirror, and a bathroom rug.
  • Modern bedroom with a large bed, nightstand, lamp, television, wardrobe, shelves with books, and a small bathroom area with a sink and mirror.
  • A modern bedroom with a large bed, wooden headboard, nightstand, and lamp. The room features light-colored bedding and wooden flooring.
  • Modern bathroom with a wooden vanity, two stone sinks, a large mirror, a toilet, and a glass-enclosed shower with a dark tiled wall.
  • Modern bathroom with two stone sinks, wooden vanity, large mirror, and tiled walls.
  • Modern bedroom with a grey bed, pink pillows, white nightstand, lamp, and decorative vase on the floor. Light pink curtains cover the window, and two picture frames are mounted on the wall.
  • Modern bedroom with a double bed, light-colored bedding, wooden flooring, large window with grey curtains, nightstand with lamp, decorative vase, and two picture frames on the wall.
  • Empty hallway with tiled floor, white walls, and built-in storage units on both sides.
  • Modern multi-story residential building with white facade, large windows, and glass balconies. The building is surrounded by a well-maintained lawn and gravel pathway.
  • Modern multi-story residential building with white facade, large windows, and balconies. The surrounding area features a well-maintained lawn, small trees, and a paved walkway.
  • Floor plan of a 4-piece1/2 apartment with labeled rooms including entrance, living room, kitchen, bedrooms, bathrooms, and a balcony.
1 / 21
4.5 rooms104m²CHF 1,500,000.–
Top
Chemin du Verger 1, 1052 Le Mont-sur-Lausanne

Modern 4.5-room apartment with lake view in Mont-sur-Lausanne

Discover this exceptional 4.5-room apartment on the 1st floor of a modern residential complex built in 2020, in the heart of the peaceful Chemin du Verger in Mont-sur-Lausanne. Combining contemporary comfort and a privileged living environment, this property represents a rare opportunity on the Vaud real estate market.The apartment has a floor area of 104 m2, as well as two L-shaped balconies with a total area of 42 m2, one balcony-terrace of 27 m2 and a second balcony of 15 m2. The total weighted area is approximately 118 m2.The apartment is laid out as follows: • Living room-kitchen of 36.8 m2 • Shower room with washing column of 6.9 m2 • 1 master bedroom of 15.8 m2 with private shower of 4.5 m2 • 1 bedroom of 10.8 m2 • 1 bedroom of 11 m2 • Entrance with storage space of 12.8 m2 • 1 storage room of 2.2 m2 The sale price of 1'500'000 CHF includes 2 indoor parking spaces and a cellar.From the spacious and furnished balconies, enjoy an breathtaking view of the surrounding mountains and the lake, a panorama that you can enjoy both in summer and winter. The generous sunlight of the property ensures bright living spaces all year round.This apartment offers numerous high-end amenities: • Minergie certification: An energy-efficient building, environmentally friendly and guaranteeing optimal thermal comfort. • Accessibility for people with reduced mobility: The apartment is fully accessible for people with reduced mobility, with an elevator available in the building. • Furnished balconies: Several outdoor spaces with furniture, plants and unobstructed views of the green surroundings, the lake and the mountains. • Family-friendly: A secure and convivial environment, ideal for children. • 2 parking spaces in the private, secure underground parking of the building, as well as a spacious cellar complete the apartment. Living environment: Located in a quiet and residential area, this apartment offers remarkable tranquility, both during the day and in the evening. In the immediate vicinity, you will find the Côtes bus stop just 5 minutes' walk away, a Coop for daily shopping 7 minutes' walk away, and the Collège des Martines 8 minutes' walk away, perfect for families with children.This carefully designed property will seduce buyers looking for a living environment that combines modernity, nature and serenity. Do not miss this unique opportunity to settle in one of the most sought-after municipalities in the canton of Vaud.

Travel time
-

Suggested properties for you based on search results

Other interesting objects