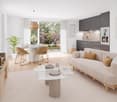
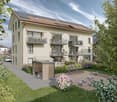
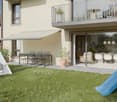
L'Isle - Properties for sale with Balcony / Terrace, New building

We recommend expanding your search criteria to get similar results. The current filters didn’t return any matches.

If you don’t want to change your current search criteria, we recommend creating a search alert, so you’ll be notified when matching offers become available.

More objects in your automatically expanded search area
43 results - Radius: + 10km
New building
1 / 11
5.5 rooms, 148m², CHF 1,790,000.–
Premium
Chemin Poirier-de-la-Croix 17, 1304 Senarclens

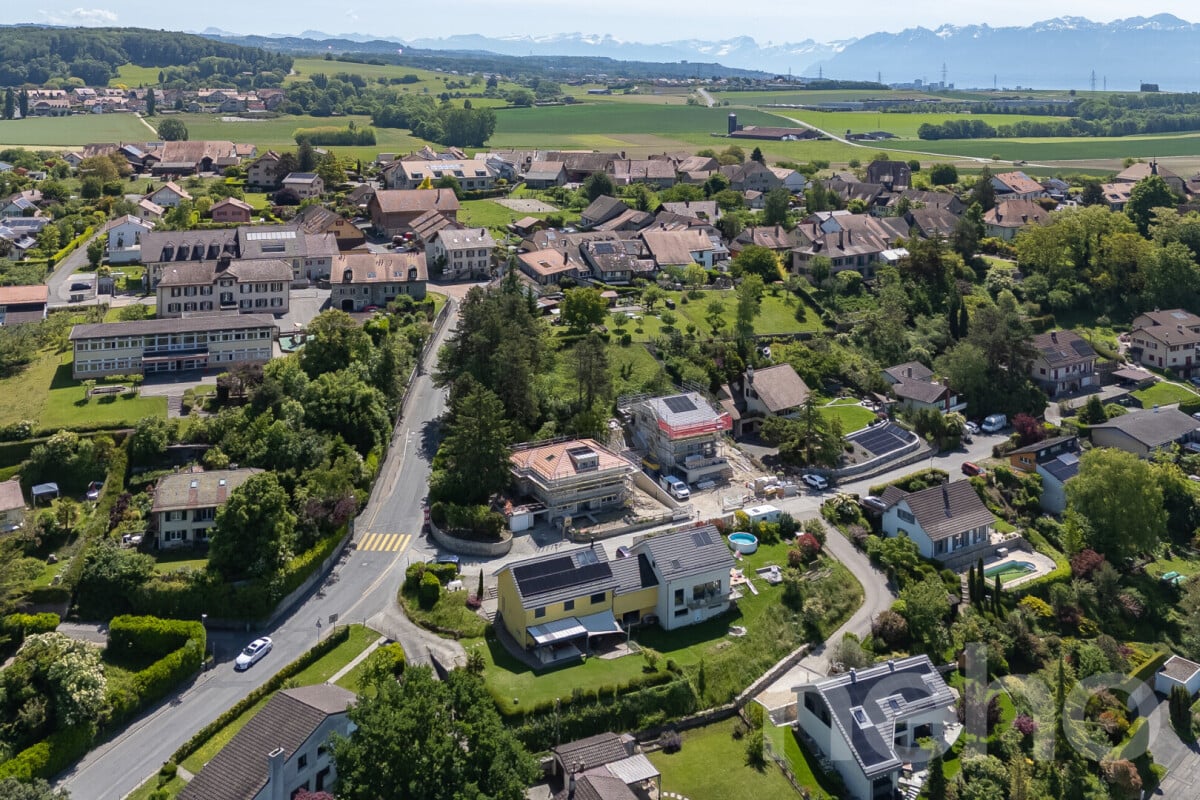
New construction of 2 individual villas

Individual villa with 5.5 rooms – Exceptional view of the Jura and the AlpsDiscover « Les Résidences du Poirier », a new residential project consisting of two magnificent individual villas with 5.5 rooms, benefiting from a privileged setting and a superb panorama of the Jura and the Alps.Designed to offer comfort, space, and quality of life, the villas feature generous living areas as well as beautiful outdoor spaces. Each villa has a large covered terrace, a true extension of the living space, as well as a pleasant private garden allowing you to fully enjoy the beautiful days and the view.Two covered parking spaces complete each property.An interior to your imageThe future owner will have the possibility to personalize the interior finishes and fittings according to their tastes and desires, thanks to the generous budgets included in the sale price.To fully enjoy the outdoors, it is also possible to create a pool as an option.An ideal location« Les Résidences du Poirier » will seduce people looking for an environment that combines tranquility, space, proximity to amenities, and a privileged panorama.The location allows easy access to the main axes and urban centers: • 10 minutes from the A9 highway entrance, which connects the Valais to Geneva, among others • 15 minutes from Morges • 20 minutes from the center of Lausanne Available lotVilla C – CHF 1'790'000.– • Living area: 148 m² • Basement and annexes: 63 m² • Terrace: 71 m² • Private garden: 416 m² • 2 covered parking spaces Villa D – RESERVEDInterior design budgets includedKitchen: CHF 40'000.– Sanitary: CHF 22'000.– Tiles – supply: CHF 60.–/m² Parquet – supply: CHF 90.–/m²These budgets allow future owners to create an interior that resembles them and choose the finishes corresponding to their desires.The complete sales brochure and plans are available upon request.

Travel time
-
New building
1 / 8
4.5 rooms, 117m², CHF 1,330,000.–
Premium
Chemin Poirier-de-la-Croix 17, 1304 Senarclens

New construction of 2 semi-detached villas

Semi-detached villas with 4.5 rooms – Exceptional view of the Jura and the AlpsDiscover « The Residences du Poirier », a new residential project composed of two magnificent semi-detached villas with 4.5 rooms, benefiting from a privileged setting and a superb panorama on the Jura and the Alps.Designed to offer comfort, space, and quality of life, the villas propose generous living areas as well as beautiful outdoor spaces. Each villa benefits from a large terrace with a pergola, a true extension of the living space, as well as a pleasant private garden allowing you to fully enjoy the beautiful days and the view.Two covered parking spaces complete each property.An interior to your imageThe future owner will have the possibility to personalize the finishes and interior fittings according to their tastes and desires, thanks to the generous budgets provided in the sale price.An ideal location« The Residences du Poirier » will seduce people looking for an environment that combines tranquility, space, proximity to amenities, and a privileged panorama.The situation allows you to easily reach the main axes and urban centers: • 10 minutes from the A9 highway entrance, which connects the Valais to Geneva, among others • 15 minutes from Morges • 20 minutes from the center of Lausanne Available plotsVilla A – CHF 1'360'000.– • Livable area: 117 m² • Basement and annex areas: 45 m² • Terrace: 33 m² • Private garden: 189 m² • 2 covered parking spaces Villa B – CHF 1'330'000.– • Livable area: 117 m² • Basement and annex areas: 45 m² • Terrace: 33 m² • Private garden: 136 m² • 2 covered parking spaces Interior design budgets includedKitchen: CHF 35'000.–Sanitary: CHF 22'000.–Tiles – supply: CHF 60.–/m²Parquet – supply: CHF 90.–/m²These budgets allow future owners to create an interior that resembles them and choose the finishes corresponding to their desires.The complete sales brochure and plans are available upon request.

Travel time
-
1 / 10
4.5 rooms, 136m², CHF 1,290,000.–
Chemin de la Caquerette 2, 1306 Daillens

Single-family house with 4.5 rooms for sale in the center of Daillens

Single-family house with 4.5 rooms, 142 m2, for sale in the center of Daillens In the heart of the charming village of Daillens, discover a unique life project: the complete transformation of an old barn into an elegant single-family house with 4.5 rooms.Here, authenticity meets modernity. This project was designed for those who are looking for a house with character, without compromising on comfort and energy efficiency.As soon as you enter, you will be seduced by the harmony of the volumes:Ground floor: An open kitchen that opens onto a large living room, forming a convivial and warm living space. This space naturally opens onto a 22 m² terrace, ideal for your summer evenings. A 12 m² independent and quiet room will perfectly complement your needs for teleworking or guest room.First floor: Under a beautifully highlighted roof structure, the first floor offers a spectacular volume. Four large skylights flood two large bedrooms (20 m² and 17 m²) with natural light. The master bedroom has its own dressing room and private bathroom, complemented by a second bathroom for the first floor.Village life without compromise:The location is simply ideal. Within less than 100 meters, you have access on foot to all amenities: bakery, post office, restaurant, and school.Lausanne within reach: 15 minutes by car via A1 or less than 30 minutes by public transport.A project ready to start:The building permit has already been issued. The work will begin in the month following the signing of the purchase, offering you the prospect of moving into a house with new finishes within 18 months.Technical characteristics and key points:Selling price: CHF 1'290'000.-Tax advantage: Sale in the form of land shares (notary fees calculated only on the land value).Areas: 142 m² weighted area (134 m² living area).Plot: 228 m².Energy: Floor heating with heat pump (PAC) - ecology and savings.Outdoor areas: 22 m² terrace and 2 private parking spaces.You will find below a summary of the budgets for the items for which you have the choice of finishes from the project's approved suppliers:Kitchen (fittings): CHF 35'000.- incl. VATParquet (supply): CHF 120.- / m² incl. VATTiles (supply): CHF 80.- / m² incl. VATSanitary appliances: CHF 20'000.- incl. VATVolume, character, and modernity: it's an opportunity you shouldn't miss!

Travel time
-
Julie Odermatt

Julie Odermatt

1 / 12
Julie Odermatt

Julie Odermatt

  • Parking space
  • Balcony / Terrace
  • Garage
  • +1
7.5 rooms, 320m², CHF 2,360,000.–
Vufflens-la-Ville, 1302 Vufflens-la-Ville

New individual house with a view of the Alps and independent accommodation

Located in the heights of Vufflens-la-Ville, this house has been the subject of a complete renovation in 2026 according to the latest energy standards. Currently divided into two separate apartments, it offers a very beautiful unobstructed view of the Alps and the surrounding countryside. Delivery is scheduled for mid-October 2026.Main residence: the upper ground floor is organized around a large living-kitchen area with loggia (covered type) and a modern kitchen. This level also includes a first bedroom. The attic houses the rest of the night area with two additional rooms under a whitewashed wooden ceiling, a available space and a bathroom.Independent apartment: located on the lower ground floor, this accommodation benefits from direct access to its own terrace and a private garden. This property represents an excellent opportunity for rental income (estimated at CHF 2'150.- including charges and parking).The basement is particularly functional with a garage allowing direct access to the inside of the house. The entire property benefits from modern comfort with the installation of a heat pump, triple-glazed windows and photovoltaic panels. Exact address available after registration on neho.ch.DO YOU WANT TO VISIT? PLEASE REGISTER FIRST: https://neho.ch/b/1302-26-5

  • Parking space
  • Balcony / Terrace
  • Garage
  • +1
1 / 19
  • Parking space
  • Balcony / Terrace
  • View
  • +3
5.5 rooms, 129m², CHF 1,495,000.–
1145 Bière

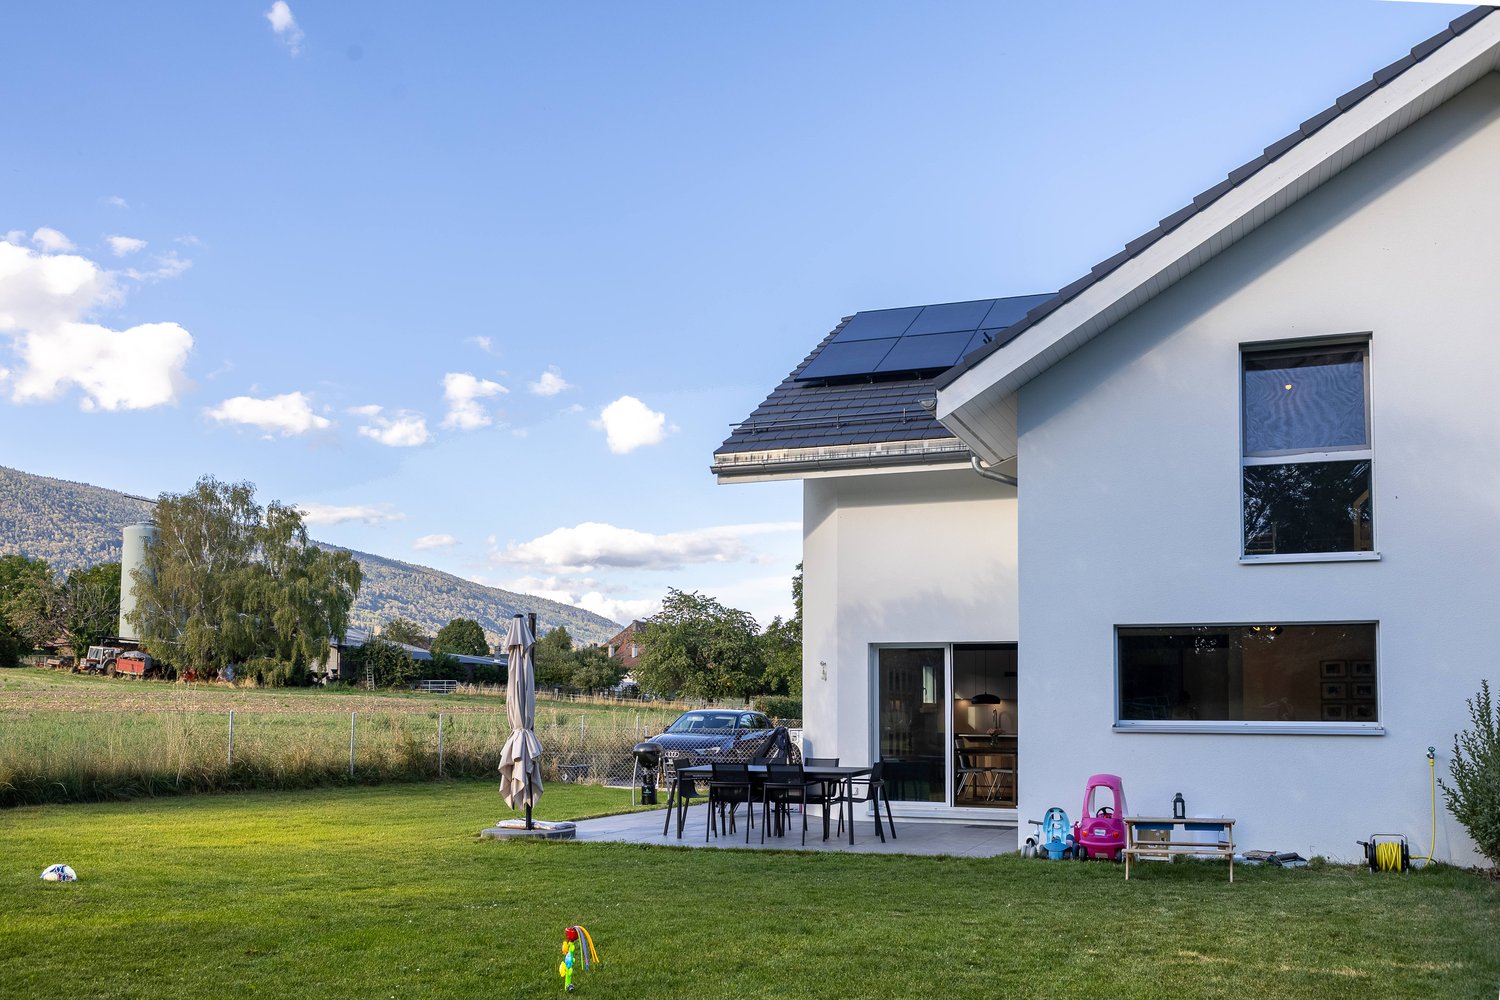
Semi-detached house with 4 bedrooms, magnificent view of the fields and the Alps

Semi-detached house new near the center of Bière. • Bright spaces : large sliding windows with triple glazing and electric shutters. • Unobstructed view : magnificent view of the surrounding meadows and the Alps. • 3 bathrooms : optimal comfort for the whole family (1 WC bath, 1 WC shower and a guest toilet). • Basement : two large cellars to develop according to your wishes. • Energy efficiency : villa insulated according to the latest standards, photovoltaic panels, heat pump with underfloor heating. • Large plot : private plot of 800 m2 on the edge of an undevelopable agricultural field • Sun : southeast / southwest orientation, allowing you to enjoy the morning and evening sun. • Surfaces :Living area = 129 m² (interior without basement)+Balcony = 13 m²Terrace = 30 m²Cellars = 52 m² Privileged situation : This house benefits from a calm and sunny environment. Bière train station is just an 8-minute walk away, offering excellent transport connections. Daily amenities are easily accessible with a Migros supermarket within a 6-minute walk, as well as a nearby pharmacy. The Collège de Bière is a 10-minute walk away, ideal for families with children.This property represents a unique opportunity to live in a preserved natural setting while enjoying all modern amenities. Perfect for a family wanting to combine quality of life and practicality in the heart of the Vaudois countryside.

  • Parking space
  • Balcony / Terrace
  • View
  • +3
Beutler de Morais Pierrick

Beutler de Morais Pierrick

1 / 13
Beutler de Morais Pierrick

Beutler de Morais Pierrick

  • Balcony / Terrace
  • Garage
  • View
6.5 rooms, 123m², CHF 1,980,000.–
A Vullierens, 1115 Vullierens

Individual luxury villa on plan - NEW

An opportunity that is becoming increasingly rare! - Building permit in force! - Finishes to the choice of the buyer! - Privileged residential environment, calm, on the edge of a green area and an agricultural zone! The situation in the immediate countryside of Morges, in a village in full development, offers an ideal living environment for a family or for people looking for a peaceful and bucolic place. The plot of 1'926 m² in total will consist of 2 individual villas (one already existing, the other a new construction) in the form of a PPE. The private land area of the new villa will be around 600 m². We offer you an individual villa of 6.5 rooms (spread over approximately 155 m² of useful space in total) with the latest construction standards and a resolutely modern style. This will be essentially oriented south and east, just like its terrace of almost 40 m². There are 4 bedrooms, including the main suite which is planned on almost 22 m² + private bathroom and balcony. As for the living space (living room / kitchen / dining room), it extends over 50 m² with many windows. Technically: The heating system will be with an air-water heat pump with floor distribution and the villa will benefit from triple-glazed PVC windows. The slatted shutters will be electric. Photovoltaic and thermal solar panels. There is a garage for 2 cars with an electric gate and a technical preparation to accommodate a future electric charging station if desired. Zoom on some planned budgets: - Sanitary installations with pose and supply CHF 30'000.- incl. VAT - Kitchen fitting CHF 40'000.- incl. VAT - Floor covering in parquet or tiles: CHF 150.--/m2 incl. VAT (supply only) It will be built on 2 levels, with a semi-basement (optional also as a complete basement - + CHF 50'000.-). The 1st floor will offer a nice unobstructed view towards the Alps. 18 months of work from the signing of the purchase agreement in sale on credit.

  • Balcony / Terrace
  • Garage
  • View
1 / 13
3.5 rooms, 80m², CHF 435,000.–
Chemin de Foulaz 2, 1337 Vallorbe

An ideal investment!

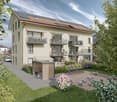
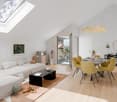
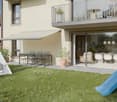
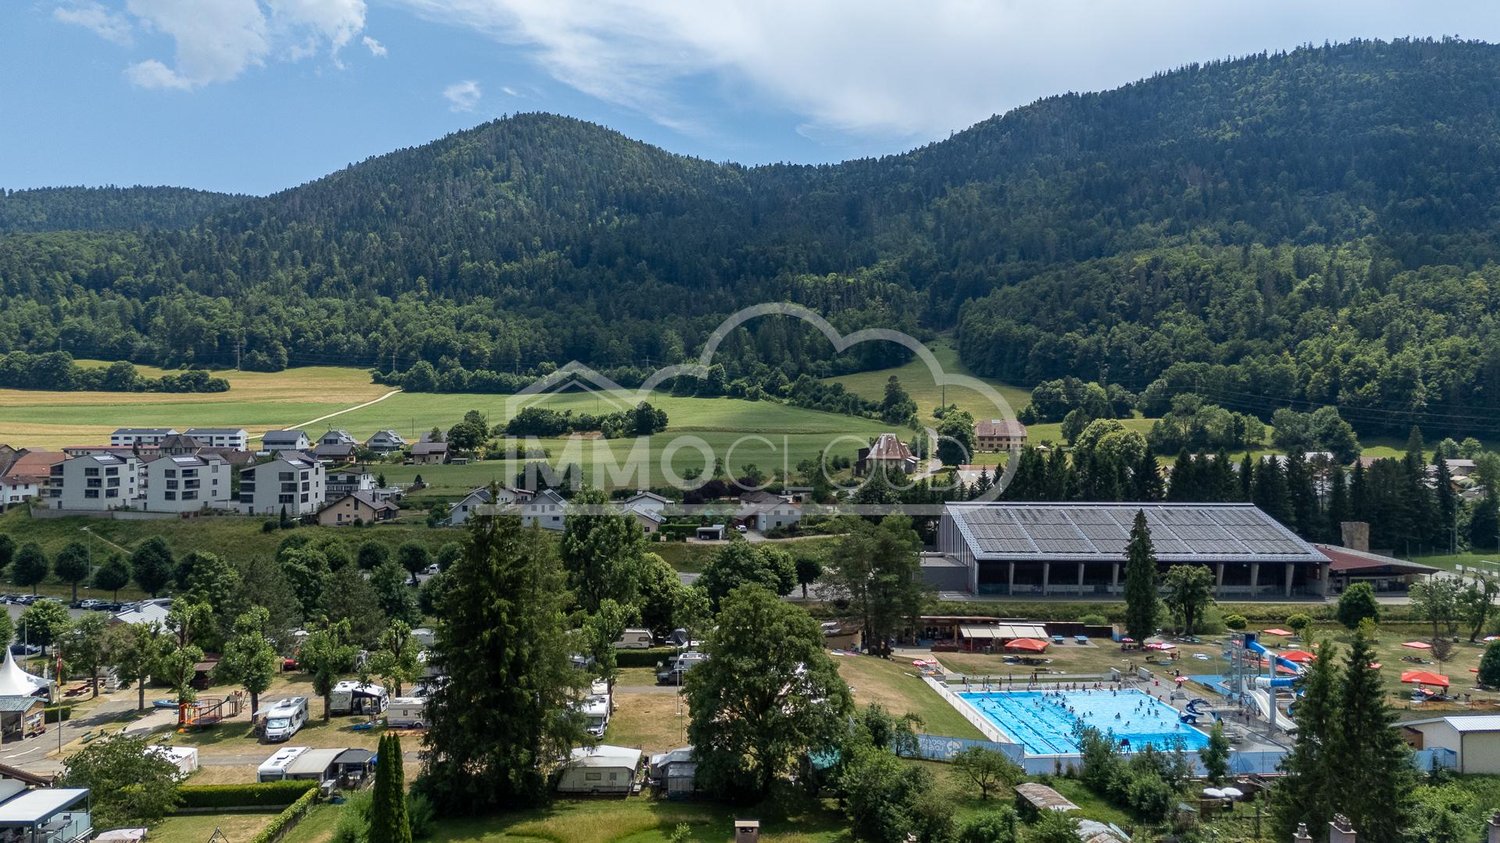
New promotion located at Chemin de Foulaz 2! New and finished apartment, enjoy acquiring the property that suits you!Last available 3.5-room apartment - Currently commercial allocation but the change of allocation is in progress; the sale is conditional on the change of allocation! Ask for the financial plan with return on investmentVallorbe benefits from a perfect balance between its preserved nature and its dynamic and prosperous economic basin. The region offers many jobs requiring high qualifications, such as in the watchmaking sector. The proximity to nature will allow you to stroll through the forest or relax on your terrace or balcony during the long summer evenings.Generosity and sustainability are the key words of the Foulaz 2 promotion. Generous with its openings illuminating the apartments with a view of the surrounding nature. Sustainable because the project wants to make no compromise in terms of environmental criteria.Lot 6 benefits from large openings to the outside; whether on the south terrace, the west terrace or the north balcony, light and outdoor space make this lot an exceptional apartment!Outdoor and indoor parking spaces are available at an additional cost to the sale price from CHF 11'500.-For all requests, questions, and to schedule a site visit, I am at your entire disposal:Mr. Mathis FuchsCo-founderFederal diploma in real estate administration078/814 96 86Mathis.fuchs@immocloudsarl.chImmocloudsarl.ch

1 / 12
5.5 rooms, 122m², CHF 635,000.–
Chemin de Foulaz 2, 1337 Vallorbe

Last available 5.5-room apartment!

New promotion located at Chemin de Foulaz 2! New, finished apartment, enjoy acquiring the property that suits you!Apartment 8 is the last available unit!Vallorbe benefits from a perfect balance between its preserved nature and its dynamic and prosperous economic basin. The region offers numerous jobs requiring high qualifications, such as in the watchmaking sector. The proximity to nature will allow you to stroll through the forest or relax on your terrace or balcony during the long summer evenings. Generosity and sustainability are the key words of the Foulaz 2 promotion. Generous with its openings illuminating the apartments with a view of the surrounding nature. Sustainable because the project is uncompromising in terms of environmental criteria.The entrance hall offers wall cabinets, the open kitchen overlooking the dining room, living room, and balcony features high-quality appliances from the Bosch brand. The ground-floor bathroom is equipped with a shower, sink, toilet, and laundry facilities. The 2nd floor offers a parental bedroom of 24 m2, a 4th bedroom, and the bathroom with a bathtub, sink, and toilet. Finally, a cellar with a light point and an electrical outlet is included in the sale price.The daytime areas invite conviviality and relaxation with extended openings onto the external surfaces. The bedrooms are designed to offer maximum space for furnishing your home.The apartments are oriented southeast, giving a feeling of living in a villa. The south and east balconies allow you to enjoy the sun throughout the day!Outdoor and indoor parking spaces are available at an additional cost starting from CHF 11'500.-.For all inquiries, questions, and to schedule a site visit, the undersigned is at your disposal:Mathis FuchsCo-founderFederal certificate and diploma078/814 96 86Mathis.fuchs@immocloudsarl.chImmocloudsarl.ch

1 / 20
5 rooms, 142m², CHF 1,570,000.–
Chemin du Châtelard 18, 1145 Bière

A house open to nature, sheltered from views

In a calm and preserved environment, this contemporary semi-detached house, completed in 2025, offers 142 m² of living space, three bedrooms, a fully excavated basement, and a 339.2 m² garden for exclusive use.The house is distinguished by the quality of its construction and the care given to the finishes: solid oak parquet, exposed wooden ceiling, high-end kitchen with hidden cellar, large windows, and particularly careful energy design.But its true privilege lies elsewhere: a rare intimacy and a fully open view of the fields, the forest, and the Jura, without any vis-à-vis. A preserved perspective that accompanies both the living spaces and the garden.GROUND FLOOR | LIVING AREAThe ground floor is centered around a very generous living/dining area of approximately 52 m², widely open to the garden and the surrounding perspectives, and is divided as follows: • Double entrance with dressing room and storage for guest toilet • Open kitchen by SABAG in high-end finish with large central island in quartz, perfectly integrated into the living area • SIEMENS induction hob with integrated extractor hood • Dishwasher, oven, and large refrigerator by SIEMENS • Hidden cellar behind a kitchen front with additional freezer • Large windows with triple glazing • Electric shutters on all openings, except for the cellar and the window of the entrance door • Direct access to the garden and the terrace • Ceiling showing the wooden structure in the basement, consisting of wide planks • Nice natural lighting • Completely free view and total intimacy, without any vis-à-vis The presence of wood on the floor as on the ceiling brings warmth to the space and creates a particularly successful contrast with the modern lines of the house. The large openings naturally extend the room into the garden and the landscape.FIRST FLOOR | SLEEPING AREAThe first floor accommodates three bedrooms and two bathrooms and is divided as follows: • A parental suite of 25.25 m² with a dressing room and private bathroom with shower, toilet, and integrated pharmacy • A second bedroom of 18.1 m² with particularly comfortable proportions • A third bedroom of 11.7 m² • An additional bathroom with toilet, large sink, and bathtub • Electric shutters on the openings of the first floor, except for the window of the bathroom in the parental suite • Very nice ceiling height in all rooms, offering beautiful volumes and allowing for the possible integration of mezzanines in the future The generous volumes and the nice ceiling height give this floor a pleasant feeling of space, while also allowing for the adaptation of certain fittings over time.FULLY EXCAVATED BASEMENTThe house is fully excavated, offering additional surfaces with natural light through light wells.These spaces can be used in different ways according to needs: fitness room, playroom, office, workshop, or storage room.An additional surface that makes it particularly easy to adapt the house to the needs of its occupants.OUTDOOR SPACES | 339.2 M² FOR EXCLUSIVE USEThe garden is today fully landscaped and fenced and constitutes one of the greatest pleasures of this house. Directly accessible from the living room, it has a large terrace of 32.15 m² and is tree-lined along its entire length. A gate completes the outdoor facilities and preserves the intimacy of the place.At the end of the garden, a magnificent walnut tree brings character and an already well-established plant presence.Above all, no construction comes to close the perspective: the garden opens directly onto the fields, the forest, and the Jura. This continuity between the property and the surrounding landscape reinforces the feeling of space and offers a particularly peaceful framework, without any vis-à-vis.CONSTRUCTION & ENERGYParticular attention was paid to insulation, comfort, and energy performance during construction, including: • Heat pump • Solar panels on the roof • Triple-glazed windows • Reinforced insulation After a year and a half of use, and while the construction still benefits from its guarantees, these technical choices translate into particularly low energy costs.A coherent and contemporary design, thought to offer both daily comfort and control of consumption.


Travel time
-
1 / 10
2.5 rooms, 60m², CHF 360,000.–
Rue du Moutier 24, 1337 Vallorbe

New Horizon; new promotion for sale on plan

The New Horizon promotion exclusively at Immocloud!Lot 10: Having coffee in the morning sun, sounds tempting? This 2.5-room apartment on the 2nd floor, southeast-facing, benefits from a 7 m2 balcony bathed in light from morning onwards.Access to all details on nouvel-horizon-vallorbe.chNew Horizon, 12 contemporary-inspired apartments in the heart of a charming region. The typologies have been studied to suit everyone, from studios to 4.5-room apartments. Such diversity is an invitation to choose your future living space that perfectly matches your needs.Vallorbe enjoys a strategic location; at the crossroads of the Jura massif and the plateau, Switzerland and France, you will be offered a high quality of life! To complete the picture, the town of Vallorbe is surrounded by beautiful and preserved nature, with a landscape of forests, rivers, and lakes.The proximity to the city center, the swimming pool, and the CFF train station allows you to fully enjoy! You can reach Lausanne in less than an hour by train! Do you need a car? Orbe is only 20 minutes away, Yverdon 25 minutes, and Lausanne 45 minutes! For weekends and vacations, the TGV stops in Vallorbe and will take you to Paris or Milan.New Horizon is the new flagship project in the region: heat pump for heating and hot water production, complemented by solar and photovoltaic panels as well as triple glazing and attractive prices to allow everyone to access property!The sale on plan allows you to choose the finishes according to your wishes! You have a budget (included in the sale price) to realize the apartment of your dreams; kitchen, bathroom, tiles, and parquet, all interior elements are freely selectable; create the apartment in your image!Appreciate this magnificent project as a whole on the dedicated website: nouvel-horizon-vallorbe.chFor all requests or questions, the undersigned is at your entire disposal:Mathis FuchsCo-founderFederal diploma as a real estate administrator078/814 96 86Mathis.fuchs@immocloudsarl.chImmocloudsarl.ch

Travel time
-
1 / 10
2.5 rooms, 58m², CHF 360,000.–
Rue du Moutier 24, 1337 Vallorbe

New Horizon ; new promotion for sale on plan

The New Horizon promotion exclusively at Immocloud !Lot 7 : Take to new heights ! This 2.5-room apartment on the 2nd floor, fully southwest, benefits from a 7 m2 balcony in full sun in the afternoon.Access all the details on nouvel-horizon-vallorbe.chNew Horizon, 12 apartments of contemporary inspiration in the heart of a charming region. The typologies have been studied to correspond to all, from the studio to the 4.5 rooms. Such a mix is an invitation to choose your future place of life that perfectly matches your needs.Vallorbe enjoys a strategic location ; at the crossroads of the Jura massif and the plateau, Switzerland and France, you will be offered a high quality of life ! To complete the picture, the town of Vallorbe is surrounded by beautiful and preserved nature with a landscape of forests, rivers and lakes.The proximity to the city center, the swimming pool and the CFF train station allows you to fully enjoy ! You can reach Lausanne in less than an hour by train ! Do you need a car ? Orbe is only 20 minutes away, Yverdon 25 minutes and Lausanne 45 minutes ! For weekends and holidays, the TGV stops in Vallorbe and will take you to Paris or Milan. New Horizon is the new flagship project in the region : heat pump for the production of heating and hot water, completed by solar and photovoltaic panels as well as triple glazing and attractive prices to allow everyone to access property !The sale on plan will allow you to choose the finishes according to your desires ! So, you have a budget (included in the sale price) to realize the apartment of your dreams ; kitchen, bathroom, tiles and parquet, all interior elements are to be chosen ; create the apartment in your image !Appreciate this magnificent project as a whole on the dedicated website : nouvel-horizon-vallorbe.chFor any requests or questions, the undersigned is at your disposal :Mathis FuchsCo-founderFederal diploma in real estate management078/814 96 86Mathis.fuchs@immocloudsarl.chImmocloudsarl.ch

Travel time
-
1 / 10
4.5 rooms, 93m², CHF 535,000.–
Rue du Moutier 24, 1337 Vallorbe

New Horizon; new promotion for sale on plan

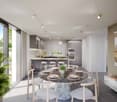
The New Horizon promotion exclusively at Immocloud!Lot 4: The evening light, the extra space. This 4.5-room apartment on the 1st floor, full southwest, has a 7 m2 balcony to enjoy the sunset.Access to all details on nouvel-horizon-vallorbe.chNew Horizon, 12 apartments of contemporary inspiration in the heart of a charming region. The typologies have been studied to correspond to all, from the studio to the 4.5 rooms. Such diversity is an invitation to choose your future place of life that perfectly matches your needs.Vallorbe enjoys a strategic location; at the crossroads of the Jura massif and the plateau, Switzerland and France, you will be offered a high quality of life! To complete the picture, the town of Vallorbe is surrounded by beautiful and preserved nature with a landscape of forests, rivers, and lakes.The proximity to the city center, the swimming pool, and the CFF station allows you to fully enjoy! You can reach Lausanne in less than an hour by train! Do you need a car? Orbe is only 20 minutes away, Yverdon 25 minutes, and Lausanne 45 minutes! For weekends and vacations, the TGV stops in Vallorbe and will take you to Paris or Milan.New Horizon is the new flagship project in the region: heat pump for the production of heating and hot water, completed by solar and photovoltaic panels as well as triple glazing and attractive prices to allow everyone to access property!The sale on plan will allow you to choose the finishes according to your wishes! You have a budget (included in the sale price) to realize the apartment of your dreams; kitchen, bathroom, tiles, and parquet, all interior elements are to be chosen; create the apartment in your image!Appreciate this magnificent project as a whole on the dedicated website: nouvel-horizon-vallorbe.chFor all requests or questions, the undersigned is at your entire disposal:Mathis FuchsCo-founderFederal diploma as a real estate administrator078/814 96 86Mathis.fuchs@immocloudsarl.chImmocloudsarl.ch
Travel time
-
1 / 10
4.5 rooms, 96m², CHF 550,000.–
chemin du Moutier 24, 1337 Vallorbe

New Horizon ; new promotion for sale on plan

The New Horizon promotion exclusively at Immocloud !Lot 12 : The largest attic, to close the promotion in beauty. 4.5 rooms full south with a 6 m2 balcony : the last floor of New Horizon in all its generosity.Access to all details on nouvel-horizon-vallorbe.chNew Horizon, 12 apartments of contemporary inspiration in the heart of a charming region. The typologies have been studied to correspond to all, from the studio to the 4.5 rooms. Such diversity is an invitation to choose your future place of life that perfectly matches your needs.Vallorbe enjoys a strategic location ; at the crossroads of the Jura massif and the plateau, Switzerland and France, you will be offered a high quality of life ! To complete the picture, the town of Vallorbe is surrounded by beautiful and preserved nature, with a landscape of forests, rivers and lakes.The proximity to the city center, the swimming pool and the CFF train station allows you to fully enjoy ! You can reach Lausanne in less than an hour by train ! Do you need a car ? Orbe is only 20 minutes away, Yverdon 25 minutes and Lausanne 45 minutes ! For weekends and holidays, the TGV stops in Vallorbe and will take you to Paris or Milan. New Horizon is the new flagship project in the region : heat pump for the production of heating and hot water, completed by solar and photovoltaic panels as well as triple glazing and attractive prices to allow everyone to access property !The sale on plan will allow you to choose the finishes according to your wishes ! So, you have a budget (included in the sale price) to realize your dream apartment ; kitchen, bathroom, tiles and parquet, all interior elements are to be chosen ; create the apartment in your image !Appreciate this magnificent project in its entirety on the dedicated website : nouvel-horizon-vallorbe.chFor any requests or questions, the undersigned is at your entire disposal :Mathis FuchsCo-founderFederal diploma in real estate management078/814 96 86Mathis.fuchs@immocloudsarl.chImmocloudsarl.ch

Travel time
-
1 / 10
2.5 rooms, 60m², CHF 365,000.–
Rue du Moutier 24, 1337 Vallorbe

New Horizon; new promotion for sale on plan

The New Horizon promotion exclusively at Immocloud!Lot 6: Your cozy nest, southeast version. 2.5 rooms on the 1st floor with a 7 m2 balcony, designed for people seeking calm and light.Access to all details on nouvel-horizon-vallorbe.chNew Horizon, 12 contemporary-inspired apartments in the heart of a charming region. The typologies have been studied to suit all, from studio to 4.5 rooms. Such diversity is an invitation to choose your future living space that perfectly matches your needs.Vallorbe enjoys a strategic location; at the crossroads of the Jura massif and the plateau, Switzerland and France, you will be offered a high quality of life! To complete the picture, the town of Vallorbe is surrounded by beautiful and preserved nature, with a landscape of forests, rivers, and lakes.The proximity to the city center, the swimming pool, and the CFF train station allows you to fully enjoy! You can reach Lausanne in less than an hour by train! Do you need a car? Orbe is only 20 minutes away, Yverdon 25 minutes, and Lausanne 45 minutes! For weekends and vacations, the TGV stops in Vallorbe and will take you to Paris or Milan.New Horizon is the new flagship project in the region: heat pump for heating and hot water production, complemented by solar and photovoltaic panels, as well as triple glazing and attractive prices to allow everyone to access ownership!The sale on plan allows you to choose the finishes according to your wishes! You have a budget (included in the sale price) to realize the apartment of your dreams; kitchen, bathroom, tiles, and parquet, all interior elements are freely selectable; create the apartment in your image!Appreciate this magnificent project in its entirety on the dedicated website: nouvel-horizon-vallorbe.chFor all requests or questions, the undersigned is at your entire disposal:Mathis FuchsCo-founderFederal diploma in real estate management078/814 96 86Mathis.fuchs@immocloudsarl.chImmocloudsarl.ch

Travel time
-
1 / 10
3.5 rooms, 83m², CHF 485,000.–
Rue du Moutier 24, 1337 Vallorbe

New Horizon ; new sales promotion on plan

The New Horizon sales promotion exclusively at Immocloud !Lot 11 : Charm under the roofs, full southwest. This 3.5-room attic apartment with its 6 m2 balcony offers a warm and atypical atmosphere.Access to all details on nouvel-horizon-vallorbe.chNew Horizon, 12 apartments of contemporary inspiration in the heart of a charming region. The typologies have been studied to correspond to all, from the studio to the 4.5 rooms. Such diversity is an invitation to choose your future place of life that perfectly matches your needs.Vallorbe enjoys a strategic location ; at the crossroads of the Jura massif and the plateau, Switzerland and France, you will be offered a high quality of life ! To complete the picture, the town of Vallorbe is surrounded by a beautiful and preserved nature with a landscape of forests, rivers and lakes.The proximity to the city center, the swimming pool and the CFF station allows you to fully enjoy ! You can reach Lausanne in less than an hour by train ! Do you need a car ? Orbe is only 20 minutes away, Yverdon 25 minutes and Lausanne 45 minutes ! On weekends and holidays, the TGV stops in Vallorbe and will take you to Paris or Milan. New Horizon is the new flagship project in the region : heat pump for the production of heating and hot water, completed by solar and photovoltaic panels as well as triple glazing and attractive prices to allow everyone to access property !The sale on plan will allow you to choose the finishes according to your wishes ! You have a budget (included in the sale price) to realize your dream apartment ; kitchen, bathroom, tiles and parquet, all interior elements are freely selectable ; create the apartment in your image !Appreciate this magnificent project in its entirety on the dedicated website : nouvel-horizon-vallorbe.chFor all requests or questions, the undersigned is at your disposal :Mathis FuchsCo-founderFederal diploma in real estate management078/814 96 86Mathis.fuchs@immocloudsarl.chImmocloudsarl.ch

Travel time
-

Other interesting objects