2 results - Properties for sale: Kerzers

Antonella Lüscher

Antonella Lüscher

1 / 7
Antonella Lüscher

Antonella Lüscher

  • Balcony / Terrace
5.5 rooms138m²CHF 1,450,000.–
Top
3210 Kerzers

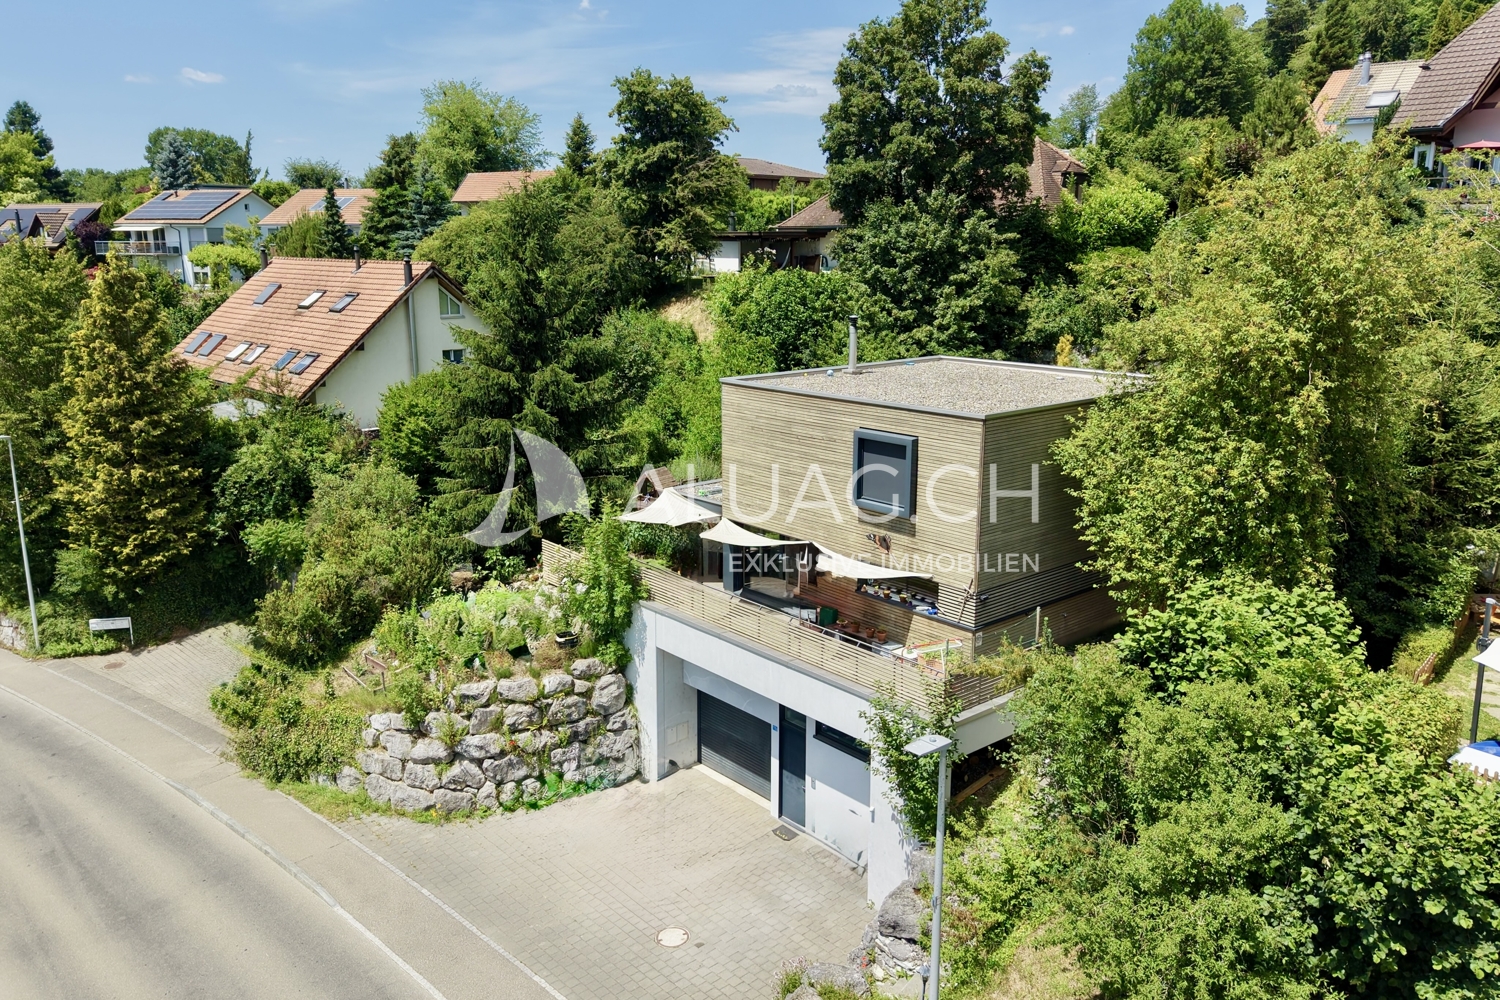
A Dream Home for the Whole Family

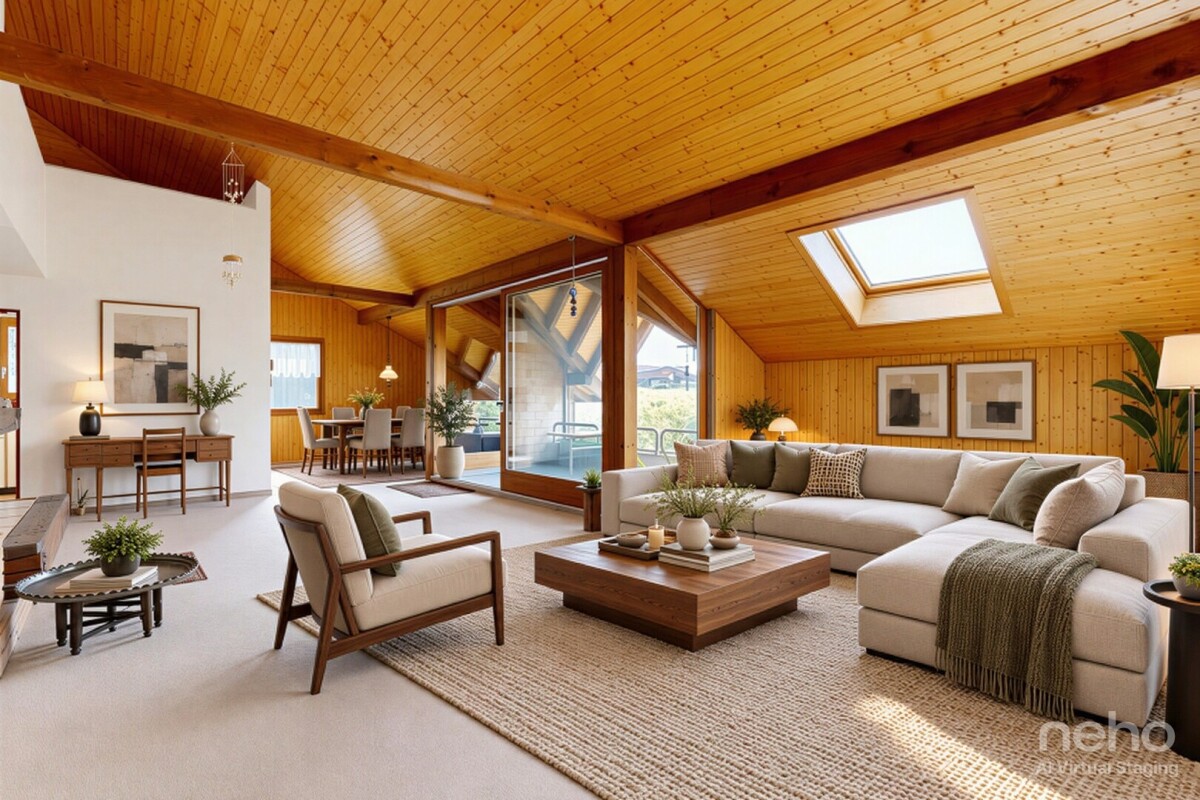
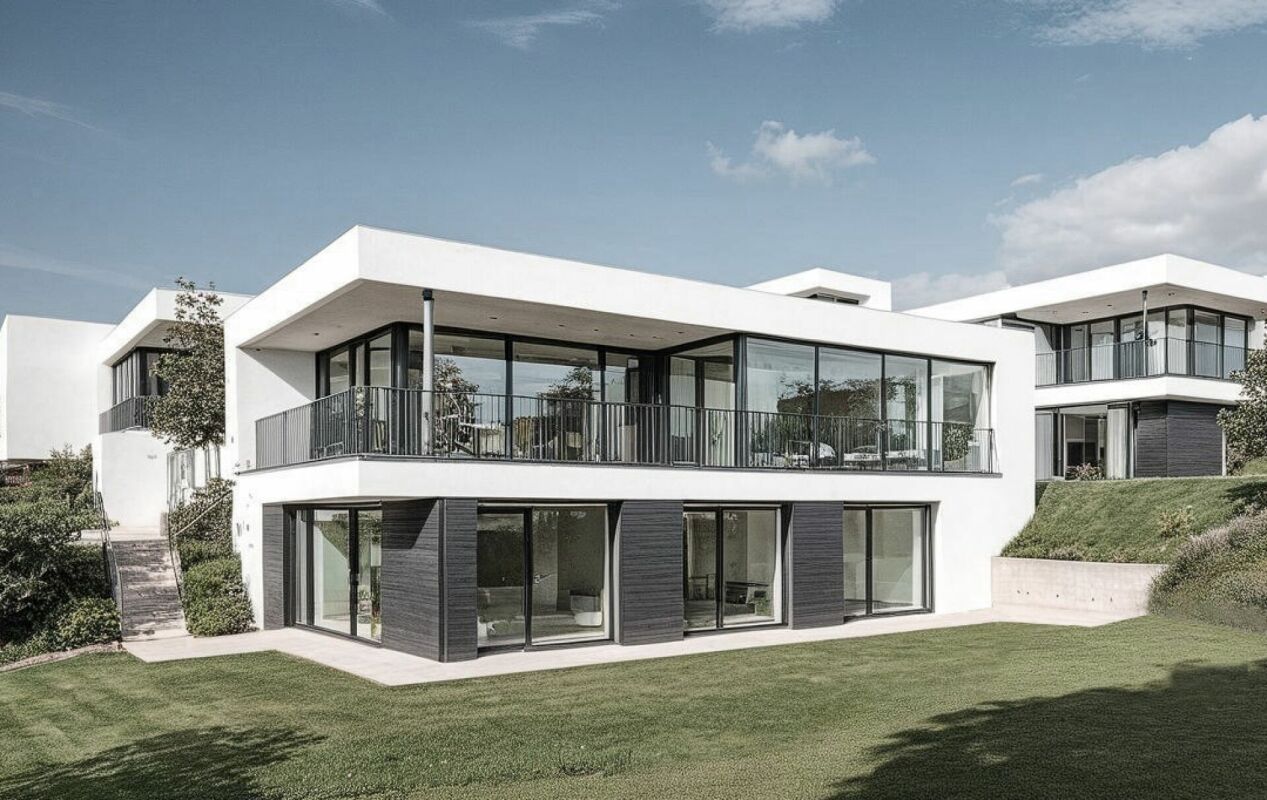
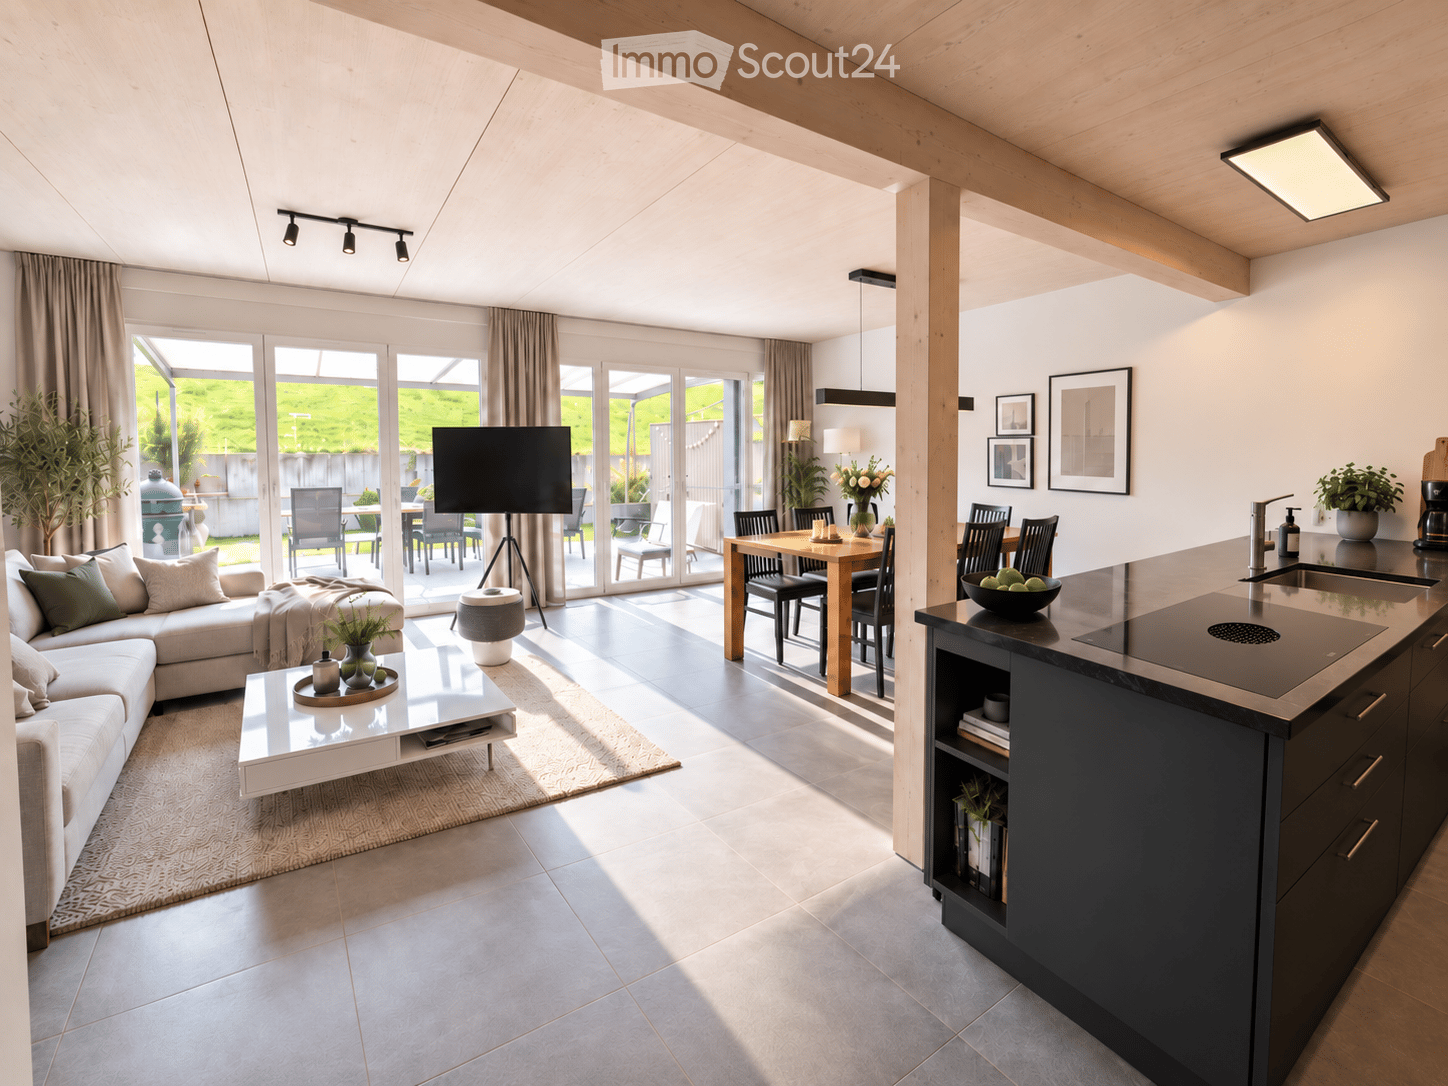
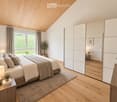
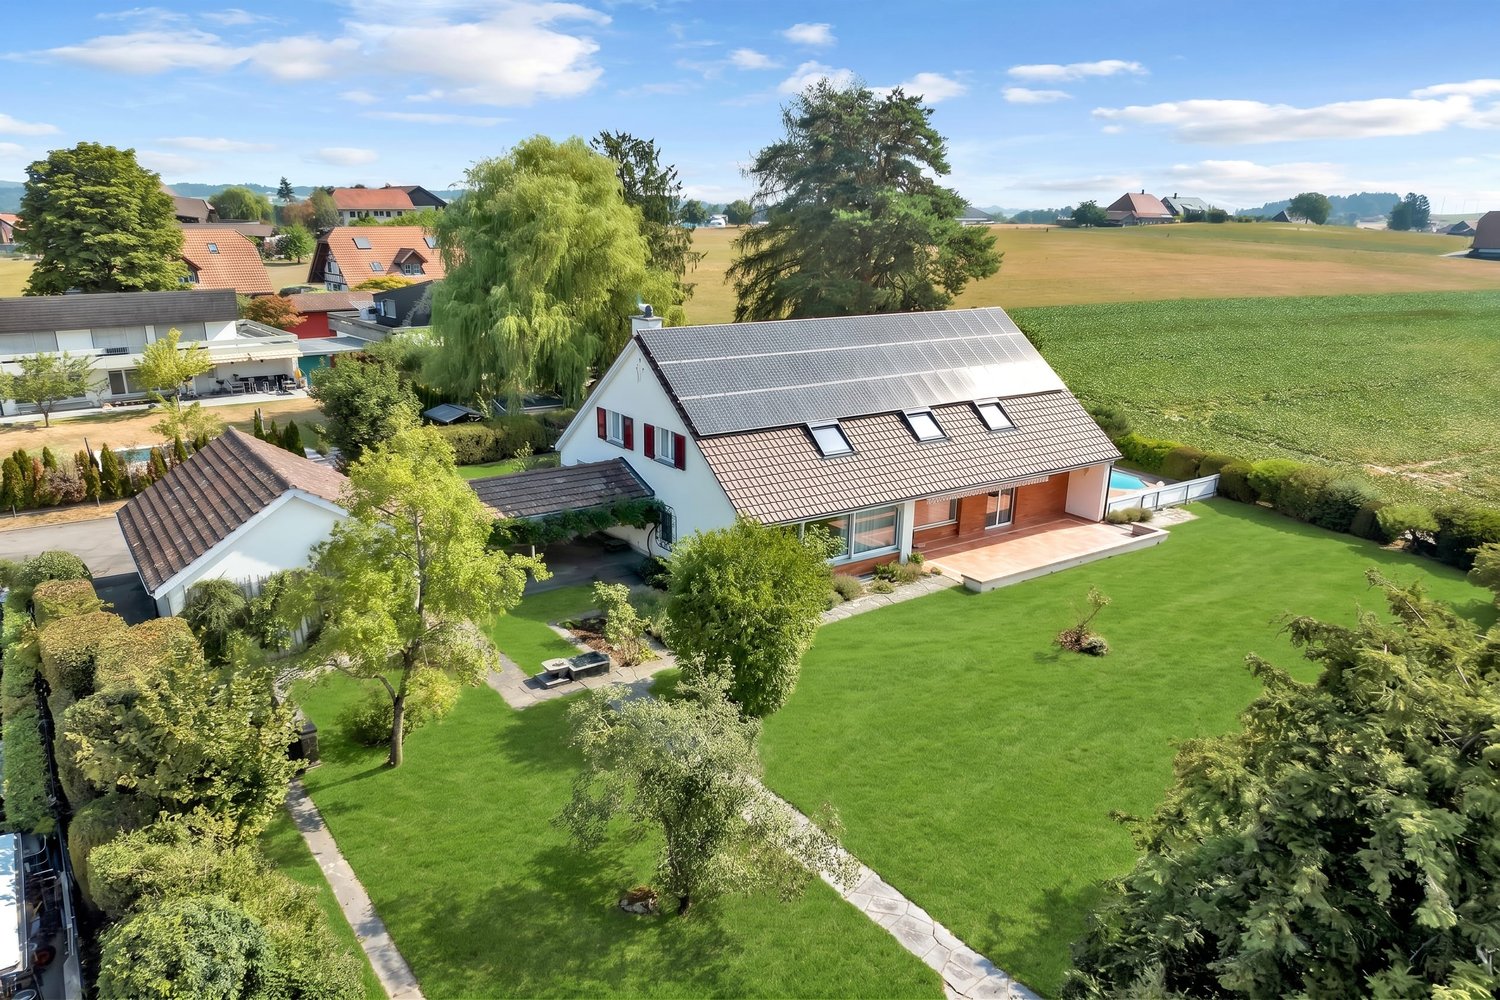
Modern 5.5 room single-family house with garden and panoramic view in Kerzers This attractive 5.5 room single-family house from 2018 impresses with around 138 m² of living space, a high-quality construction standard and a lovingly designed outdoor area. Built in sustainable wood construction, the property combines modern living with an energy-efficient living concept. The spacious living and dining area with open kitchen forms the heart of the house and creates a modern living feeling for the whole family. A Swedish stove also provides a cozy atmosphere. High-quality laminate floors, a family bathroom and a bathroom next to the living/dining room offer high living comfort. Thanks to the heat pump with underfloor heating and the sustainable wood construction, you benefit from a pleasant room climate and energy-efficient construction. Key data: - 5.5 rooms - Approx. 138 m² living space - 603 m² plot area - Year of construction 2018 - Sustainable wood construction - Open kitchen - Swedish stove - 2 bathrooms - Heat pump with underfloor heating - Wool insulation - Terrace and garden with water feature - 1 garage and 3 outdoor parking spaces - Quiet location with beautiful views - Near the Badi Kerzers The well-kept outdoor area with spacious terrace, garden and attractive water feature invites you to relax and linger. The quiet residential area, the family-friendly environment and the beautiful views make this property an ideal home for families and couples. ALUAG, your real estate agency, is your specialist for wonderful properties in the best locations. We are pleased to accompany you on your way to your dream.

  • Balcony / Terrace
1 / 13
7.5 rooms276m²CHF 1,950,000.–
Sonnhaldenstrasse 37, 3210 Kerzers

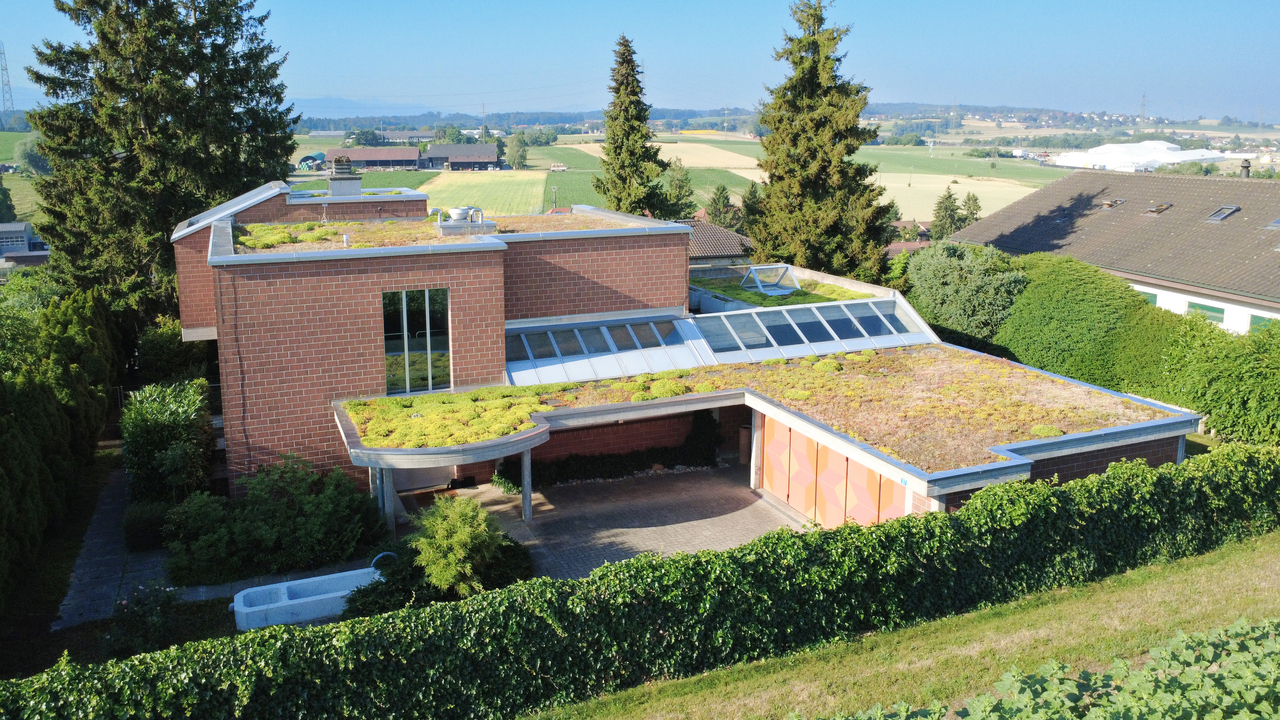
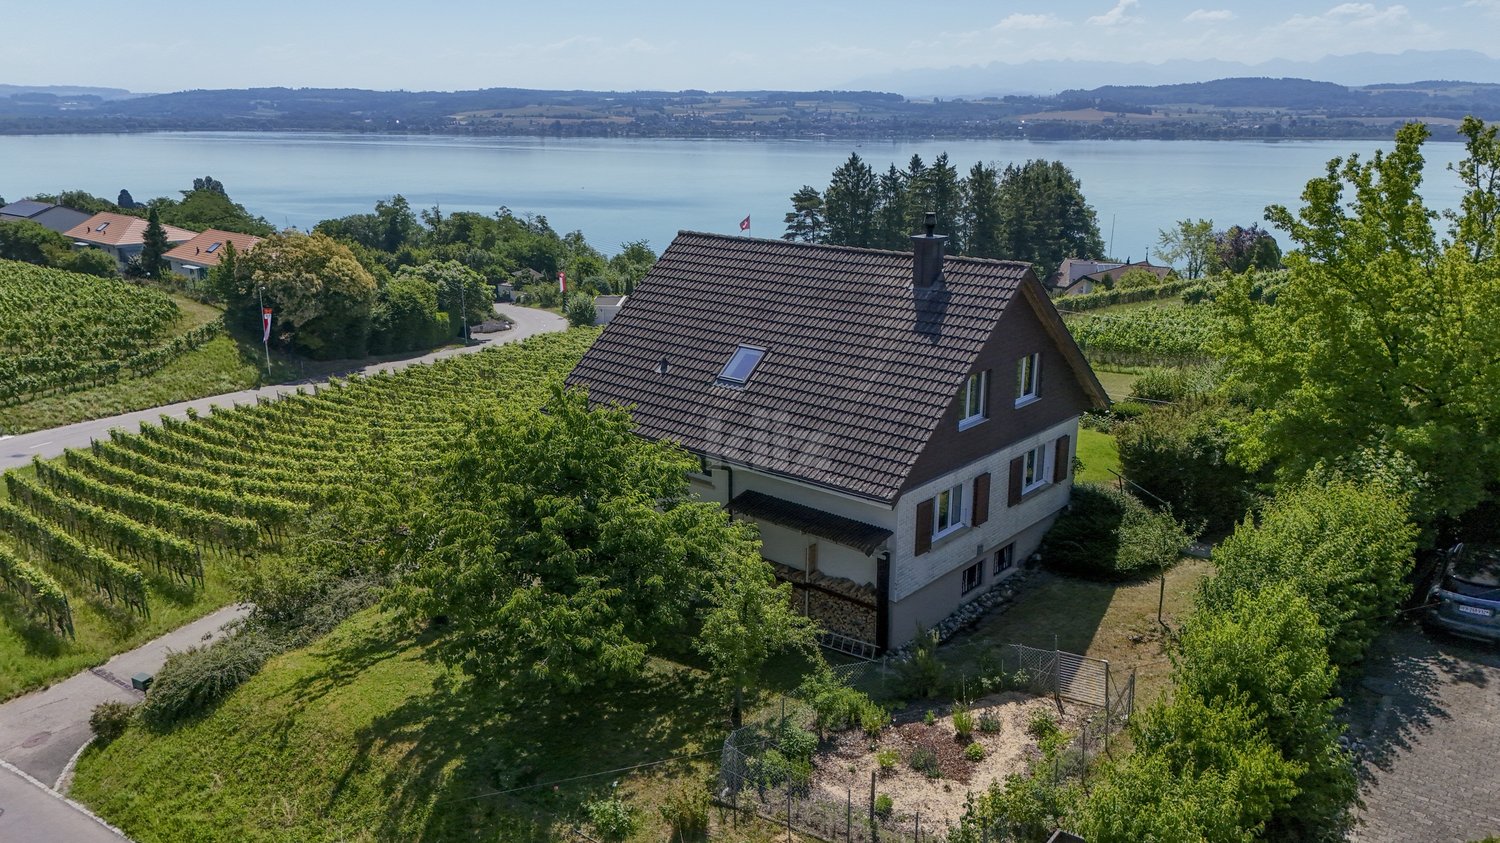
Architektenhaus Ein Haus, das inspiriert - wohnen, denken, gestalten

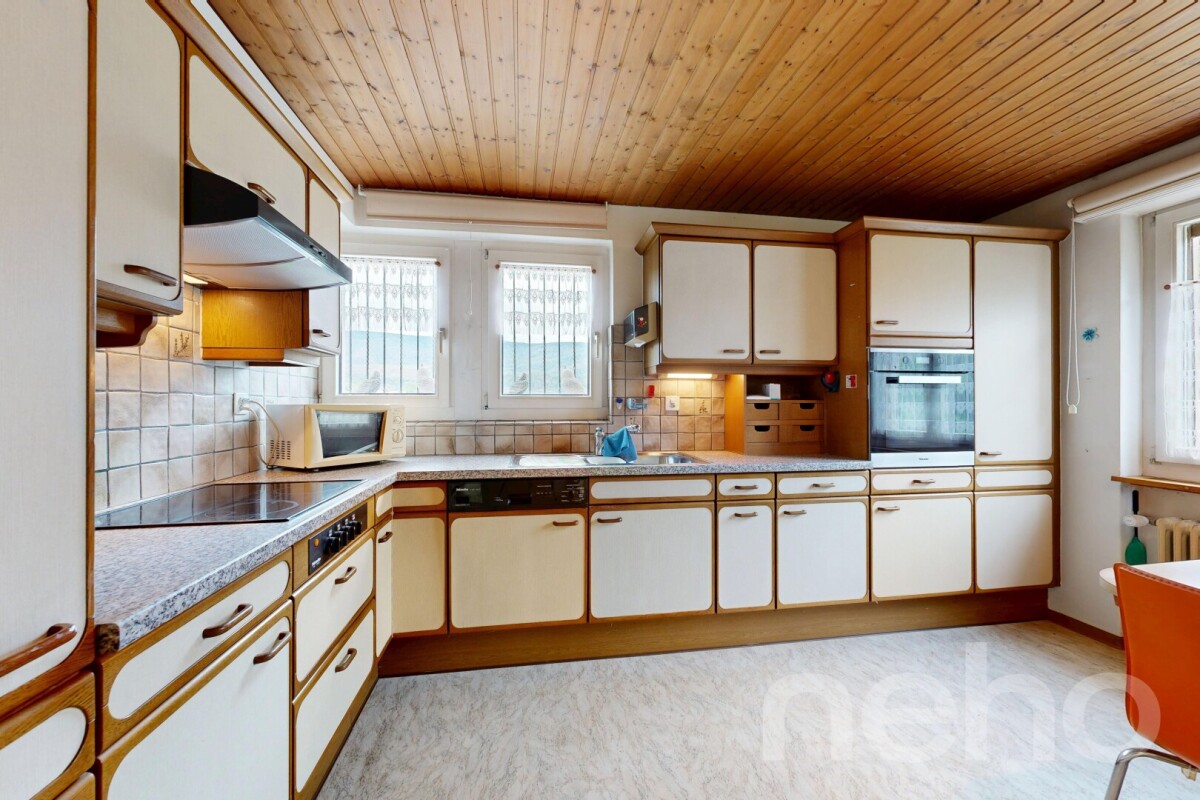
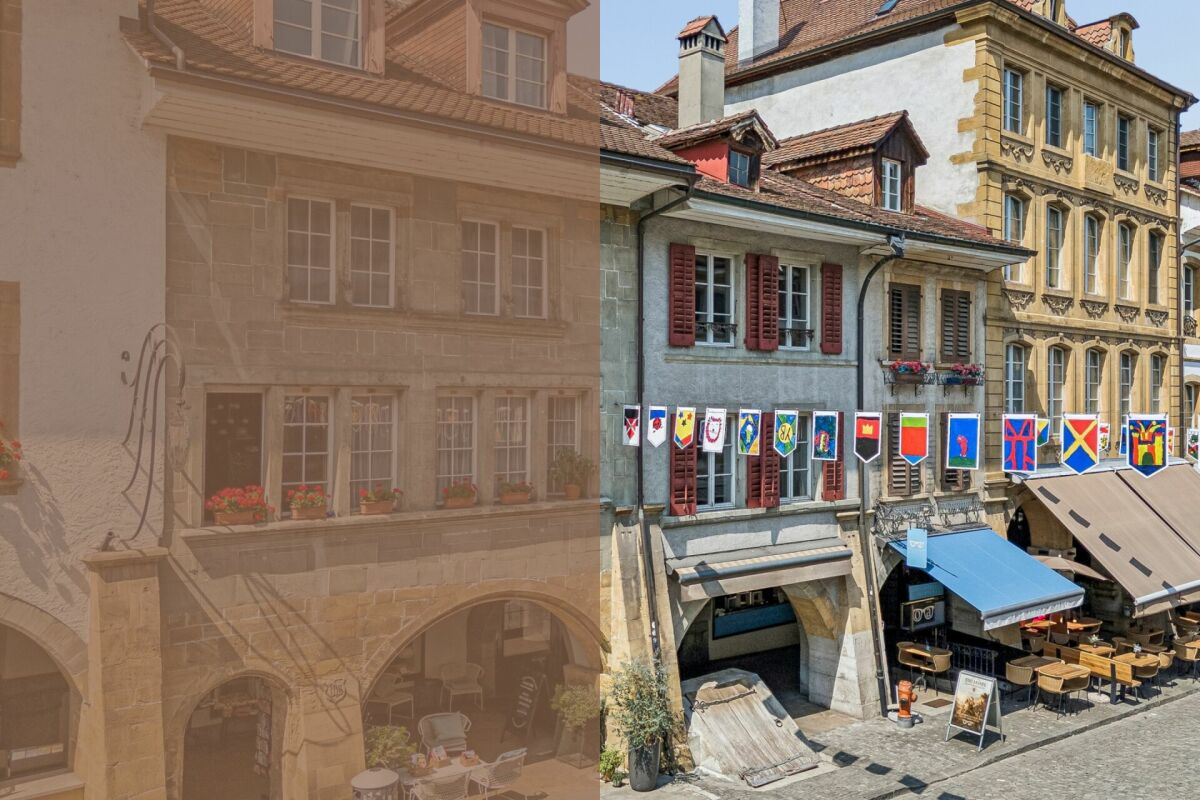
Dieses aussergewöhnliche Einfamilienhaus in ruhiger Lage von Kerzers ist mehr als nur ein Ort zum Wohnen - es ist ein Statement für Individualität und architektonische Ausdruckskraft.Auf einer grosszügigen Parzelle von über 1'200 m² entfaltet sich eine Wohnwelt, die Raum für Kreativität, Arbeiten und Leben bietet. Die offene Architektur mit Sichtbackstein und sichtbarem Beton verleiht dem Innenraum eine authentische, beinahe atelierhafte Atmosphäre - perfekt für Menschen, die das Rohe, Echte und Unverfälschte schätzen.Grosszügige Raumvolumen, prägnante Materialien und zahlreiche Dachfenster schaffen ein spannendes Spiel aus Licht und Struktur. Der Innenraum wirkt hell, inspirierend und zugleich wohnlich.Der Wohnbereich erstreckt sich über zwei Ebenen; ein Treppenlift sorgt für Komfort und barrierefreies Wohnen. Im Untergeschoss befindet sich ein beheizter Raum mit Anschlüssen für eine Einliegerwohnung - ideal als Atelier, Studio oder Werkraum.Im Aussenbereich setzt sich die Grosszügigkeit fort: weitläufige Terrassen und ein weitreichender Garten eröffnen neue Perspektiven und laden zum Entspannen, Entdecken und Gestalten ein.Ein Haus für Menschen mit Sinn für Form, Raum und Charakter - ein Ort, an dem Architektur zur Inspiration wird.Cette maison individuelle exceptionnelle, située dans un quartier calme de Kerzers, est bien plus qu'un simple lieu de vie - c'est une véritable déclaration d'individualité et d'expression architecturale.Sur une vaste parcelle de plus de 1'200 m², elle offre un espace de vie qui laisse place à la créativité, au travail et à la détente. Son architecture ouverte, mêlant briques apparentes et béton visible, confère à l'intérieur une atmosphère authentique, presque celle d'un atelier - idéale pour les personnes qui apprécient la matière brute, l'authenticité et la sincérité du design.Les volumes généreux, les matériaux expressifs et les nombreux puits de lumière créent un jeu captivant entre lumière et structure. Les espaces intérieurs dégagent une ambiance lumineuse, inspirante et pourtant chaleureuse.Le séjour s'étend sur deux niveaux ; un monte-escalier assure confort et accessibilité au quotidien. Au sous-sol, une pièce chauffée équipée pour un appartement indépendant offre de multiples possibilités - atelier, studio ou espace de création.À l'extérieur, la générosité se poursuit : de vastes terrasses et un grand jardin ouvrent de nouvelles perspectives et invitent à la détente, à la découverte et à la création.Une maison pour les esprits sensibles à la forme, à l'espace et au caractère - un lieu où l'architecture devient source d'inspiration.


Travel time
-
More objects in your automatically expanded search area
19 results - Radius: + 10km
  • Traditional Swiss building with a red-tiled roof, green shutters, and a balcony adorned with plants. A Swiss flag is displayed on a pole, and a sign reading "Bern" is visible on the left side.
  • Outdoor area with lawn, scattered chairs and tables, a colorful play structure, and grazing horses in the background.
  • Modern kitchen and dining area with white cabinets, stainless steel appliances, a glass dining table with chairs, and a fan. The space features tiled flooring and large windows with blinds.
  • A modern living room with a blue sectional sofa, decorative pillows, a white side table, a floor lamp, and a framed picture on the wall. The room has large windows with curtains and a view of the outside.
  • A cozy living room with a sofa, a chair, a small table, a television on a stand, a bookshelf, a mirror, a plant, and a picture frame on the wall.
  • Balcony overlooking a rural road with parked cars, houses, and greenery in the background.
  • Balcony view overlooking a rural village with traditional houses, red-tiled roofs, parked cars, and greenery.
  • Modern bathroom with a white sink, toilet, shower with a curtain, and a towel rack with towels. The walls are tiled in grey and the floor is dark.
  • Cozy bedroom with a wooden bed, yellow bedspread, nightstand, cabinet, and artwork on the walls. The room features wooden flooring and a hanging light fixture.
  • A modern, open-plan living and kitchen area with a grey sectional sofa, a wooden coffee table, and a kitchen with light wooden cabinets and a black tiled backsplash.
  • A two-story house with a red-tiled roof and a chimney, surrounded by trees and greenery under a partly cloudy sky.
1 / 11
Outdoor area with lawn, scattered chairs and tables, a colorful play structure, and grazing horses in the background.
Modern kitchen and dining area with white cabinets, stainless steel appliances, a glass dining table with chairs, and a fan. The space features tiled flooring and large windows with blinds.
A modern living room with a blue sectional sofa, decorative pillows, a white side table, a floor lamp, and a framed picture on the wall. The room has large windows with curtains and a view of the outside.
5.5 rooms150m²CHF 690,000.–
Premium
Dorfstrasse 23, 3046 Wahlendorf

Charming 5.5-room old building apartment in Wahlendorf

Welcome to this versatile 5.5-room apartment on the first floor (street side 1st floor, garden side ground floor) of a well-maintained old building from 1905 in the idyllic municipality of Wahlendorf. With a spacious living area of 150 m², this apartment offers numerous usage possibilities, whether for personal use, as a multi-generation apartment or as an attractive investment object. The apartment is available for purchase immediately. • Spacious living area: 150 m² distributed over 5.5 rooms offers plenty of space for a couple, a family, or a shared flat. The area can also be used separately as three small apartments. • Attractive living and investment opportunity: The apartment can be either fully occupied by itself or rented to the existing long-term tenants. • Apartment 3 has direct access (exit at the kitchen) to the large private terrace and to the huge garden for shared use. This apartment also has a balcony facing east. The balcony invites you to have breakfast in the morning sun with a view of the village and into the distance. The three terrace areas (2, 3, 5, see floor plan) can be furnished and designed according to your wishes. The garden is wonderful for playing, relaxing, or growing vegetables. • Renovation standard: The kitchen, bathroom, and floors of apartment 3 were renovated and refurbished with a 100-year-old wooden ceiling in 2011. Apartment 5 has an old bathroom with a bathtub and a newer kitchen, which was installed in 2012. The studio 2 was renovated in 2013 and has a toilet and sink in the room, as well as a cooking facility, but no complete kitchen. The connections for installing a shower are located to the left of the studio door. • Very quiet living location: Relaxation and living quality in a natural environment. • Child-friendly: Ideal for families with children. Kindergarten and school (up to 2nd grade) are within a 10-minute walk. • Large community garden: In addition to the terrace, the large garden offers plenty of space to relax, play, or take a garden tour to the ponies and chickens. There are approximately 3,500 m² of garden area in the agricultural zone. Various seating areas invite you to linger and enjoy the evening sun. The garden is planted with numerous shrubs and trees that provide shade in the summer - including bird watching. • Parking space available: Two parking spaces are included. • Including basement and attic compartment: Additional storage space for your needs. • An additional locked dry cellar room can be purchased for a hobby. • Available for shared use as needed: Laundry room, bicycle room, and disposal room are available to all residents. • Commercial spaces on the ground floor: On the ground floor below the 5.5-room apartment, there are additional commercial spaces: a large hall and ancillary rooms, as well as the restaurant kitchen and toilet facilities. These rooms are rented for small private events, which only take place very occasionally throughout the year. • Condominium community with three parties: The future owner of the apartment on the 1st floor is a part of the condominium community. The extension towards the garden is occupied by a family with two children aged 5-8. The studio in the attic of the house, as well as the ground floor, belongs to the retired owner couple. Location and surroundingsThe apartment is located at Dorfstrasse 23 in Wahlendorf (3046 Bern).The Wahlendorf bus stop is within a 10-minute walk and provides a good connection to public transportation. The Wahlendorf village shop for daily shopping is just a two-minute walk away.

Travel time
-
Antonella Lüscher

Antonella Lüscher

1 / 11
Antonella Lüscher

Antonella Lüscher

  • Swimming pool
7.5 rooms250m²Price on request
Premium
3272 Walperswil

Dreamy Estate with Panoramic View - Beautiful Living on a High Level

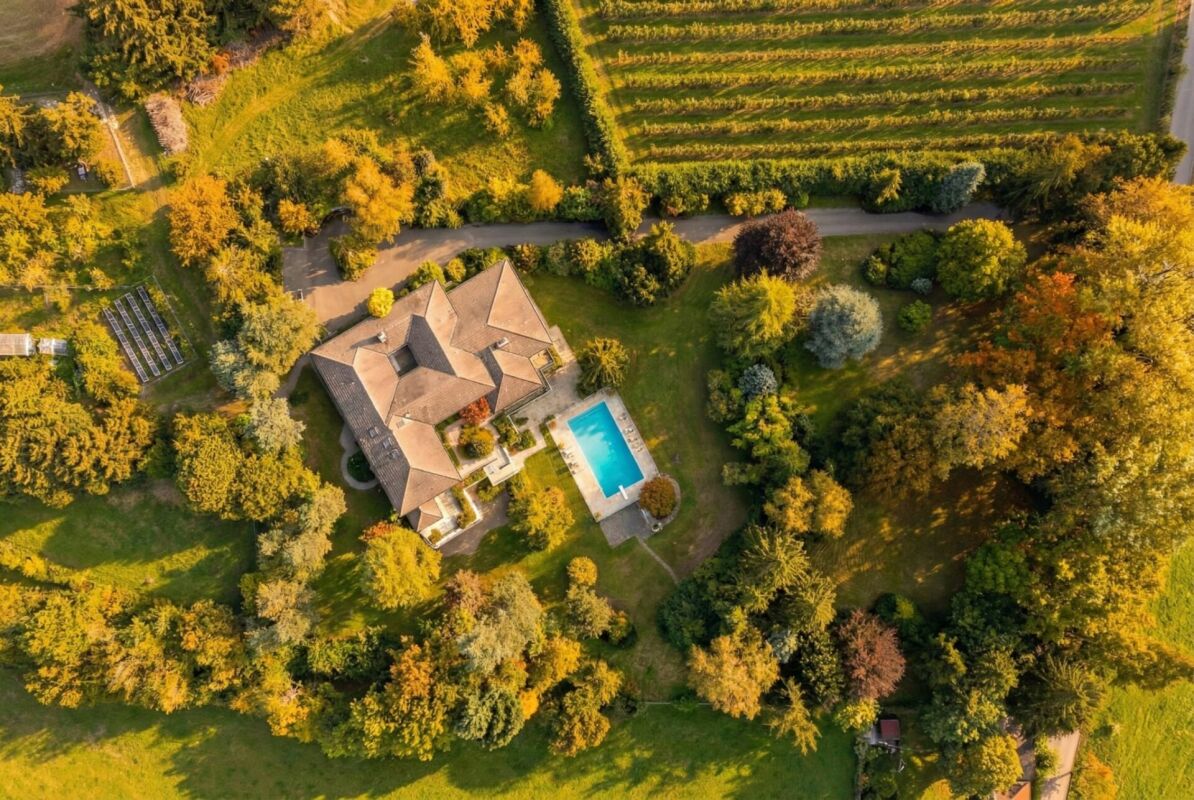
3272 Walperswil BE Is upscale living with spacious rooms and a vast, quiet outdoor area with privacy important to you? Then the impressive country house villa with garden, large biotope, and outdoor pool is a bull's eye for you! The stately estate, built in 1991, is situated on a 2179 m2 plot and is unique in its kind, considering its construction, location, equipment standard, and above all, its current condition. The owners have spared no expense in keeping their jewel, the surroundings, and the garden in almost new condition over the past 30 years. The country house villa offers the following rooms on three levels and an absolutely impressive outdoor area. GROUND FLOOR: > Entrance area with cloakroom > Central entrance hall > Living room with fireplace and garden access > Dining area with garden access > Open kitchen with cooking island > Very large office with separate outdoor entrance > Guest toilet ....and next to the house on the same level: > Double garage > Equipment room > Carport for three vehicles and a wall box UPPER FLOOR: > Spacious, bright gallery > Parent's bedroom with en-suite bathroom > A large guest room with sloping ceiling > Two more rooms with a panoramic view > Guest bathroom with shower BASEMENT: > Spacious, heated anteroom > Sauna including bathroom with shower > Fitness room > Cellar/bomb shelter > Technical room with heat pump > Two more cellar rooms > Large laundry/drying room with pool technology, the decalcification system, and an outdoor staircase into the garden The garden, or rather the park with pool, large biotope, and various seating areas by the house and around the biotope, is simply overwhelming. Here you experience wonderful panoramic views, pure nature, and a lot of privacy. Simply a unique property in absolute top condition, which you must see.

  • Swimming pool
New building
1 / 7
  • View
  • Elevator
  • Lake view
  • +6
5.5 rooms173m²CHF 1,130,000.–
Premium
2575 Gerolfingen

Last available 5.5-room apartment in the new TRIS building—free parking space included (valid through July 10, 2026)

172 m² gross floor area, 145 m² net living space, a 24 m² large terrace and an architectural concept without compromise: This project consciously focuses on space, quality and design. The entrance to the apartment already makes the claim tangible - an elaborately designed entrance area with vertical garden installation creates a strong first impression and combines architecture with nature.The consistent, clear architectural image runs through the entire project. Generous room proportions, plenty of light and an exceptionally high budget for the interior form the basis for a home that can be individually designed and furnished to a high standard.Materials, surfaces and fittings can be chosen according to personal ideas - with the aim of creating living space that will impress in the long term.The terrace extends the living space to the outside and offers space for retreat, enjoyment and far-reaching views. Complementing the architectural concept is a location, which in this form is rare : Only a few minutes from the lake, close to the train station and center, with direct connections to Biel. Living on Lake Biel - quiet, but excellently developed.All project information can be found at tris-gerolfingen.ch..This exclusive new-construction apartment in Gerolfingen combines uncompromising architecture with exceptional living quality in one of the most attractive locations on Lake Biel. With a gross floor area of 172 m² or approximately 145 m² of net living space, it offers a spacious feel that meets the highest standards. The distinctive architectural style runs consistently throughout the entire project and gives the apartment a modern, timeless appeal.Even the entryway makes a strong statement: An elaborately designed vertical garden installation creates a special first impression and underscores the exclusive character of this property. Inside, the generous budget for interior design opens up theopportunity to customize materials, finishes, and design details according to your own preferences. This creates a home that not only impresses architecturally but can also be personally tailored to your wishes.Another highlight is the 24 m² terrace, which elegantly extends the living space elegantly extends outward and provides the ideal setting for relaxing hours, social evenings, or quiet moments with a view of the unique surroundings.The location is also truly inspiring: the swimming area on Lake Biel, the train station with a direct connection to Biel in just about 15 minutes, as well as the city center, are all within easy reach. Living here you’ll live in a stylish, modern setting with excellent transportation connections.All project information can be foundat tris-gerolfingen.ch.Interested? For more information, photos, a virtual tour, and viewing opportunities, visit: propertyowner.ch/de/immobilien/26-00084 Get a free property valuation. Be the first to see exclusive listings. As a member of the Swiss Landowners’ Association, you benefit from a free property valuation and gain access to exclusive listings on propertyowner.ch before they are made public.

  • View
  • Elevator
  • Lake view
  • +6
New building
1 / 7
6.5 rooms144m²CHF 959,000.–
Premium
3212 Gurmels

House 20a - Your dream semi-detached house between city and nature – Project «Nusshain» Kleinguschelmuth

A place that connects: Live close to nature and in a family-friendly environment, without giving up the proximity to important centers. «Nusshain» offers modern semi-detached houses with well-thought-out floor plans, private gardens, and a car-free, green inner courtyard – ideal for all those who value comfort, peace, and community.Highlights of house number 20a • Living area: 143.6 m² | Rooms: 5 bedrooms, 3 bathrooms • Floors: 3 • Open ground floor: Kitchen, dining area, living room with direct garden access, guest toilet • Upper floor: 5 bedrooms including attic room, 2 bathrooms with bathtub & shower • Garden & Terrace: Private terrace 19.6 m² with garden 34m², planting bed in front of the house • Garden orientation: North • Parking: 1 car and 2 bicycle/motorcycle parking spaces per house • Equipment: High-quality materials, triple-glazed windows, electric shutters, stoneware & oak parquet • Technology & Sustainability: Geothermal heat pump, underfloor heating/cooling, ventilation system, solar system, photovoltaics (House 22) • Ancillary rooms: Own storage room in the house, cellar compartment Location • Natural location in Kleinguschelmuth, municipality of Gurmels (4,700 inhabitants) • 10 minutes to Murten, 15 minutes to Fribourg, 25 minutes to Bern • Walks in fields, Bibera and Bouleywald directly in front of the house door • Green inner courtyard as a car-free meeting zone Sales start: Now from the plan – secure your modern dream house between city and nature!Further information and project overview: www.nusshain.ch

1 / 22
  • Parking space
  • Balcony / Terrace
  • Garage
  • +5
5.5 rooms126m²CHF 1,300,000.–
Top
Auf Anfrage 1, 3202 Frauenkappelen

Living like on vacation - Modern 5.5 room row house with pool

Living like on vacation - modern 5.5-room row house with pool near Bern. Move in and enjoy: This newly built 5.5-room row house in Frauenkappelen offers modern living, a lot of privacy, and a special vacation feeling in your own home. The house was built in 2022 and impresses with a bright living atmosphere, well-thought-out room layout, and a spacious plot of 577 m². The open living and dining area with large windows forms the heart of the house and harmoniously connects the interior with the sunny garden. The big highlight is the private swimming pool. Together with the garden, an outdoor area is created that is ideal for families, children, guests, and relaxed summer days at home. The 5.5 rooms offer a lot of flexibility for families, home offices, guest rooms, or hobby rooms. Two bathrooms, a separate guest toilet, underfloor heating, heat pump, as well as a washing machine and dryer provide high comfort in everyday life. Highlights • New row house, built in 2022 • 5.5 rooms with approximately 126 m² of living space • Spacious plot with 577 m² • Private swimming pool • Sunny garden with a lot of privacy • Bright living and dining area with large windows • Two bathrooms and separate guest toilet • Underfloor heating with heat pump • Preparation for solar system • Basement with approximately 25 m² of space • Washing machine and dryer available • 1 garage and 2 outdoor parking spaces included • 2 additional outdoor parking spaces available optionally • Quiet and child-friendly location • Available immediately The location is ideal for families and people who want to live quietly and still be quickly in Bern. Schools, kindergarten, shopping facilities, bus stop, and the Westside are located at a short distance. This house offers a very attractive overall package of modern living comfort, private pool, garden, parking, and immediate availability. Contact us for the complete sales documentation or to arrange a personal viewing appointment.

  • Parking space
  • Balcony / Terrace
  • Garage
  • +5
Travel time
-
Lukas Bart

Lukas Bart

1 / 13
Lukas Bart

Lukas Bart

  • Parking space
  • Balcony / Terrace
  • Garage
  • +5
6.5 rooms181m²CHF 1,095,000.–
Top
Dorfstrasse 26, 2577 Finsterhennen

Charming farmhouse with charm, surroundings, and attractive building land reserve

This freestanding farmhouse from 1880 combines rural charm, spacious rooms, and exceptional development potential. Located on a sprawling plot of around 2'500 m², the property offers a variety of uses for families, craftsmen, or people looking for space and design freedom. The existing building substance presents itself in intact condition and creates a solid basis for individual living ideas as well as future adjustments.The combination of historic character, numerous outbuildings, and attractive building land reserve makes this offer particularly interesting. Spacious garden areas, versatile utility rooms, and the existing expansion potential open up perspectives that go far beyond classic living. A rare opportunity for all those who appreciate space, flexibility, and long-term development opportunities.Further highlights • Plot with around 2'500 m² of space • Opportunity to realize an additional building plot of around 1'000 m² • Roof, machine hall, and other outbuildings with versatile uses • Two balconies with different sun and view orientations • Expansion possibilities in the attic for additional living or working space • Spacious garden areas with plenty of space for leisure, relaxation, or self-sufficiency • Rare combination of existing infrastructure, usable space, and future prospects in the Bernese Seeland Request our detailed sales documentation for more interesting information.Haven't found the right thing yet? The IMMOSEEKER team is happy to help.

  • Parking space
  • Balcony / Terrace
  • Garage
  • +5
Travel time
-
Flavio Frutig

Flavio Frutig

1 / 13
Flavio Frutig

Flavio Frutig

  • Parking space
  • Mountain view
  • Child-friendly
  • +1
6.5 rooms172m²CHF 1,190,000.–
Top
Kirchäckerweg 11, 3274 Hermrigen

Renovated 6.5-room single-family house with idyllic garden paradise

This spacious 6.5-room single-family house on the quiet village edge of Hermrigen convinces with its natural location, the extensive surroundings, and the very well-kept condition. The property, which was comprehensively renovated in 2021, combines modern living comfort with a cozy atmosphere and offers ideal conditions for families. The openly designed living and dining room with large window areas and a Swedish stove forms the heart of the house and creates a bright, inviting living atmosphere. On the ground floor, there are also three flexibly usable rooms and a bathroom with shower and bathtub. The upper floor offers two more spacious rooms, an additional wet cell with shower, and practical storage space in the attic. The extensive garden with a sunny terrace, garden house, and a partially underground annex with workshop and carriage house makes this property an ideal home for nature lovers and families. Further highlights of the property: • Quiet location on the village edge with a view of the Alps and into the green • Comprehensively renovated in 2021 • Spacious 6.5-room single-family house with flexible floor plan • Bright living and dining area with Swedish stove • Two bathrooms • Extensive garden with sunny terrace and garden house • Partially underground annex with workshop, carriage house, and additional storage space • Family-friendly environment with a lot of privacy and space for children Request our detailed sales documentation for more interesting information.Haven't found the right thing yet? The IMMOSEEKER team is happy to help.

  • Parking space
  • Mountain view
  • Child-friendly
  • +1
Travel time
-
Bastian Forster

Bastian Forster

1 / 13
Bastian Forster

Bastian Forster

  • Parking space
  • Balcony / Terrace
  • Garage
  • +1
7 rooms150m²CHF 790,000.–
Top
Hauptstrasse 15, 3035 Frieswil

Spacious 7.0-room single-family house with character and a far-reaching view in Frieswil

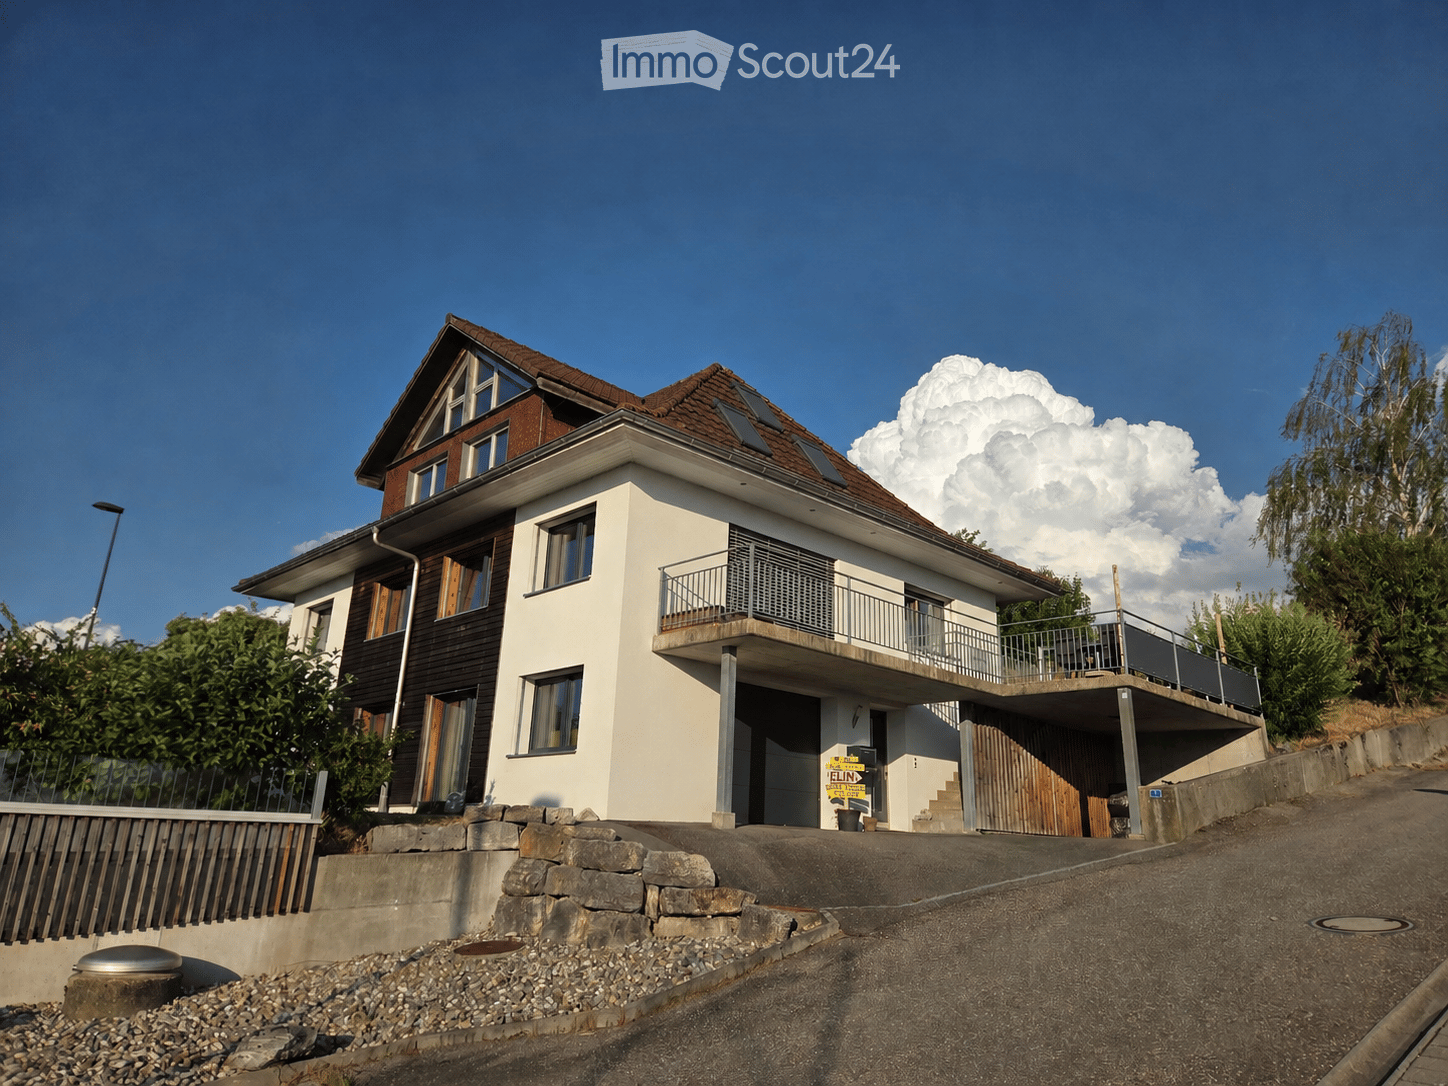
This spacious 7.0-room single-family house on the main street 15 in Frieswil combines classic charm with modern elements and offers around 150 m² of living space for individual living ideas. The property was built in 1947 and partially renovated in 2025, making it shine in a well-maintained condition today. It is located on a slightly elevated site with a beautiful view over the gently hilly Bernese Seeland, ideal for those who want to combine rural tranquility with proximity to Aarberg, Lyss, or Bern.Upon entering the house, you are greeted by a bright entrance area that leads to the ground floor. Here you will find a cozy living room, a bedroom that is ideal as a study or guest room, as well as a practical summer kitchen with direct access to the outdoor area, perfect for the warm season or for social gatherings in the garden. A bathroom with a shower complements the room offer on this level and provides additional comfort.On the upper floor, the main living area opens up with plenty of light and a harmonious interplay of wood and modern elements. The spacious living and dining area with a stylish Swedish stove creates a warm, inviting atmosphere and leads directly to the balcony, from which you have a magnificent view of the surroundings. The main kitchen impresses with a well-thought-out room layout, high-quality appliances, and classic design. Another room and a separate toilet complete the room concept of this floor and underline the functional, yet cozy character of the house.The attic delights with visible wooden beams, a cozy sloping roof, and bright light. Two bedrooms and a bathroom with a bathtub and shower provide a feel-good character and plenty of space for family or guests. In the basement, a laundry room and a cellar room are available, which provide additional storage space. Outside, a covered seating area and a terrace invite you to linger.The offer is rounded off by a garage and two outdoor parking spaces. The house is heated by an oil heating system and has a balanced combination of charm, comfort, and functionality. With its bright living atmosphere, well-maintained rooms, and natural surroundings, this property offers the ideal place to create a quiet, family-friendly home.Request our detailed sales documentation for more interesting information.Haven't found the right thing yet? The IMMOSEEKER team is happy to help.

  • Parking space
  • Balcony / Terrace
  • Garage
  • +1
Travel time
-
1 / 25
7 roomsCHF 1,400,000.–
Top
Kosthofenstrasse 4, 3266 Wiler b. Seedorf

Versatile property with development potential in Wiler bei Seedorf

No broker inquiries please! Located in a quiet area on the outskirts of Wiler bei Seedorf, this freestanding and versatile property offers attractive development potential. The property comprises two residential floors with two apartments: a ground-floor apartment with approximately 123 m² of living space and an upper-floor apartment with around 99 m². Both units are well-suited and offer a pleasant living quality. The space offer is complemented by a former carpentry area on the ground floor with approximately 114 m². This versatile area is ideal for quiet businesses, studios, hobbies, or storage and offers flexible usage possibilities. The energy concept includes a photovoltaic system with a total of around 33 kWp, supplemented by battery storage, a central pellet heating system (built in 2003), and thermal solar collectors for supporting the heating and hot water heating. The plot of 3,138 m² offers a spacious and well-maintained surroundings with garden areas, a seating area, and a freestanding double garage. The extensive plot is divided as follows: 302 m² building area, 861 m² garden area, and 1,975 m² meadow/pasture (agricultural zone). Condition The building is in a good, continuously maintained condition. While the ground floor has already been modernized, the upper floor still offers room for individual adjustments and renovations according to personal taste. Location & Quality of Life The property is located in a quiet residential area without through traffic and benefits from very good sunlight. The surroundings border directly on the agricultural zone and offer a high quality of living and leisure with a beautiful view and recreational areas right outside the door. The bus stop is about a 2-minute walk away with good connections to Lyss and Bern. The Lyss-Nord motorway junction is only a few minutes' drive away. Development Potential (subject to clarification) The property also offers interesting future perspectives, whose implementation is to be clarified through a building application or a preliminary inquiry: The spacious attic area represents a significant construction reserve, whose conversion to living space is to be clarified with the authorities. Approximately 150 m² of gross floor area are available. A part of the plot (approximately 677 m²) can be subdivided, resulting in a building plot of approximately 288 m² for an additional building. The subdivision is currently being reviewed by the canton; a binding assessment of the buildability is to be clarified with the municipality. Purchase Price The purchase price for the existing property is CHF 1,400,000.00. The adjacent building land can be additionally purchased. The purchase price for the building land is CHF 380,000.00. The property and the building land can thus be acquired together or separately. Note All information regarding the development potential and future buildability is provided without obligation and requires official approval.

Travel time
-
1 / 24
  • Parking space
  • Balcony / Terrace
  • Garage
  • +8
8.5 rooms215m²CHF 1,885,000.–
Top
2575 Gerolfingen

Exclusive single-family house with pool, sauna, lake view, and 1,443 m² plot in Gerolfingen

Exclusive single-family house with pool, sauna, and lake view in Gerolfingen In a quiet and sunny location in Gerolfingen, this spacious 8.5-room single-family house with a dreamy view of Lake Biel and the surrounding mountain landscape awaits you. The property offers approximately 215 m² of net living space on an exceptionally large plot of 1,443 m² and convinces with plenty of space, privacy, and great development potential.The heart of the house is the spacious living room with an open gallery, fireplace, and impressive ceiling height. The total of 8.5 rooms offer versatile possibilities for families, home offices, guests, hobby rooms, or multi-generational living. A special highlight is the private wellness and leisure area with a swimming pool and its own sauna. The extensive garden with around 1,185 m² also offers plenty of space for children, garden lovers, and relaxed hours outdoors. The property is in a renovation-requiring condition and thus offers the ideal basis for realizing an individual dream house in a rare location on Lake Biel. Highlights - 8.5-room single-family house- Approximately 215 m² of net living space- Plot with 1,443 m²- Garden area of around 1,185 m²- Dreamy lake and mountain view- Living room with gallery and fireplace- Private swimming pool- Own sauna- 3 garage boxes included- Additional parking spaces on the property- Quiet and sunny living location- Barrier-free construction- Great potential for modernization and individual design Gerolfingen convinces with its attractive location on Lake Biel, its proximity to nature, and its good accessibility to Biel, Bern, and Neuchâtel. Shopping facilities, schools, and public transport are within short distance. A property with this plot size, this view, and this potential is a rare opportunity.Contact us for the complete sales documentation or to arrange a viewing appointment.

  • Parking space
  • Balcony / Terrace
  • Garage
  • +8
Rosset Maryline

Rosset Maryline

1 / 13
Rosset Maryline

Rosset Maryline

  • Parking space
  • Garage
  • View
  • +1
6 rooms170m²Price on request
Top
A Greng, 3280 Greng

Prestigious 6-room apartment with independent studio in an exceptional domain

Nestled in a refined and historically charged environment, this remarkable 6-room apartment of approximately 185 m² offers a rare living environment, combining the authentic charm of an exceptional place with contemporary comfort.Entirely renovated with care, this property seduces from the entrance with its impressive volumes, natural light, and the elegant atmosphere that emanates from it. The vast living space, composed of a living room of approximately 40 m² and a generous dining room adjacent to the kitchen, constitutes the heart of the apartment. Prolonged by a large terrace accessible directly from the living room, this space offers privileged access to the castle garden, creating a harmonious continuity between indoors and outdoors. The ensemble invites both convivial moments and relaxation in an elegant setting.The sleeping area consists of three spacious bedrooms, offering comfort and intimacy to each. The main bedroom, with more than 24 m², benefits from a private bathroom as well as a sumptuous custom-made dressing room of more than 12 m², imagined by an Italian designer, conferring on the whole a rare elegance and exclusive character. An additional shower room completes this space and guarantees optimal comfort in daily life.Note that this property also includes a wine cellar with its tasting area as well as a private laundry room.Each detail has been carefully thought out to preserve the soul of the place while meeting current requirements in terms of comfort and quality of life. The selected materials and careful finishes participate in the timeless elegance of this unique property.A true asset complements this offer: an independent studio is sold with the apartment. Currently rented, it generates rental income that covers approximately 80% of the annual PPE charges, thus constituting a particularly appreciable financial advantage. Beyond its immediate return, this space also offers great flexibility of use, whether for accommodating family and friends, setting up a professional space, or meeting future needs.Rare on the market, this property is aimed at buyers seeking a character property, spacious and exclusive, in a privileged environment where history, serenity, and quality of life meet harmoniously.

  • Parking space
  • Garage
  • View
  • +1
  • Modern two-story house with large windows, sliding glass doors, and a well-maintained garden with potted plants.
  • Garden area with a modern house in the background, featuring a patio with a glass table, potted plants, and a large sunshade. The house has large windows and a sliding glass door leading to the patio.
  • Modern two-story house with large glass windows and a balcony, surrounded by lush greenery and plants.
  • Two-story white house with a garage, raised ground floor, and small balcony on the second floor.
  • Modern house with large windows and sliding glass doors, surrounded by a well-maintained lawn, flowering trees, and a small yellow bush.
  • Garden with a well-maintained lawn, a small patio area with a table and two chairs, and a blooming cherry tree providing shade.
  • Balcony with checkered flooring, a metal chair, a small table with stones, and potted plants.
  • Garden area with a table, chairs, umbrella, potted plants, and a stone wall.
  • Cozy living room with dark leather sofas, a coffee table, fireplace, wine rack, and decorative candles.
  • Modern living room with a brick fireplace, two dark brown leather sofas, a coffee table, a wine rack, and large windows with sheer curtains.
  • Brightly lit conservatory with a large marble dining table, four modern chairs, a cat tree, potted plants, and decorative candles.
  • Brightly lit room with large glass windows and a skylight, featuring a dining table with chairs, a cat tree, a vase with flowers, and a potted plant.
  • Dining area with a table, chairs, shelves, and a refrigerator in the background. Wooden ceiling and tiled floor.
  • Modern kitchen with light wooden cabinets, stainless steel appliances, a black countertop, and a red rug on the floor.
  • Modern kitchen with light-colored cabinets, granite countertop, refrigerator, coffee maker, printer, and a small plant on the counter.
  • Bathroom with a sink, toilet, bathtub, and a mirror. Features a shower curtain with a leaf pattern, a towel on the floor, and a candle on the sink counter.
  • Living room with a sofa, coffee table, television, wicker chair, and a small treadmill. The room has a slanted wooden ceiling and large windows with curtains.
  • Modern kitchen with white cabinets, granite countertops, microwave, dishwasher, and a small dining area with a table and chairs.
  • Cozy attic bedroom with wooden slanted ceilings, skylights, a double bed with colorful bedding, a nightstand, a small chair, and a mirror. The room features tiled flooring and a small rug.
  • Cozy living room with wooden ceiling, large window with sheer curtains, grey sectional sofa with red pillows, coffee table with a decorative doily, exercise bike, and a mirror cabinet.
1 / 20
6 roomsPrice on request
Top
Petriweg 6, 3270 Aarberg

Charming 6-room single-family home with a beautiful winter garden and an additional 2-room annex

In the beautiful Aarberg, we are selling a 6-room single-family home with a beautiful winter garden and an associated 2-room annex. • Main house: 6 rooms, 164 m2 • Winter garden: 23 m2 • Annex: 2 rooms, 52 m2 It also includes a well-maintained outdoor area, perfect for social evenings outdoors. The main house was built in 1969 and extensively renovated in 1992, with further renovations following later. It has a lot of charm and very large and bright rooms. If you love spacious rooms and a cozy winter garden, you're in the right place. The living room extends into the sloping roof with a maximum height of 4 m, which creates a beautiful and bright room feeling. The fireplace is an eye-catcher and provides many cozy ambiance hours in the colder season. You have the choice, do you want to eat in the dining room or prefer to dine in the winter garden or maybe outside on one of the 3 seating areas? The seating areas are oriented as follows: garage roof terrace east-south, seating area in front of the winter garden is south-facing and the small covered terrace is west-facing. The bright and cozy winter garden is the highlight. Bright in the transition period and well shaded in summer. Even in rain and thunderstorms, it's cozy to stay here. With its large window fronts and sliding doors, which let in a lot of light, you can enjoy a smooth transition from living and outdoor areas. We use the winter garden as a dining room, but it can also be very well converted into a cozy lounge room with a lot of ambiance. The children's rooms on the upper floor are very large and offer a lot of space to sleep and play. Main house: - Living area: 164 m2 (slope-adjusted = 157 m2) - Additionally 23 m2 winter garden Ground floor: - 1 bedroom - 1 office - Separate open dining room - Spacious living room with fireplace and large window front - Kitchen with dishwasher - Bathroom with WC and bathtub - Reduit - Large, bright winter garden with motorized aluminum roller shutter and winter garden control Upper floor: - 2 large bedrooms - WC - Reduit Basement: - 1 heated room in the basement with window - 1 large heated cellar room with laundry room - Air raid shelter - Heating room - Double garage with large garage entrance (= additional parking spaces) Large seating area by the winter garden 23 m2 Terrace on the garage roof 35 m2 Covered seating area 9 m2 The annex was built in 1992. - Living area: 52 m2 (slope-adjusted 48 m2) - 1 bedroom - 1 living room with large window front - 1 bathroom with WC and shower - 1 WC - Kitchen with dishwasher - Seating area The annex with its own entrance has a lot of potential. It can be rented independently or used as additional living space for the main house. There is an internal connecting door from the main house. The beautiful Aarberg is a very quiet but also active community. The beautiful historic old town with the wooden bridge is known throughout the Seeland region. On the large town square, there are many events like the well-known antique market "Puce", "Stars of Sounds" for music enthusiasts, and other occasions. Aarberg has many shopping and sports facilities, as well as good highway connections and good public transportation. It's wonderful to live here. (See document Ortschaft Aarberg). If you are interested, you are welcome to contact us for a viewing and further information. We look forward to hearing from you. Please, no broker calls. THANK YOU.

Travel time
-
  • Two-story house with a raised ground floor, white and brown exterior, multiple windows, and a balcony on the upper level.
  • Open-plan living and dining area with wooden flooring, large windows, grey sectional sofa, coffee table, dining table with chairs, and a cat tree.
  • Bright living room with wooden beams, exposed ceiling, large windows offering a scenic view, a fireplace, a sofa, coffee table, television, and a small loft area accessible by a wooden ladder.
1 / 3
7 rooms202m²CHF 1,320,000.–
Top
Steingrüebliweg 1, 3267 Seedorf

Spacious single-family house with additional loft apartment and grandiose view in Seedorf

Welcome to Steingrüebliweg 1 in Seedorf (3267) in an unbeatable location with breathtaking views! This detached house offers, in addition to the spacious 5.5-room apartment, a loft-like attic apartment and a living area of around 202 m² on a 732 m² large plot. The like-new condition of the lower apartment is due to a total renovation in 2013. The attic apartment was installed in 2001 and, thanks to careful maintenance, is also in excellent condition.The house presents itself with a well-kept facade, large windows, and skillfully distributed outdoor seating areas (balcony, terraces). Inside, you can expect open living and dining areas with wooden floors and large window openings, which create a lot of light and a pleasant atmosphere.The house offers, among other things: • 5.5 main apartment on 2 floors and a living area of 145 m² • Loft-like attic apartment with gallery • Balcony/terrace with beautiful views • Wood stove for cozy evenings • Luxurious interior design (kitchen, flooring, materials...) • Garage and parking space for convenient parking • Beautiful views with impressive sunsets • Energy-efficient building shell for low heating costs • Child-friendly environment – ideal for families • Quick availability In the summer, the house benefits from plenty of sunlight, and at night, the location is pleasantly quiet – perfect for restful nights in the idyllic Bernese countryside.Location and infrastructure: The Baggwil bus stop is just a 5-minute walk away. Families with children appreciate the proximity to the Baggwil/Seedorf schoolhouse, which is within walking distance.This house offers a rare combination of spacious space, breathtaking views, and family-friendly infrastructure. Take the opportunity and secure this attractive home!For more information, please refer to the sales documentation or visit www.obe-use.ch/steigiThe property is being sold privately. No brokers, please!

Travel time
-
  • Modern two-story building with dark wooden facade, large windows, and a raised ground floor. Features a balcony and a covered entrance area.
  • Modern two-story house with dark wooden exterior, large balcony on the upper floor, and a raised ground floor.
  • Modern kitchen with grey cabinets, black countertop, built-in oven, and open shelving unit. Exposed wooden beams on the ceiling and large windows provide natural light.
  • Modern bathroom with a bathtub, sink, and shower area. Features wooden paneling on the walls and ceiling, black tiles in the shower area, and a sleek, minimalist design.
  • Floor Plan. Floor plan showing a staircase, technical room, and a cellar.
  • Floor Plan. Floor plan showing ground floor layout with carport, entrance, living room, kitchen, dining area, hallway, bathroom, and terrace.
  • Floor Plan. Floor plan of the upper floor of Haus 33a, including a bathroom, a staircase, a study, a hallway, a corridor, a bedroom, a bedroom, a bedroom, and a hallway.
  • Floor Plan. Architectural floor plan showing four elevations of a modern house with dark grey siding, large windows, and a garage. Includes views from the north, south, east, and west sides.
1 / 8
6.5 rooms165m²CHF 1,650,000.–
Top
Buchstrasse 33, 3205 Gümmenen

Single-family house with spacious surroundings / Buchstrasse 33, 3205 Gümmenen (Mühleberg municipality)

For sale is a modern, newly built single-family house in an attractive, rural, and quiet environment, which at the same time offers comfortable accessibility (10 minutes from Westside/Bern) to the nearby infrastructure (kindergarten, primary to secondary school, and Allenlüften sports center). The high-quality wooden element construction convinces with contemporary architecture, carefully selected materials, and energy-efficient construction. A well-thought-out room concept with bright living areas ensures a pleasant living feeling and high comfort – ideal for families who want to combine natural and modern living.In the basement, there is a cellar/hobby room and the technical room. On the ground floor, there is the entrance area with a separate toilet, a spacious living area, an intermediate room for an optional fireplace or library, a practical housekeeping room, as well as an open kitchen and dining area with direct access to the terrace. On the upper floor, you will find a stylishly designed bathroom and two spacious rooms, a quiet study, and another bedroom with a dressing room.The outdoor area includes a carport for two parking spaces with an outdoor storage room, the aforementioned terrace, and a well-maintained garden.The house is being sold exclusively privately (no broker mediation desired), turnkey, with a high-quality finish, and in a clean condition.Contact us for further information and/or a viewing appointment.

Travel time
-
1 / 13
  • Parking space
  • Balcony / Terrace
  • Garage
  • +2
7.5 rooms158m²CHF 1,295,000.–
Route de Chenaux 32, 1789 Lugnorre

7.5 room villa

PROMOTION "LE CLOS DU VULLY" in LugnorreWhat if you were to bring your real estate project to life in a unique setting that combines nature, comfort, and family quality of life?Seize the opportunity to acquire the house of your dreams, with 7.5 rooms, south-facing, located in the peaceful village of Lugnorre (FR), just a stone's throw from Lake Morat.With over 158 m² of living space spread over two levels, this villa offers a warm and harmonious atmosphere.Imagine your mornings lulled by the calm of nature, your children playing in the garden, and your evenings with the family in a green and serene setting. This promotion gives you the possibility to personalize the finishes according to your desires.COMPOSITION OF VILLA CGround floor:-An entrance hall-An office-A guest toilet with washing column-A storage space/room under the stairs-An open kitchen with a pleasant living room1st floor:-A distribution hall-A parental suite with bathroom and access to the balcony-4 spacious bedrooms, one with access to the balcony-A bathroomOUTDOOR AREAS:-A pleasant terrace-A private garden-A balcony-A shared technical room in villa BPARKING-Two covered parking spaces in a garageAllocated budgets:Kitchen: CHF 30'000.- TTCSanitary: CHF 15'000.- TTCParquet: CHF 70.-/m² TTCTiling: CHF 70.-/m² TTCDiscover all our offers on www.amma.immo and make your dream come true!

  • Parking space
  • Balcony / Terrace
  • Garage
  • +2
Travel time
-

Suggested properties for you based on search results

Other interesting objects