Quick Filters for your search

Quick-filters

We show you quick-filters based on the most used filters by location.

By using these, you can enhance your search experience by finding new and interesting properties to your likings.

9 results - Properties for sale: 3210 (Kerzers)

1 / 13
  • Balcony / Terrace
  • Garage
  • View
  • +1
198m²CHF 1,295,000.–
Sonnhaldenstrasse 16a + b, 3210 Kerzers

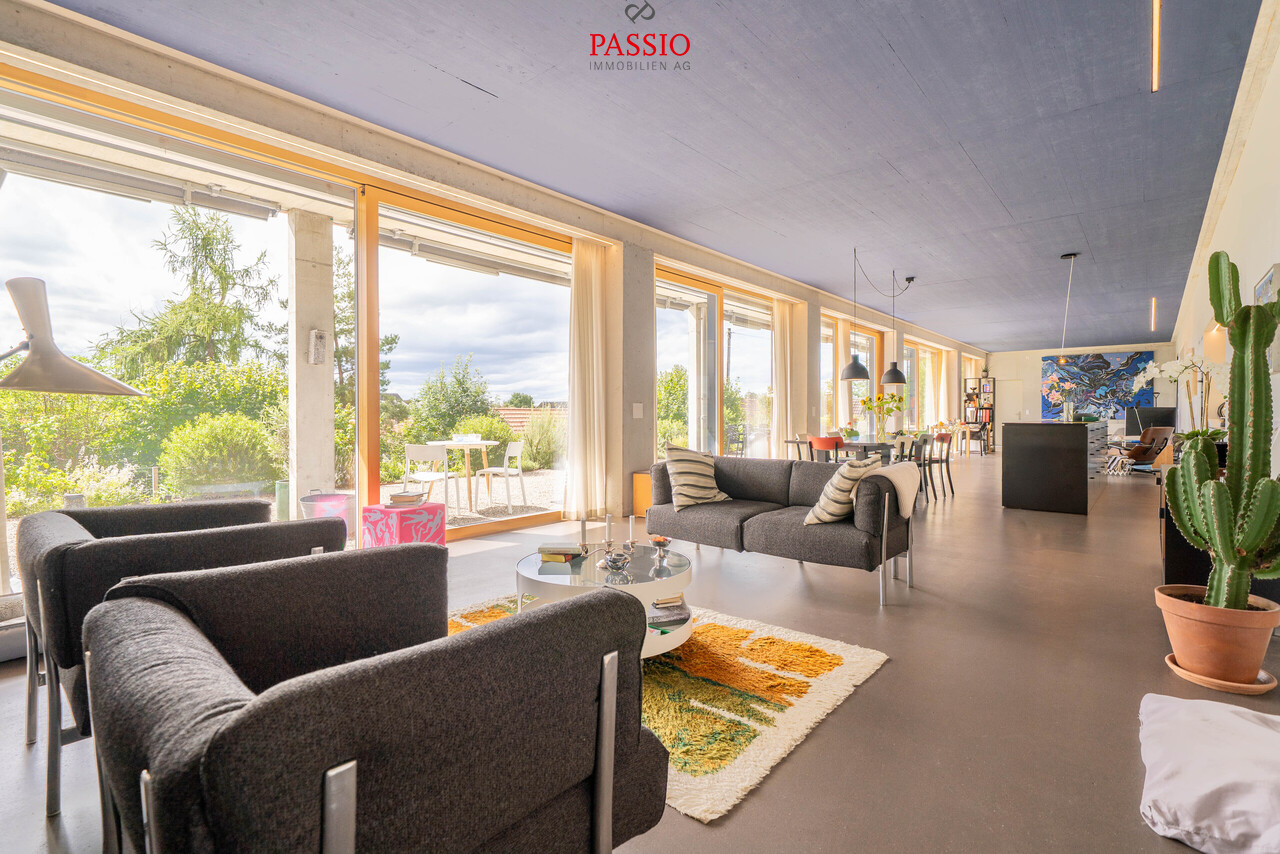
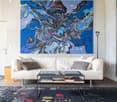
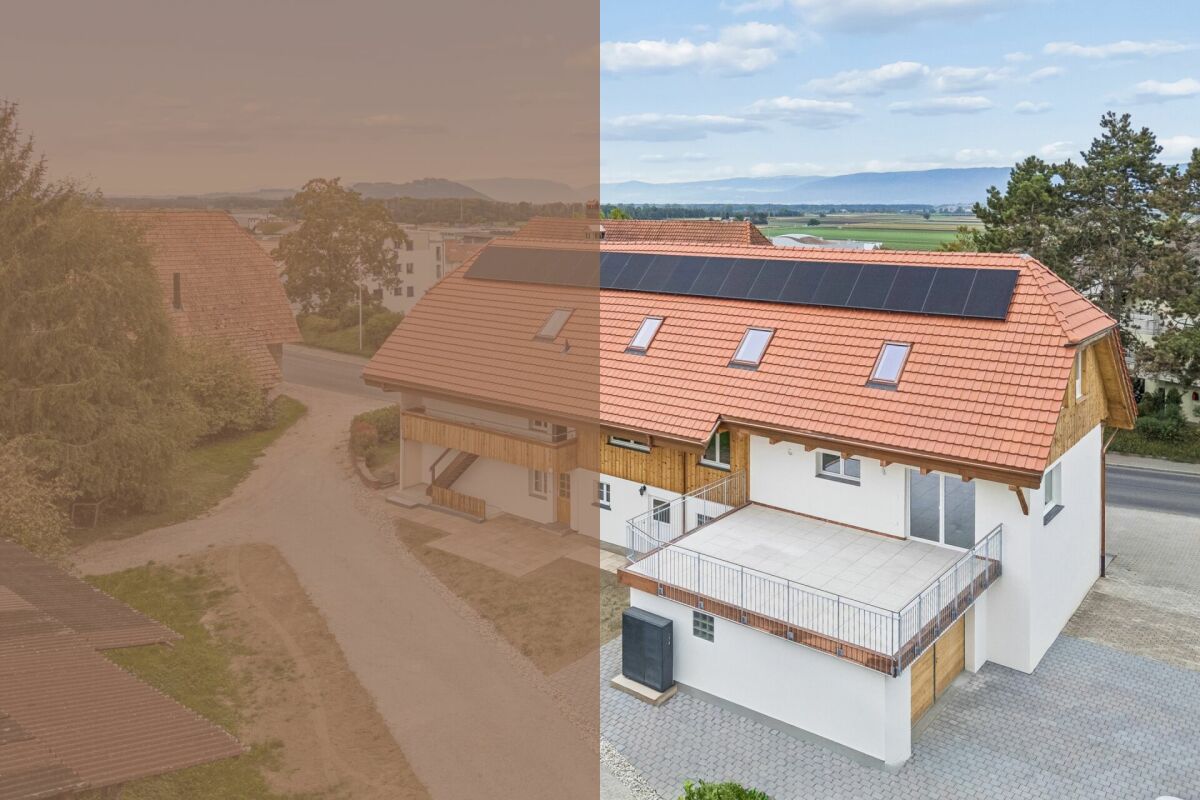
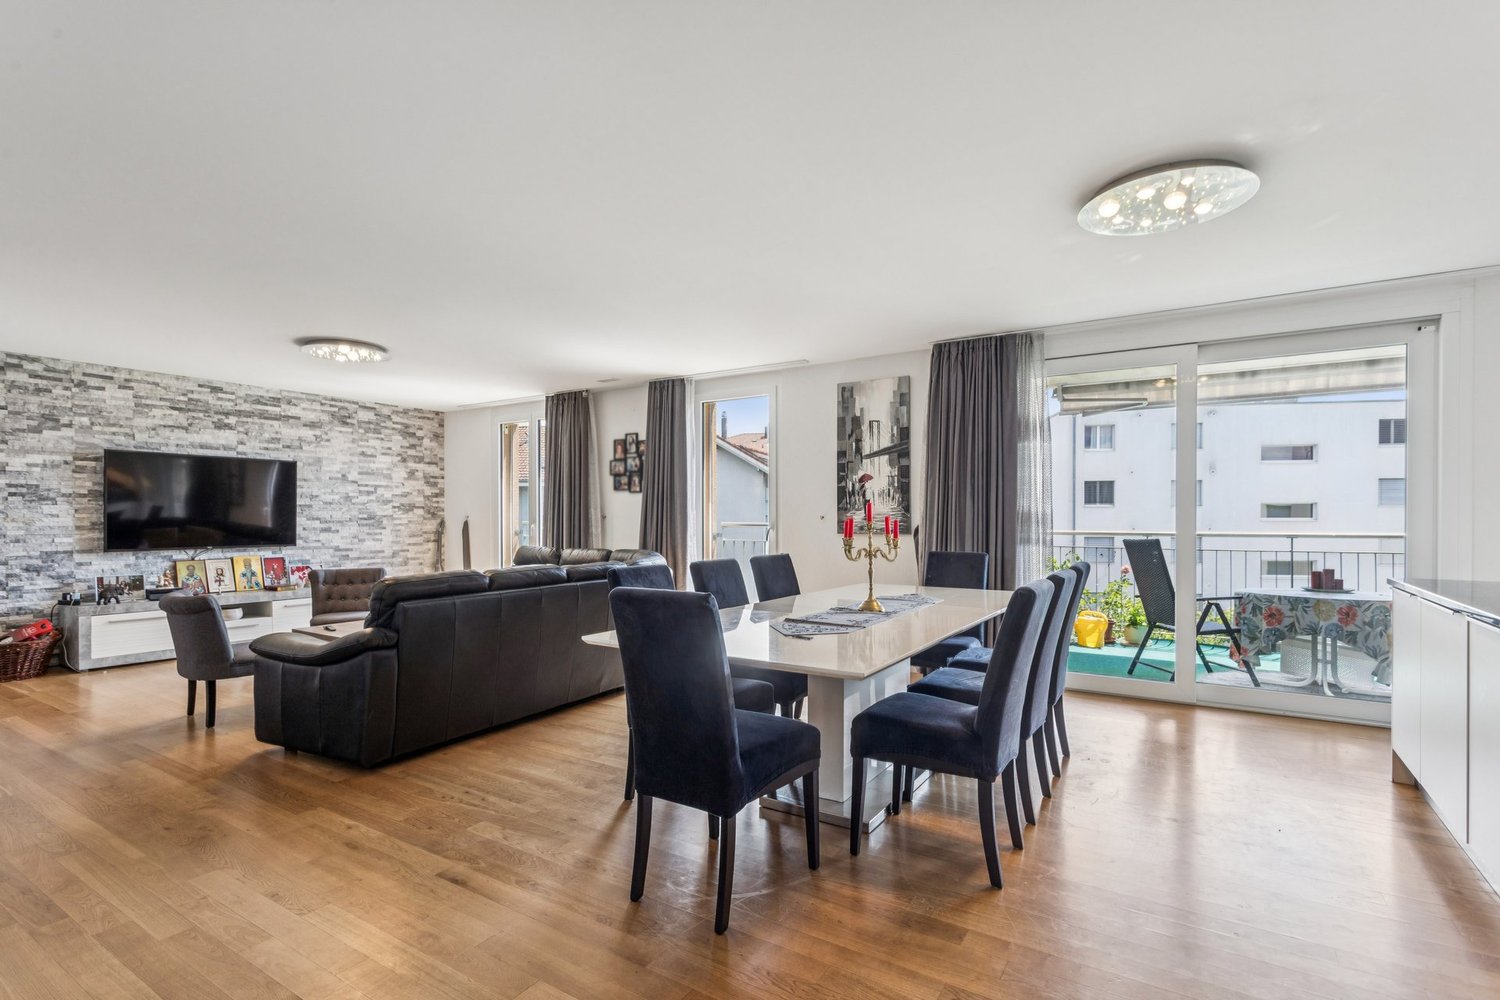
Exclusive loft apartment with large terrace and panoramic view

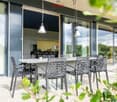
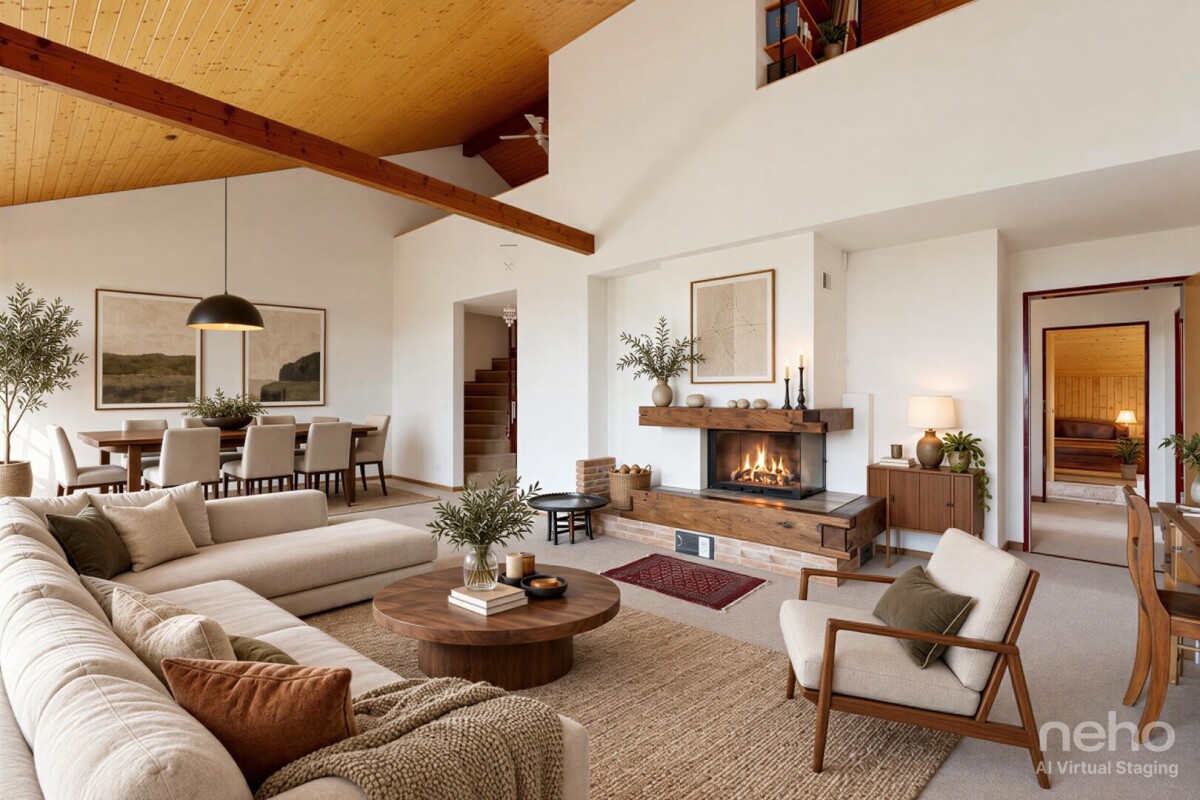
This unique loft apartment combines generosity, design, and exclusivity in a quiet, sunny, and optimally connected location in Kerzers. With an impressive living area of 198 m², a stylish architecture, and an exceptionally large outdoor area, this property offers a living experience of the extra class.Highlights of the apartment • Spacious terrace / garden - well-maintained, versatilely planted, partially covered and sunny, with a magnificent panoramic view • Floor-to-ceiling windows for bright living areas with custom-made curtains • Room height of 3 meters for an authentic loft feeling • High-quality materials: exposed concrete walls, painted concrete floor with underfloor heating • Photovoltaic system for hot water preparation • Part of the furniture can be taken over on request • Integrated LED lighting Living comfort & equipment • Top modern, fully equipped kitchen with comfortable extras (Quooker etc.) • 2 stylish bathrooms: one with a floor-level rain shower, the other with a bathtub and direct connection to the utility room with built-in cabinets, including washing machine & dryer • Additional home office • Practical and spacious wardrobe at the entrance area • Open and bright living areas that combine elegance and functionality • Private basement compartment • 2 garage parking spaces can be purchased for CHF 35,000.- per parking space Exclusive living experienceThe skilled combination of exposed concrete, painted concrete floor and an open room design with 3 meters room height creates an unparalleled atmosphere of urban loft character and cozy living.Outdoor areaThe spacious terrace with garden (90m²) is carefully designed, has raised beds, and offers both sunny and covered areas, inviting you to relax, enjoy, and entertain - with a magnificent view into the distance.Convince yourself and arrange a viewing appointment today.We look forward to your contact!

  • Balcony / Terrace
  • Garage
  • View
  • +1
Yannis Simon

Yannis Simon

Partner | Immobilienmakler

Travel time
-
1 / 13
  • Parking space
  • Balcony / Terrace
  • Garage
  • +2
4.5 rooms149m²CHF 990,000.–
Oelegasse 95A, 3210 Kerzers

4.5-room semi-detached house in a quiet residential area of Kerzers

The well-maintained 4.5-room semi-detached house at Oelegasse 95A blends harmoniously into the surrounding residential environment in Kerzers. The entrance leads directly to the double garage and the additional outdoor parking spaces in front of the house. The garage has a direct connection to the basement, allowing you to enter the house directly and protected from the weather.The outdoor staircase leads up to the ground floor to the main entrance, where a welcoming entrance area with a cloakroom awaits. Adjacent to it is the bright living and dining area, which receives plenty of daylight thanks to the large window surfaces and conveys a pleasant room feeling. The fireplace creates a cozy atmosphere and underlines the residential character of this area. The kitchen, renewed in 2021, blends harmoniously into the overall concept and convinces with modern equipment and well-thought-out functionality. The kitchen is equipped with an induction cooktop, sink extractor, and granite worktops. A separate guest toilet complements the room offer on this level in a meaningful way.The living and dining area provides direct access to the spacious terrace. The outdoor area offers enough space for a dining table and a lounge and is ideal for social hours outdoors. Via the interior staircase, which connects all floors, you reach the upper floor, where three well-cut rooms are located. These can be flexibly used as bedrooms, children's rooms, or home offices. The largest of these has a walk-in closet and direct access to the bathroom, creating more comfort and privacy.The bathroom, renewed in 2021, presents itself as modern and functionally equipped with a shower, toilet, and double sink. The balcony complements this floor and offers another retreat with a view of the neighborhood.The developed attic offers further possibilities for use and creates additional storage space or space for individual needs. The basement convinces with practical secondary rooms such as a laundry room and cellar areas, as well as direct access to the double garage. The heated cellar room with an area of 31.9 m² offers additional usable space.The solid construction and well-maintained condition underline the sustainable character of the property. As part of the continuous maintenance, the existing heat pump will be replaced by a modern heat pump (air-water) in 2026, making the heating solution future-oriented and energy-efficient. Thanks to the well-thought-out room layout and the attractive terrace area, this semi-detached house is particularly suitable for families or couples who value a secure environment, sufficient space, and long-term living quality.Request our detailed sales documentation for more interesting information.Not found the right one yet? The IMMOSEEKER team is happy to assist you.

  • Parking space
  • Balcony / Terrace
  • Garage
  • +2
Bastian Forster

Bastian Forster

Filialleiter Murten

Travel time
-
1 / 6
3.5 rooms91m²CHF 695,000.–
Kirchgässsli 6, 3210 Kerzers

New living in the old village center - 3.5 room apartment 1st floor

New construction project in the village center of Kerzers - Your new home is being built nowIn the heart of Kerzers, a unique new construction project is emerging with a multi-family house and two semi-detached houses. The construction work has already begun - demolition and excavation are in progress. Now is the ideal time to secure your future home.In place of the former farmhouses, modern, sustainable new buildings are being constructed, which blend harmoniously into the village landscape with their rural-inspired architecture. The project impresses with an exciting mix of apartments: spacious floor, duplex, and triplex apartments with private terraces or balconies offer living space for different needs and life phases.The floor plans are well thought out, the rooms are bright and practically cut. Each apartment includes spacious storage rooms, carports, or uncovered parking spaces that can be purchased separately.Your advantages at a glance: • Individual equipment: Kitchen, bathroom, and flooring can be chosen according to your taste - design your home personally. • Sustainable technology: Ground probe heat pump for heating and hot water, photovoltaic system to reduce electricity costs. • Rural and central: Quiet living with garden reference, and yet in the middle of the village with all important facilities within walking distance. The apartments are ideal for owner-occupiers, but also as a long-term capital investment. You benefit from modern construction, high energy efficiency, and a home that has a future.APARTMENT OVERVIEWHOUSE A, Art. 49, Kirchgässli 3, KerzersApartment A1-49, 4.5 rooms, ground floor - RESERVEDApartment A2-49, 5.5 rooms, triplex, purchase price CHF 1'090'000, net living area 155m2 I terrace 25m2 I outdoor reduction 20m2 RESERVEDApartment A3-49, 4.5 rooms, duplex, purchase price CHF 840'000, net living area 109m2 I balcony 16m2 I outdoor reduction 6 m2 RESERVEDApartment A4-49, 4.5 rooms, duplex, purchase price CHF 795'000, net living area 104m2 I loggia 10m2 I outdoor reduction 18m2 RESERVEDHOUSE B, Art. 50, Kirchgässli 6, KerzersApartment B1-50, 2.5 rooms, ground floor - RESERVEDApartment B2-50, 3.5 rooms, 1st floor, purchase price CHF 695'000, net living area 91m2 I balcony 17m2 I cellar 11m2HOUSE C, Art. 51, Kirchgässli 4, KerzersApartment C1-51, 4.5 rooms, 1st floor, purchase price CHF 695'000.-Net living area 84m2 I outdoor area 8.22 m2 I storage room 11m2 I cellar 13m2Apartment C2-51, 5.5 - 6.5 rooms, triplex RESERVEDRequest our documentation with an overview of all apartments, floor plans, and an excerpt from the construction description. We look forward to your contact at info@ns-immobilien.ch or 026 505 18 50.AROUND REAL ESTATEwe broker - fair and transparent ns-immobilien.chNS IMMOBILIEN AG ns-immobilien.ch I info@ns-immobilien.ch I 026 505 18 50 I Postfach 32 I 1712 TafersOffice : Dorfplatz 20 I 3150 Schwarzenburg

Travel time
-
1 / 13
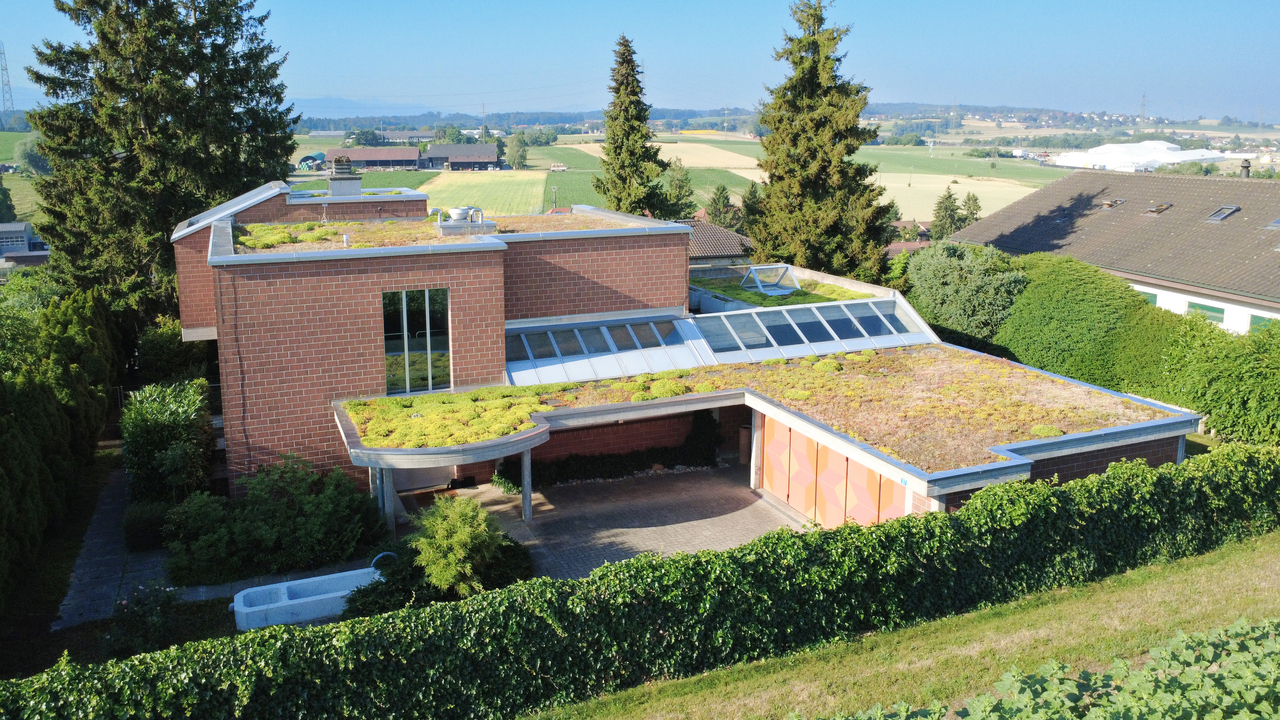
7.5 rooms276m²CHF 1,950,000.–
Sonnhaldenstrasse 37, 3210 Kerzers

Architektenhaus Ein Haus, das inspiriert - wohnen, denken, gestalten

Dieses aussergewöhnliche Einfamilienhaus in ruhiger Lage von Kerzers ist mehr als nur ein Ort zum Wohnen - es ist ein Statement für Individualität und architektonische Ausdruckskraft.Auf einer grosszügigen Parzelle von über 1'200 m² entfaltet sich eine Wohnwelt, die Raum für Kreativität, Arbeiten und Leben bietet. Die offene Architektur mit Sichtbackstein und sichtbarem Beton verleiht dem Innenraum eine authentische, beinahe atelierhafte Atmosphäre - perfekt für Menschen, die das Rohe, Echte und Unverfälschte schätzen.Grosszügige Raumvolumen, prägnante Materialien und zahlreiche Dachfenster schaffen ein spannendes Spiel aus Licht und Struktur. Der Innenraum wirkt hell, inspirierend und zugleich wohnlich.Der Wohnbereich erstreckt sich über zwei Ebenen; ein Treppenlift sorgt für Komfort und barrierefreies Wohnen. Im Untergeschoss befindet sich ein beheizter Raum mit Anschlüssen für eine Einliegerwohnung - ideal als Atelier, Studio oder Werkraum.Im Aussenbereich setzt sich die Grosszügigkeit fort: weitläufige Terrassen und ein weitreichender Garten eröffnen neue Perspektiven und laden zum Entspannen, Entdecken und Gestalten ein.Ein Haus für Menschen mit Sinn für Form, Raum und Charakter - ein Ort, an dem Architektur zur Inspiration wird.Cette maison individuelle exceptionnelle, située dans un quartier calme de Kerzers, est bien plus qu'un simple lieu de vie - c'est une véritable déclaration d'individualité et d'expression architecturale.Sur une vaste parcelle de plus de 1'200 m², elle offre un espace de vie qui laisse place à la créativité, au travail et à la détente. Son architecture ouverte, mêlant briques apparentes et béton visible, confère à l'intérieur une atmosphère authentique, presque celle d'un atelier - idéale pour les personnes qui apprécient la matière brute, l'authenticité et la sincérité du design.Les volumes généreux, les matériaux expressifs et les nombreux puits de lumière créent un jeu captivant entre lumière et structure. Les espaces intérieurs dégagent une ambiance lumineuse, inspirante et pourtant chaleureuse.Le séjour s'étend sur deux niveaux ; un monte-escalier assure confort et accessibilité au quotidien. Au sous-sol, une pièce chauffée équipée pour un appartement indépendant offre de multiples possibilités - atelier, studio ou espace de création.À l'extérieur, la générosité se poursuit : de vastes terrasses et un grand jardin ouvrent de nouvelles perspectives et invitent à la détente, à la découverte et à la création.Une maison pour les esprits sensibles à la forme, à l'espace et au caractère - un lieu où l'architecture devient source d'inspiration.

Travel time
-
1 / 12
2.5 rooms63m²CHF 420,000.–
Gerbeackerstrasse 10, 3210 Kerzers

2.5-Zimmer Attikawohnung Wohnen im Zentrum von Kerzers

Diese 2.5-Zimmerwohnung im 3. Obergeschoss (Attika) überzeugt durch ihre zentrale Lage, einen durchdachten Grundriss und ein angenehmes Wohnambiente. Auf rund 63 m² Wohnfläche bietet sie ein ideales Zuhause für Singles oder Paare, spricht jedoch dank ihrer Lage und Erschliessung ebenso jüngere wie ältere Personen an.Das helle Wohn- und Esszimmer bildet das Herzstück der Wohnung und schafft mit dem gemütlichen Schwedenofen eine besonders wohnliche Atmosphäre - ideal für entspannte Stunden zu jeder Jahreszeit. Von hier aus gelangen Sie auf die Terrasse, die zusätzlichen Freiraum bietet.Die Liegenschaft ist mit einem Lift ausgestattet und bietet dadurch hohen Komfort im Alltag. Besonders praktisch ist die hervorragende Infrastruktur: Im selben Gebäude befindet sich ein Coop, weitere Einkaufsmöglichkeiten sowie der Bahnhof Kerzers sind in wenigen Gehminuten erreichbar. Die zentrale Lage ermöglicht somit ein komfortables und weitgehend auto-unabhängiges Wohnen.Zur Wohnung gehört ein grosszügiges Kellerabteil, das wertvollen zusätzlichen Stauraum bietet. Zudem steht ein Einstellhallenplatz zur Verfügung, der verpflichtend zu erwerben ist.Die Wohnung ist aktuell vermietet, wobei das bestehende Mietverhältnis beim Verkauf auf die Käuferschaft übergeht. Damit eignet sich dieses Objekt nicht nur als attraktiver Eigenwohnsitz, sondern ebenso als interessante Investitions- bzw. Anlagemöglichkeit.Ein neuer Eigentümer wird mittelfristig den Ersatz einzelner Küchengeräte einplanen, was Raum bietet, die Küche nach eigenen Vorstellungen punktuell zu modernisieren.Ein Wohnobjekt mit Komfort und hervorragender Lage - eine seltene Gelegenheit im Herzen von Kerzers.Cet appartement de 2,5-pièces, situé au 3e étage (attique), séduit par sa situation centrale, son agencement bien pensé et son cadre de vie agréable. Avec une surface habitable d'environ 63 m², il offre un logement idéal pour une personne seule ou un couple, tout en convenant aussi bien à une clientèle plus jeune qu'à des personnes plus âgées grâce à son emplacement privilégié et à son accessibilité.Le lumineux séjour avec espace repas constitue le coeur de l'appartement et crée, grâce à son chaleureux poêle suédois, une atmosphère particulièrement conviviale - idéale pour des moments de détente en toute saison. Depuis cette pièce, vous accédez à la terrasse, qui offre un agréable espace extérieur supplémentaire.L'immeuble est équipé d'un ascenseur, garantissant un confort appréciable au quotidien. L'infrastructure est particulièrement pratique: un magasin Coop se trouve dans le même bâtiment, tandis que d'autres commerces ainsi que la gare de Chiètres sont accessibles en quelques minutes à pied. Cette situation centrale permet ainsi un mode de vie confortable, avec une mobilité largement indépendante de la voiture.L'appartement dispose également d'une généreuse cave, offrant un précieux espace de rangement supplémentaire. De plus, une place de parking en sous-sol est disponible, dont l'achat est obligatoire.L'appartement est actuellement loué, et le contrat de bail existant sera repris par le futur acquéreur lors de la vente. Ce bien constitue ainsi non seulement une résidence attrayante pour y habiter, mais également une intéressante opportunité d'investissement.Le futur propriétaire devra envisager, à moyen terme, le remplacement de certains appareils de cuisine, offrant ainsi la possibilité de moderniser ponctuellement la cuisine selon ses propres goûts.Un bien immobilier alliant confort et excellente situation - une opportunité rare au coeur de Chiètres.

Travel time
-
1 / 9
4.5 rooms84m²CHF 695,000.–
Kirchgässli 4, 3210 Kerzers

Charming 4.5-room apartment on the 1st floor of a two-family house

New construction project in the village center of Kerzers - Living with a house character - 4.5-room apartment, C1-51In the heart of Kerzers, a unique new construction project is being built with a multi-family house and two two-family houses. The construction work has already begun - demolition and excavation are in progress. Now is the ideal time to secure your future home.In place of the former farmhouses, modern, sustainable new buildings are being constructed, which blend harmoniously into the village landscape with their rural-inspired architecture. The project impresses with an exciting mix of apartments: spacious floor, duplex, and triplex apartments with private terraces or balconies offer living space for different needs and life phases.The floor plans are well thought out, the rooms are bright and practically cut. Each apartment has spacious storage rooms, carports, or uncovered parking spaces that can be purchased additionally.Your advantages at a glance: • Individual equipment: kitchen, bathroom, and flooring can be chosen according to your taste - design your home personally. • Sustainable technology: geothermal heat pump for heating and hot water, photovoltaic system to reduce electricity costs. • Rural and central: quiet living with a garden connection, and yet in the middle of the village with all important facilities within walking distance. The apartments are ideal for owner-occupiers, but also as a long-term capital investment. They benefit from modern construction, high energy efficiency, and a home that has a future.APARTMENT OVERVIEWTwo-family houseHaus C, Art. 51, Kirchgässli 4, KerzersApartment C2-51, 5.5 rooms RESERVEDApartment C1-51, 4.5 rooms, 1st floor, purchase price CHF 695,000.Net living area 84m2 I outdoor area 8.22 m2 I storage room 11m2 I cellar 13m2Two-family houseHaus B, Art. 50, Kirchgässli 6, KerzersApartment B1-50, 2.5 rooms, ground floor - RESERVEDApartment B2-50, 3.5 rooms, 1st floor, purchase price CHF 695,000Net living area 91m2 I balcony 17m2 I cellar 11m2Haus A, Art. 49, Kirchgässli 3, KerzersApartment A1-49, 4.5 rooms, ground floor - RESERVEDApartment A2-49, 5.5 rooms, triplex, purchase price CHF 1,090,000, net living area 155m2 I terrace 25m2 I outdoor reduction 20m2 RESERVEDApartment A3-49, 4.5 rooms, duplex, purchase price CHF 840,000, net living area 109m2 I balcony 16m2 I outdoor reduction 6 m2 RESERVEDApartment A4-49, 4.5 rooms, duplex, purchase price CHF 795,000, net living area 104m2 I loggia 10m2 I outdoor reduction 18m2 RESERVEDHaus C is currently in the raw construction phase. Materials and interior design can be chosen in consultation with the builder. Generous budget positions are available for the interior design, so an individual and beautiful design is possible.AROUND REAL ESTATEwe mediate - fair and transparent ns-immobilien.chNS IMMOBILIEN AG ns-immobilien.ch I info@ns-immobilien.ch I 026 505 18 50 I Postfach 32 I 1712 TafersOffice: Dorfplatz 20 I 3150 Schwarzenburg

Travel time
-
1 / 7
  • Balcony / Terrace
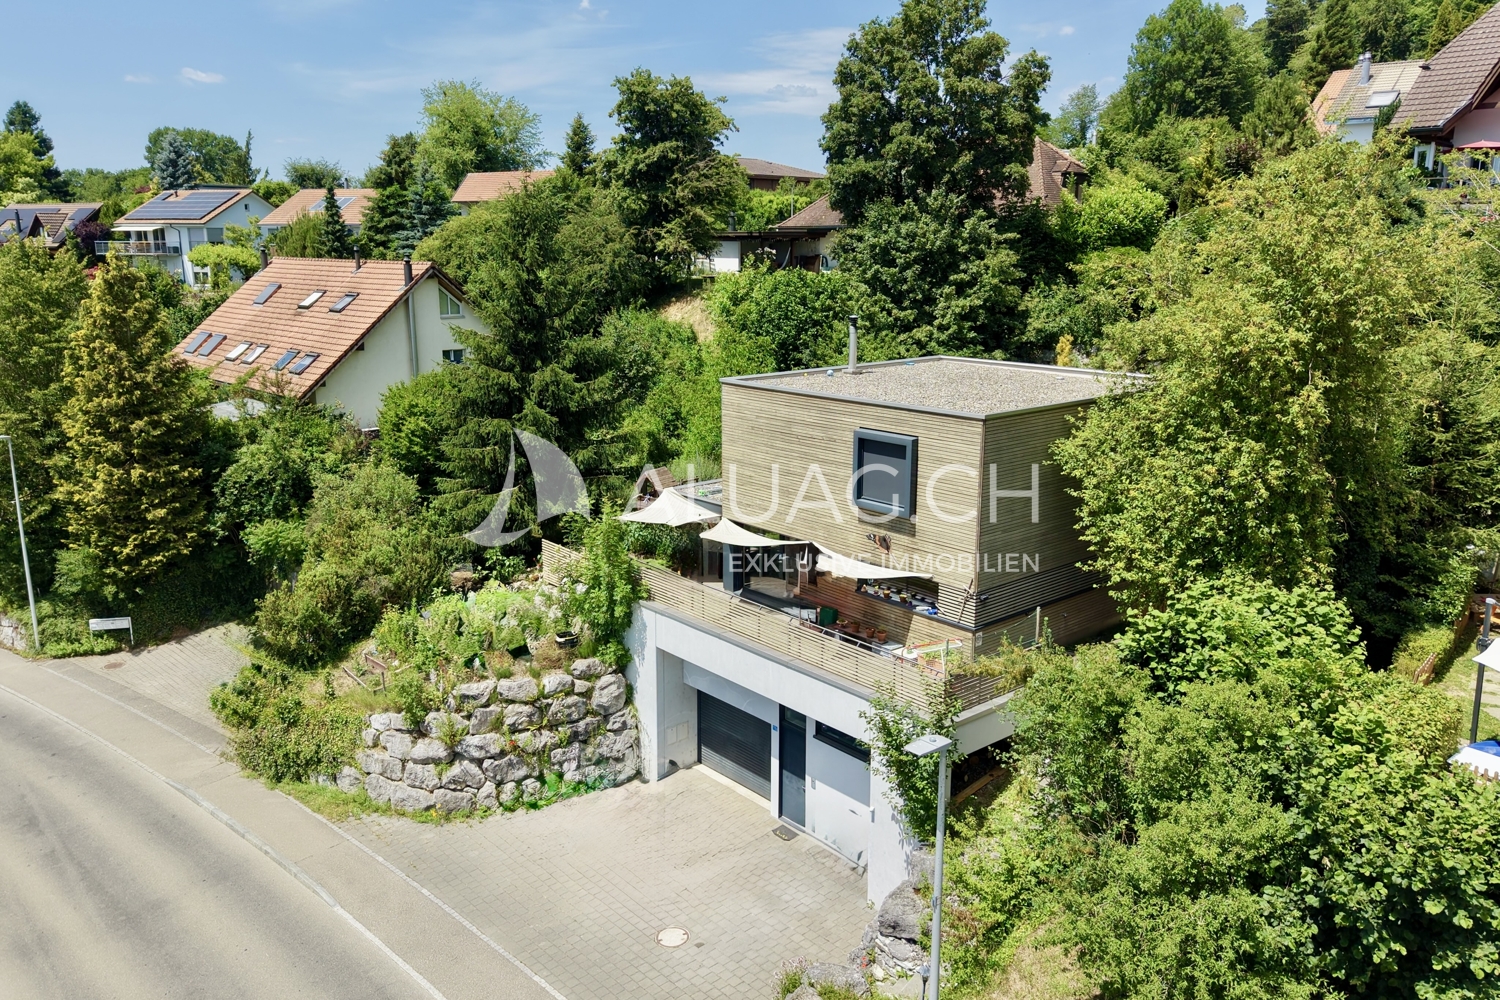
5.5 rooms138m²CHF 1,450,000.–
3210 Kerzers

A Dream Home for the Whole Family

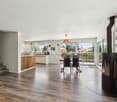
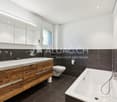
Modern 5.5 room single-family house with garden and panoramic view in Kerzers This attractive 5.5 room single-family house from 2018 impresses with approximately 138 m² of living space, a high-quality finish and a lovingly designed outdoor area. Built in sustainable timber construction, the property combines modern living with an energy-efficient living concept. The spacious living and dining area with open kitchen forms the heart of the house and creates a modern living feeling for the whole family. A Swedish stove also provides a cozy atmosphere. High-quality laminate floors, a family bathroom and a bathroom next to the living/dining room offer high living comfort. Thanks to the heat pump with underfloor heating and the sustainable timber construction, you benefit from a pleasant room climate and energy-efficient construction. Key data: 5.5 rooms Approx. 138 m² living space 603 m² plot area Year of construction 2018 Sustainable timber construction Open kitchen Swedish stove 2 bathrooms Heat pump with underfloor heating Wool insulation Terrace and garden with water feature 1 garage and 3 outdoor parking spaces Quiet location with beautiful views Near the Badi Kerzers The well-kept outdoor area with spacious terrace, garden and attractive water feature invites you to relax and linger. The quiet residential area, the family-friendly environment and the beautiful views make this property an ideal home for families and couples. ALUAG, your real estate agency, is your specialist for wonderful properties in the best locations. We are pleased to accompany you on your way to your dream.
  • Balcony / Terrace
Antonella Lüscher

Antonella Lüscher

Marketing / Sales Assistant

Suggested properties for you based on search results