Quick Filters for your search

Quick-filters

We show you quick-filters based on the most used filters by location.

By using these, you can enhance your search experience by finding new and interesting properties to your likings.

2 results - Buy a new build apartment: Kaiseraugst

New building
1 / 12
6.5 rooms175m²CHF 2,300,000.–
Friedhofstrasse, 4303 Kaiseraugst

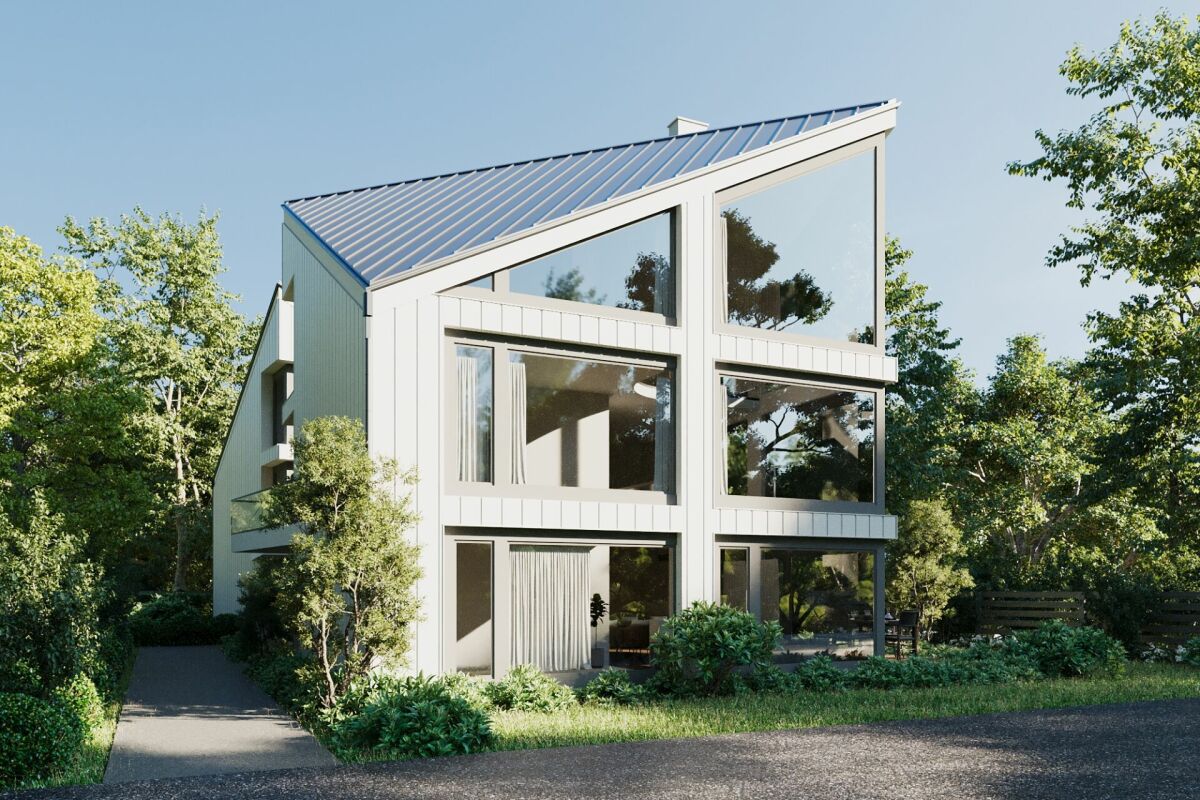
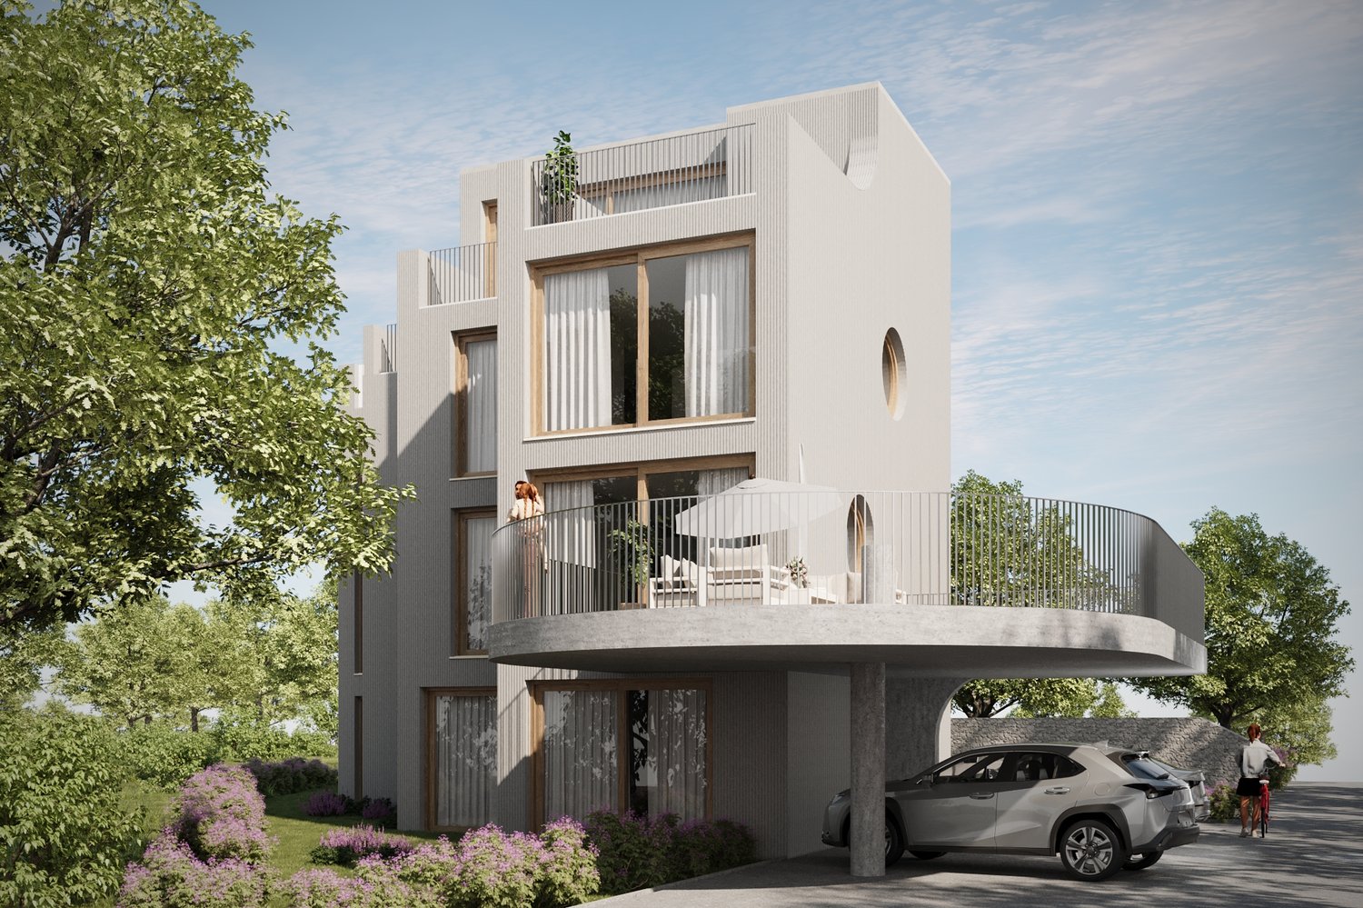
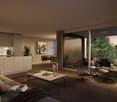
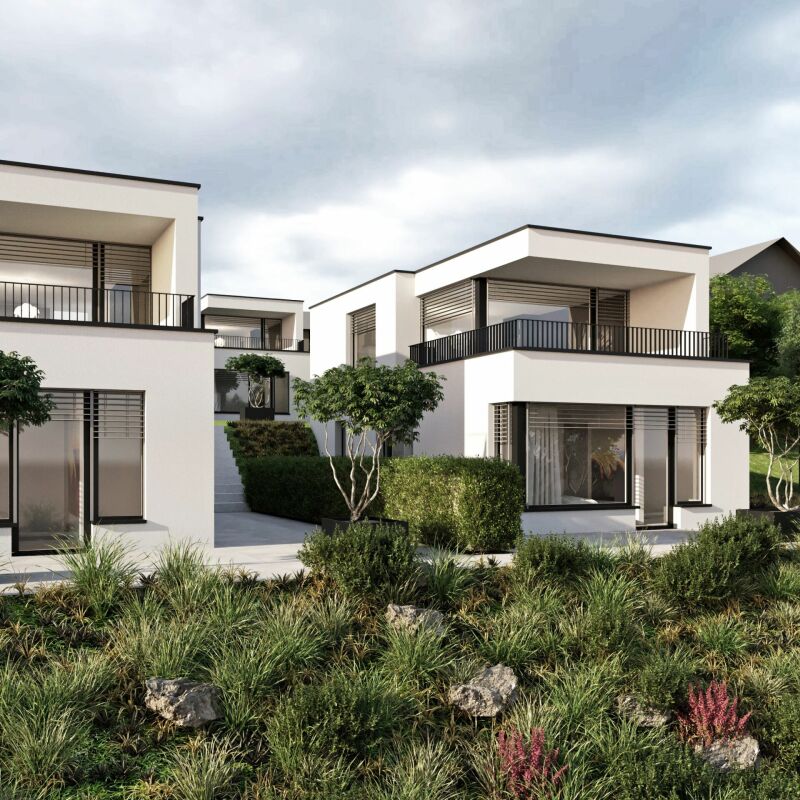
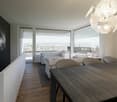
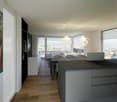
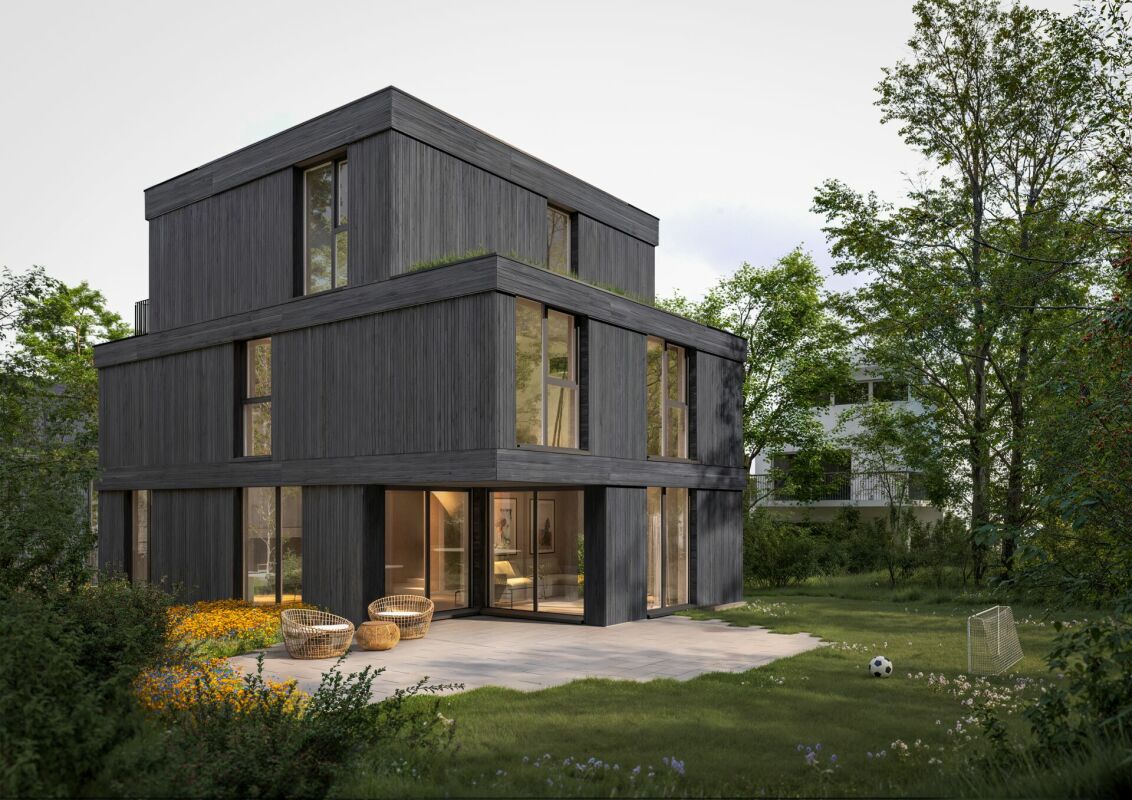
Exclusive new building in a dream location

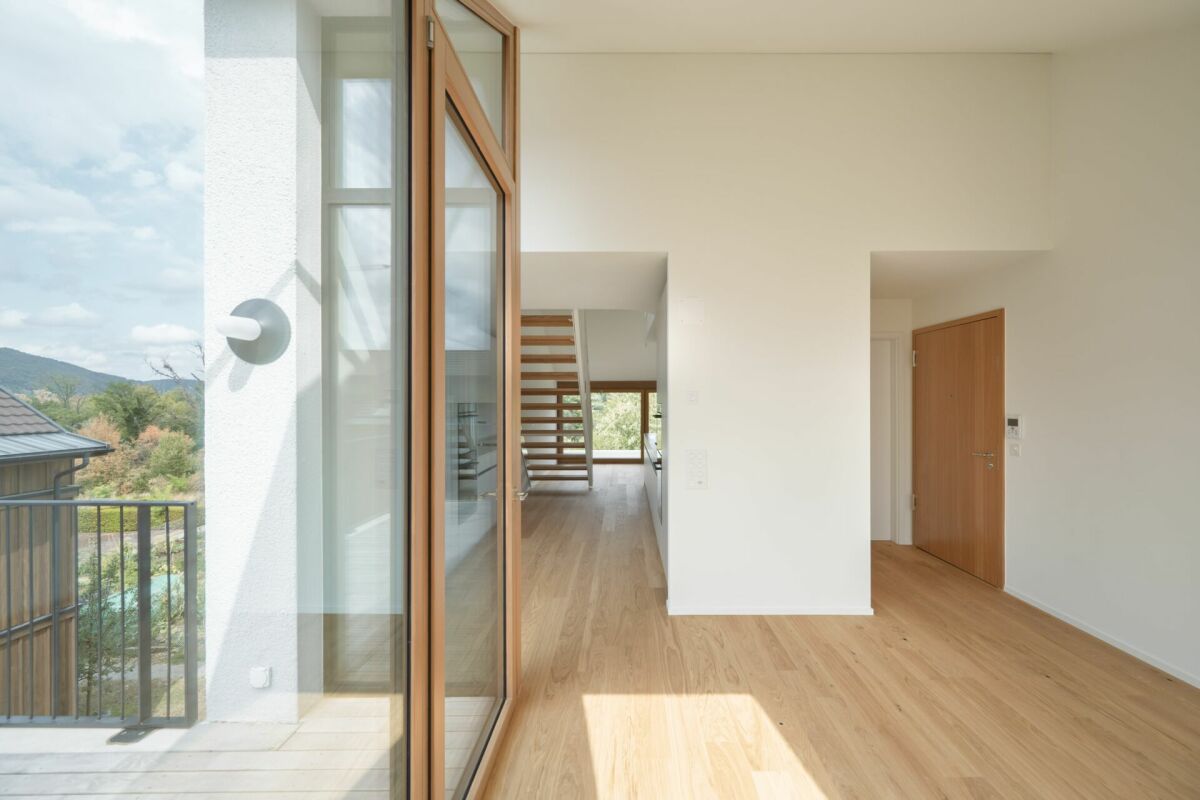
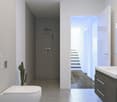
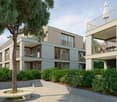
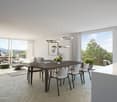
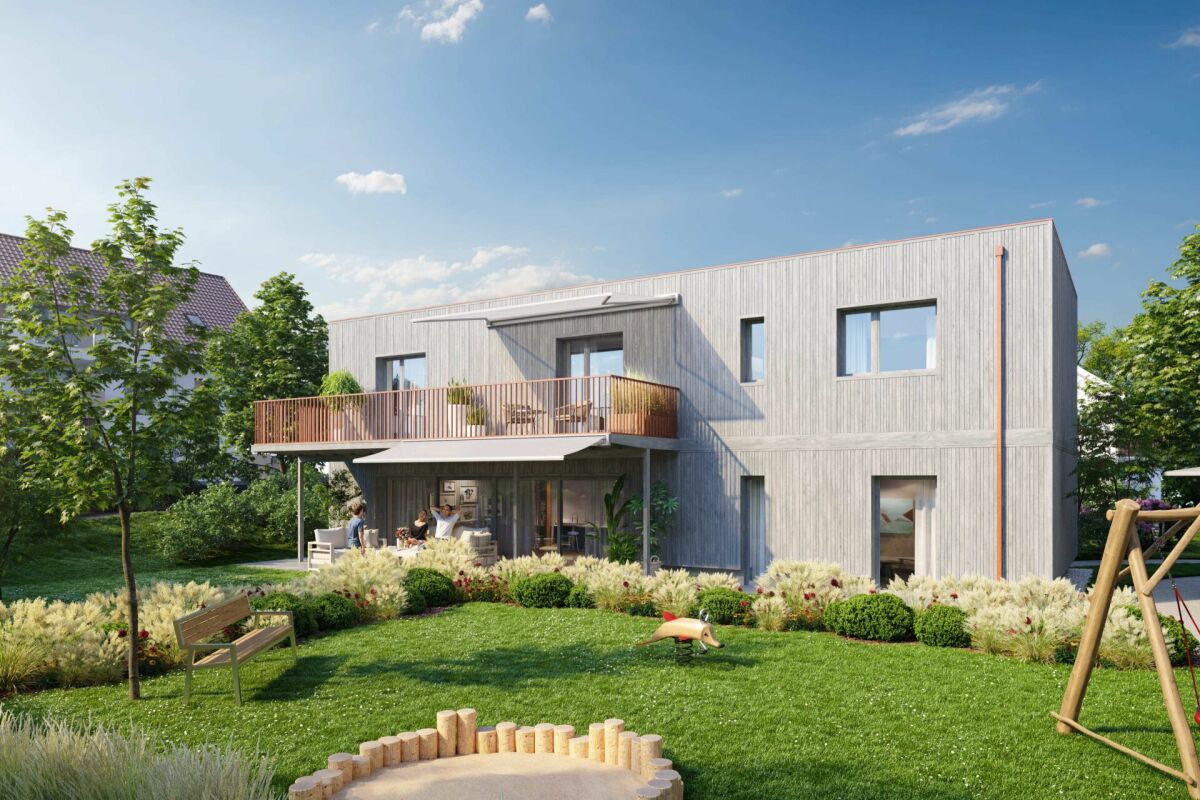
Are you looking for a modern new single-family home in a dream location in Kaiseraugst? Do you value a quiet, family-friendly environment? And do you wish for a tax-friendly, centrally located municipality? If you answer these questions with yes, your search may end here. The IMMOBILIEN-TEAM DANIEL SCHWEIZER (Tel. 061 415 30 30) offers you this exclusive new construction project for sale. Object When entering the property, you enter the entrance area with a practical wardrobe. Further ahead, the modern, open kitchen opens up to the bright living and dining area. A réduit directly next to the kitchen, a bathroom with shower, toilet, and sink, as well as another room (ideal as a bedroom or office) complete the room offer on this floor. The staircase at the entrance leads to the upper floor. There, two spacious rooms and a shared bathroom, which can be accessed from both rooms, await you. This has a shower, a bathtub, a toilet, and a sink. On the top floor, there is an open, versatile room - ideal as a bedroom with a dressing area. Here, you also have another bathroom with shower, bathtub, toilet, and sink at your disposal. The basement includes a corridor, a fourth bathroom with shower, a spacious utility room, and a hobby room with approximately 29 m² of space. Note: This project was only created in a planning capacity. A building application has not yet been made. Accordingly, your individual wishes can be taken into account, and the price is to be understood as a guideline. Location The property on Friedhofstrasse convinces with its excellent location: The outdoor pool is only a few steps away, and the Kaiseraugst train station can be reached in about five minutes on foot. Shopping facilities, kindergarten, and primary school are easily accessible by bike in five to six minutes. The surrounding municipalities and the German border can be reached quickly by car or by well-developed public transport. If you would like more information or would like to arrange a viewing appointment, the IMMOBILIEN-TEAM DANIEL SCHWEIZER looks forward to your contact.

Daniel Schweizer

Daniel Schweizer

Geschäftsführer / Inhaber / Immobilienvermarkter mit eidg. FA

Travel time
-
More objects in your automatically expanded search area
20 results - Radius: + 10km
New building
1 / 14
  • Parking space
  • Balcony / Terrace
  • View
  • +4
3.5 rooms98m²CHF 1,900,000.–
Premium
Aescherweg 23, 4144 Arlesheim

Living with a garden paradise – peace and comfort combined

The perfect garden apartment in the best village in SwitzerlandConstruction started in April 2026Let yourself be inspired by a garden that does not require constant maintenance, but unfolds effortlessly on its own. An oasis that gives its owner not work, but relaxation. Enjoy the view of your individually designed surroundings directly from your living rooms, even on cooler days.Several ideas are already available for designing your personal retreat, which we would be happy to present to you. Making dreams come true rarely costs nothing – neither financially nor emotionally. That's why we have included a generous budget item in the sales price that can likely cover your ideas for garden design.As soon as you enter the living rooms, you can feel the generosity: a bright living room with an open, design-strong kitchen forms the heart of the apartment. Two cozy bedrooms and two stylish bathrooms create an atmosphere of peace and elegance. The room concept is complemented by a practical storage room, a separate cellar compartment, and a comfortable elevator that guarantees barrier-free access directly to your living rooms.A spacious hobby room (CHF 75,000) is also available – as a studio or private refuge that you can design according to your wishes.The well-conceived garden apartment combines living comfort and quality of life in an ideal way. It offers a real feel-good paradise – optionally with minimal maintenance or individually designed for passionate hobby gardeners. Whether you want a fragrant herb garden, a blooming vegetable bed, or even a stylish garden pond – here you can make your ideas a reality. Your personal wishes can be integrated into the planning in the best possible way, so that your new home becomes exactly what you dream of.The absolute highlight of this apartment is the private garden with a sunny seating area – a place to breathe, relax, and enjoy.The location in Arlesheim convinces with its centrality, quality of life, and proximity to nature. Shopping facilities, sports facilities, schools, and recreational areas are just a few steps away.Your advantages at a glance: • Exclusive garden apartment in a modern new building project (completion 2027) • Individual participation in the design of the floor plan and equipment • High-quality materials and energy-efficient construction • Spacious, bright living room with luxurious kitchen • Two bedrooms and two stylish bathrooms • Floor heating with integrated cooling • Barrier-free access thanks to elevator • Private garden with seating area • Optional hobby room (CHF 75,000) • Carport with E-charging station (CHF 40,000) • Central, family-friendly location with excellent infrastructure Secure your new home in Arlesheim now. Contact us for a non-binding conversation – and design your living experience from the start.

  • Parking space
  • Balcony / Terrace
  • View
  • +4
Travel time
-
New building
1 / 16
5.5 rooms159m²CHF 1,480,000.–
Premium
Mühlemattstrasse 28, 4414 Füllinsdorf

Minergie-P living at the highest level – construction started

Exclusive, sustainable, individual – your new home in a prime locationThese four bank-approved single-family homes convince with their quiet, sunny hillside location and at the same time excellent transport links. The IAZI micro-location rating classifies the location as very good to good – an ideal combination of quality of life and value retention.Sustainable living with a view to the futureThe houses are based on a well-thought-out, energy-efficient concept and meet the demanding Minergie-P standard. Excellent thermal insulation, heat recovery, and controlled residential ventilation guarantee a pleasant room climate with minimal energy consumption. The operation is completely CO₂-free.A special highlight: The photovoltaic systems utilize the solar potential optimally and enable largely self-sufficient power generation – sustainable, economical, and independent of the public grid.Individual living with styleThe brightly lit, spacious rooms offer modern living comfort at a high level. High-quality kitchens and stylish bathrooms are already included in the concept. Currently, individual adjustments to the floor plan and materials are still possible – so you can design your new home entirely according to your wishes.Well-planned – inside and outA low-maintenance private garden invites you to linger – without much effort. This house includes a parking space and a garage space.Conclusion: These exclusive properties combine sustainability, quality, and personal design freedom – perfect for people who want to live in a future-oriented way without making compromises in style and comfort.

Travel time
-
New building
1 / 21
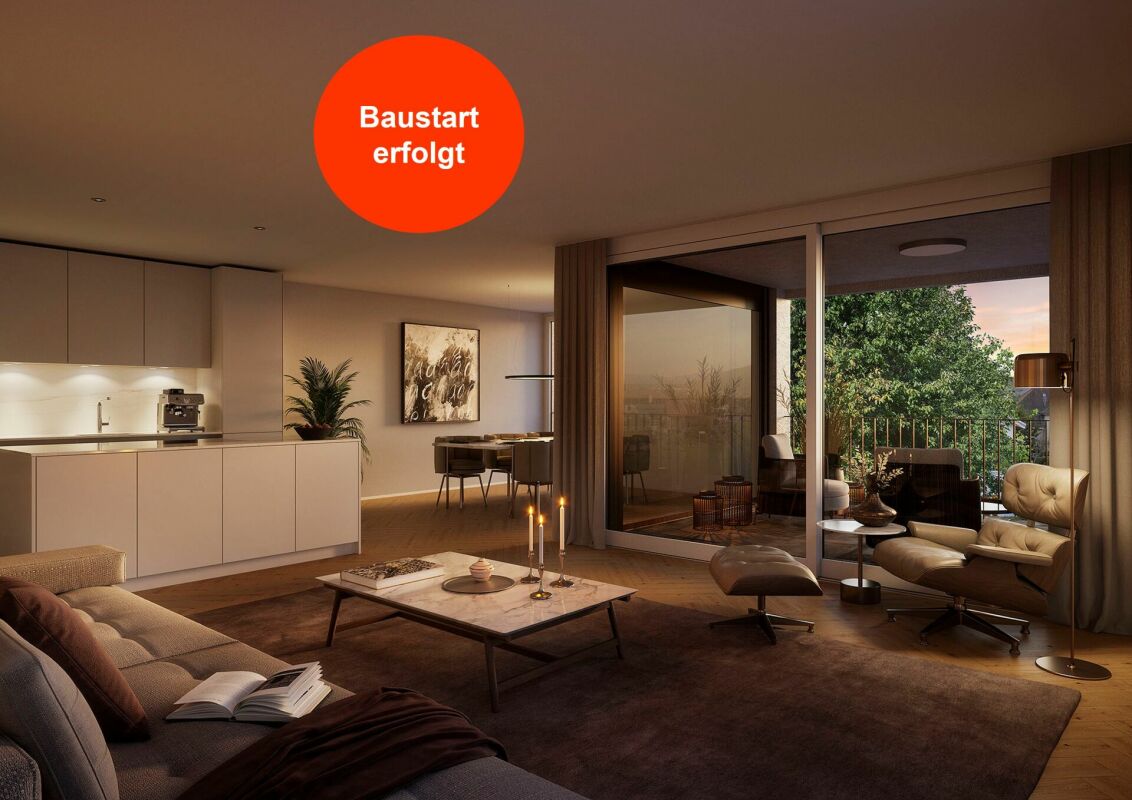
6.5 rooms196m²CHF 1,650,000.–
Premium
Mühlemattstrasse 28, 4414 Füllinsdorf

Construction start - Exclusive Minergie-P single-family homes

Exclusive, sustainable, individual – Your new home in a prime locationThese four bank-approved single-family homes convince with their quiet, sunny hillside location and at the same time excellent traffic connections. The IAZI micro-location rating classifies the location as very good to good – an ideal combination of quality of life and value retention.Sustainable living with a view to the futureThe houses are based on a well-thought-out, energy-efficient concept and meet the demanding Minergie-P standard. Excellent thermal insulation, heat recovery, and controlled residential ventilation guarantee a pleasant room climate with minimal energy consumption. The operation is completely CO₂-free.A special highlight: The photovoltaic systems use the solar potential optimally and enable largely self-sufficient power generation – sustainable, economical, and independent of the public grid.Individual living with styleThe bright, spacious rooms offer modern living comfort at a high level. High-quality kitchens and stylish bathrooms are already included in the concept. Currently, individual adjustments to the floor plan and materials are still possible – so you can design your new home entirely according to your wishes.Well-planned – inside and outA low-maintenance private garden invites you to linger – without much effort. This house includes two comfortable underground parking spaces.Conclusion: These exclusive properties combine sustainability, quality, and personal design freedom – perfect for people who want to live in a future-oriented way without making compromises in style and comfort.
Travel time
-
New building
1 / 6
6.5 rooms181m²CHF 2,300,000.–
Premium
Oberer Brühlweg 4, 4143 Dornach

A house that gives freedom! Spacious, modern, exclusive!

A house that gives freedom! Spacious, modern, exclusive! A spacious home with a sunny garden and a versatile hobby room in the basement.Here, life finds its right place inside and out.Welcome homeThis single-family house offers 181 m² of living space on two floors for people with high standards. The large living and dining area opens onto the 32 m² terrace and into the 230 m² garden - the outdoor space becomes a second living room. A 23 m² balcony accompanies the daily routine from the first coffee to the evening light. The southwest orientation provides plenty of sunshine and a pleasant atmosphere. Three bathrooms bring comfort to the daily life of families and guests.Flexibility in everyday life6.5 rooms provide structure and freedom at the same time. In the basement, an 18 m² hobby room complements the offer - for training, creativity, concentrated work or as a quiet retreat.Sustainable and future-proofRealized in the MINERGIE-P standard: earth probe heat pump, controlled living room ventilation, and preparation for electric mobility stand for high energy efficiency, low operating costs, and a healthy living climate.LocationDornach combines living in the green with good connections. Shopping, schools, and leisure activities are nearby; the surroundings invite you to relax and enjoy everyday life.Highlights • Large living and dining area with direct access to the terrace and garden • Sunny southwest location for bright rooms and long evenings outdoors • Three bathrooms - comfortable for families and guests • Individual interior design possible • 18 m² hobby room in the basement • 2 parking spaces (preparation for electric mobility) • Sustainable comfort thanks to MINERGIE-P, earth probe heat pump, and controlled ventilation Completion and move-in 2027From the first coffee to the evening light, the floor plan combines living and outdoor space harmoniously. Reserves in the basement, practical bathrooms, and efficient technology ensure relaxed living.Convince yourself - an exclusive home that makes spaciousness tangible.We are personally at your service. We would be happy to welcome you to our office in Binningen and take the time for a comprehensive consultation. Contact us to arrange an appointment.We look forward to seeing you!Your Welcome Home Team

Travel time
-
  • House. Aerial view of a modern residential complex with multiple houses, solar panels on roofs, spacious gardens, and outdoor seating areas.
  • House. Modern two-story house with white exterior, large windows, and a raised ground floor. Features a spacious garden with lavender and other plants, a wooden deck, and outdoor seating area.
  • House. Modern two-story house with large glass windows and a raised ground floor, surrounded by a well-maintained garden with lawn, trees, and outdoor seating.
  • Furnished Room. Modern kitchen and dining area with wooden flooring, large windows, a central dining table with chairs, a marble kitchen island, and a coffee machine.
  • Living Room. Modern living room with large windows and sliding glass doors leading to a patio, featuring a grey sofa, coffee table, ottoman, and a small toy car.
  • Furnished Room. Modern kitchen and dining area with white cabinets, a round wooden dining table surrounded by white chairs, a kitchen island, and a chandelier hanging from the ceiling. Large windows offer a scenic view of a green landscape.
  • Building. Sales price sheet for two modern villas in Pratteln, Switzerland, showing details for Haus A and Haus B including living area, land area, number of rooms, heating, terrace area, and total purchase price.
1 / 7
5.5 rooms210m²CHF 2,420,000.–
Top
Blözenweg 44, 4133 Pratteln

Two noble, modern single-family homes in an idyllic location

In a quiet location, adjacent to the agricultural zone and without through traffic, two single-family homes are being built. They offer 210 m² of living space each, intelligently distributed over three floors, as well as a double garage.The buildings are planned in a high standard of construction. Particular attention is paid to the room layout, energy optimization, and building orientation – both for optimal sunlight and for the best possible view. Room layout: The buildings welcome their inhabitants through a covered entrance area, which leads to a welcoming entrance hall with a spacious built-in wardrobe.Through a sliding door, you enter the open kitchen, dining, and living area. Large glass surfaces allow the interior and exterior spaces to blend harmoniously and bring light, wide views, and nature directly into the living room. The terrace is connected to the interior at ground level.Discreetly located behind another sliding door are a practical retreat, a wet room, and the staircase to the basement. There, a spacious, well-lit hobby room opens up, offering a variety of uses. The room offer is complemented by a laundry room, cellar, and house technology.On the upper floor, a bright gallery leads to another terrace, two equally sized rooms, and a wet room. The master bedroom forms a comfortable retreat with its own dressing room and private wet room.The Key Factsheet can be found under Documents as a PDFWe kindly ask brokers to refrain from inquiries regarding object mediation. Thank you for your understanding

Travel time
-
New building
1 / 17
7 rooms203m²CHF 1,830,000.–
Mühlemattstrasse 28, 4414 Füllinsdorf

Your spot in the sun – construction starts, now secure your dream home

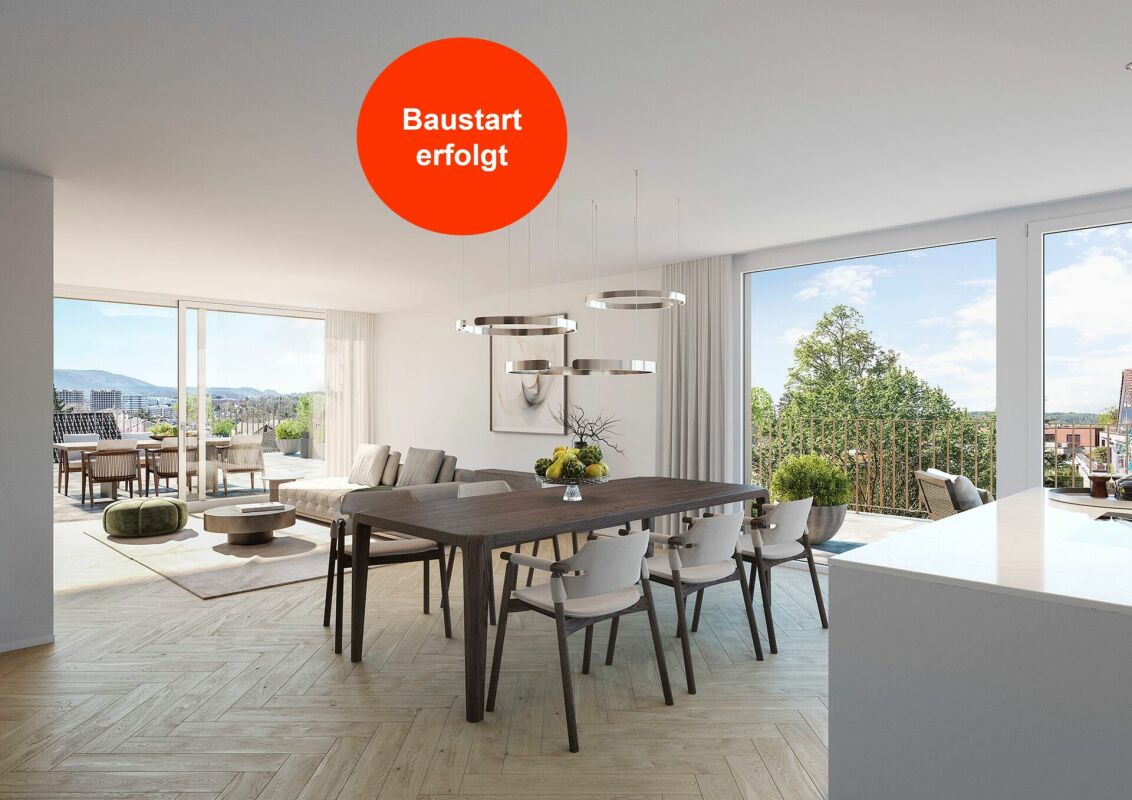
Exclusive, sustainable, individual – your new home in the best locationThese four bank-approved single-family homes convince with their quiet, sunny slope location and at the same time excellent traffic connection. The IAZI micro-location rating classifies the location as very good to good – an ideal combination of quality of life and value retention.Sustainable living with a viewThe houses are based on a well-thought-out, energy-efficient concept and meet the demanding Minergie-P standard. Excellent thermal insulation, heat recovery, and controlled residential ventilation guarantee a pleasant room climate with minimal energy consumption. The operation is completely CO₂-free.A special highlight: The photovoltaic systems use the solar potential optimally and enable largely self-sufficient power generation – sustainable, economical, and independent of the public grid.Individual living with styleThe bright, spacious rooms offer modern living comfort at a high level. High-quality kitchens and stylish bathrooms are already included in the concept. Currently, individual adjustments to the floor plan and materials are still possible – so you can design your new home entirely according to your wishes.Well-planned – inside and outA low-maintenance private garden invites you to linger – without much effort. This house includes two comfortable underground parking spaces.Conclusion: These exclusive properties combine sustainability, quality, and personal design freedom – perfect for people who want to live in a future-oriented way without making compromises in style and comfort.
Travel time
-
1 / 11
6.5 rooms197m²CHF 3,350,000.–
Inzlingerstrasse 185, 4125 Riehen

Exclusive terrace house with pool, lift & separate apartment in Riehen

Modern 6.5-room terrace house (built in 2023) in an elevated location in Riehen. With a private lift, pool, separate apartment, and high-quality furnishings, this home offers maximum flexibility and living quality - ideal for families or multi-generational solutions. This architecturally clear terrace house convinces with light, width, and thoughtful room layout. The elevated hillside location opens up an open view and ensures privacy and tranquility - a home that adapts to different life situations.The living and dining area is generously designed and harmoniously connects the interior and exterior spaces. Floor-to-ceiling windows lead directly to the terrace with pool and create an open, bright living feeling.The high-quality designer kitchen, including a BORA cooktop and Teppanyaki, forms the heart of the house - ideal for everyday life as well as for social evenings.One floor above are 2 rooms with a bathroom and an open workspace.The top floor is completely dedicated to the master suite and offers a private retreat with a terrace, dressing room, and bathroom.A special highlight is the separate apartment with its own entrance. It offers versatile usage possibilities - whether as a guest apartment, home office, or for rent.Highlights: • Terrace house style with plenty of light and openness • Separate apartment with separate access • Private lift over all floors • Low-maintenance terrace with pool (child-safe) • Exclusive master floor with terrace & dressing room • High-quality designer kitchen (BORA cooktop, Teppanyaki, etc.) • Smart Home System • Outdoor sound system & lighting • Parquet floors throughout the house • 2 garage spaces • Bus stop directly in front of the house LocationThe property is located in Riehen, one of the most sought-after residential areas in the Basel region. The surroundings offer an ideal combination of nature, tranquility, and urban proximity.The connection to public transport is excellent - the bus stop is directly in front of the house.Special featureThe flexible room structure and the separate apartment make this property particularly attractive for: • Families • Multi-generational living • Living & working under one roof • Investors (partial rental possible)
Travel time
-

Suggested properties for you based on search results

Other interesting objects