Quick Filters for your search (1)

Quick-filters

We show you quick-filters based on the most used filters by location.

By using these, you can enhance your search experience by finding new and interesting properties to your likings.

2 results - Maisonette / Duplex rent: Kaiseraugst

1 / 9
3.5 rooms104m²CHF 2,280.–
Liebrütistrasse 24, 4303 Kaiseraugst

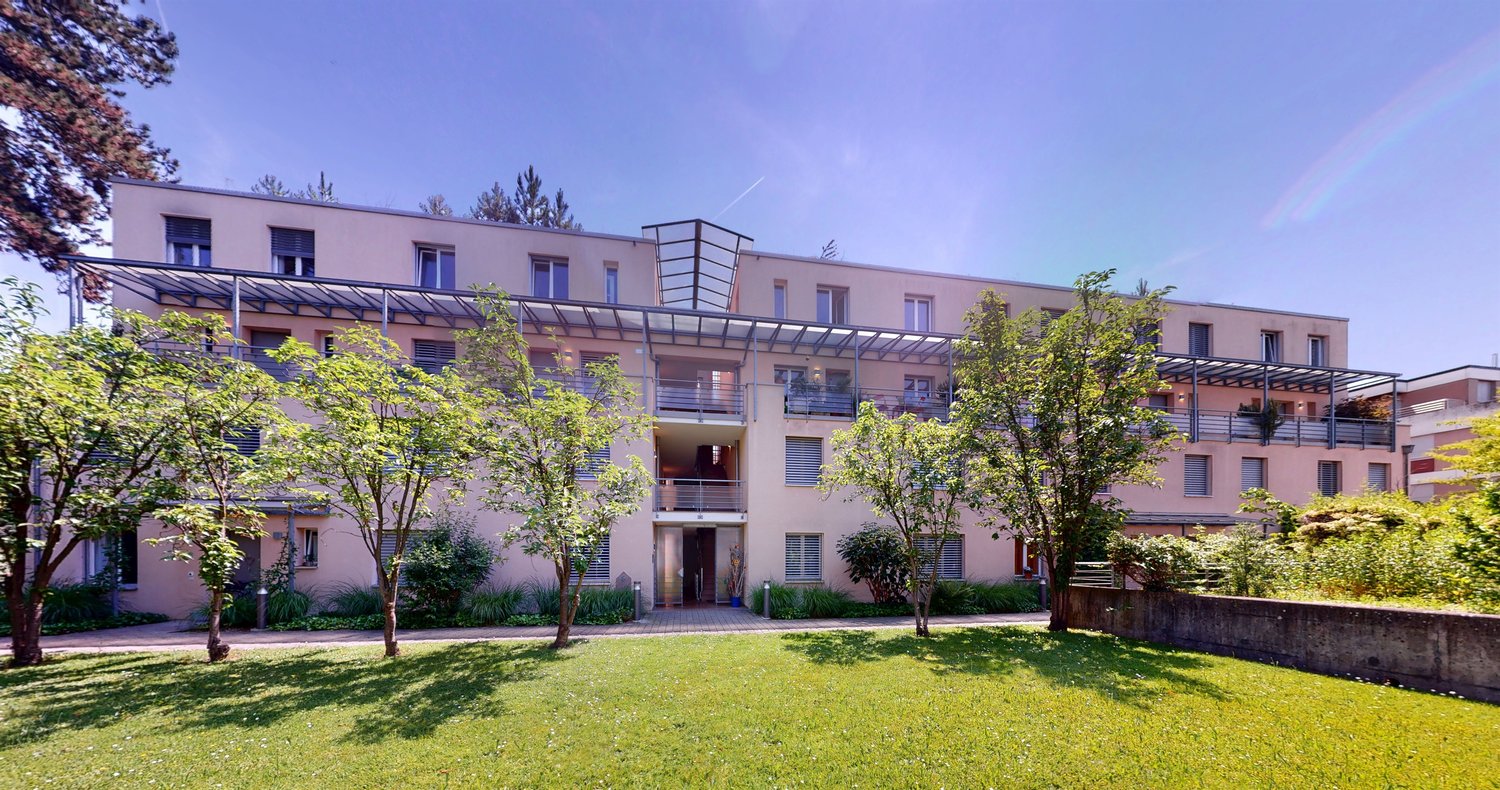
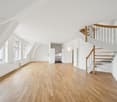
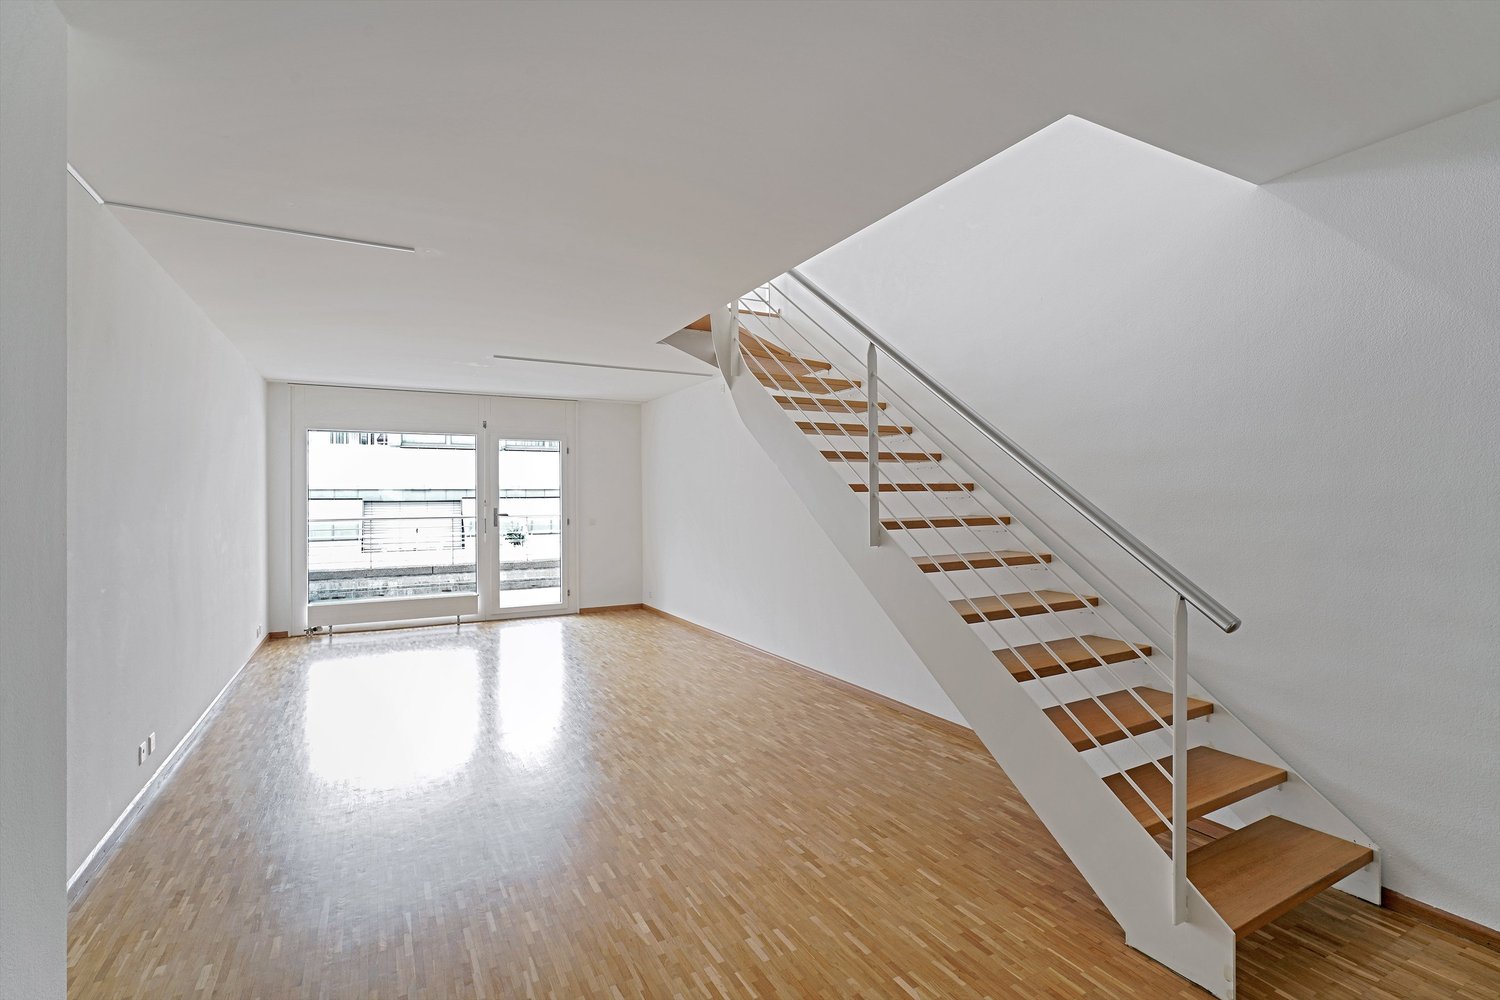
Charming Maisonette Apartment

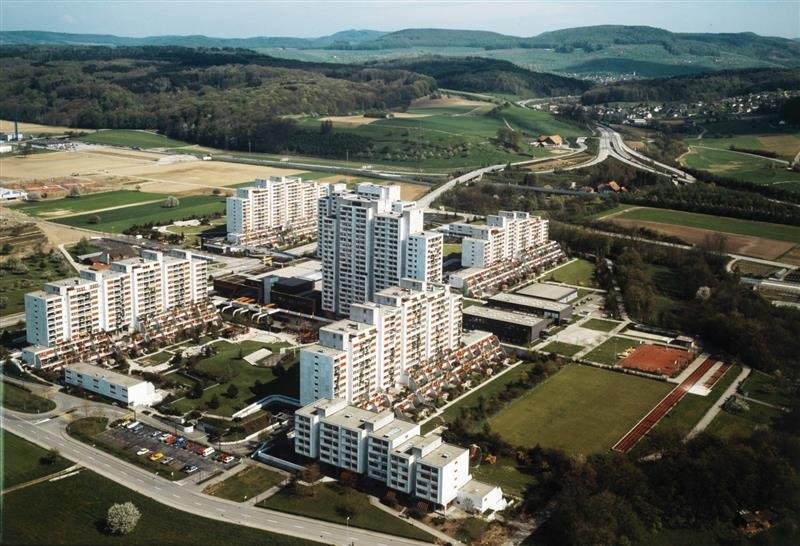
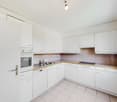
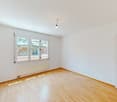
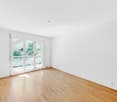
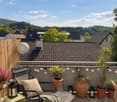
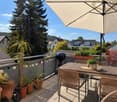
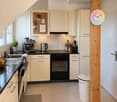
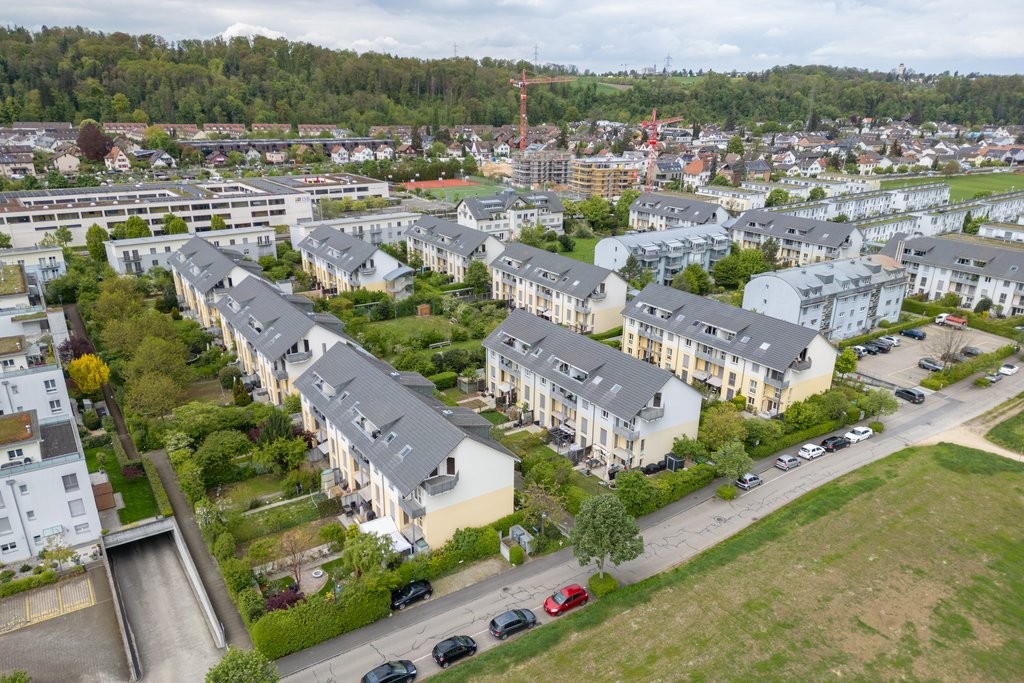
This charming 3.5-room apartment on the 2nd floor convinces with its bright and friendly atmosphere as well as plenty of daylight in all rooms. On 104 m2 of living space, you can expect a well-thought-out floor plan with a spacious living and dining area.The entrance area has practical built-in closets that offer additional storage space and create order. Location and surroundings The apartment is located in a very well-connected area in Liebrüti. The bus stop is just a few meters away, and the train station can be reached on foot in about 5-10 minutes. Shopping facilities are also located directly in front of the door - Coop and Denner are practically next door and enable short distances for daily shopping. Further advantages of the apartment 104 m2 living space • 3.5 rooms • Balcony • Access to the balcony from the living room and bedroom • Bright rooms with plenty of daylight • Built-in closets in the entrance area • Elevator in the building • Parking space available for approx. CHF 122.- / month • Shopping facilities directly next door (Coop & Denner) • Bus station a few meters away • Train station within about 5-10 minutes walking distance • Schoolhouse right next door The apartment is available by arrangement and is ideal for couples, small families, or people looking for a bright apartment with a beautiful view and very good connections.Have we sparked your interest?Arrange a viewing appointment today - we look forward to your contact.

Travel time
-
More objects in your automatically expanded search area
20 results - Radius: + 10km
  • Modern open-plan living and dining area with a grey sofa, coffee table, armchair, ottoman, floor lamp, dining table with chairs, kitchen cabinet, faucet, plants, picture frame, bottle, and wine glass.
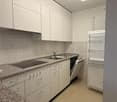
  • Modern living and dining area with a grey sofa, coffee table, dining table with chairs, and kitchen cabinets.
  • A modern, compact living space with a sofa, desk, laptop, and decorative elements.
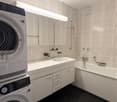
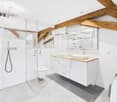
  • Modern bathroom with a white sink, faucet, cabinet, mirror, and toilet. Light-colored tiles and neutral tones.
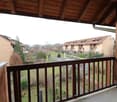
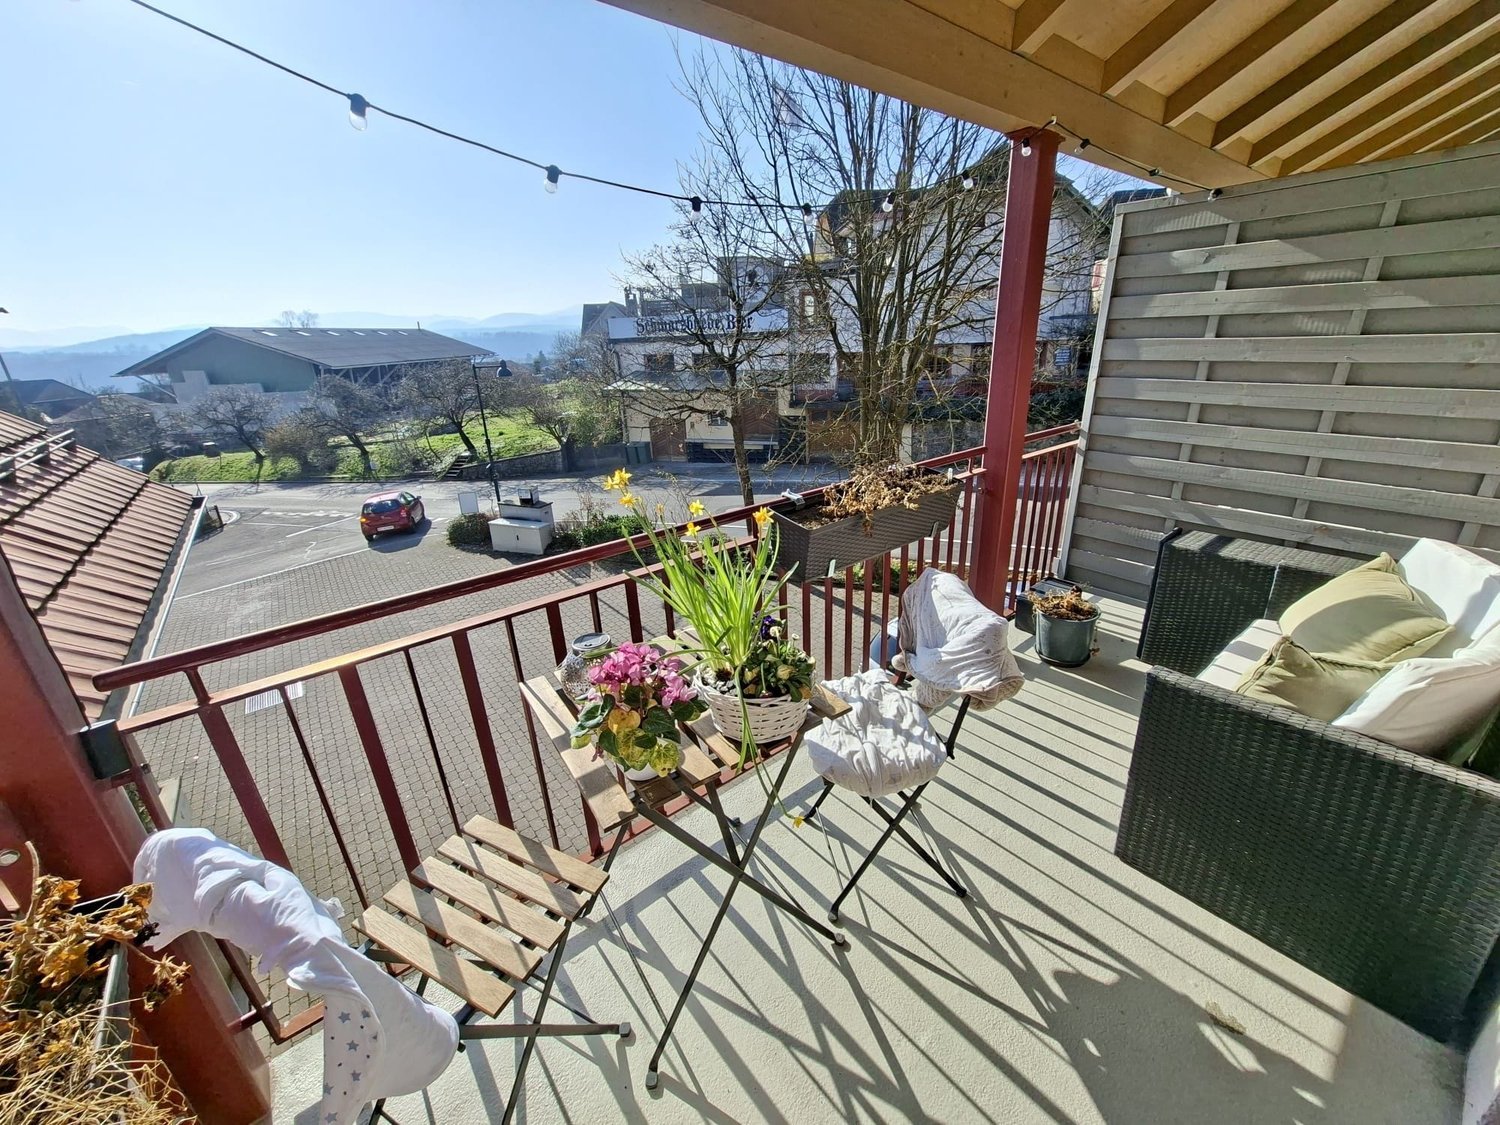
  • Balcony with grey tiled floor, black metal railing, overlooking cityscape with traditional buildings and trees.
  • Modern balcony with concrete tiles, black metal railing, and glass door leading to interior.
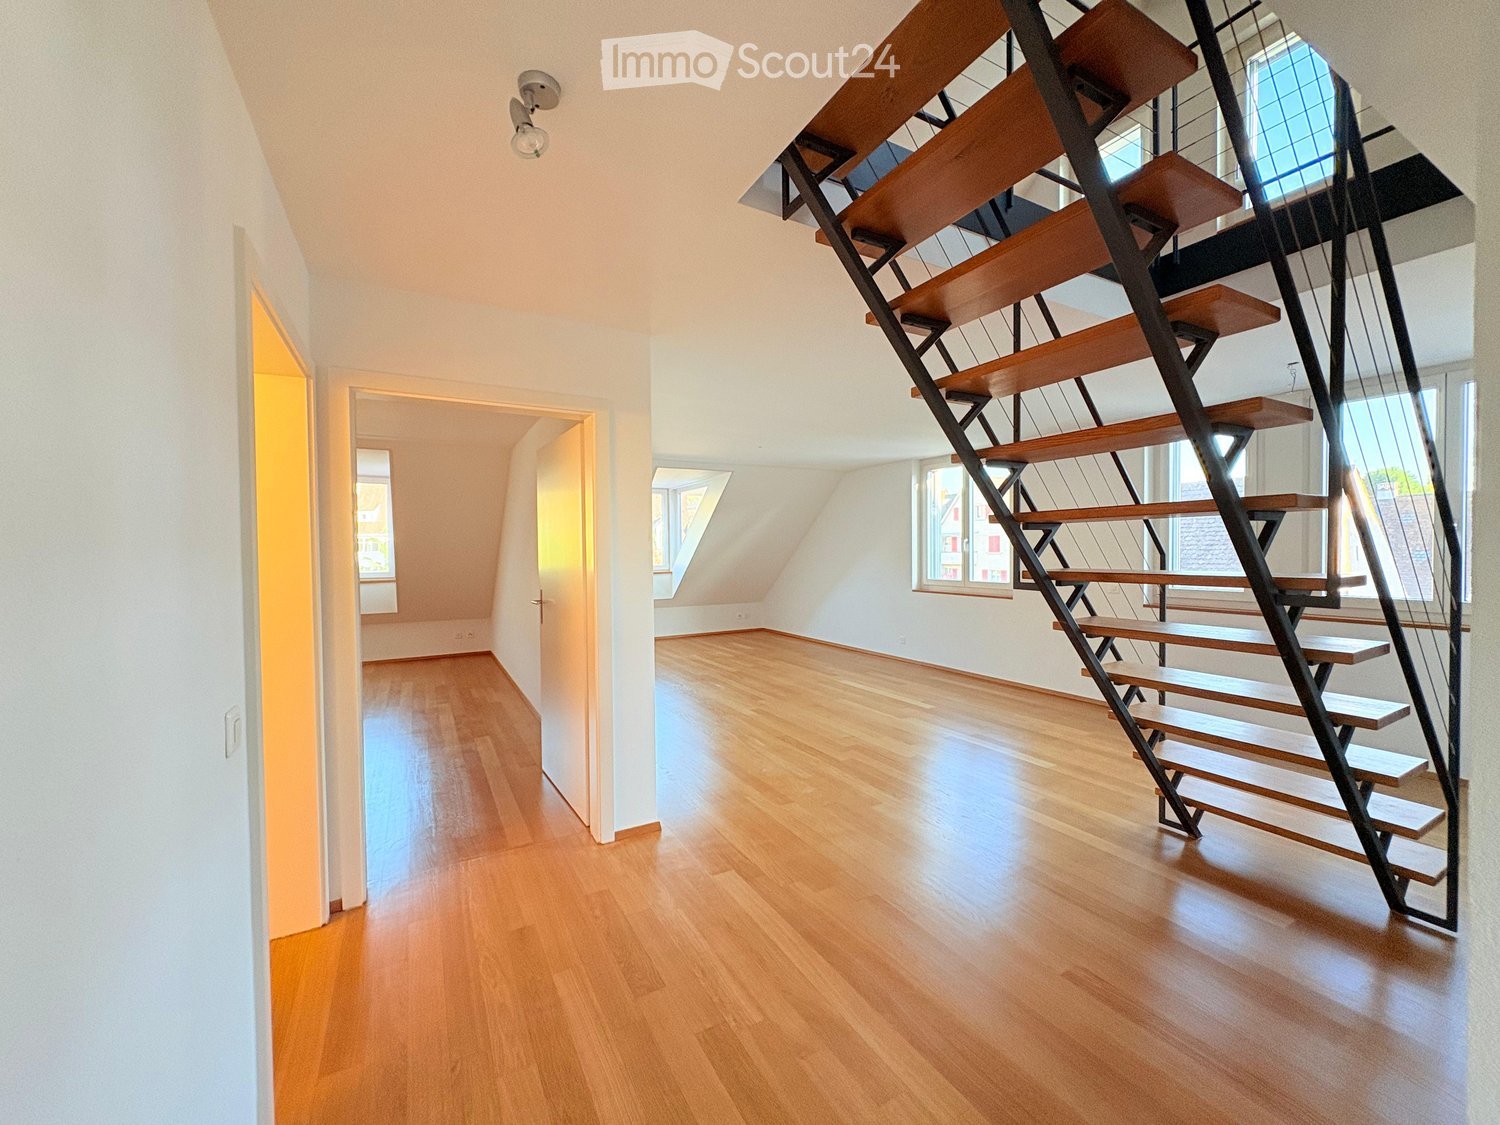
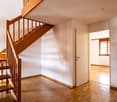
  • Wooden staircase with white walls and modern metal railings, leading upwards with a bright, open design.
  • Empty hallway with wooden flooring, white walls, and several doors leading to other rooms.
  • Empty room with wooden flooring and large sliding glass doors leading to a balcony with a city view.
  • Empty room with wooden flooring and large sliding glass doors leading to a balcony with cityscape view.
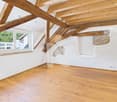
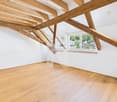
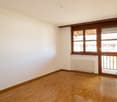
  • Empty room with light wooden flooring and white walls, featuring large windows with a view of the outside.
  • Modern bathroom with beige tiles, a bathtub, a toilet, a double sink with modern faucets, and a large mirror with built-in lighting. A window offers a view of greenery outside.
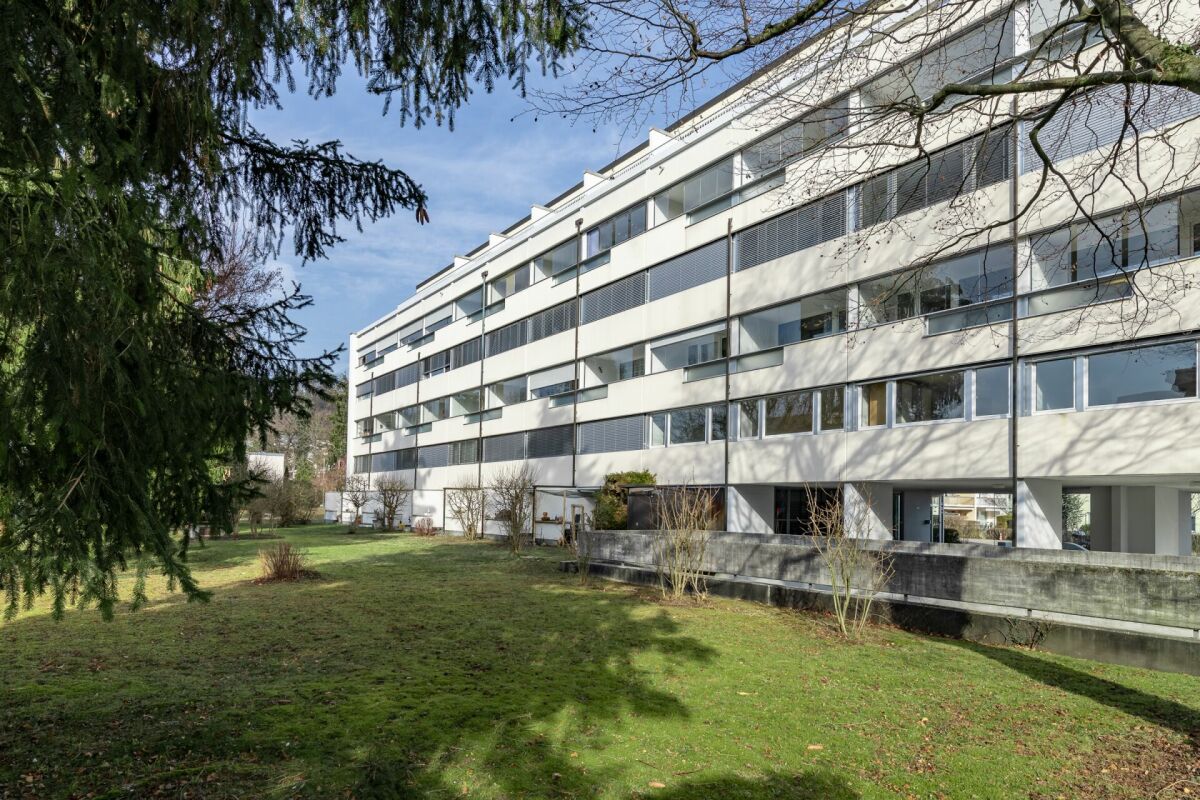
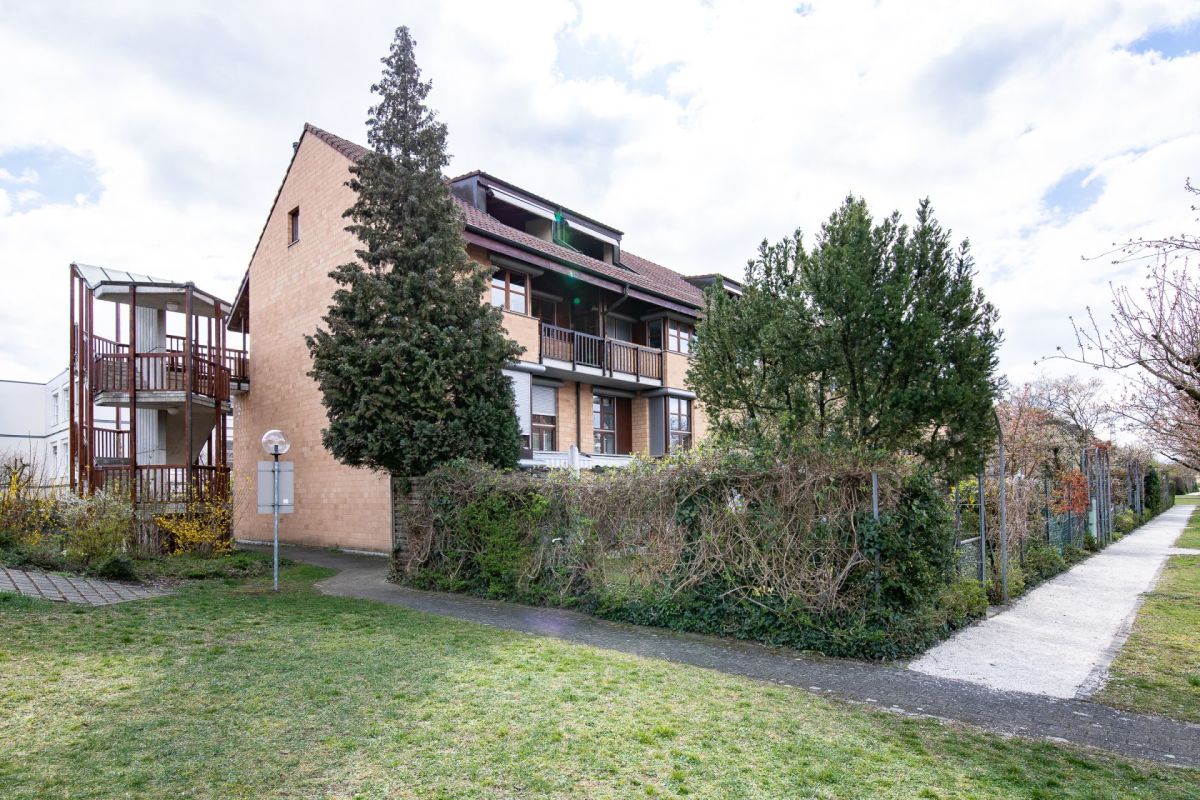
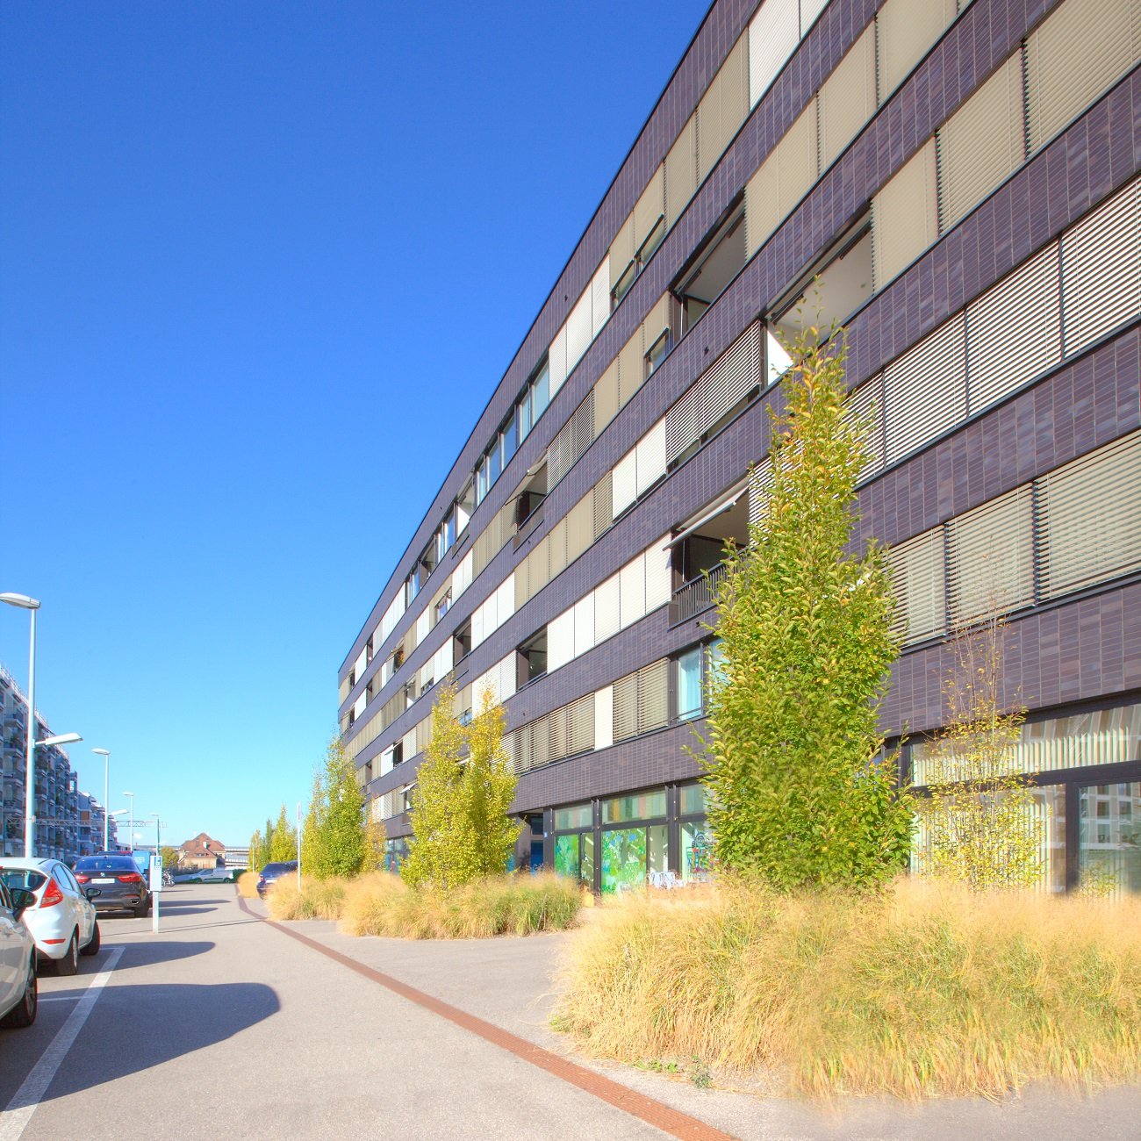
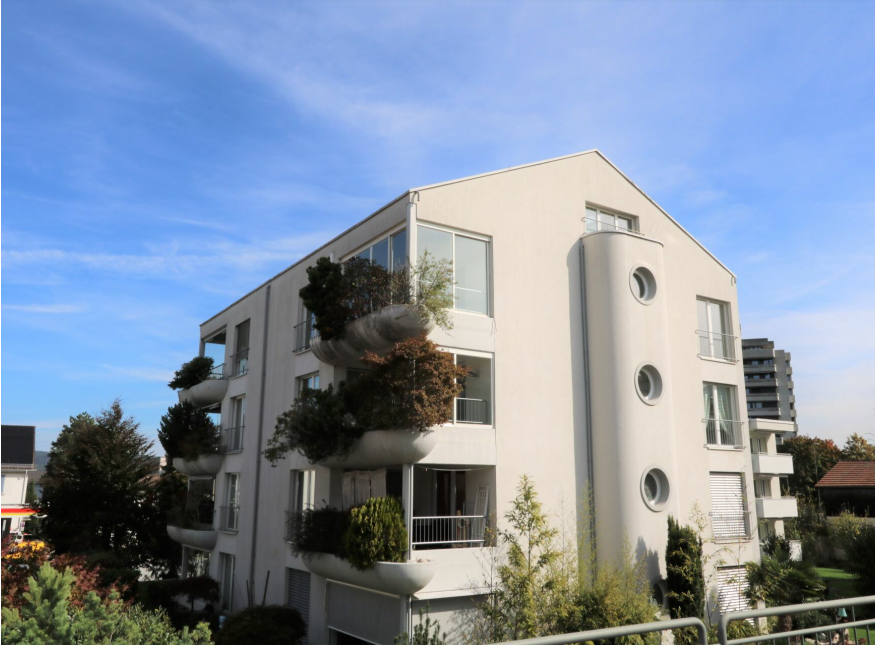
  • Modern multi-story building with balconies, large windows, and a raised ground floor leading to a garage entrance.
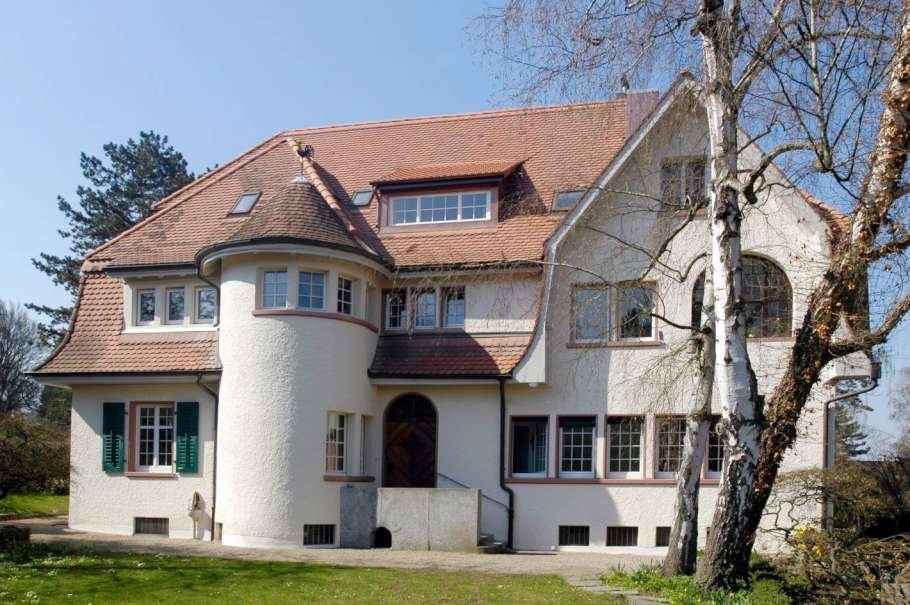
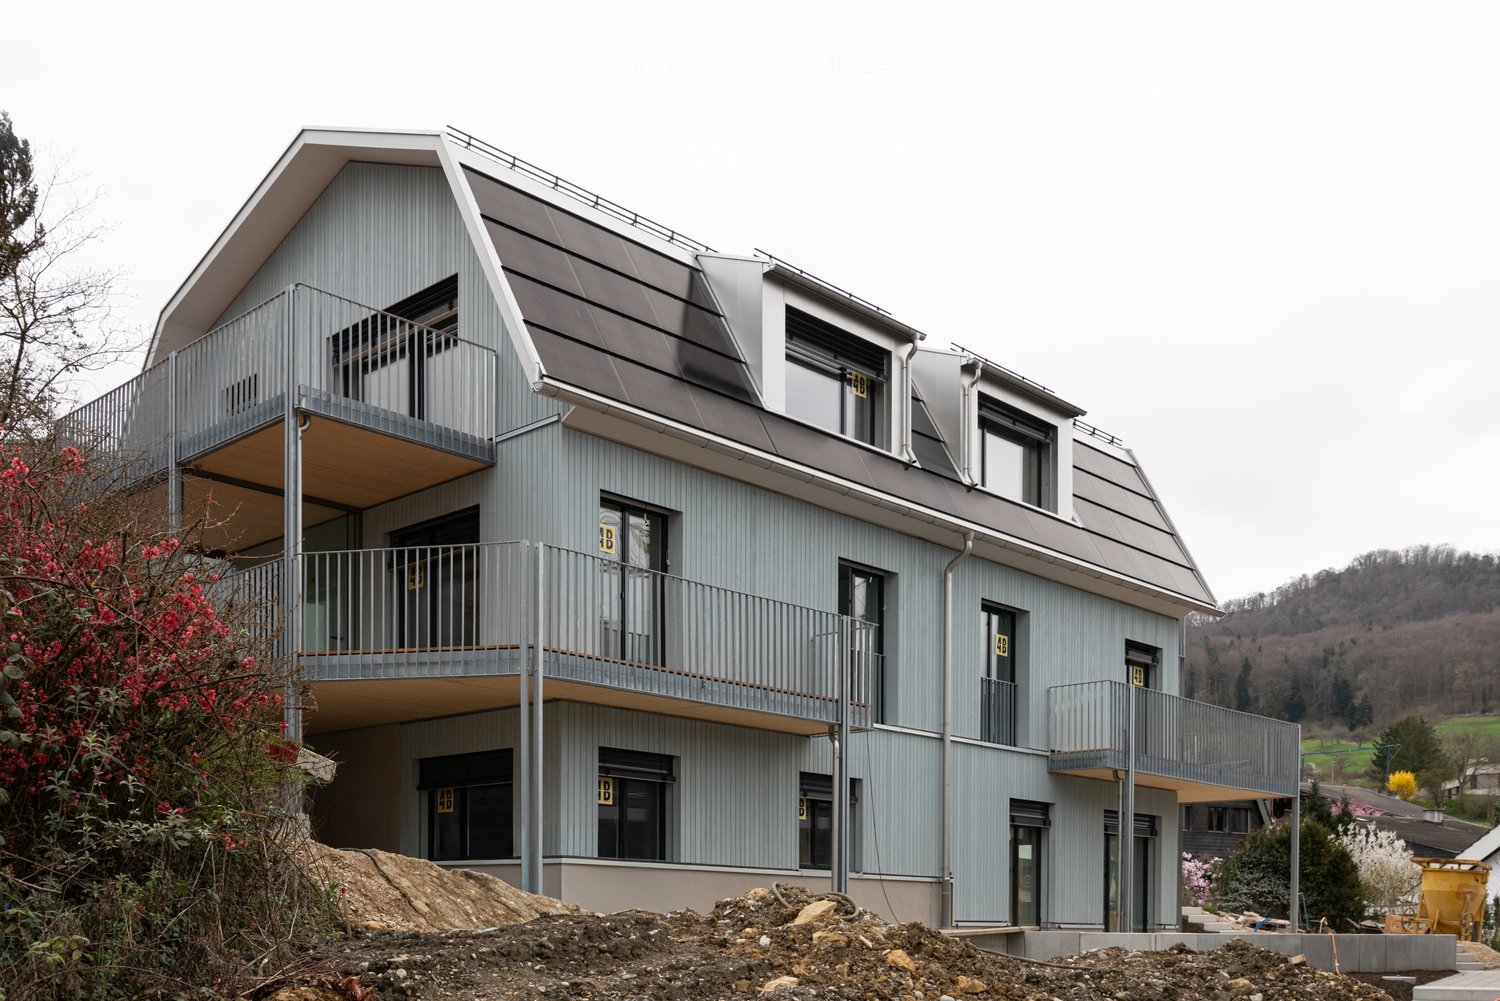
  • Modern two-story house with light-colored facade, large windows, and balconies on both levels.
1 / 14
5.5 rooms112m²CHF 4,430.–
Top
Starenstrasse 23, 4059 Basel

New building (2025): 5.5 room maisonette apartment with large terrace

The 5.5-room maisonette apartment is available for immediate occupancy (or by arrangement).Thanks to the great room layout, this spacious and modern apartment has a very cozy charm. The balcony (approx. 7m2) on the upper floor and the large terrace (approx. 38 m2) on the slope invite you to enjoy relaxing moments in the fresh air.The living/dining area and kitchen (on the lower floor) are open-plan and adjacent to the large terrace. Another, slightly set-back room, a guest toilet, and a storage room are also located on this floor.The three additional rooms (bedrooms/office) and the bathroom with bathtub are located on the upper floor of the apartment. -> See also the floor plan in the ad. The oak parquet floors give the apartment a warm and inviting atmosphere.The high standard of construction, including a private laundry tower, provides additional comfort.The apartment has a spacious basement compartment. The apartment can be reached either by elevator/stairs from the car parking hall (access via Unterer Batterieweg) or via the main entrance at Starenstrasse level with the elevator or via the staircase.The bicycle parking spaces are also located in the parking hall or as a bicycle shelter at the house entrance. Car parking spaces with access via Unterer Batterieweg are available (CHF 250.- / month).Further technical features: • Kitchen countertop: Neolith • partial ceiling spots (kitchen, bathroom, entrance area) • glass ceramic (flush-mounted) • refrigerator/freezer with °C zone • recirculation device from Elektrolux • combi device oven/steamer • dishwasher • sink (40x50), single-handle mixer with swivel arm • heating: geothermal • heat distribution: underfloor heating (each room adjustable) • fiber optic connection (each in the electrical cabinet) • windows with electrically controlled slat blinds • elevator: 2nd basement to 3rd floor • fiber optic connections and network connections in two of the rooms • central ventilation

Travel time
-
1 / 13
  • Balcony / Terrace
  • Pets allowed
  • Tumble dryer
  • +2
4.5 rooms104m²CHF 2,450.–
Frobenstrasse 76, 4053 Basel

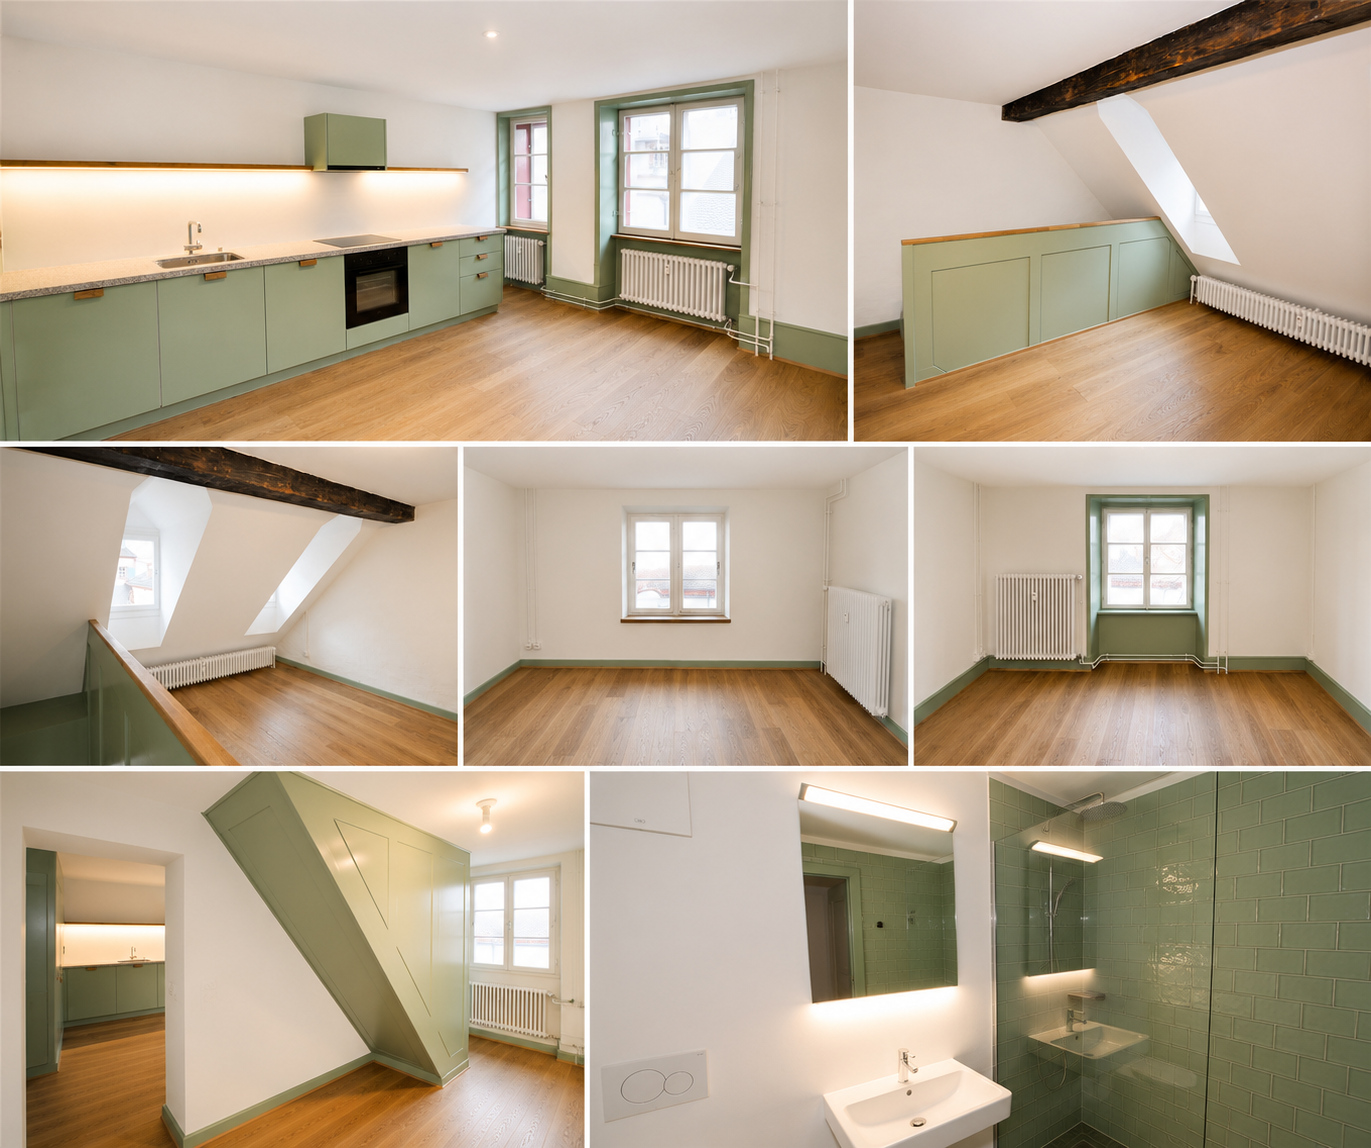
Bright 4.5-room apartment with a far-reaching view & garden use

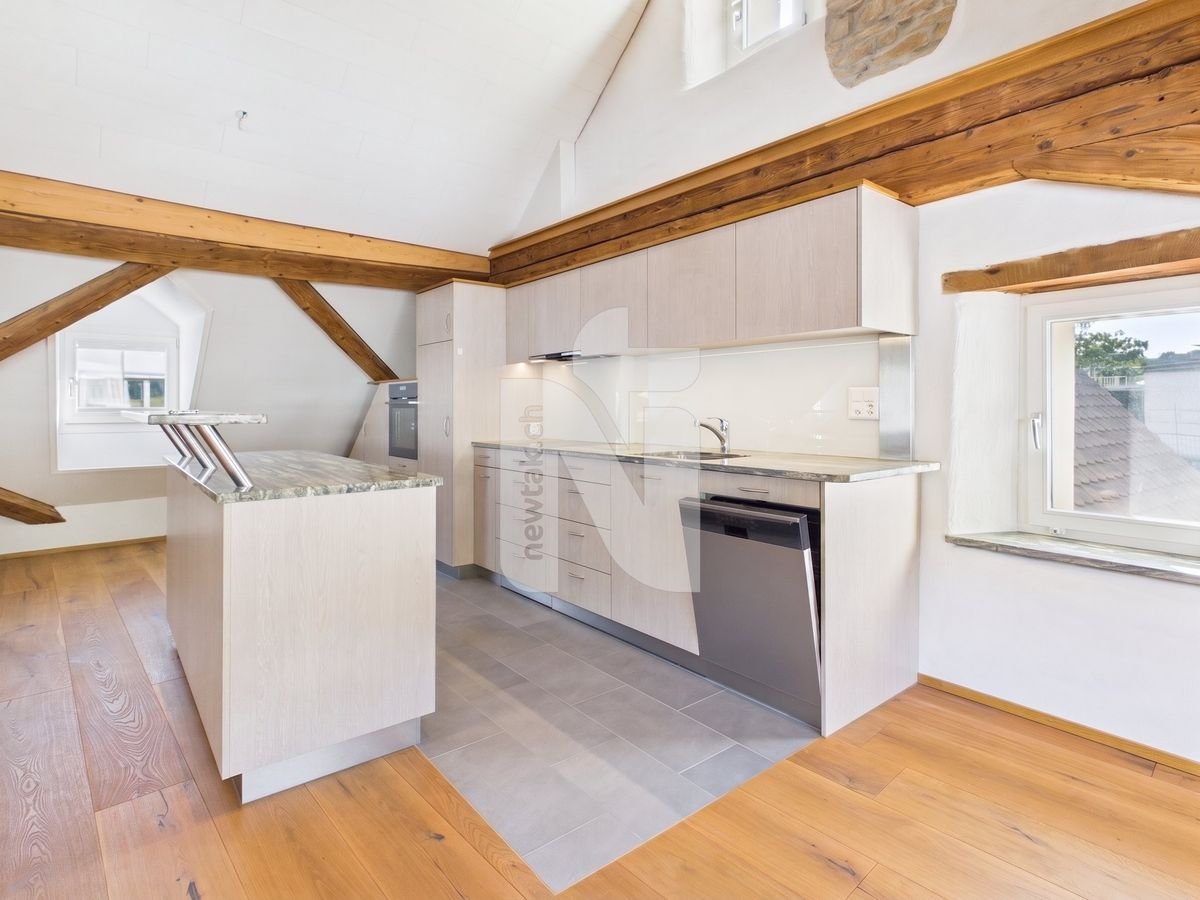
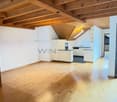
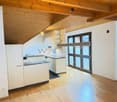
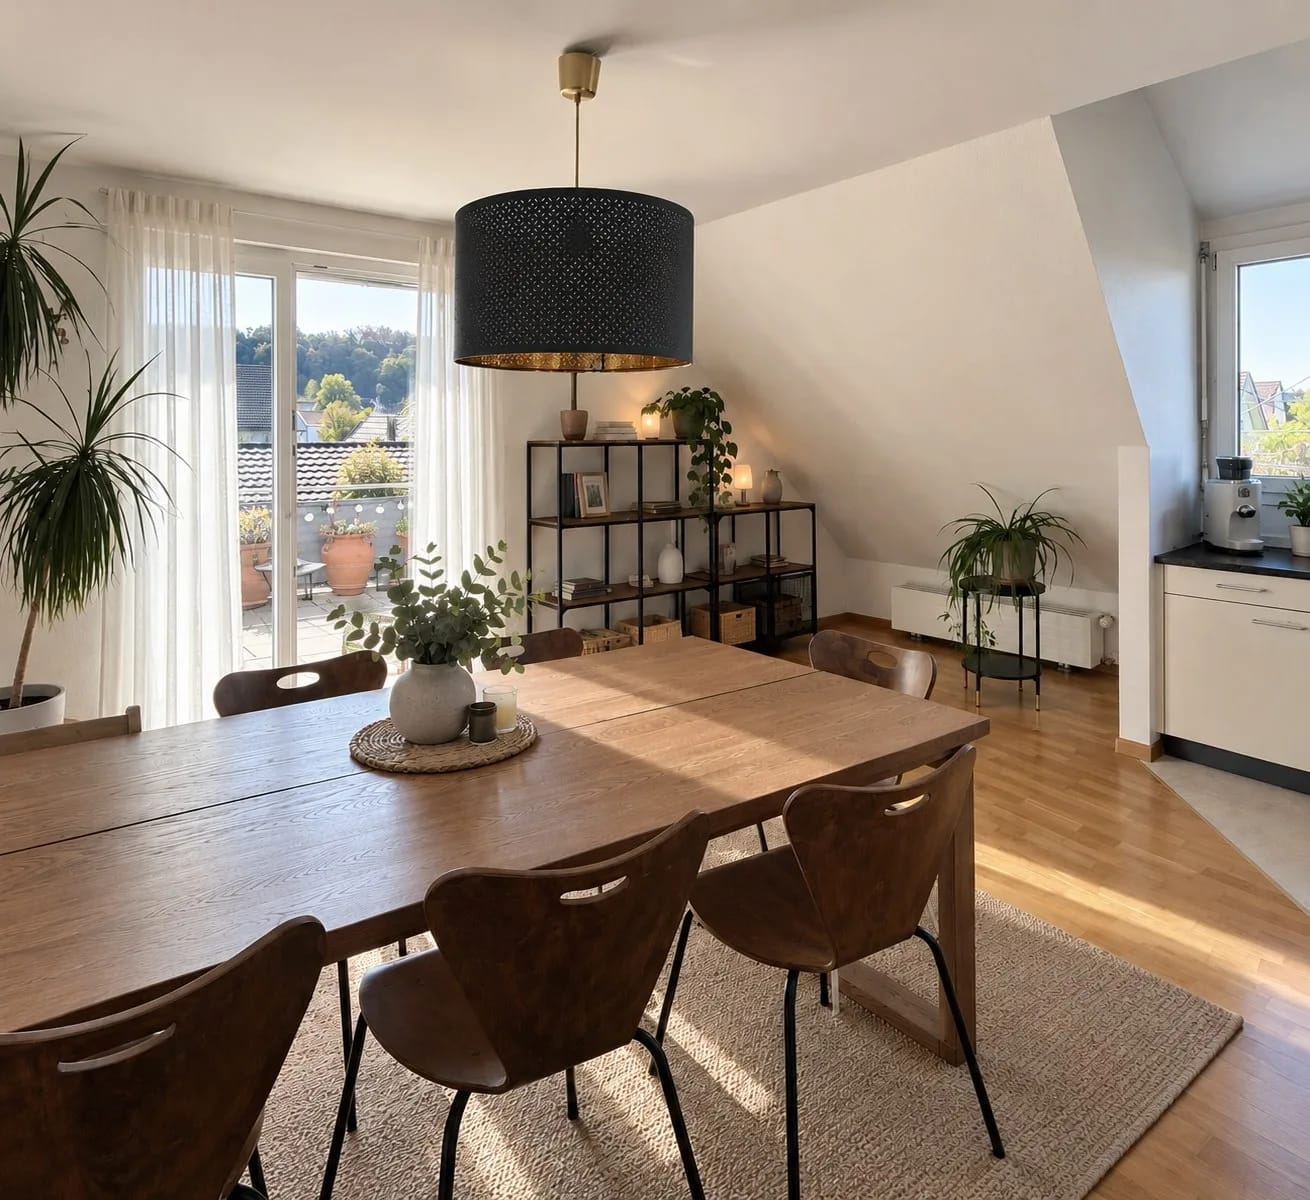
This completely newly renovated maisonette apartment in the heart of Basel's Gundeldingen quarter impresses with its character: an open, bright living/dining and kitchen area invites you to linger, the exposed wooden roof beams on the upper floor give the apartment a uniquely warm flair. Everything is new, from the modern fitted kitchen to the stylish bathroom to the flooring. The spacious window fronts provide plenty of daylight and open up the view into the greenery. A private balcony with a view of the quiet inner courtyard rounds off the living experience and invites you to relax outdoors. The location makes everyday life easy: shopping facilities, public transport, schools, and kindergartens are practically at your doorstep. The Basel Gundeldingen train station is within walking distance. Short distances, a lot of time gained. The apartment includes a new fitted kitchen with high-quality appliances, a modern bathroom with a bathtub, as well as a private washing machine and dryer directly in the apartment. The garden is available for shared use, ideal for quiet hours in the greenery right outside the front door. The gross rent is CHF 2,450.00 per month. Features and equipment • Bright 4.5-room maisonette apartment with a far-reaching view • First occupancy, completely newly renovated • Living area approx. 103.7 m² on three floors • Open living/dining and kitchen area (41.8 m²) • Two bright rooms (19.7 m² and 11.2 m²) • Characterful, exposed wooden roof beams in the attic • New fitted kitchen with high-quality appliances • New, modern bathroom with bathtub • Private balcony with a view of the greenery • Washing machine and dryer directly in the apartment • Garden use • Shopping facilities, public transport, and train station in the immediate vicinity • Kindergarten, school, and daycare center within walking distance • Gross rent CHF 2,450.00/month This apartment combines exceptional character with a location that leaves nothing to be desired. Those who seek both living quality and everyday practicality will find both here in one place. The Gundeldingen quarter is one of the most vibrant and popular residential quarters in Basel, urban, family-friendly, and with direct connections to the entire city and region. Have we piqued your interest? Then we look forward to your non-binding contact! Do you own a property that you would like to have appraised? Our valuation is completely free and non-binding for you. Contact us today and start your new home.
  • Balcony / Terrace
  • Pets allowed
  • Tumble dryer
  • +2
Travel time
-
1 / 14
5.5 rooms233m²CHF 4,650.–
Hauptstrasse 57, 4132 Muttenz

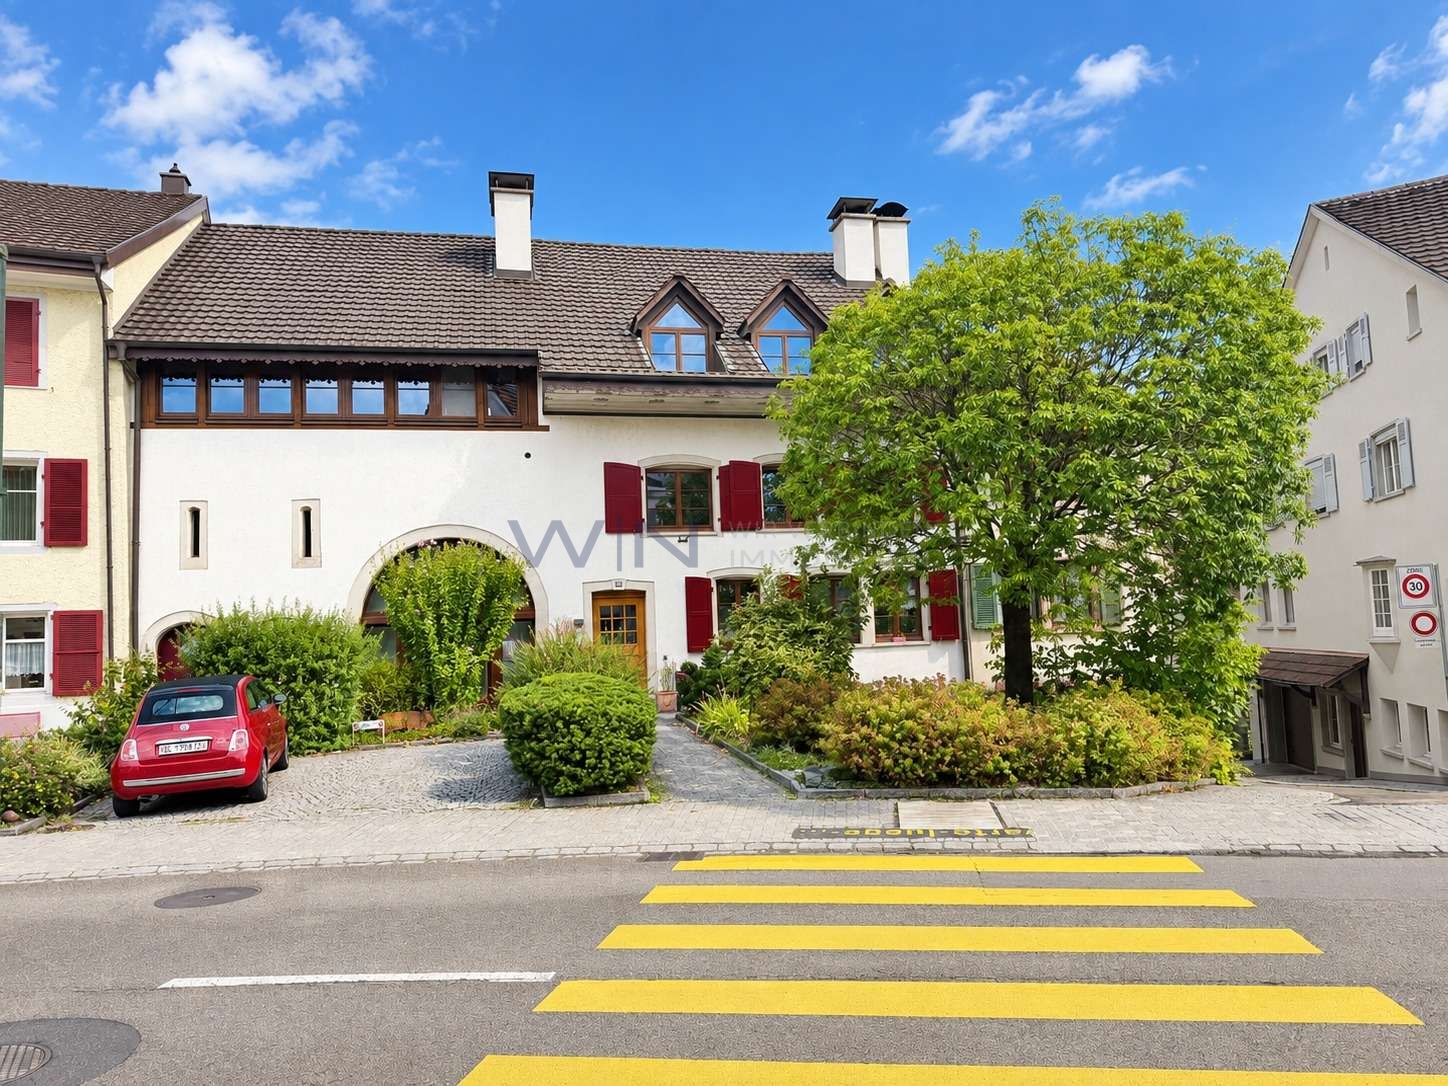
Exklusive und grosszügige 5.5 Z' Dach-Maisonettewohnung im Dorfkern

Exklusive Maisonettewohnung mit historischem Charme und modernstem Wohnkomfort--- English below---Diese aussergewöhnliche Maisonettewohnung in einem stilvollen Gebäude aus dem Jahr 1869 verbindet historischen Charme mit modernem Wohnkomfort auf höchstem Niveau. Die Liegenschaft wurde 2018 und 2020 umfassend und hochwertig saniert und bietet ein einzigartiges Wohnambiente mit viel Liebe zum Detail.Der grosszügige Grundriss umfasst eine moderne und offene Designküche, einen lichtdurchfluteten Wohnbereich, mehrere flexibel nutzbare Räume, 3 Badezimmer, 3 Zimmer, ein Bürozimmer sowie einen separaten Waschraum.Ein Gartenanteil mit gedecktem Sitzplatz gehört ebenfalls zur Wohnung. Eine Garagenbox mit Vorplatz für insgesamt 2 Autos kann für CHF 250.- pro Monat dazu gemietet werden.Highlights • Historisches Wohnhaus aus dem Jahr 1869 • Komplett saniert in 2018 und 2020 • Hochwertige Materialien und exklusive Ausstattung • Offene Küche • Lichtdurchfluteter Wohnbereich • 3 Badezimmer • 3 Zimmer plus Büro • Vielseitig nutzbare Vorbereiche / Räume • Separater Waschraum • Gartenanteil mit gedecktem Sitzplatz • Garagenbox mit Vorplatz für 2 Autos optional FlächenObergeschossLaube: ca. 5.07 m²Vorplatz: ca. 3.47 m² Kammer: ca. 4.60 m²Büronische: ca. 13.31 m²Küche: ca. 17.11 m²Gang 1: ca. 8.66 m²Badezimmer 1: ca. 7.57 m²Zimmer 1: ca. 8.17 m²Gang 2: ca. 3.30 m²Waschraum: ca. 8.59 m²Wohnen: ca. 51.92 m²DachgeschossVorraum: ca. 19.43 m²Zimmer 2: ca. 19.07 m²Gäste-Badezimmer: ca. 2.81 m²Ankleide: ca. 20.09 m²Vorzimmer: ca. 16.10 m²Badezimmer 2: ca. 9.87 m²Zimmer 3: ca. 27.70 m²Total Nettowohnfläche ca. 233.70 m²Total Nutzfläche ca. 246.85 m²LageDie Wohnung befindet sich in einem umfassend renovierten historischen Gebäude an bester Lage im Dorfkern von Muttenz. Das stilvolle Ambiente des Hauses verbindet den Charme vergangener Zeiten mit zeitgemässem Wohnkomfort. Muttenz überzeugt durch seine zentrale Lage sowie einen attraktiven Dorfkern mit vielfältigen Einkaufsmöglichkeiten, gemütlichen Cafés und einem abwechslungsreichen gastronomischen Angebot.Ein breites Freizeitangebot sowie die nahe gelegenen Wald- und Wiesenflächen bieten ideale Voraussetzungen für Erholung und vielfältige Aktivitäten in der Natur.Die Verkehrsanbindung ist optimal: Tram, Bus und Bahn sind in kurzer Zeit erreichbar, während die Autobahnauffahrt weniger als fünf Fahrminuten entfernt liegt.--- English ---Exclusive maisonette flat with historic charm and state-of-the-art living comfortThis exceptional maisonette flat, situated in a stylish building dating from 1869, combines historic charm with modern living comfort of the highest standard. The property underwent extensive, high-quality refurbishment in 2018 and 2020 and offers a unique living environment with great attention to detail.The spacious layout comprises a modern open-plan designer kitchen, a light-filled living area, several versatile ancillary spaces, 3 bathrooms, 3 rooms, an office and a separate utility room.A share of the garden with a covered seating area is also included with the flat. A garage with a forecourt for a total of two cars can be rented for CHF 250 per month.Highlights • Historic residential building dating from 1869 • Completely refurbished in 2018 and 2020 • High-quality materials and exclusive fittings • Open-plan kitchen • Light-filled living area • 3 bathrooms • 3 rooms plus an office • Versatile entrance areas • Separate utility room • Garden area with a covered seating area • Garage with a forecourt for 2 cars (optional) LocationThe flat is situated in a fully renovated historic building in a prime location in the heart of Muttenz. The stylish ambience of the building combines the charm of bygone days with contemporary living comfort. Muttenz is a charming town thanks to its central location and attractive village centre, which offers a wide range of shopping opportunities, cosy cafés and a varied selection of restaurants.A wide range of leisure activities, along with the nearby woodland and meadows, provide the ideal setting for relaxation and a variety of outdoor pursuits.Transport links are excellent: trams, buses and trains are within easy reach, whilst the motorway junction is less than a five-minute drive away.Has this listing caught your interest? We would be happy to provide further information or arrange a viewing appointment.Hat das Inserat Ihr Interesse geweckt? Für weitere Auskünfte oder für die Vereinbarung eines Besichtigungstermines stehen wir Ihnen gerne zur Verfügung.

Travel time
-
1 / 13
3.5 rooms88m²CHF 1,580.–
Hauptstrasse 12, 4302 Augst

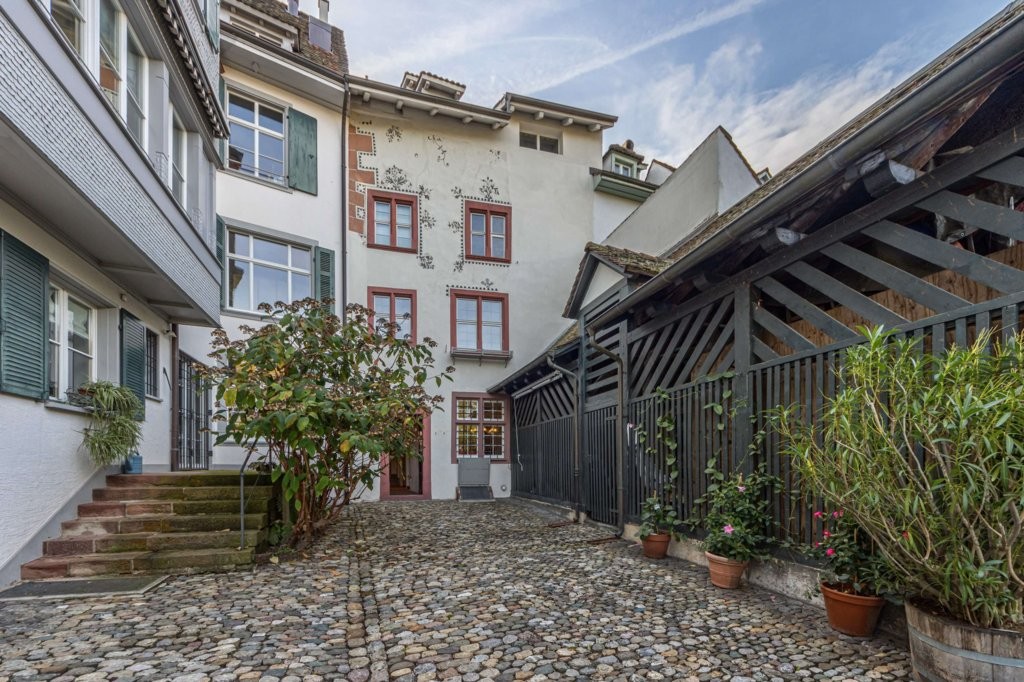
Living with character – exceptional apartment on three levels in the historic village center of Augst

Historic charm, surprisingly spacious and a floor plan with diverse usage possibilities – this exceptional apartment combines the character of a lovingly preserved old building with modern living comfort.On approximately 88 m² of living space, spread over three levels, you can enjoy a living ambiance that is rarely found. Exposed beam work, rustic wooden beams, an impressive gallery room under the roof, and an idyllic backyard give the apartment a very special atmosphere.Whether as a stylish home for one person or as a dream home for a couple – the flexible room layout can be adapted to your needs.Highlights • Apartment on three levels with a special floor plan • Impressive gallery room with historic beam work • Flexible room layout – the room on the upper floor or the gallery room on the top floor are equally suitable as a bedroom, living room, or workspace • Cozy lounge or sleeping loft for guests • Modern kitchen with dishwasher and steamer • Spacious bathroom with bathtub and shower • Separate dressing room with sliding door closet • Practical utility room with its own washing machine and dryer • Romantic backyard garden • Two possible entrances – from the street side or the quiet backyard Room conceptAlready the entrance area on the ground floor offers space for a spacious wardrobe or a small home office. On the same level, there is a separate utility room with its own washing machine and dryer, as well as a guest toilet.Via the elegant solid wood staircase, you reach the actual living level with the modern kitchen, the spacious bathroom, the dressing room, and a versatile room.Another solid wood staircase leads to the exceptional gallery room with visible wood construction. Whether as a living lounge, studio, library, home office, or bedroom – this room can be designed according to your personal needs. Above the TV area, there is also a cozy lounge or sleeping loft, which is ideal for overnight guests.LocationThe apartment is located in the heart of the historic village center of Augst. Shopping facilities, bus stops, as well as post office and municipal administration, are easily accessible on foot. The Rhine, the Ergolz, and the extensive recreational areas are only a few minutes' walk away. Thanks to the proximity to the Pratteln and Kaiseraugst train stations, as well as the highway access, you also benefit from an excellent traffic connection in the direction of Basel, Liestal, and Zurich.NoteThe guest toilet on the ground floor is available for shared use with the apartment and is only shared with the owner, who operates a small office with an exhibition space in the front part of the building.Inquiries should be directed to the owner, Mr. Seibt. Contact details below.

Travel time
-

Suggested properties for you based on search results