Kaiseraugst - Terrace flat buy

We recommend expanding your search criteria to get similar results. The current filters didn’t return any matches.

If you don’t want to change your current search criteria, we recommend creating a search alert, so you’ll be notified when matching offers become available.

More objects in your automatically expanded search area
10 results - Radius: + 10km
  • Balcony with tiled floor, sofa, umbrella, various potted plants, and decorative items.
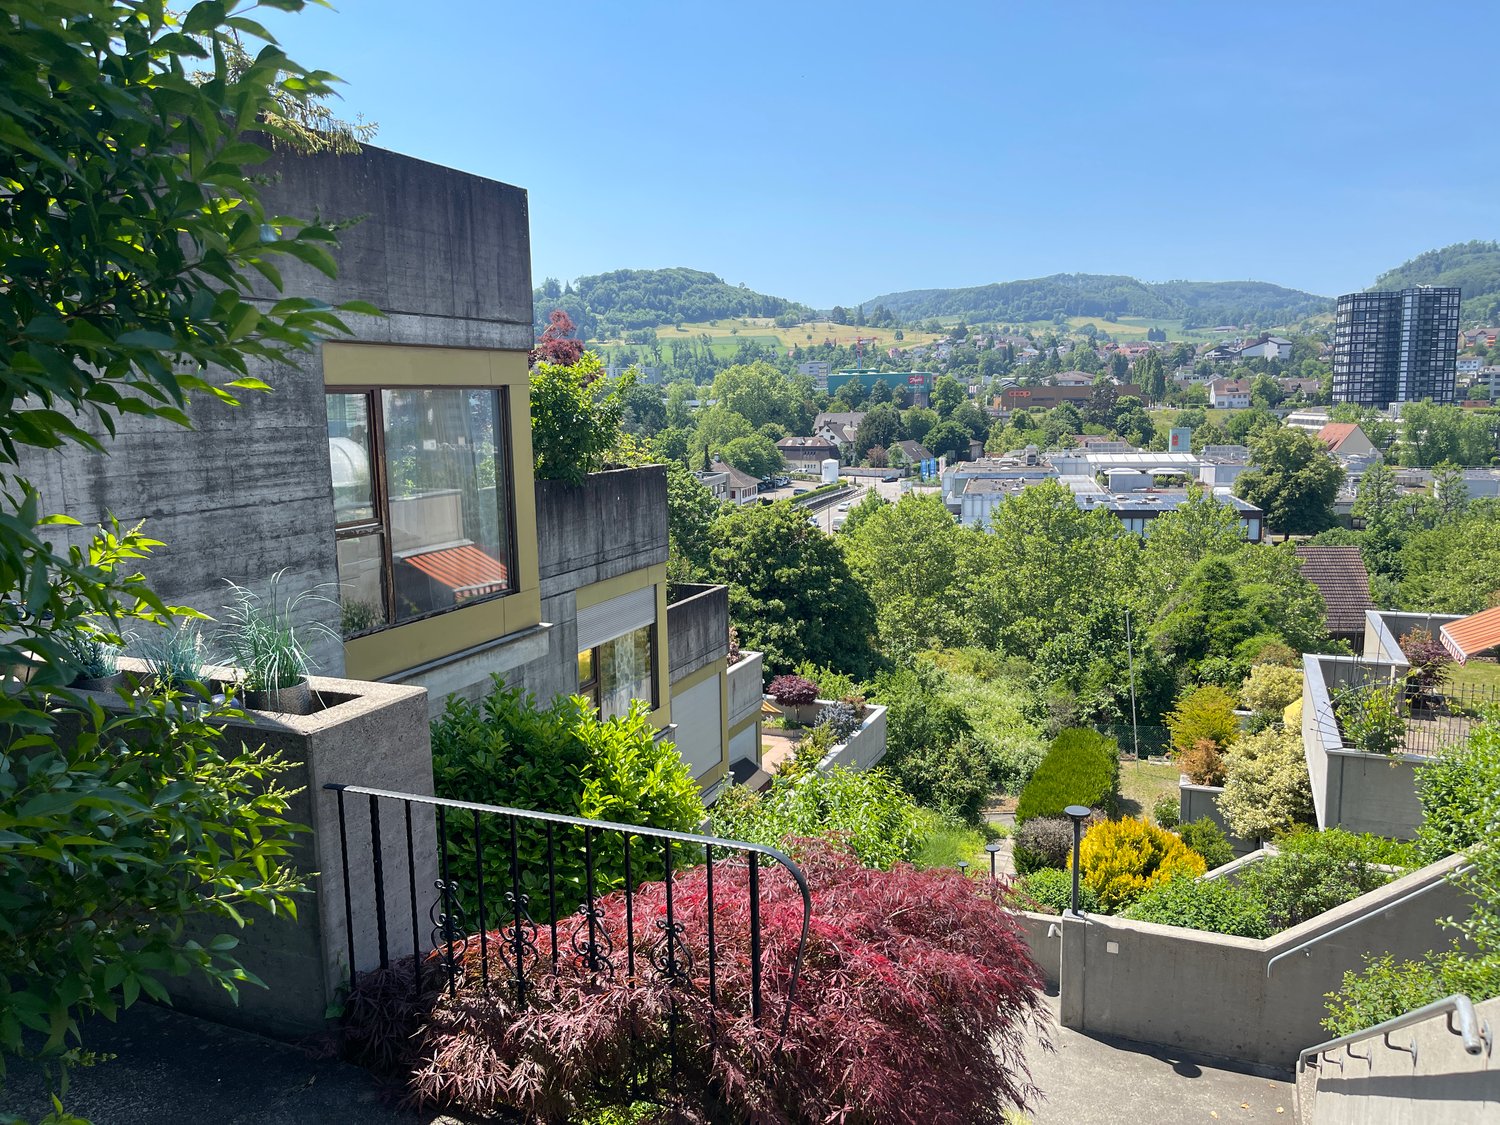
  • Balcony overlooking a residential neighborhood with houses, trees, and distant cityscape under a clear blue sky.
  • Open-plan kitchen and living area with modern white cabinets, a wooden dining table with chairs, a fish tank, and a cat tree. The kitchen features stainless steel appliances, including a refrigerator, oven, and microwave, and a countertop with various ite
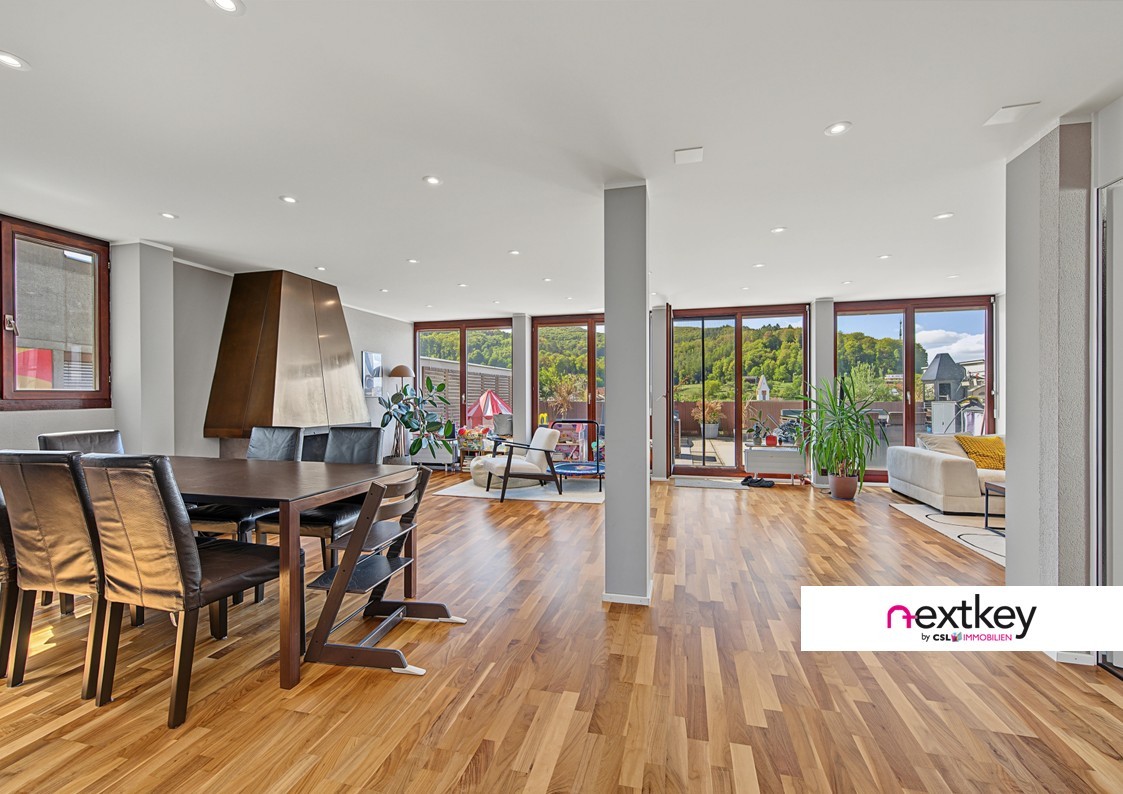
  • A modern, open-plan living and dining area with light wood flooring, white cabinets, a dining table with chairs, a sofa, and a coffee maker on the counter.
  • A cozy living room with a large sectional sofa, wooden floor, large windows, and decorative items including a plant, picture frame, and candle.
  • A cozy living room with a large sectional sofa, a cat tree, a cat bed, a small round table, a bookshelf, a television, and various cat accessories.
  • Cozy bedroom with a single bed, colorful pillows, stuffed animals, a nightstand, a mirror, and a wardrobe. The room features wooden flooring and a decorative dreamcatcher hanging from the ceiling.
  • A cozy bedroom with a blue sofa, a bed with colorful blankets and pillows, a small table with a fan, shelves with various items, and a ceiling light fixture.
  • Outdoor patio with a small swimming pool, a table with chairs, and an umbrella.
  • Balcony with wooden decking, potted plants, a small table, chairs, and an umbrella. Large sliding glass door leads to the interior.
  • A small, enclosed garden area with a tiled floor, surrounded by various potted plants and shrubs, with a stone wall and wooden trellis in the background.
  • Garden area with wooden decking, potted plants, and lush greenery, including trees and shrubs, with a small raised bed and various containers.
  • Hallway with wooden flooring, white walls, a large painting, a small table with a clock, a mirror, and a fish tank in the adjacent room.
  • Hallway with wooden door, small table with lamp, shoe rack, and a skull decoration on the wall.
  • Bathroom with a bathtub, toilet, sink, mirror, washing machine, and various toiletries. The room features tiled walls and a window with a curtain.
  • Modern bathroom with white tiles, a shower, toilet, sink, and a mirror. Includes a towel, toothbrush, and a trash bin.
  • The room is furnished with a chair, table, sink, cabinet, mirror, painting, stool, faucet, and shelf. It has tiled flooring and white walls.
  • Floor plan of a modern apartment with living room, dining area, kitchen, two bedrooms, and two bathrooms. Includes a balcony and outdoor seating area.
1 / 18
Balcony overlooking a residential neighborhood with houses, trees, and distant cityscape under a clear blue sky.
Open-plan kitchen and living area with modern white cabinets, a wooden dining table with chairs, a fish tank, and a cat tree. The kitchen features stainless steel appliances, including a refrigerator, oven, and microwave, and a countertop with various ite
A modern, open-plan living and dining area with light wood flooring, white cabinets, a dining table with chairs, a sofa, and a coffee maker on the counter.
3.5 rooms, 97m², CHF 945,000.–
Premium
Im Link 8, 4142 Münchenstein

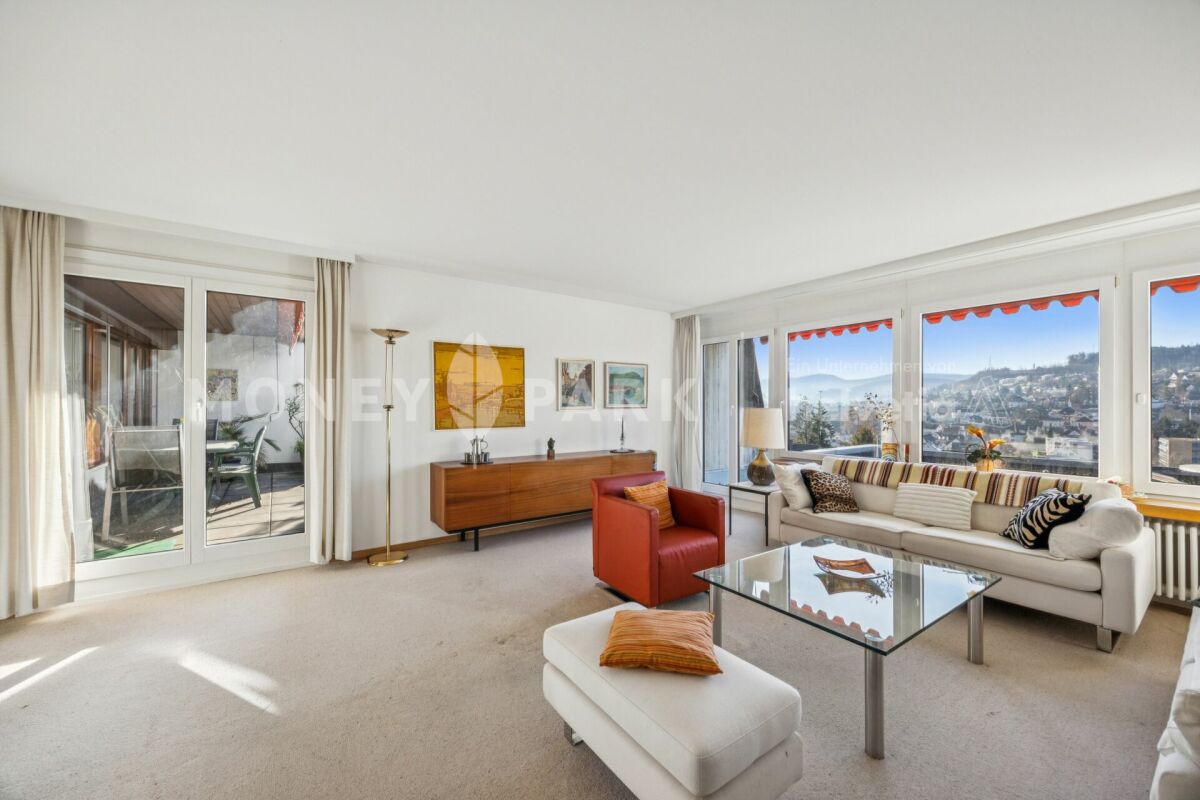
Panoramic view to the west: 3.5-room garden apartment, 97 m² including hobby room, garage, and parking space

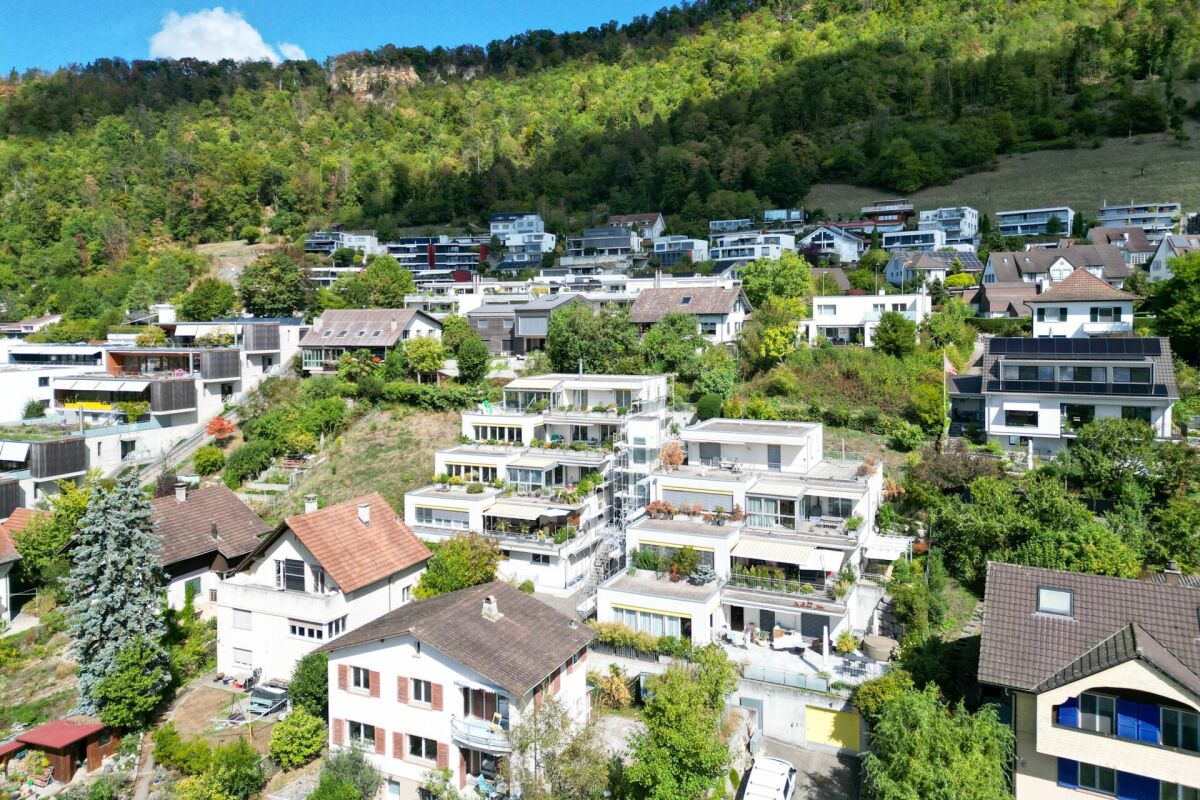
Garden apartment with a panoramic view – and 91 m² of private outdoor spaceIn the evening, open the terrace door, enjoy the western sun, and let your gaze wander over Münchenstein and Arlesheim to the direction of Bruderholz. This well-maintained 3.5-room garden apartment in a sunny hillside location offers what is rare in this price category: privacy, free panoramic views, and around 91 m² of private terrace with garden.Areas at a glance· 83 m² net living area (apartment on the ground floor)· 14 m² heated hobby room in the basement, ideal as an office, guest or fitness room· Together 97 m² living and usable area· Around 91 m² private terrace and garden, facing west· Basement/storage compartment in the basementRoom layout and equipmentLiving and dining area with large glazing to the terrace · kitchen · parents' room with dressing room · children's room · wardrobe · bathroom with laundry room · shower/WC· Own washing machine and own tumble dryer in the apartment· Additionally in the basement: WC as well as washing machine and tumble dryer for shared useAlready renovated – move in without a construction site· 2024: All rooms newly painted, parquet sanded and sealed. Oven, extractor hood, refrigerator, and dishwasher are new. Garden seating area with new plates, solar system for hot water renewed.· 2025: Installation of a new, modern gas heating system.· 2027/2028: Replacement of windows is planned. Financing is to be done through the renovation fund.Financially attractive· Fixed price CHF 945,000, including garage and outdoor parking space.· The existing fixed mortgage of CHF 280,000 at 0.94% runs until 30.09.2030 and can be taken over, provided the bank agrees. Compared to today's 4-year fixed mortgages, you save around CHF 2,000-3,000 interest per year (as of September 2026).· If you live in the apartment yourself, you are exempt from your share of the transfer tax (1.25%) in the canton of Basel-Landschaft upon request. That's around CHF 11,800 here.· Well-filled renovation fund: stock of CHF 987,598.40 as of 31.12.2025. The share of this apartment is around CHF 33,678.16 according to the value quota (34/1000)· Ancillary costs: approx. CHF 370 per month including fund contribution (2025 settlement), plus heating and water according to consumption.The buildingWell-maintained residential complex with a construction year of 2000. This includes a car garage, garages, a community house for private events, a community meadow, and a playground. The hot water is supported by solar energy, and the toilet flushing uses rainwater.Location· Basel SBB: approx. 5 km, by public transport in around 17 minutes.· Münchenstein train station on the Basel–Laufen/Delémont line, BLT tram 10 and 11, bus lines 37, 58, and 60.· EuroAirport Basel-Mulhouse: by public transport in around 30 minutes.· Kindergarten, primary and secondary school, as well as a high school are located in the town.· Municipal tax rate 2026: 60%.AvailabilityThe apartment is rented until 31.03.2027. The tenants are willing to move out earlier. Availability by agreement.Viewing and documents3D tour, floor plan, and sales dossier can be found at www.toplage-wohnung-münchenstein.chViewing appointments can only be booked through this website.Contact: Jean-Claude Schneeberger · +41 78 896 37 47 · jc@icommander.chPrivate sale by the owner family. Please no inquiries from brokers or intermediaries. All information without guarantee. The purchase agreement and the plans of the deed of foundation are binding.

Travel time
-
  • Garden with lawn, pathway, plants, bushes, stone step, railings
  • Green grass, bushes, small tree, paved path, and white house
  • modern kitchen with white cabinets, black countertops, tiled backsplash, wooden flooring, and open layout
  • Modern minimalist kitchen with island, black granite countertop, white cabinets, stainless steel oven, integrated sink, natural wooden flooring, two windows, balcony with railings
  • modern bathroom with white bathtub, white toilet, double vanity with sinks, overhead shower
  • An empty room with a kitchen island and shelves, tiled floor, wooden door, white walls, and white ceiling.
  • modern design, kitchen island, black countertop, white cabinets, built-in sink, large appliances
  • empty room, hardwood floor, sliding glass doors, balcony, white walls
  • empty room, wooden floor, white walls, kitchen area
  • a well-maintained grassy garden, a pathway, a tree, plants, and shrubs
  • empty room, wooden floor, white walls, balcony, sliding glass doors, white shelves
  • empty room, white walls, wooden floors, windows, light fixture
  • Empty room, white walls, wooden floor, white windows, glass door
  • Wooden floor, empty room, single light fixture, window
  • White painted building, multiple windows, a balcony with railings, green hedges in the foreground
  • 1st floor: living room, balcony, kitchen, bathroom, 2 bedrooms, lift
  • white building, multiple garages, multiple windows, large parking lot
1 / 17
Green grass, bushes, small tree, paved path, and white house
modern kitchen with white cabinets, black countertops, tiled backsplash, wooden flooring, and open layout
Modern minimalist kitchen with island, black granite countertop, white cabinets, stainless steel oven, integrated sink, natural wooden flooring, two windows, balcony with railings
3.5 rooms, 81m², CHF 630,000.–
Premium
Mühleweg 42, 4133 Pratteln

Apartment with private garden in quiet location

Features and equipment: • Private garden for sole use • Underfloor heating • Renovated in 2021 • Modern kitchen with induction hob • Bright living room with direct access to the garden • Large bedroom and another room for flexible use (children's room, office or guest room) • Bathroom with bathtub • Quiet and child-friendly location • Basement for additional storage space • Heating system converted to district heating in 2025 • Carport with prepared connection for electric vehicle charging station • Load management system for electric mobility available in the building Description: This well-maintained and renovated 3.5-room apartment with private garden offers a rare combination of quiet location and private outdoor space. The highlight of the apartment is the spacious garden for sole use, which offers plenty of space for relaxation, gardening or cozy barbecues. The apartment was renovated in 2021 and features a modern kitchen with kitchen island and induction hob. The bright living room provides direct access to the garden and creates a pleasant and open living atmosphere. In addition to a spacious bedroom, another room is available, which can be flexibly used as a children's room, office or guest room. The apartment is located in a quiet and child-friendly environment and has a basement and a parking space directly in front of the apartment. The apartment is currently rented. Parking space The parking space is not included in the purchase price. Optionally, a covered parking space (carport) can be purchased for CHF 25,000. The carport already has prepared electrical connections, so a charging station for an electric vehicle can be easily installed. A load management system for electric mobility has also been installed in the building. Further information Further information and more photos can be found at: www.immo-garten.ch/verkauf.php Viewing requests can also be made directly via this website.

Travel time
-
  • Well-maintained garden with a neatly trimmed lawn, a patio area with a pergola, a barbecue, and a small storage shed. The house features a balcony with plants and flowers, and the exterior is made of light-colored brick.
  • Modern multi-story building with brick and wood facade, balconies, and a covered entrance area. The surrounding area includes a well-maintained lawn and paved walkway.
  • Empty kitchen with wooden herringbone flooring, white walls, and built-in cabinets. No appliances or furniture are present.
  • Modern kitchen with light wood cabinets, a central island, stainless steel appliances, and pendant lighting.
  • Modern kitchen with light wooden flooring, white cabinets, a central island, built-in oven, range hood, and pendant lights.
  • Empty kitchen with wooden herringbone flooring, white walls, and built-in cabinets. Features a window with a view of neighboring buildings, a hanging light fixture, and a sink with a modern faucet.
  • Empty room with wooden parquet flooring, white walls, and a large window with white curtains. The walls feature a textured yellow accent wall on one side.
  • Empty hallway with tiled floor, white walls, and blue accent walls. Features two doors and a light switch on the wall.
  • Empty room with light-colored walls, wooden flooring, and a single door leading to another space. A modern pendant light hangs from the ceiling.
  • Empty room with white walls, grey tiled floor, built-in shelving unit, and a closed door.
  • Empty room with wooden flooring, white walls, and large windows with sheer curtains allowing natural light to enter.
  • Empty room with wooden flooring, large mirrored sliding doors, and white curtains on windows.
  • Empty room with light wooden flooring, white walls, built-in wardrobes, a window with white curtains, and a hanging light fixture.
  • Empty room with light-colored walls and wooden flooring, featuring a ceiling light fixture and an open doorway leading to another room.
  • Bright, modern living space with large windows offering scenic mountain and lake views, featuring a sofa and a table.
  • Modern bathroom with a white sink, sleek faucet, large mirror, toilet, and a glass-enclosed shower with a modern showerhead. The walls are tiled in a light, neutral color, and the floor is dark grey.
  • Modern bathroom with a sleek sink, mirror cabinet, and a door labeled "BAD" with a cartoon illustration.
  • Modern bathroom with a sleek sink, mirrored cabinet, and a toilet. The space features dark wood cabinetry, a chrome faucet, and a built-in mirror with integrated lighting.
  • Modern bathroom with a white toilet, sink with a chrome faucet, mirrored cabinet, and a wooden cabinet under the sink.
  • Modern bathroom with white tiles, a glass-enclosed shower, a sink with a modern faucet, a toilet, and a mirrored cabinet.
  • Empty concrete corridor with exposed ceiling beams, fluorescent lighting, and two open doors at the end.
  • Bathroom with a sink, washing machine, and a small stool. The room has tiled floors and white walls, with a window providing natural light.
  • Underground parking area with several parked cars, concrete pillars, and numbered parking spots.
  • Underground parking area with concrete walls and floor, yellow pillars, and a parked car.
  • Underground parking area with concrete walls, floor markings, and a few parked cars. Yellow pillars and numbered spaces are visible.
  • Modern multi-story apartment building with balconies, surrounded by greenery and a paved driveway.
  • Modern multi-story residential building with beige brick facade, large windows, and greenery around the base.
  • Modern building entrance with mailboxes, glass door, and decorative wall art. The entrance features a covered area with a sleek design and a paved walkway.
  • Modern multi-story residential building with beige brick facade, large windows, and surrounding greenery.
  • Two-story residential building with a garage, surrounded by greenery and parked cars.
1 / 30
4.5 rooms, 96m², CHF 950,000.–
Top
Salinenstrasse 32A, 4310 Rheinfelden

SPACIOUS 4.5-ROOM GARDEN APARTMENT IN RHEINFELDEN

In a quiet and well-connected residential area in Rheinfelden, this well-maintained 4.5-room garden apartment on the ground floor with approximately 96 m² of living space awaits you.The apartment is located in a well-maintained multi-family house from 1994 and impresses with a practical floor plan, a pleasant living atmosphere, and a direct connection to the outdoor area. The communal green area with a lawn share offers additional space for lingering and enjoying.Particularly attractive is the family-friendly location with a very good connection to public transport. Bus stops and further train connections are easily accessible and enable an uncomplicated connection to the center of Rheinfelden and the surrounding cities/communities. Kindergarten and schools are also within short walking distance. A playground in the immediate vicinity complements the family-friendly environment.The proximity to the Rhine and the quiet surroundings also offer a high quality of life and make the apartment an ideal home for families, couples, or people who value a pleasant living environment, a very good public transport connection, and short distances in everyday life.3D view: 360° tourhttps://my.matterport.com/show/?m=K5QJSm8CqZJHighlights:• 4.5-room garden apartment• Living area approx. 96 m²• Green area with lawn share• General hobby room• Playground in immediate vicinity• Underfloor heating• Separate guest toilet• Large cellar room• Underground parking space on foot approx. 1'• Quiet location• Proximity to the Rhine• Water softening system• Fiber optic connection• All windows and the door to the garden seating area with insect screensThis apartment was qualitatively estimated with IAZI: Current market value CHF 1'029,000.-

Travel time
-
Sidya Diouf

Sidya Diouf

1 / 12
Sidya Diouf

Sidya Diouf

  • Balcony / Terrace
  • Garage
  • View
  • +1
6.5 rooms, 187m², CHF 1,900,000.–
Liestal, 4410 Liestal

6.5 room terrace apartment with 189 m² outdoor space and a far-reaching view

This spacious 6.5 room terrace apartment offers approximately 187 m² of living space on two levels and an impressive 189 m² of terrace space. The elevated location, west-facing orientation, and unobstructed view of Liestal to the Jura give the apartment a special character and plenty of privacy. In 2024, the apartment was comprehensively renovated and now presents itself in a largely new condition. The center of the apartment is the spacious living and dining area with floor-to-ceiling windows and direct access to the approximately 57 m² large terrace. The semi-open kitchen impresses with high-quality equipment and a Quooker for boiling, cooled, and sparkling water. An existing chimney connection also allows for the reinstallation of a fireplace. A special highlight awaits you on the upper level: The approximately 132 m² large roof terrace offers a variety of possibilities for lounge, greening, and individual design. It was originally even conceived for the realization of a pool. Here, you can enjoy plenty of privacy, the evening sun, and a far-reaching view to the Jura. In total, 6.5 rooms offer spacious space for family, guests, and home office. Two bathrooms, a separate guest toilet, built-in closets, a skylight, and a separate laundry room with a washing column provide additional comfort. The elevator leads comfortably to the apartment. Two garage parking spaces, a private basement compartment, and visitor parking spaces complement the offer. The property is heated via district heating. An exceptionally spacious apartment for all those who want to combine a lot of space, impressive outdoor areas, and a special view in Liestal.Exact address available after registration on neho.ch.INTERESTED IN A VIEWING? PLEASE REGISTER: https://neho.ch/b/4410-26-13

  • Balcony / Terrace
  • Garage
  • View
  • +1
1 / 14
4.5 rooms, 133m², CHF 820,000.–
Arisdörferstrasse 31g, 4410 Liestal

Terrace apartment with panoramic view over Liestal

Highlights • Upper south-facing location • Sun from early to late • Terraces on over 60 m² • Breathtaking views • Light-filled rooms • Hobby room with 19 m² • 2 apartment entrances A dream home above the roofs of Liestal Welcome to the terrace apartment at Arisdörferstrasse 31g in Liestal. The following highlights can be expected: Terraces: The spacious terrace with over 60 m² is a true highlight of the apartment. It invites you to linger, offers privacy and a breathtaking view over Liestal and the Upper Baselbiet - perfect for relaxation. 2 entrances: The apartment has two separate entrances and offers flexibility. The stairway from Arisdörferstrasse is also equipped with a wheelchair lift, allowing barrier-free access. Living area and kitchen: The spacious living area offers plenty of space for individual design possibilities. The closed kitchen is practically designed and ideally located. Bedrooms: Well-cut and with a lovely view.Bathrooms: The family bathroom is equipped with a bathtub, shower and double sink. The guest toilet provides additional comfort. Hobby room: The spacious hobby room (approx. 19 m²) offers versatile usage possibilities, whether as a home office, fitness room or for hobbies. Heating: The building with 7 apartments is heated by a central gas heating system (2018) with radiators. Parking situation: A rental parking space is located on Rothfluhstrasse, just a few meters from the apartment entrance. Shopping can be conveniently brought up to the entrance. Public transport connection: The city can be reached on foot in 15 minutes. A bus stop is 3 minutes away, with a direct connection to the city center and the train station. From there, connections to Zurich, Lucerne, Bern, Valais and Ticino are available. Basel SBB can be reached in 11 minutes. The motorway connection offers additional flexibility. This terrace apartment combines comfort and privacy with a dreamlike view. Let the apartment shine again in new splendor after a modernization.

Travel time
-
1 / 13
4.5 rooms, 135m², CHF 1,190,000.–
Arisdörferstrasse 79, 4410 Liestal

At the sunny slope of Liestal: 4.5 room terrace apartment

Living with a view In Liestal, a central and modern 4.5 room terrace apartment with a variety of advantages is being sold. The south-facing location of the ready-to-move-in property convinces with a long sunshine duration and a great view over Liestal and its surroundings. The facts are summarized as follows: • With 53m², a very spacious living and dining area with an open kitchen (10m²) • Three closed rooms (19.8 m², 16 m² and 14.8 m²), all with residential and durable ash parquet floors • Low-maintenance tile floors in the hallway, living room, wet areas and laundry room • A wonderful 14.6 m² view terrace with a wide awning • 14.9 m² winter garden with electric awning (with weather automation) • Unobstructed view thanks to the terrace construction on the slope • Lift and barrier-free access to all rooms (including basement, hobby room and parking garage) • Ready-to-move-in condition • The facade (2026) is currently being renovated • Two parking spaces belong to the offer The location is central and urban, and accordingly, everything is within reach: • 3 minutes by car or 6 minutes by bike to the center of Liestal • In 4 minutes by bike to the Gitterlibad Liestal with indoor and outdoor pool, next to which are a beach soccer field, skate park, soccer field and the Gitterli athletics stadium. A few steps further is the Gitterli tennis court. • Recreation is also just around the corner, with only 400m to the open field and a few meters further, the forest begins • The bus stop "Liestal, Im Rank" (bus no. 72) is directly in front of the building and takes you to Liestal train station in 6 minutes The secondary rooms deserve their own section, because normally they are very rare. Not so here: • Integrated into the apartment (but does not count as living space) is a 6m² laundry room with washing machine and dryer, water connection, wall cabinets and exhaust air • The 7m² basement room/redoubt is located directly next to the apartment entrance. Extremely practical for an extended wardrobe, pantry, sports equipment or as additional storage space • 10m² basement room with a properly lockable door (not a wooden partition) • 12.7m² hobby room The hobby room is special. This additional room on the level of the basement has daylight, electricity and a washbasin with cold water connection. The possible uses of the room are diverse: • Separate office for home office • Workshop • Fitness room • Hobby room • Additional basement room • Rental as a source of income In summary: This apartment offers the whole package, from the central and scenic location to the beautiful floor plan and the secondary rooms and parking facilities.When would you like to visit?

Travel time
-
1 / 21
4.5 rooms, 170m², CHF 1,580,000.–
Eggrainweg 9, 4402 Frenkendorf

Modern 4.5-room terrace apartment in a new building in Frenkendorf

Welcome to this exclusive 4.5-room terrace apartment on the 2nd floor of a modern new building at Eggrainweg 9 in Frenkendorf. The apartment, completed in 2024, impresses with its spacious 170 m² living area and a total area of 214 m² and is available immediately.The apartment offers the following highlights: • Bright, modern rooms: White walls, high-quality tile floors, and built-in lighting create a contemporary and inviting ambiance. • Stylish bathroom: Two modern bathrooms with elegant gray tiles, white fixtures, and a spacious glass shower. • Balcony & Terrace: The winter garden leads directly to the terrace, creating a seamless transition between the indoor and outdoor areas. Additionally, the apartment has a balcony. • Built-in shelf & Dishwasher: Practical built-in features for maximum comfort in everyday life. • Elevator & Garage: An elevator in the building and two parking spaces included in the purchase price round out the offer. • A separate laundry room and a practical storage room provide additional storage space and increase comfort in everyday life. The apartment is located in a quiet area and benefits from plenty of sunlight in the summer. The surroundings are well-maintained and offer excellent infrastructure.Location & Environment: • Public transportation: The Füllinsdorf Ebene bus stop is just a 4-minute walk away, and the Frenkendorf-Füllinsdorf train station is a 7-minute walk. • Shopping: A Coop supermarket is within a 10-minute walk. • Health: The Linden pharmacy is a 6-minute walk away. • Education: The Frenkendorf secondary school is just a 7-minute walk away – ideal for families. This high-quality new apartment combines modern living with an excellent location and top-notch infrastructure. A rare opportunity for discerning buyers who value quality and comfort.

Travel time
-
1 / 26
3.5 rooms, 113m², CHF 890,000.–
Grundackerstrasse 16A, 4414 Füllinsdorf

3.5-room owner-occupied apartment with studio, spacious terraces, and ideal location.

This charming 3.5-room owner-occupied apartment convinces with its spacious outdoor areas, a sunny location, and excellent infrastructure in the immediate vicinity.A special feature of this apartment is the separate studio on a second level, which can be reached via an external staircase from the garden. The studio is unheated but has a cozy fireplace and is ideal as a hobby room, studio, home office, or personal retreat.The apartment offers two spacious terraces with a total area of around 130 m², which invite you to linger and enjoy due to the excellent sunshine.Apartment features • 3.5-room owner-occupied apartment • Separate studio on the second level with external staircase access • Studio with fireplace • Two terraces with a total area of approximately 130 m² • Very sunny location • Renovated parquet floor • Modernized and renovated kitchen • Two bathrooms (unrenovated) • Basement compartment available • Private garage included • Direct access from the garage to the studio and its terrace • Gas heating and house technology integrated in the apartment Optimal infrastructureThe apartment benefits from an excellent connection to public transport. Bus and train connections are within short distance and ensure comfortable mobility.Numerous shopping opportunities are within walking distance: • Migros • Coop • Aldi • Denner In the nearby Schönthal, you will also find additional attractive offers for daily needs: • Drugstore • Hairdresser • Restaurant • Various other shops and services Family-friendly environmentKindergarten and primary school are easily accessible on foot. The upper school is also nearby and can be reached quickly.This owner-occupied apartment offers an attractive combination of spacious living space, versatile studio, extensive terraces, and excellent infrastructure. It is ideal for couples, small families, or people who appreciate additional space for work, leisure, or creative activities.Sale and further documentationBolliger Immobilien, Mr. A. Bolliger

Travel time
-
1 / 10
4.5 rooms, 146m², CHF 1,162,000.–
4314 Zeiningen

Penthouse feeling with atrium garden & panoramic terrace

Spacious living with a far-reaching viewHigh above the Möhlin valley, this exceptional 4½-room apartment combines single-level living with two distinct private outdoor areas. The protected atrium garden and the extensive panoramic terrace with an impressive 180-degree view create a combination of retreat, expansiveness, and privacy that goes far beyond a classic apartment.On approximately 146 m² of living space, the apartment offers an open and well-thought-out room concept. The centerpiece is the spacious living, dining, and kitchen area, which opens up to the panoramic terrace through floor-to-ceiling windows. Three bedrooms can be flexibly used as bedrooms, guest rooms, children's rooms, or home offices. The master bedroom has an en-suite bathroom; a second bathroom, a separate laundry room, and a separate storage room complement the room offer. Directly in front of the bedrooms lies the private atrium garden as a protected retreat in the greenery. Together with the panoramic terrace, approximately 98 m² of private outdoor space are available - two independent areas with completely different characters.The location of the apartment within the terraced settlement is also exceptional: it forms the top link in the row, without any further residential unit above it. The entire living area extends comfortably on one level and is barrier-free accessible. The combination of this exposed location, plenty of privacy, and the private outdoor areas gives the apartment its unmistakable bungalow character with a penthouse feeling. An impressive fireplace sets an additional accent in the living area. Additionally, an indoor swimming pool, sauna, ice bath, event room, and playground are available for shared use.The quiet and natural location on Zeiningerberg combines with short distances in everyday life. A Volg store with a post office and a bakery with a café are located directly opposite, the post bus stop is just a few steps away and offers a connection to Möhlin train station. The A3 highway can be reached in about six minutes by car. A home for people who appreciate a lot of space, private outdoor areas, and a far-reaching view and at the same time want to enjoy the advantages of comfortable living on one level.Further highlights. Completely renovated in 2021 - investments of over CHF 100,000.-. Public transport, shopping, post office, and bakery conveniently within walking distance. Parking space in the garage available for an additional CHF 32,000.-. Additional outdoor parking space available for rent for CHF 50.- per month. Renewal fund with approximately CHF 1.19 million (as of 31.12.2025)--Whether you want to buy or sell a property with Nextkey, we are here for you! Professional, stress-free, and transparent. Nextkey provides both buyers and sellers with professional and trustworthy real estate consulting. With our transparent service model (from 1.5% commission*), we ensure that your property dream or sale runs as smoothly as possible. Trust our years of experience in both areas. Take a look at our website or simply give us a call - we look forward to talking to you!*Minimum price of CHF 9,500.-, plus VAT.

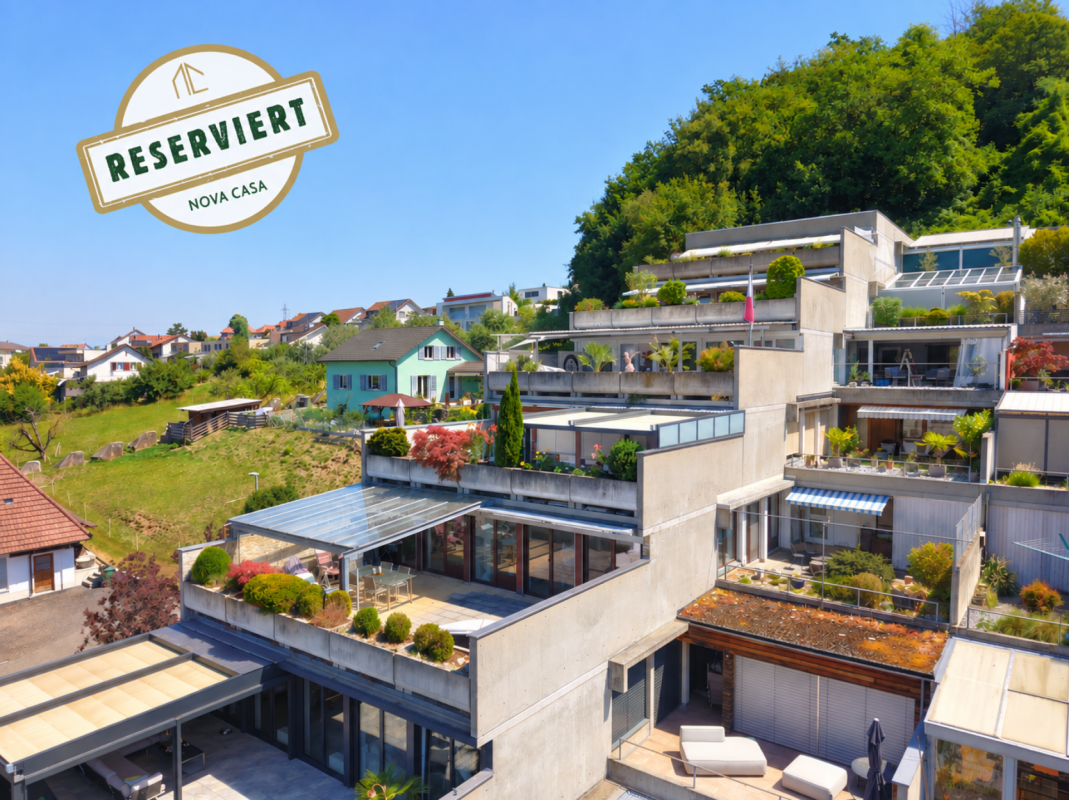
1 / 8
3.5 rooms, 114m², CHF 825,000.–
4314 Zeiningen

Living with a view - bright terraced apartment with pool & sauna

Living with a view - bright terraced apartment with pool & saunaThis spacious 3.5-room terraced apartment convinces, among other things, with its well-thought-out construction and a high degree of flexibility. Thanks to the construction with support pillars, the floor plan can be individually adapted with little effort - an expansion to a 4.5-room or a 2.5-room apartment is possible without any problems.Deep window fronts flood the open living/dining area with plenty of daylight and create a bright, inviting living atmosphere. The spacious living room forms the heart of the apartment and offers a variety of design possibilities.Both rooms have direct access to one of the terraces. Enjoy the unobstructed view and let the day come to a close on your terrace with breathtaking sunsets.A special highlight is the year-round usable, heated indoor pool and the sauna, which are available exclusively for the residents to use. Thanks to the lift, it's just a few steps to your new apartment.This terraced apartment combines living comfort, flexibility, and relaxation - a home with special quality of life. This Nova Casa offer includes: • Two spacious terraces, partially covered • Panoramic view with evening sun • Large window fronts with 3-fold glazing • Some windows are equipped with fly screens • Heated indoor pool & sauna for shared use • In 2026, a new heating system will be installed (already paid for) • Versatile equipment such as: Combi-steamer, water softener, own washing machine/tumble dryer, heating coils in the floor • Insulated masonry & roof • A building permit for a winter garden (south terrace) has already been granted • Plenty of storage space thanks to two cellars, a machine shed, and a basement compartment • A parking space in the underground garage can be purchased optionally for CHF 40,000 I would be happy to send you more pictures, the room program, and an investment overview on request.Have we sparked your interest? We would be happy to present this attractive property to you in the context of a personal viewing.

Other interesting objects