Zuzgen - Terrace flat buy

We recommend expanding your search criteria to get similar results. The current filters didn’t return any matches.

If you don’t want to change your current search criteria, we recommend creating a search alert, so you’ll be notified when matching offers become available.

More objects in your automatically expanded search area
4 results - Radius: + 10km
  • Well-maintained garden with a neatly trimmed lawn, a patio area with a pergola, a barbecue, and a small storage shed. The house features a balcony with plants and flowers, and the exterior is made of light-colored brick.
  • Modern multi-story building with brick and wood facade, balconies, and a covered entrance area. The surrounding area includes a well-maintained lawn and paved walkway.
  • Empty kitchen with wooden herringbone flooring, white walls, and built-in cabinets. No appliances or furniture are present.
  • Modern kitchen with light wood cabinets, a central island, stainless steel appliances, and pendant lighting.
  • Modern kitchen with light wooden flooring, white cabinets, a central island, built-in oven, range hood, and pendant lights.
  • Empty kitchen with wooden herringbone flooring, white walls, and built-in cabinets. Features a window with a view of neighboring buildings, a hanging light fixture, and a sink with a modern faucet.
  • Empty room with wooden parquet flooring, white walls, and a large window with white curtains. The walls feature a textured yellow accent wall on one side.
  • Empty hallway with tiled floor, white walls, and blue accent walls. Features two doors and a light switch on the wall.
  • Empty room with light-colored walls, wooden flooring, and a single door leading to another space. A modern pendant light hangs from the ceiling.
  • Empty room with white walls, grey tiled floor, built-in shelving unit, and a closed door.
  • Empty room with wooden flooring, white walls, and large windows with sheer curtains allowing natural light to enter.
  • Empty room with wooden flooring, large mirrored sliding doors, and white curtains on windows.
  • Empty room with light wooden flooring, white walls, built-in wardrobes, a window with white curtains, and a hanging light fixture.
  • Empty room with light-colored walls and wooden flooring, featuring a ceiling light fixture and an open doorway leading to another room.
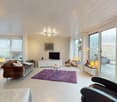
  • Bright, modern living space with large windows offering scenic mountain and lake views, featuring a sofa and a table.
  • Modern bathroom with a white sink, sleek faucet, large mirror, toilet, and a glass-enclosed shower with a modern showerhead. The walls are tiled in a light, neutral color, and the floor is dark grey.
  • Modern bathroom with a sleek sink, mirror cabinet, and a door labeled "BAD" with a cartoon illustration.
  • Modern bathroom with a sleek sink, mirrored cabinet, and a toilet. The space features dark wood cabinetry, a chrome faucet, and a built-in mirror with integrated lighting.
  • Modern bathroom with a white toilet, sink with a chrome faucet, mirrored cabinet, and a wooden cabinet under the sink.
  • Modern bathroom with white tiles, a glass-enclosed shower, a sink with a modern faucet, a toilet, and a mirrored cabinet.
  • Empty concrete corridor with exposed ceiling beams, fluorescent lighting, and two open doors at the end.
  • Bathroom with a sink, washing machine, and a small stool. The room has tiled floors and white walls, with a window providing natural light.
  • Underground parking area with several parked cars, concrete pillars, and numbered parking spots.
  • Underground parking area with concrete walls and floor, yellow pillars, and a parked car.
  • Underground parking area with concrete walls, floor markings, and a few parked cars. Yellow pillars and numbered spaces are visible.
  • Modern multi-story apartment building with balconies, surrounded by greenery and a paved driveway.
  • Modern multi-story residential building with beige brick facade, large windows, and greenery around the base.
  • Modern building entrance with mailboxes, glass door, and decorative wall art. The entrance features a covered area with a sleek design and a paved walkway.
  • Modern multi-story residential building with beige brick facade, large windows, and surrounding greenery.
  • Two-story residential building with a garage, surrounded by greenery and parked cars.
1 / 30
4.5 rooms, 96m², CHF 950,000.–
Top
Salinenstrasse 32A, 4310 Rheinfelden

SPACIOUS 4.5-ROOM GARDEN APARTMENT IN RHEINFELDEN

In a quiet and well-connected residential area in Rheinfelden, this well-maintained 4.5-room garden apartment on the ground floor with approximately 96 m² of living space awaits you.The apartment is located in a well-maintained multi-family house from 1994 and impresses with a practical floor plan, a pleasant living atmosphere, and a direct connection to the outdoor area. The communal green area with a lawn share offers additional space for lingering and enjoying.Particularly attractive is the family-friendly location with a very good connection to public transport. Bus stops and further train connections are easily accessible and enable an uncomplicated connection to the center of Rheinfelden and the surrounding cities/communities. Kindergarten and schools are also within short walking distance. A playground in the immediate vicinity complements the family-friendly environment.The proximity to the Rhine and the quiet surroundings also offer a high quality of life and make the apartment an ideal home for families, couples, or people who value a pleasant living environment, a very good public transport connection, and short distances in everyday life.3D view: 360° tourhttps://my.matterport.com/show/?m=K5QJSm8CqZJHighlights:• 4.5-room garden apartment• Living area approx. 96 m²• Green area with lawn share• General hobby room• Playground in immediate vicinity• Underfloor heating• Separate guest toilet• Large cellar room• Underground parking space on foot approx. 1'• Quiet location• Proximity to the Rhine• Water softening system• Fiber optic connection• All windows and the door to the garden seating area with insect screensThis apartment was qualitatively estimated with IAZI: Current market value CHF 1'029,000.-

Travel time
-
1 / 13
5.5 rooms, 146m², CHF 1,370,000.–
Breitenstrasse 1b, 5082 Kaisten

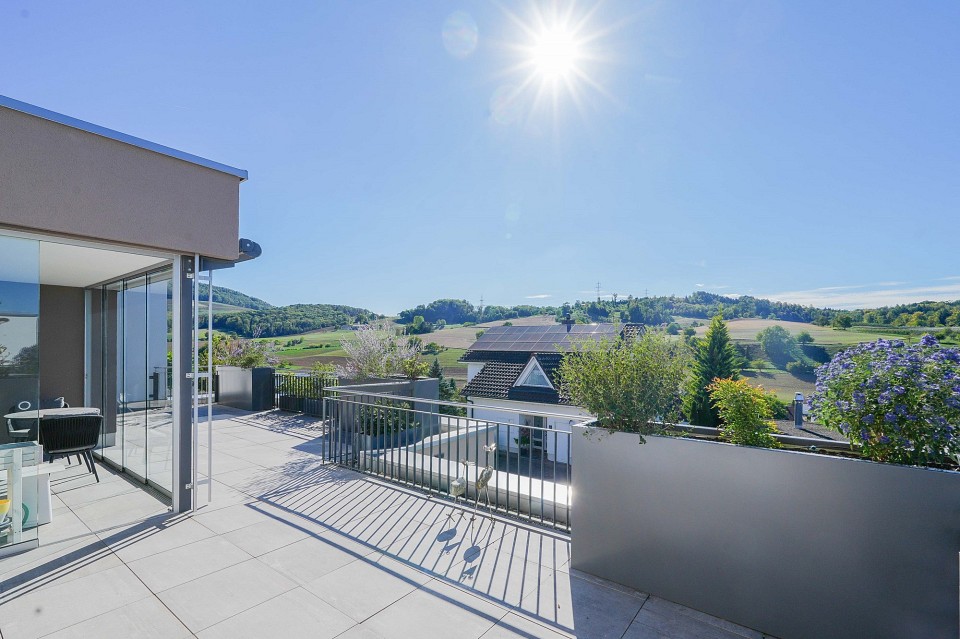
Beautiful living! Air-conditioned 5.5-room terrace apartment

Looking for a home that combines modern living, generosity, and an unobstructed view? This feel-good terrace apartment in Kaisten impresses with bright rooms, a large terrace with a view of the surrounding countryside, and a very tasteful, luxurious interior design with air conditioning.OBJECT 5.5-room feel-good terrace house, built in 2023, Minergie-certified, living area approx. 145 m², secondary areas approx. 121 m², large living/dining/kitchen 60 m², covered and glazed seating area 15 m², terrace 41 m², garden share, 3 parking spaces à CHF 35,000 each.LOCATION WITHIN KAISTEN The house is located on the south-western edge of the village of Kaisten, is optimally sunny, and offers an unobstructed view of the surrounding countryside. The tranquility is wonderful and creates a holiday feeling. The agricultural zone is located directly next door and offers numerous walking paths. The primary school and kindergarten can be reached on foot in about 15 minutes. The bus stop is about 7 minutes' walk away and guarantees regular connections to Frick with many shopping opportunities and the SBB train station with fast train connections as well as bus connections to Laufenburg. SPECIAL FEATURES The apartment has a very tasteful interior design with a color concept by KT Color, an Engadine-style living room with an LED fireplace, a built-in air conditioning system, and a photovoltaic system. The large kitchen/dining and living area makes every host's heart beat faster. The terrace with irrigated planters and a species-rich planted bed in the entrance area invites you to enjoy. The terrace can also be used very well in the transitional period thanks to the glazed part.FOR WHOM IS THIS OBJECT SUITABLE? For people who appreciate modern living with a lot of space and privacy, high-quality finishes, and a spacious outdoor area. FLOOR PLANGround floor:Parking spaces 5 + 6Basement 13.5 m²Shared technical roomUpper floor:Entrance 9.1 m²Bedroom 1 11.6 m²Dressing room 7.5 m²Toilet/shower 5.1 m²Bedroom 2 12.3 m²Kitchen 10.2 m²Réduit 5.7 m²Living/dining 50.4 m²Bedroom 3 13.1 m²Bedroom 4 13.3 m²Bathroom/shower 7.3 m²Laundry/technical room 3.8 m²Covered seating area 15.6 m²Terrace 41.1 m²Garden share 47.6 m²Balcony 7.4 m²FINISHES AND CONDITIONThe terrace apartment presents itself in a nearly new, very well-maintained condition.Interested? We look forward to your inquiry!Would you like to know the value of your property? Our free and non-binding real estate valuation tool will be happy to help you further at https://www.remax.ch/de/immobilien/bewerten

Travel time
-
1 / 10
4.5 rooms, 146m², CHF 1,162,000.–
4314 Zeiningen

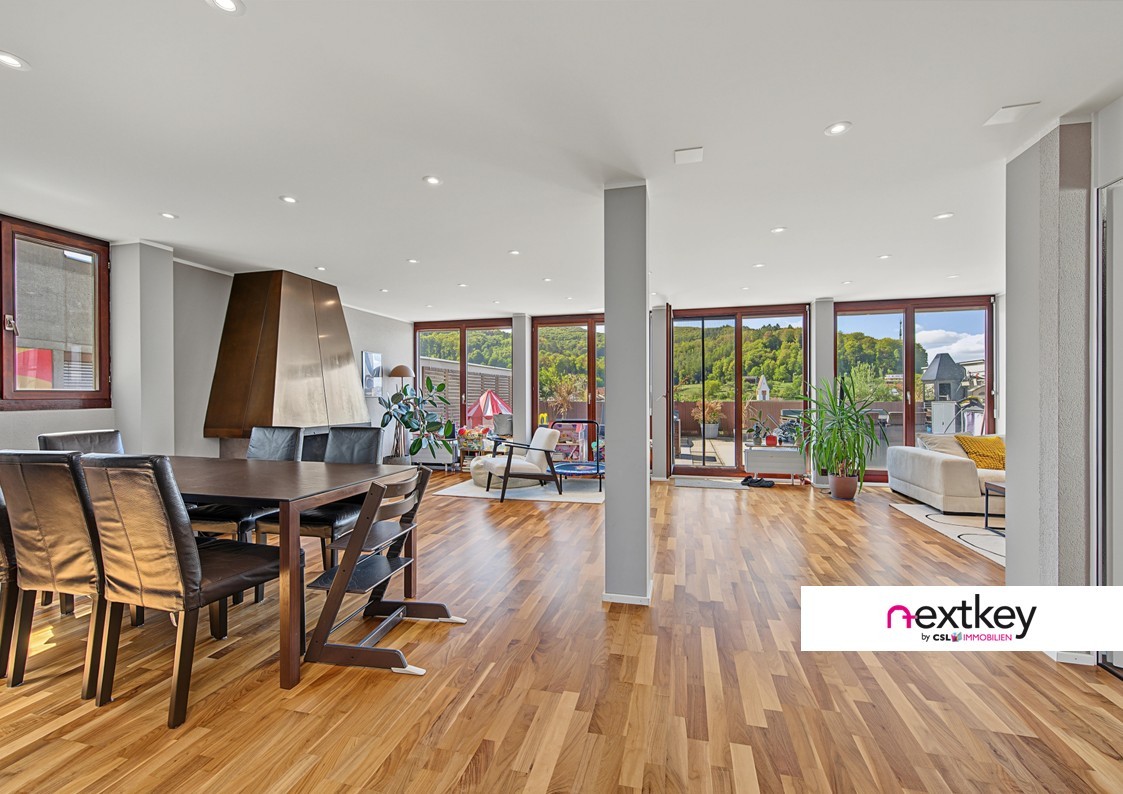
Penthouse feeling with atrium garden & panoramic terrace

Spacious living with a far-reaching viewHigh above the Möhlin valley, this exceptional 4½-room apartment combines single-level living with two distinct private outdoor areas. The protected atrium garden and the extensive panoramic terrace with an impressive 180-degree view create a combination of retreat, expansiveness, and privacy that goes far beyond a classic apartment.On approximately 146 m² of living space, the apartment offers an open and well-thought-out room concept. The centerpiece is the spacious living, dining, and kitchen area, which opens up to the panoramic terrace through floor-to-ceiling windows. Three bedrooms can be flexibly used as bedrooms, guest rooms, children's rooms, or home offices. The master bedroom has an en-suite bathroom; a second bathroom, a separate laundry room, and a separate storage room complement the room offer. Directly in front of the bedrooms lies the private atrium garden as a protected retreat in the greenery. Together with the panoramic terrace, approximately 98 m² of private outdoor space are available - two independent areas with completely different characters.The location of the apartment within the terraced settlement is also exceptional: it forms the top link in the row, without any further residential unit above it. The entire living area extends comfortably on one level and is barrier-free accessible. The combination of this exposed location, plenty of privacy, and the private outdoor areas gives the apartment its unmistakable bungalow character with a penthouse feeling. An impressive fireplace sets an additional accent in the living area. Additionally, an indoor swimming pool, sauna, ice bath, event room, and playground are available for shared use.The quiet and natural location on Zeiningerberg combines with short distances in everyday life. A Volg store with a post office and a bakery with a café are located directly opposite, the post bus stop is just a few steps away and offers a connection to Möhlin train station. The A3 highway can be reached in about six minutes by car. A home for people who appreciate a lot of space, private outdoor areas, and a far-reaching view and at the same time want to enjoy the advantages of comfortable living on one level.Further highlights. Completely renovated in 2021 - investments of over CHF 100,000.-. Public transport, shopping, post office, and bakery conveniently within walking distance. Parking space in the garage available for an additional CHF 32,000.-. Additional outdoor parking space available for rent for CHF 50.- per month. Renewal fund with approximately CHF 1.19 million (as of 31.12.2025)--Whether you want to buy or sell a property with Nextkey, we are here for you! Professional, stress-free, and transparent. Nextkey provides both buyers and sellers with professional and trustworthy real estate consulting. With our transparent service model (from 1.5% commission*), we ensure that your property dream or sale runs as smoothly as possible. Trust our years of experience in both areas. Take a look at our website or simply give us a call - we look forward to talking to you!*Minimum price of CHF 9,500.-, plus VAT.

1 / 8
3.5 rooms, 114m², CHF 825,000.–
4314 Zeiningen

Living with a view - bright terraced apartment with pool & sauna

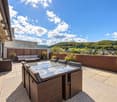
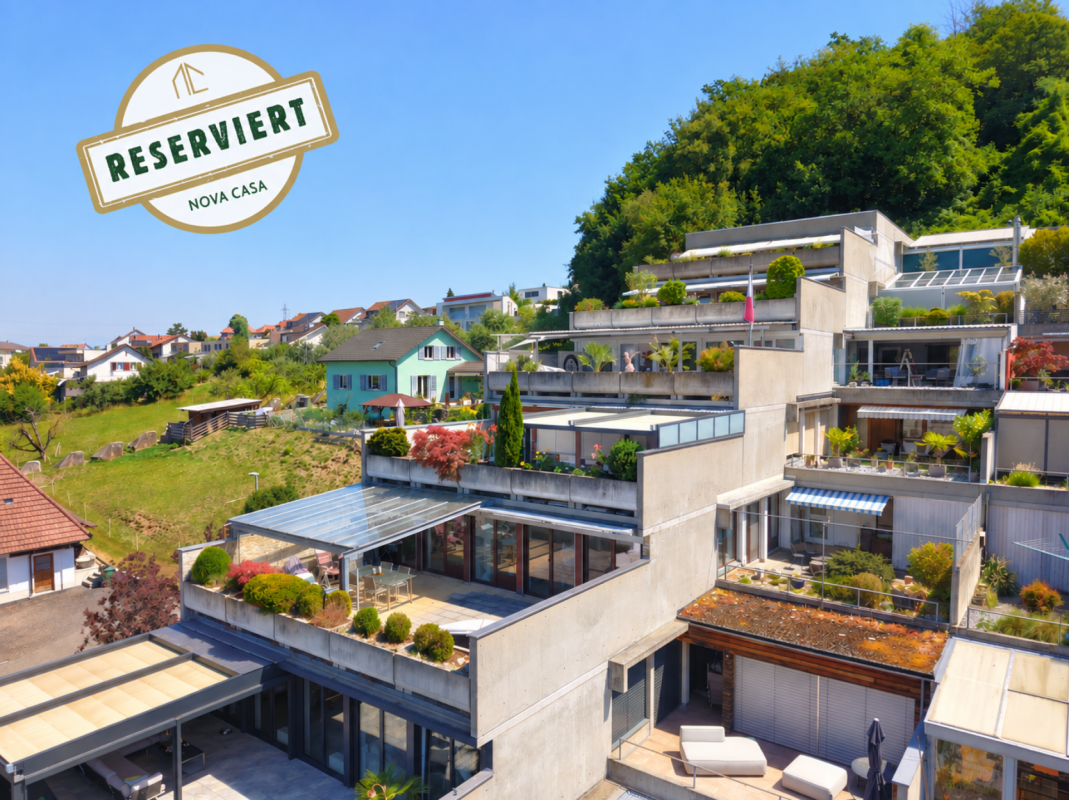
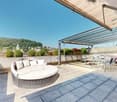
Living with a view - bright terraced apartment with pool & saunaThis spacious 3.5-room terraced apartment convinces, among other things, with its well-thought-out construction and a high degree of flexibility. Thanks to the construction with support pillars, the floor plan can be individually adapted with little effort - an expansion to a 4.5-room or a 2.5-room apartment is possible without any problems.Deep window fronts flood the open living/dining area with plenty of daylight and create a bright, inviting living atmosphere. The spacious living room forms the heart of the apartment and offers a variety of design possibilities.Both rooms have direct access to one of the terraces. Enjoy the unobstructed view and let the day come to a close on your terrace with breathtaking sunsets.A special highlight is the year-round usable, heated indoor pool and the sauna, which are available exclusively for the residents to use. Thanks to the lift, it's just a few steps to your new apartment.This terraced apartment combines living comfort, flexibility, and relaxation - a home with special quality of life. This Nova Casa offer includes: • Two spacious terraces, partially covered • Panoramic view with evening sun • Large window fronts with 3-fold glazing • Some windows are equipped with fly screens • Heated indoor pool & sauna for shared use • In 2026, a new heating system will be installed (already paid for) • Versatile equipment such as: Combi-steamer, water softener, own washing machine/tumble dryer, heating coils in the floor • Insulated masonry & roof • A building permit for a winter garden (south terrace) has already been granted • Plenty of storage space thanks to two cellars, a machine shed, and a basement compartment • A parking space in the underground garage can be purchased optionally for CHF 40,000 I would be happy to send you more pictures, the room program, and an investment overview on request.Have we sparked your interest? We would be happy to present this attractive property to you in the context of a personal viewing.

Other interesting objects